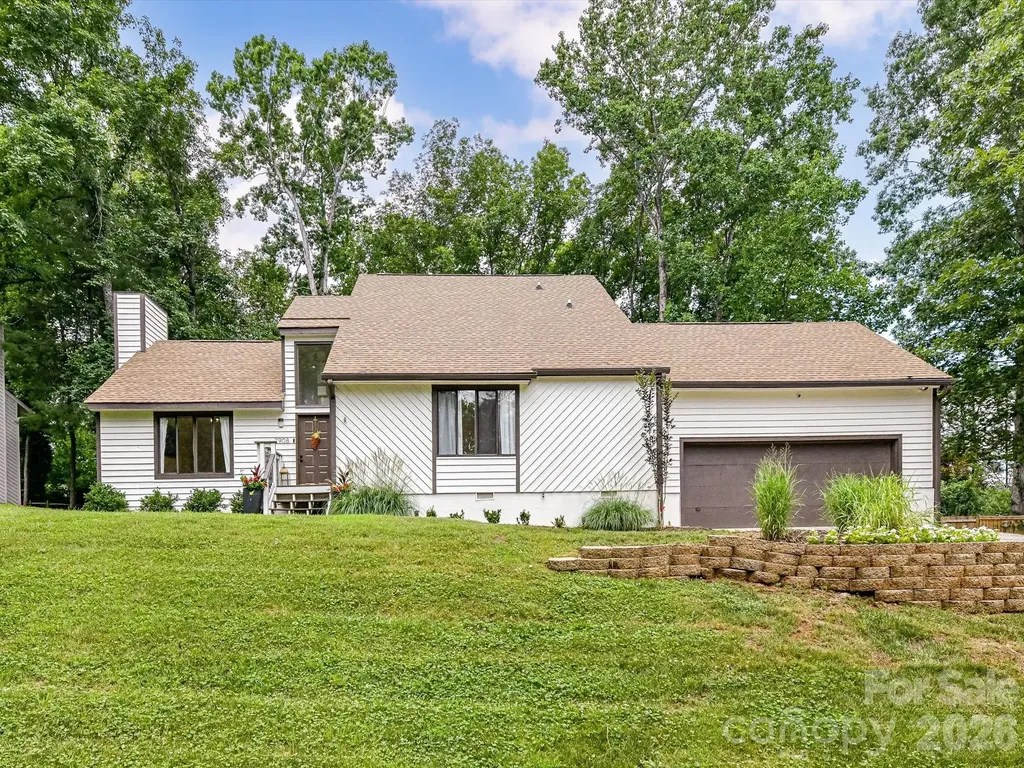
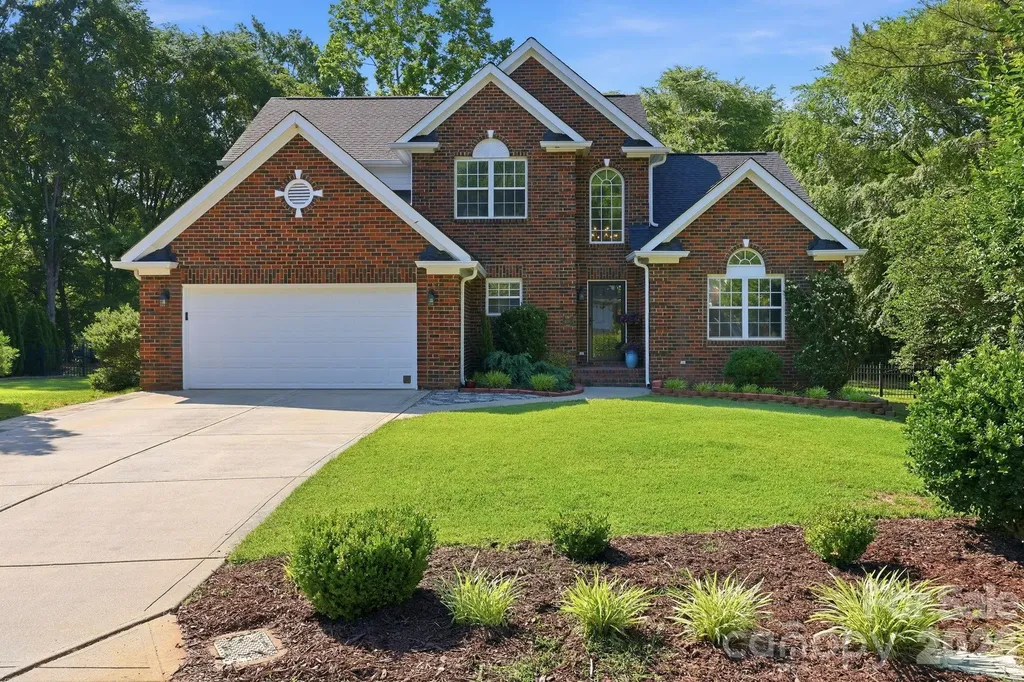
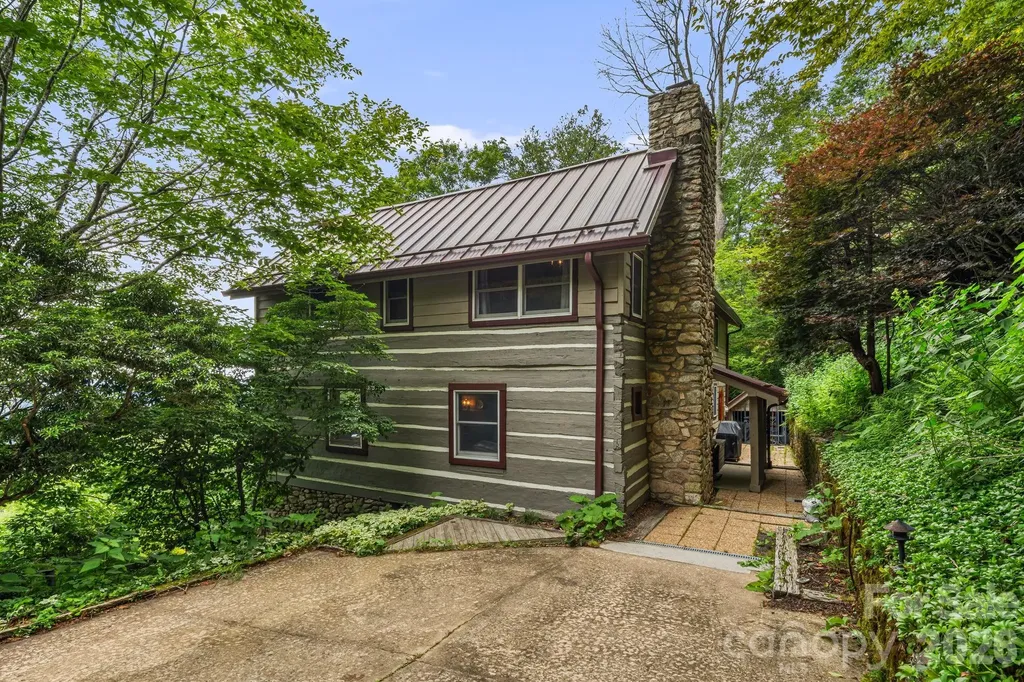
and narrow your search. If you have fewer than 200 results, you can save your search.

Chimney Rock NC

r=8977-8988
4033 Polluck Way Charlotte NC 28209

Charlotte, NC4033 Polluck Way

Price$649,000

Est. Mortgage: $/month

MLS Number CAR4381585

  • Residential
  • Bedrooms 4
  • Bathroom 4
  • Square Feet 2,264
  • Acreage 0.03

MODERN 3-LEVEL LIVING IN PRIME MADISON PARK! Built in 2022, this turn-key 4-bed, 3.5-bath home offers luxury design, functional layout, and unbeatable walkability in one of Charlotte's most desirable locations. LOCATION & WALKABILITY: Situated just steps or minutes from local dining, shopping, nightlife, and greenways around Montford, Park Road Shopping Center, SouthPark, and Uptown. Leave the car behind and enjoy effortless access to parks, boutique shopping, and major commuter routes. MAIN LEVEL: Bright, open concept layout featuring durable LVP flooring throughout. The chef's kitchen boasts a massive center island, gas range, stainless steel appliances, walk-in pantry, and seamless flow into the dining and living spaces, ideal for everyday living and entertaining. PRIMARY SUITE: Spacious retreat complete with tray ceilings, walk-in closet, luxury en suite bath, and a private balcony overlooking peaceful green views for morning coffee or evening relaxation. FLEXIBLE LOWER LEVEL: Private 4th bedroom suite with a full bath provides excellent flexibility for guests, a home office, fitness space, or additional privacy. ADDITIONAL UPGRADES: 2-car garage with epoxy flake flooring, pre-wired surround sound, modern tiled bath floors, and low-maintenance exterior living.

Listed by Jeremy Ordan and Jose Hughes of Howard Hanna Allen Tate Charlotte South

$
$
%
$/month over payments
Federal 30-year interest rate: 6.66% last updated on Jul 30, 2026
* All Figures are estimates. Check with your bank or proposed mortgage company for actual interest rates.
This product uses the FRED® API but is not endorsed or certified by the Federal Reserve Bank of St. Louis.

Save FavoriteSchedule TourAsk A QuestionMore Details

8505 Whitehawk Hill Road Waxhaw NC 28173

Waxhaw, NC8505 Whitehawk Hill Road

Price$649,000

Est. Mortgage: $/month

Open House

MLS Number CAR4405657

  • Residential
  • Next Open House: Sat 08/8 12:00 pm. to 2:00 pm.
  • Bedrooms 4
  • Bathroom 4
  • Square Feet 2,890

Welcome home to this beautifully maintained brick residence in the highly desirable Cureton community of Waxhaw. Built with numerous builder upgrades and offering approximately 2,890 square feet, this spacious home features 4 bedrooms, 3.5 bathrooms, and a versatile open floor plan designed for both everyday living and entertaining. The main level is filled with natural light and showcases generous living spaces, a cozy fireplace, upgraded lighting, and beautiful architectural details. The well-appointed kitchen features a JennAir gas cooktop, upgraded pendant lighting, and flows seamlessly into the breakfast area and great room, creating the perfect gathering space for family and friends. A charming breakfast bay window adds character and additional dining space. The private primary suite offers a relaxing retreat complete with a bay window and a luxurious ensuite bath featuring a jetted whirlpool tub. Upstairs, the bedroom includes carpet, full bath and closet, making it an ideal guest suite, media room, home office, or flex space. Additional features include oak tread stairs, extensive recessed lighting, ceiling fan prewires, garage keypad entry, an irrigation system, an atrium door leading to the outdoor living area, and a convenient side service door at the garage. Situated on a beautifully landscaped lot with an attached two-car garage, this home combines comfort, functionality, and timeless curb appeal. Residents enjoy access to Cureton's outstanding amenities, including a community pool, clubhouse, fitness center, walking trails, parks, and recreation areas, along with convenient access to shopping, dining, highly sought after schools, downtown Waxhaw, and South Charlotte.

Listed by Chakira Oliver of Coldwell Banker Realty

$
$
%
$/month over payments
Federal 30-year interest rate: 6.66% last updated on Jul 30, 2026
* All Figures are estimates. Check with your bank or proposed mortgage company for actual interest rates.
This product uses the FRED® API but is not endorsed or certified by the Federal Reserve Bank of St. Louis.

Save FavoriteSchedule TourAsk A QuestionMore Details

1082 S Main Street Mars Hill NC 28754

Mars Hill, NC1082 S Main Street

Price$649,000

Est. Mortgage: $/month

MLS Number CAR4406636

  • Residential
  • Bedrooms 4
  • Bathroom 3
  • Square Feet 2,334
  • Acreage 2.42

Situated on 2.42 private acres just minutes from downtown Mars Hill, this 4-bedroom, 2.5-bath home offers the rare combination of in-town convenience and tucked-away seclusion. The single-story design creates an effortless flow from room to room - no stairs to navigate, no wasted space. A welcoming covered front porch sets the tone the moment you arrive - rocking chairs, morning light, the kind of spot that makes you slow down before you even step inside. The comfortable living room draws you in, warm and inviting, with a natural flow that keeps you connected to the rest of the home. Just beyond, a large, bright family room opens things up - flooded with natural light and designed for how people actually gather. Whether it's a quiet evening or a house full of friends, these two spaces work together, creating room to spread out without ever feeling disconnected. At the heart of it all, the kitchen opens directly to a large deck, blurring the line between indoor and outdoor living. Whether it's morning coffee or an evening gathering around the firepit, the transition is seamless. Beyond the deck, a big open yard unfolds - room to garden, room to play, room to host the kind of gathering that spills from family room to kitchen to deck to yard without anyone feeling crowded. The private, wooded setting makes you feel like you're much farther from town than you actually are. Four well-proportioned bedrooms and 2.5 baths provide comfortable space for residents and guests alike. A 2-car attached garage and a large unfinished basement with exterior entrance round out the practical side - abundant storage or the canvas for future finished space, your vision, your timeline. Minutes to Mars Hill University, I-26, and the charm of downtown Mars Hill. Twenty-five minutes to Asheville. Private tours by appointment.

Listed by Mary Cade Mainwaring of Unique: A Real Estate Collective

$
$
%
$/month over payments
Federal 30-year interest rate: 6.66% last updated on Jul 30, 2026
* All Figures are estimates. Check with your bank or proposed mortgage company for actual interest rates.
This product uses the FRED® API but is not endorsed or certified by the Federal Reserve Bank of St. Louis.

Save FavoriteSchedule TourAsk A QuestionMore Details

7908 Serendipity Lane Charlotte NC 28277

Charlotte, NC7908 Serendipity Lane

Price$649,000

Est. Mortgage: $/month

Open House

MLS Number CAR4392245

  • Residential
  • Next Open House: Sat 08/1 10:00 am. to 12:00 pm.
  • Bedrooms 4
  • Bathroom 3
  • Square Feet 2,077

Welcome home to this beautifully updated 4-bedroom, 2.5-bath home in the highly desirable Raintree community! Featuring an open floor plan perfect for everyday living and entertaining, this home offers a spacious primary suite on the main level for added convenience and privacy. Updated bathrooms throughout add modern style and comfort, while the two-car garage provides plenty of storage space. Enjoy all that Raintree living has to offer, including the rare opportunity for the initiation fee to Raintree Country Club to be waived with accepted membership application. Lots of potential for expansion with large wide lot! Conveniently located near shopping, dining, top-rated schools, and major highways, this home is a must-see! Check out the pool rendering which helps you imagine a beautful pool on this amazing lot.

Listed by Tiffani Dallas of Corcoran HM Properties

$
$
%
$/month over payments
Federal 30-year interest rate: 6.66% last updated on Jul 30, 2026
* All Figures are estimates. Check with your bank or proposed mortgage company for actual interest rates.
This product uses the FRED® API but is not endorsed or certified by the Federal Reserve Bank of St. Louis.

Save FavoriteSchedule TourAsk A QuestionMore Details

4221 Bridgewood Lane Charlotte NC 28226

Charlotte, NC4221 Bridgewood Lane

Price$649,000

Est. Mortgage: $/month

MLS Number CAR4407961

  • Residential
  • Bedrooms 4
  • Bathroom 3
  • Square Feet 2,484
  • Acreage 0.58

Fantastic Colonial Home located minutes from Southpark , Shopping and Dining. The Bones are right with this Full Brick home. The Price reflects the work and the Buyer will see the Potential this House has to Offer. Four spacious bedrooms, 2 full baths upstairs with 1/2 bath downstairs. Plantation shutters and blinds through house. Newer Roof, & HVAC with warranty still in place for new owner. Huge yard with beautiful trees. Large patio in back for entertaining. This house is perfect for a Fixer to Fabulous! Minutes to Quail Hollow CC for the PGA Golf Tournaments. Harris Teeter and Shops in Olde Town Village just steps away.

Listed by Karen Irwin of NorthGroup Real Estate LLC

$
$
%
$/month over payments
Federal 30-year interest rate: 6.66% last updated on Jul 30, 2026
* All Figures are estimates. Check with your bank or proposed mortgage company for actual interest rates.
This product uses the FRED® API but is not endorsed or certified by the Federal Reserve Bank of St. Louis.

Save FavoriteSchedule TourAsk A QuestionMore Details

2401 Silent Mist Lane Indian Trail NC 28079

MLS Number CAR4408110

  • Residential
  • Bedrooms 3
  • Bathroom 3
  • Square Feet 2,608
  • Acreage 0.27

Welcome home to 2401 Silent Mist Ln. in the sought after 55+ Heritage subdivision. The Edgefiled C floor plan boasts over 2,600 sq. ft. All of your living space is on one level. Come, relax and enjoy your covered front porch. Upon entering, you see an amazing dining room space and you'll notice the details in the heavy molding and trey ceiling. The builder carried those details throughout the home. Off of the dining room is a butlers pantry which leads to the drop zone off the garage & laundry room. The front area of the home has a powder room, 2 bedrooms and a full bathroom. Coming into the heart of the home, you have a gorgeous open living concept. The grand kitchen offers custom cabinetry with crown molding, gas range cooking for those gourmet chef's , stainless steel appliances and a huge island with superior storage all around it. You cannot miss the beautiful quartz countertops with stylish tile backsplash. The wall oven and microwave offer easy accessibility and use. Your great room has a cozy gas fireplace with large picture windows on each side. Allowing an abundance of natural light. Off of the great room is a private office with French doors along with recessed cabinetry. The sliding glass door takes you out to your own all season room. The owners added the eze-breeze vertical four track panels. That allow you to move the windows up or down. Allowing in those summer or fall breezes for your enjoyment. Exit to the rear yard and you are welcomed by a expansive paver patio and wall space. Enjoy endless days of relaxation with your favorite cup of joe. Enter in to your primary bedroom that offers an abundance of space and lighting. The 3 transom windows add style to the room. Recessed lighting, crown molding and a ceiling fan make your personal space easy to enjoy. Stroll into your amazing primary bathroom with your subway tile shower that includes a bench and shelving for the necessities. It too has transom windows that bring in natural light galore. A quartz vanity adds even more class to an already open, light & bright bathroom. Along with a an expansive primary closet that connects to the laundry room. Making laundry a breeze to complete. This ranch home offers you everything you need for your everyday living. That includes ceiling fans in all bedrooms, the office, great room and the enclosed patio. The exterior lighting presents beautiful curb appeal. In a community that boast a huge clubhouse, swimming pool, pickleball courts, indoor meeting space, a gym, outdoor covered area with a TV and kitchen area for you , your family and your friends to enjoy. This is a great place to call home. Do not miss your opportunity to enjoy this lifestyle.

Listed by Russell Moncure of Moncure Inc

$
$
%
$/month over payments
Federal 30-year interest rate: 6.66% last updated on Jul 30, 2026
* All Figures are estimates. Check with your bank or proposed mortgage company for actual interest rates.
This product uses the FRED® API but is not endorsed or certified by the Federal Reserve Bank of St. Louis.

Save FavoriteSchedule TourAsk A QuestionMore Details

713 Barrel Alley Fort Mill SC 29715

Fort Mill, SC713 Barrel Alley

Price$649,000

Est. Mortgage: $/month

Open House

MLS Number CAR4370936

  • Residential
  • Next Open House: Sat 08/1 1:00 pm. to 3:00 pm.
  • Bedrooms 3
  • Bathroom 3
  • Square Feet 2,168

Major Price Improvement! Welcome to 713 Barrel Alley where Life feels easier. Saturday mornings begin with coffee on your covered front porch or a short stroll to Starbucks. Fresh flowers, last minute groceries, or the ingredients for tonight's dinner are all just moments away. Evenings might end with dinner at Salmeri's Italian Kitchen before an easy walk home beneath the neighborhood lights. A tee time at nearby Springfield Golf Club is only minutes away, and thanks to HOA maintained landscaping, weekends are yours to enjoy not spend behind a lawn mower. Built in 2024 by renowned Saussy Burbank, this beautifully crafted home in The Cottages at Springfield Town Center combines timeless Southern architecture with the convenience of walkable living and the ease of low-maintenance homeownership. Designed with classic double front porches and inviting outdoor living spaces, this nearly new residence offers the character buyers love without the wait of new construction. Inside, the thoughtfully designed open-concept floor plan blends everyday comfort with elevated design. Coffered ceilings, luxury vinyl plank flooring, abundant natural light, and a gas fireplace create a warm, welcoming gathering space. The chef's kitchen is equally impressive, featuring quartz countertops, a farmhouse sink, gas cooktop, custom walk-in pantry with a dedicated coffee station, and abundant cabinetry designed for both entertaining and everyday living. Upstairs, the spacious primary suite opens onto its own covered porch a peaceful place to start your morning or unwind at day's end. The en-suite bath offers a zero entry shower, dual vanities, and a custom walk-in closet. Two additional bedrooms provide flexibility for guests, a home office, or creative pursuits. Additional highlights include a covered rear patio, enclosed backyard, rear-load two-car garage, and a convenient drop zone that makes everyday living effortless. Beyond the front door, you'll enjoy one of Fort Mill's most desirable locations. Harris Teeter with an in-store Starbucks, local restaurants, shopping, and everyday conveniences are all within walking distance. Springfield Golf Club is just minutes away, while the Anne Springs Close Greenway is only 1.8 miles from home, offering miles of scenic trails, outdoor recreation, and year round events. The home is also served by highly rated Springfield Elementary and Springfield Middle schools, along with highly rated Nation Ford High School. Beautifully designed, ideally located, and nearly new, this home offers the rare combination of timeless architecture, everyday convenience, and low-maintenance living. Home isn't just where you live it's how you live. And here, life really does feel a little easier. Schedule your private tour today and discover why this home is one of the best values in The Cottages at Springfield Town Center.

Listed by Tina Bisson and Ashley Bisson of Premier Sotheby's International Realty

$
$
%
$/month over payments
Federal 30-year interest rate: 6.66% last updated on Jul 30, 2026
* All Figures are estimates. Check with your bank or proposed mortgage company for actual interest rates.
This product uses the FRED® API but is not endorsed or certified by the Federal Reserve Bank of St. Louis.

Virtual TourSave FavoriteSchedule TourAsk A QuestionMore Details

15704 Framingham Lane Huntersville NC 28078

MLS Number CAR4384574

  • Residential
  • Bedrooms 4
  • Bathroom 3
  • Square Feet 2,169
  • Acreage 0.42

Welcome to 15704 Framingham Lane-an exceptional opportunity to own one of the best values in Huntersville's highly desirable Birkdale community. Tucked away on a quiet cul-de-sac and set on a beautifully wooded lot, this move-in-ready home offers privacy, character, and an unbeatable location just minutes from Birkdale Village, Lake Norman, shopping, dining, and golf. Inside, soaring ceilings and abundant natural light create a warm, inviting atmosphere. The thoughtfully designed floor plan features a desirable main-level primary suite, hardwood flooring, flexible living spaces, and generous room sizes throughout. The updated white kitchen is equipped with Silestone quartz countertops, stainless steel appliances, subway tile backsplash, abundant cabinetry, and multiple dining areas perfect for everyday living and entertaining. Step outside to enjoy the expansive deck, oversized patio, and peaceful backyard surrounded by mature trees-an ideal setting for relaxing, entertaining, or creating your own outdoor retreat. Additional features include a whole-house water filtration system, storage shed, and Mesa security safe, all of which convey with the home. Residents enjoy outstanding neighborhood amenities including a community pool, clubhouse, tennis courts, pickleball courts, playground, and walking trails. Combining exceptional value, desirable amenities, and one of Huntersville's premier locations, this home is ready for its next owner. Schedule your private showing today.

Listed by Rich Sossa of Advantage Realty Group

$
$
%
$/month over payments
Federal 30-year interest rate: 6.66% last updated on Jul 30, 2026
* All Figures are estimates. Check with your bank or proposed mortgage company for actual interest rates.
This product uses the FRED® API but is not endorsed or certified by the Federal Reserve Bank of St. Louis.

Save FavoriteSchedule TourAsk A QuestionMore Details

209 S King Street Morganton NC 28655

Morganton, NC209 S King Street

Price$649,000

Est. Mortgage: $/month

MLS Number CAR4408508

  • MultiFamily
  • Bedrooms 4
  • Square Feet 3,808
  • Acreage 0.16
  • Property SubType Residential Income

Excellent investment opportunity featuring a beautifully renovated four-unit apartment building in the Historic Morganton Downtown area. Updated in 2022 with (3) units currently rented, this income-producing multifamily property offers immediate cash flow with stabilized occupancy from day one. The 4th unit has been serving as an Airbnb with the last reservation in mid-September at which time it will be converted to a full-time rental unit. The 2022 renovations strengthen the property's value by improving tenant appeal, supporting rent stability, and reducing the likelihood of immediate capital expenditures for the new owner. The building is well positioned for investors seeking a turnkey rental asset, portfolio expansion, or a foothold in the multifamily market. Whether added to an existing rental portfolio or purchased as a standalone multifamily asset, this property provides a practical blend of current income, and future upside potential. Each unit offers a 1-bedroom, 1-bath layout with its own in-unit washer and dryer plus the 2nd floor units have private balconies. This property is perfect for investors looking for an established rental property with modernized units, stabilized tenancy, and walkable location essentials. The location adds to the appeal of tenants with nearby access to a library, a movie theater, parks, walking trails, convenience stores, and Downtown Morganton where you'll find an array of restaurants, bars, shops, and professional services. Additionally, Burke Co. has been coined “Nature's Playground” because of the State Parks/Trails & the thousands of acres of the Pisgah National Forest. This property is in a key location to access all the adventures the area has to offer plus it is only a five-minute drive to Exit 105 on I-40. The property combines current cash flow with location-driven tenant demand. Don't miss out on this Morganton multifamily investment opportunity. Call today to schedule your private tour and learn more about this income-producing asset. PLEASE DO NOT DISTURB THE TENANTS. SHOWINGS BY APPOINTMENT ONLY. The prospective buyer or buyer's agent must provide either written proof of funds sufficient to demonstrate the buyer's ability to purchase the property or a current lender pre-approval letter for financing.

Listed by Joe Blumetti of Broadpoint Real Estate Group

$
$
%
$/month over payments
Federal 30-year interest rate: 6.66% last updated on Jul 30, 2026
* All Figures are estimates. Check with your bank or proposed mortgage company for actual interest rates.
This product uses the FRED® API but is not endorsed or certified by the Federal Reserve Bank of St. Louis.

Virtual TourSave FavoriteSchedule TourAsk A QuestionMore Details

170 Windsor Drive Taylorsville NC 28681

Taylorsville, NC170 Windsor Drive

Price$649,000

Est. Mortgage: $/month

MLS Number CAR4389564

  • Residential
  • Bedrooms 3
  • Bathroom 4
  • Square Feet 3,518
  • Acreage 1.5

Welcome to Windsor Pointe subdivision! Bring you canoe/kayak (racks available) to enjoy the community access on LAKE HICKORY. Other amenities include boat ramp launch area, boat slip when the lottery drawing is held in the Spring, picnic area, gazebo. This custom built ranch is ideal for those who enjoy a covered front porch to rock your cares away along with the large rear screened porch to view nature or entertaining family & guest. Two large bookcases surround your gas log fireplace in the living area. The eat-in kitchen has a large island to service your cooking needs along with good size dining room. Ample storage throughout the home. The primary bedroom includes a walk-in shower plus a soaking tub. There are Jack & Jill bedrooms with one being used for office. Laundry area with 1/2 bath. NEXT is the basement family room large enough for pool table with a full bath. Come see a woodworking/craft person's dream! Garage & door to exit the side yard. Irrigation system in place. The backyard has flowering plants mid March to October. Roof, HVAC & water heater 4 years. Security systems one in and one for outside. Don't miss this jewel!

Listed by Carol LeGrand of Berkshire Hathaway HomeServices Landmark Prop

$
$
%
$/month over payments
Federal 30-year interest rate: 6.66% last updated on Jul 30, 2026
* All Figures are estimates. Check with your bank or proposed mortgage company for actual interest rates.
This product uses the FRED® API but is not endorsed or certified by the Federal Reserve Bank of St. Louis.

Save FavoriteSchedule TourAsk A QuestionMore Details

692 Mckinney Gap Drive Mars Hill NC 28754

Mars Hill, NC692 Mckinney Gap Drive

Price$648,823

Est. Mortgage: $/month

Active With Contract

MLS Number CAR4399041

  • Residential
  • Bedrooms 4
  • Bathroom 4
  • Square Feet 2,592
  • Acreage 2.32

A truly distinctive offering in Wolf Laurel, this one-of-a-kind mountain home combines authentic antique logs with more modern 20th-century building practices. The result is a unique blend of historic character and conventional construction, featuring exposed log walls, multiple fireplaces, generous gathering spaces, and dramatic cathedral ceilings on the upper level. All four bedrooms have private en-suite bathrooms, providing excellent separation and privacy for family and guests. The views from this home are truly spectacular, encompassing more than a dozen named peaks across a broad, directly westerly panorama. The view extends from nearby High Rock, approximately four miles away, to distant Tennessee peaks nearly 70 miles away, including Rocky Mountain. Mount Guyot, a prominent 6,624-foot peak in the Great Smoky Mountains located more than 50 miles away, is also directly visible from the home. The west-facing deck and primary living areas provide an exceptional vantage point for layered mountain scenery and dramatic sunsets. The property includes four lots, with three contiguous lots positioned below grade from the home and its western view corridor. These additional lots provide expanded privacy and meaningful long-term control over the setting and views-a feature that is increasingly difficult to duplicate in the mountains. Located directly on paved McKinney Gap Road with a paved driveway, the property offers convenient access within the gated Wolf Laurel community. The grounds reflect deferred maintenance and present an opportunity for a new owner to restore and enhance the home's outdoor spaces. A recent pre-listing home inspection has been completed, providing additional transparency for qualified interested buyers. The home conveys mostly furnished and equipped for turnkey use, subject to a limited exceptions list. Wolf Laurel provides convenient access to the Appalachian Trail at Big Bald. Optional memberships are available for the private, member-owned Wolf Laurel Country Club and the POA-operated Village Club amenities. Area offerings include golf, dining, tennis, pickleball, swimming, fitness facilities, biking, and community gathering areas. Nearby Hatley Pointe Mountain Resort offers skiing and dining at Smoke & Timber, with an adventure bike park expected to further expand its year-round recreational offerings in the near term. Club memberships may be available for separate purchase and are not included with the real estate closing. This is a rare opportunity to own a one-of-a-kind mountain home combining authentic antique logs, cathedral ceilings, four private bedroom suites, paved access, dramatic western views, more than a dozen visible named peaks, and an exceptional level of future view protection.

Listed by Bobby Hicks and Mary Lou Hicks of Hicks Real Estate Group LLP

$
$
%
$/month over payments
Federal 30-year interest rate: 6.66% last updated on Jul 30, 2026
* All Figures are estimates. Check with your bank or proposed mortgage company for actual interest rates.
This product uses the FRED® API but is not endorsed or certified by the Federal Reserve Bank of St. Louis.

Virtual TourSave FavoriteSchedule TourAsk A QuestionMore Details

213 Raintree Drive Hendersonville NC 28791

MLS Number CAR4379526

  • Residential
  • Bedrooms 4
  • Bathroom 3
  • Square Feet 2,719
  • Acreage 1.05

BELOW PREVIOUS APPRAISED VALUE and PACKED WITH OPPORTUNITY, QUALITY, and SPACE! If you've been waiting for a home where the BONES, SIZE, LOCATION, and CRAFTSMANSHIP are already there, this is the one! Welcome to Tamarac, one of Henderson County's most desirable communities, where this classic Cape Cod offers over an acre of beautifully maintained land, a HUGE floorplan, MULTIPLE FLEX SPACES, 4 bedrooms, 3 full baths, an oversized 2-car garage, and room to spread out both inside and out. Let's talk about what matters: QUALITY. SPACE. VALUE. This is NOT a home that needs "fixing." This is a home that offers the rare opportunity to move right in and enjoy it exactly as it is, while making cosmetic updates over time ONLY IF YOU WANT TO. The craftsmanship, layout, storage, room sizes, and overall condition are already here. The expensive part has been done. Inside you'll find generous living areas designed for both everyday comfort and entertaining, including a welcoming living room, formal dining area, bright breakfast nook, spacious kitchen, main-level bedroom and full bath, plus multiple bonus and flex spaces that simply must be seen in person to be appreciated. Upstairs, the spacious primary suite offers abundant storage and room to unwind, while additional bedrooms and bonus areas provide flexibility for guests, hobbies, home offices, multi-generational living, or whatever your lifestyle demands. Outside, enjoy the WRAPAROUND PORCH that defines Southern living. Sip your morning coffee, watch the deer wander through the property, entertain family and friends, or enjoy the peace and privacy that comes with over an acre of land in a location this convenient. Want a pool? Garden? Outdoor entertaining area? Additional recreation space? You've got room for that, too. The reality is simple: YOU COULD change paint. YOU COULD remove wallpaper. YOU COULD personalize dcor. What YOU CANNOT easily recreate is this much square footage, this much land, this location, this quality of construction, and this level of flexibility at this price!!! Located minutes from Highway 64, Mills River, Horse Shoe, Asheville Regional Airport, and less than 15 minutes to downtown Hendersonville, you'll enjoy easy access to shopping, dining, breweries, wineries, Pisgah National Forest, DuPont State Forest, the Ecusta Trail, and everything that makes Western North Carolina such an incredible place to call home. LARGE HOMES. LARGE LOTS. GREAT LOCATIONS. SOLID CONSTRUCTION. IMMEDIATE EQUITY POTENTIAL. Those opportunities don't come along every day. Come see it in person, bring your vision, and BRING AN OFFER!

Listed by Erika Bradley and Daniel Bradley of Century 21 Mountain Lifestyles

$
$
%
$/month over payments
Federal 30-year interest rate: 6.66% last updated on Jul 30, 2026
* All Figures are estimates. Check with your bank or proposed mortgage company for actual interest rates.
This product uses the FRED® API but is not endorsed or certified by the Federal Reserve Bank of St. Louis.

Save FavoriteSchedule TourAsk A QuestionMore Details

Broker Reciprocity MLS Grid Logo © 2026 Listings courtesy of Canopy MLS as distributed by MLS GRID. IDX information is provided exclusively for consumers’ personal non-commercial use and may not be used for any purpose other than to identify prospective properties consumers may be interested in purchasing. The IDX data is deemed reliable but is not guaranteed by MLS GRID and may be subject to an end user license agreement prescribed by the Member Participant’s applicable MLS.  Based on information submitted to the MLS GRID as of July 31, 2026 12:48 PM UTC . All data is obtained from various sources and may not have been verified by broker or MLS GRID. Supplied Open House Information is subject to change without notice. All information should be independently reviewed and verified for accuracy. Properties may or may not be listed by the office/agent presenting the information. Some IDX listings have been excluded from this website.