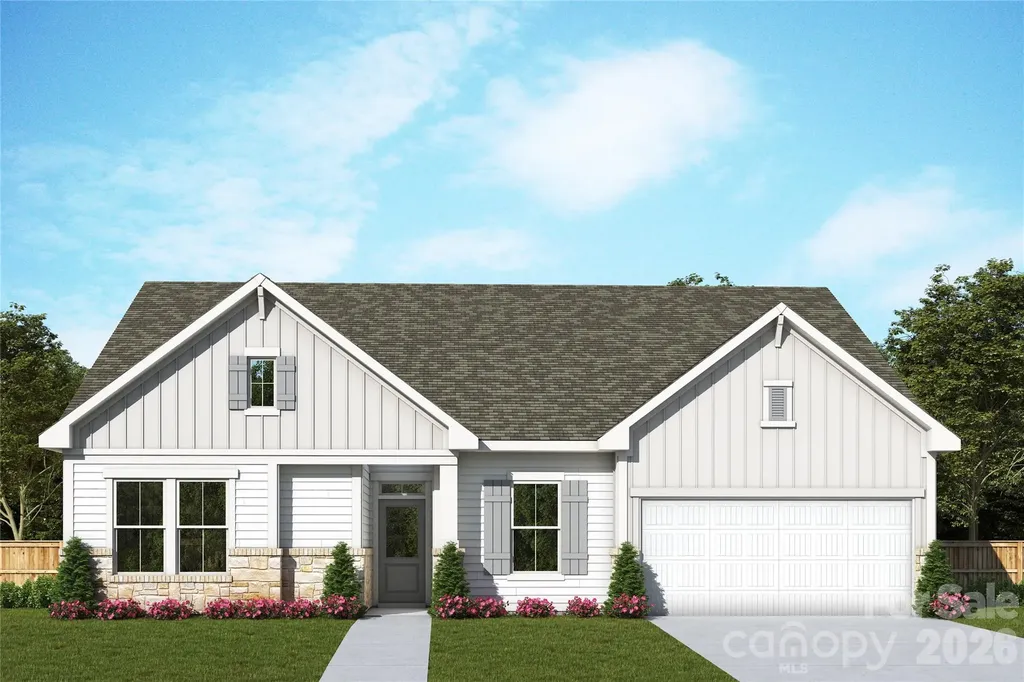
and narrow your search. If you have fewer than 200 results, you can save your search.

Chimney Rock NC

r=9049-9060
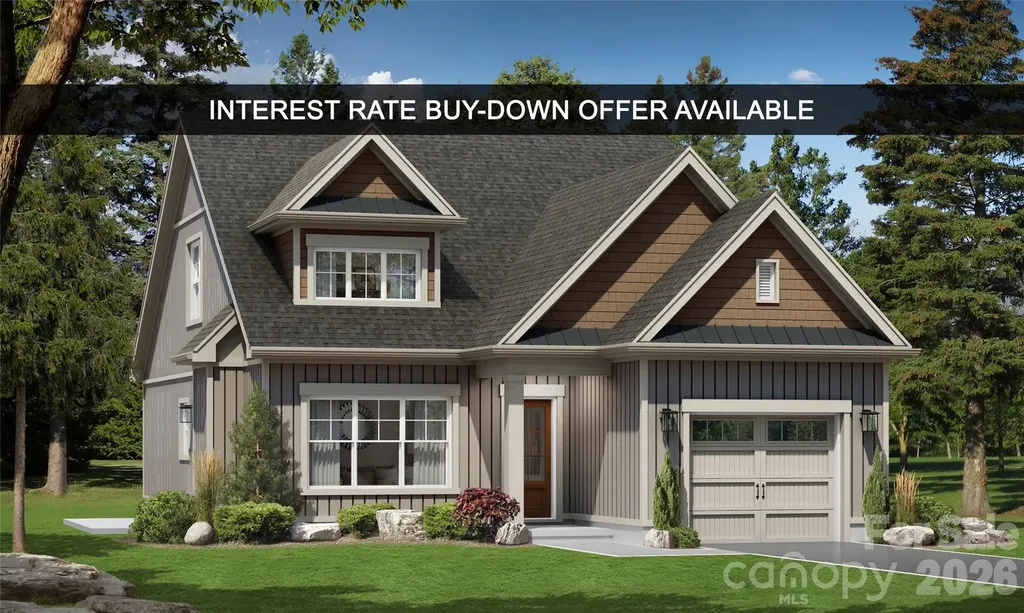
Tbd Stonewall Trail Brevard NC 28712

MLS Number CAR4376681

  • Residential
  • Bedrooms 3
  • Bathroom 3
  • Square Feet 1,760
  • Acreage 0.1

Surrounded by the natural beauty of the French Broad River Valley, GlenLaurel Preserve borders Pisgah National Forest and is less than 10 minutes from downtown Brevard, NC- placing you close to hiking trails, waterfalls, scenic overlooks, and world-class outdoor recreation in Western North Carolina and offering a rare blend of nature, privacy, and convenience without sacrificing comfort, design, or build quality. The Courtyard Collection at GlenLaurel Preserve features custom-built homes thoughtfully designed for efficient, low-maintenance, easy mountain living. This home offers a wide lot, a private landscaped courtyard, patio space, an attached garage, a bright open floor plan, a fireplace, vaulted ceilings, and quality craftsmanship throughout. Imagine customizing your dream mountain modern space and collaborating with a professional designer to create a home that's uniquely yours- from cabinetry and lighting to flooring, tile, hardware, and finish selections. Offering exceptional value for new construction in a premier mountain location, GlenLaurel Preserve's Courtyard Collection homes are priced from the low $500,000s to the middle $800,000s with building cycles ranging from six to seven months. Each home is crafted with premium construction standards, including LP SmartSide siding with a 50-year warranty; radiant barrier roof decking; R-19 BIB wall insulation and R-48 attic insulation; Low-E, argon-filled windows; ultra-high-efficiency heat pumps; fresh air and air purification systems; GreenGuard RainDrop moisture management; and a radon mitigation system. The Homeowners' Association's and community amenities and services include public water and sewer, natural gas, high-speed internet, lawn and road maintenance, a clubhouse, an amphitheater, a fire pit, a dog park, green spaces, secluded hiking trail, trout streams, mountain and valley views, Pisgah National Forest access, and a free membership to Brevard Health & Racquet Club. An ideal choice for full-time residents, second-home buyers, or anyone seeking a mountain retreat with easy access to several nearby major cities like Asheville, NC, Greenville, SC, Charlotte, NC, and Atlanta, GA- come and find your home in the GlenLaurel Preserve today! Interest Rate Buy-Down Offer Available: Buy down the interest rate 1%, locked in for the life of a 30-year loan. Details are available upon request.

Listed by Ted Futrelle of MountainSide Real Estate Pros LLC
$
$
%
$/month over payments
Federal 30-year interest rate: 6.66% last updated on Jul 30, 2026
* All Figures are estimates. Check with your bank or proposed mortgage company for actual interest rates.
This product uses the FRED® API but is not endorsed or certified by the Federal Reserve Bank of St. Louis.

Save FavoriteSchedule TourAsk A QuestionMore Details

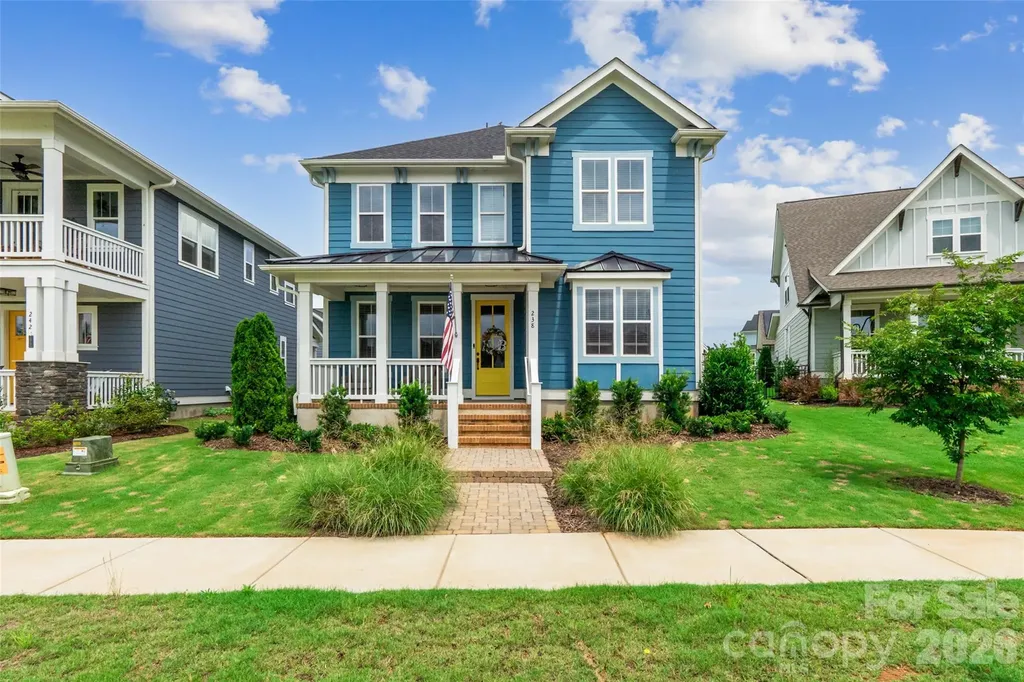
238 Parkland Avenue Rock Hill SC 29730

Rock Hill, SC238 Parkland Avenue

Price$644,900

Est. Mortgage: $/month

MLS Number CAR4390149

  • Residential
  • Bedrooms 4
  • Bathroom 3
  • Square Feet 2,987
  • Acreage 0.14

Welcome to this stunning 4-bedroom, 3-bathroom home in the highly sought-after Riverwalk community! Ideally located within walking distance to local shops, restaurants, and the scenic Riverwalk Trail along the Catawba River, you'll enjoy easy access to kayaking, tubing, walking, and outdoor recreation right outside your door. Inside, you'll find a bright and open floor plan filled with abundant natural light and designer finishes throughout. Recent upgrades include new light fixtures throughout the home and an added fireplace insert upstairs, enhancing both comfort and style. The dedicated office with rich accent walls provides the perfect work-from-home space, while the spacious living room offers a cozy fireplace and seamless flow into the dining area and gourmet kitchen. The kitchen is a true centerpiece with a large island, stainless steel appliances, stylish cabinetry, and plenty of space for entertaining. The generous primary suite features a spa-like bath with a large tiled shower, dual vanities, and an oversized walk-in closet. Additional bedrooms provide flexibility for guests, family, or hobbies. The garage has been fully finished and insulated, adding extra functionality and comfort. Step outside to your private fenced backyard retreat, enhanced with added privacy fencing and an upgraded paver patio in place of concrete. Enjoy the extended outdoor living space complete with a covered entertaining area and hot tub-perfect for relaxing after a day on the river. The home also offers a park-like greenspace as the front yard, adding to its open and inviting feel. This exceptional home combines modern upgrades, thoughtful improvements, and one of the best locations in Riverwalk. Don't miss your opportunity to experience the lifestyle this community has to offer!

Listed by Chris Hood of Stephen Cooley Real Estate

$
$
%
$/month over payments
Federal 30-year interest rate: 6.66% last updated on Jul 30, 2026
* All Figures are estimates. Check with your bank or proposed mortgage company for actual interest rates.
This product uses the FRED® API but is not endorsed or certified by the Federal Reserve Bank of St. Louis.

Virtual TourSave FavoriteSchedule TourAsk A QuestionMore Details

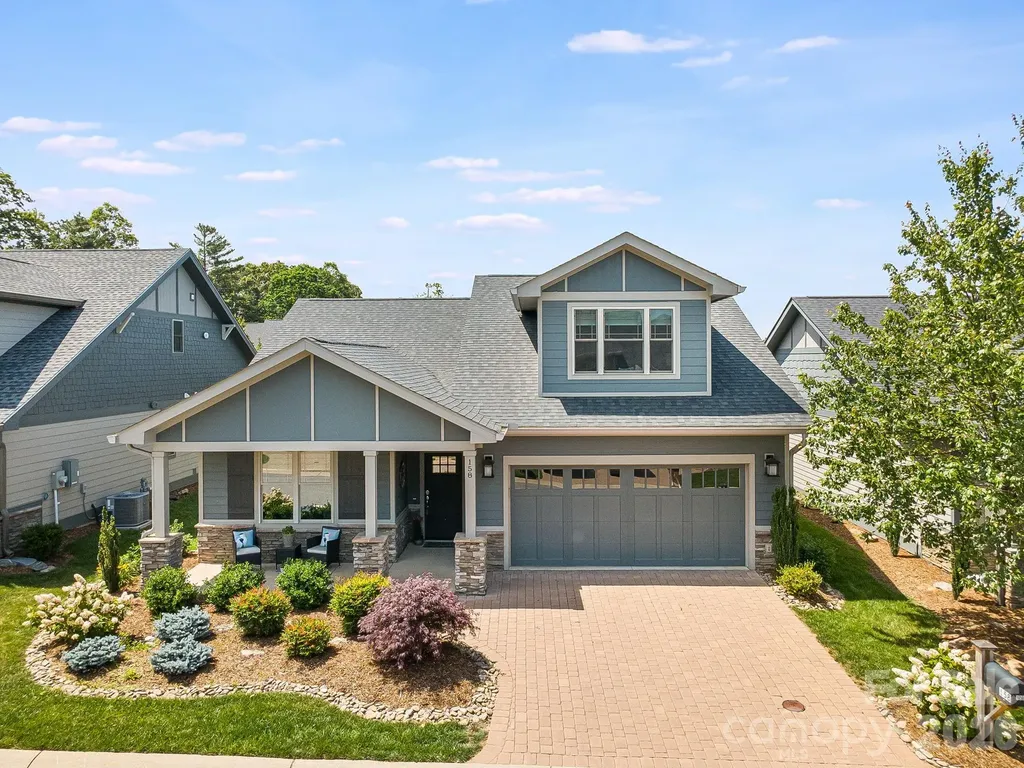
158 Waightstill Drive Arden NC 28704

Arden, NC158 Waightstill Drive

Price$644,840

Est. Mortgage: $/month

MLS Number CAR4387914

  • Residential
  • Bedrooms 3
  • Bathroom 3
  • Square Feet 2,160
  • Acreage 0.12

Step-free entry from both the driveway and garage welcomes you to thoughtfully designed main-level living in The Pinnacle at Arabella, one of South Asheville's most desirable gated communities, now with new privacy enhancements planned. The only Pinnacle Craftsman currently available under $800,000, this exceptional home offers resort-style amenities, spectacular mountain views, an active social atmosphere, and a prime location less than five minutes from Biltmore Park's shopping, dining, entertainment, and everyday conveniences. SELLER IS OFFERING UP TO A $5,000 CREDIT TOWARD BUYER-SELECTED, HOA-APPROVED PRIVACY ENHANCEMENTS WITH AN ACCEPTABLE OFFER, FOR CONTRACTS EXECUTED BY SEPTEMBER 30, 2026 + HOA DUES PAID THROUGH 2026. This immaculate one-owner home offers luxury upgrades, low-maintenance living, and an open floor plan featuring a spacious primary suite, walk-in shower with bench, and exceptional storage throughout. Designer finishes include hardwood floors, Quartz countertops, custom Carolina Closets® systems, Bali® dual-layer shades, custom lighting, and handmade tile from Spain. Quality construction and high-end systems include dual-zone Trane HVAC, tankless gas water heater, gas range, gas fireplace, and all appliances, including a GE Profile® washer and dryer. The upper level provides a private retreat with a full bath, two walk-in closets, and flexible space for guests, hobbies, a home office, or multigenerational living. Residents enjoy a clubhouse, community pool, neighborhood gatherings, a dog-friendly atmosphere, and year-round mountain views while remaining minutes from Asheville Regional Airport, I-26, and Biltmore Park Town Square. Meticulously maintained and turn key, this home offers an exceptional move-in ready, lock-and-leave lifestyle for relocators, downsizers, or anyone seeking convenience, community, and mountain living. Community brochure available upon request.

Listed by Laura Ullman and Ashley Rogers of Nest Realty Asheville

$
$
%
$/month over payments
Federal 30-year interest rate: 6.66% last updated on Jul 30, 2026
* All Figures are estimates. Check with your bank or proposed mortgage company for actual interest rates.
This product uses the FRED® API but is not endorsed or certified by the Federal Reserve Bank of St. Louis.

Virtual TourSave FavoriteSchedule TourAsk A QuestionMore Details

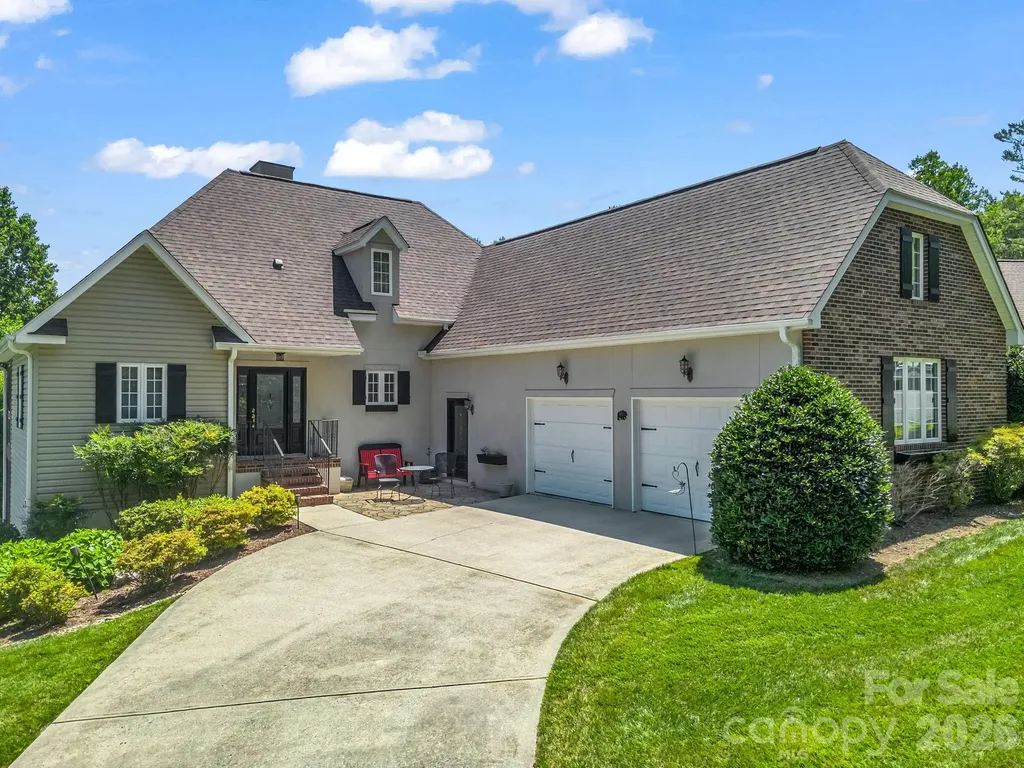
29 Spring Heights Court Hendersonville NC 28791

MLS Number CAR4400260

  • Residential
  • Bedrooms 3
  • Bathroom 4
  • Square Feet 2,546
  • Acreage 0.19

Long-range mountain views, effortless main-level living, and exceptional community amenities come together in this beautifully maintained home on a desirable corner lot in the gated Carriage Park community. Enjoy your morning coffee or evening sunsets from the glass-enclosed screened porch or unwind on the private patio surrounded by peaceful mountain scenery. Inside, the thoughtfully designed floor plan offers the convenience of main-level living with additional finished space below for guests, a home office, or recreation. The open living area features prefinished hardwood floors, a gas log fireplace, and flows seamlessly into the kitchen with Fusion Quartzite countertops, stainless steel appliances, a breakfast bar, and generous cabinetry. The spacious primary suite includes dual vanities, a garden tub, separate shower, and walk-in closet. Recent updates include a new roof (2024) and updated HVAC systems, while abundant storage and a two-car garage add everyday convenience. Refrigerator, washer, and dryer convey. Carriage Park amenities include a clubhouse, indoor pool, tennis and pickleball courts, a library, walking trails around the pond, and an active social calendar.

Listed by Chris Scruggs of We Sell WNC,LLC

$
$
%
$/month over payments
Federal 30-year interest rate: 6.66% last updated on Jul 30, 2026
* All Figures are estimates. Check with your bank or proposed mortgage company for actual interest rates.
This product uses the FRED® API but is not endorsed or certified by the Federal Reserve Bank of St. Louis.

Virtual TourSave FavoriteSchedule TourAsk A QuestionMore Details

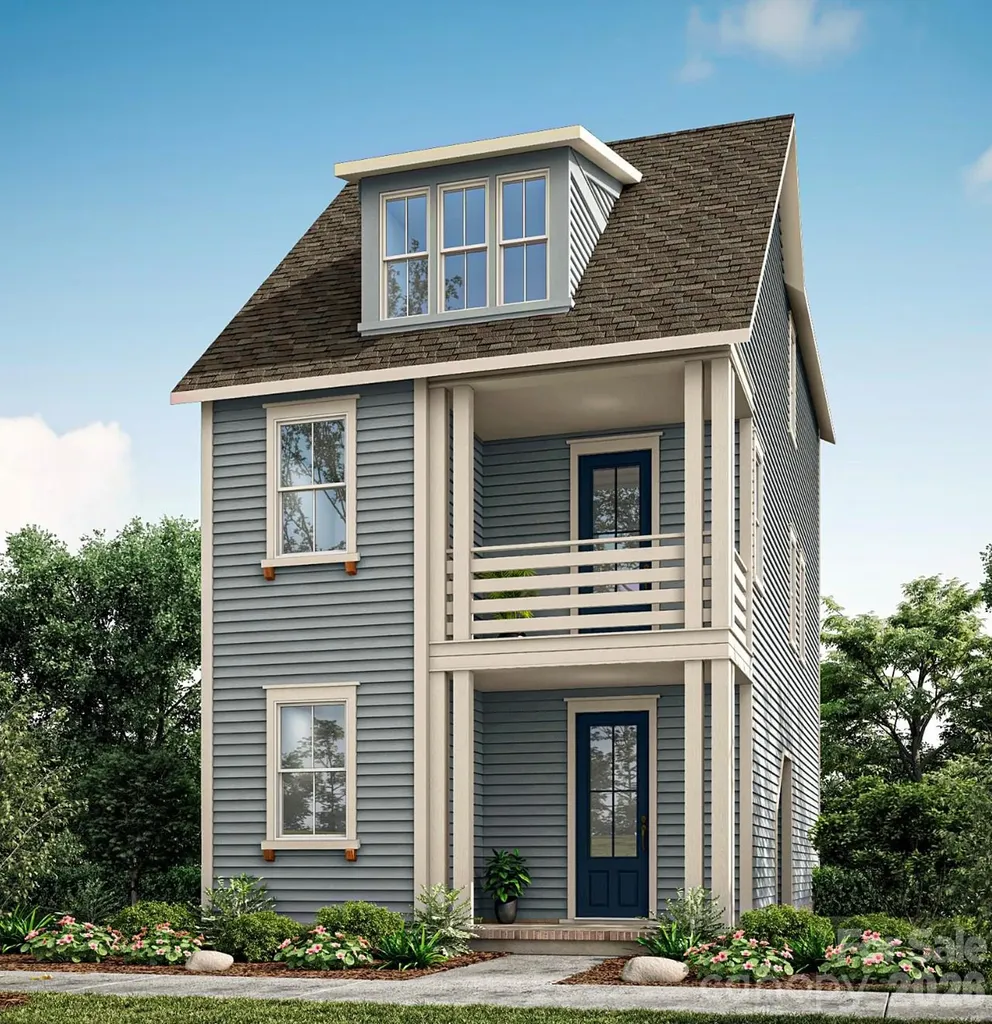
437 Delburg Mill Alley Davidson NC 28036

Davidson, NC437 Delburg Mill Alley

Price$644,494

Est. Mortgage: $/month

Open House

MLS Number CAR4334853

  • Residential
  • Next Open House: Sat 08/1 10:00 am. to 5:00 pm.
  • Bedrooms 3
  • Bathroom 4
  • Square Feet 1,916

Welcome to this beautifully crafted 3-bedroom, 3.5-bath cottage steps from historic downtown Davidson. Blending timeless charm with modern design, this home offers an open floor plan, designer finishes, energy-efficient systems, a 2-car garage, and a welcoming front porch perfect for morning coffee or evening relaxation. Situated in the highly desirable and walkable Davidson Cottages community, you'll enjoy the convenience of low-maintenance living with lasting curb appeal. Stroll to Main Street's boutique shops, acclaimed restaurants, and local farmers market, or explore the scenic greenways and parks nearby. Davidson College adds vibrancy and cultural richness to the area, and easy access to I-77 makes commuting to Charlotte or Lake Norman a breeze. This is your chance to own a new home in one of the Carolina's most sought-after small towns-known for its strong sense of community, excellent schools, and charming atmosphere.

Listed by Michael Orlando and Jessica Martin of TSG Residential

$
$
%
$/month over payments
Federal 30-year interest rate: 6.66% last updated on Jul 30, 2026
* All Figures are estimates. Check with your bank or proposed mortgage company for actual interest rates.
This product uses the FRED® API but is not endorsed or certified by the Federal Reserve Bank of St. Louis.

Save FavoriteSchedule TourAsk A QuestionMore Details

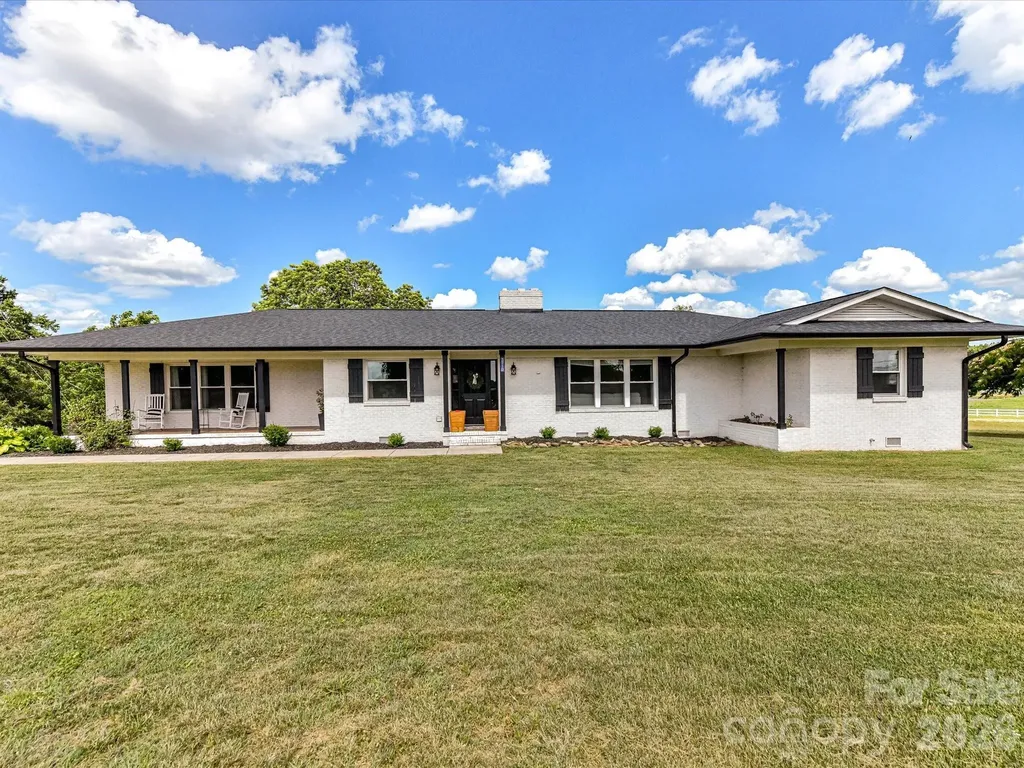
5710 Lander Benton Road Unionville NC 28110

MLS Number CAR4395350

  • Residential
  • Bedrooms 3
  • Bathroom 3
  • Square Feet 2,259
  • Acreage 5

Charming Brick Ranch on 5 Beautiful Acres with a Pond in the Unionville area! Discover the perfect blend of classic charm and modern convenience in this beautiful brick ranch nestled on 5 picturesque acres. NEW front door entry but the heart of the home is the newly remodeled kitchen (Nov 2025), featuring NEW elegant quartz countertops, NEW cabinetry, and NEW stainless steel appliances, creating a stylish and functional space for cooking and gathering. You will also find refinished original hardwood floors in the bedrooms, family room and foyer that showcase the home's timeless character while adding warmth throughout the living spaces. Enjoy peaceful country living from multiple outdoor retreats, including a welcoming rocking chair front porch, a screened porch perfect for relaxing bug-free evenings, and a spacious deck overlooking the property. The fenced backyard offers room for pets, play, and gardening, while established fruit trees and bushes, including plum, fig, grapevines and blueberry, provide seasonal harvests right outside your door. Nature lovers will appreciate the expansive acreage and the large pond filled with bluegill and bass fish, creating a serene setting with endless possibilities for fishing, recreation, or simply enjoying the view. Chicken coop, and outdoor shed are just a few of the extra touches to complete the country flare. Recreation room has a closet and is currently serving as a bedroom.

Listed by Andrea Bradley of COMPASS

$
$
%
$/month over payments
Federal 30-year interest rate: 6.66% last updated on Jul 30, 2026
* All Figures are estimates. Check with your bank or proposed mortgage company for actual interest rates.
This product uses the FRED® API but is not endorsed or certified by the Federal Reserve Bank of St. Louis.

Virtual TourSave FavoriteSchedule TourAsk A QuestionMore Details

19 Pacifico Drive Asheville NC 28806

Asheville, NC19 Pacifico Drive

Price$644,000

Est. Mortgage: $/month

MLS Number CAR4408303

  • Residential
  • Bedrooms 3
  • Bathroom 2
  • Square Feet 2,092
  • Acreage 0.25

This is what you've been asking for - true one-level living with the best of both worlds - a fenced-in back yard with no maintenance! Yes, the inexpensive HOA fee covers grass cutting in this small neighborhood tucked away between West Asheville and Candler. This house isn't the largest in the community, but it is choice! Sellers rerouted the floor plan to open the sunroom to the dining room in the back of the house, creating a seamless space and visibility throughout. The house looks larger than it is thanks to this thoughtful wall removal. The floor plan is great for part-time, lock-and-go residents or full time living. Enter the living room through a closeted entry hall. The living room features a gas fireplace, a great place to cozy up on fall nights. Other times, you may enjoy the sunroom, with a door opening into the spectacular back yard. Owners installed a large retractable Sunbrella awning on remote to extend outdoor time into the sunniest part of the day. It closes automatically with heavy wind. The dining room is large enough to entertain, while there is kitchen counter seating as well. Leaving the pristine main area, there are two bedrooms and a hall bath to one side, while the primary bedroom with its en suite bath and walk-in closet is on the other side of the house. Don't forget to see the pantry closet near the kitchen, and the closeted washer-dryer outside the primary bedroom. This house has everything you need without a lot of wasted space. Tidy garage storage, the backyard fountain, and generator convey.

Listed by Jennifer Vogel of Howard Hanna Beverly-Hanks Asheville-North

$
$
%
$/month over payments
Federal 30-year interest rate: 6.66% last updated on Jul 30, 2026
* All Figures are estimates. Check with your bank or proposed mortgage company for actual interest rates.
This product uses the FRED® API but is not endorsed or certified by the Federal Reserve Bank of St. Louis.

Save FavoriteSchedule TourAsk A QuestionMore Details

000 16th Street NE Hickory NC 28601

Hickory, NC000 16th Street NE

Price$643,400

Est. Mortgage: $/month

MLS Number CAR4237492

  • Land
  • Acreage 32.17
  • County Catawba

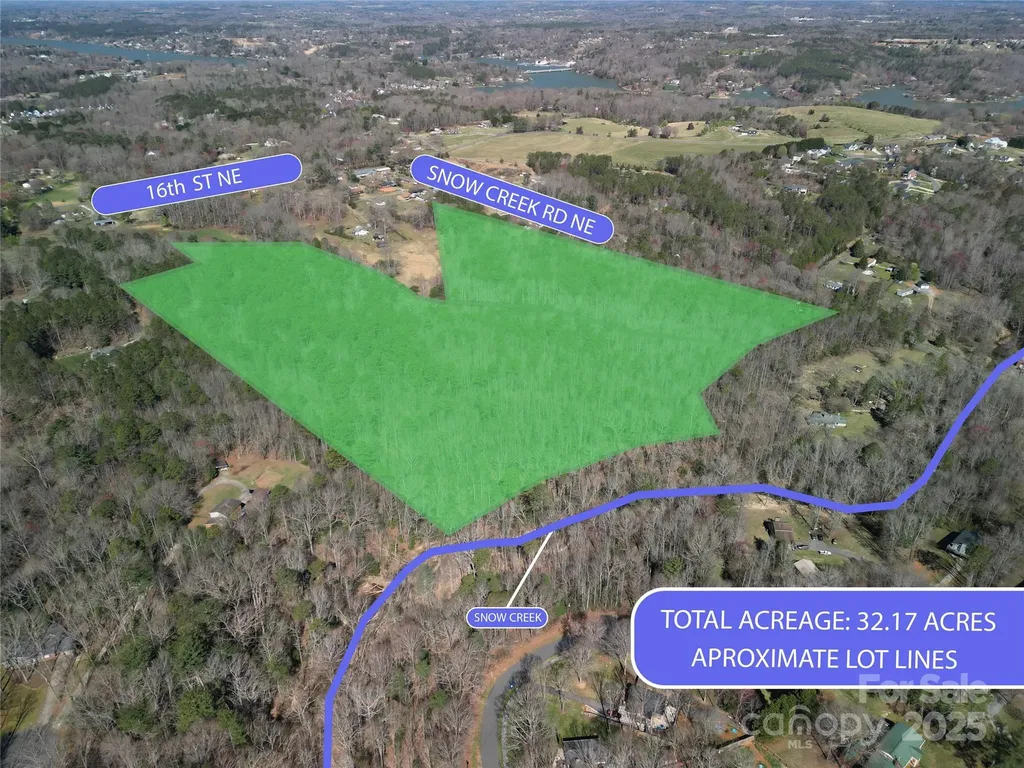
Unlock the potential of these two expansive parcels totalling 32.17-acres. Ideal for developers or anyone looking to build their dream home in a serene, natural setting. Surrounded by lush forests, this property offers an exceptional opportunity to create a private, peaceful community or a single, large estate surrounded by nature's beauty. With mature trees and rolling topography, the land provides the perfect backdrop for development or construction of a custom home. Whether you're a developer seeking acreage for a subdivision or an individual looking for a secluded property to design your own private retreat, this land offers the space and privacy you desire. Listing is for two separate parcels being sold together. Parcel IDs are 372405181470 & 372405194150 ***Also 2015 39th Avenue NE which is an adjoining property with a home will be going up for sale sometime after July 2026. If you have any interest please reach out for more details.

Listed by Andrew Martinez of Parks Deter Property Management Services INC

$
$
%
$/month over payments
Federal 30-year interest rate: 6.66% last updated on Jul 30, 2026
* All Figures are estimates. Check with your bank or proposed mortgage company for actual interest rates.
This product uses the FRED® API but is not endorsed or certified by the Federal Reserve Bank of St. Louis.

Save FavoriteSchedule TourAsk A QuestionMore Details

1425 Samuel Spencer Parkway Davidson NC 28036

MLS Number CAR4189039

  • Land
  • Acreage 0.52
  • County Mecklenburg

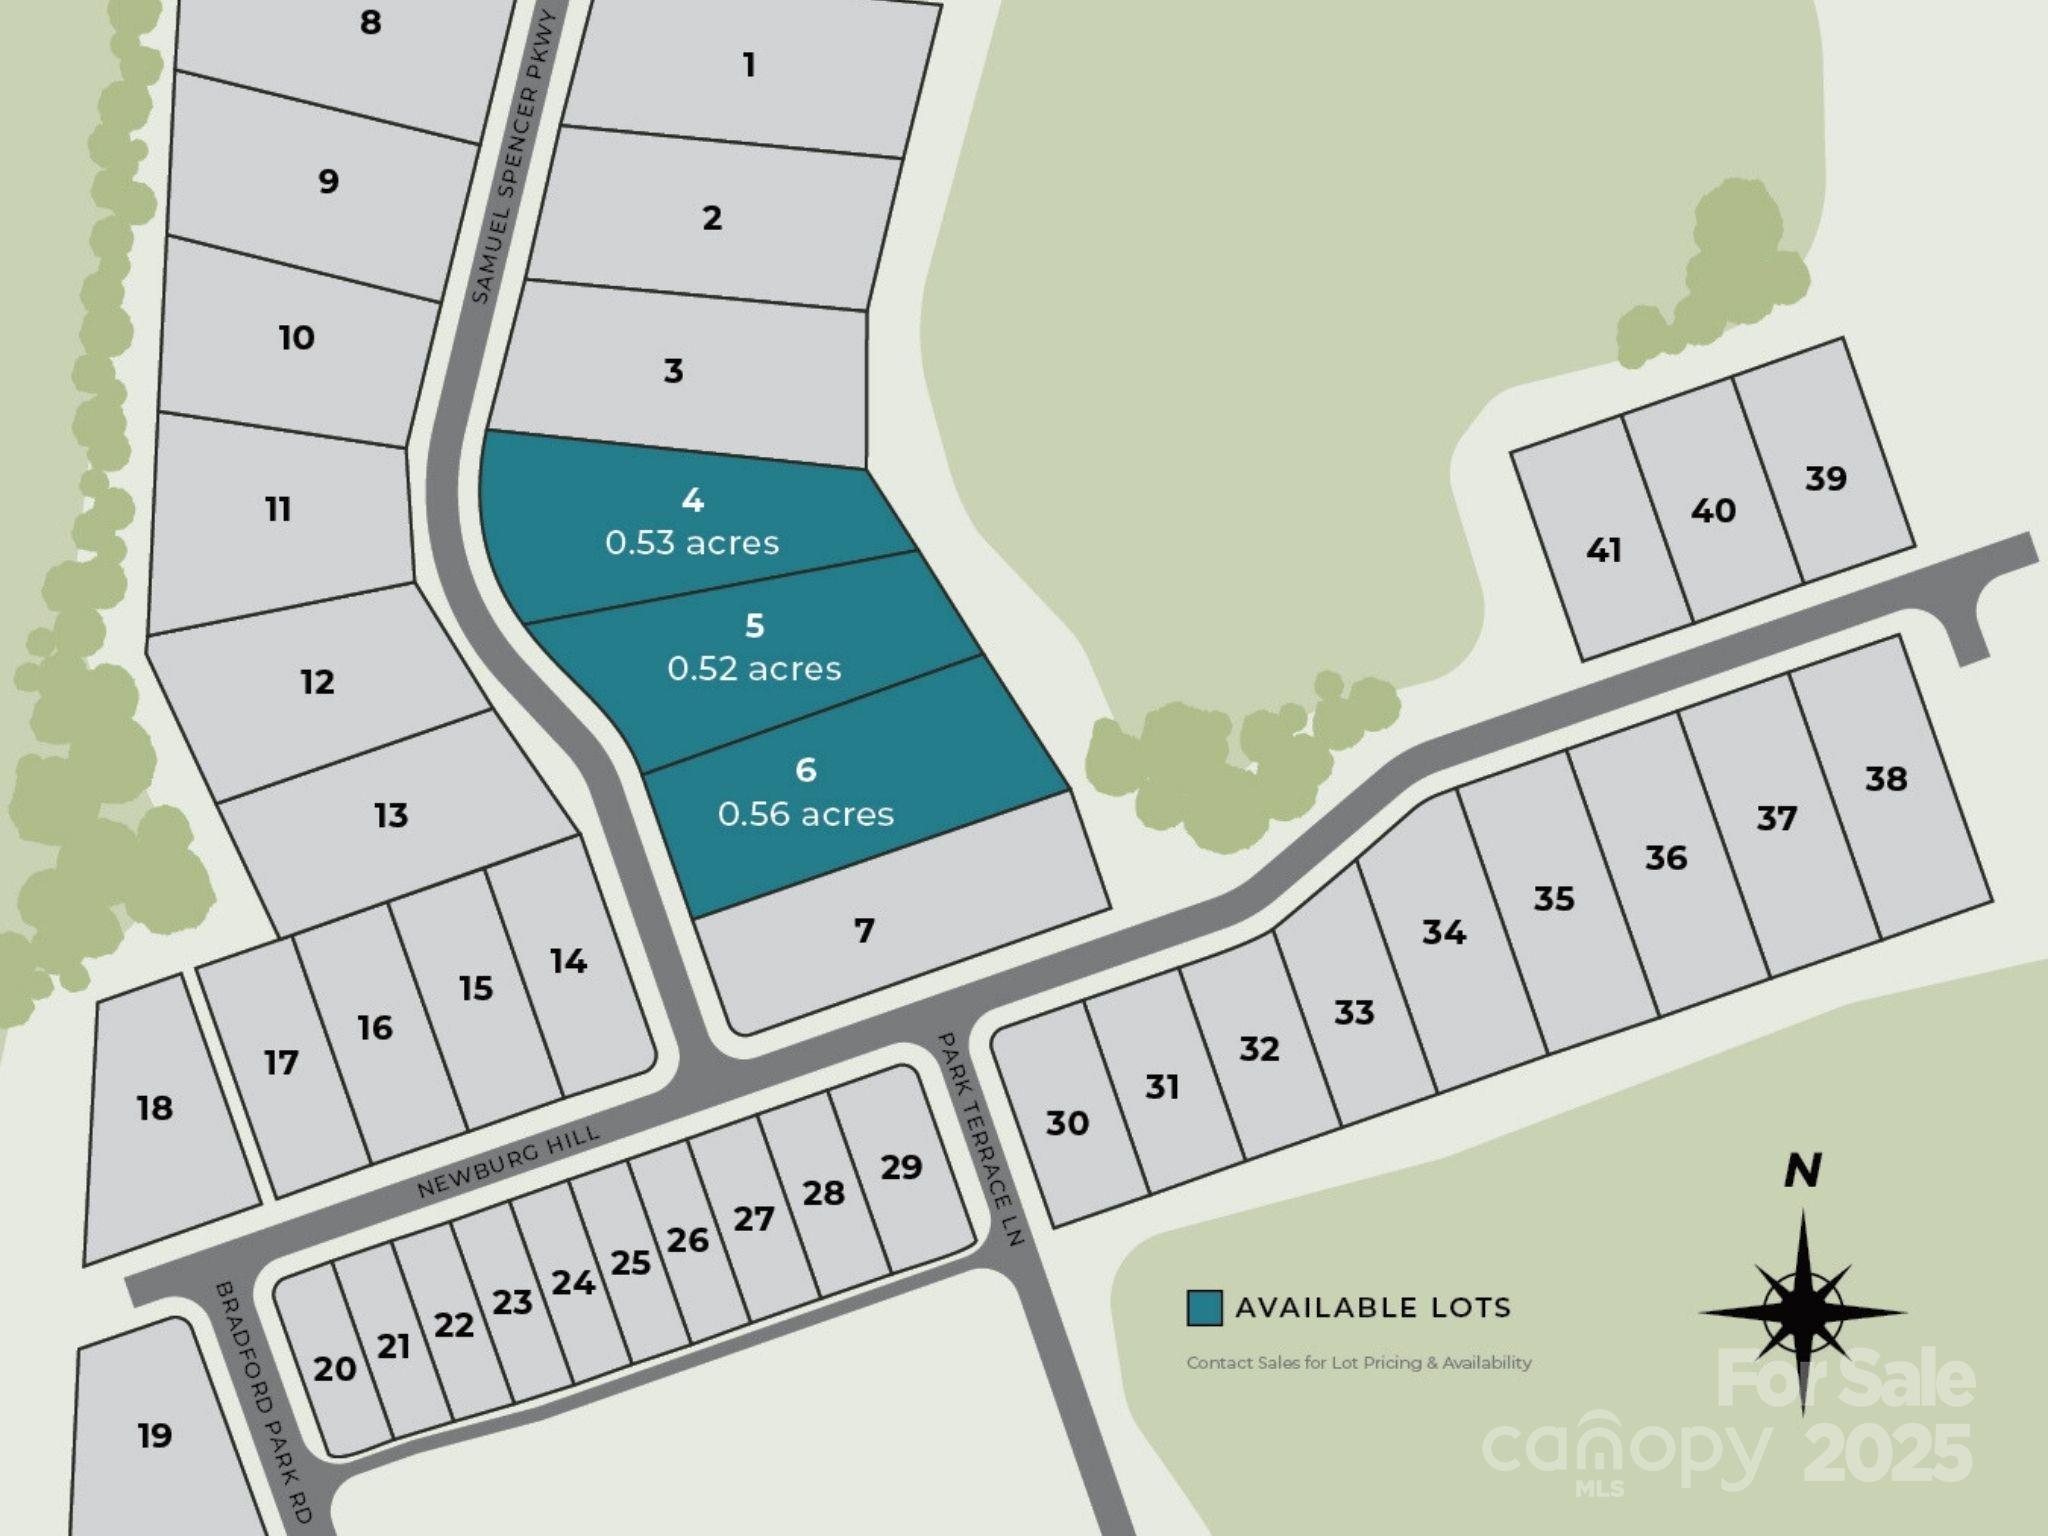
Experience the best of both worlds in Davidson Woods! Enjoy quiet suburban charm while being just a short walk or bike ride away from the vibrant and sought-after downtown Davidson, NC. Explore the community's greenway, a scenic pathway connecting you to top-rated schools, charming shops, endless entertainment, and delectable dining options. With 41 homesites and 14+ acres of preserved open space, the much-anticipated second phase of Davidson Woods offers the perfect blend of nature and convenience. This half-acre+ crawlspace homesite is a prime location to build your custom AR Homes® retreat, set against a beautiful, wooded backdrop. Contact us today to learn more and schedule a tour! Design your custom home with our world-class architects or build one of our award-winning plans.

Listed by Dawn Wilkinson of The Real Estate Advantage Sole Proprietor

$
$
%
$/month over payments
Federal 30-year interest rate: 6.66% last updated on Jul 30, 2026
* All Figures are estimates. Check with your bank or proposed mortgage company for actual interest rates.
This product uses the FRED® API but is not endorsed or certified by the Federal Reserve Bank of St. Louis.

Save FavoriteSchedule TourAsk A QuestionMore Details

2522 Serene Avenue Belmont NC 28012

Belmont, NC2522 Serene Avenue

Price$642,159

Est. Mortgage: $/month

MLS Number CAR4401348

  • Residential
  • Bedrooms 3
  • Bathroom 2
  • Square Feet 2,014
  • Acreage 0.19

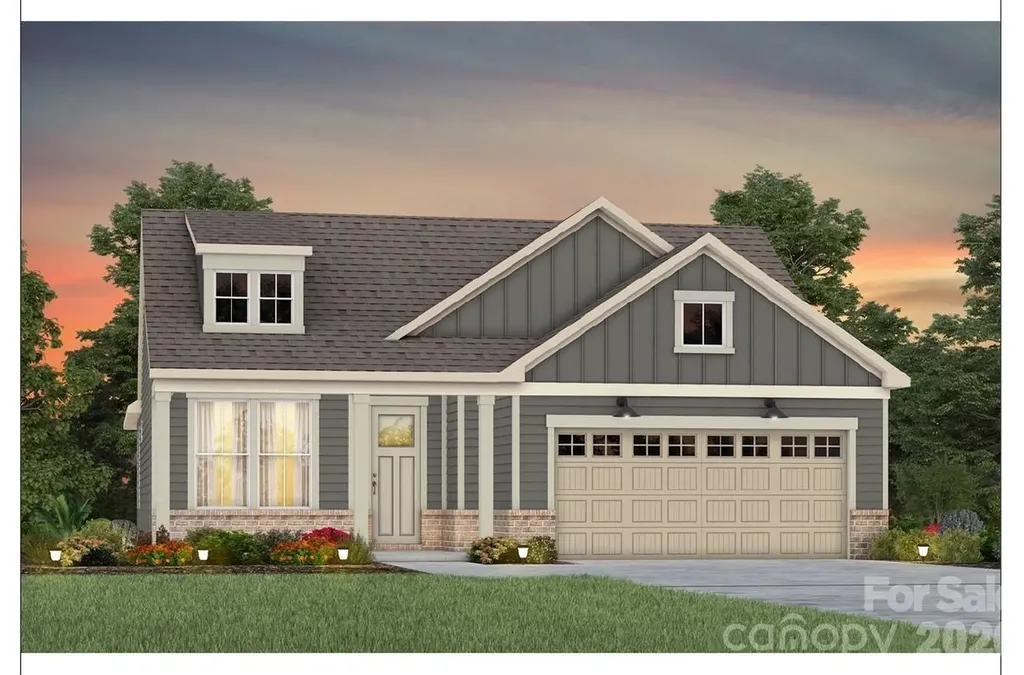
Welcome to the newest premier 55+, active-adult community in the Charlotte area: Carolina Riverside! Conveniently located to charming downtown Belmont, Charlotte-Douglas International Airport, the Catawba River and Lake Wylie, hospitals, grocery stores, golf courses, and more. Enjoy HOA-included lawn maintenance, TV & high-speed Internet, a lifestyle director, and a multitude of coming-soon amenities including a 19K square foot clubhouse, fitness center, indoor and outdoor pools, pickleball and bocce courts, event lawn, and walking trails. This under-construction Mainstay ranch boasts an open-concept layout with a gourmet, storage-rich kitchen and sliding glass doors out to a rear covered patio. Enjoy three bedrooms and a flex room for plentiful space for day-to-day living and entertaining. High-end finishes including an oversized, zero-entry primary shower; house-wide EVP flooring; tray ceilings throughout; upgraded trim profile; laundry room cabinet/sink package; and luxurious designer finishes throughout. Please contact us to schedule a visit!

Listed by Claire Ottmar and Steve Cramer of Pulte Home Corporation

$
$
%
$/month over payments
Federal 30-year interest rate: 6.66% last updated on Jul 30, 2026
* All Figures are estimates. Check with your bank or proposed mortgage company for actual interest rates.
This product uses the FRED® API but is not endorsed or certified by the Federal Reserve Bank of St. Louis.

Save FavoriteSchedule TourAsk A QuestionMore Details

56122 Finches Court Fort Mill SC 29707

Fort Mill, SC56122 Finches Court

Price$642,000

Est. Mortgage: $/month

MLS Number CAR4401830

  • Residential
  • Bedrooms 3
  • Bathroom 3
  • Square Feet 3,443
  • Acreage 0.25

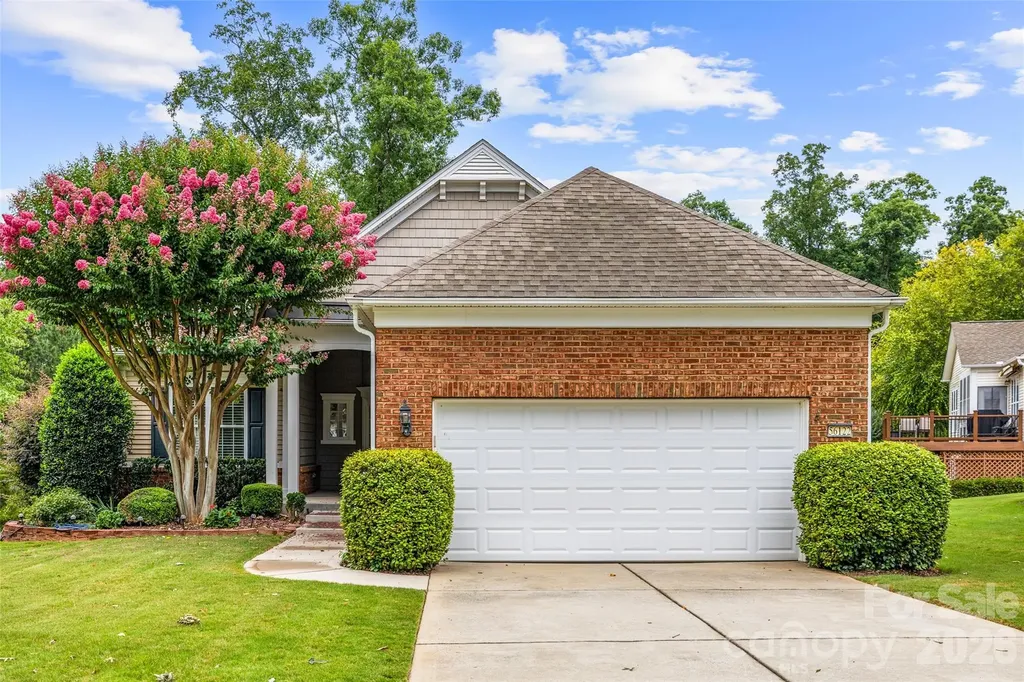
Tucked at the end of a quiet cul-de-sac, this beautifully maintained Surrey Crest offers the rare combination of wooded privacy, golf course views, and a finished walk-out basement in the sought-after 55+ community of Sun City Carolina Lakes. Hardwood flooring extends throughout the main living areas, complemented by crown molding, wainscoting, and plentiful natural light. The kitchen features granite countertops, generous cabinetry, a center island with seating, pantry, and ample workspace overlooking the great room with a gas fireplace. Just beyond, the sunroom is surrounded by windows, creating a peaceful space to enjoy the backyard views in every season. The primary suite offers a tray ceiling, dual vanities, a soaking tub, separate shower, and walk-in closet. A secondary bedroom, full bath, office, and laundry room complete the main level. The finished walk-out basement provides exceptional flexibility with a spacious recreation room, third bedroom, full bath, and versatile flex space ideal for guests, hobbies, fitness, a media room, or a home office. Outdoor living is equally inviting with a recently replaced deck and covered paver patio overlooking the beautifully landscaped backyard with mature trees and golf course views. Additional highlights include a recently replaced garage door, gutters with leaf guards, ceiling fans throughout, and ample storage. Enjoy the exceptional amenities of Sun City Carolina Lakes, including golf, resort-style pools, fitness center, tennis, pickleball, walking trails, clubs, and endless social activities.

Listed by Suzanne Crosser of RE/MAX Executive

$
$
%
$/month over payments
Federal 30-year interest rate: 6.66% last updated on Jul 30, 2026
* All Figures are estimates. Check with your bank or proposed mortgage company for actual interest rates.
This product uses the FRED® API but is not endorsed or certified by the Federal Reserve Bank of St. Louis.

Save FavoriteSchedule TourAsk A QuestionMore Details

3406 Charolais Lane Harrisburg NC 28075

Harrisburg, NC3406 Charolais Lane

Price$641,037

Est. Mortgage: $/month

MLS Number CAR4403497

  • Residential
  • Bedrooms 3
  • Bathroom 4
  • Square Feet 3,255
  • Acreage 0.18

Experience low-maintenance luxury living in the Hemingway floorplan at Encore at Harmony by David Weekley Homes. Designed with comfort and convenience in mind, this beautifully crafted 3 bedroom, 4 bath home offers over 3,300 square feet of thoughtfully designed living space and a spacious 3-car garage. Lawncare is provided, giving you more time to enjoy the lifestyle you deserve. Inside, you'll find a private study with elegant French doors, a secondary bedroom with its own ensuite bath ideal for guests, and an additional bedroom perfect for work, or visiting family. The spacious Owner's Retreat features a tray ceiling and a spa inspired zero entry shower for everyday ease and comfort. Enjoy cooking and entertaining in your gourmet kitchen, surrounded by ample counter space, a generous pantry, and an open concept layout that flows seamlessly to the covered rear porch. It's the perfect spot for morning coffee or relaxing evenings. Upstairs, your bonus room offers amble opportunity to host friends, family, or to enjoy your hobbies. Make Harrisburg your home today!

Listed by Joe Poli of David Weekley Homes

$
$
%
$/month over payments
Federal 30-year interest rate: 6.66% last updated on Jul 30, 2026
* All Figures are estimates. Check with your bank or proposed mortgage company for actual interest rates.
This product uses the FRED® API but is not endorsed or certified by the Federal Reserve Bank of St. Louis.

Save FavoriteSchedule TourAsk A QuestionMore Details

Broker Reciprocity MLS Grid Logo © 2026 Listings courtesy of Canopy MLS as distributed by MLS GRID. IDX information is provided exclusively for consumers’ personal non-commercial use and may not be used for any purpose other than to identify prospective properties consumers may be interested in purchasing. The IDX data is deemed reliable but is not guaranteed by MLS GRID and may be subject to an end user license agreement prescribed by the Member Participant’s applicable MLS.  Based on information submitted to the MLS GRID as of July 31, 2026 7:17 PM UTC . All data is obtained from various sources and may not have been verified by broker or MLS GRID. Supplied Open House Information is subject to change without notice. All information should be independently reviewed and verified for accuracy. Properties may or may not be listed by the office/agent presenting the information. Some IDX listings have been excluded from this website.