and narrow your search. If you have fewer than 200 results, you can save your search.

Chimney Rock NC

r=9097-9108
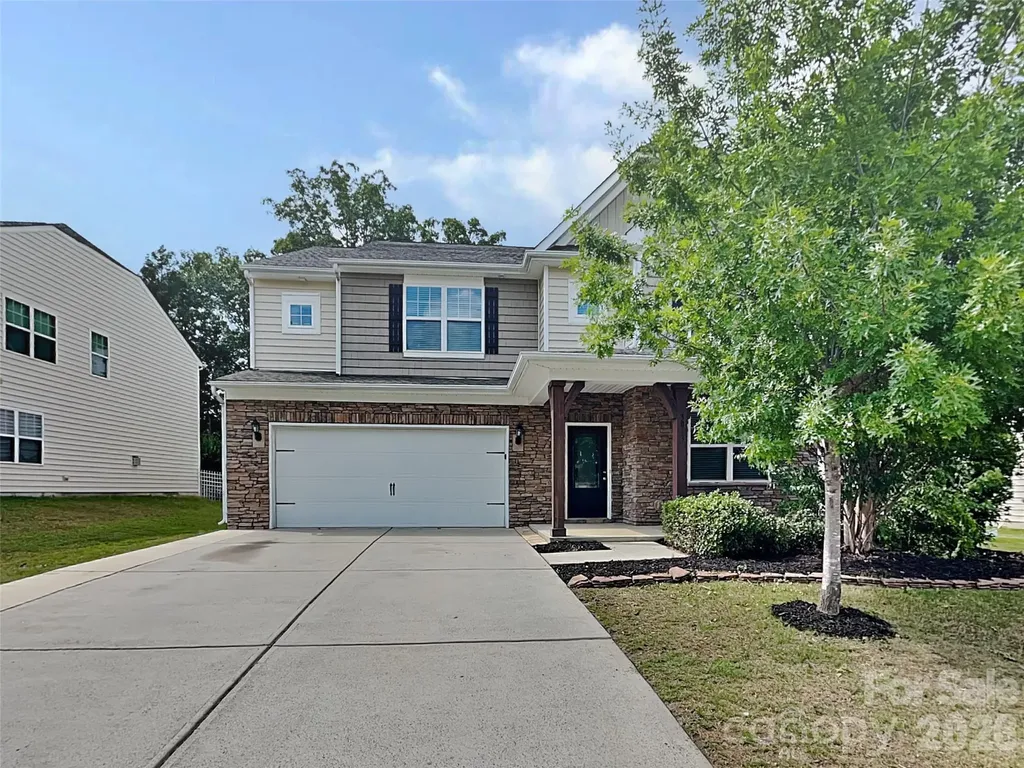
3013 Sewee Lane Waxhaw NC 28173

Waxhaw, NC3013 Sewee Lane

Price$639,900

Est. Mortgage: $/month

MLS Number CAR4384266

  • Residential
  • Bedrooms 5
  • Bathroom 5
  • Square Feet 3,393
  • Acreage 0.19

Welcome to this beautiful five-bedroom, four-and-a-half-bathroom home offering the perfect balance of comfort and convenience in the heart of Waxhaw. Nestled in an established neighborhood, this well-maintained residence is designed for both everyday living and easy entertaining. Step inside to find warm, inviting spaces with a natural flow throughout the home. The thoughtfully designed floor plan provides flexibility to fit your lifestyle, with five spacious bedrooms ideal for a variety of needs, including a guest suite or home office. With four and a half bathrooms, there's plenty of room to keep daily routines running smoothly. Beyond the home itself, the location truly shines. Just moments away, you'll enjoy the charm and character of the Waxhaw Historic District, along with nearby community amenities. Residents have access to community pools, scenic trails, and outdoor spaces that make it easy to stay active and connected. If you're looking for a home that offers both comfort and a strong sense of community, this one is a must-see. Schedule your private showing today and experience everything this home has to offer.

Listed by Jenny Loretto of TAH North Carolina LLC
$
$
%
$/month over payments
Federal 30-year interest rate: 6.66% last updated on Jul 30, 2026
* All Figures are estimates. Check with your bank or proposed mortgage company for actual interest rates.
This product uses the FRED® API but is not endorsed or certified by the Federal Reserve Bank of St. Louis.

Save FavoriteSchedule TourAsk A QuestionMore Details

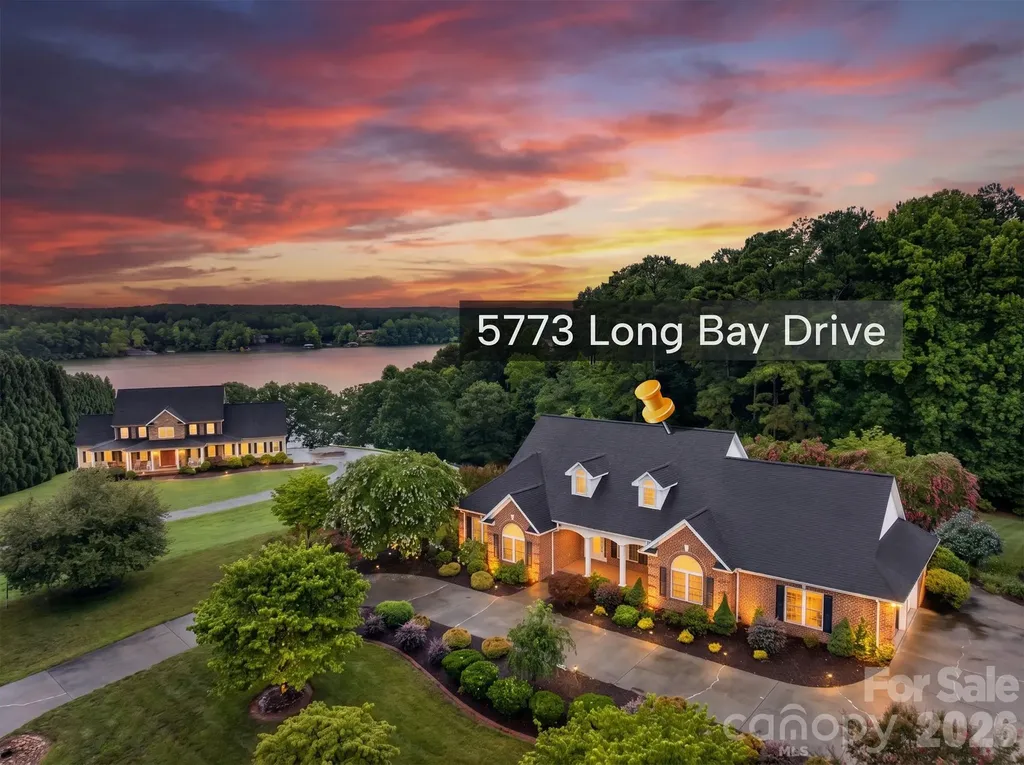
5773 Long Bay Drive Granite Falls NC 28630
Pending

MLS Number CAR4403103

  • Residential
  • Bedrooms 3
  • Bathroom 3
  • Square Feet 2,634
  • Acreage 1.61

Welcome to this Elegant Home in Lake Front Community! The beauty of this property speaks for itself. Place the rocking chairs on the brick front porch, or lounge on the back porch overlooking a breath taking back yard with lake view. 1.61 acres of mature trees and beautiful landscaping gives plenty of room to roam and enjoy nature. Step inside and enjoy the custom features and natural light beaming through the unique dormer windows in the living area. The high ceilings throughout give the home an open airy feeling. Be the first to use the brand new kitchen appliances in this stunning modern kitchen. This custom home has only had one owner who has cared for the property and has just recently installed new Magnolia engineered hardwood flooring, and has given the inside a floor to ceiling fresh coat of paint. The open floor plan makes for a great place to bring friends together, or for a more intimate gathering, enjoy the private dining room. The primary bedroom boast a private entrance from the back porch, jetted tub and walk-in closet. Two spare bedrooms are both roomy and both have a full bath right outside their door. Storage is no problem, this home has lots of closet space, a large laundry room right off of the kitchen has storage, perfect for pantry. Large double garage with storage room and overhead storage.

Listed by Sandra Puett of Ace Home Sales LLC

$
$
%
$/month over payments
Federal 30-year interest rate: 6.66% last updated on Jul 30, 2026
* All Figures are estimates. Check with your bank or proposed mortgage company for actual interest rates.
This product uses the FRED® API but is not endorsed or certified by the Federal Reserve Bank of St. Louis.

Save FavoriteSchedule TourAsk A QuestionMore Details

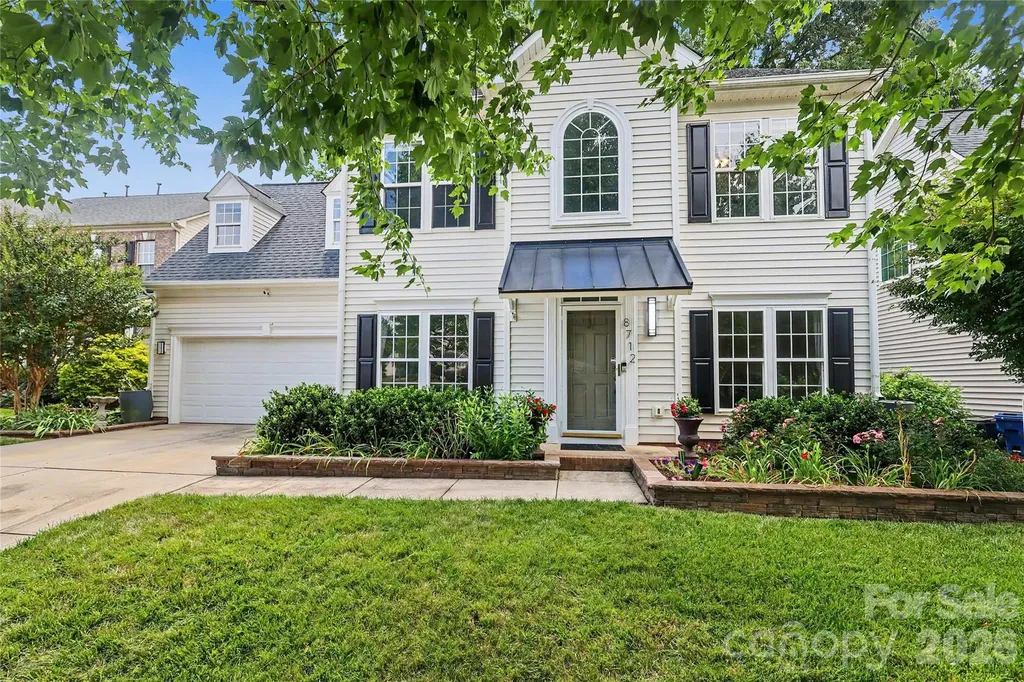
8712 Cool Meadow Drive Huntersville NC 28078
Open House

MLS Number CAR4394882

  • Residential
  • Next Open House: Sat 08/1 10:00 am. to 12:00 pm.
  • Bedrooms 5
  • Bathroom 3
  • Square Feet 3,390

Welcome to this beautifully renovated, move-in ready home offering the perfect blend of modern updates, functional living spaces, and an exceptional backyard retreat. At the heart of the home is the stunning gourmet kitchen, thoughtfully updated with quartz countertops, a new gas range, refrigerator, and microwave, along with stylish fixtures and contemporary finishes. Fresh paint, updated lighting, and newer flooring throughout the home create a bright, inviting atmosphere from the moment you step inside. Designed for both everyday living and entertaining, the main level features an open-concept layout, formal dining room, casual dining area, sun-filled sunroom, and a versatile flex space with elegant sliding doors-ideal for a private home office, study, or playroom. Step outside and discover one of the property's most remarkable features. The oversized, maintenance-free composite two-tier deck overlooks a private backyard oasis framed by mature trees, established landscaping, and picturesque views of neighboring pastureland and farmland. Whether gathering around the fire pit, enjoying the swing set, climbing wall, and zip line, or simply relaxing with your morning coffee, this backyard offers a rare combination of privacy, recreation, and natural beauty for everyone. Upstairs, the spacious primary suite serves as a true retreat, featuring a spa-inspired bath with a soaking tub, updated separate shower, and an enormous walk-in closet. Three additional bedrooms and a full bath provide plenty of room for family and guests, while the third-floor bonus room offers incredible flexibility as a fifth bedroom, media room, playroom, or fitness space. Additional updates include a new roof (2022) and new main HVAC system (2025), providing peace of mind for years to come. Residents of Gilead Ridge enjoy outstanding community amenities, including a pool with splash pad, playground, sports fields and green spaces, creekside trails, a community pond, food truck events, movies on the green, and neighborhood gatherings throughout the year. Ideally located in the heart of Huntersville, you're just minutes from public lake access at Blythe Landing, shopping and dining at Birkdale Village, and a short drive to Uptown Charlotte and Charlotte Douglas International Airport. This is more than a home-it's an opportunity to enjoy the very best of Huntersville and Lake Norman living.

Listed by Andy Wiesner of Douglas Carson,REALTORS

$
$
%
$/month over payments
Federal 30-year interest rate: 6.66% last updated on Jul 30, 2026
* All Figures are estimates. Check with your bank or proposed mortgage company for actual interest rates.
This product uses the FRED® API but is not endorsed or certified by the Federal Reserve Bank of St. Louis.

Save FavoriteSchedule TourAsk A QuestionMore Details

1433 Lurecliff Place Fort Mill SC 29708

Fort Mill, SC1433 Lurecliff Place

Price$639,900

Est. Mortgage: $/month

MLS Number CAR4389425

  • Residential
  • Bedrooms 3
  • Bathroom 4
  • Square Feet 2,827
  • Acreage 1.11

Welcome to this beautifully updated home situated on a private cul-de-sac lot spanning 1.11 acres, with tranquil pond views and no neighboring home on the right side. Located within the highly sought-after Fort Mill School District and offering the freedom of no HOA, this exceptional property combines privacy, space, and convenience. Two minutes from I-77 access, Uptown Charlotte, Anne Springs Close Greenway, and all that Fort Mill has to offer. Inside, you'll find site-finished hardwood flooring throughout the home and a thoughtfully designed layout featuring 3 bedrooms, 2 full baths, and 2 half baths. The updated kitchen boasts custom pantry doors, granite countertops, a gas range oven (2026), and a new backsplash (2026). The spacious primary suite offers a beautifully renovated bathroom, creating a private retreat within the home. The fully finished basement adds valuable living and entertaining space, while the climate-controlled finished attic provides incredible flexibility for a home office, media room, or fitness area. Step outside and enjoy two levels of decking, including a screened-in deck on the main floor, creating the perfect setting for relaxing mornings or evening gatherings. Additional upgrades include a whole-home water treatment system, a reverse osmosis filtration system, and tankless hot water heater. Rarely do homes offer this combination of privacy, updated finishes, wood burning fireplace, versatile living space, top-rated schools, and a prime location. Don't miss the opportunity to make 1433 Lurecliff Place your next home.

Listed by Steven Keretses of Keretses Realty LLC

$
$
%
$/month over payments
Federal 30-year interest rate: 6.66% last updated on Jul 30, 2026
* All Figures are estimates. Check with your bank or proposed mortgage company for actual interest rates.
This product uses the FRED® API but is not endorsed or certified by the Federal Reserve Bank of St. Louis.

Save FavoriteSchedule TourAsk A QuestionMore Details

1321 Knob Creek Drive Gastonia NC 28054

Gastonia, NC1321 Knob Creek Drive

Price$639,900

Est. Mortgage: $/month

MLS Number CAR4362549

  • Residential
  • Bedrooms 5
  • Bathroom 5
  • Square Feet 3,313
  • Acreage 0.27

This Colfax plan is "suite"! This 2-story home offers a guest bedroom with an ensuite bath on the main and the primary suite plus another ensuite bedroom upstairs. Plenty of options for everyone with a total of 5 bedrooms, 4.5 baths, and 3,300 square feet of living space. The main floor includes the family room with gas fireplace, a dining room with tray ceiling, butler pantry, and office with French doors. The designer kitchen has white cabinets with a contrasting grey island, quartz counters, tile backsplash, farmhouse sink, stainless range hood, and stainless appliances, including a gas cooktop. The upper floor has 9-foot ceilings and includes the primary suite with tray ceiling and luxury bath, three secondary bedrooms (one with an ensuite bath), a loft, and laundry room with upper and lower cabinets. The rear of the home features a covered porch along with a paver patio, firepit, and seating wall. Neighborhood amenities include a pool, dog park, clubhouse & fitness center. Visit today to find out more about this wonderful home!

Listed by Michael Conley of Eastwood Homes

$
$
%
$/month over payments
Federal 30-year interest rate: 6.66% last updated on Jul 30, 2026
* All Figures are estimates. Check with your bank or proposed mortgage company for actual interest rates.
This product uses the FRED® API but is not endorsed or certified by the Federal Reserve Bank of St. Louis.

Save FavoriteSchedule TourAsk A QuestionMore Details

452 Faith Road Mooresville NC 28115

Mooresville, NC452 Faith Road

Price$639,900

Est. Mortgage: $/month

MLS Number CAR4398299

  • Residential
  • Bedrooms 4
  • Bathroom 4
  • Square Feet 3,980
  • Acreage 1.42

SELLER OFFERING $5,000 flex cash to buyer at closing with acceptable offer. Lovingly cared for brick two story home with full basement and NO HOA, this home sits on over an acre of land with tons of space to grow. The open layout is perfect for entertaining guests, full finished basement perfect for a home gym or office/flex space. Every inch has been meticulously maintained and loved, with improvements such as retaining wall, extended concrete, fire pit, swing area perfect for warm Carolina nights. Come tour this beauty and call it home!

Listed by Jennifer Alcantara of Keller Williams Unified

$
$
%
$/month over payments
Federal 30-year interest rate: 6.66% last updated on Jul 30, 2026
* All Figures are estimates. Check with your bank or proposed mortgage company for actual interest rates.
This product uses the FRED® API but is not endorsed or certified by the Federal Reserve Bank of St. Louis.

Save FavoriteSchedule TourAsk A QuestionMore Details

910 44th Avenue Court NE Hickory NC 28601

MLS Number CAR4408465

  • Residential
  • Bedrooms 4
  • Bathroom 4
  • Square Feet 2,327
  • Acreage 0.38

Impeccably maintained and move-in ready, this spacious family home is located in the highly sought-after Olde Mill Landing community, one of Hickory's premier neighborhoods with Lake Hickory access. Enjoy the peace of mind that comes with a safe, monitored neighborhood while being just a short walk from the community lake access, where you can launch your boat, fish from the dock, or simply enjoy the waterfront lifestyle. Designed with growing families in mind, this home offers four generously sized bedrooms upstairs, including a beautiful primary suite with a vaulted ceiling. The impressive dining room with its vaulted ceiling provides the perfect setting for holiday gatherings and for entertaining guests. The recently updated kitchen and bathrooms feature beautiful new tile, modern finishes, and updated appliances, blending style with everyday functionality. Need more space? The full unfinished basement includes a bathroom and has already been wired and has sheetrock installed, making it easy to finish into additional living space, a home gym, recreation room, or guest suite. The oversized two-car garage easily accommodates a long-bed truck in one bay and another vehicle in the other, while still providing ample room for a workbench, storage, and children's toys. Sit on your front porch or go step outside to the back deck overlooking the backyard, complete with convenient steps leading to the outdoor living area with a children's backyard discovery wooden playset. Families will appreciate the excellent location within a highly regarded school district, with outstanding public and private school options just minutes away. Conveniently situated just off Highway 127, this home offers access to shopping dining, and healthcare while being only one hour from Charlotte and one hour from Blowing Rock. This exceptional home combines space, comfort, convenience, and the sought-after Lake Hickory lifestyle in one outstanding property. Don't miss your opportunity to make it yours!

Listed by Laura Caudle of Castle Dreams

$
$
%
$/month over payments
Federal 30-year interest rate: 6.66% last updated on Jul 30, 2026
* All Figures are estimates. Check with your bank or proposed mortgage company for actual interest rates.
This product uses the FRED® API but is not endorsed or certified by the Federal Reserve Bank of St. Louis.

Save FavoriteSchedule TourAsk A QuestionMore Details

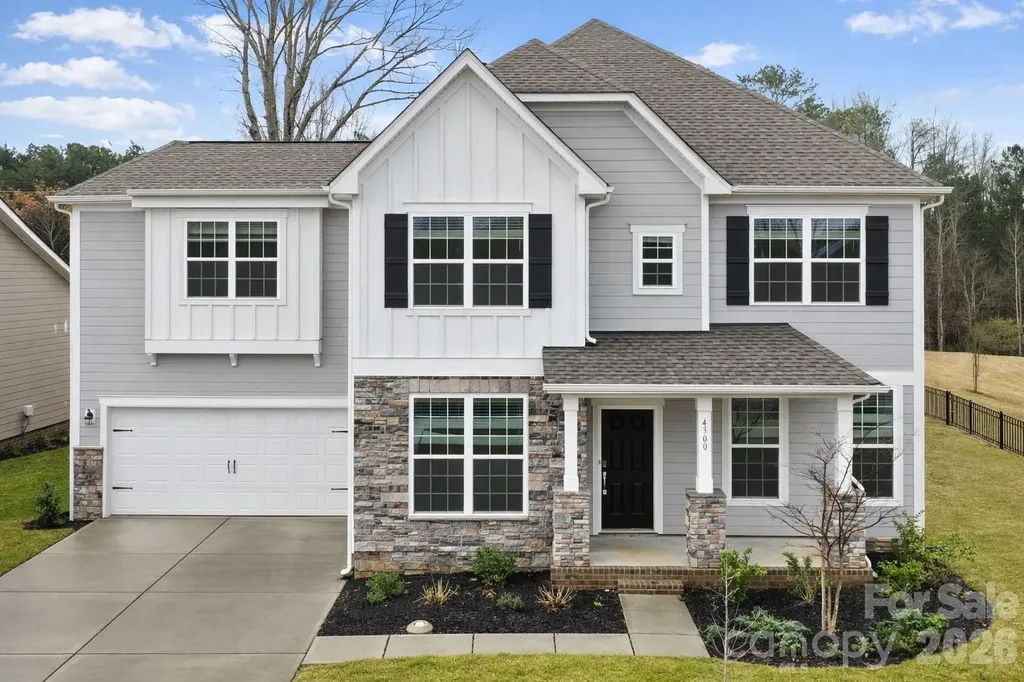
4300 Tory Path Road Waxhaw NC 28173

MLS Number CAR4354997

  • Residential
  • Bedrooms 5
  • Bathroom 5
  • Square Feet 3,581
  • Acreage 0.35

Rare 2023-built home on an oversized 0.35-acre lot in one of Waxhaw's most sought-after communities - zoned for the 9/10-rated Waxhaw Elementary School and move-in ready today. With over 3,500 square feet across two thoughtfully designed levels, this 5-bedroom, 4.5-bath home delivers the space and flexibility modern families want. The heart of the home is a chef's kitchen built for entertaining - quartz countertops, a large center island, gas range, subway tile backsplash, walk-in pantry, and a seamless flow into the bright family room with gas fireplace. Hosting guests? A dedicated main-floor bedroom with full bath means everyone has their own space. Upstairs, the primary suite is a true retreat - spacious bathroom, large walk-in closet, and the privacy you've been looking for. Three additional bedrooms, multiple bathrooms, and a generous bonus/loft area give you the flexibility for a media room, playroom, or home office. Laundry is conveniently located on the main level. Step outside to one of the largest lots in the neighborhood - nearly a third of an acre with real room to breathe, play, and entertain. The covered front porch and attached 2-car garage round out a home that's as practical as it is impressive. All of this sits inside MillBridge, an award-winning master-planned community in Waxhaw offering resort-style pools, a clubhouse, fitness center, tennis courts, putting green, playgrounds, and miles of walking trails. Freshly painted, professionally cleaned, and priced to move - this is the one you've been waiting for.

Listed by Srikant Bodha of Red Bricks Realty LLC

$
$
%
$/month over payments
Federal 30-year interest rate: 6.66% last updated on Jul 30, 2026
* All Figures are estimates. Check with your bank or proposed mortgage company for actual interest rates.
This product uses the FRED® API but is not endorsed or certified by the Federal Reserve Bank of St. Louis.

Save FavoriteSchedule TourAsk A QuestionMore Details

1560 Meadowdale Road Rock Hill SC 29732

Rock Hill, SC1560 Meadowdale Road

Price$639,900

Est. Mortgage: $/month

MLS Number CAR4408235

  • Residential
  • Bedrooms 4
  • Bathroom 3
  • Square Feet 2,600
  • Acreage 4

Welcome to 1560 Meadowdale Road, a private retreat tucked away in an established Rock Hill neighborhood. Situated on approximately 4 flat acres with no HOA, this spacious 2,600-square-foot home offers the perfect combination of privacy, usable land, and convenience. Inside, you'll find 4 bedrooms, 2.5 bathrooms, and two separate living areas, providing plenty of room for entertaining, relaxing, working from home, or creating a playroom. There is a detached shop with power located on the property for working on your car, storing your boat, or whatever you choose. The screened-in porch features beautiful tongue-and-groove ceilings and overlooks the peaceful, private property. The home is serviced by a private well and septic system. Outside, the large powered workshop or storage building offers excellent space for tools, equipment, hobbies, storage, or a home-based business. Located approximately 7 minutes from Newport and only 10 minutes from Lake Wylie, this property provides a peaceful country-like setting while still remaining close to everyday conveniences. With acreage, privacy, no HOA, and a highly functional layout, this is a rare opportunity in Rock Hill. Professional pictures are being shot wednesday and uploaded at end of week. Showings start this Friday.

Listed by Tanner Alexander of Alexander Realty & Construction

$
$
%
$/month over payments
Federal 30-year interest rate: 6.66% last updated on Jul 30, 2026
* All Figures are estimates. Check with your bank or proposed mortgage company for actual interest rates.
This product uses the FRED® API but is not endorsed or certified by the Federal Reserve Bank of St. Louis.

Save FavoriteSchedule TourAsk A QuestionMore Details

713 Trailhead Lane Fort Mill SC 29708

Fort Mill, SC713 Trailhead Lane

Price$639,900

Est. Mortgage: $/month

Coming Soon

MLS Number CAR4409432

  • Residential
  • Bedrooms 4
  • Bathroom 3
  • Square Feet 2,813
  • Acreage 0.41

Simply beautiful 4 bedroom ranch style home with walk up bonus room. Fabulous floor plan located on one of the best lots in the area offering great privacy. Well maintained home offers beautiful freshly painted neutral interior, recently added LVP flooring and a beautiful NO maintenance composite wood deck. Easy to live in floor plan with 4 bedrooms and an office on the main level. Very open floor plan with outstanding architectural features. Spacious kitchen with maple cabinets and hard surface counter tops. Upstairs is a very large bonus room. Garage is large with added storage. Roof was replaced in 2018 and PEX plumbing was replaced in 2018 and HVAC replaced in 2017 per disclosure provided to sellers in 2024. There are just so many great things about this home. MUST see to appreciate the beautiful and very private back yard. Great curb appeal and excellent location w/ easy access to I77.So many upgrades including the primary walk in closet. Washer and dryer are new and will remain. Sellers upgraded laundry room. Hard to find home in Fort Mill with such low HOA fees of $349/year.

Listed by Linda Hoverman ONeal of RE/MAX Executive

$
$
%
$/month over payments
Federal 30-year interest rate: 6.66% last updated on Jul 30, 2026
* All Figures are estimates. Check with your bank or proposed mortgage company for actual interest rates.
This product uses the FRED® API but is not endorsed or certified by the Federal Reserve Bank of St. Louis.

Virtual TourSave FavoriteSchedule TourAsk A QuestionMore Details

6022 New River Drive Huntersville NC 28078

MLS Number CAR4409552

  • Residential
  • Bedrooms 4
  • Bathroom 4
  • Square Feet 2,908
  • Acreage 0.18

Welcome to Enclave at Riverdale, a new home community in Huntersville just minutes from Birkdale Village, Lake Norman, and Uptown Charlotte! This beautifully designed Cypress plan offers 4 bedrooms, 4 baths, a dedicated home office, loft, third-floor bedroom and bath, and more than 2,900 square feet of thoughtfully designed living space. The open main level features a private office with glass doors, a spacious family room with a gas fireplace with a shiplap wall and black slate surround and a designer kitchen with white and gray cabinetry, quartz countertops, a herringbone tile backsplash, Frigidaire Gallery appliances, gas cooktop, wall oven, and under-cabinet lighting. Guest suite with bathroom on the main level features a 4-ft tiled shower. Upstairs, the luxurious primary suite includes a private sitting room and spa-inspired bath with a tiled luxury shower, dual vanities, and a rain shower head. On the upper level you will also find the laundry room conveniently located as well as an additional bedroom and bath. The third floor provides additional living space with a bedroom and full bath, perfect for guests, a private retreat, or bonus space. Additional highlights include EVP flooring throughout the main living areas, composite stair treads with metal balusters, smart home features, and an extended patio. Conveniently located near shopping, dining, recreation, and major commuter routes, this home offers the perfect blend of style, comfort, and convenience.

Listed by Michael Conley of Eastwood Homes

$
$
%
$/month over payments
Federal 30-year interest rate: 6.66% last updated on Jul 30, 2026
* All Figures are estimates. Check with your bank or proposed mortgage company for actual interest rates.
This product uses the FRED® API but is not endorsed or certified by the Federal Reserve Bank of St. Louis.

Save FavoriteSchedule TourAsk A QuestionMore Details

3320 Winterfield Place Charlotte NC 28205

Charlotte, NC3320 Winterfield Place

Price$639,900

Est. Mortgage: $/month

MLS Number CAR4398719

  • Residential
  • Bedrooms 4
  • Bathroom 3
  • Square Feet 2,406
  • Acreage 0.33

Outstanding value in Sheffield Park. This home is minutes to Plaza Midwood! From the moment you arrive, the charming curb appeal makes an impression. The inviting gabled front porch sets the tone, creating the perfect place to relax and enjoy the peaceful, tree-lined surroundings of the neighborhood. Inside, the home has been beautifully renovated with a designer's eye for detail. The stunning kitchen serves as the heart of the home, featuring an oversized island ideal for gathering, warm wood cabinetry that adds character and depth, and a layout that makes both entertaining and everyday living effortless. The primary suite is a true retreat, highlighted by a spa-inspired bathroom with a standalone soaking tub, a custom glass-enclosed shower, elegant tilework, and a walk-in closet with built-in shelves that gives the space a refined, luxurious feel. Downstairs, the finished basement provides incredible versatility-perfect for a media room, playroom, or additional entertaining space. You'll also find a spacious, light-filled laundry room that turns an everyday task into a surprisingly enjoyable experience. Beyond the design and functionality, this home offers true peace of mind with major system upgrades already completed. Enjoy the benefits of a new roof (2025), new HVAC (2025), new windows, fresh interior and exterior paint, a new water heater (2026), updated plumbing & electrical, and more-giving you confidence in both the beauty and the integrity of the home. Step outside to enjoy the expansive rear deck, an ideal setting for morning coffee, weekend gatherings, or simply soaking in fresh air. The generous backyard offers plenty of space for your enjoyment. Homes like this don't come along often. Located in a neighborhood known for its parks, tree-lined streets, sporting courts, and walking trails, you'll also love being just minutes from Plaza Midwood and some of Charlotte's favorite local restaurants, shops, and entertainment. This might be Charlotte's best-kept secret!

Listed by Angie Castro and Anthony Swain of COMPASS

$
$
%
$/month over payments
Federal 30-year interest rate: 6.66% last updated on Jul 30, 2026
* All Figures are estimates. Check with your bank or proposed mortgage company for actual interest rates.
This product uses the FRED® API but is not endorsed or certified by the Federal Reserve Bank of St. Louis.

Save FavoriteSchedule TourAsk A QuestionMore Details

Broker Reciprocity MLS Grid Logo © 2026 Listings courtesy of Canopy MLS as distributed by MLS GRID. IDX information is provided exclusively for consumers’ personal non-commercial use and may not be used for any purpose other than to identify prospective properties consumers may be interested in purchasing. The IDX data is deemed reliable but is not guaranteed by MLS GRID and may be subject to an end user license agreement prescribed by the Member Participant’s applicable MLS.  Based on information submitted to the MLS GRID as of July 31, 2026 10:46 PM UTC . All data is obtained from various sources and may not have been verified by broker or MLS GRID. Supplied Open House Information is subject to change without notice. All information should be independently reviewed and verified for accuracy. Properties may or may not be listed by the office/agent presenting the information. Some IDX listings have been excluded from this website.