and narrow your search. If you have fewer than 200 results, you can save your search.

Chimney Rock NC

r=9133-9144
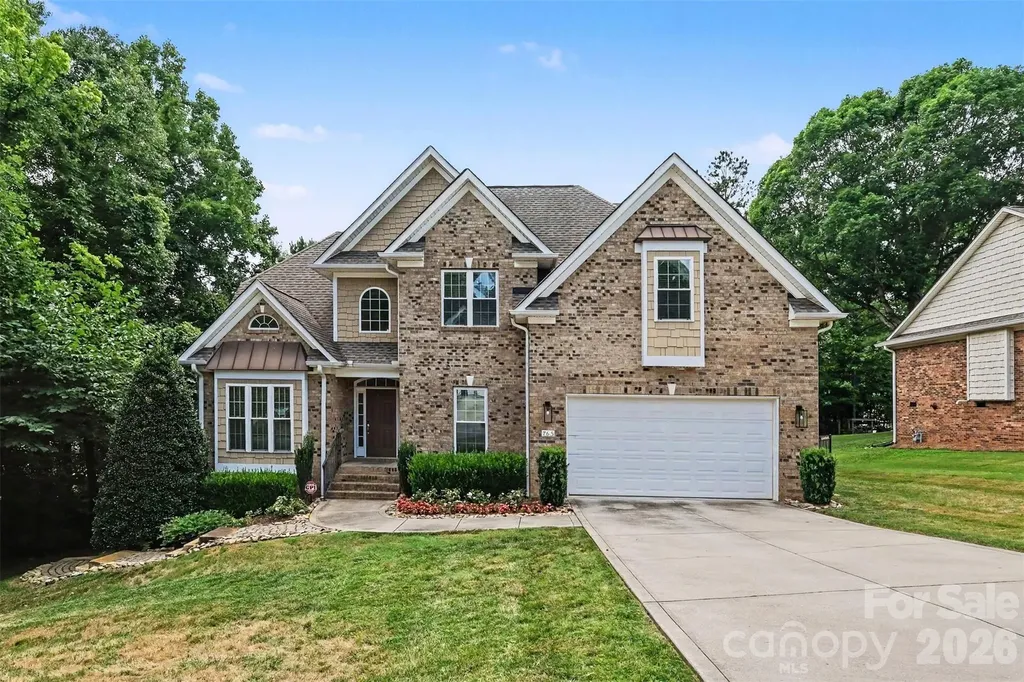
765 Sloan Street Denver NC 28037

Denver, NC765 Sloan Street

Price$639,000

Est. Mortgage: $/month

MLS Number CAR4404275

  • Residential
  • Bedrooms 4
  • Bathroom 4
  • Square Feet 3,451
  • Acreage 0.34

Discover the perfect blend of space, comfort, and style in this beautifully maintained home nestled in the sought-after Windsor Forest community. Set on a private, tree-lined homesite, this impressive residence offers an inviting floor plan filled with natural light, soaring ceilings, elegant moldings, and expansive living spaces designed for both everyday living and entertaining. The heart of the home is the open-concept kitchen and great room, where abundant cabinetry, generous prep space, and a cozy fireplace create the ideal gathering place. Formal dining and flexible living spaces provide room for hosting holidays, working from home, or simply relaxing. The spacious primary suite serves as a private retreat with a tray ceiling, spa-inspired bath featuring a soaking tub and separate shower, and an oversized walk-in closet. Additional bedrooms offer plenty of space for family and guests, while the fully finished walkout basement expands the home's versatility with a large recreation area, wet bar, guest suite, and endless possibilities for entertaining, a home gym, or media room. Step outside to enjoy multiple outdoor living spaces designed for year-round enjoyment. An elevated deck overlooks the peaceful backyard, while the expansive patio creates the perfect setting for outdoor dining, evenings around the fire pit, and entertaining friends and family. Located in the desirable Windsor Forest neighborhood, residents enjoy a welcoming community atmosphere with convenient access to Lake Norman, marinas, parks, golf courses, shopping, dining, and highly desirable everyday conveniences. With an easy commute to Charlotte, Huntersville, and Mooresville, this exceptional home offers the tranquility of Denver living while keeping you close to everything the Lake Norman area has to offer.

Listed by John Bolos and Jeremy George of Keller Williams South Park

$
$
%
$/month over payments
Federal 30-year interest rate: 6.66% last updated on Jul 30, 2026
* All Figures are estimates. Check with your bank or proposed mortgage company for actual interest rates.
This product uses the FRED® API but is not endorsed or certified by the Federal Reserve Bank of St. Louis.

Virtual TourSave FavoriteSchedule TourAsk A QuestionMore Details

820 Wild Rose Lane Burnsville NC 28714

Burnsville, NC820 Wild Rose Lane

Price$639,000

Est. Mortgage: $/month

MLS Number CAR4386114

  • Residential
  • Bedrooms 4
  • Bathroom 4
  • Acreage 23.89

BRAND NEW ROOF!! The sellers struggled to let this one go. Many memories were made on this mountain. A property with land, character, and the chance to create something deeply personal. At the end of a long private mountain drive, 820 Wild Rose Lane opens into nearly 24 acres of privacy, views, river frontage, and possibility. This solid Burnsville home offers beautiful stone fireplaces, hardwood floors in portions of the home, and an open kitchen/living layout that feels warm and connected. Four bedrooms, three baths on the main and upper levels, even a sauna, a flexible basement with rec room and additional sitting area, workshop space, utility/laundry and a full basement bath. Large decks invite outdoor living, with one deck doubling as covered parking below. The property offers year-round and winter views, well and septic, and the kind of acreage that gives you room to breathe, hike, explore, etc...Owner says the property has its very own cave. You will need an appointment and AWD for access. No drive-by please.

Listed by Bobbie McMahan of Howard Hanna Beverly-Hanks Burnville

$
$
%
$/month over payments
Federal 30-year interest rate: 6.66% last updated on Jul 30, 2026
* All Figures are estimates. Check with your bank or proposed mortgage company for actual interest rates.
This product uses the FRED® API but is not endorsed or certified by the Federal Reserve Bank of St. Louis.

Save FavoriteSchedule TourAsk A QuestionMore Details
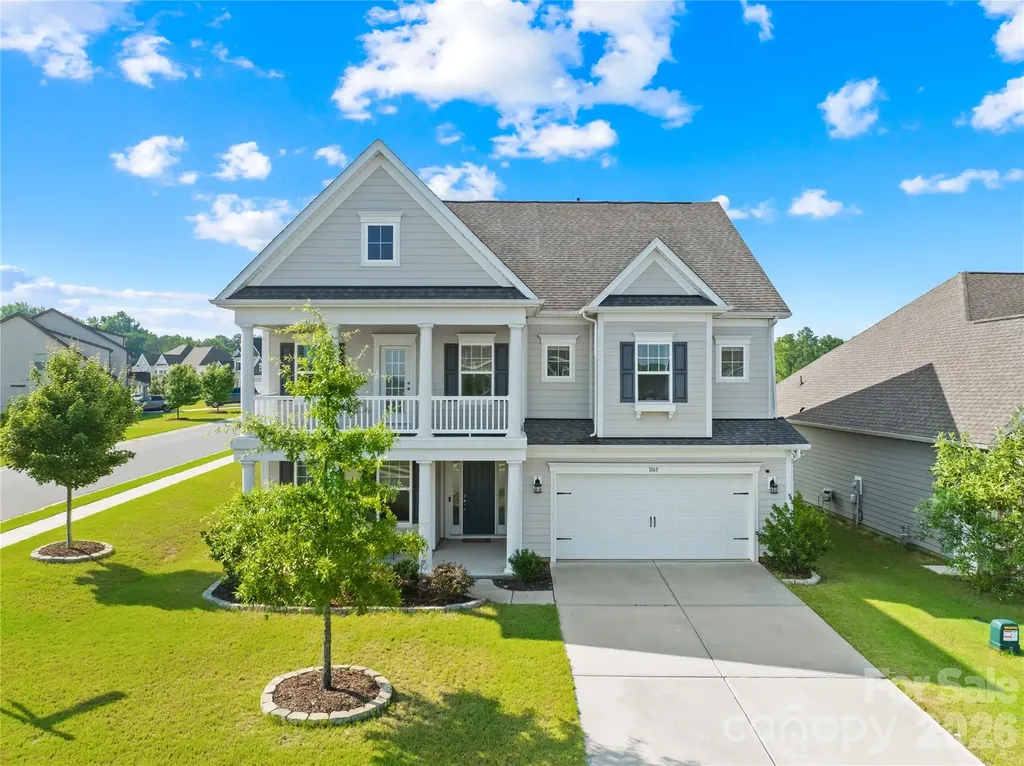
1065 Harbor Bay Drive Fort Mill SC 29707

Fort Mill, SC1065 Harbor Bay Drive

Price$639,000

Est. Mortgage: $/month

MLS Number CAR4399872

  • Residential
  • Bedrooms 5
  • Bathroom 3
  • Square Feet 3,217
  • Acreage 0.18

Better Than New Luxury in Overlook at Barber Rock. Built in 2021 and maintained to absolute model-home perfection, this stunning 5-bedroom, 3-bath residence delivers the ultimate blend of modern elegance and functional design. The heart of the home features a show-stopping gourmet kitchen with a massive center island, a butler's pantry, and top-tier stainless gas appliances, flowing seamlessly into a sun-drenched breakfast area and a spacious family room anchored by a cozy gas fireplace. Designed for flexible living, the main level hosts a sought-after private guest suite that doubles as the perfect, quiet work-from-home office. Upstairs serves as a true retreat, boasting a versatile bonus room (functioning as the 5th bedroom) and a luxurious Owner's Suite complete with elegant tray ceilings and a spa-like bath. You can even step outside directly from a secondary bedroom onto a private balcony to relax and enjoy the view. With premium upgrades throughout, a charming covered front porch, and a highly functional drop zone off the 2-car garage, every detail of this home has been curated for maximum style and comfort. A charming covered front porch offers the perfect spot for morning coffee, while the rear covered porch provides a seamless, all-weather outdoor extension of your living space-ideal for weekend barbecues, evening relaxation, or year-round entertaining. The lifestyle here is just as incredible as the property itself. Spend your summers lounging at the community cabana and pool, or take advantage of being zoned for top-rated schools. Perfectly positioned just minutes from Ballantyne's premier shopping and dining, the home offers unbeatable convenience. Commuters will love the easy access to Lancaster Highway, making trips to the Carolina Mall, downtown, or the local light rail effortless. Impeccably decorated, ultra-modern, and completely turnkey-your dream home is officially waiting!

Listed by Bala Sure of RE/MAX Executive

$
$
%
$/month over payments
Federal 30-year interest rate: 6.66% last updated on Jul 30, 2026
* All Figures are estimates. Check with your bank or proposed mortgage company for actual interest rates.
This product uses the FRED® API but is not endorsed or certified by the Federal Reserve Bank of St. Louis.

Virtual TourSave FavoriteSchedule TourAsk A QuestionMore Details
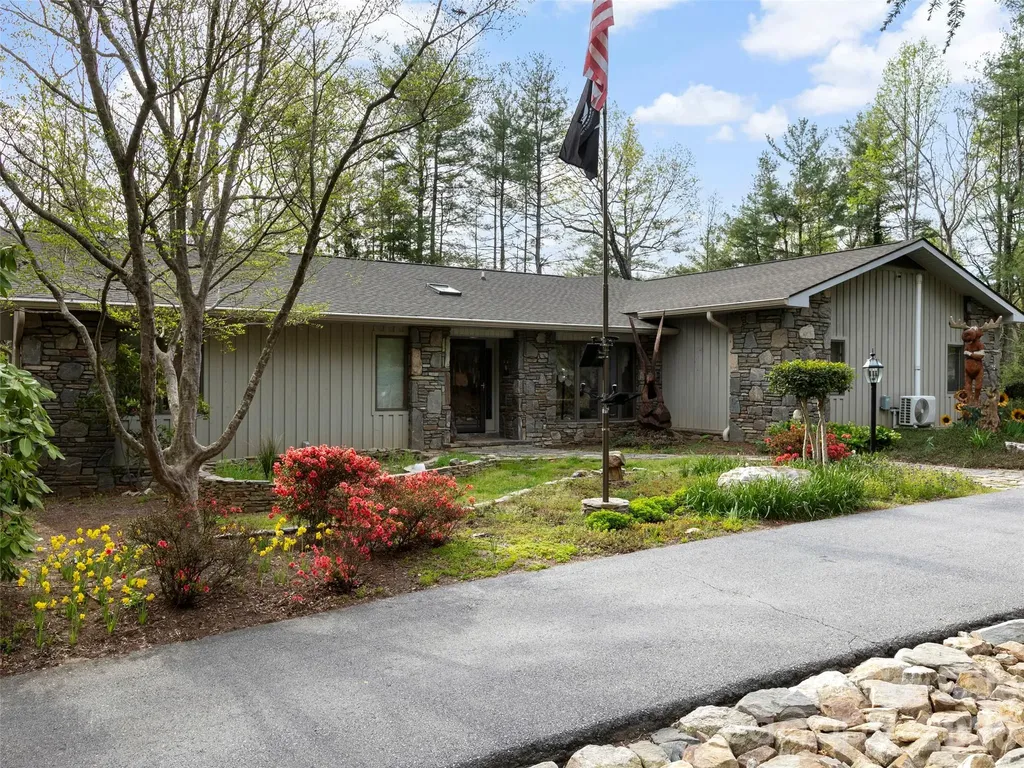
37 Hamilton Drive Hendersonville NC 28739

Hendersonville, NC37 Hamilton Drive

Price$639,000

Est. Mortgage: $/month

Active With Contract

MLS Number CAR4372073

  • Residential
  • Bedrooms 3
  • Bathroom 3
  • Square Feet 3,601
  • Acreage 0.79

Tucked away on a private, beautifully landscaped lot in desirable Flat Rock, this thoughtfully designed home blends comfort and style. The inviting great room features a striking stone fireplace and custom built-ins. The kitchen offers abundant cabinetry, granite countertops, newer appliances, and a bright breakfast area perfect for everyday living. The floorpan provides immense privacy, with a spacious primary suite boasting a walk-in closet and a beautiful ensuite bath with soaking tub and tiled shower. Guest bedrooms are generously sized, with updated baths showcasing quality finishes. The lower level expands your options with a large family room, full bath, workshop with sink, and ample storage. Outdoor areas boast expansive and professionally-designed stone walkways and garden areas throughout the large lot. Also an updated all-season porch and deck overlooking a fenced, private backyard. The oversized garage also accommodates RV parking and will definitely excite car enthusiasts.

Listed by Daniel Hardin and Brian Woodward of Howard Hanna Beverly-Hanks

$
$
%
$/month over payments
Federal 30-year interest rate: 6.66% last updated on Jul 30, 2026
* All Figures are estimates. Check with your bank or proposed mortgage company for actual interest rates.
This product uses the FRED® API but is not endorsed or certified by the Federal Reserve Bank of St. Louis.

Save FavoriteSchedule TourAsk A QuestionMore Details

3882 New Leicester Highway Leicester NC 28748

MLS Number CAR4402030

  • Residential
  • Bedrooms 3
  • Bathroom 2
  • Square Feet 1,820
  • Acreage 30.45

Welcome to your own private mountain retreat on 30 acres, where peace, privacy, and possibility come together in a truly special setting. Tucked well off the main road, a long gated driveway follows a gentle stream before winding upward to this secluded mountain cove. Hidden from neighboring properties, this is a place where you can slow down, reconnect with nature, and enjoy the freedom of having your own private sanctuary. Originally built in 1965 and recently extensively remodeled, this home blends timeless character w/ thoughtful modern updates. A mix of modern LVP and wood flooring flows throughout, complemented by oversized colonial trim, updated doors, recessed lighting, and replacement windows. A newer mini-split heating and cooling system provides efficient year-round comfort. The home also features an electric fireplace that is currently installed but offers the option to convert to gas, with existing gas stubbing in place. The beautifully renovated kitchen is truly the heart of the home, designed with both style & functionality in mind. New cabinetry with soft-close drawers, stainless steel appliances, a farmhouse-style stainless sink, tiled backsplash, under-cabinet lighting, and a quartz breakfast bar create an inviting gathering space. The thoughtful touches continue with a pasta filler above the oven, charming beadboard ceiling, and a dedicated butler's pantry featuring built-in shelving and additional storage. The primary suite offers a peaceful escape with lots of windows, walk-in closet, ceiling fan, and a luxurious en suite bath. The spa-like bathroom features a spacious glass shower, soaking tub, and elegant floor-to-ceiling porcelain tile, creating a relaxing retreat at the end of the day. Everyday living is made easier with a large laundry room w/ utility sink, and a convenient side entrance with a mudroom-style entry provides the perfect drop zone for outdoor gear after exploring the acreage. The home is thoughtfully wired for modern living, including power behind the TV and prewired HDMI connections. The shed off the 3 car carport offers a work shop that is fully wired with lighting & multiple outlets, three workbenches, shelving, & loft storage. The house attic offers additional storage with a pull-down ladder and a floored area running the length of the home. Additional improvements include a vapor barrier in the crawlspace, crawlspace dehumidifiers and ventilation fans, and warming tape on incoming well lines for added frost protection. Whether you envision gardening, homesteading, creating a private family retreat, pursuing a more self-sufficient lifestyle, or simply enjoying the quiet beauty of the mountains, this remarkable property offers the space and flexibility to make your vision a reality. With exceptional privacy, extensive updates, functional outbuildings, and 30 acres of natural beauty, this is more than a home-it's a mountain lifestyle waiting to be enjoyed. -- Interactive 3D Map available: https://id.land/maps/15d0b3ba934ac3b00b563be862016a68/share/unbranded

Listed by Michael Shoffner of Keller Williams Professionals

$
$
%
$/month over payments
Federal 30-year interest rate: 6.66% last updated on Jul 30, 2026
* All Figures are estimates. Check with your bank or proposed mortgage company for actual interest rates.
This product uses the FRED® API but is not endorsed or certified by the Federal Reserve Bank of St. Louis.

Virtual TourSave FavoriteSchedule TourAsk A QuestionMore Details
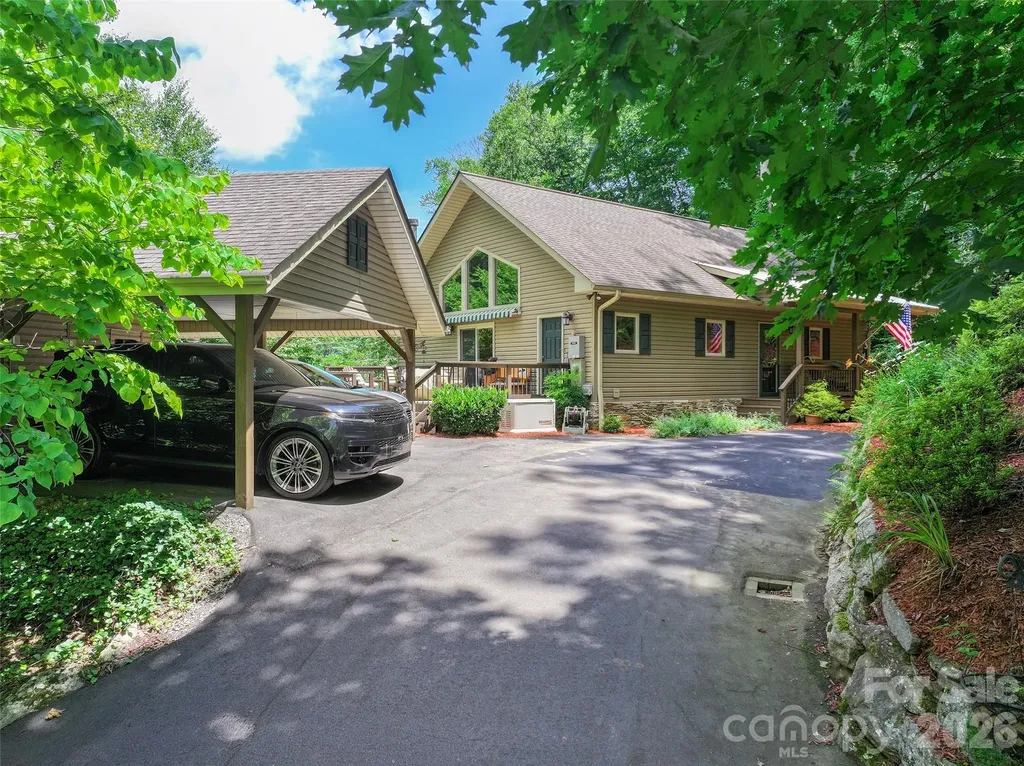
39 Maplewood Drive Maggie Valley NC 28751

Maggie Valley, NC39 Maplewood Drive

Price$639,000

Est. Mortgage: $/month

MLS Number CAR4406805

  • Residential
  • Bedrooms 3
  • Bathroom 3
  • Square Feet 2,348
  • Acreage 0.57

Discover this inviting contemporary cabin home for sale at Maggie Valley Country Club, perfectly situated in one of Western North Carolina's most sought-after communities. This three-bedroom, 2.5 bath open-floor-plan residence offers approximately 2,340+ finished square feet of comfortable living space with thoughtful updates throughout. The main level welcomes you with vaulted ceilings, abundant natural light, and a spacious great room anchored by a cozy wood-burning fireplace. The open-concept design seamlessly connects the living area to the well-appointed kitchen and dining space, creating an ideal flow for everyday living and entertaining. A generous primary suite provides a private retreat, while a convenient powder room serves guests. Step outside to the covered front porch for peaceful mountain mornings or enjoy the expansive side deck complete with a rollout awning, hot tub, and handicap-accessible ramp-perfect for relaxing and taking in the surrounding beauty. Downstairs, the partial finished basement expands your living options with a large family room, a second en suite bedroom, and a flexible additional bedroom or office space, plus ample storage. Practical upgrades include new interior paint, new security system, Generac generator other features are multizone electric HVAC, and fresh pavement leading to the double carport with attached storage shed. The durable vinyl siding, stone and stucco exterior, and city water and sewer ensure low-maintenance living. Nestled within the prestigious Maggie Valley Country Club, this home offers residents access to world-class golf, dining, and the natural splendor of the Smoky Mountains. Whether you're seeking a full-time residence, vacation retreat, or investment property, this turnkey cabin combines modern comfort with timeless mountain charm.

Listed by Brian K. Noland of Howard Hanna Beverly-Hanks Waynesville

$
$
%
$/month over payments
Federal 30-year interest rate: 6.66% last updated on Jul 30, 2026
* All Figures are estimates. Check with your bank or proposed mortgage company for actual interest rates.
This product uses the FRED® API but is not endorsed or certified by the Federal Reserve Bank of St. Louis.

Save FavoriteSchedule TourAsk A QuestionMore Details

4118 Polluck Way Charlotte NC 28209

Charlotte, NC4118 Polluck Way

Price$639,000

Est. Mortgage: $/month

MLS Number CAR4403435

  • Residential
  • Bedrooms 4
  • Bathroom 4
  • Square Feet 2,262
  • Acreage 0.03

Experience modern luxury in this stunning three-story contemporary townhome loaded with upgrades and situated on a premier private lot with a serene tree-lined backdrop. Ideally located in the highly sought-after Madison Park area, you'll enjoy easy access to Montford, Park Road Shopping Center, SouthPark, and Uptown Charlotte. This spacious home has been meticulously cared for and features 3 bedrooms, 2 full baths, and 2 half baths, plus a versatile flex room that could be converted to a fourth bedroom, home office, fitness space, or additional living area. Designed for today's lifestyle, the home includes a Smart Home package and an open-concept floor plan perfect for everyday living and entertaining. The gourmet kitchen is a showstopper, featuring quartz countertops, a dramatic waterfall island, gorgeous tile backsplash, and a spacious walk-in pantry. Modern, upgraded appliances include an undermount sink, a five-burner gas cooktop, a chimney hood, a built-in convection wall oven and microwave with Advantium technology, and fingerprint-resistant stainless steel appliances, including a French door refrigerator and top-control dishwasher. The bright and airy living area showcases gleaming waterproof luxury vinyl plank flooring on the first two levels and wood staircases. An electric fireplace with a granite surround and expansive windows overlooking the surrounding greenery bring the outdoors in, while motorized zebra blinds and ceiling fans throughout add both style and comfort. Retreat to the spacious primary suite featuring an elegant tray ceiling, an oversized walk-in closet, and a luxurious spa-inspired bath complete with quartz countertops, a semi-frameless tiled shower with a built-in seat, and premium finishes. Secondary bathrooms are equally impressive with quartz countertops and upscale fixtures. Additional highlights include luxury hardware throughout, a fully insulated two-car garage, ample storage, and walking trails at your doorstep. Combining contemporary design, premium finishes, and an unbeatable location, this exceptional townhome offers the perfect blend of style, convenience, and comfort.

Listed by Anna Martin of Coldwell Banker Realty

$
$
%
$/month over payments
Federal 30-year interest rate: 6.66% last updated on Jul 30, 2026
* All Figures are estimates. Check with your bank or proposed mortgage company for actual interest rates.
This product uses the FRED® API but is not endorsed or certified by the Federal Reserve Bank of St. Louis.

Virtual TourSave FavoriteSchedule TourAsk A QuestionMore Details

14920 High Bluff Court Charlotte NC 28278

Charlotte, NC14920 High Bluff Court

Price$639,000

Est. Mortgage: $/month

MLS Number CAR4409658

  • Residential
  • Bedrooms 3
  • Bathroom 3
  • Square Feet 2,435
  • Acreage 0.2

This beautifully appointed home offers elegant design and low-maintenance living with lawn care included. The thoughtfully designed open floor plan features 10-foot ceilings throughout the main level, rich hardwood flooring, and an impressive gourmet kitchen complete with a large granite center island, gas cooktop, abundant cabinetry, and premium finishes-perfect for entertaining and everyday living. Retreat to the spacious primary suite featuring a tray ceiling and a spa-inspired en-suite bath with an oversized walk-in shower, creating the perfect space to relax and unwind. Enjoy resort-style amenities at the spectacular community clubhouse featuring a club room with lounge, state-of-the-art fitness center, indoor and outdoor swimming pools, tennis and pickleball courts, bocce ball courts, and convenient access to Lake Wylie for kayaking, canoeing, fishing, and outdoor recreation. Experience the perfect blend of luxury, convenience, and an active lifestyle in one of Charlotte's most desirable communities.

Listed by Ho Chun Pang of Tony Tsurunakis Realties LLC

$
$
%
$/month over payments
Federal 30-year interest rate: 6.66% last updated on Jul 30, 2026
* All Figures are estimates. Check with your bank or proposed mortgage company for actual interest rates.
This product uses the FRED® API but is not endorsed or certified by the Federal Reserve Bank of St. Louis.

Save FavoriteSchedule TourAsk A QuestionMore Details
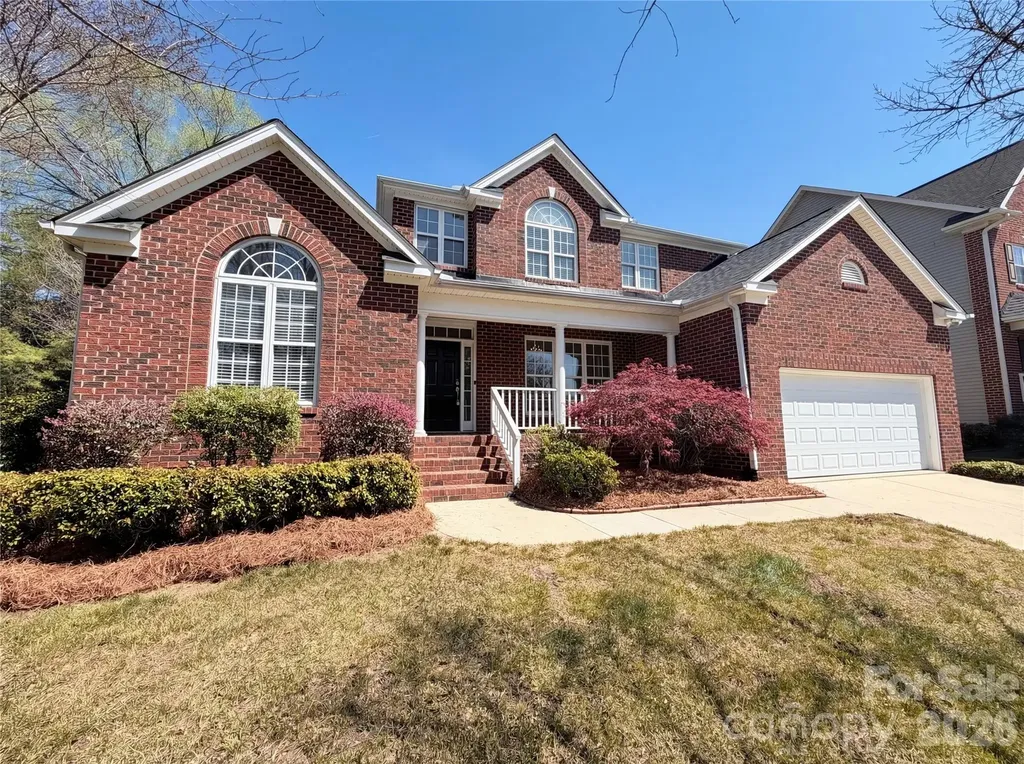
20224 Northport Drive Cornelius NC 28031

Cornelius, NC20224 Northport Drive

Price$639,000

Est. Mortgage: $/month

Open House

MLS Number CAR4362173

  • Residential
  • Next Open House: Sat 08/1 9:00 am. to 7:00 pm.
  • Bedrooms 4
  • Bathroom 3
  • Square Feet 2,279

Enjoy classic charm and everyday comfort in the desirable Jetton Cove community. This inviting 4 bedroom 2.5 bath home offers timeless brick appeal and a large front porch that welcomes you in with warmth and character. Inside updated flooring vaulted ceilings and an open light-filled layout create an ideal setting for both relaxing and entertaining. The kitchen features granite counters stainless steel appliances and great flow into the living area where a two-sided fireplace connects the spaces with cozy ambiance. A sought-after first-floor primary suite with ensuite bath provides privacy and convenience while a dedicated office offers the perfect spot for working from home or quiet study. Step outside to the large rear deck with pergola ideal for outdoor dining morning coffee or weekend gatherings. Jetton Cove residents enjoy wonderful amenities including a resort-style pool playground and scenic walking trails all in a community known for its lifestyle and convenience. Included 100-Day Home Warranty with buyer activation

Listed by Lisa McGill of Opendoor Brokerage LLC

$
$
%
$/month over payments
Federal 30-year interest rate: 6.66% last updated on Jul 30, 2026
* All Figures are estimates. Check with your bank or proposed mortgage company for actual interest rates.
This product uses the FRED® API but is not endorsed or certified by the Federal Reserve Bank of St. Louis.

Save FavoriteSchedule TourAsk A QuestionMore Details
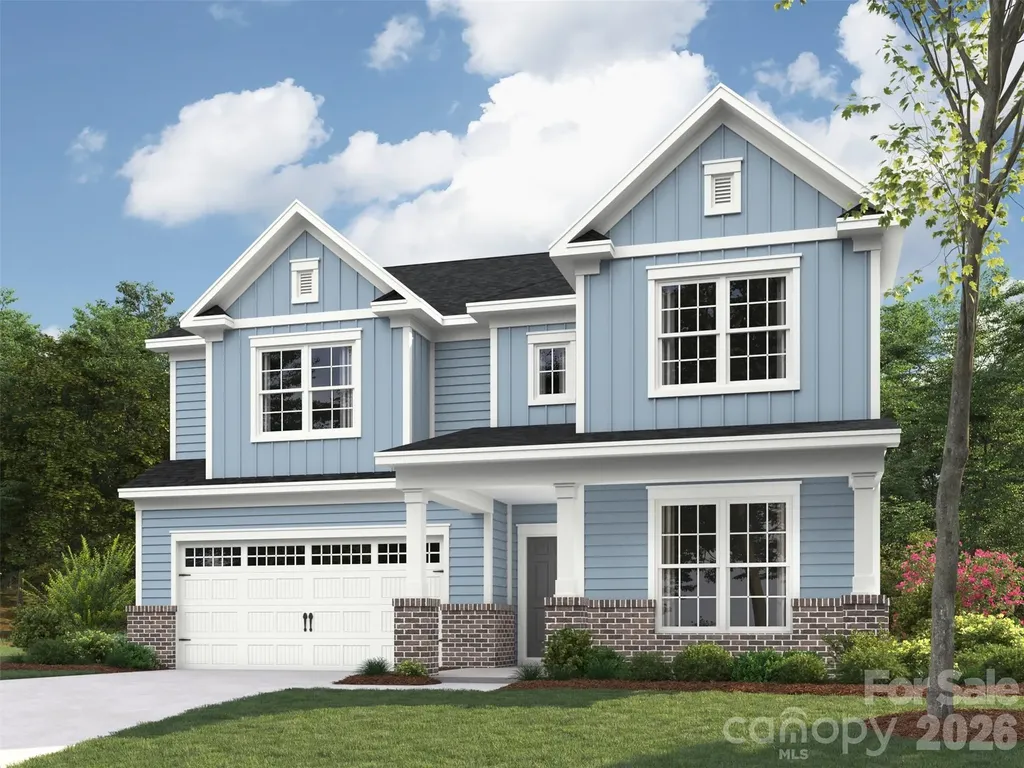
4904 Glen Stripe Drive Indian Trail NC 28079
Pending

MLS Number CAR4368200

  • Residential
  • Bedrooms 4
  • Bathroom 3
  • Square Feet 3,208
  • Acreage 0.22

Spacious and Open Weston plan on a terrific west facing home site with great size rear yard. Ideal guest bed down w/ full bath and walk-in tiled shower. Primary bed up plus a spacious recreation room and 2 additional beds. The home's family room includes a cozy gas log fireplace w/ built-in cabinets on either side of fireplace. Front porch plus a rear covered patio overlooking the back yard. Large kitchen with white painted shaker style cabinets at perimeter and stained island. Just off the kitchen is the spacious dining area which is wrapped in windows and light. Family room also right off kitchen for the perfect entertaining spaces. Quartz counters, tile back-splash, and gourmet split cooking stainless appliances and walk-in pantry. Plenty of countertop space with the large center island. Mud room w/ drop zone to keep it all organized. Premier suite up w/ decorative tray ceiling and large His and Her walk-in closet. Premier bath features a separate garden tub and walk-in tiled shower. Tons of light-stained luxury vinyl plank flooring are accented with matte black hardware, lighting and plumbing. Amenities include a cabana, pool, playground and natural walking trails.

Listed by Jill Gadd of EHC Brokerage LP

$
$
%
$/month over payments
Federal 30-year interest rate: 6.66% last updated on Jul 30, 2026
* All Figures are estimates. Check with your bank or proposed mortgage company for actual interest rates.
This product uses the FRED® API but is not endorsed or certified by the Federal Reserve Bank of St. Louis.

Save FavoriteSchedule TourAsk A QuestionMore Details
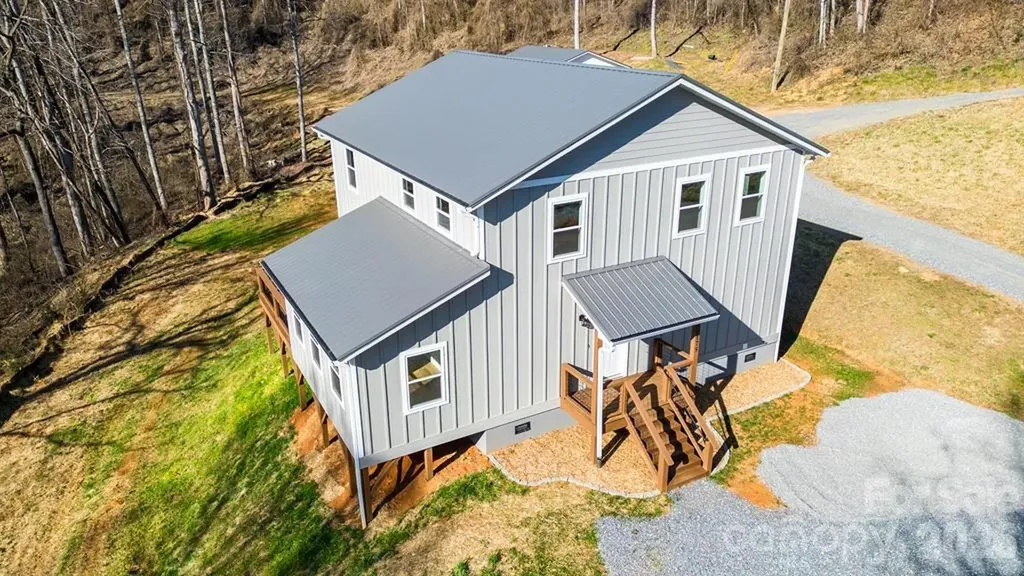
175 Trinity Drive Sylva NC 28779

Sylva, NC175 Trinity Drive

Price$638,500

Est. Mortgage: $/month

MLS Number CAR4344630

  • Residential
  • Bedrooms 3
  • Bathroom 3
  • Square Feet 2,139
  • Acreage 5.8

Experience the perfect blend of rustic elegance and contemporary design in this stunning, new construction custom home. Perfectly situated on nearly 4 private acres, this property offers the peaceful mountain lifestyle you've been dreaming of without sacrificing proximity to modern conveniences. Interior Highlights Expansive Open Floor Plan: Designed for seamless living and effortless entertaining, featuring a bright and airy two-story layout. Chef's Dream Kitchen: A large, functional space equipped with solid wood custom cabinetry and a generous dining area for family gatherings. Exquisite Finishes: Look up to find beautiful tongue and groove ceilings complemented by elegant crown molding throughout. Move-In Ready: No waiting for builders-this home is finished and waiting for its first owners! Exterior & Property Features Durable Construction: Built to last with low-maintenance concrete fiber siding. Large Separate Garage/Workshop: An ideal space for car enthusiasts, hobbyists, or additional storage for mountain gear. Ultimate Privacy: Nestled on just under 4 acres, providing a serene buffer and room to breathe. yet convenient to all the necessities in Jackson County!

Listed by Kelly Stribling of Western Carolina Properties,Inc.

$
$
%
$/month over payments
Federal 30-year interest rate: 6.66% last updated on Jul 30, 2026
* All Figures are estimates. Check with your bank or proposed mortgage company for actual interest rates.
This product uses the FRED® API but is not endorsed or certified by the Federal Reserve Bank of St. Louis.

Save FavoriteSchedule TourAsk A QuestionMore Details
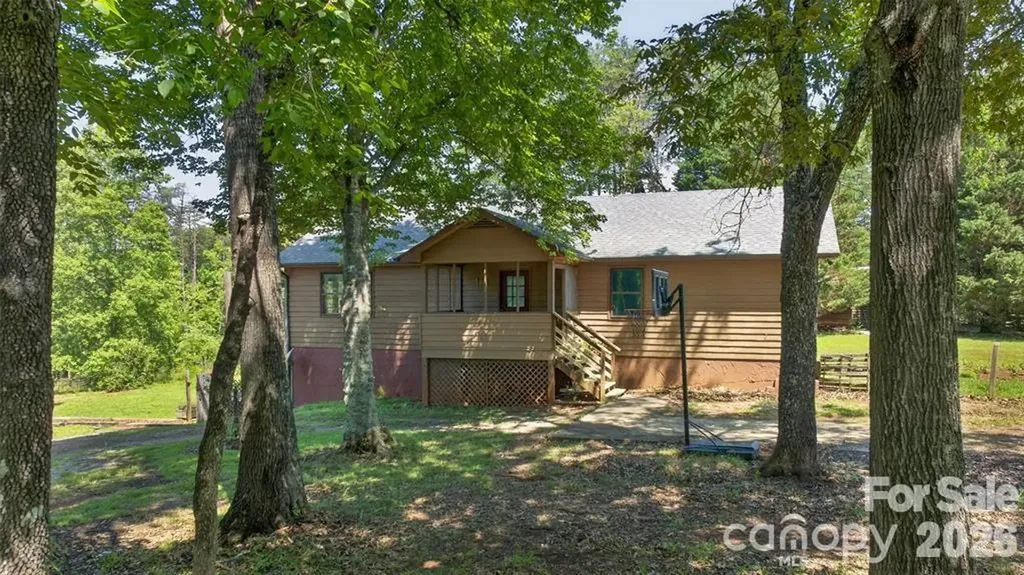
66 Misery Ridge Trail Mill Spring NC 28756

MLS Number CAR4385906

  • Residential
  • Bedrooms 2
  • Bathroom 3
  • Square Feet 2,860
  • Acreage 14.54

Welcome to this beautiful, unrestricted, unzoned 14.54-acre property featuring a gated entrance and the potential for stunning panoramic mountain views. The property includes a spacious 2,800+ sq ft home with a full basement apartment, perfect for multi-generational living or rental income opportunities. Live in one space and rent the other! Conveniently located just 5 miles from TIEC and 9.5 miles from FETA parking with over 150 miles of horse trails!! Just 2 miles from Parker-Binns Vineyard, where you can enjoy fine wine, food, and entertainment! This home offers hardwood, carpet, and vinyl flooring, an open floor plan with cathedral ceilings upstairs, a galley kitchen, and an eat-in bar area. The home is listed as a 2-bedroom due to the septic permit, but it also includes two additional bonus rooms downstairs. Only one way ingress/egress. There is believed to be a creek on property, but up to buyer to verify. Also, propane is supposedly available at the house, buyer would need to verify. The home is surrounded by fencing, with some sections damaged by fallen trees during Hurricane Helene. The additional acreage has become overgrown over time, but with clearing, it could reveal breathtaking mountain views (White Oak Mtn) once again. Previous renters kept horses on the property, and with a little work, this could easily become an outstanding farm property. Best of all, NO ZONING! The home is also listed with only 6 acres for $450,000 (See MLS 4386144).

Listed by Debi Morris of Century 21 Mountain Lifestyles

$
$
%
$/month over payments
Federal 30-year interest rate: 6.66% last updated on Jul 30, 2026
* All Figures are estimates. Check with your bank or proposed mortgage company for actual interest rates.
This product uses the FRED® API but is not endorsed or certified by the Federal Reserve Bank of St. Louis.

Save FavoriteSchedule TourAsk A QuestionMore Details

Broker Reciprocity MLS Grid Logo © 2026 Listings courtesy of Canopy MLS as distributed by MLS GRID. IDX information is provided exclusively for consumers’ personal non-commercial use and may not be used for any purpose other than to identify prospective properties consumers may be interested in purchasing. The IDX data is deemed reliable but is not guaranteed by MLS GRID and may be subject to an end user license agreement prescribed by the Member Participant’s applicable MLS.  Based on information submitted to the MLS GRID as of August 1, 2026 1:45 AM UTC . All data is obtained from various sources and may not have been verified by broker or MLS GRID. Supplied Open House Information is subject to change without notice. All information should be independently reviewed and verified for accuracy. Properties may or may not be listed by the office/agent presenting the information. Some IDX listings have been excluded from this website.