and narrow your search. If you have fewer than 200 results, you can save your search.

Chimney Rock NC

r=9181-9192
1113 Torrence Circle Davidson NC 28036

Davidson, NC1113 Torrence Circle

Price$630,000

Est. Mortgage: $/month

MLS Number CAR4337531

  • Condo
  • Bedrooms 2
  • Bathroom 2
  • Square Feet 1,163
  • Acreage 0.01

This ground floor waterfront condo on Lake Norman has nearly every upgrade you could imagine. Unbelievable attention to detail in the kitchen with custom cabinets, pull out spice racks, leaded glass upper cabinets, granite, farmhouse sink, soft close drawers, and more. GE Profile appliances include a refrigerator with double doors and a convection microwave, New Maytag Washing machine, and a dryer included. Oil rubbed bronze fixtures and hardware, tumbled stone backsplash and a walk-in pantry with pull outs are just a few of the other additions. Hardwood floors with honey stain in main living areas and slate tiled floors in the bathrooms for low maintenance upkeep. Both closets are custom through California Closets and have drawers, belt/tie racks, and custom dressers making use of every inch of the closets. Home has 9 foot smooth ceilings, crown molding, ceramic tiled showers, and Andersen windows in both bedrooms. A built-in banquet for dining with bead board and storage conveys. A gas log fireplace with marble surround in the great room and an oversized Trex deck and slate tile patio for viewing the amazing sunsets over Lake Norman are features you rarely find. . Buyer gets right of first refusal to purchase an extra large garage of over 400 square feet, but is not included. Proximity to Davidson College 1 mile approximate. Amenities include walkable restaurant, and wine bars on Davidson Landing. One hour from Winston-Salem and 30 mins from Charlotte would make great second home, with no steps. Boat Slips within site of our back deck available for rent through Marina, Boat Club Memberships are available and are on site for your convenience. Minimal HOA dues. Financials are available upon request.

Listed by Debbie Monroe of Lake Norman Realty,Inc.
$
$
%
$/month over payments
Federal 30-year interest rate: 6.66% last updated on Jul 30, 2026
* All Figures are estimates. Check with your bank or proposed mortgage company for actual interest rates.
This product uses the FRED® API but is not endorsed or certified by the Federal Reserve Bank of St. Louis.

Save FavoriteSchedule TourAsk A QuestionMore Details

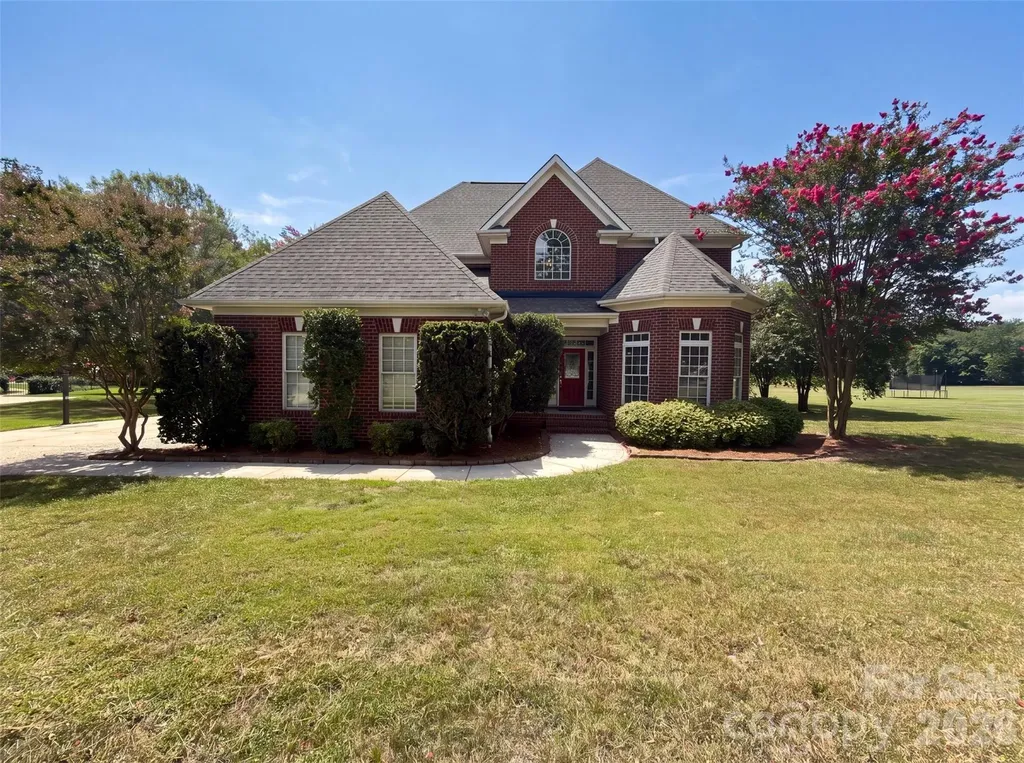
9721 Arlington Oaks Drive Charlotte NC 28227
Open House

MLS Number CAR4407398

  • Residential
  • Next Open House: Sat 08/1 9:00 am. to 7:00 pm.
  • Bedrooms 4
  • Bathroom 4
  • Square Feet 3,145

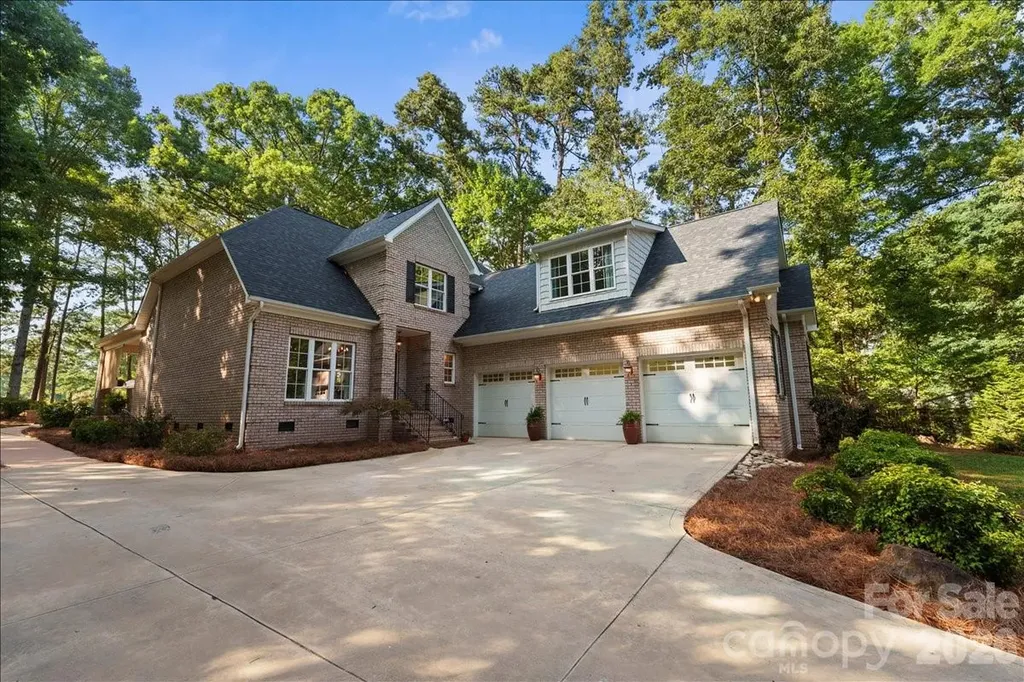
9721 Arlington Oaks Dr is a two-story Charlotte brick home on a cul-de-sac lot. The kitchen features granite countertops, stainless steel appliances, and a center island that provides added prep space and casual seating. The main living area centers on a fireplace that adds warmth, with a separate dining room for larger meals. Upstairs bedrooms include a primary suite with a bathroom offering a soaking tub, a separate glass shower, and a dual-sink vanity for shared morning routines. A rear deck overlooks the spacious backyard for outdoor gatherings. A two-car garage completes this well-maintained residence with practical amenities throughout.. Included 100-Day Home Warranty with buyer activation (Buyer Agent to verify schools are showing MET and EXCEEDED)

Listed by Whitney Hunt-Sailors of Opendoor Brokerage LLC

$
$
%
$/month over payments
Federal 30-year interest rate: 6.66% last updated on Jul 30, 2026
* All Figures are estimates. Check with your bank or proposed mortgage company for actual interest rates.
This product uses the FRED® API but is not endorsed or certified by the Federal Reserve Bank of St. Louis.

Save FavoriteSchedule TourAsk A QuestionMore Details

504 S Franklin Street China Grove NC 28023

MLS Number CAR4367655

  • Residential
  • Bedrooms 5
  • Bathroom 3
  • Square Feet 4,093
  • Acreage 0.86

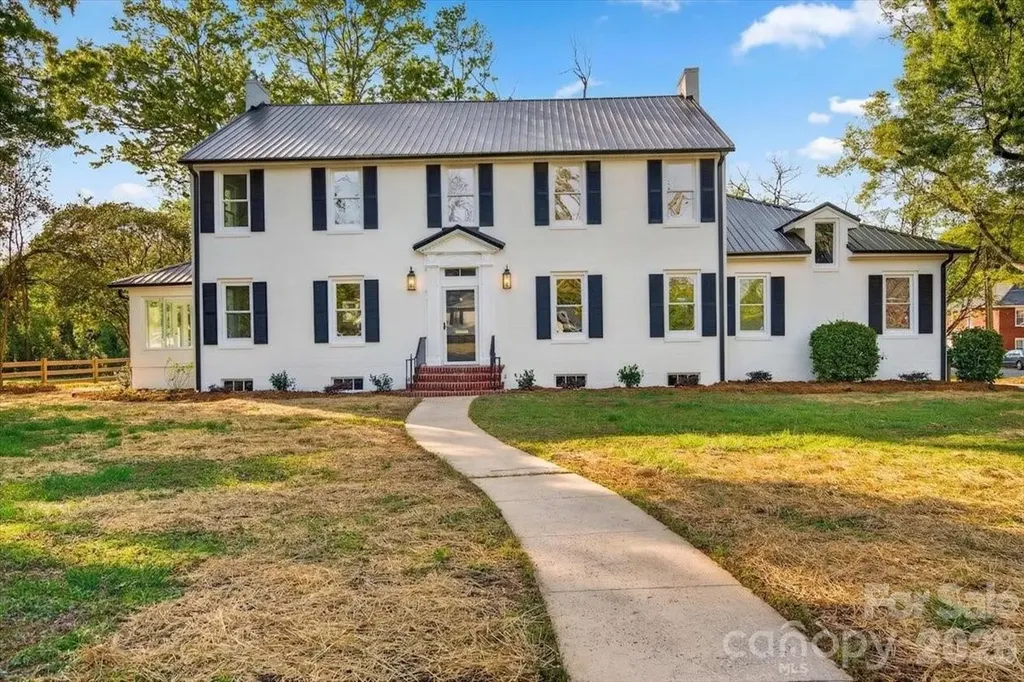
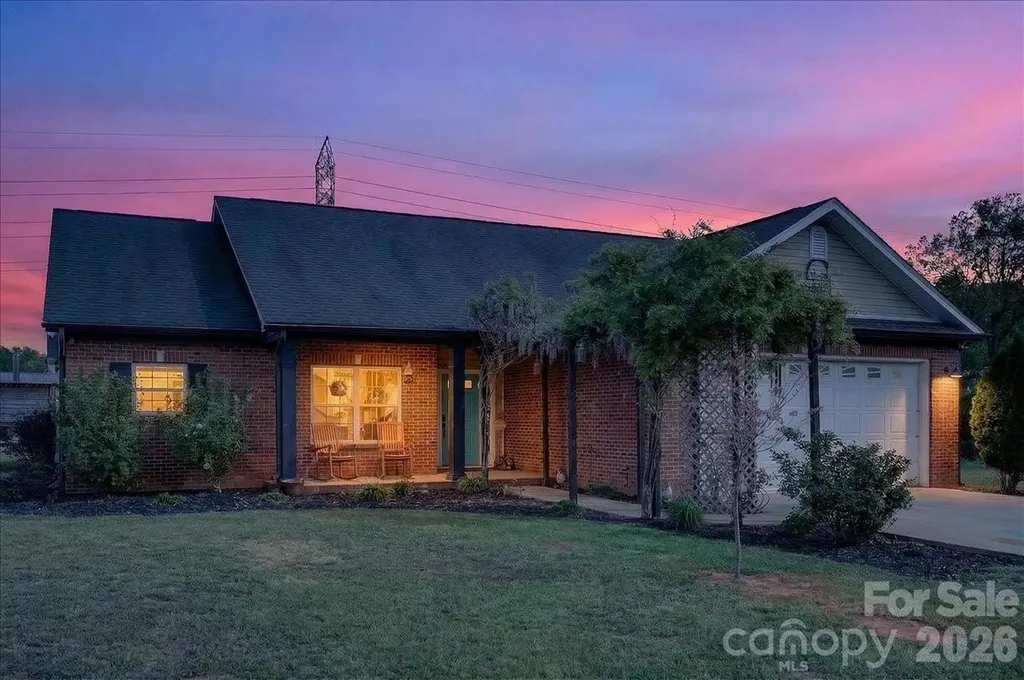
Can not miss this one! Where all of your modern needs meet historic charm. This Beautiful home is tucked into the beautiful growing town of China Grove. This 5 bedroom, 2.5 bathroom home will take your breath away. It has all of its gleaming original Hardwood floors and original custom made tub and showers. It offers a huge laundry room and built in drop zone. It has a custom home office and amazing sunporch. There is a walk-in pantry off the huge open kitchen. Don't miss out on the amazing home. Schedule a showing today!

Listed by Jennifer Ritchie of Sutton Properties LLC

$
$
%
$/month over payments
Federal 30-year interest rate: 6.66% last updated on Jul 30, 2026
* All Figures are estimates. Check with your bank or proposed mortgage company for actual interest rates.
This product uses the FRED® API but is not endorsed or certified by the Federal Reserve Bank of St. Louis.

Save FavoriteSchedule TourAsk A QuestionMore Details

7674 Fenn Way Fort Mill SC 29707

Fort Mill, SC7674 Fenn Way, Unit 88

Price$629,990

Est. Mortgage: $/month

MLS Number CAR4396473

  • Residential
  • Bedrooms 5
  • Bathroom 4
  • Square Feet 3,245
  • Acreage 0.67

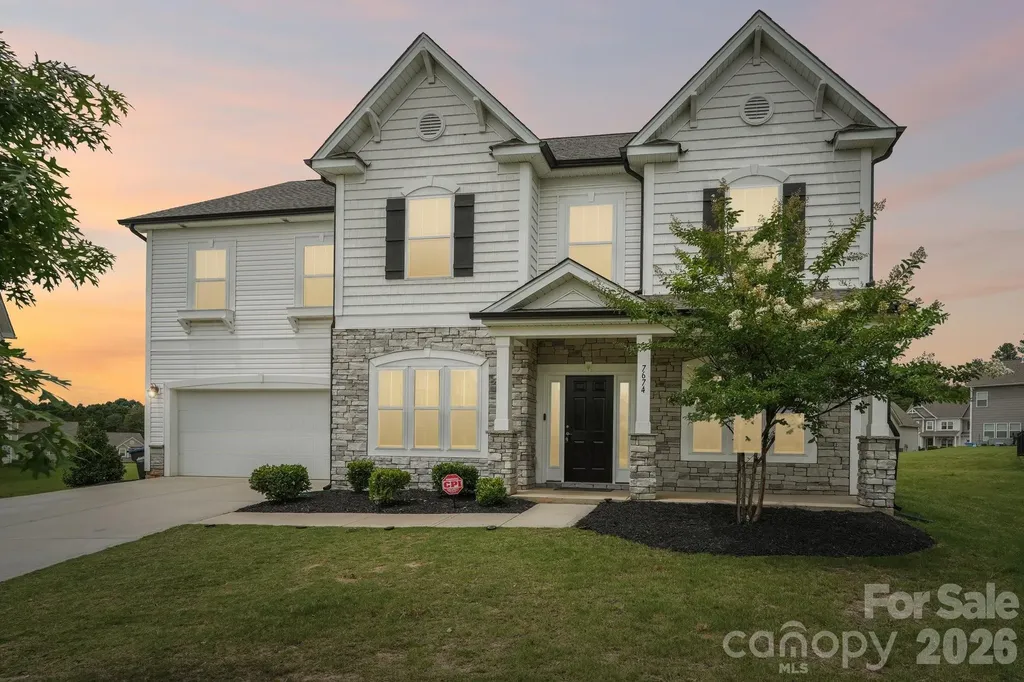
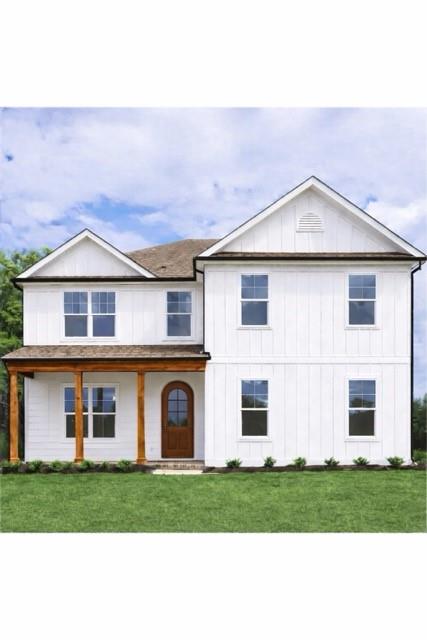
Welcome to this stunning, like-new home in the highly desirable Indian Land community! Built in 2022, this spacious 5-bedroom, 4-bath residence offers over 3,000 square feet of thoughtfully designed living space on an impressive 1-acre homesite, providing the perfect blend of comfort, style, and privacy. Step inside to an open-concept floor plan filled with natural light, ideal for both everyday living and entertaining. The gourmet kitchen features a large center island, granite countertops, stainless steel appliances, and abundant cabinet space, flowing seamlessly into the spacious family room and dining area. The luxurious primary suite offers a peaceful retreat with a spa-inspired bath and generous walk-in closet. Additional bedrooms provide plenty of room for family, guests, or a home office, while multiple living areas offer flexibility to fit your lifestyle. Enjoy the serenity of your expansive backyard with endless possibilities for outdoor entertaining, gardening, or simply relaxing. Conveniently located just minutes from Ballantyne, shopping, dining, top-rated schools, and major highways, this home combines peaceful suburban living with easy access to everything you need. Don't miss your opportunity to own this exceptional move-in-ready home in one of Indian Land's most sought-after locations!

Listed by Don Whitaker of Nestlewood Realty,LLC

$
$
%
$/month over payments
Federal 30-year interest rate: 6.66% last updated on Jul 30, 2026
* All Figures are estimates. Check with your bank or proposed mortgage company for actual interest rates.
This product uses the FRED® API but is not endorsed or certified by the Federal Reserve Bank of St. Louis.

Virtual TourSave FavoriteSchedule TourAsk A QuestionMore Details

3244 Gavin Lane Harrisburg NC 28075

Harrisburg, NC3244 Gavin Lane

Price$629,990

Est. Mortgage: $/month

MLS Number CAR4391615

  • Residential
  • Bedrooms 3
  • Bathroom 3
  • Square Feet 2,493
  • Acreage 0.19

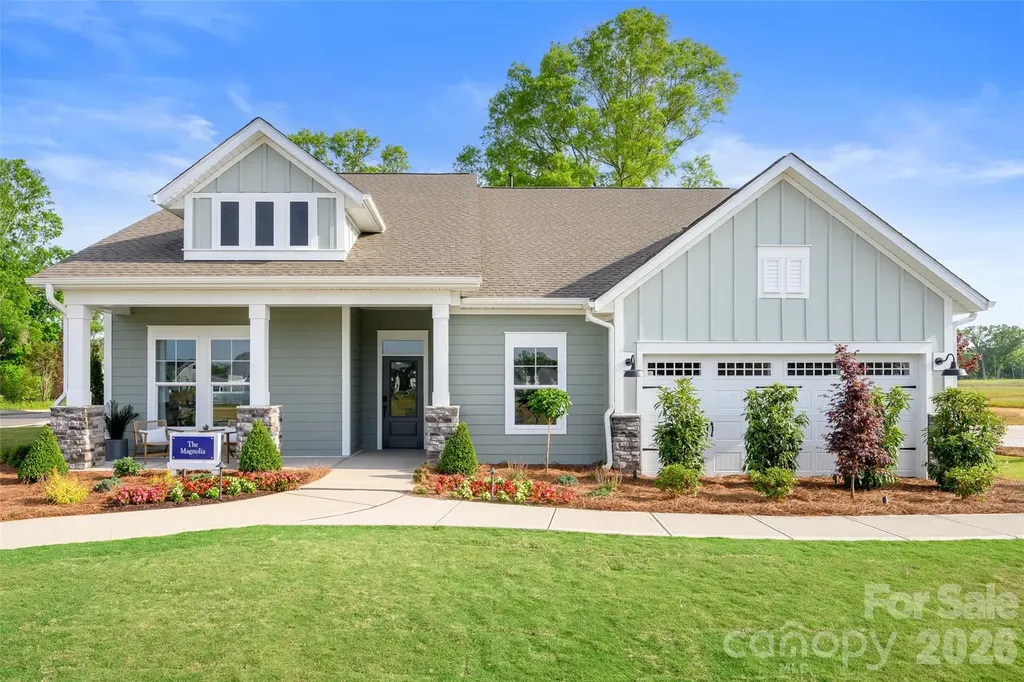
Welcome home to the stunning Magnolia Model in Encore at Harmony, Harrisburg's premier 55+ lifestyle community. Now offered for sale fully furnished, this professionally decorated showcase home combines effortless luxury with everyday comfort across 2,400 square feet of thoughtfully designed living space. Situated on a desirable corner homesite, this 3-bedroom, 3-bath home features a gourmet kitchen adorned with top-tier design selections, premium finishes, and ample space for gathering with family and friends. The spacious owner's retreat offers a true spa-like experience with a zero-entry shower and elegant details designed for relaxation and convenience. Step outside to your private backyard oasis, complete with custom landscaping and a beautiful firepit-perfect for enjoying Carolina evenings under the stars. With lawn care provided, you'll enjoy the freedom of a low-maintenance lifestyle while spending more time doing what you love. This is a rare opportunity to own a professionally designed model home where every detail has been carefully curated and the furniture is included. Simply move in and start living your best chapter!

Listed by Joe Poli and Jenny Miller of David Weekley Homes

$
$
%
$/month over payments
Federal 30-year interest rate: 6.66% last updated on Jul 30, 2026
* All Figures are estimates. Check with your bank or proposed mortgage company for actual interest rates.
This product uses the FRED® API but is not endorsed or certified by the Federal Reserve Bank of St. Louis.

Virtual TourSave FavoriteSchedule TourAsk A QuestionMore Details

16112 Pegasus Ranch Road Pineville NC 28134
Open House

MLS Number CAR4398290

  • Residential
  • Next Open House: Sat 08/1 1:00 pm. to 4:00 pm.
  • Bedrooms 4
  • Bathroom 4
  • Square Feet 2,941

The only new construction single family homes in Pineville zoned for Ballantyne Ridge HS. Miller Farm is situated in a convenient location near quaint downtown Pineville with close proximity to Ballantyne, highways and shopping. This charming Amherst plan has a full covered front porch! Walk in to an open floorplan with a breakfast area, cozy family room with an electric fireplace and pocket office. The kitchen features an island with quartz countertops, gourmet kitchen, gas cooktop with a wall oven and microwave. Upstairs you will find an amazing primary suite with a large walk in closet and sitting room. Large secondary bedrooms share a full bath. And there's more! A 3rd floor that boasts a bonus room, bedroom with a full bath and lots of storage. 10' ceilings on the main level, 9' ceilings on the 2nd level and 8' ceilings on the 3rd level. 2 car detached garage. Miller Farm will offer incredible amenities! Pool with cabana, pickleball courts, tot lot, dog park and lots of green space. This home qualifies for $20,000 towards closing costs/flex cash and move in package with refrigerator, washer, dryer and 2" faux wood blinds on standard size windows if one of our approved lenders is used.

Listed by Wendy Baia and Tabitha Mitchell of DRB Group of North Carolina,LLC

$
$
%
$/month over payments
Federal 30-year interest rate: 6.66% last updated on Jul 30, 2026
* All Figures are estimates. Check with your bank or proposed mortgage company for actual interest rates.
This product uses the FRED® API but is not endorsed or certified by the Federal Reserve Bank of St. Louis.

Save FavoriteSchedule TourAsk A QuestionMore Details

6427 Medlin Road Monroe NC 28112

Monroe, NC6427 Medlin Road, Unit 1

Price$629,900

Est. Mortgage: $/month

MLS Number CAR4336655

  • Residential
  • Bedrooms 3
  • Bathroom 3
  • Square Feet 2,645
  • Acreage 0.92

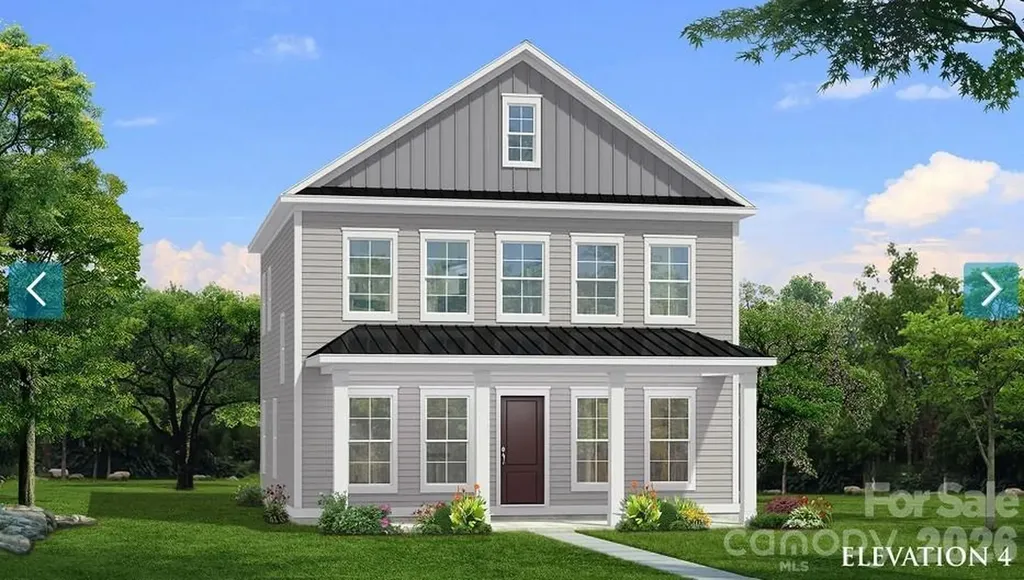
Welcome to the Burlington, a stunning proposed-to-be-built home situated on a spacious .92-acre lot. This beautiful floor plan offers 3 bedrooms and 3 bathrooms, plus an unfinished basement ready for your personal touch. This is a pre-sale opportunity, giving you the unique chance to customize all your finishes, including cabinets, flooring, tile, hardware, and fixtures. Enjoy the freedom to design your dream home exactly the way you want it, combining comfort, style, and space in a serene setting. Don't miss out on making this exceptional home yours! To purchase lot ONLY see MLS #4344912

Listed by Jenna Myers of RE/MAX Executive

$
$
%
$/month over payments
Federal 30-year interest rate: 6.66% last updated on Jul 30, 2026
* All Figures are estimates. Check with your bank or proposed mortgage company for actual interest rates.
This product uses the FRED® API but is not endorsed or certified by the Federal Reserve Bank of St. Louis.

Save FavoriteSchedule TourAsk A QuestionMore Details

49437 Quail Trail Road Norwood NC 28128

Norwood, NC49437 Quail Trail Road

Price$629,900

Est. Mortgage: $/month

Active With Contract

MLS Number CAR4398617

  • Residential
  • Bedrooms 3
  • Bathroom 3
  • Square Feet 2,611
  • Acreage 0.52

This quality constructed brick custom home boarders Piney Point Golf Course and features a two story great room with a warm inviting gas log brick fireplace. The kitchen is modern and attractive and open to the great room and dining room. The covered back porch overlooks the golf course for the perfect outdoor entertaining area. The three car garage can hold two cars and that golf cart to get you quickly on the course. New architectural shingles and fresh new interior paint. Attached generator Watch the golfers or step over and join in on the golf action. It's just a short golf cart ride or walk from your back yard to the club house and restaurant. This beautiful golfing community home is also in close proximity to Lake Tillery. Professional measurement will be added by 7/2/26

Listed by Robert Patterson of Lake Tillery Properties LLC

$
$
%
$/month over payments
Federal 30-year interest rate: 6.66% last updated on Jul 30, 2026
* All Figures are estimates. Check with your bank or proposed mortgage company for actual interest rates.
This product uses the FRED® API but is not endorsed or certified by the Federal Reserve Bank of St. Louis.

Save FavoriteSchedule TourAsk A QuestionMore Details

7326 Cotton Ridge Drive Monroe NC 28110

Monroe, NC7326 Cotton Ridge Drive

Price$629,900

Est. Mortgage: $/month

MLS Number CAR4365423

  • Residential
  • Bedrooms 3
  • Bathroom 2
  • Square Feet 1,772
  • Acreage 5.86

Welcome to country living at its finest with no HOA! This beautiful farmhouse is located on 5.6 acres with a warm and thoughtfully designed interior that blends modern updates with timeless charm. Immaculate yard and well maintained home in a private setting. Features an open floor plan, split bedrooms, large master with walk-in closet. Large updated kitchen with farm sink, tiled backsplash, handcrafted open shelving and new appliances, perfect for entertaining guests. Several outbuildings including a 30 x 40 workspace (climate controlled) that can be a workshop, garage, party space or awesome man cave! Another outdoor space includes a complete outdoor kitchen including a wood burning stove great for entertaining friends and family. The property includes confinement areas for chickens/hens an area for pigs plus there is fenced pasture area for horses or livestock. An above ground pool was added in 2021 and there is also a hot tub included. The whole farm estate s located at the end of a private drive. Don't miss this opportunity to live in a beautiful modern home on an incredible farm property.

Listed by Mario Castro of J & R Properties Cotswold LLC

$
$
%
$/month over payments
Federal 30-year interest rate: 6.66% last updated on Jul 30, 2026
* All Figures are estimates. Check with your bank or proposed mortgage company for actual interest rates.
This product uses the FRED® API but is not endorsed or certified by the Federal Reserve Bank of St. Louis.

Save FavoriteSchedule TourAsk A QuestionMore Details

3303 Pikeview Road Fort Mill SC 29715

Fort Mill, SC3303 Pikeview Road

Price$629,900

Est. Mortgage: $/month

MLS Number CAR4388253

  • Residential
  • Bedrooms 4
  • Bathroom 3
  • Square Feet 3,198
  • Acreage 3.24

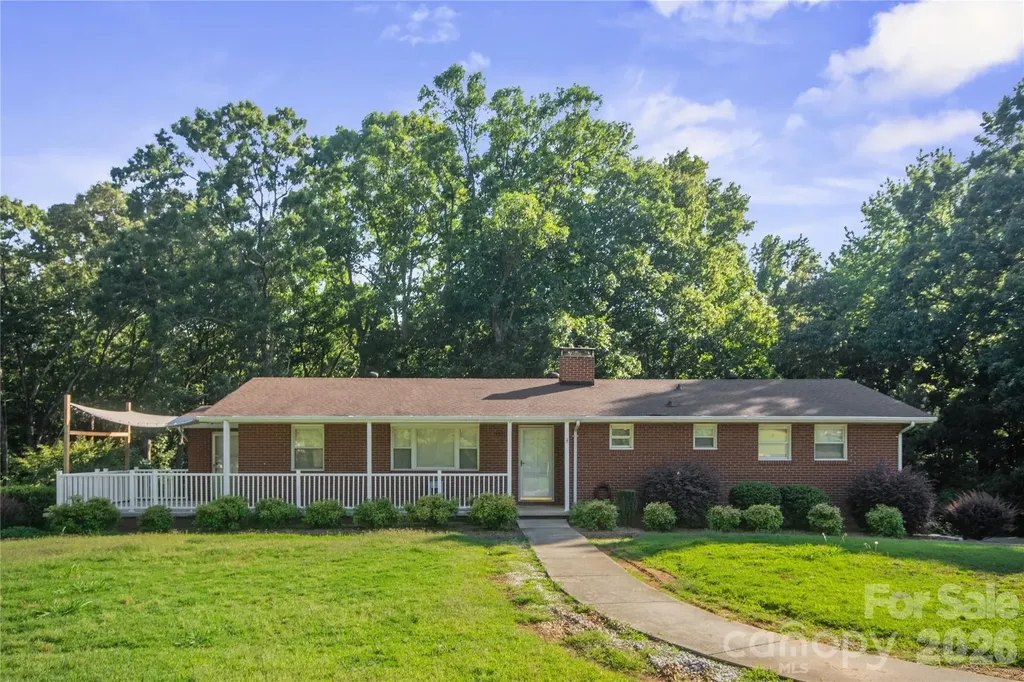
Rare Find in Fort Mill on 3.24 Acres! Endless possibilities await with this ranch home featuring a basement in one of Fort Mill's most desirable growing areas! The main level offers 3 bedrooms, 2 full baths, and a kitchen and living room area. Basement includes a second living space with 1 bedroom, 1 full bath, full kitchen, and living room - ideal for multi-generational living, future rental potential, or guest space (buyer to verify zoning requirements). Additional finished space not reflected in county records offers flexibility for a home office, gym, flex space, or additional bedroom. Oversized detached garage, basement workshop, and beautiful mature trees create the perfect blend of peaceful country living and incredible investment potential. Possible subdivision opportunity (buyer to verify with York County zoning). Conveniently located near I-77, shopping, restaurants, hospitals, Carowinds, Carolina Place Mall, and Uptown Charlotte. Property sold AS IS!

Listed by Janet Hefney of ProStead Realty

$
$
%
$/month over payments
Federal 30-year interest rate: 6.66% last updated on Jul 30, 2026
* All Figures are estimates. Check with your bank or proposed mortgage company for actual interest rates.
This product uses the FRED® API but is not endorsed or certified by the Federal Reserve Bank of St. Louis.

Save FavoriteSchedule TourAsk A QuestionMore Details

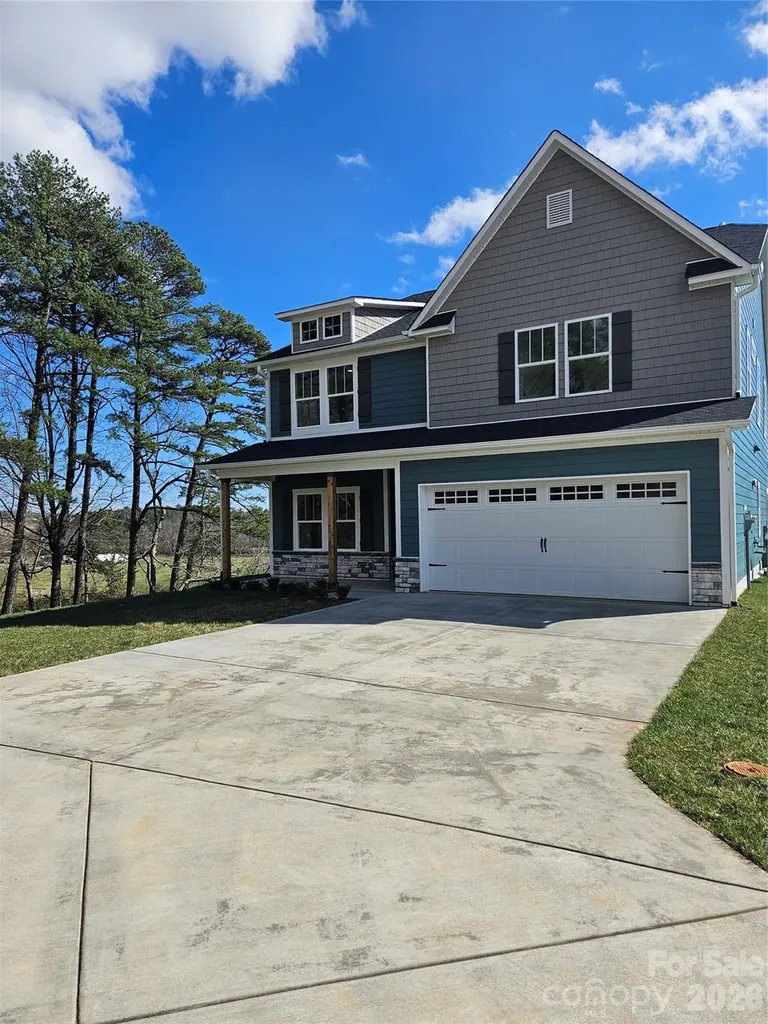
347 Pintail Lane Arden NC 28704

Arden, NC347 Pintail Lane

Price$629,900

Est. Mortgage: $/month

MLS Number CAR4366191

  • Residential
  • Bedrooms 4
  • Bathroom 4
  • Square Feet 2,940
  • Acreage 0.36

Great community off Glen Bridge Rd.

Listed by Margaret Dennison of Windsor Built Homes

$
$
%
$/month over payments
Federal 30-year interest rate: 6.66% last updated on Jul 30, 2026
* All Figures are estimates. Check with your bank or proposed mortgage company for actual interest rates.
This product uses the FRED® API but is not endorsed or certified by the Federal Reserve Bank of St. Louis.

Save FavoriteSchedule TourAsk A QuestionMore Details

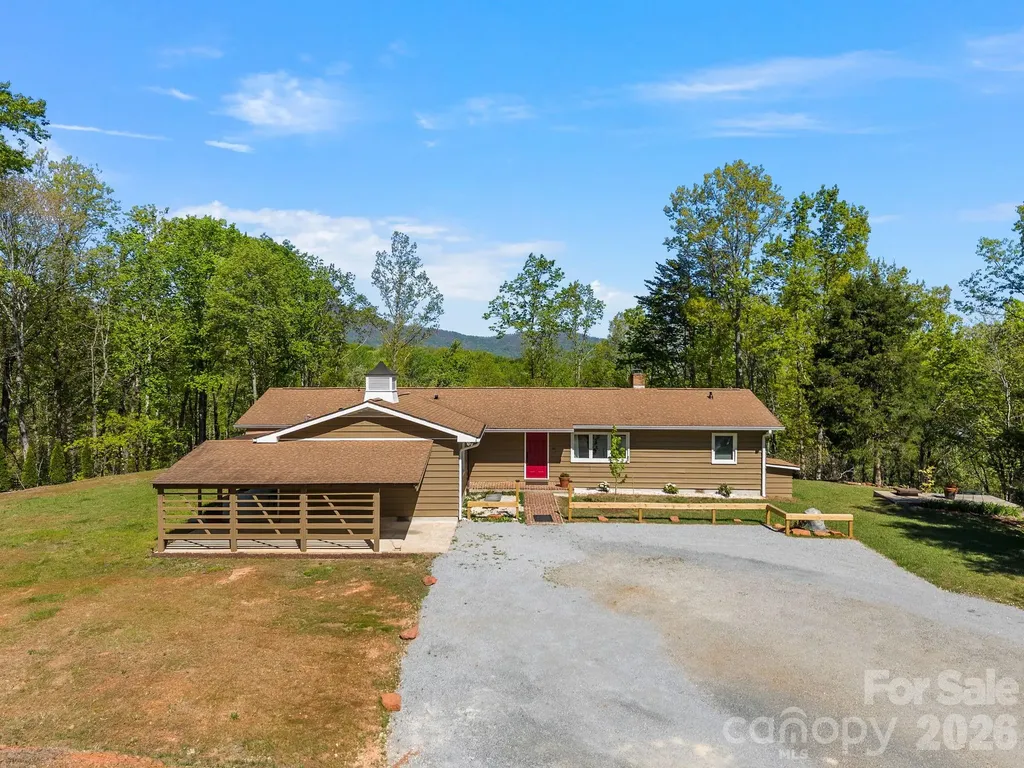
110 Persimmon Hill Court Columbus NC 28722

MLS Number CAR4370785

  • Residential
  • Bedrooms 3
  • Bathroom 3
  • Square Feet 2,121
  • Acreage 5.55

Welcome to a special place in the desirable Persimmon Hill subdivision! Enjoy a scenic year round view from this newly renovated and updated home on a wooded double lot with options to clear for even more views. There room to include more area for additional gardening and animals. The home has received an extensive renovation that includes changes to he original floorplan offering a double primary, including porcelain tiled three bathrooms, a new open kitchen that includes all new appliances, laundry room with washer and dryer, all new Anderson windows with a lifetime transferrable warranty, luxury vinal flooring, wiring, plumbing and so much more! Original to the home are the living room built ins and the the focal point of the wood burning fireplace. The sunroom has been converted to heated square footage with the addition of a Hearth Kite 1500 BTU propane wall heater! The well has had renovation including a new pump and the crawlspace has been encapsulated and has a dehumidifier. There is plenty of room to add a garage to the home, which was the intent of the Seller while clearing beside the current carport. The home and septic updates are permitted. Also note that the outbuilding has multifunctional purpose and has been use for a shop, garage, and storage and could make a wonderful studio or possibly convert to a guesthouse. The bunker on the property was the original location of the well components which have been redirected to a small addition off the right side of the home.

Listed by Roberta Heinrich of Walker Wallace and Emerson Realty

$
$
%
$/month over payments
Federal 30-year interest rate: 6.66% last updated on Jul 30, 2026
* All Figures are estimates. Check with your bank or proposed mortgage company for actual interest rates.
This product uses the FRED® API but is not endorsed or certified by the Federal Reserve Bank of St. Louis.

Save FavoriteSchedule TourAsk A QuestionMore Details

Broker Reciprocity MLS Grid Logo © 2026 Listings courtesy of Canopy MLS as distributed by MLS GRID. IDX information is provided exclusively for consumers’ personal non-commercial use and may not be used for any purpose other than to identify prospective properties consumers may be interested in purchasing. The IDX data is deemed reliable but is not guaranteed by MLS GRID and may be subject to an end user license agreement prescribed by the Member Participant’s applicable MLS.  Based on information submitted to the MLS GRID as of August 1, 2026 5:16 AM UTC . All data is obtained from various sources and may not have been verified by broker or MLS GRID. Supplied Open House Information is subject to change without notice. All information should be independently reviewed and verified for accuracy. Properties may or may not be listed by the office/agent presenting the information. Some IDX listings have been excluded from this website.