and narrow your search. If you have fewer than 200 results, you can save your search.

Chimney Rock NC

r=9241-9252
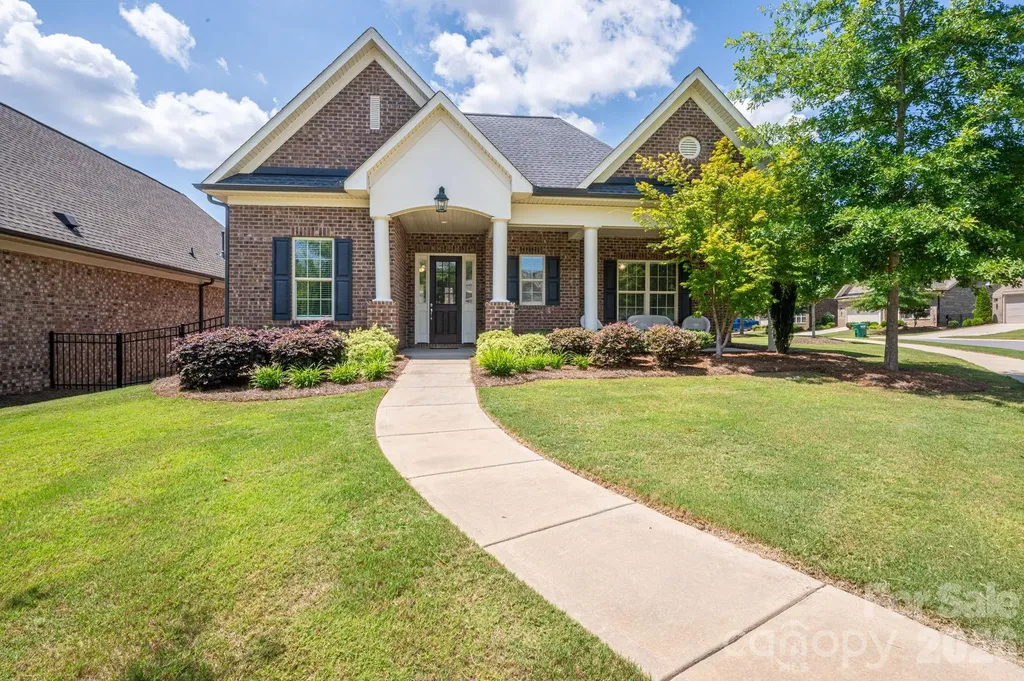
5247 Courtyard Lane Belmont NC 28012

Belmont, NC5247 Courtyard Lane

Price$629,000

Est. Mortgage: $/month

MLS Number CAR4404937

  • Residential
  • Bedrooms 2
  • Bathroom 3
  • Square Feet 2,453
  • Acreage 0.25

Luxury, Maitenance free living! This spacious one-owner, all-brick, single story home is located on a corner lot and has what you are looking for! Stunning finishes and ample space checking all of the boxes. This 2 bedroom, 2.5 bath home is located in a great location, just minutes to downtown Belmont, Cramerton, Gastonia and Charlotte. As you enter, you are greeted by Hardwood flooring (Graphite Birch color) throughout the main living areas. Crown molding, recessed lighting and window treatments/blinds. Gourmet kitchen with Stainless Steel appliances, beautiful backsplash and tons of beautiful counterspace and cabinetry. There are Two Huge pantries with so much AMAZING storage. Take your pick as this home offers TWO Primary Bedrooms with ensuites - one with step in tiled shower, other with tub and gorgeous tiling surround. Vaulted ceilings and beautiful lighting. Cozy up to the gas fireplace in the living room. Office/Flex room that could be used as a third bedroom. Large patio perfect for entertianing, as well as a rocking chair front porch to sip your coffee in the mornings. The 2 car garage has epoxy flooring. Maitenance free living as the HOA covers landscaping, irrigation, exterior maitenance, common area maitenance and termite coverage. Community amenities include a clubhouse, fitness room, and a full calendar of social events. Come see this beautiful home in person, it is a gem!

Listed by Christyn Denton of Premier South

$
$
%
$/month over payments
Federal 30-year interest rate: 6.66% last updated on Jul 30, 2026
* All Figures are estimates. Check with your bank or proposed mortgage company for actual interest rates.
This product uses the FRED® API but is not endorsed or certified by the Federal Reserve Bank of St. Louis.

Virtual TourSave FavoriteSchedule TourAsk A QuestionMore Details
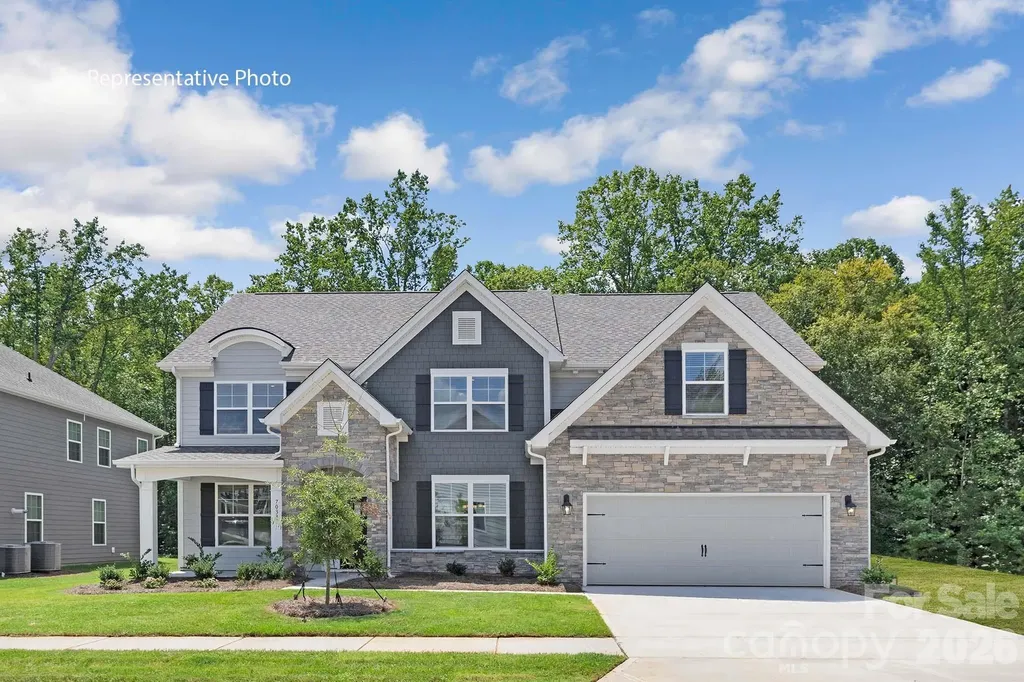
3051 Eclipse Court Indian Trail NC 28079

Indian Trail, NC3051 Eclipse Court

Price$629,000

Est. Mortgage: $/month

MLS Number CAR4377664

  • Residential
  • Bedrooms 5
  • Bathroom 4
  • Square Feet 3,456
  • Acreage 0.2

Come see 3051 Eclipse Court located in Indian Trail, North Carolina! **Home Under Construction** The Washington offers an open floor plan with a full bathroom and bedroom on the main level. Work or read from the bright main level study. Coffer ceiling in dining room make the already 9 ft ceilings more beautiful! Media/recreational room upstairs is perfect for game or movie nights! Three additional bedrooms and two bathrooms are also upstairs with the primary suite. 2 laundry rooms, one upstairs and one downstairs!!

Listed by Maria Wilhelm and Corey Baran of DR Horton Inc

$
$
%
$/month over payments
Federal 30-year interest rate: 6.66% last updated on Jul 30, 2026
* All Figures are estimates. Check with your bank or proposed mortgage company for actual interest rates.
This product uses the FRED® API but is not endorsed or certified by the Federal Reserve Bank of St. Louis.

Virtual TourSave FavoriteSchedule TourAsk A QuestionMore Details
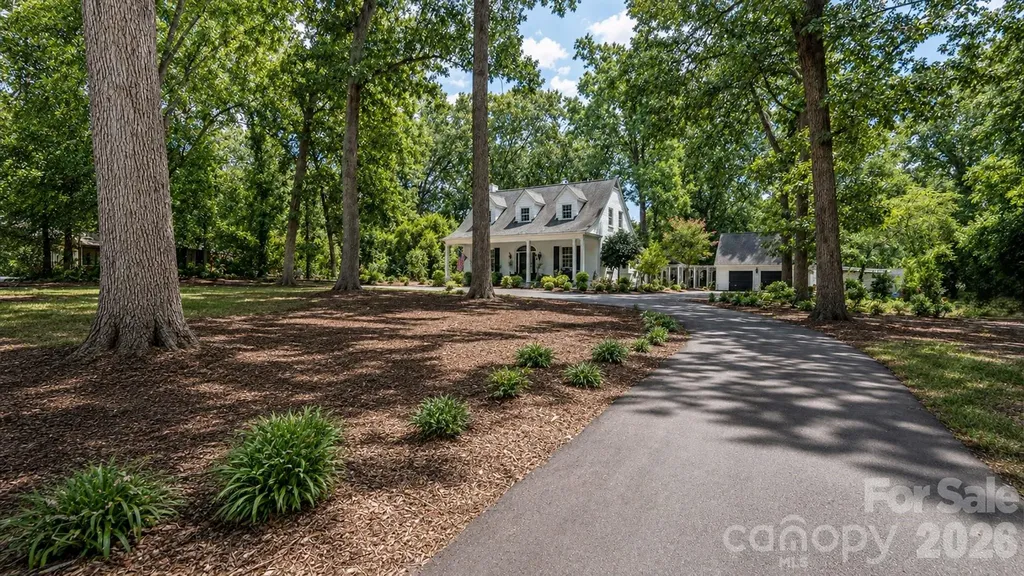
1208 E Franklin Street Monroe NC 28112

Monroe, NC1208 E Franklin Street

Price$629,000

Est. Mortgage: $/month

Active With Contract

MLS Number CAR4403493

  • Residential
  • Bedrooms 5
  • Bathroom 4
  • Square Feet 3,906
  • Acreage 1.16

COUNTRY ESTATE LIVING WITHIN WALKING DISTANCE OF MONROE'S HISTORIC DISTRICT Set among mature oak trees, this Colonial Revival pairs historic character with thoughtful modern amenities. A gracious covered front porch welcomes you to the property, offering a classic and inviting space for outdoor relaxation. THE MAIN LEVEL Inside, the home features 10-Foot ceilings and beautifully preserved original hardwood floors throughout. * EAT IN KITCHEN: A bright functional space featuring premium granite countertops and a welcoming layout perfect for casual dining. * DOWN STAIRS PRIMARY SUITE: A private main-level retreat complete with a cozy FIREPLACE, custom built-in book cases zero entry shower bath, and WALK-IN closet. * SECOND BEDROOM: Cedar lined closet. * OFFICE/LIBRARY: featuring French doors. THE UPPER LEVEL * Staircase with landing * 9-Foot ceilings maintain the home's open airy atmosphere. * Two additional bedrooms that share an adjoining full bath (both bedrooms have Cedar Lined Closets) BONUS SPACE: GARAGE EFFICIENCY APARTMENT Located above the garage is a private efficiency apartment. Offering it's own separate entrance, this versatile space is ideal for guests, a quiet home office or potential rental income.

Listed by Laura Dugick of Austin-Barnett Realty LLC

$
$
%
$/month over payments
Federal 30-year interest rate: 6.66% last updated on Jul 30, 2026
* All Figures are estimates. Check with your bank or proposed mortgage company for actual interest rates.
This product uses the FRED® API but is not endorsed or certified by the Federal Reserve Bank of St. Louis.

Save FavoriteSchedule TourAsk A QuestionMore Details
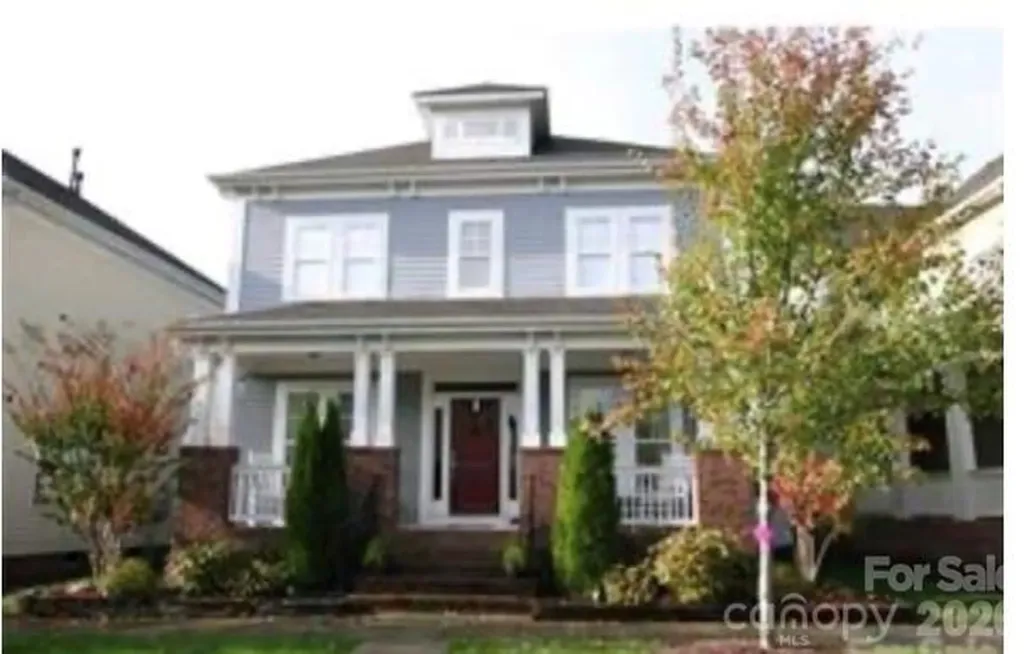
10224 Tolleson Avenue Charlotte NC 28277

Charlotte, NC10224 Tolleson Avenue

Price$629,000

Est. Mortgage: $/month

Coming Soon

MLS Number CAR4403686

  • Residential
  • Bedrooms 3
  • Bathroom 4
  • Square Feet 2,322
  • Acreage 0.1

Welcome home to this charming three-bedroom, 2.5-bath home in the highly desirable Blakeney Greens community! From the inviting oversized front porch to the adorable fenced backyard, this home is full of warmth and curb appeal. Beautiful hardwood floors flow throughout the entire downstairs. There is a dedicated office with French doors. The spacious primary suite features a large walk-in closet and an en-suite bath complete with double vanities and a relaxing garden tub. Upstairs offers comfortable secondary bedrooms and plenty of living space for family and guests. The home has a fabulous floorplan, but does need some updating. The seller is offering a concession with an acceptable offer, giving the new owner the opportunity to do updates that matchetheir style. This is a great opportunity to own in Blakeney Greens.

Listed by Genya Helms of Dickens Mitchener & Associates Inc

$
$
%
$/month over payments
Federal 30-year interest rate: 6.66% last updated on Jul 30, 2026
* All Figures are estimates. Check with your bank or proposed mortgage company for actual interest rates.
This product uses the FRED® API but is not endorsed or certified by the Federal Reserve Bank of St. Louis.

Save FavoriteSchedule TourAsk A QuestionMore Details
17222 Sulky Plough Road Charlotte NC 28277
Open House

MLS Number CAR4396583

  • Residential
  • Next Open House: Sat 08/1 1:00 pm. to 4:00 pm.
  • Bedrooms 4
  • Bathroom 3
  • Square Feet 2,466

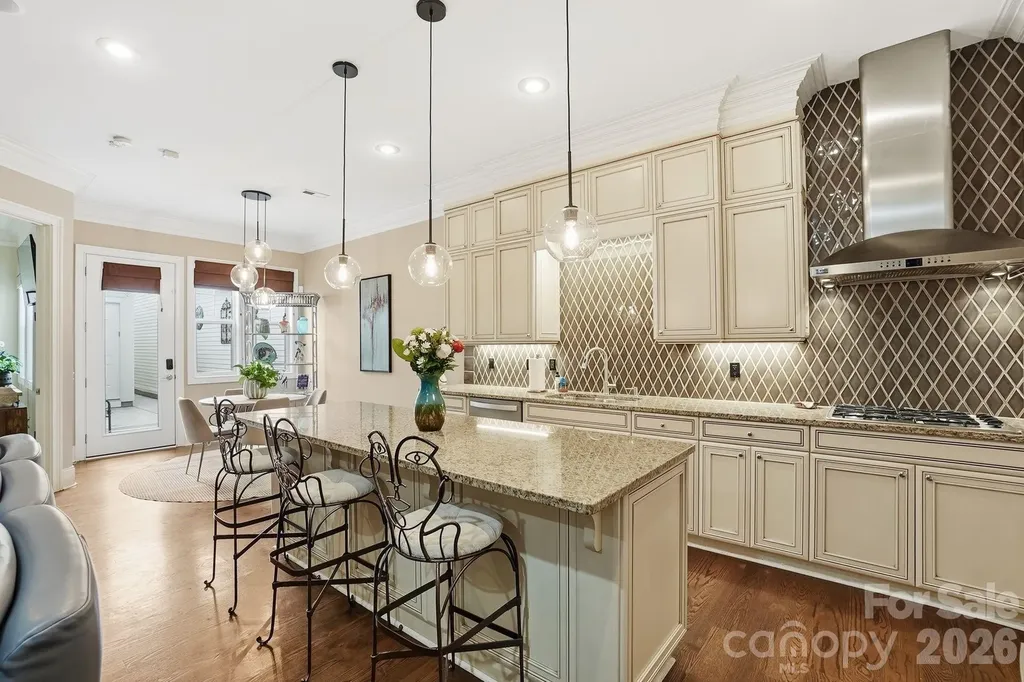
PRICE REDUCTION NOW $629,000! Come see this highly desirable Ardrey Commons Townhome welcomes you with a charming covered front porch. Inside, the main level features a spacious primary bedroom suite offering comfort and privacy, complete with two walk-in closets and an elegant bathroom showcasing dual vanities, a soaking garden tub, a frameless glass shower, and a private toilet area. The main floor boasts an open-concept layout connecting the kitchen, breakfast area, and family room, highlighted by 10-foot ceilings with crown molding throughout the main level, a cozy fireplace, and floor-to-ceiling cabinetry in the kitchen. The kitchen island includes a built-in wine fridge and stylish pendant lighting, making it a perfect space for any home chef. A walk-in pantry conveniently houses the washer and dryer, and a half bathroom is located just off the kitchen area. The large formal dining room offers plenty of space for entertaining, while a separate breakfast area allows for casual, everyday dining. Hardwood floors complete most of the main level of the house. The master bedroom has carpet while the bathroom suite has ceramic tile. From the kitchen, step out to a private stamped-concrete patio featuring a remote-controlled awning and gas grill, ideal for outdoor relaxation or gatherings. It's a perfect place for you to enjoy quiet mornings with a cup of java or tea with complete privacy! The dinning room offers crown molding, plenty of natural light with many windows and wainscoting across the walls. Walking up the stairway, there is crown molding and walls with waisncoting. The three additional bedrooms, including a second potential primary suite, plus two additional versatile rooms-perfect for guests, family, or a home office. A second full bathroom and a large storage room complete the upper level. Most of the upstairs has carpet. Outside, the community offers tree-lined streets, sidewalks, and street lighting, creating a picturesque and walkable neighborhood environment. The three lane community pool offers a place to swim laps, hang out and offers plenty of lounge chairs and card tables around the pool. Close to Blakeney Towne Center and the Bowl at Ballantyne for any shopping or dining needs. **We will require a 2 hour window for an appointment since the owners will have to take the dog out of the house.

Listed by Donald Jacobs of Keller Williams South Park

$
$
%
$/month over payments
Federal 30-year interest rate: 6.66% last updated on Jul 30, 2026
* All Figures are estimates. Check with your bank or proposed mortgage company for actual interest rates.
This product uses the FRED® API but is not endorsed or certified by the Federal Reserve Bank of St. Louis.

Save FavoriteSchedule TourAsk A QuestionMore Details

7434 Kilcullen Drive Charlotte NC 28270

Charlotte, NC7434 Kilcullen Drive

Price$629,000

Est. Mortgage: $/month

MLS Number CAR4392099

  • Residential
  • Bedrooms 4
  • Bathroom 3
  • Square Feet 1,998
  • Acreage 0.32

Recent Price Reduction - FULLY RENOVATED and incredible value in desirable South Charlotte! This home is tucked away on a quiet cul-de-sac and is within walking distance of McAlpine Creek. Featuring NEW flooring throughout, fresh NEW paint, renovated bathrooms, fully renovated kitchen and appliances, and new recessed lighting with dimming switches. The completely remodeled kitchen is a true showpiece, featuring warm designer tones, elegant Taj Mahal Quartz countertops, crisp white cabinetry, brass hardware, and all-new stainless steel appliances, creating a space that is both sophisticated and inviting.The bright and functional layout includes a versatile sunroom just off the kitchen, ideal for a pantry, home office, playroom, or cozy sitting area. An inviting den with a wood burning fireplace provides the perfect space to relax and gather with family and friends. In the backyard enjoy the wooded and spacious, fully fenced backyard, complete with two brand new decks-one on the side of the home and another overlooking the backyard which creates wonderful spaces for entertaining, relaxing, and outdoor living. A two-car garage provides ample storage and convenience. With beautiful renovations throughout, flexible living spaces, and easy access to shopping, dining, parks, top schools and the greenway, this exceptional home combines comfort, style, and location in one incredible package. Ready for its next owner, this South Charlotte gem is not to be missed.

Listed by Marissa Tosoni of Realty One Group Revolution

$
$
%
$/month over payments
Federal 30-year interest rate: 6.66% last updated on Jul 30, 2026
* All Figures are estimates. Check with your bank or proposed mortgage company for actual interest rates.
This product uses the FRED® API but is not endorsed or certified by the Federal Reserve Bank of St. Louis.

Save FavoriteSchedule TourAsk A QuestionMore Details
371 Falcon Ridge Drive Waynesville NC 28786

MLS Number CAR4337499

  • Residential
  • Bedrooms 3
  • Bathroom 3
  • Square Feet 1,901
  • Acreage 3

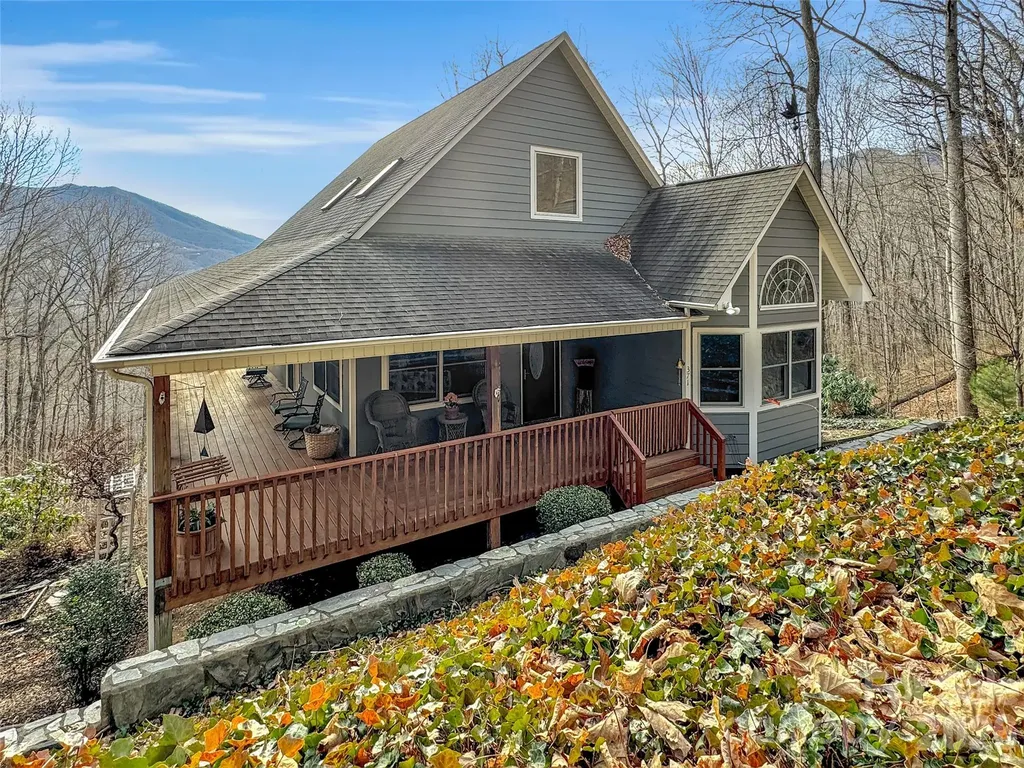
Experience the pinnacle of Blue Ridge living at 371 Falcon Ridge Drive, a turnkey mountain sanctuary where breathtaking long-range vistas take center stage. Nestled on 3 private acres, this immaculate 3-bedroom home offers the perfect blend of modern updates and rustic tranquility. Perched at an elevation of over 3,000 feet, the interior boasts an open and airy layout where windows frame the stunning mountain layers and bring the beauty of the outdoors inside. The inclusion of custom-made furniture ensures a one-of-a-kind design and is perfectly scaled to the space. Thoughtful updates abound, including a newly updated primary bathroom for a spa-like experience and a brand-new gutter guard system for low-maintenance living. Sold furnished, this home is ready for a seamless move-in or to serve as your dedicated mountain escape. Whether you are sipping morning coffee on the large wrap-around deck, star-gazing at night, or watching the deer and turkey visitors that frequently roam the land, this home is a true sanctuary. Located in a highly sought-after neighborhood that values privacy and long-term residency (no short-term rentals allowed), you are just minutes away from the charming shops and dining of Waynesville, Hazelwood, and Sylva with the added benefit of no city taxes. This property offers the rare opportunity to own a secluded mountain retreat in a stable, established community.

Listed by Laura Thomas of Howard Hanna Beverly-Hanks Waynesville

$
$
%
$/month over payments
Federal 30-year interest rate: 6.66% last updated on Jul 30, 2026
* All Figures are estimates. Check with your bank or proposed mortgage company for actual interest rates.
This product uses the FRED® API but is not endorsed or certified by the Federal Reserve Bank of St. Louis.

Virtual TourSave FavoriteSchedule TourAsk A QuestionMore Details

3110 Ninth Tee Drive Newton NC 28658

Newton, NC3110 Ninth Tee Drive

Price$629,000

Est. Mortgage: $/month

MLS Number CAR4409937

  • Residential
  • Bedrooms 4
  • Bathroom 5
  • Square Feet 3,489
  • Acreage 0.81

Welcome to this beautiful 4-bedroom, 5-bath brick home on nearly one acre in a quiet, established neighborhood with no HOA. Offering an exceptional combination of space, comfort, and outdoor living, this property is designed for both everyday enjoyment and entertaining. From the charming front porch to the spacious interior, you'll immediately appreciate the warmth and character this home has to offer. The thoughtfully designed floor plan provides ample living space, while large windows fill the home with natural light. A bright and inviting sunroom offers the perfect place to enjoy your morning coffee, unwind with a good book, or take in views of the backyard year-round. The finished basement adds incredible flexibility and could easily serve as a private apartment, guest suite, multigenerational living space, recreation area, or additional entertainment space. With its versatility and generous square footage, the possibilities are endless. Step outside and discover your own private backyard retreat. The inground pool creates the perfect setting for summer fun, while the large covered deck overlooking the pool provides an ideal space for grilling, dining, and gathering with family and friends. The expansive lot offers room to spread out and enjoy outdoor activities, gardening, pets, or future improvements. A charming outbuilding adds extra storage space and character to the property. Additional features include a spacious 2-car garage, ample parking, and the low-maintenance appeal of a classic brick exterior. The combination of indoor living space, outdoor amenities, and the peaceful neighborhood setting makes this property a rare find. If you've been searching for a home that offers room to grow, exceptional entertaining space, and endless possibilities, this property deserves a place at the top of your list. From the finished basement and sunroom to the pool, covered deck, and nearly one-acre lot, this home truly has something for everyone. *The pool has been winterized, however pictures from the pool in use last year were included*

Listed by Ethan Metzger of Water Oak Properties LLC

$
$
%
$/month over payments
Federal 30-year interest rate: 6.66% last updated on Jul 30, 2026
* All Figures are estimates. Check with your bank or proposed mortgage company for actual interest rates.
This product uses the FRED® API but is not endorsed or certified by the Federal Reserve Bank of St. Louis.

Save FavoriteSchedule TourAsk A QuestionMore Details

6707 S Providence Road Waxhaw NC 28173

Waxhaw, NC6707 S Providence Road

Price$629,000

Est. Mortgage: $/month

Open House

MLS Number CAR4408651

  • Residential
  • Next Open House: Sun 08/2 1:00 pm. to 3:00 pm.
  • Bedrooms 3
  • Bathroom 2
  • Square Feet 2,253

If you've been dreaming of acreage and a prime Waxhaw location with NO HOA restrictions, this exceptional property is one you won't want to miss! This home is the perfect blend of privacy, space, and convenience on 2.37 beautiful acres. Inside, you'll find an updated kitchen showcasing vaulted ceilings, white cabinetry, modern granite countertops, stainless steel appliances, and a bright dining area perfect for everyday living and entertaining. Thoughtfully designed main level featuring 3 bedrooms and 2 full bathrooms, along with TWO bonus rooms upstairs! Primary bedroom features ensuite bath with whirlpool tub and separate shower and walk-in closet. Enjoy quiet mornings on the covered front porch or unwind in the evenings on the rear brick patio overlooking your expansive property. The unique She-Shed offers endless possibilities as a studio, workshop, hobby space, office, or retreat. An oversized 2-car garage provides ample storage and workspace. In addition, the garage contains unpermitted living quarters featuring a kitchen, full bathroom, laundry area, and upstairs half bath with two bonus rooms. These spaces are not included in the main home's heated living area (HLA). Sellers installed a macerator system to service the garage bathrooms. Tucked away on a private shared drive with only three homes, this property offers the peaceful setting you've been searching for while remaining just minutes from the charming shops, restaurants, and attractions of downtown Waxhaw. Come tour today!

Listed by MJ Burd of Better Real Estate Carolina

$
$
%
$/month over payments
Federal 30-year interest rate: 6.66% last updated on Jul 30, 2026
* All Figures are estimates. Check with your bank or proposed mortgage company for actual interest rates.
This product uses the FRED® API but is not endorsed or certified by the Federal Reserve Bank of St. Louis.

Save FavoriteSchedule TourAsk A QuestionMore Details
630 Kenway Loop Mooresville NC 28117

Mooresville, NC630 Kenway Loop

Price$628,900

Est. Mortgage: $/month

MLS Number CAR4401583

  • Residential
  • Bedrooms 4
  • Bathroom 3
  • Square Feet 2,376
  • Acreage 0.69

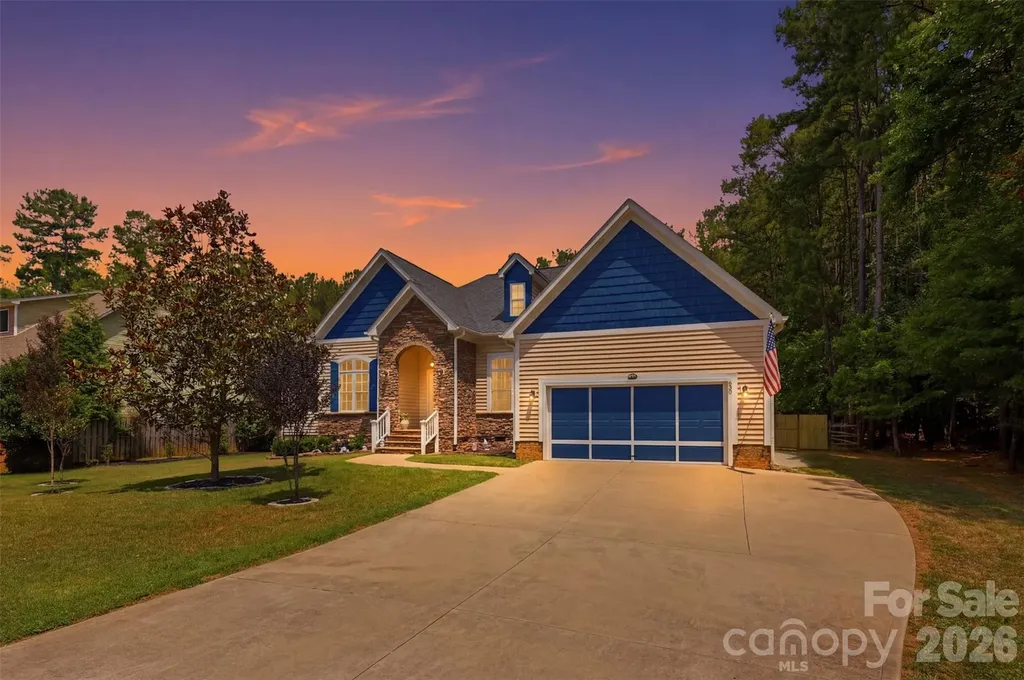
A beautifully maintained 4-bedroom, 2.5-bathroom ranch retreat that's tucked on a spacious .69 acre lot in highly sought-after Mooresville. Built in 2016, this 2,376 sqft home blends modern comfort with room to breathe, both inside and out. Step inside to an open, light-filled layout perfect for everyday living and effortless entertaining. The home office provides calming views to the expansive backyard where local deer can often be spotted. The broad backyard deck comes with a retractable shaded awning, perfect for sunny day barbeques and entertaining guests and family. The kitchen flows seamlessly into the living and dining areas. This property offers a generous primary suite on one side, and three bedrooms on the other. The additional rooms offer great space to be used as bedrooms, another office, or guestrooms. Outside, the property is located across the street from Lake Norman, great for those interested in Lake life! Situated near multiple marinas and a 10 minute drive from Stumpy Creek's Public Boat Access. This property has great proximity to all styles of living, from Dining and shopping, to Boating and lake life.

Listed by Jordan Blades of True North Realty

$
$
%
$/month over payments
Federal 30-year interest rate: 6.66% last updated on Jul 30, 2026
* All Figures are estimates. Check with your bank or proposed mortgage company for actual interest rates.
This product uses the FRED® API but is not endorsed or certified by the Federal Reserve Bank of St. Louis.

Save FavoriteSchedule TourAsk A QuestionMore Details
2929 Audubon Ridge Belmont NC 28012
Pending

MLS Number CAR4371495

  • Residential
  • Bedrooms 5
  • Bathroom 4
  • Square Feet 2,735
  • Acreage 0.21

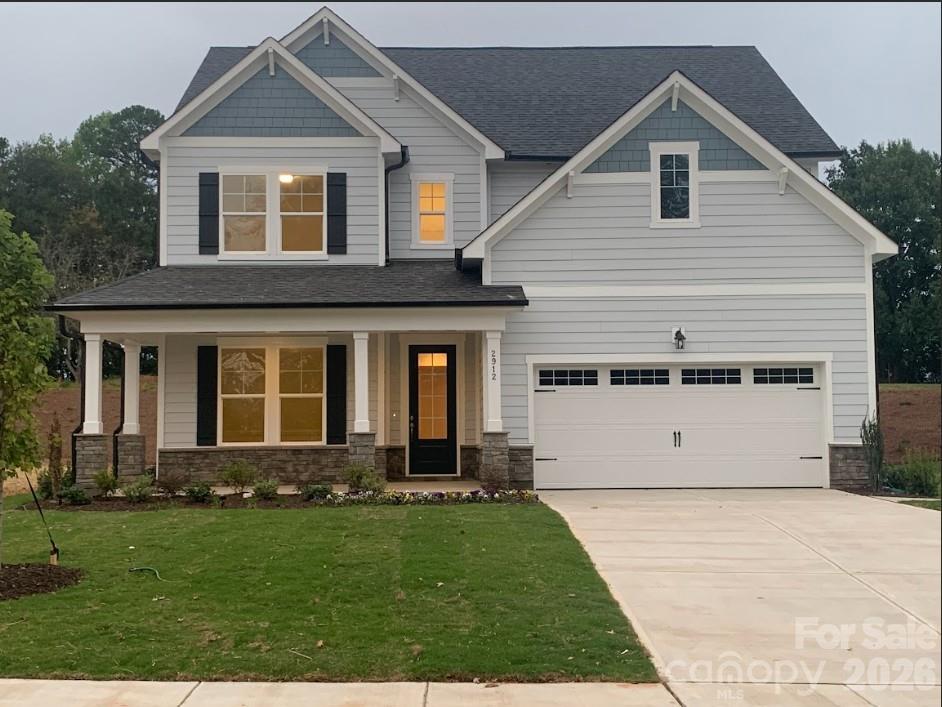
The Enclave at Belmont is now open! Exclusively offering only 36 new homes ranging from 2500-4200 square feet (priced $500s-$700s). AMAZING LOCATION within easy walking distance of Belmont Middle and Southpoint High schools. The Enclave is the only new neighborhood inside Belmont's City Limits offering newly built 2 & 3 story homes on private homesites. Very easy access to Charlotte - only 10 minutes to Charlotte's outer I-485 beltway & just a 25-minute commute straight into uptown via I-85 or Wilkinson Blvd. This "Hickory IID" design is a two-story 5br/4bath version of the three-story decorated model home in the neighborhood.

Listed by Wray Farlow of Davidson Homes Realty,LLC

$
$
%
$/month over payments
Federal 30-year interest rate: 6.66% last updated on Jul 30, 2026
* All Figures are estimates. Check with your bank or proposed mortgage company for actual interest rates.
This product uses the FRED® API but is not endorsed or certified by the Federal Reserve Bank of St. Louis.

Save FavoriteSchedule TourAsk A QuestionMore Details
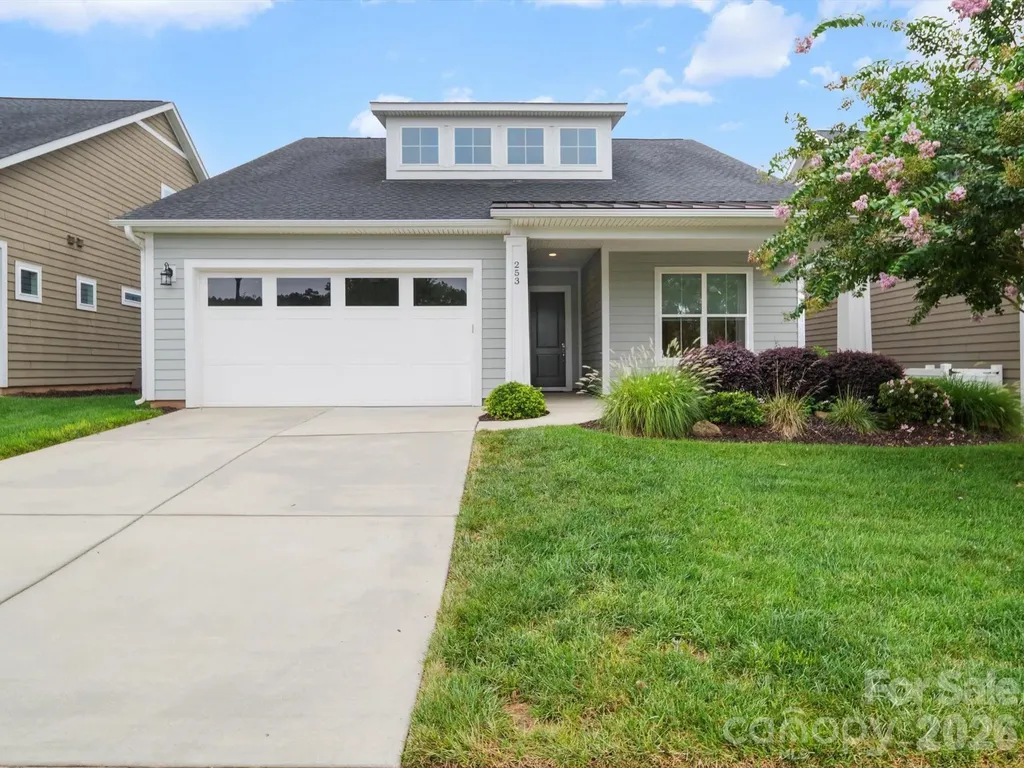
253 Stone Mountain Way Denver NC 28037

Denver, NC253 Stone Mountain Way

Price$628,800

Est. Mortgage: $/month

MLS Number CAR4368168

  • Residential
  • Bedrooms 2
  • Bathroom 2
  • Square Feet 2,243
  • Acreage 0.15

Beautiful open-plan with endless possibilities for furniture layout. The sunroom is perfect for additional seating or a long dining table. Some pictures are virtually staged. There is room to add an electric fireplace and a wine bar. The office could have doors added. Freshly painted and move-in ready. This open-plan layout is perfect for entertaining, with a large sunroom and patio. A large center island is perfect for cooking. The garage has a 4-foot extension for larger vehicles with upper shelving installed for storage. Window shades throughout. The primary bedroom features include a walk-in shower and a large vanity area, a bump-out extension for extra floor space, and an enhanced view of the backyard. This section is Neighborhood F, a quiet area featuring all cul-de-sac streets. Monthly dues cover front- and side-lawn maintenance, trash pickup, and use of the community's amenities and common areas. The Freedom Boat Club is covered with the membership and dues.

Listed by Susie Johnson of Howard Hanna Allen Tate Huntersville

$
$
%
$/month over payments
Federal 30-year interest rate: 6.66% last updated on Jul 30, 2026
* All Figures are estimates. Check with your bank or proposed mortgage company for actual interest rates.
This product uses the FRED® API but is not endorsed or certified by the Federal Reserve Bank of St. Louis.

Virtual TourSave FavoriteSchedule TourAsk A QuestionMore Details

Broker Reciprocity MLS Grid Logo © 2026 Listings courtesy of Canopy MLS as distributed by MLS GRID. IDX information is provided exclusively for consumers’ personal non-commercial use and may not be used for any purpose other than to identify prospective properties consumers may be interested in purchasing. The IDX data is deemed reliable but is not guaranteed by MLS GRID and may be subject to an end user license agreement prescribed by the Member Participant’s applicable MLS.  Based on information submitted to the MLS GRID as of August 1, 2026 10:46 AM UTC . All data is obtained from various sources and may not have been verified by broker or MLS GRID. Supplied Open House Information is subject to change without notice. All information should be independently reviewed and verified for accuracy. Properties may or may not be listed by the office/agent presenting the information. Some IDX listings have been excluded from this website.