and narrow your search. If you have fewer than 200 results, you can save your search.

Chimney Rock NC

r=9337-9348
25566 Seagull Drive Lancaster SC 29720

Lancaster, SC25566 Seagull Drive

Price$625,000

Est. Mortgage: $/month

MLS Number CAR4391988

  • Residential
  • Bedrooms 3
  • Bathroom 2
  • Square Feet 1,661
  • Acreage 0.35

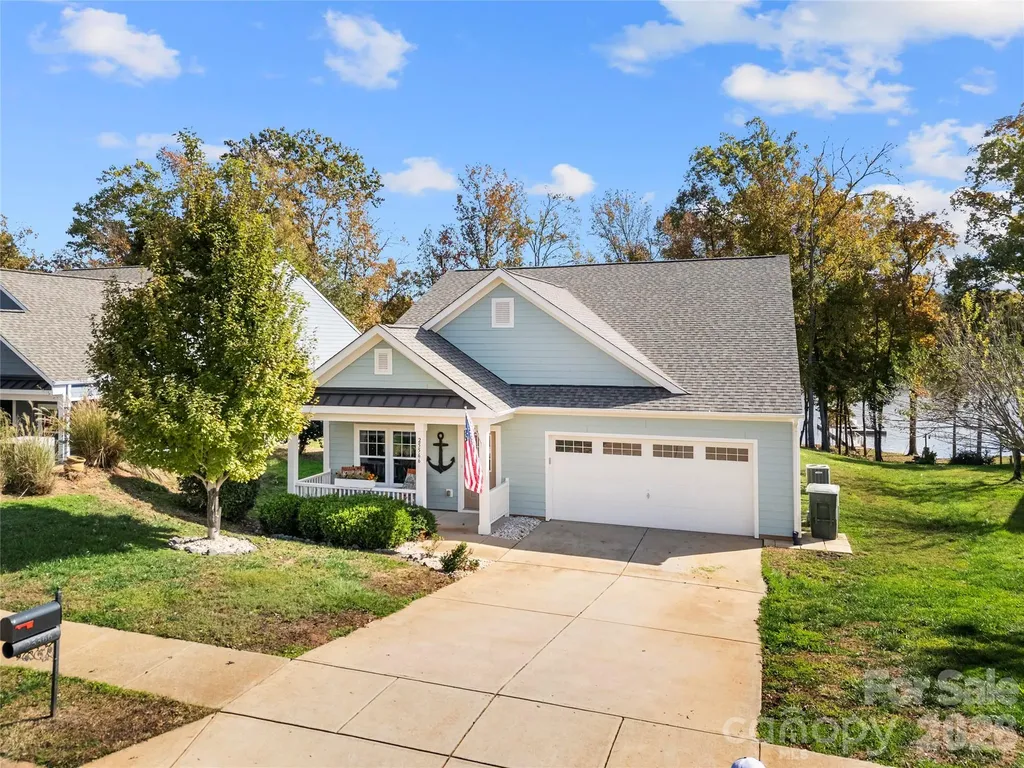
Are you looking for a waterfront home with serene lake and golf course views? Would you like to not have to mow the grass? Are yoga, water aerobics and community food trucks things that you would enjoy? Located in Edgewater golf and lakeside community, the $194monthly HOA includes lawn service, trash service and resort style amenities inc pool and clubhouse. The floating dock has a a 10 wide U slip as well as a personal watercraft float. This property also has a pontoon slide which allows you to pull your boat onto the shore for easy storage. New flooring installed throughout, the exterior was freshly painted in 2024 and the roof was replaced in 2021. Enjoy the afternoon in the screened in porch or down by the lake on the floating dock. Inside, the great room features a cathedral ceiling, breakfast bar and dining room. The primary bedroom overlooks the lake and features a en-suite with dual vanities and huge WIC. Two more bedrooms plus full bath. Laundry room. Garage. Make your appointment to see this home today!

Listed by Lloyd Hartman-Trimble of Carolina Homes Connection,LLC
$
$
%
$/month over payments
Federal 30-year interest rate: 6.66% last updated on Jul 30, 2026
* All Figures are estimates. Check with your bank or proposed mortgage company for actual interest rates.
This product uses the FRED® API but is not endorsed or certified by the Federal Reserve Bank of St. Louis.

Save FavoriteSchedule TourAsk A QuestionMore Details

520 E Martin Luther King Jr Boulevard Charlotte NC 28202

MLS Number CAR4361142

  • Condo
  • Bedrooms 2
  • Bathroom 3
  • Square Feet 1,701

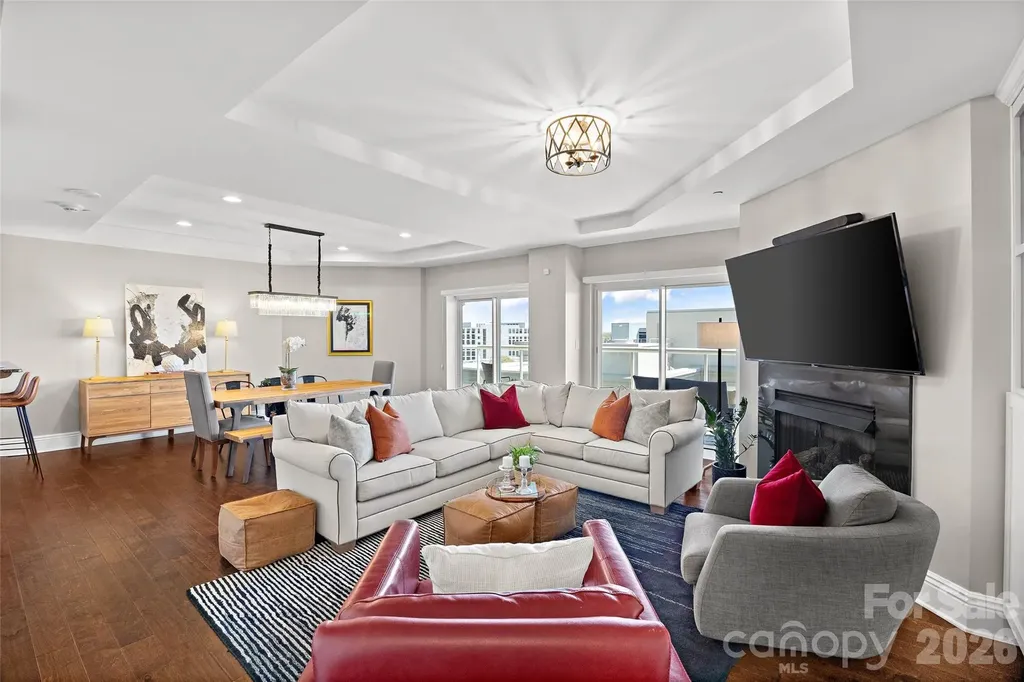
Rare Two-Story Junior Penthouse in Uptown Charlotte! Experience elevated city living in this rare two-story junior penthouse at The Madison, an exclusive boutique building with just 26 residences in the heart of Uptown Charlotte. Perched on the 11th floor, this unique home offers the convenience of condo living with the feel of a luxury townhome in the sky, complete with sweeping skyline views from a spacious covered terrace perfect for morning coffee, evening cocktails, or entertaining guests. The open concept main level seamlessly connects the kitchen, dining, and living areas, creating a bright and inviting space enhanced by hardwood floors, tray ceilings, custom built-ins, and oversized sliding glass doors. The kitchen features granite countertops, breakfast bar seating, a wine cooler, Bosch dishwasher, and updated fixtures. Upstairs, the spacious primary suite serves as a private retreat with a sitting area, oversized walk-in closet, and spa-inspired bath with soaking tub and glass enclosed shower. The secondary bedroom includes custom built-ins and desk space, making it ideal for guests, a home office, or both. An upper-level laundry room adds everyday convenience. With thousands of dollars in upgrades, two deeded parking spaces, and hotel style amenities through the HOA, this residence offers sophisticated, low maintenance living in one of Charlotte's most walkable locations. Enjoy easy access to Uptown's restaurants, sporting events, nightlife, entertainment, Whole Foods, and major employers, making it possible to leave the car at home and walk to work in the heart of the city.

Listed by Rebecca McGrath of COMPASS

$
$
%
$/month over payments
Federal 30-year interest rate: 6.66% last updated on Jul 30, 2026
* All Figures are estimates. Check with your bank or proposed mortgage company for actual interest rates.
This product uses the FRED® API but is not endorsed or certified by the Federal Reserve Bank of St. Louis.

Save FavoriteSchedule TourAsk A QuestionMore Details

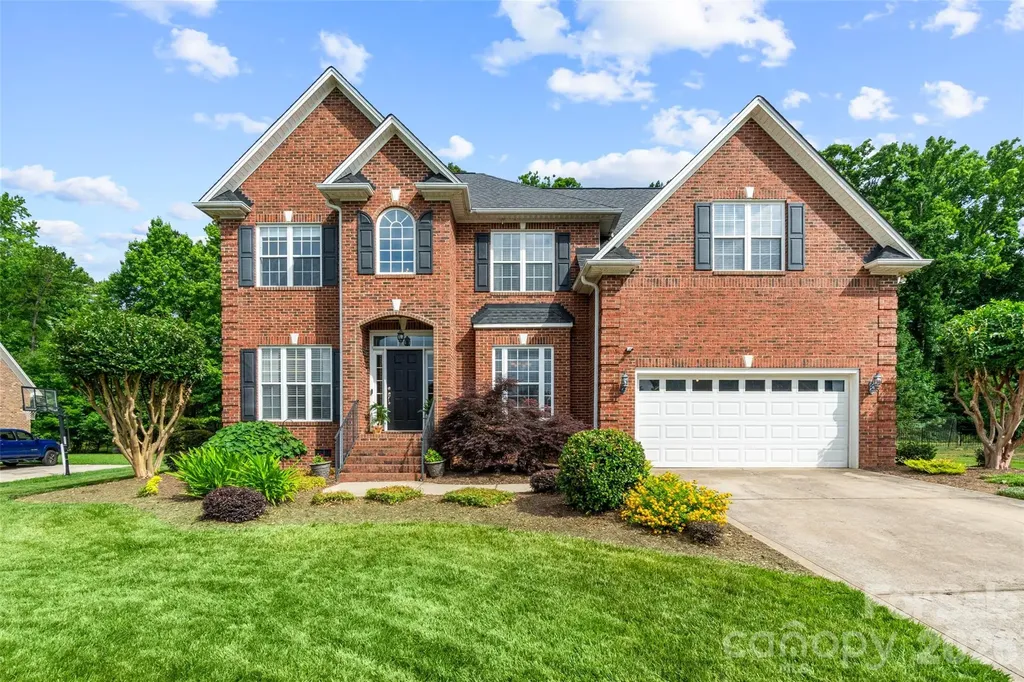
5649 Old Town Lane Gastonia NC 28056

Gastonia, NC5649 Old Town Lane

Price$625,000

Est. Mortgage: $/month

MLS Number CAR4392469

  • Residential
  • Bedrooms 5
  • Bathroom 3
  • Square Feet 3,066
  • Acreage 0.38

Welcome to this beautiful full-brick home nestled on a quiet cul-de-sac in the highly desirable Cramer Woods Community. Offering 5 bedrooms and 3 full bathrooms, this spacious residence combines timeless elegance with comfortable everyday living. Step inside to a grand two-story foyer with soaring ceilings and gleaming hardwood floors that flow throughout the main living areas. Just off the entry, you'll find a private office featuring custom built-in shelving and a formal dining room perfect for hosting family gatherings and special occasions. The inviting family room serves as the heart of the home, showcasing a cozy gas fireplace. The well-appointed kitchen features granite countertops, ample cabinetry and a sunny breakfast area ideal for casual dining. Enjoy seamless indoor-outdoor living with a screened porch that opens to a spacious deck overlooking a peaceful, tree-lined backyard, providing privacy and a serene setting for relaxation or entertaining. Located in one of the area's most sought after neighborhoods, this exceptional home offers the perfect blend of space, comfort, and charm in a picturesque setting.

Listed by Nikki Ford and Amie Lam of Stephen Cooley Real Estate

$
$
%
$/month over payments
Federal 30-year interest rate: 6.66% last updated on Jul 30, 2026
* All Figures are estimates. Check with your bank or proposed mortgage company for actual interest rates.
This product uses the FRED® API but is not endorsed or certified by the Federal Reserve Bank of St. Louis.

Virtual TourSave FavoriteSchedule TourAsk A QuestionMore Details

Lot 3 Pleasant Planes Road Matthews NC 28104

MLS Number CAR4404306

  • Land
  • Acreage 0.7
  • County Union

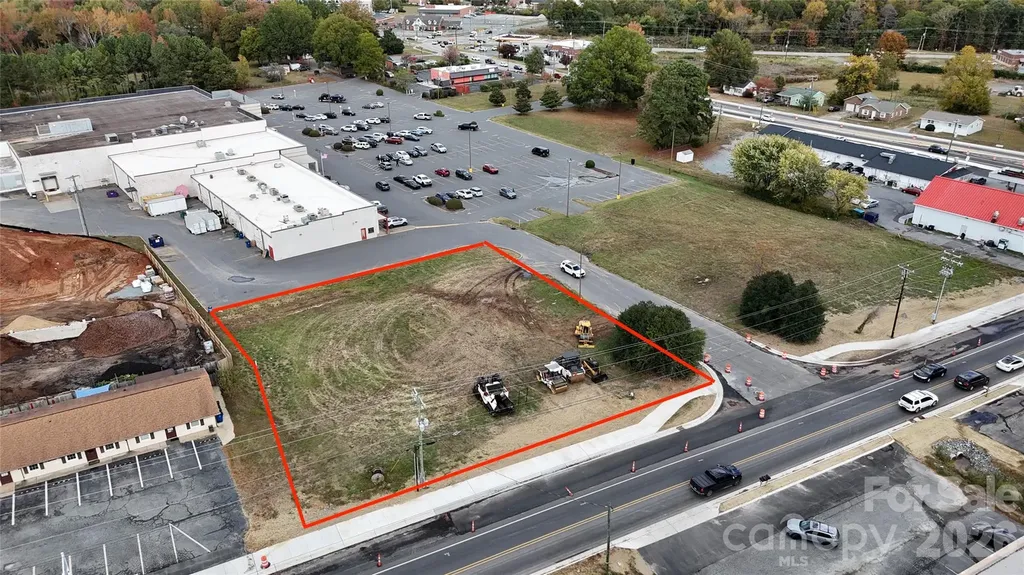
Positioned in the thriving Matthews corridor, Lot 3 Pleasant Plains Road offers a rare 0.70-acre parcel with exceptional development potential. This site is strategically located near major residential communities and retail destinations, making it an ideal choice for investors or owner-users seeking a prime location in one of the fastest-growing areas of Union County. With its favorable zoning and build-to-suit flexibility, the property can accommodate a range of uses, from professional offices to specialty retail or service-oriented businesses.

Listed by Jay Ross and Garrett Ross of Keller Williams Select

$
$
%
$/month over payments
Federal 30-year interest rate: 6.66% last updated on Jul 30, 2026
* All Figures are estimates. Check with your bank or proposed mortgage company for actual interest rates.
This product uses the FRED® API but is not endorsed or certified by the Federal Reserve Bank of St. Louis.

Save FavoriteSchedule TourAsk A QuestionMore Details

107 Mistywood Drive Mount Holly NC 28120

Mount Holly, NC107 Mistywood Drive

Price$625,000

Est. Mortgage: $/month

MLS Number CAR4400826

  • Residential
  • Bedrooms 3
  • Bathroom 4
  • Square Feet 2,569
  • Acreage 1.28

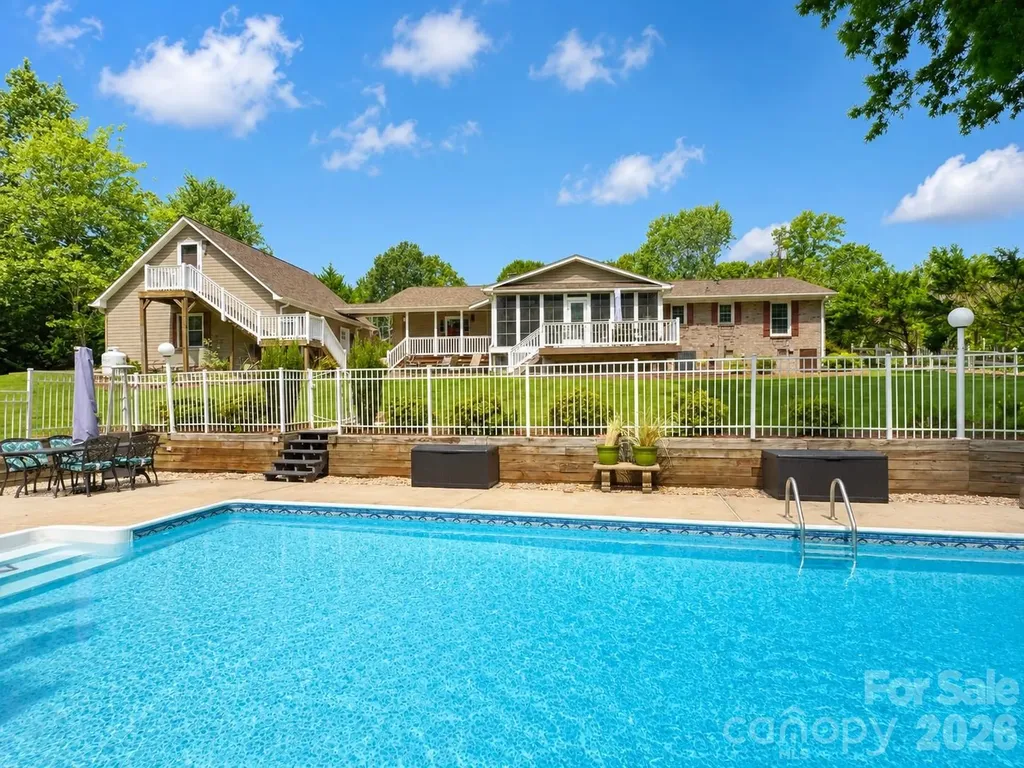
Welcome home to this beautifully maintained full-brick ranch nestled on a private 1.28-acre cul-de-sac in a quiet Mt. Holly neighborhood. Includes a pool and detached garage. Offering the perfect blend of comfort, space, and privacy, this one-story home features 3 bedrooms, 3 full bathrooms, a bonus room, and an open-concept floor plan centered around a cozy fireplace. The updated kitchen showcases granite countertops, stainless steel appliances, and plenty of workspace, flowing seamlessly into the main living areas-perfect for entertaining or everyday living. Enjoy the bright, oversized sunroom year-round, overlooking your own backyard retreat. Step outside to a stunning in-ground pool, expansive Trex decking, and a large, private backyard designed for relaxation and gatherings. An extended driveway provides ample parking, while the detached garage with a finished apartment above offers endless possibilities for guests, a home office, rental income, or multigenerational living. The included rear lot ensures no one can build behind you, creating exceptional privacy rarely found. With mature landscaping, plenty of outdoor space, and a peaceful setting just minutes from shopping, dining, and major highways, this property offers the best of country-style living with everyday convenience. A truly one-of-a-kind opportunity in Mt. Holly with no HOA!

Listed by Laura Maultsby of Maultsby Realty Group

$
$
%
$/month over payments
Federal 30-year interest rate: 6.66% last updated on Jul 30, 2026
* All Figures are estimates. Check with your bank or proposed mortgage company for actual interest rates.
This product uses the FRED® API but is not endorsed or certified by the Federal Reserve Bank of St. Louis.

Virtual TourSave FavoriteSchedule TourAsk A QuestionMore Details

7512 Chasewater Drive Harrisburg NC 28075

Harrisburg, NC7512 Chasewater Drive

Price$625,000

Est. Mortgage: $/month

MLS Number CAR4360354

  • Residential
  • Bedrooms 5
  • Bathroom 3
  • Square Feet 3,838
  • Acreage 0.36

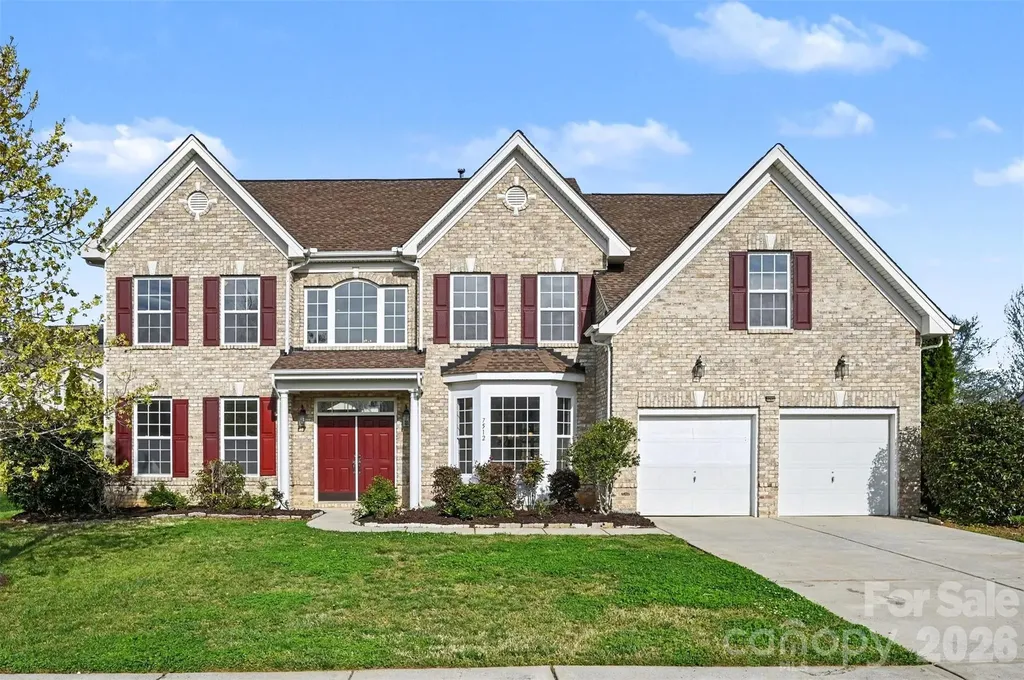
Spacious and Move-in Ready! Welcome to this beautifully maintained 5 bedroom, 3 bath home with over 3,800 sq ft of living space in the desirable Bridge Pointe community of Harrisburg. Designed for today's lifestyle, the home features a main-floor guest bedroom and full bath, multiple flexible living spaces, a large bonus/media room, and an open family room that's perfect for gathering with family and friends. Fresh paint and brand-new carpet make it truly move-in ready. Relax on the second-story deck overlooking a private backyard with mature crape myrtles and fruit-bearing trees, creating a peaceful setting that's hard to find. The roof was replaced in 2019, and the seller is offering a transferable home warranty valid through August 2029. Bridge Pointe offers outstanding amenities, including a pool, tennis and pickleball courts, playground, and clubhouse, all just minutes from top-rated schools, shopping, dining, and major highways. Come see what this home has to offer in one of Harrisburg's most desirable neighborhoods!

Listed by Garrett Odell and Brittany Odell of Odell Realty,LLC

$
$
%
$/month over payments
Federal 30-year interest rate: 6.66% last updated on Jul 30, 2026
* All Figures are estimates. Check with your bank or proposed mortgage company for actual interest rates.
This product uses the FRED® API but is not endorsed or certified by the Federal Reserve Bank of St. Louis.

Save FavoriteSchedule TourAsk A QuestionMore Details

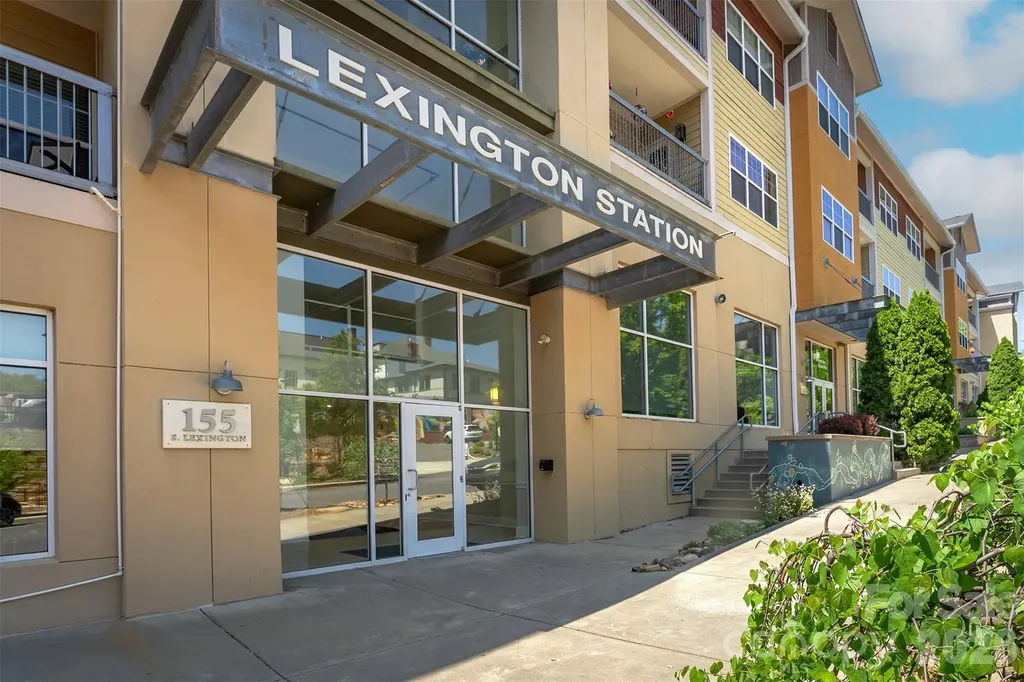
155 S Lexington Avenue Asheville NC 28801

MLS Number CAR4374603

  • Condo
  • Bedrooms 2
  • Bathroom 2
  • Square Feet 1,195

Top-floor living in Lexington Station, right in the heart of South Slope-one of Asheville's most sought-after neighborhoods. Step outside and you're just moments from some of the city's best breweries, dining, and entertainment. This beautifully maintained condo features an open-concept kitchen with granite countertops and a sleek induction range, perfect for both everyday living and entertaining. Enjoy peaceful mornings or evening sunsets from your private balcony, complete with seasonal mountain views. The thoughtfully designed split-bedroom layout offers privacy, with a spacious primary suite that includes a soaking tub and separate walk-in shower. High-end upgrades throughout include Toto bidet toilets, custom closet shelving, and a versatile second bedroom with a built-in Murphy bed bookshelf-ideal for guests or a home office. If you've been searching for the perfect blend of comfort, style, and location in Asheville, this is the one.

Listed by Katie Beane of Homespun Investment Realty Inc

$
$
%
$/month over payments
Federal 30-year interest rate: 6.66% last updated on Jul 30, 2026
* All Figures are estimates. Check with your bank or proposed mortgage company for actual interest rates.
This product uses the FRED® API but is not endorsed or certified by the Federal Reserve Bank of St. Louis.

Save FavoriteSchedule TourAsk A QuestionMore Details

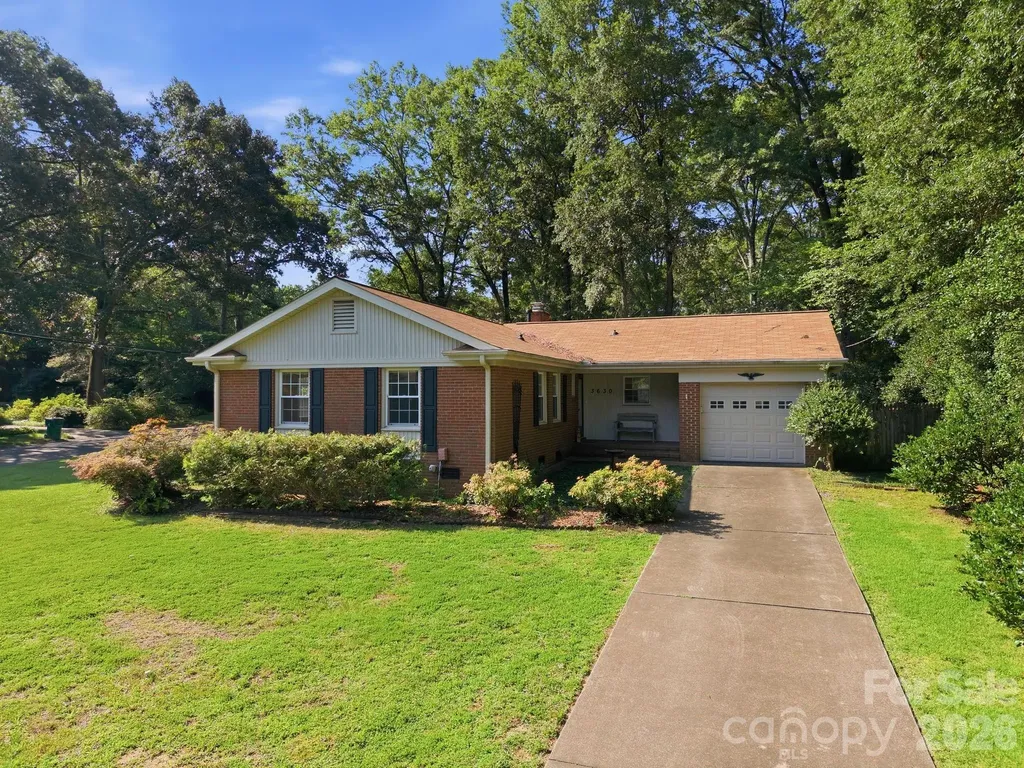
3630 Sulkirk Road Charlotte NC 28210

Charlotte, NC3630 Sulkirk Road

Price$625,000

Est. Mortgage: $/month

Active With Contract

MLS Number CAR4395774

  • Residential
  • Bedrooms 3
  • Bathroom 2
  • Square Feet 1,308
  • Acreage 0.42

Opportunity knocking! Whether you are looking to renovate, invest or build equity this full brick ranch has 3 bedrooms and 2 full bathrooms. It is conveniently located in the Beverly Woods neighborhood. 3630 Sulkirk Road has so much to offer. Sitting on the corner of Sulkirk Road and Harbin Avenue on a generous .42 of an acre with two driveway access points and the tallest trees. This property is minutes to SouthPark Mall, Harris YMCA, premiere shopping and dining, hospitals and I77. The home is being sold AS IS. Seller will not be making any repairs. Come bring your creative vision to life for this great property.

Listed by Shelle Page of Better Homes and Garden Real Estate Paracle

$
$
%
$/month over payments
Federal 30-year interest rate: 6.66% last updated on Jul 30, 2026
* All Figures are estimates. Check with your bank or proposed mortgage company for actual interest rates.
This product uses the FRED® API but is not endorsed or certified by the Federal Reserve Bank of St. Louis.

Save FavoriteSchedule TourAsk A QuestionMore Details

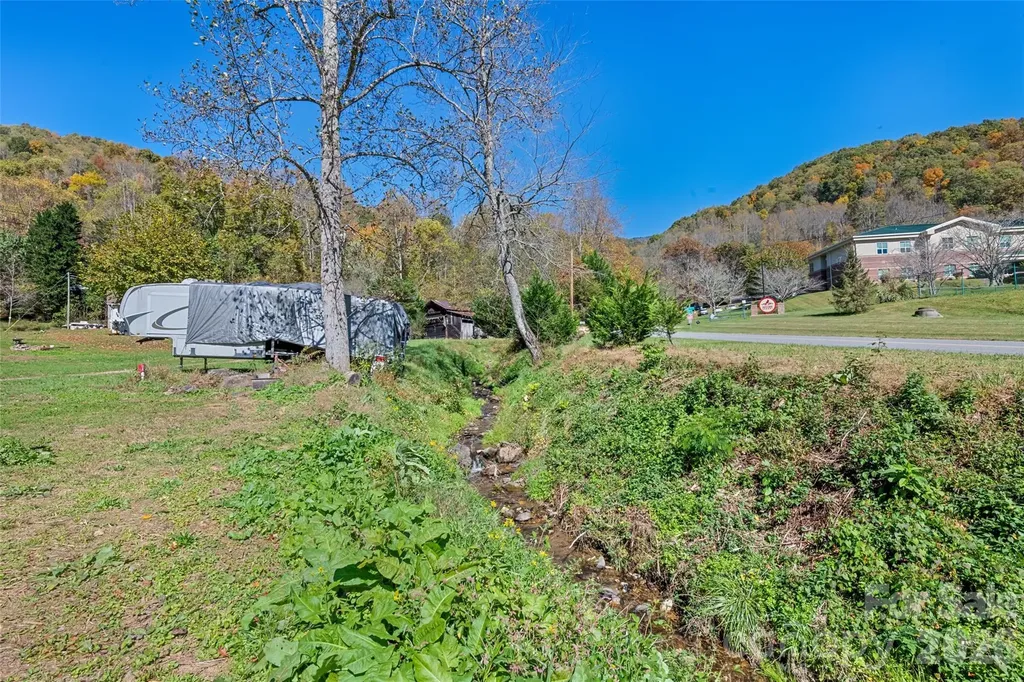
505 Parris Branch Road Sylva NC 28779

MLS Number CAR4307922

  • Commercial
  • Square Feet 2,000
  • Acreage 4.78

Beautiful Small Farm with Bold Creek. 1940s Farm house and Manufactured Singlewide both rented for year round income. 5 RV sites on Parris Branch with Electric , water and sewer hookups for seasonal rental income. Property includes 5 parcels with a roughed in road for expansion. Private and serene unrestricted area perfect for year round or seasonal use.

Listed by Tohi Coti Lucas and Billy Case of RE/MAX Executive

$
$
%
$/month over payments
Federal 30-year interest rate: 6.66% last updated on Jul 30, 2026
* All Figures are estimates. Check with your bank or proposed mortgage company for actual interest rates.
This product uses the FRED® API but is not endorsed or certified by the Federal Reserve Bank of St. Louis.

Save FavoriteSchedule TourAsk A QuestionMore Details

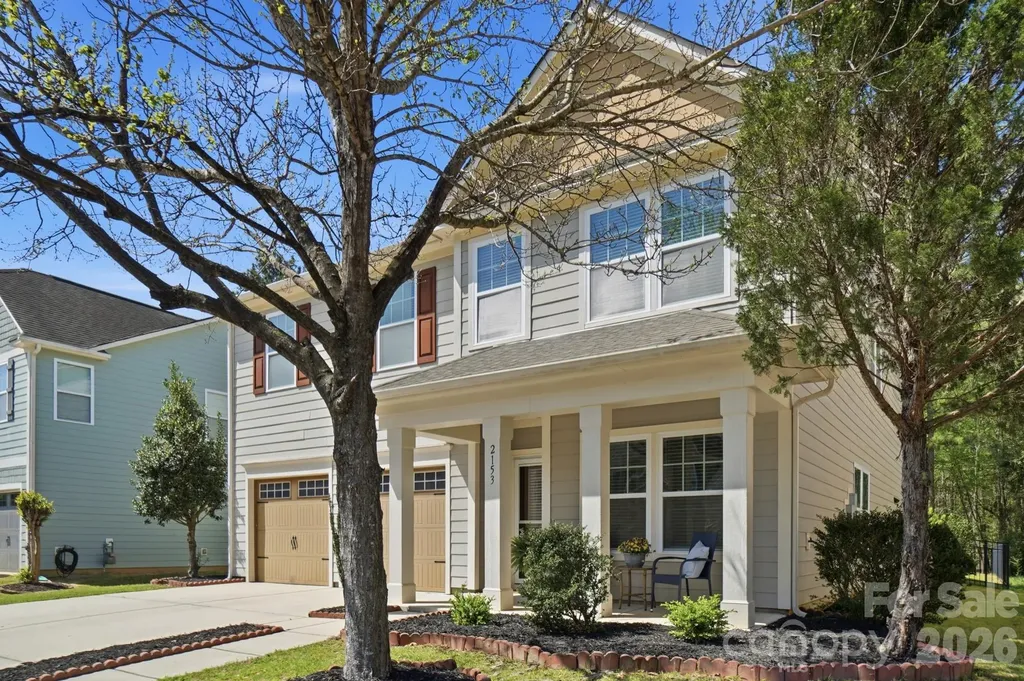
2153 Bluebell Way Tega Cay SC 29708

Tega Cay, SC2153 Bluebell Way

Price$625,000

Est. Mortgage: $/month

MLS Number CAR4363780

  • Residential
  • Bedrooms 4
  • Bathroom 3
  • Square Feet 2,982
  • Acreage 0.15

Welcome home to this beautifully maintained, East-facing 4-bedroom, 2.5-bath residence offering nearly 3,000 square feet of thoughtfully designed living space in the highly sought-after Lake Ridge community of Tega Cay. Ideally situated on a quiet cul-de-sac, this home combines spacious living, modern updates, and a private backyard setting. The open-concept floor plan is filled with natural light and provides the perfect balance of comfort and functionality for both everyday living and entertaining. Multiple gathering spaces offer flexibility for today's lifestyle, while the seamless flow between living areas creates an inviting atmosphere throughout. Upstairs, you'll find stylish and durable laminate flooring throughout, complemented by newly installed carpet on the staircase. The generous primary suite serves as a relaxing retreat, while three additional bedrooms provide plenty of space for family, guests, or a home office. Step outside to enjoy the fully fenced backyard, complete with a large patio ideal for outdoor dining, entertaining, or simply unwinding. Backing to mature woods, the backyard offers exceptional privacy and peaceful views rarely found in neighborhood living. Located in the amenity-rich Lake Ridge community, residents enjoy access to top-notch neighborhood amenities and are just minutes from shopping, dining, schools, and major commuting routes. Offering space, privacy, and an exceptional location, this move-in-ready home is one you won't want to miss.

Listed by Holly Achenberg of Helen Adams Realty

$
$
%
$/month over payments
Federal 30-year interest rate: 6.66% last updated on Jul 30, 2026
* All Figures are estimates. Check with your bank or proposed mortgage company for actual interest rates.
This product uses the FRED® API but is not endorsed or certified by the Federal Reserve Bank of St. Louis.

Virtual TourSave FavoriteSchedule TourAsk A QuestionMore Details

145 Flynn Court Lake Lure NC 28746

Lake Lure, NC145 Flynn Court

Price$625,000

Est. Mortgage: $/month

MLS Number CAR4345198

  • Residential
  • Bedrooms 2
  • Bathroom 4
  • Square Feet 2,576
  • Acreage 0.57

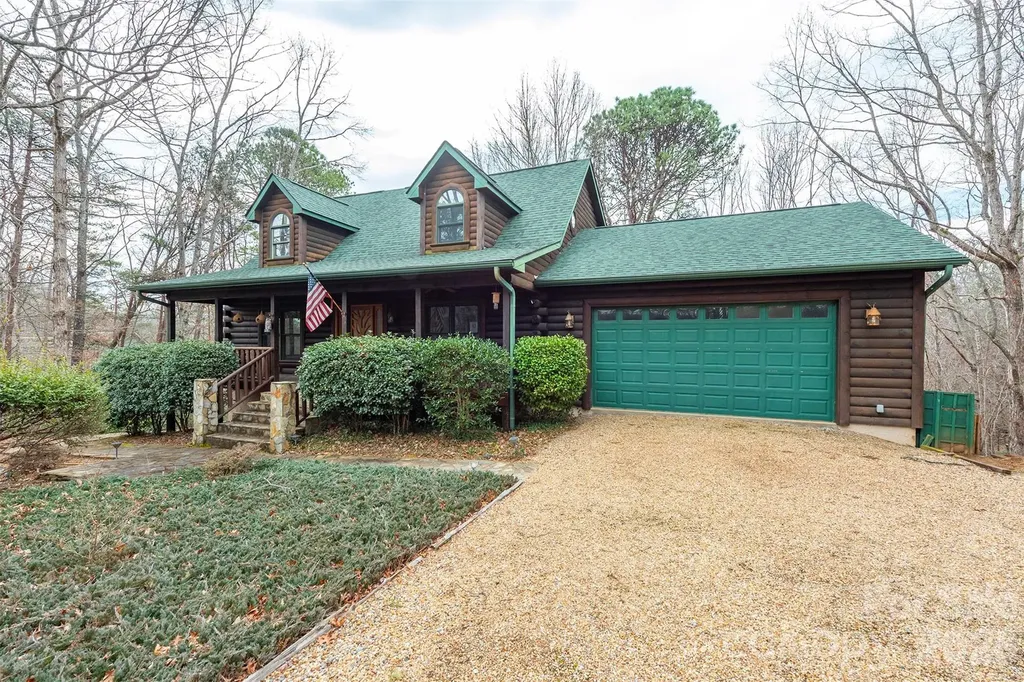
Custom Built Log Home in Rumbling Bald on Lake Lure! This inviting log cabin has everything you need as it comes fully furnished and ready to move in. Currently a 2nd home/short-term rental, this home has wonderful rustic charm on a large private wooded lot. The woodsy decor and detail of the home add to the atmosphere. There is ample space in the Great Room with a beautiful Stone Fireplace and open spacious living area. The kitchen is equipped with everything you need, meaning making your favorite meals will be a breeze. A cozy dining area makes space to eat with your friends or family. The deck is the perfect spot to catch your breath after an action-packed day. Unwind while surrounded by nature. There is a huge den in the basement that includes a bar/entertainment area, bonus bed space and full bathroom. Just a short drive down to the Private Beach, two Championship Golf Courses, Wellness Center, Restaurants, and all the amenities available in this wonderful community.

Listed by Michael Zerressen of Rumbling Bald Real Estate

$
$
%
$/month over payments
Federal 30-year interest rate: 6.66% last updated on Jul 30, 2026
* All Figures are estimates. Check with your bank or proposed mortgage company for actual interest rates.
This product uses the FRED® API but is not endorsed or certified by the Federal Reserve Bank of St. Louis.

Save FavoriteSchedule TourAsk A QuestionMore Details

3211 Old Charlotte Highway Monroe NC 28110

MLS Number CAR4357416

  • Land
  • Acreage 6
  • County Union

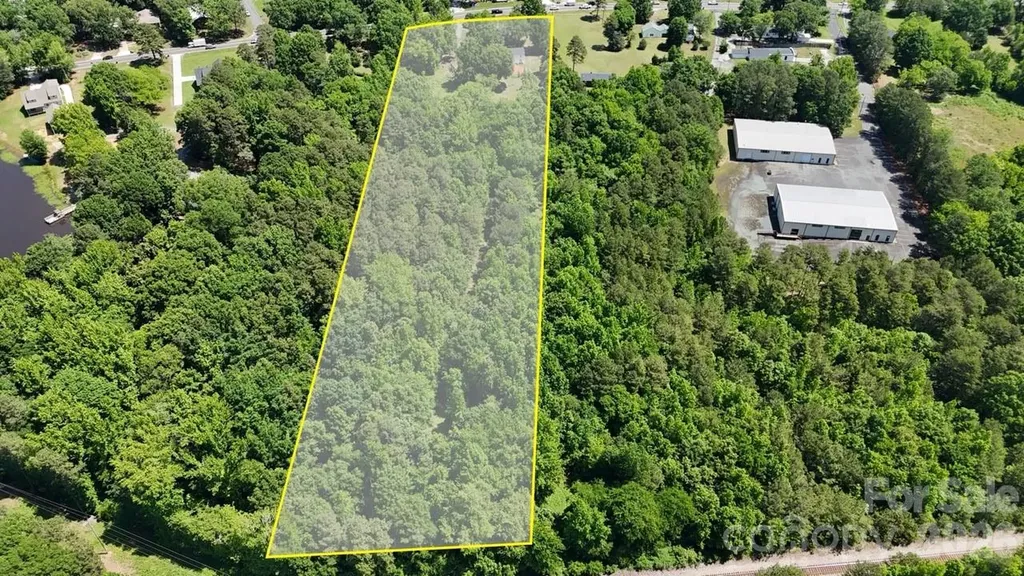
This ±6-acre property includes two parcels and 3 occupied units (single family home and duplex) that offer immediate income until the site is developed or to hold long term! This site is positioned well on Old Charlotte Hwy with proximity to Monroe, Indian Trail, US-74 and lots of new residential development in the area. Zoned RMD through the City of Monroe, the site allows for both singlefamily detached and townhome-style attached housing, with by-right zoning supporting 3 units per acre. Water and sewer are accessible.

Listed by Zach Britt of Britt Commercial Real Estate,LLC

$
$
%
$/month over payments
Federal 30-year interest rate: 6.66% last updated on Jul 30, 2026
* All Figures are estimates. Check with your bank or proposed mortgage company for actual interest rates.
This product uses the FRED® API but is not endorsed or certified by the Federal Reserve Bank of St. Louis.

Save FavoriteSchedule TourAsk A QuestionMore Details

Broker Reciprocity MLS Grid Logo © 2026 Listings courtesy of Canopy MLS as distributed by MLS GRID. IDX information is provided exclusively for consumers’ personal non-commercial use and may not be used for any purpose other than to identify prospective properties consumers may be interested in purchasing. The IDX data is deemed reliable but is not guaranteed by MLS GRID and may be subject to an end user license agreement prescribed by the Member Participant’s applicable MLS.  Based on information submitted to the MLS GRID as of August 1, 2026 8:46 PM UTC . All data is obtained from various sources and may not have been verified by broker or MLS GRID. Supplied Open House Information is subject to change without notice. All information should be independently reviewed and verified for accuracy. Properties may or may not be listed by the office/agent presenting the information. Some IDX listings have been excluded from this website.