and narrow your search. If you have fewer than 200 results, you can save your search.

Chimney Rock NC

r=9361-9372
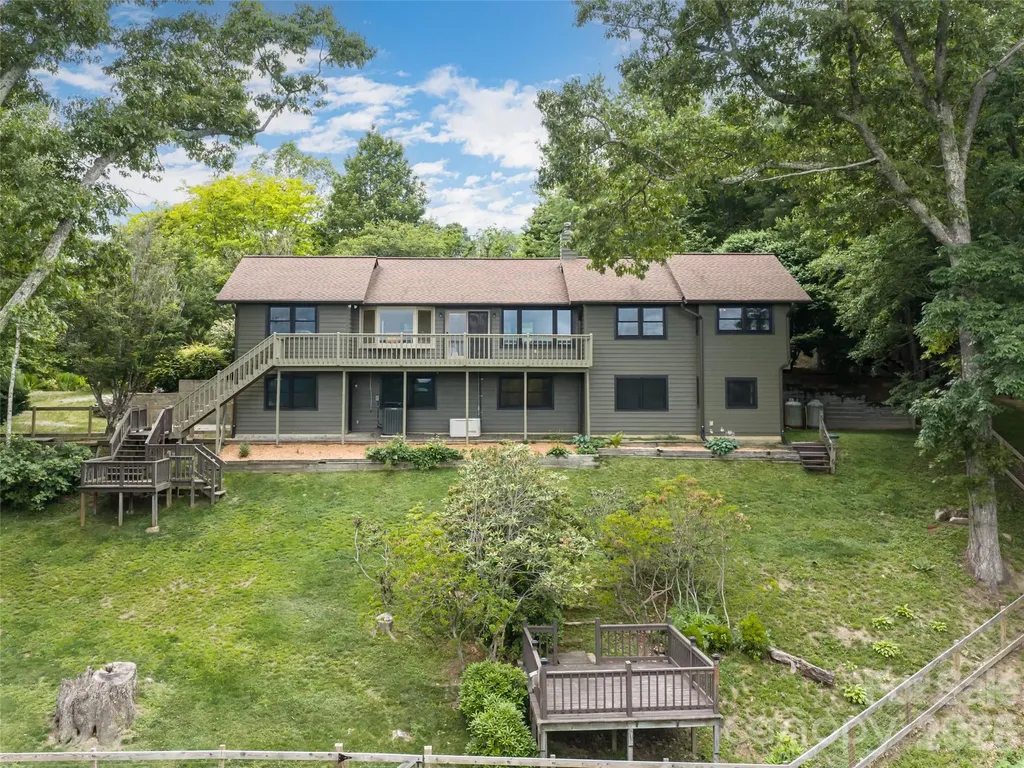
99 Oak Ridge Road Pisgah Forest NC 28768

Pisgah Forest, NC99 Oak Ridge Road

Price$625,000

Est. Mortgage: $/month

Pending

MLS Number CAR4403831

  • Residential
  • Bedrooms 3
  • Bathroom 3
  • Square Feet 2,620
  • Acreage 1.81

This classic mountain home offers breathtaking views and everyday comfort. Nestled in a quiet, wooded neighborhood just 10 minutes from downtown, this spacious 3-bedroom, 3-bathroom home offers the perfect balance of convenience and tranquility. Inside, you'll find an updated kitchen, open-concept living areas, and spacious living areas. Large windows and various sliding doors invite the stunning natural surroundings indoors, showcasing panoramic views of the Blue Ridge Parkway, the French Broad River Basin, and amazing sunsets. Step outside to enjoy the home's standout feature-a reconditioned deck with all new railings that wraps across the entire back and side of the house, providing multiple spaces to take in the scenery. Enjoy morning coffee under the covered section or unwinding in the screened-in sunroom. While some interior finishes reflect their original era, the home has been well cared for and presents an incredible opportunity for buyers to add their own style and vision. The home is surrounded by mature woods, the property offers a peaceful, private atmosphere while remaining just minutes all the amenities of downtown Brevard. This is mountain living at its finest, with spectacular views, generous living spaces, and a location that's hard to beat.

Listed by Berne Merriman of Looking Glass Realty

$
$
%
$/month over payments
Federal 30-year interest rate: 6.66% last updated on Jul 30, 2026
* All Figures are estimates. Check with your bank or proposed mortgage company for actual interest rates.
This product uses the FRED® API but is not endorsed or certified by the Federal Reserve Bank of St. Louis.

Virtual TourSave FavoriteSchedule TourAsk A QuestionMore Details

1005 Smith Creek Road Mars Hill NC 28754

Mars Hill, NC1005 Smith Creek Road

Price$625,000

Est. Mortgage: $/month

MLS Number CAR4394966

  • Residential
  • Bedrooms 3
  • Bathroom 2
  • Square Feet 2,197
  • Acreage 9.66

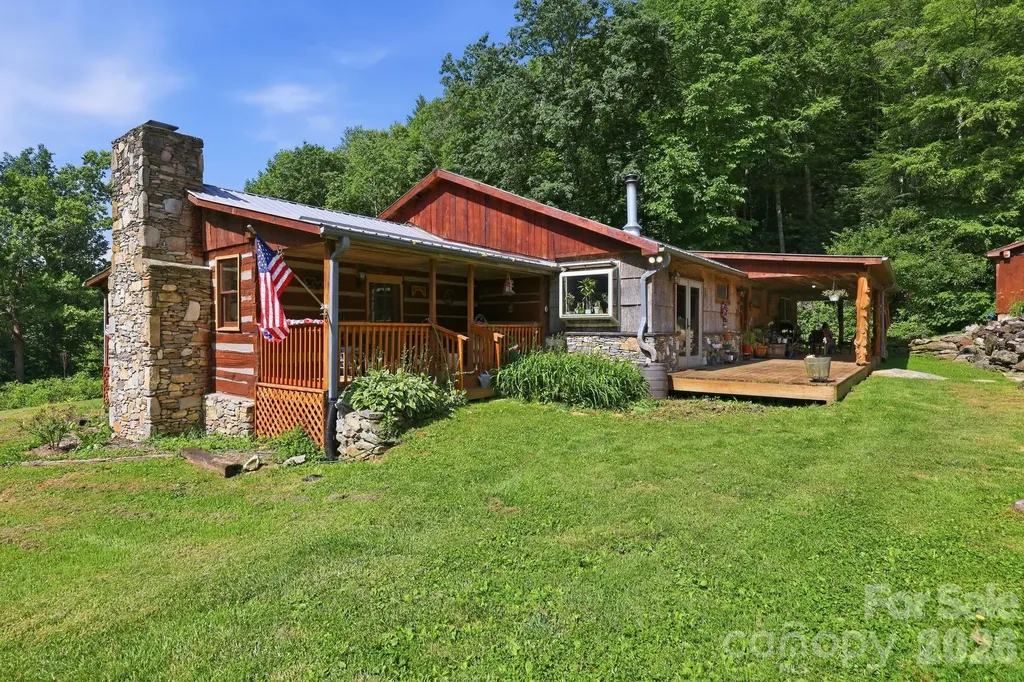
Stunning 9.66-acre mini farm located just minutes from Wolf Laurel Ski Resort and the Appalachian Trail! This unique 2,197-square-foot rustic cabin offers 3 bedrooms, 2 baths and a spacious floor plan filled with mountain charm. The kitchen features stainless steel appliances and distinctive copper sinks. Beautiful stonework leads to an expansive covered wraparound porch overlooking established garden spaces, fruit trees and fenced pastures. Relax on the porch while listening to the peaceful stream flowing along the front of the property. Farm and equestrian features include a 4-stall barn with loft, training arena, multiple storage sheds and a chicken coop. Two spring-fed creeks further enhance the property's natural beauty. A separate guesthouse/game room offers flexible space for visitors, recreation or potential short-term rental use, subject to applicable regulations. A rare mountain property offering privacy, versatility and outdoor adventure!

Listed by Bradley Thomas of NextHome Partners

$
$
%
$/month over payments
Federal 30-year interest rate: 6.66% last updated on Jul 30, 2026
* All Figures are estimates. Check with your bank or proposed mortgage company for actual interest rates.
This product uses the FRED® API but is not endorsed or certified by the Federal Reserve Bank of St. Louis.

Virtual TourSave FavoriteSchedule TourAsk A QuestionMore Details

4030 Belle Landing Road Charlotte NC 28270

MLS Number CAR4343127

  • Residential
  • Bedrooms 4
  • Bathroom 4
  • Square Feet 2,276
  • Acreage 0.08

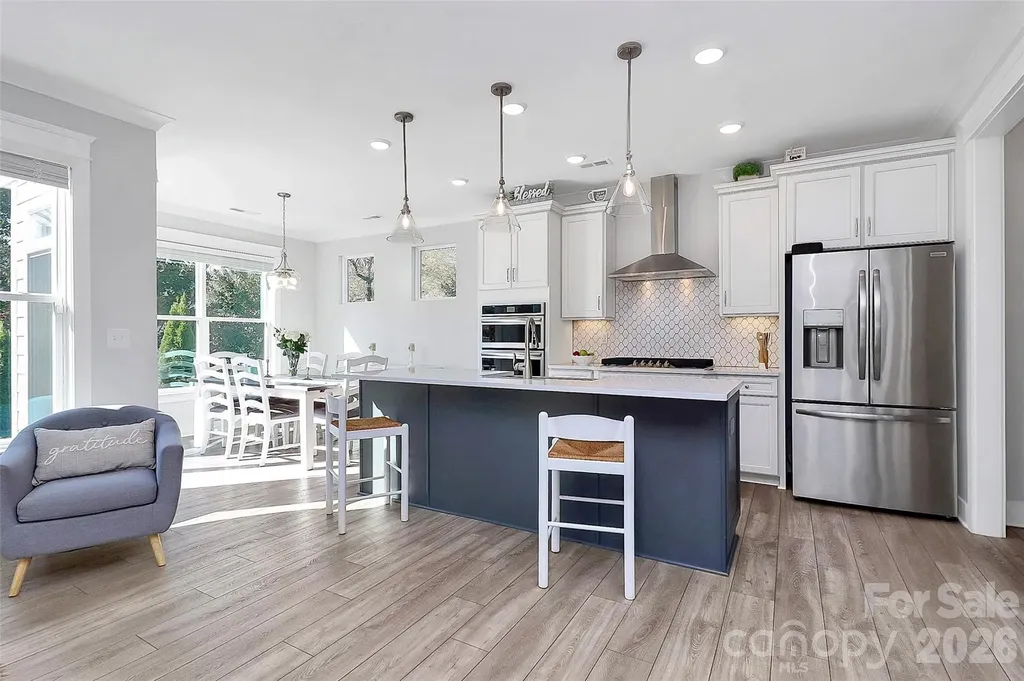
Luxury Living Meets Everyday Comfort in McKee Grove - Charlotte, NC There are homes that impress...and then there are homes that make you never want to leave. Welcome to this stunning move-in ready home in Charlotte, NC, where timeless design, modern luxury, and everyday comfort come together to create a place you'll be proud to call home. Built in 2023 and nestled in the highly sought-after McKee Grove community, this beautifully crafted 4-bedroom, 3.5-bath residence offers the perfect blend of elegance, functionality, and convenience. Imagine beginning each morning in a sun-filled gourmet kitchen featuring gleaming quartz countertops, premium stainless steel appliances, a gas cooktop, an oversized island, and abundant cabinetry. Whether you're preparing a quiet breakfast or hosting unforgettable holiday gatherings, this kitchen was designed to bring people together. The expansive open floor plan flows effortlessly into a warm and inviting family room anchored by a stunning stone fireplace-the perfect backdrop for cozy evenings, celebrations, and making lifelong memories. Luxury vinyl plank flooring, designer finishes, and abundant natural light create a sophisticated yet welcoming atmosphere throughout. Retreat upstairs to your luxurious owner's suite, a peaceful sanctuary complete with a spa-inspired bath and spacious walk-in closet. Three additional bedrooms provide flexibility for family, guests, or a growing household, while the private third-floor suite offers endless possibilities as a home office, media room, fitness studio, guest suite, or playroom. Step outside to your private backyard oasis featuring a beautiful paver patio and fire pit-ideal for relaxing under the Carolina sky, grilling with friends, or enjoying peaceful evenings after a busy day. This home is ideal for buyers who prefer a beautiful, low-maintenance smaller outdoor backyard space while enjoying a nearly new home with luxury finishes and top-rated schools. Located just minutes from Ballantyne, Providence Road, Weddington Road, and Pineville-Matthews Road, you'll enjoy quick access to shopping, fine dining, parks, golf, entertainment, and some of Charlotte's top-rated schools. Commuting is effortless with convenient access to Uptown Charlotte and Charlotte Douglas International Airport. Unlike waiting months for new construction, this home offers the feel of a brand-new home with premium upgrades already completed, including a tankless water heater, Google Fiber availability, energy-efficient construction, and a finished two-car garage. This is more than one of the finest Charlotte homes for sale-it's where birthdays are celebrated, holidays are treasured, neighbors become lifelong friends, and every day feels a little more extraordinary. If you've been searching for a luxury home in Charlotte, NC with modern finishes, an exceptional floor plan, outstanding schools, and an unbeatable location, you've found it. Welcome home. Your next chapter begins here.

Listed by Pete Lazzopina of EXP Realty LLC Ballantyne
$
$
%
$/month over payments
Federal 30-year interest rate: 6.66% last updated on Jul 30, 2026
* All Figures are estimates. Check with your bank or proposed mortgage company for actual interest rates.
This product uses the FRED® API but is not endorsed or certified by the Federal Reserve Bank of St. Louis.

Virtual TourSave FavoriteSchedule TourAsk A QuestionMore Details

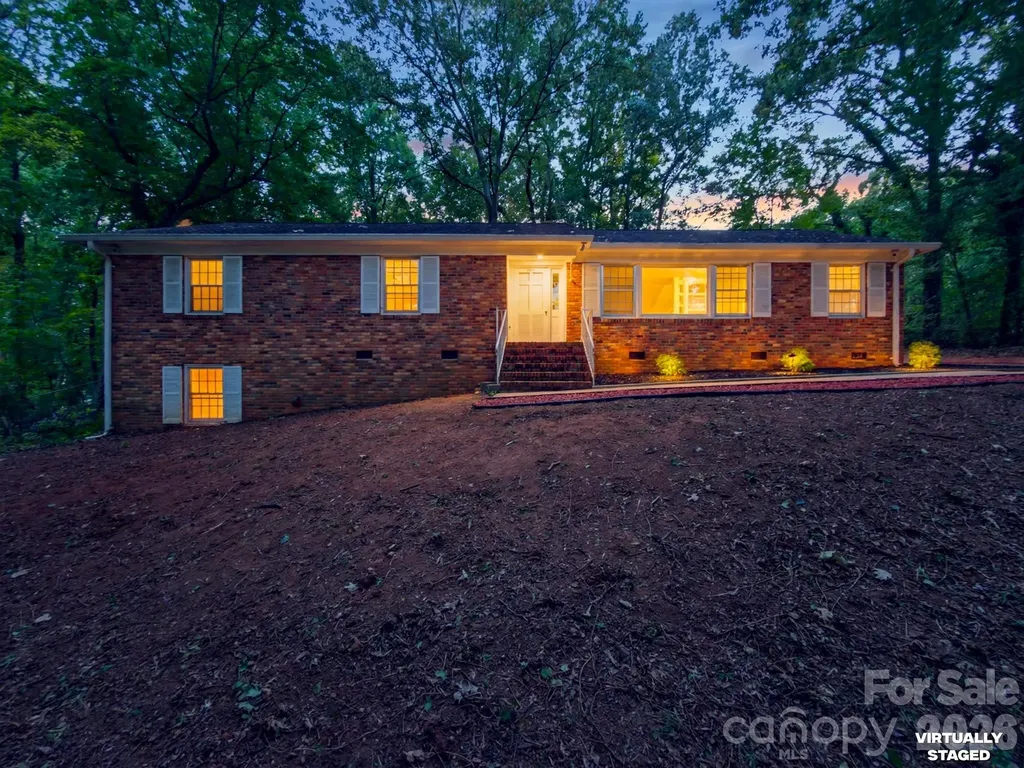
3132 Fox Den Circle Iron Station NC 28080

Iron Station, NC3132 Fox Den Circle

Price$625,000

Est. Mortgage: $/month

MLS Number CAR4292506

  • Residential
  • Bedrooms 3
  • Bathroom 4
  • Square Feet 3,221
  • Acreage 0.81

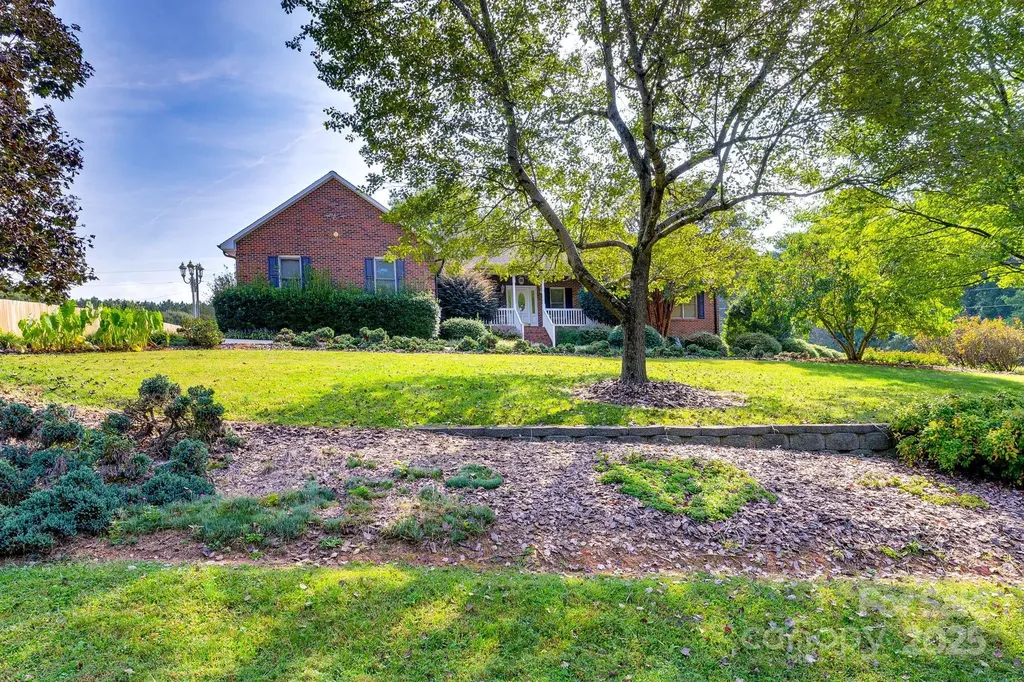
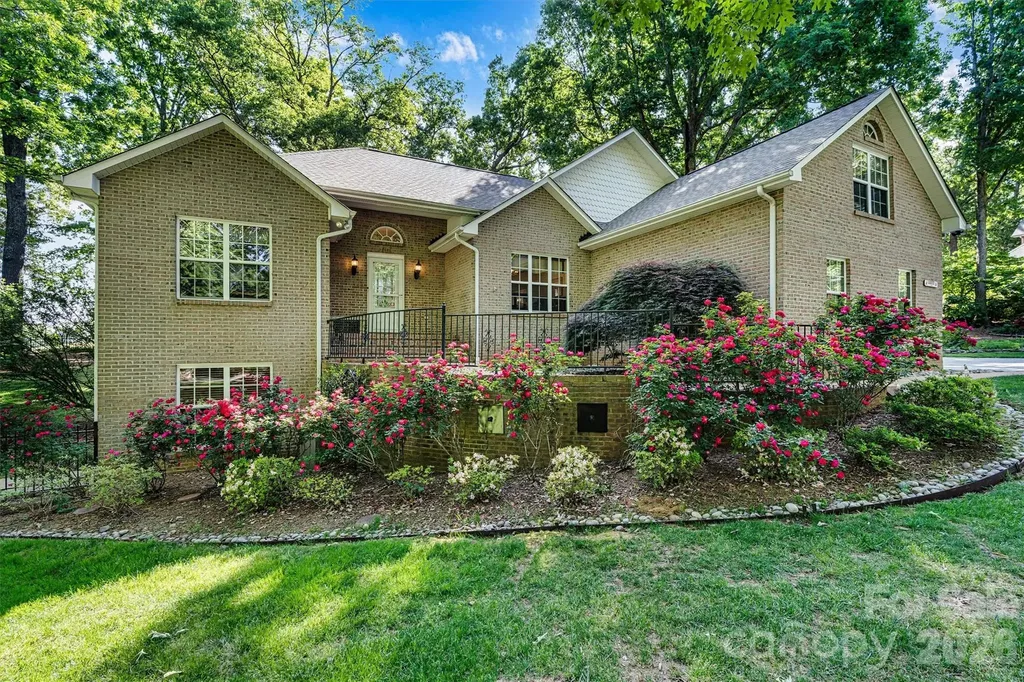
Welcome to this beautifully maintained brick ranch home featuring 3 bedrooms and 3.5 bathrooms, offering both charm and functionality in a spacious, open-concept layout. Perfectly designed for comfort and entertaining, this property includes a sunroom, formal dining room, a cozy den with a gorgeous stone fireplace and vaulted ceilings, and a living room with its own fireplace - giving you multiple spaces to relax and gather with family and friends. The kitchen is a standout, featuring a large island, double oven, and ample cabinet space, ideal for both everyday meals and holiday entertaining. Outside, you'll find plenty of parking and storage with a main level 2-car attached garage, 1-car basement garage, and a 24x28 1-car detached garage workshop - a rare find that adds convenience and value. An expansive 3,221 square feet of unfinished heated basement space - ready for your customization! Whether you're dreaming of a home gym, theater room, workshop, or additional living space, this basement offers incredible potential. Schedule your private showing today and discover why this brick ranch is the perfect place to call home!

Listed by Lee Huss of Gilleland Realty Inc

$
$
%
$/month over payments
Federal 30-year interest rate: 6.66% last updated on Jul 30, 2026
* All Figures are estimates. Check with your bank or proposed mortgage company for actual interest rates.
This product uses the FRED® API but is not endorsed or certified by the Federal Reserve Bank of St. Louis.

Save FavoriteSchedule TourAsk A QuestionMore Details

1049 Bannister Road Waxhaw NC 28173

Waxhaw, NC1049 Bannister Road

Price$625,000

Est. Mortgage: $/month

MLS Number CAR4395667

  • Residential
  • Bedrooms 4
  • Bathroom 4
  • Square Feet 2,891
  • Acreage 0.23

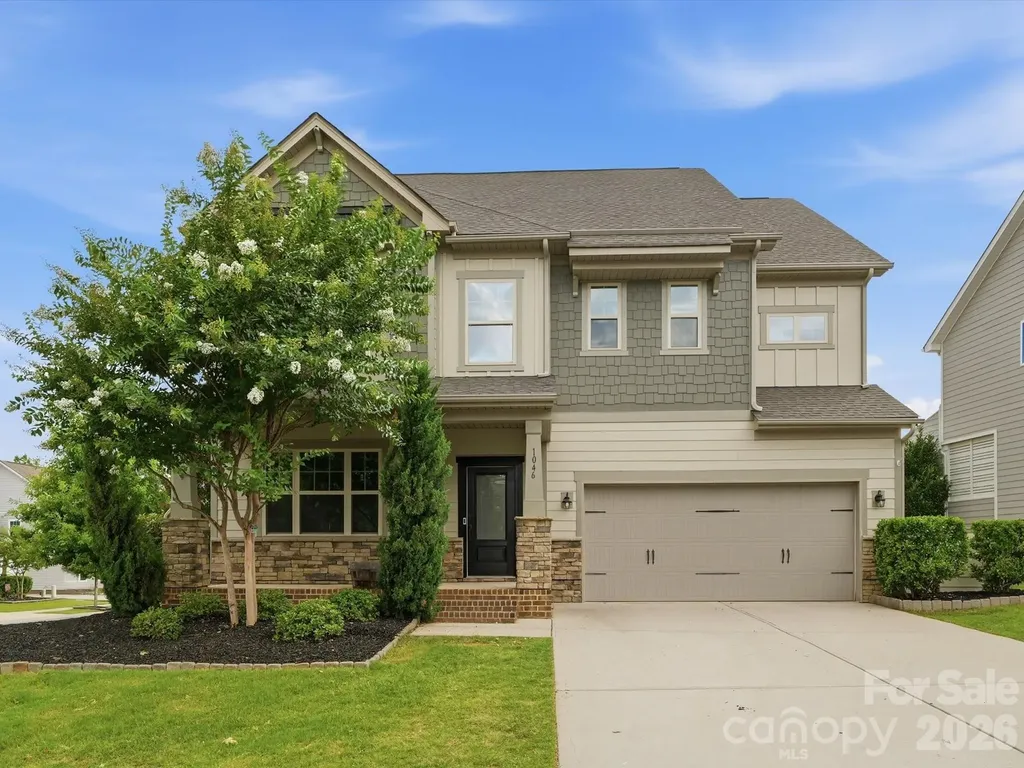
**THE SELLERS ARE OFFERING $5,000 TOWARDS BUYER CLOSING COSTS OR INTEREST RATE BUYDOWN WITH AN ACCEPTABLE OFFER** Pool season is here, and this backyard is ready for it! Located in the highly sought-after Millbridge community and zoned for award-winning Cuthbertson schools, this Hunter floor plan offers the perfect blend of functional living space and incredible outdoor entertaining.The first floor was designed for gathering with an open concept layout, spacious great room, oversized kitchen island, chef-inspired appliances, endless cabinet space, and a large walk-in pantry. Throughout the home you'll find thoughtful upgrades including custom stonework, beautiful millwork, built-ins, and LVP flooring throughout almost the entire house. As an added bonus, the entire interior and exterior have been freshly painted, making this home truly move-in ready. Upstairs features a spacious loft, four generously sized bedrooms, and three full bathrooms, giving everyone plenty of room to spread out.But the real showstopper is the backyard. Surrounded by mature landscaping for added privacy, this outdoor retreat feels like your own private getaway. Enjoy the pool, oversized pool deck, built-in grill, and screened porch, all designed to make entertaining easy and everyday living feel a little more like a vacation. Even better, the pool is already on a service plan for $150 per month, and the service can be transferred directly to the new owner for easy, worry-free maintenance.

Listed by Chelsea Weisensel of Keller Williams Ballantyne Area

$
$
%
$/month over payments
Federal 30-year interest rate: 6.66% last updated on Jul 30, 2026
* All Figures are estimates. Check with your bank or proposed mortgage company for actual interest rates.
This product uses the FRED® API but is not endorsed or certified by the Federal Reserve Bank of St. Louis.

Virtual TourSave FavoriteSchedule TourAsk A QuestionMore Details

7538 Golf Course Drive S Denver NC 28037

Denver, NC7538 Golf Course Drive S

Price$625,000

Est. Mortgage: $/month

MLS Number CAR4375183

  • Residential
  • Bedrooms 4
  • Bathroom 3
  • Square Feet 3,152
  • Acreage 0.46

Price improved to encourage strong buyer activity!!! Do not miss out on this rare multi-generational opportunity offers exceptional flexibility with a full second living accommodation in the fully finished basement. The main level features a classic 3-bed, 2-bath ranch layout with comfortable living spaces, natural light, and easy flow. Upstairs, a spacious F.R.O.G provides additional versatility for an office, bonus room, or guest space. The walk-out basement apartment is a standout feature, complete with its own private entrance, full kitchen, living area, and bedroom and full bathroom. Whether you're seeking a true multi-generational setup, private quarters for extended guests, or an income-producing rental, this space delivers unmatched value and privacy. Home overlooks the first tee at Westport Golf Club, enjoy evenings and mornings on your screend-in porch while watching the golfers tee off. Located in the heart of Westport, you're just moments from Westport Swim & Tennis Club with optional memberships for swimming, tennis, pickleball, fitness, and social events. Commuting is effortless with quick access to Business 16 and the new Highway 16, placing Charlotte, the airport, and Lake Norman amenities within easy reach. Public boat launches are just minutes away for boating, fishing, paddleboarding, or sunset cruising. This home delivers the lifestyle buyers want today-flexible living spaces, modern updates, and an unbeatable golf-course setting-all at an improved price. Don't forget, brand new roof April 2026, retaining wall repair (2026) and new granite countertops

Listed by Pilar Carroll of Lake Norman Realty,Inc.

$
$
%
$/month over payments
Federal 30-year interest rate: 6.66% last updated on Jul 30, 2026
* All Figures are estimates. Check with your bank or proposed mortgage company for actual interest rates.
This product uses the FRED® API but is not endorsed or certified by the Federal Reserve Bank of St. Louis.

Save FavoriteSchedule TourAsk A QuestionMore Details

4 Pacifico Drive Asheville NC 28806

Asheville, NC4 Pacifico Drive

Price$625,000

Est. Mortgage: $/month

MLS Number CAR4318264

  • Residential
  • Bedrooms 3
  • Bathroom 2
  • Square Feet 1,747
  • Acreage 0.23

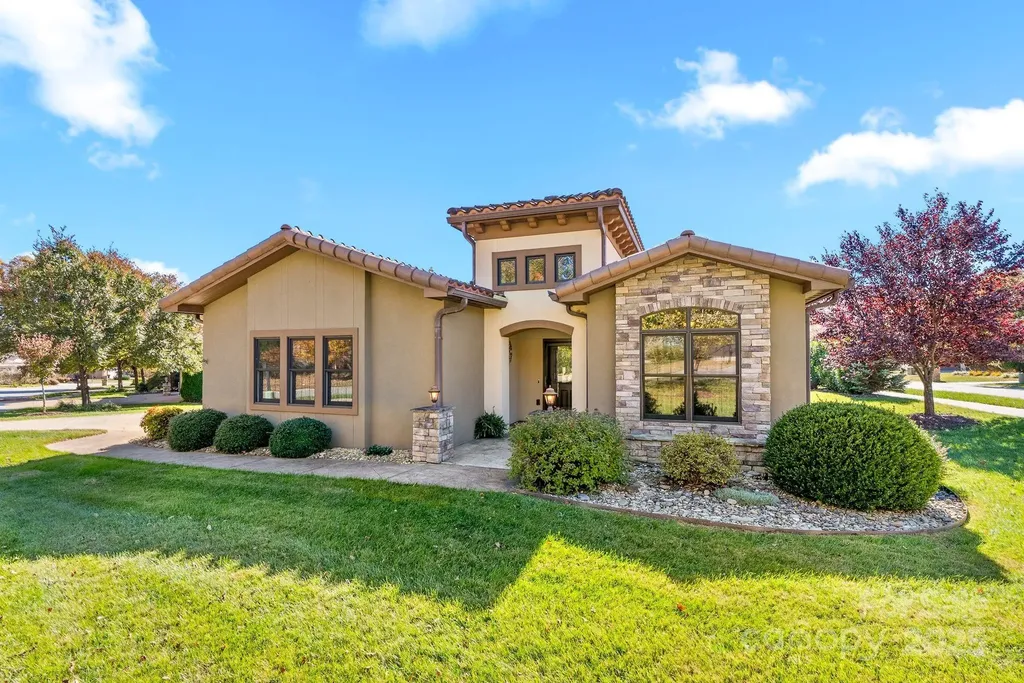
New and Improved Pricing! Effortless one-level living awaits you in Bonito Ocaso in Crowell Farms! This thoughtfully designed home blends peaceful mountain community life with ultimate convenience-you're just 15 minutes to downtown Asheville. Step inside the large, covered entrance to an elegant tiled foyer with a soaring ceiling, opening to the spacious, open-concept floor plan. Entertaining is a delight in the well-appointed kitchen, featuring a breakfast bar and ample counter space, flowing seamlessly into the dining and living areas. The living room boasts a gas fireplace with stone surround, tray ceiling, recessed lighting, and French doors opening to the patio. Spacious primary suite is a true retreat offering dual walk-in closets, soaking tub, walk-in shower, and double vanity. Enjoy your morning coffee or a good book on the covered patio or grilling on the sunny terrace. The pet-friendly neighborhood features wide sidewalks, and the low HOA includes lawn maintenance. Minutes to the NC Arboretum, Blue Ridge Parkway, WNC Farmers Market and just 10 minutes to West Asheville's dining and shopping.

Listed by Trip Howell of Mosaic Community Lifestyle Realty

$
$
%
$/month over payments
Federal 30-year interest rate: 6.66% last updated on Jul 30, 2026
* All Figures are estimates. Check with your bank or proposed mortgage company for actual interest rates.
This product uses the FRED® API but is not endorsed or certified by the Federal Reserve Bank of St. Louis.

Virtual TourSave FavoriteSchedule TourAsk A QuestionMore Details

3080 Ballenger Street Kannapolis NC 28027

Kannapolis, NC3080 Ballenger Street

Price$625,000

Est. Mortgage: $/month

Pending

MLS Number CAR4364792

  • Residential
  • Bedrooms 4
  • Bathroom 4
  • Square Feet 3,010
  • Acreage 0.25

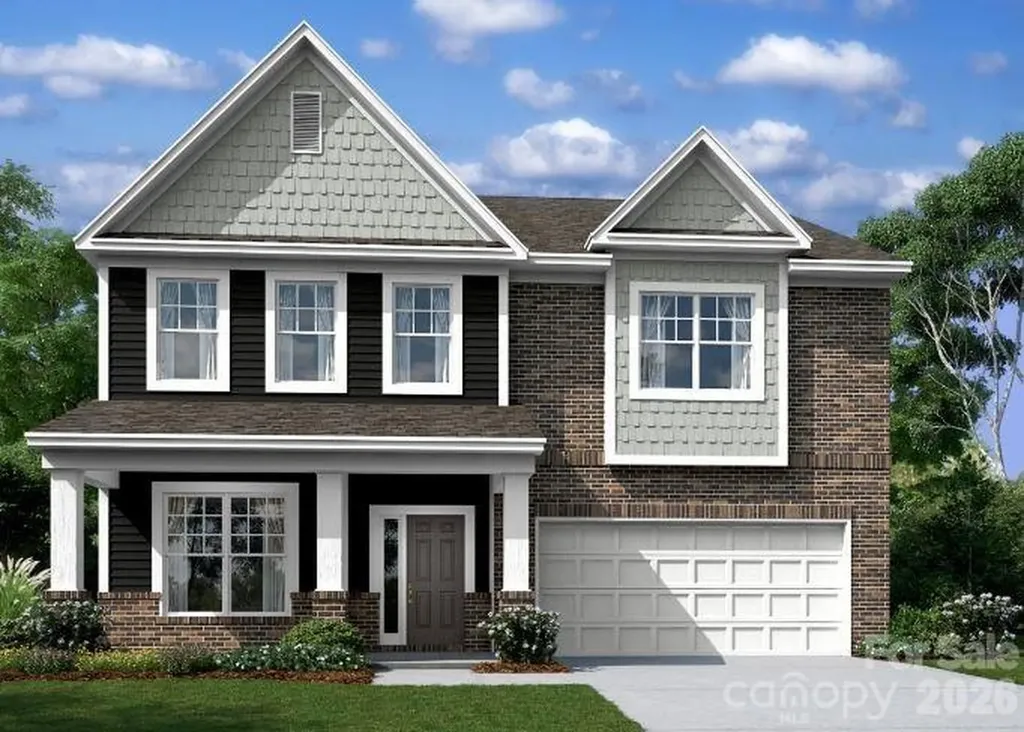
Welcome to the Fenmore! Walking in from the front covered porch you are greeted with an inviting foyer with a formal dining room. The home opens up to your kitchen, breakfast area and family room. The kitchen is equipped with stainless steel appliances, gas cooktop, exhaust hood and an island with a stainless steel farm sink. The family room is spacious and inviting and is completed with a gas fireplace for those colder nights. You'll notice throughout the main living spaces is easily maintainable EVP flooring and 5" crown molding. Through the sliding glass door is an extended covered porch, perfect for entertaining or just enjoying a morning coffee. Finishing this level is a main level guest bedroom and a shared full bathroom. Upstairs is a spacious loft, perfect for entertaining or used as a secondary living space. There are two additional bedrooms, one with its own bathroom, a shared full bathroom and a centrally located laundry room, complete with laundry cabinets. The office is an ideal space to have privacy while working from home. Finshing this level is the owner's bedroom. With plenty of natural lighting, a tray ceiling and 5" crown molding, you may find it difficult to wake up in the morning. The ensuite is fit for a spa, with a tiled deck garden tub, separate tiled shower, dual vanity and private toilet area, there is plenty of space for everyone to get ready. Finally, the walk-in closet provides enough space for any size wardrobe. Welcome to your new home!

Listed by Josh Allen and Mike Cummings of M/I Homes

$
$
%
$/month over payments
Federal 30-year interest rate: 6.66% last updated on Jul 30, 2026
* All Figures are estimates. Check with your bank or proposed mortgage company for actual interest rates.
This product uses the FRED® API but is not endorsed or certified by the Federal Reserve Bank of St. Louis.

Save FavoriteSchedule TourAsk A QuestionMore Details

82 Sharon Road Fairview NC 28730

Fairview, NC82 Sharon Road

Price$625,000

Est. Mortgage: $/month

Active With Contract

MLS Number CAR4404789

  • Residential
  • Bedrooms 2
  • Bathroom 2
  • Square Feet 1,897
  • Acreage 6.26

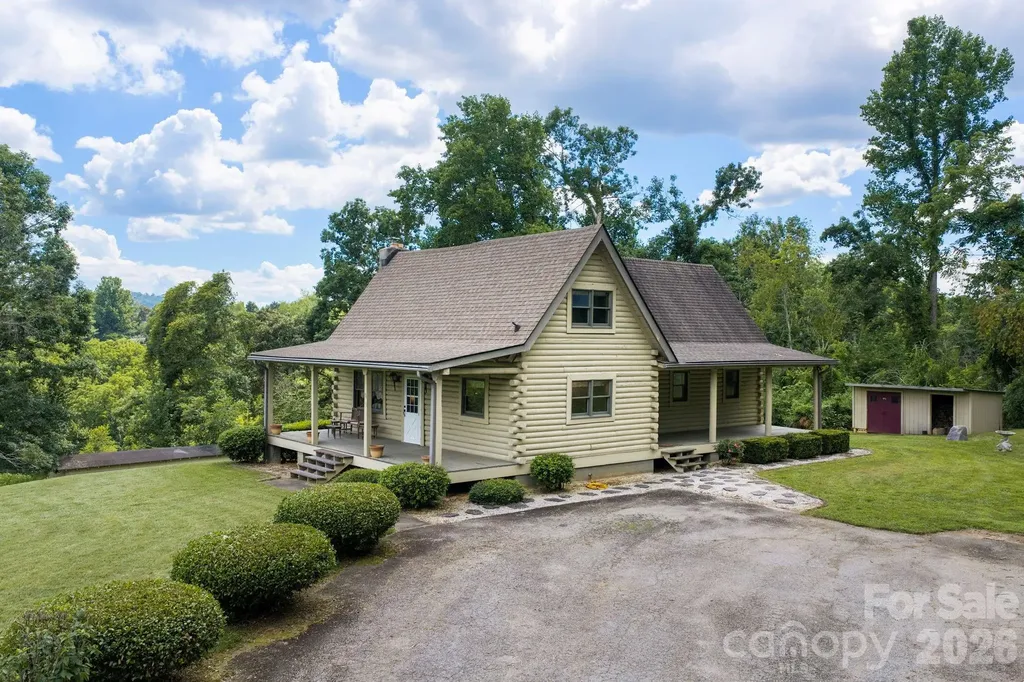
Tucked away on over 6 gorgeous acres, in the heart of Fairview's highly desirable Cane Creek community, this authentic log cabin is the kind of property that's becoming increasingly hard to find. Backed by Cane Creek and surrounded by rolling pasture, mature trees, and long-range mountain views, it offers the perfect blend of privacy, character, and future potential. Spend your mornings enjoying your coffee and the mountains from the expansive covered porches, evenings by the cozy woodstove, and weekends exploring your own creekfront paradise. Inside, you'll find 2 bedrooms and 2 bathrooms, soaring vaulted ceilings, a loft overlooking the great room, and a spacious basement with a daylight bonus space perfect for a home office, gym, or hobby room. Lovingly maintained over the years, this cabin is ready for cosmetic updates to make it your own. Whether you're dreaming of a peaceful full-time residence or an occasional mountain retreat, this property fits the bill. Or envision building your dream home and preserve the cabin as a guest house, ADU, vacation rental, or multi-generational retreat. Opportunities like this don't come along often! Just minutes from Fairview's farms, restaurants, and Asheville, yet also a world away…so bring your vision, your rocking chairs, and your fishing pole…this is mountain living the way it used to be.

Listed by Alyssa Augustine of Mosaic Community Lifestyle Realty

$
$
%
$/month over payments
Federal 30-year interest rate: 6.66% last updated on Jul 30, 2026
* All Figures are estimates. Check with your bank or proposed mortgage company for actual interest rates.
This product uses the FRED® API but is not endorsed or certified by the Federal Reserve Bank of St. Louis.

Virtual TourSave FavoriteSchedule TourAsk A QuestionMore Details

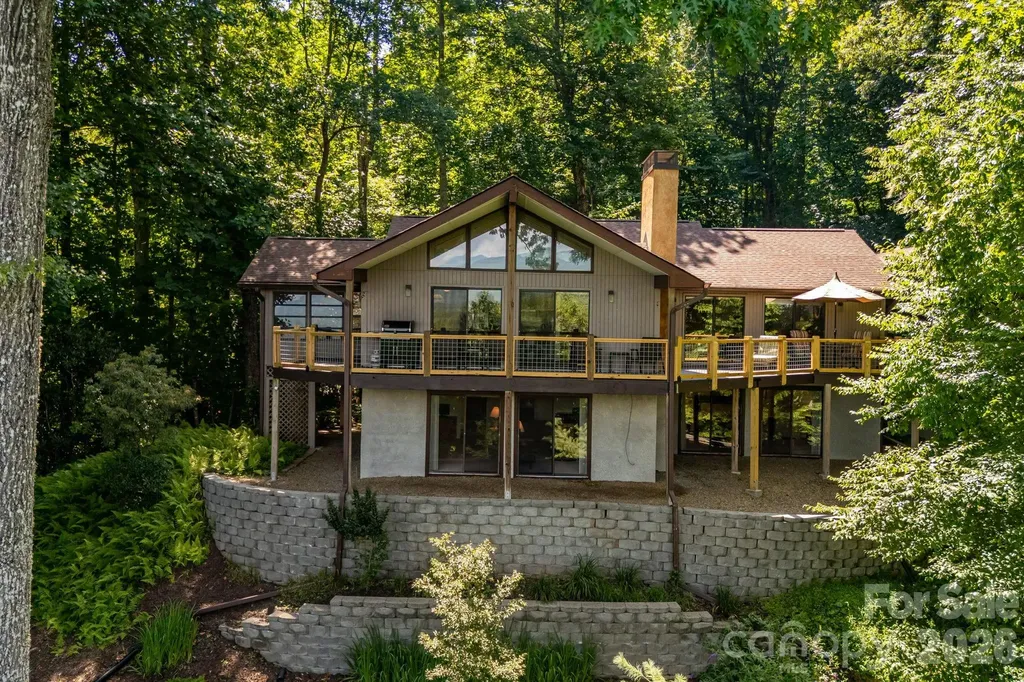
243 Pioneer Ridge Road Canton NC 28716

Canton, NC243 Pioneer Ridge Road

Price$625,000

Est. Mortgage: $/month

MLS Number CAR4394138

  • Residential
  • Bedrooms 3
  • Bathroom 3
  • Square Feet 2,694
  • Acreage 1.69

Exceptional 3 bed, 3 bath mountain retreat in Canton, NC. This private 1.69-acre knoll in The Glade community delivers ultimate privacy and serenity with breathtaking long and short-range mountain views. Enjoy the perfect blend of remote seclusion with a short drive to both Waynesville and Asheville. This home features two levels of living space. Main level includes an inviting great room complete with a Jotul wood stove, spacious kitchen with warm wood cabinetry, and access to expansive decks. Upper level also includes two en suite bedrooms. Downstairs you will find wonderful flexible space, a third bedroom and walk-out access. Large windows flood bright interiors with natural light and frame stunning views. Outdoor living excels on the covered front porch overlooking vibrant flower gardens and the large deck for relaxing in the peaceful wooded setting overlooking the mountains. Don't miss out on this wonderful opportunity complete with lots of owner upgrades including new windows, two headed mini-split, upgraded electrical panel, new garage doors and motors, the security of a Generac Guardian Series generator and more!

Listed by Will Towery of Howard Hanna Beverly-Hanks Asheville-Downtown

$
$
%
$/month over payments
Federal 30-year interest rate: 6.66% last updated on Jul 30, 2026
* All Figures are estimates. Check with your bank or proposed mortgage company for actual interest rates.
This product uses the FRED® API but is not endorsed or certified by the Federal Reserve Bank of St. Louis.

Virtual TourSave FavoriteSchedule TourAsk A QuestionMore Details

7515 Shady Lane Charlotte NC 28215

Charlotte, NC7515 Shady Lane

Price$625,000

Est. Mortgage: $/month

MLS Number CAR4405642

  • Residential
  • Bedrooms 8
  • Bathroom 5
  • Square Feet 2,995
  • Acreage 0.66

Rare opportunity! This spacious brick home offers 8 bedrooms, 4 full bathrooms on the main level, plus a private lower-level studio apartment with its own entrance, full kitchen, and full bathroom. Previously operated as a room rental property, the functional floor plan provides exceptional flexibility for a variety of living arrangements and residential investment strategies. Whether you're looking for a home with abundant space, exploring house hacking opportunities, or seeking a property with rental income potential, this home offers endless possibilities. The separate studio is ideal for guests, extended living space, or potential rental use. Tastefully renovated bedrooms complement the home's classic brick exterior and timeless character, creating a move-in-ready space with modern updates while preserving its charm. Conveniently located with generous living space and a unique layout that's difficult to find, this property stands out as both a comfortable residence and a versatile real estate opportunity. Don't miss your chance to own this exceptional property with space, flexibility, and incredible potential!

Listed by Angie Castro of Monarch Group Realty

$
$
%
$/month over payments
Federal 30-year interest rate: 6.66% last updated on Jul 30, 2026
* All Figures are estimates. Check with your bank or proposed mortgage company for actual interest rates.
This product uses the FRED® API but is not endorsed or certified by the Federal Reserve Bank of St. Louis.

Save FavoriteSchedule TourAsk A QuestionMore Details

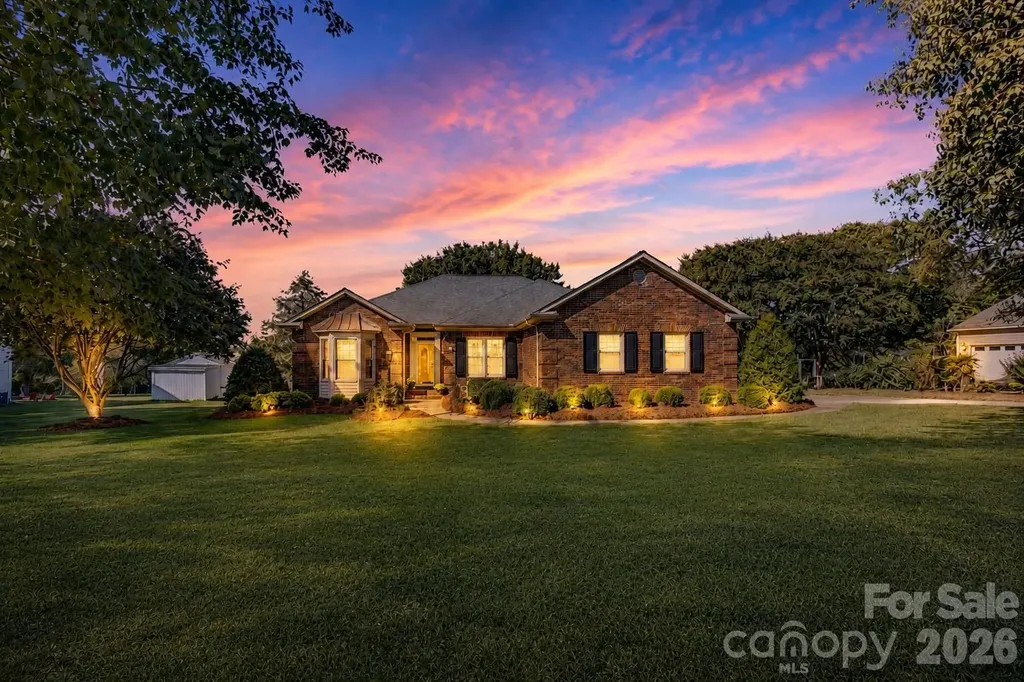
246 Canvasback Road Mooresville NC 28117

Mooresville, NC246 Canvasback Road

Price$625,000

Est. Mortgage: $/month

Pending

MLS Number CAR4395585

  • Residential
  • Bedrooms 3
  • Bathroom 2
  • Square Feet 2,266
  • Acreage 0.47

Welcome to your slice of paradise overlooking the new Lake Norman Golf Club course! Situated on nearly half an acre, this charming brick ranch offers 3 spacious bedrooms and 2 full bathrooms in a desirable split-bedroom floor plan. Step inside to find fresh flooring installed in 2022 and 2026, creating a bright, modern feel throughout. The heart of the home features a welcoming living area and an updated kitchen complete with newer appliances and beautiful quartz countertops. Quartz countertops have also been updated in both bathrooms, adding a fresh, cohesive touch throughout the home. Just off the foyer, you'll find a versatile flex space that can easily serve as a home office, playroom, formal dining room, hobby room, or whatever best fits your lifestyle. The generously sized bedrooms offer ample closet space, while the sunny and spacious sunroom provides the perfect place to relax year-round. Step outside to enjoy the large deck and gazebo-ideal for entertaining guests or simply unwinding while taking in the peaceful surroundings. For added peace of mind, the septic tank was replaced in May 2026. Conveniently located near shopping, I-77, Stutts Marina, and public boat ramps, this well-maintained home is available for immediate occupancy and offers the best of Lake Norman living. Enjoy golf course views and a fantastic location without HOA fees or mandatory club memberships. Schedule your showing today and see everything this beautiful home has to offer! Ask about our PREFERRED LENDER RATE of 5.9% for monthly savings!

Listed by Christina Pageaud of Berkshire Hathaway HomeServices Carolinas Realty

$
$
%
$/month over payments
Federal 30-year interest rate: 6.66% last updated on Jul 30, 2026
* All Figures are estimates. Check with your bank or proposed mortgage company for actual interest rates.
This product uses the FRED® API but is not endorsed or certified by the Federal Reserve Bank of St. Louis.

Save FavoriteSchedule TourAsk A QuestionMore Details

Broker Reciprocity MLS Grid Logo © 2026 Listings courtesy of Canopy MLS as distributed by MLS GRID. IDX information is provided exclusively for consumers’ personal non-commercial use and may not be used for any purpose other than to identify prospective properties consumers may be interested in purchasing. The IDX data is deemed reliable but is not guaranteed by MLS GRID and may be subject to an end user license agreement prescribed by the Member Participant’s applicable MLS.  Based on information submitted to the MLS GRID as of August 1, 2026 11:16 PM UTC . All data is obtained from various sources and may not have been verified by broker or MLS GRID. Supplied Open House Information is subject to change without notice. All information should be independently reviewed and verified for accuracy. Properties may or may not be listed by the office/agent presenting the information. Some IDX listings have been excluded from this website.