and narrow your search. If you have fewer than 200 results, you can save your search.

Chimney Rock NC

r=9409-9420
151 Knob Road Blowing Rock NC 28605

MLS Number CAR4409186

  • Condo
  • Bedrooms 2
  • Bathroom 3
  • Square Feet 1,895

Located just minutes from the charm and amenities of Blowing Rock, this well-maintained 2-bedroom condo in the desirable Rocky Meadows subdivision offers the perfect blend of comfort, functionality, and mountain living. Step inside to find a thoughtfully designed layout featuring two spacious bedrooms, a versatile loft area, and a bonus space great for a home office, guest overflow, or recreation area. With three full bathrooms, there's plenty of room for both everyday living and hosting visitors. Enjoy a peaceful mountain setting from your balcony, where you'll take in a scenic gorge view looking back toward Blowing Rock-a perfect spot for morning coffee or evening relaxation. The home also features a welcoming rock fire pit area near the front entrance, perfect for gathering with friends and enjoying cool High Country evenings. Additional highlights include a 2-car garage and a convenient laundry area located on the walk-out basement level, just off the bonus space and directly across from the garage for easy access. Residents of Rocky Meadows enjoy access to a spacious shared yard area behind the property, as well as a walking trail perfect for outdoor enjoyment. While short-term rentals are not permitted, long-term rentals are allowed. Whether you're looking for a primary residence, second home, or long-term investment opportunity, this property offers low-maintenance living in a peaceful mountain community just a short drive from Blowing Rock.

Listed by Christian Impagliazzo of Berkshire Hathaway HomeServices Vincent Properties

$
$
%
$/month over payments
Federal 30-year interest rate: 6.66% last updated on Jul 30, 2026
* All Figures are estimates. Check with your bank or proposed mortgage company for actual interest rates.
This product uses the FRED® API but is not endorsed or certified by the Federal Reserve Bank of St. Louis.

Save FavoriteSchedule TourAsk A QuestionMore Details

158 Winding Brook Way Statesville NC 28625

MLS Number CAR4364833

  • Residential
  • Bedrooms 3
  • Bathroom 4
  • Square Feet 4,068
  • Acreage 0.85

Welcome to 158 Winding Brook Way - where space, style, and versatility meet. This beautiful 3 bed, 3.5 bath home features a main-level primary suite, a cozy living room with gas log fireplace, a well-equipped kitchen with stainless appliances, custom cabinets, and granite countertops, a sunny breakfast area, and separate dining area. Upstairs offers spacious bedrooms with a Jack-and-Jill bathroom and a large bonus room. The full, partially finished basement includes a second kitchen, bonus room, full bath, family room, study, and flex space-perfect for extended living or guests. With interior and exterior access, this is the perfect for multi-generational living. 2-car attached garage plus a large detached 1-car garage/shop with finished bonus room above. Relax on the covered porch, back deck, or patio overlooking the peaceful yard with lots of shade trees. Amazing location that is convenient to shopping, dining, award-winning schools, and major interstates.

Listed by Jill Galliher of Keller Williams Unified

$
$
%
$/month over payments
Federal 30-year interest rate: 6.66% last updated on Jul 30, 2026
* All Figures are estimates. Check with your bank or proposed mortgage company for actual interest rates.
This product uses the FRED® API but is not endorsed or certified by the Federal Reserve Bank of St. Louis.

Save FavoriteSchedule TourAsk A QuestionMore Details

4 Governors Way Asheville NC 28804

Asheville, NC4 Governors Way

Price$625,000

Est. Mortgage: $/month

Coming Soon

MLS Number CAR4408866

  • Condo
  • Bedrooms 2
  • Bathroom 2
  • Square Feet 1,879

Get ready to enjoy the serenity and exceptional amenities of Beaverdam Run in this conveniently located, single-level condo. The spacious home features a large living room with vaulted ceilings and a gas fireplace, a welcoming dining area, and a spacious kitchen any chef will enjoy, complete with a comfortable breakfast nook. The roomy primary bedroom suite offers a walk-in shower and jetted tub, while a second bedroom provides plenty of space for guests. Step outside onto the large wrap around deck, that is the perfect spot to enjoy your morning coffee or a meal while enjoying the beautifully manicured grounds surrounding the home. Located just a short walk from the community's impressive amenities, where you'll have access to an indoor pool, fitness center, clubhouse, pickleball and tennis courts, scenic trails, Japanese garden, and so much more. All this with the convenience of being just minutes from the shops and restaurants, of North Asheville, downtown Asheville, and the Blue Ridge Parkway, this condo offers the perfect combination of comfort, recreation, and location. This is one you won't want to miss!

Listed by Shawn Lynch of RE/MAX Executive

$
$
%
$/month over payments
Federal 30-year interest rate: 6.66% last updated on Jul 30, 2026
* All Figures are estimates. Check with your bank or proposed mortgage company for actual interest rates.
This product uses the FRED® API but is not endorsed or certified by the Federal Reserve Bank of St. Louis.

Save FavoriteSchedule TourAsk A QuestionMore Details

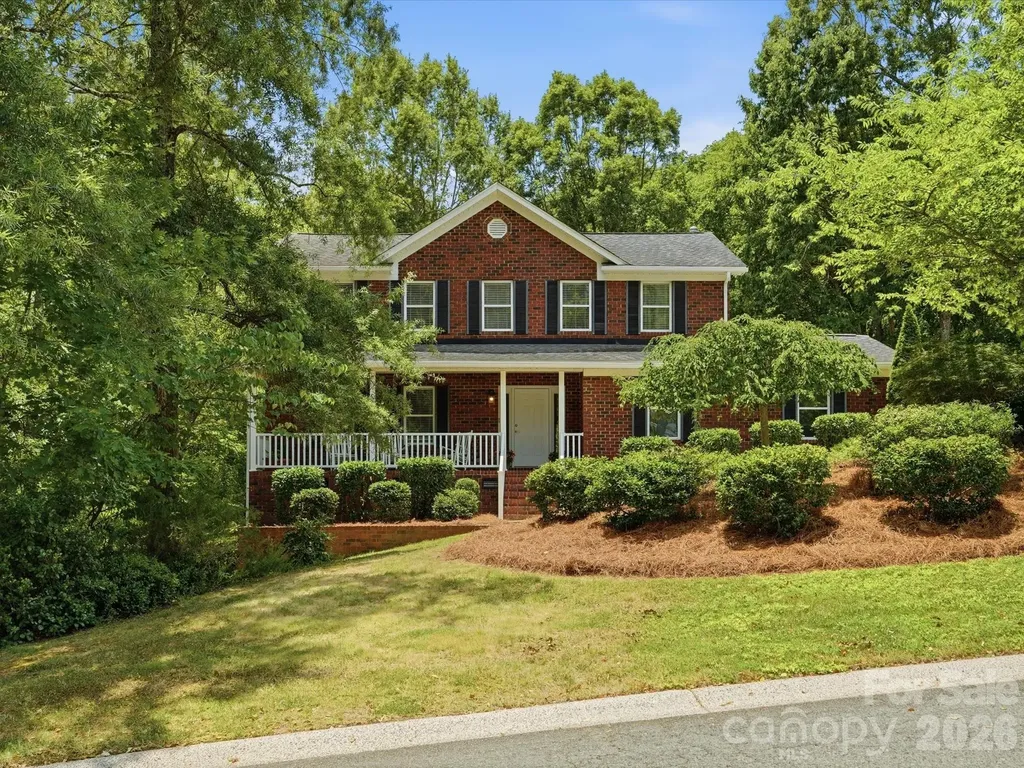
419 Whitefriars Lane Matthews NC 28105

Matthews, NC419 Whitefriars Lane

Price$625,000

Est. Mortgage: $/month

MLS Number CAR4401669

  • Residential
  • Bedrooms 4
  • Bathroom 3
  • Square Feet 2,418
  • Acreage 0.68

Welcome to 419 Whitefriars in the heart of Matthews! This beautifully maintained home offers the perfect blend of comfort, style, and location. Inside, you'll find gorgeous hardwood floors throughout and an updated kitchen with modern finishes, making it ideal for both everyday living and entertaining. Enjoy outdoor living at its best with a welcoming rocking chair front porch, a spacious screened-in porch perfect for year-round relaxation, and an adjoining deck that's ideal for grilling, entertaining, or enjoying your morning coffee. The large, fully fenced backyard provides plenty of space for pets, play, gardening, and outdoor gatherings. Located just minutes from charming Downtown Matthews, you'll love the convenience of local restaurants, boutiques, parks, and community events, all while enjoying the charm of an established neighborhood. Situated in a highly sought-after school district, this move-in-ready home offers the perfect combination of comfort, convenience, and lifestyle. Don't miss your opportunity to own this exceptional home in one of Matthews' most desirable locations!

Listed by Susan Chambers of NextHome Paramount

$
$
%
$/month over payments
Federal 30-year interest rate: 6.66% last updated on Jul 30, 2026
* All Figures are estimates. Check with your bank or proposed mortgage company for actual interest rates.
This product uses the FRED® API but is not endorsed or certified by the Federal Reserve Bank of St. Louis.

Save FavoriteSchedule TourAsk A QuestionMore Details

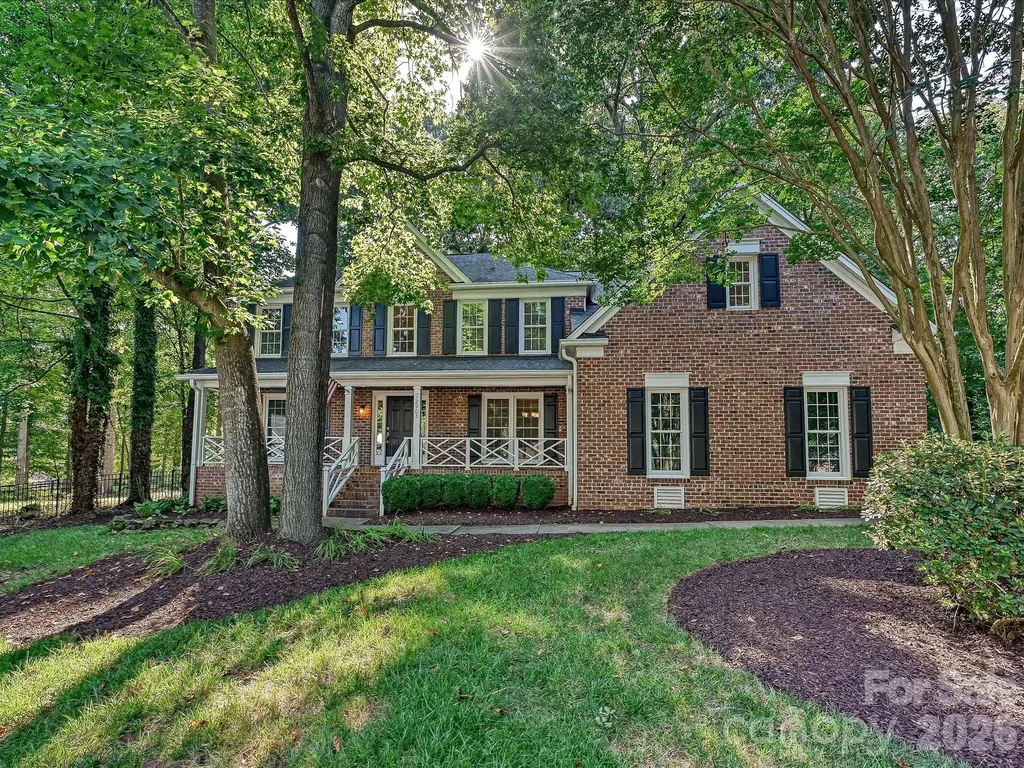
12903 Fallcross Court Huntersville NC 28078

MLS Number CAR4396287

  • Residential
  • Bedrooms 4
  • Bathroom 3
  • Square Feet 3,044
  • Acreage 0.39

Inviting 2-story home on a large cul-de-sac lot. Relaxing front porch stretches across the entire front of the home. 2-Story entry opens to an amazing Great Room with fireplace. Enjoy all the space this home offers: Living Room, Separate Office with French Doors, Dining Room, Spacious open Kitchen, center island, panty and Breakfast area. The Breakfast and Great Room area gives you access to a large screened in porch, extending to an expansive deck and huge fenced in yard. Beautiful outdoor living! Upstairs offers a lovely primary bedroom with bathroom suite, large walk-in closet, 3 Additional bedrooms, another Full Bath. You won't believe the size of the Bonus Room (could be a 5th Bedroom) or fantastic Media Room. Side entry 2 Car Garage Fully encapsulated crawlspace with dehumidifier Walking distance proximity to the Greenway New Fire station and Charter school less than a mile from the house 5 minutes from Novant Huntersville Hospital and Huntersville Police Station 10 minutes to Birkdale, shopping, restaurants Two neighborhood pools Many updates throughout this home. It has been professionally cleaned and ready for you to move in!

Listed by Lesa Raye Westhafer of Southern Homes of the Carolinas,Inc

$
$
%
$/month over payments
Federal 30-year interest rate: 6.66% last updated on Jul 30, 2026
* All Figures are estimates. Check with your bank or proposed mortgage company for actual interest rates.
This product uses the FRED® API but is not endorsed or certified by the Federal Reserve Bank of St. Louis.

Save FavoriteSchedule TourAsk A QuestionMore Details

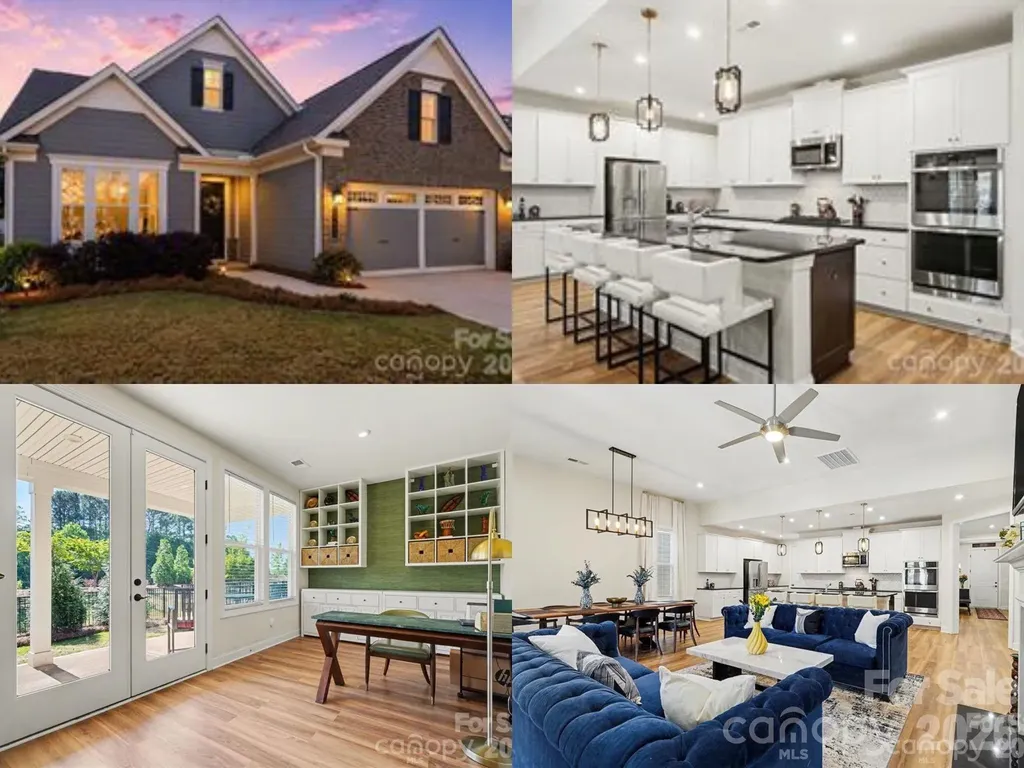
10420 Superb Lane Charlotte NC 28215

Charlotte, NC10420 Superb Lane

Price$625,000

Est. Mortgage: $/month

MLS Number CAR4369262

  • Residential
  • Bedrooms 3
  • Bathroom 3
  • Square Feet 2,799
  • Acreage 0.15

The sought-after Laurel floorplan with updates galore!! A rare find with fully enclosed 4-seasons sunroom AND a covered lanai. This home is in the vibrant 55+ community of Cresswind offering a thoughtful layout with elevated finishes and flexible living spaces throughout. The updated gourmet kitchen is the heart of the home, featuring granite countertops, a custom backsplash, pull-out cabinetry, and new pendant lighting, all overlooking the spacious living area with a gas fireplace and custom built-ins. Just off the main living space, the sunroom has been fully enclosed with added French doors, creating a bright and versatile space to enjoy year-round. The primary suite is tucked privately at the rear of the home on the main floor and features a beautifully upgraded bath with a zero-entry shower, bench seating, and dual vanities. The main level guest bathroom has been enhanced with tiled walk-in shower design for ease and style. A dedicated office or flex room on the main level adds even more functionality. Upstairs, you'll find a generous living area with a full bath-perfect for guests, recreation, or a second living space. Enjoy outdoor living with an expanded patio, covered lanai, and a fully fenced yard . Sellers gained special approval to extend the white privacy fence along the berm for an additional buffer! Additional highlights include new LVP flooring on the main level, upgraded lighting, added ceiling fans, and a 4-foot extended garage for extra storage. Residents enjoy resort-style amenities including a clubhouse, indoor and outdoor pools, fitness center, tennis courts, walking trails, dog park, game courts, hot tub, and cabana, creating an active and social lifestyle just outside your door! Concert series, pottery classes and SO many activities offered within the community! The HOA also includes internet and security for added convenience. Close proximity to Novant Health Medical Center, Publix, and a variety of restaurants, this location makes daily errands and outings effortless!

Listed by Mike Morrell and Shannon Cole of Keller Williams Connected

$
$
%
$/month over payments
Federal 30-year interest rate: 6.66% last updated on Jul 30, 2026
* All Figures are estimates. Check with your bank or proposed mortgage company for actual interest rates.
This product uses the FRED® API but is not endorsed or certified by the Federal Reserve Bank of St. Louis.

Virtual TourSave FavoriteSchedule TourAsk A QuestionMore Details

245 Greenview Drive Maggie Valley NC 28751
Open House

MLS Number CAR4397878

  • Residential
  • Next Open House: Sun 08/9 1:00 pm. to 3:00 pm.
  • Bedrooms 2
  • Bathroom 3
  • Square Feet 1,894

Come experience this beautifully updated mountain-view home in the desirable Maggie Valley Country Club Estates! Conveniently located just a short distance from the main entrance, this exceptional property is perched on two southwest-facing view lots, offering breathtaking year-round mountain views. The current owner purchased the adjoining lower lot and opened the view to the mountains. Thoughtfully renovated throughout, the home features a complete makeover, including the addition of an elevator for easy access between the basement and the main level. Interior improvements include new hardwood flooring throughout, hardwood ceiling accents, beautifully tiled bathrooms, an updated kitchen with granite countertops and quality appliances, custom closet systems on the main level, and a finished lower level transformed into a spacious studio-style suite complete with laundry, a full bath and walk-in closet. Outside, extensive landscaping enhancements include two French drains, a new retaining wall, and a gated driveway with ample parking and plenty of room to turn around and maneuver vehicles. The lower portion of the property has been fenced, creating a wonderful space for dogs, while a charming fire pit offers the perfect place to gather and enjoy cool mountain view evenings. A freshly stained deck provides the ideal setting to relax and take in the stunning scenery. Located just minutes from Maggie Valley, Waynesville, and all the area's attractions, this remarkable property combines a spectacular setting, quality updates, thoughtful amenities, and exceptional convenience. Beautifully maintained and move-in ready, it offers a rare opportunity for its next owner to enjoy mountain living at in one of the finest Golf Communities.

Listed by Reese Morgani and Collin O'Berry of Keller Williams Professionals

$
$
%
$/month over payments
Federal 30-year interest rate: 6.66% last updated on Jul 30, 2026
* All Figures are estimates. Check with your bank or proposed mortgage company for actual interest rates.
This product uses the FRED® API but is not endorsed or certified by the Federal Reserve Bank of St. Louis.

Virtual TourSave FavoriteSchedule TourAsk A QuestionMore Details

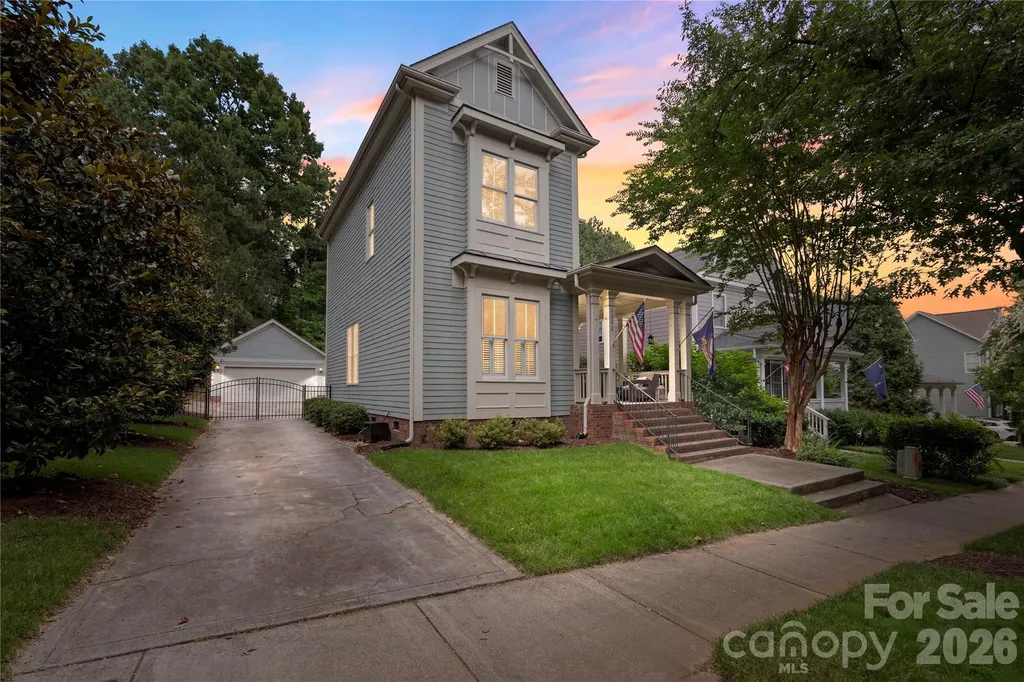
3292 Richards Crossing Fort Mill SC 29708

Fort Mill, SC3292 Richards Crossing

Price$625,000

Est. Mortgage: $/month

Pending

MLS Number CAR4390785

  • Residential
  • Bedrooms 3
  • Bathroom 3
  • Square Feet 1,933
  • Acreage 0.15

This Charming Saussey Burbank home offers 3 bedrooms and 2.5 bathrooms with a versatile floor plan, convenient main-level primary suite and situated in the highly desirable Baxter Village Community. The open-concept main level features a bright living room complete with gas log fireplace, 10-foot ceilings, and upgraded trim work, creating a spacious and inviting atmosphere. The updated kitchen boasts refreshed cabinetry, stylish granite countertops, a breakfast bar, tile backsplash, and ample storage and cooking space and finally a dedicated wet bar/coffee bar area. The main level primary suite boasts vaulted ceilings, a walk-in closet with custom shelving and an ensuite bath featuring seamless glass shower doors, a relaxing garden tub and dual vanities. Upstairs the two generously sized secondary bedrooms provide additional living space or possible flex space if needed and the additional storage area is great to seasonal decor, extra clothing or space for anything needed! Enjoy outdoor living on the new Trex side porch and fenced backyard with a driveway gate. Situated beside an empty lot with no neighbor on the left and wooded views behind, this home offers exceptional privacy in a golf cart-friendly community with outstanding amenities. Recent improvements include a new air conditioning system (2024), all interior walls, ceilings, and trim freshly painted (2026), new sod, and epoxy-coated garage flooring. With tons of shopping, entertainment, restaurants and easy access to I77 and 485 Loops this home as something for everyone!

Listed by Nicole McAlister of Keller Williams Ballantyne Area

$
$
%
$/month over payments
Federal 30-year interest rate: 6.66% last updated on Jul 30, 2026
* All Figures are estimates. Check with your bank or proposed mortgage company for actual interest rates.
This product uses the FRED® API but is not endorsed or certified by the Federal Reserve Bank of St. Louis.

Virtual TourSave FavoriteSchedule TourAsk A QuestionMore Details

6832 Charter Hills Road Charlotte NC 28277
Open House

MLS Number CAR4396784

  • Residential
  • Next Open House: Sun 08/2 1:00 pm. to 3:00 pm.
  • Bedrooms 4
  • Bathroom 3
  • Square Feet 2,104

Thornhill's next chapter starts here! Nestled in one of Ballantyne's most sought-after communities, 6832 Charter Hills Road is the move-in ready home South Charlotte buyers have been waiting for - and the neighborhood just keeps getting better! The newly completed Ballantyne Bowl has quickly become the area's premier destination for dining and entertainment, and the highly anticipated Wegmans grocery store is set to open just minutes away in Fall 2026. Location doesn't get much better than this! Set within the beautifully maintained Thornhill community, residents enjoy an exceptional quality of life with access to a community swimming pool, tennis courts, scenic walking trails, and the breathtaking Big Rock Nature Preserve - all just steps from your front door. Tree-lined streets, well-kept grounds, and a true sense of neighborhood make Thornhill one of the most desirable addresses in South Charlotte! Step inside and you'll immediately notice the care and quality that defines this home. Fresh paint throughout and brand-new carpet upstairs give the home a crisp, updated feel from the moment you walk in. Hand-scraped wide plank hardwood floors flow across the entire main level, complemented by a stunning staircase featuring wood treads and elegant iron spindles - the kind of details that set a home apart. The kitchen is a true showpiece, outfitted with 42" painted and glazed cabinets, soft-close drawers, stainless steel appliances, rich granite countertops, a tumbled marble backsplash, and a center island perfect for casual dining or entertaining. Whether you're hosting a dinner party or enjoying a quiet morning coffee, this kitchen delivers both function and style in equal measure. The adjoining Great Room is nothing short of spectacular - soaring 10' ceilings create an airy, open atmosphere while an abundance of natural light pours in throughout the day. The room centers around a stunning gas fireplace with a stacked stone surround, creating a warm and inviting focal point that anchors the entire main living space. Upstairs, the primary suite offers a genuine sense of retreat. A generous walk-in closet provides ample storage, while the en-suite bath features a dual sink vanity, a relaxing soaking tub, and a separate walk-in shower - everything you need to unwind at the end of the day. Three additional bedrooms provide flexibility for family, guests, or work-from-home needs. The versatile 4th bedroom is equally well-suited as a home office, media room, or creative space - whatever your lifestyle calls for. Step outside and discover an outdoor living experience that truly extends the home. A covered front porch with slate tile sets an elegant tone from the curb, while the back of the home opens to a spacious deck with a pergola - perfect for al fresco dining or relaxing in the shade. A dedicated fire pit area creates the ideal gathering spot for cool Carolina evenings, and the fully fenced backyard offers privacy and room to roam. An irrigation system keeps the lawn lush and green with minimal effort, and custom built-in storage in the 2-car garage keeps everything organized and out of sight. Overall, this is a stand-out property to anyone seeking a ready-to-move-in opportunity in one of the most scenic and active neighborhoods in South Charlotte! Homes like this in Thornhill don't last - schedule your showing today!

Listed by Josh Plyler and Laurie Plyler of Keller Williams Connected

$
$
%
$/month over payments
Federal 30-year interest rate: 6.66% last updated on Jul 30, 2026
* All Figures are estimates. Check with your bank or proposed mortgage company for actual interest rates.
This product uses the FRED® API but is not endorsed or certified by the Federal Reserve Bank of St. Louis.

Virtual TourSave FavoriteSchedule TourAsk A QuestionMore Details

7909 Prescott Glen Parkway Waxhaw NC 28173

MLS Number CAR4377766

  • Residential
  • Bedrooms 4
  • Bathroom 3
  • Square Feet 3,392
  • Acreage 0.3

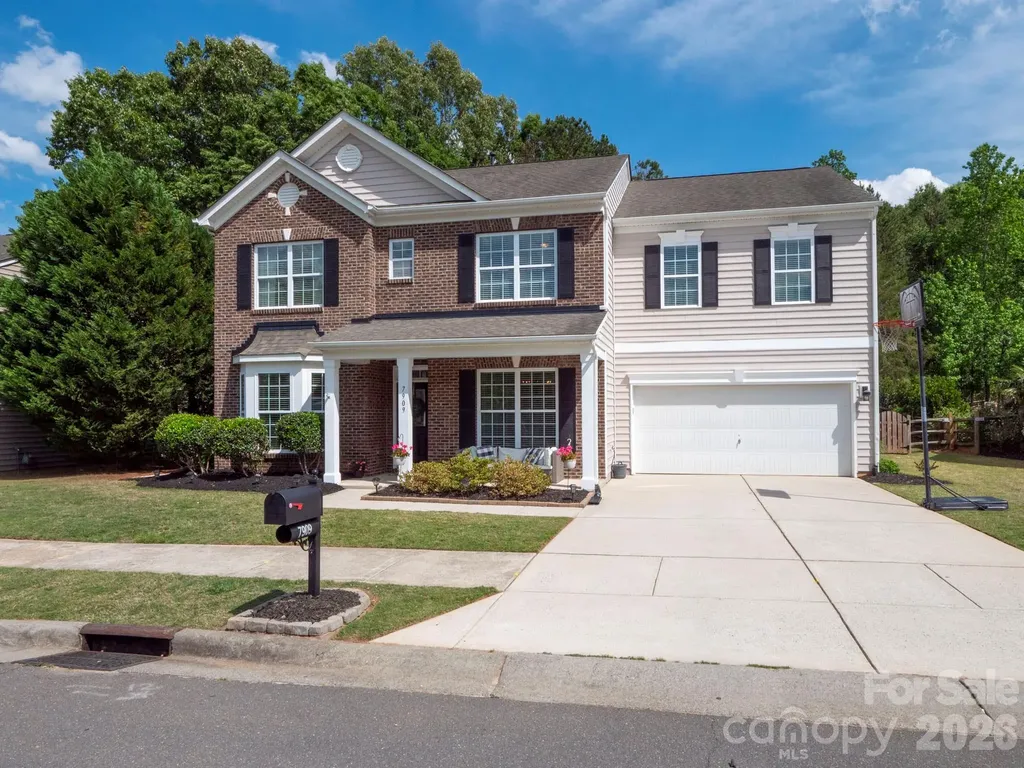
Back on Market through no fault of the seller, the buyers finances changed. Appraisal came back at value! Welcome to this beautiful, Move-in ready 4-bedroom, 3-bathroom home in desirable Prescot neighborhood. This home features fresh paint and newly installed Luxury Vinyl Plank flooring downstairs. The spacious primary suite includes a large walk-in closet, while the en-suite bathroom offers dual vanities, a garden tub and a separate shower. The secondary bedrooms are generously sized and also include walk-in closets. A large bonus room with its own walk-in closet provides flexible space and could easily be converted into a fifth bedroom if desired. Relax with a cup of coffee on the charming rocking chair front porch, or unwind on the back patio overlooking the fully fenced tree-lined backyard. Complete with storage shed and raised garden beds, the outdoor space offers both privacy and functionality. Community amenities include walking trails, tennis courts, a soccer field, clubhouse, pool and playground. Conveniently located near shopping, restaurants and downtown Waxhaw.

Listed by Robin Flynn of EXP Realty LLC Ballantyne

$
$
%
$/month over payments
Federal 30-year interest rate: 6.66% last updated on Jul 30, 2026
* All Figures are estimates. Check with your bank or proposed mortgage company for actual interest rates.
This product uses the FRED® API but is not endorsed or certified by the Federal Reserve Bank of St. Louis.

Virtual TourSave FavoriteSchedule TourAsk A QuestionMore Details

13403 Highflyer Woods Lane Charlotte NC 28278

MLS Number CAR4404795

  • Residential
  • Bedrooms 5
  • Bathroom 5
  • Square Feet 3,408
  • Acreage 0.32

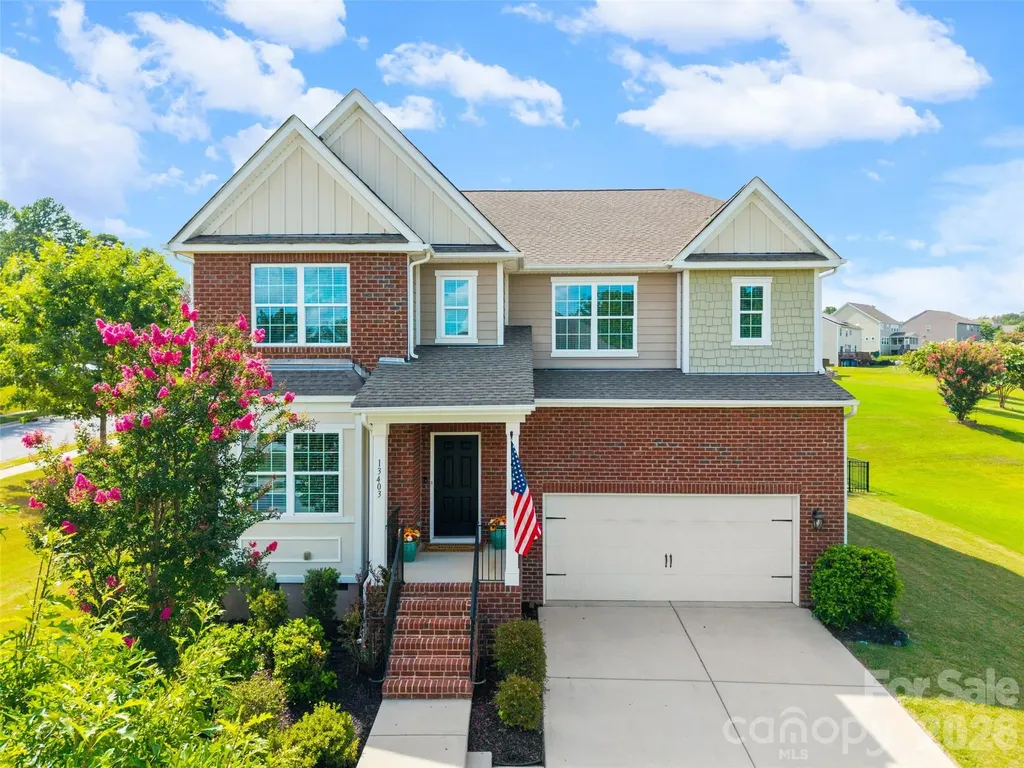
Immaculate Home in the highly desirable Southern Trace community next to The Palisades! This beautifully maintained home offers exceptional space, thoughtful updates, and a functional floor plan designed for today's lifestyle. Gleaming hardwood floors, 9-foot ceilings, fresh interior paint, new carpet throughout, and updated decorative lighting create a bright, welcoming atmosphere from the moment you enter. The main level features a private office with elegant glass french doors, a charming formal dining room with picture frame molding, and a spacious living room complete with custom built shelving and a cozy gas log fireplace. The expansive kitchen is a chef's dream, offering a gas range with double ovens, abundant cabinetry and countertop space, a custom-built pantry, and a sunny breakfast area perfect for everyday living. A main-level guest or in-law suite with a private en-suite bath, along with a convenient powder room, provides excellent flexibility for family and visitors. Upstairs, an oversized loft creates the perfect space for a media room, playroom, or additional living area. The luxurious primary suite features a custom walk-in closet and a spa-inspired bath with a tiled walk-in shower, relaxing garden tub, dual vanity, and private water closet. Three additional generously sized bedrooms include one with a private en-suite bath, while the remaining two share a Jack-and-Jill bath with dual sinks and a separate shower and toilet room. The upstairs laundry room is thoughtfully designed with built-in cabinetry, a folding counter, and a drying rack for ultimate convenience. Outdoor living is just as impressive with a spacious deck featuring a pavilion cover, a beautiful paver patio, and a built-in fire pit-perfect for entertaining or relaxing year-round. The fully fenced backyard is enclosed with attractive black aluminum fencing, while the two-car garage offers built-in storage and is complemented by ample driveway parking. This exceptional home combines timeless style, generous living spaces, and outstanding indoor-outdoor amenities-making it the perfect place to call home.

Listed by Amy Gamble of Helen Adams Realty

$
$
%
$/month over payments
Federal 30-year interest rate: 6.66% last updated on Jul 30, 2026
* All Figures are estimates. Check with your bank or proposed mortgage company for actual interest rates.
This product uses the FRED® API but is not endorsed or certified by the Federal Reserve Bank of St. Louis.

Virtual TourSave FavoriteSchedule TourAsk A QuestionMore Details

102 And 104 Carriage Drive Fairview NC 28730

MLS Number CAR4354693

  • Residential
  • Bedrooms 2
  • Bathroom 2
  • Square Feet 1,560
  • Acreage 2.72

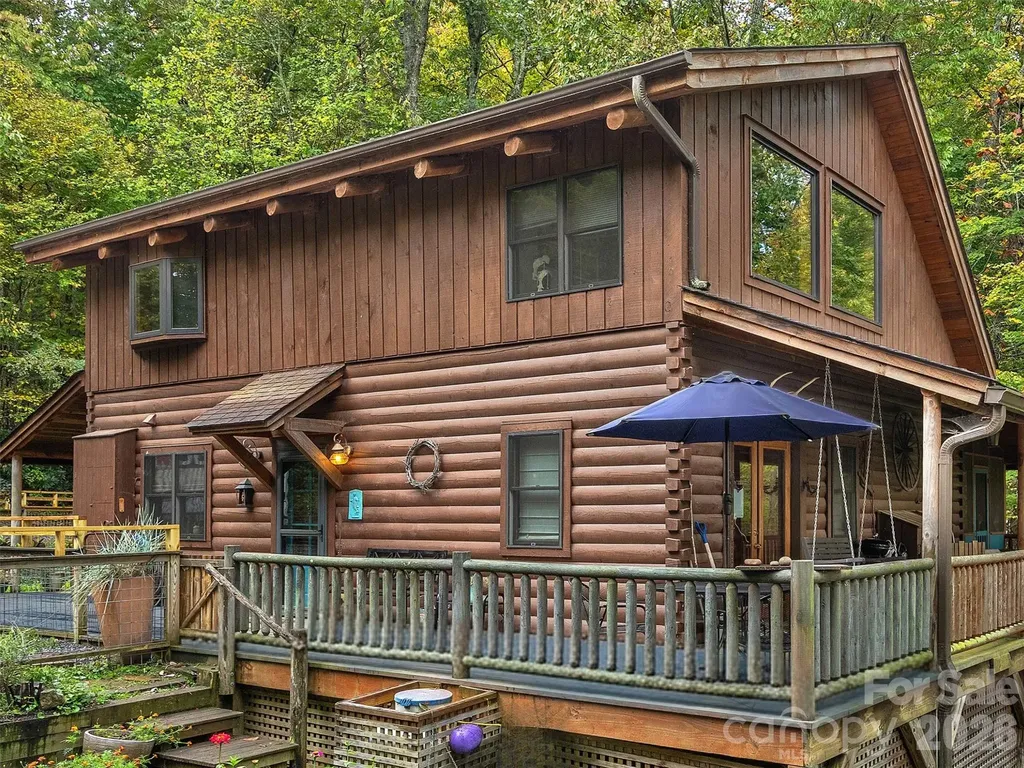
Experience refined WNC living with MOUNTAIN VIEWS in sought-after Fairview Pointe. Set on 2.72 private acres across two parcels (PINs 0605787740 & 0605785559), this beautifully crafted 2BR + loft, 2BA log-style residence offers a rare blend of rustic elegance, serenity, and investment potential. The main home, situated on 1.03 acres with tax value of $569,500 (market value minimum $575,000), showcases a desirable primary suite on the main level, soaring vaulted ceilings, and a striking stone fireplace that anchors the living space with warmth and character. The thoughtfully designed kitchen features granite countertops and stainless steel appliances, ideal for both everyday living and entertaining. Step outside to multiple covered porches overlooking your own private creek, creating a peaceful, storybook setting perfect for gathering, relaxing, and enjoying the sights and sounds of nature. The adjoining 1.69-acre buildable lot with a tax value of $63,900 (market value minimum $75,000) offers exceptional flexibility- whether for added privacy, a future guest residence, or a valuable investment opportunity. Tucked within a tranquil wooded setting just 15 minutes from Asheville, this offering captures the essence of elevated Western North Carolina living - private, picturesque, and full of possibility.

Listed by Angie Cullen of Nest Realty Asheville

$
$
%
$/month over payments
Federal 30-year interest rate: 6.66% last updated on Jul 30, 2026
* All Figures are estimates. Check with your bank or proposed mortgage company for actual interest rates.
This product uses the FRED® API but is not endorsed or certified by the Federal Reserve Bank of St. Louis.

Save FavoriteSchedule TourAsk A QuestionMore Details

Broker Reciprocity MLS Grid Logo © 2026 Listings courtesy of Canopy MLS as distributed by MLS GRID. IDX information is provided exclusively for consumers’ personal non-commercial use and may not be used for any purpose other than to identify prospective properties consumers may be interested in purchasing. The IDX data is deemed reliable but is not guaranteed by MLS GRID and may be subject to an end user license agreement prescribed by the Member Participant’s applicable MLS.  Based on information submitted to the MLS GRID as of August 2, 2026 3:15 AM UTC . All data is obtained from various sources and may not have been verified by broker or MLS GRID. Supplied Open House Information is subject to change without notice. All information should be independently reviewed and verified for accuracy. Properties may or may not be listed by the office/agent presenting the information. Some IDX listings have been excluded from this website.