and narrow your search. If you have fewer than 200 results, you can save your search.

Chimney Rock NC

r=9505-9516
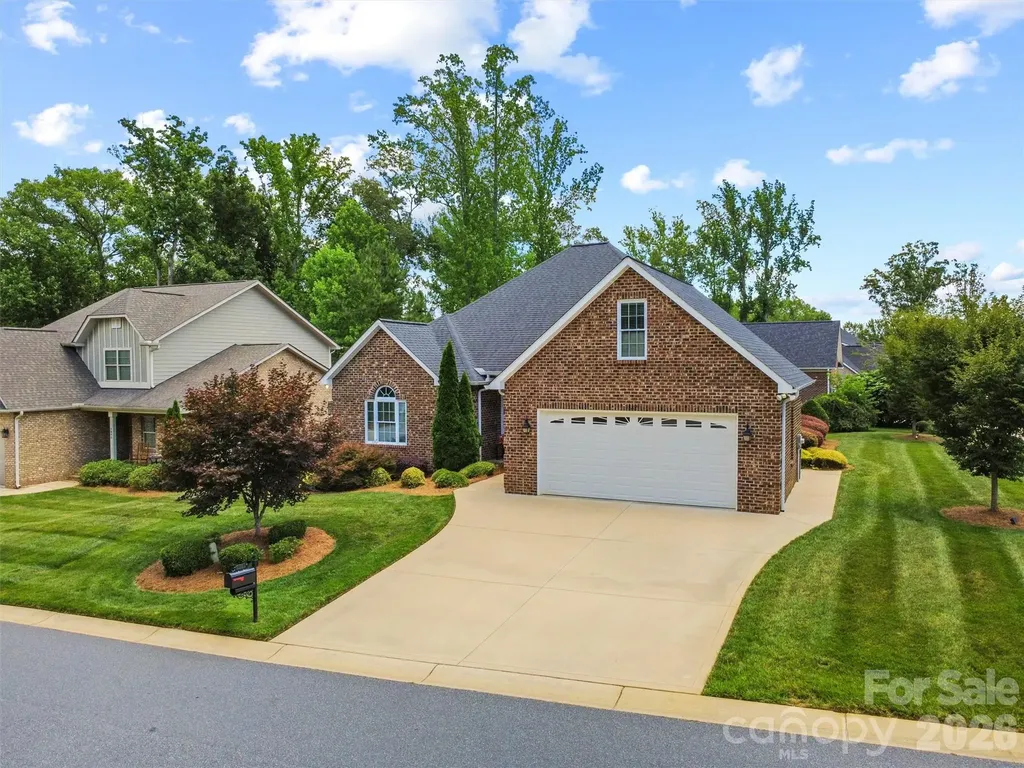
14 Waterbury Court Hendersonville NC 28791

MLS Number CAR4406269

  • Residential
  • Bedrooms 3
  • Bathroom 3
  • Square Feet 2,153
  • Acreage 0.18

Nestled in the highly sought-after gated community of Carriage Park, just 10 minutes from the heart of Historic Downtown Hendersonville, this beautifully updated home offers the ease of one-level living in a peaceful setting. Recent renovations include a stunning kitchen remodel and beautifully updated bathrooms. The smart, spacious floor plan is filled with abundant natural light. The inviting living room features vaulted ceilings, a beautiful gas fireplace, and flows seamlessly into the bright eat-in kitchen, complete with a wall of custom cabinetry offering exceptional storage. The formal dining room is conveniently connected, creating the perfect layout for entertaining family and friends. The private primary suite is a true retreat, featuring a spa-inspired bath with a beautifully tiled walk-in shower. Step outside to the screened porch overlooking the private backyard-an ideal place to enjoy your morning coffee or unwind at the end of the day. Carriage Park offers an exceptional lifestyle with outstanding amenities, including a clubhouse, indoor pool, tennis and pickleball courts, and the peace of mind of 24/7 gated security.

Listed by Marlene Clevenger of Premier Sotheby’s International Realty
$
$
%
$/month over payments
Federal 30-year interest rate: 6.66% last updated on Jul 30, 2026
* All Figures are estimates. Check with your bank or proposed mortgage company for actual interest rates.
This product uses the FRED® API but is not endorsed or certified by the Federal Reserve Bank of St. Louis.

Save FavoriteSchedule TourAsk A QuestionMore Details

7882 Ballentrae Place Stanley NC 28164

Stanley, NC7882 Ballentrae Place

Price$620,000

Est. Mortgage: $/month

MLS Number CAR4388967

  • Residential
  • Bedrooms 3
  • Bathroom 3
  • Square Feet 1,910
  • Acreage 0.24

You don't have to choose between simplifying your life and loving where you live. Tucked into the Denver area, Ballentrae offers the kind of home that's becoming harder to find. Main-level living, HOA-maintained lawns, and full brick construction give you more freedom to enjoy the things that matter most-without sacrificing quality, comfort, or space. Inside, you'll find a split-bedroom floor plan, dedicated office, spacious kitchen with a large island and walk-in pantry, main-level laundry, and a primary suite with two walk-in closets. The unfinished bonus room offers valuable storage today with the opportunity to create additional living space in the future. Third bedroom is currently used as a dedicated office with an open doorway and two decorative wall openings. Just minutes from Lake Norman, shopping, dining, and everyday conveniences, Ballentrae combines a beautifully maintained neighborhood with no age restrictions and optional golf and social memberships at Cowans Ford Golf Club. It's a lifestyle that's easy to maintain-and even easier to love. Located in East Lincoln School District.

Listed by Elisha Scott of NorthGroup Real Estate LLC

$
$
%
$/month over payments
Federal 30-year interest rate: 6.66% last updated on Jul 30, 2026
* All Figures are estimates. Check with your bank or proposed mortgage company for actual interest rates.
This product uses the FRED® API but is not endorsed or certified by the Federal Reserve Bank of St. Louis.

Save FavoriteSchedule TourAsk A QuestionMore Details

242 Carriage Summitt Way Hendersonville NC 28791

MLS Number CAR4335765

  • Residential
  • Bedrooms 3
  • Bathroom 3
  • Square Feet 2,467
  • Acreage 0.18

Located in the beautiful Carriage Park community, this home offers generous living spaces ideal for both everyday comfort and entertaining. The main level features a spacious great room with fireplace, a comfortable kitchen, and an expansive primary suite with ensuite bath that opens directly to a private back porch-perfect for morning coffee or unwinding in the evening. Also on the main level, a second bedroom provides flexible use as a guest room or home office. The lower level adds even more living space with a large, light-filled family room with fireplace, two additional bedrooms, and access to a second porch. Exceptional storage throughout, including a huge storage area, makes staying organized effortless. Enjoy the many neighborhood amenities Carriage Park has to offer, all just minutes from downtown Hendersonville's shops, dining, and entertainment. A wonderful blend of space, function, and charm in a highly desirable community.

Listed by Amy Laughter and Amy Hathaway of George Real Estate Group Inc

$
$
%
$/month over payments
Federal 30-year interest rate: 6.66% last updated on Jul 30, 2026
* All Figures are estimates. Check with your bank or proposed mortgage company for actual interest rates.
This product uses the FRED® API but is not endorsed or certified by the Federal Reserve Bank of St. Louis.

Virtual TourSave FavoriteSchedule TourAsk A QuestionMore Details

5215 Silchester Lane Charlotte NC 28215

Charlotte, NC5215 Silchester Lane

Price$620,000

Est. Mortgage: $/month

MLS Number CAR4361255

  • Residential
  • Bedrooms 4
  • Bathroom 4
  • Square Feet 3,446
  • Acreage 0.56

This home has been well maintained with all major systems updated/upgraded. Roof 2023, Tesla Solar System 2024 (paid off for new owner), new HVAC 2016, updated ductwork 2025, updated vinyl windows 2018, insulated crawl space piping, and a gorgeous and easy to maintain Trex composite deck. Kitchen and living room paint was refreshed June 2026. Welcome to this classic brick 4 bedroom, 3.5 bath home nestled on a spacious half-acre lot on a cul de sac. Thoughtfully designed with flexibility in mind, this home features a main level primary and another potential primary upstairs, perfect for multi-generational living or guest accommodations. The Brantley Oaks community includes a pool and a timeless aesthetic. Step outside to a low maintenance Trex composite deck and beautifully landscaped private yard with irrigation system. Additional highlights include new lifetime warranty gutters, fresh exterior paint, a security camera system, and a gas fireplace with remote for cozy evenings. Additional features include a recreation room and main floor office/den/flex space, as well as a sunroom off of the kitchen.

Listed by Scott Altschuler and Shaina Wright of Howard Hanna Allen Tate Concord

$
$
%
$/month over payments
Federal 30-year interest rate: 6.66% last updated on Jul 30, 2026
* All Figures are estimates. Check with your bank or proposed mortgage company for actual interest rates.
This product uses the FRED® API but is not endorsed or certified by the Federal Reserve Bank of St. Louis.

Save FavoriteSchedule TourAsk A QuestionMore Details

435 Trillium Way Belmont NC 28012

Belmont, NC435 Trillium Way

Price$620,000

Est. Mortgage: $/month

Active With Contract

MLS Number CAR4383919

  • Residential
  • Bedrooms 3
  • Bathroom 3
  • Square Feet 2,794
  • Acreage 0.22

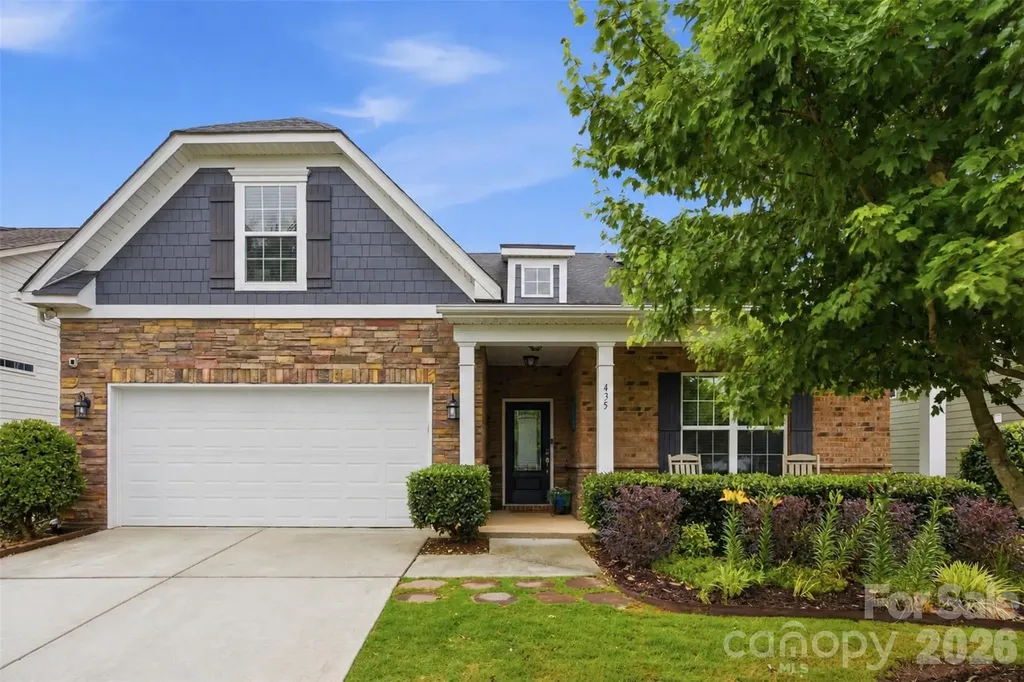
Welcome home to this beautifully designed 1.5-story home, thoughtfully crafted for both entertaining and everyday convenience. Featuring a highly desirable layout, the main level offers a spacious owner's suite along with a guest bedroom and full secondary bath-ideal for multi-generational living or hosting guests. A versatile flex room, currently styled as an entertaining bar area, can easily function as a home office, sitting room, or hobby space. The chef's kitchen opens seamlessly to the main living area, creating an inviting open-concept floor plan perfect for gatherings and daily living alike. A stunning double-sided fireplace adds warmth and charm to both the living room and the fully enclosed sunroom. Upstairs, you'll find an additional flex/bonus space, a private bedroom, and a full bathroom-perfect for guests, a media room, or additional living space. Step outside to your own backyard retreat designed for relaxation and entertaining. Enjoy evenings around the fire pit, unwind in the lounge area while listening to the birds, or gather with friends at the outdoor bar while grilling your favorite meal. Private showings available. Community amenities include an Olympic-sized pool, walking trails, dog park, fitness center, and more! See agent remarks when scheduling.

Listed by Sasha Serna of David Hoffman Realty Charlotte

$
$
%
$/month over payments
Federal 30-year interest rate: 6.66% last updated on Jul 30, 2026
* All Figures are estimates. Check with your bank or proposed mortgage company for actual interest rates.
This product uses the FRED® API but is not endorsed or certified by the Federal Reserve Bank of St. Louis.

Save FavoriteSchedule TourAsk A QuestionMore Details

173 Hillcrest Avenue SE Concord NC 28025

Concord, NC173 Hillcrest Avenue SE

Price$620,000

Est. Mortgage: $/month

MLS Number CAR4404613

  • Residential
  • Bedrooms 4
  • Bathroom 3
  • Square Feet 2,488
  • Acreage 0.9

Nestled on a spacious, tree-lined lot just minutes from the heart of downtown Concord, this inviting brick home offers the perfect blend of privacy, comfort, and convenience. The split-level design provides generous living spaces, while the backyard is made for entertaining with a sparkling in-ground saltwater pool and plenty of room to relax or host family and friends. Surrounded by mature trees and established landscaping, the property offers a peaceful setting with easy access to the vibrant shops, restaurants, breweries, and entertainment of historic downtown Concord, as well as nearby parks, greenways, and major commuter routes. A rare opportunity to enjoy space, charm, and an unbeatable location all in one.

Listed by John Bolos and Seth Taylor of Keller Williams South Park

$
$
%
$/month over payments
Federal 30-year interest rate: 6.66% last updated on Jul 30, 2026
* All Figures are estimates. Check with your bank or proposed mortgage company for actual interest rates.
This product uses the FRED® API but is not endorsed or certified by the Federal Reserve Bank of St. Louis.

Save FavoriteSchedule TourAsk A QuestionMore Details

10312 Club Trophy Lane Mint Hill NC 28227

Mint Hill, NC10312 Club Trophy Lane

Price$620,000

Est. Mortgage: $/month

MLS Number CAR4401160

  • Residential
  • Bedrooms 4
  • Bathroom 4
  • Square Feet 2,635
  • Acreage 0.39

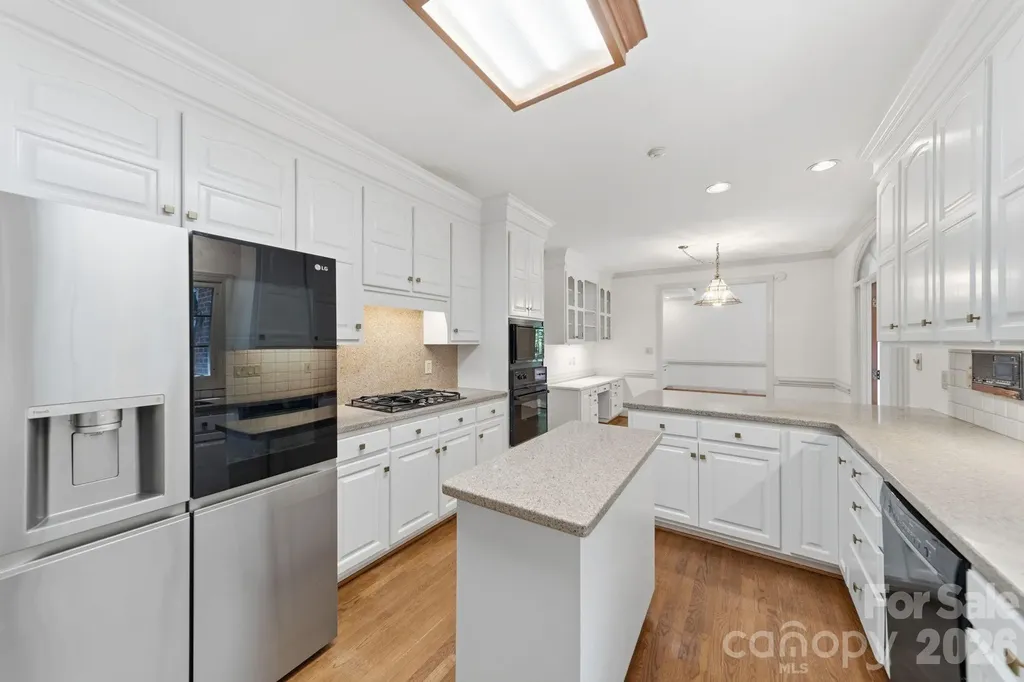
OPPORTUNITY KNOCKS!! Live in one of the most coveted n'hoods in Charlotte at this new price! Unique, spacious, custom-built ranch+ on the 1st hole in desirable Olde Sycamore Golf Plantation. 4 BRs and 3.5 Baths. Incredible Kitchen with L-shaped island offers an abundance of space for casual dining, food prep, and serving. Silestone c'tops. Tile backsplash. 2 ovens. Roll-out shelves in lower cabinets. Under cabinet and recessed lighting. Your updates can transform this Kitchen into the envy of the neighborhood! Handicap-friendly home with wheelchair lift in garage, zero-entry shower w/grab bars, and 32-inch doorways. Versatile living space to meet your family's needs--Living/Sitting Room, Dining Room, Den, Casual Dining area, and expansive Kitchen island. 3 well-sized BRs and closets on main. BR 4+full Bath+walk-in Attic upstairs. Enjoy the outdoors via multiple access points to the extended covered patio with a view and a wedge to the 1st green. Lovely landscaping offers privacy. Enjoy resort-style amenities like the n'hood pool and clubhouse, tennis and pickleball courts, and well-lit sidewalks for you and your pets. Golf facilities are not included in HOA fee. For golf info, go to https://www.oldesycamoregolf.com/ Some TLC and your design ideas will transform this house into your Home Sweet Home! Schools are Independence High, Mint Hill Middle, and Bain Elementary, which has been nominated for Charlotte's Best Elementary School for 4 years in a row. Queens Grant Community Charter School is also in Mint Hill. 1.5 miles to I-485. 2.5 miles to downtown Mint Hill. 16 miles to uptown Charlotte. Property being sold As Is.

Listed by Erin DeLuca of NextHome Paramount

$
$
%
$/month over payments
Federal 30-year interest rate: 6.66% last updated on Jul 30, 2026
* All Figures are estimates. Check with your bank or proposed mortgage company for actual interest rates.
This product uses the FRED® API but is not endorsed or certified by the Federal Reserve Bank of St. Louis.

Virtual TourSave FavoriteSchedule TourAsk A QuestionMore Details

6 Catawba Ridge Court Lake Wylie SC 29710

MLS Number CAR4387290

  • Residential
  • Bedrooms 3
  • Bathroom 2
  • Square Feet 1,856
  • Acreage 0.43

Wonderfully updated RANCH in the Sought-After Gated Community of River Hills on Lake Wylie! From the moment you step through the door, this home just feels right. Bright, open, and full of warmth - it lives so much larger than you'd expect and flows beautifully whether you're hosting a houseful of friends or enjoying a quiet evening with family. With 3 bedrooms, 2 baths, a dining room, great room, and a flex room perfect for a home office or den, there's a place for everything and everyone. The layout just works - easy, connected, and made for the way people actually live. Since purchasing, the owners have loved and invested in this home. Beautiful hardwood floors now run throughout the entire house, fresh paint and updated light fixtures and fans give every room a polished, move-in-ready feel, they invested in professional landscaping that transforms the outdoor spaces into something truly special. The crawl space has been fully encapsulated for peace of mind, the deck has been tiled and the area beneath it enclosed for added versatility, and a newer refrigerator conveys with the home. The great room with gas fireplace opens to a screened porch - your future favorite spot for morning coffee or evening gatherings. The u-shaped kitchen offers great workspace and storage, and the mudroom with sink and cabinetry keeps life organized. Just outside the laundry room, a convenient drop zone for coats, backpacks, and everyday essentials makes busy family mornings just a little bit easier. The primary suite features three closets, and every bedroom boasts those charming beadboard/shiplap ceilings that add a warm, designer touch throughout. And don't overlook the garage - it's a generous single-car space with plenty of extra length to park your golf cart, motorcycle, or store bikes alongside the car. Perfect for the active River Hills lifestyle! Step outside and you're a short walk to the marina and playground gardens. River Hills offers miles of walking trails, a waterfront park with a sandy beach and pavilion, a country club with golf and two pools, a dog park, and so much more - all within the award-winning Clover School District. Well maintained, thoughtfully updated, and ready for its next chapter. WELCOME HOME!

Listed by Cathy Miller of Coldwell Banker Realty

$
$
%
$/month over payments
Federal 30-year interest rate: 6.66% last updated on Jul 30, 2026
* All Figures are estimates. Check with your bank or proposed mortgage company for actual interest rates.
This product uses the FRED® API but is not endorsed or certified by the Federal Reserve Bank of St. Louis.

Save FavoriteSchedule TourAsk A QuestionMore Details

641 Belle Grove Drive Clover SC 29710

Clover, SC641 Belle Grove Drive

Price$620,000

Est. Mortgage: $/month

Coming Soon

MLS Number CAR4408981

  • Residential
  • Bedrooms 4
  • Bathroom 3
  • Square Feet 3,288
  • Acreage 0.2

Welcome to a home that truly stands apart in Cypress Point. Thoughtfully enhanced and situated on a premium homesite backing to mature woods, this beautifully maintained Lake Wylie residence offers the perfect balance of elegance, comfort, and everyday functionality. Designed for the way people live today, the main level features an open gathering space centered around a gourmet kitchen with quartz countertops, double wall ovens, a gas cooktop, upgraded cabinetry, a butler's pantry. The traditional dining room has been reimagined with the addition of sliding doors, creating a private workspace ideal for today's work from home lifestyle while still offering flexibility for formal entertaining. The backyard is where this home truly shines. Recently enhanced with a custom covered outdoor living area completed in July (2025), the space features an open gable roof design with matching architectural shingles and gutters, a stained wood ceiling, elegant white support columns, and a ceiling fan. Combined with the extended patio, fenced yard, and newly installed irrigation system (2025), this outdoor retreat was designed to be enjoyed in every season. Upstairs, the spacious owner's suite offers a private sitting area and a luxurious bath retreat. The custom renovated walk in closet elevates both style and organization, providing a boutique inspired storage experience. Generously sized secondary bedrooms, a large loft, and an upstairs laundry room provide exceptional flexibility for all sizes. Located in one of Lake Wylie's most desirable communities, and low York County taxes, this move in ready home offers the rare opportunity to enjoy the benefits of newer construction while avoiding the expense and hassle of completing these premium upgrades yourself.

Listed by Marjorie Newball of Coldwell Banker Realty

$
$
%
$/month over payments
Federal 30-year interest rate: 6.66% last updated on Jul 30, 2026
* All Figures are estimates. Check with your bank or proposed mortgage company for actual interest rates.
This product uses the FRED® API but is not endorsed or certified by the Federal Reserve Bank of St. Louis.

Save FavoriteSchedule TourAsk A QuestionMore Details

6116 Robley Tate Court Charlotte NC 28270

Charlotte, NC6116 Robley Tate Court

Price$620,000

Est. Mortgage: $/month

MLS Number CAR4407194

  • Residential
  • Bedrooms 4
  • Bathroom 3
  • Square Feet 2,491
  • Acreage 0.23

Wake up every morning with a nature preserve as your backyard view - and 7.5 miles of greenway trails literally steps from your door. This is the rare floor plan buyers search for - primary bedroom on the main level, thoughtfully designed with three additional bedrooms and a loft upstairs, giving everyone their own space. Inside, hardwood floors flow through the foyer, great room, dining room, and kitchen, creating a warm, cohesive feel from the moment you walk in. The backyard views feel like you're living in the mountains with dense tree coverage between your backyard and the Greenway. The kitchen has white subway tile, newer appliances, and enough charm to make cooking feel like less of a chore. Fresh interior paint throughout and an abundance of natural light make every room feel like you're on vacation. Storage is everywhere you need it - tucked throughout the home and into the two-car garage, so life actually has a place to land. Step outside and the backyard becomes its own destination. Fully fenced with a treehouse the kids will claim immediately, plus a private walking trail connecting directly to the newly expanded McAlpine Creek Greenway - an easy bike ride or afternoon stroll to McAlpine Park. This is the kind of home that changes your daily routine in the best possible way. The owner is a licensed Real Estate Broker.

Listed by Tammy Gallagher of Gallagher Real Estate

$
$
%
$/month over payments
Federal 30-year interest rate: 6.66% last updated on Jul 30, 2026
* All Figures are estimates. Check with your bank or proposed mortgage company for actual interest rates.
This product uses the FRED® API but is not endorsed or certified by the Federal Reserve Bank of St. Louis.

Save FavoriteSchedule TourAsk A QuestionMore Details

18201 Coulter Parkway Cornelius NC 28031

Cornelius, NC18201 Coulter Parkway

Price$620,000

Est. Mortgage: $/month

MLS Number CAR4410218

  • Residential
  • Bedrooms 3
  • Bathroom 2
  • Square Feet 1,945
  • Acreage 0.13

A beautifully customized Hunter PLUS in the highly sought-after 55+ community of Bailey's Glen! This spacious 3-bedroom, 2-bath home offers thoughtful upgrades, extra storage, and a layout designed for comfortable everyday living and entertaining. The expanded kitchen is a standout, featuring a huge single-level island, extended cabinetry, and a pantry with convenient pullouts, all flowing seamlessly into the great room with a cozy fireplace. You'll find more storage than the typical Hunter, including an additional closet in the laundry room, extra linen storage, and a custom closet system in the primary suite. Additional upgrades include a stone-accented front exterior, low-maintenance rubber mulch, a garage utility sink, and upgraded wood flooring throughout-no carpet anywhere! The bright and inviting sunroom offers wonderful flex space. Step outside and enjoy your private, fenced backyard and screened porch, creating the perfect setting for morning coffee, relaxing, or entertaining friends and neighbors. Bailey's Glen offers an exceptional amenity-rich lifestyle with a clubhouse, pool, fitness center, pickleball and bocce courts, pottery classes, woodworking and hobby shop, and so much more. See why this Hunter PLUS is anything but ordinary!

Listed by Kelly Berrey of Lake Norman Realty,Inc.

$
$
%
$/month over payments
Federal 30-year interest rate: 6.66% last updated on Jul 30, 2026
* All Figures are estimates. Check with your bank or proposed mortgage company for actual interest rates.
This product uses the FRED® API but is not endorsed or certified by the Federal Reserve Bank of St. Louis.

Save FavoriteSchedule TourAsk A QuestionMore Details

11634 Westbranch Parkway Davidson NC 28036
Pending

MLS Number CAR4340897

  • Residential
  • Bedrooms 4
  • Bathroom 3
  • Square Feet 2,816
  • Acreage 0.15

Your Dream Home awaits in Davidson I invite you to discover a true sanctuary. This beautiful 4 bedroom residence in the heart of Davidson is more than just a house; its a place of love, laughter, and wonderful memories to be made. The main-level master suite offers both privacy and convenience, while our front porches invite you to back in breathtaking sunsets over the South Prong Rocky River Greenway. Mornings can be a joy on the screened-in back porch, where the peacefulness of nature pairs perfectly with the inviting patio pavers and fenced yard. In this warm community, you'll find acclaimed NC schools just a stroll away and scenic walking trails right outside your door. The open-concept living area and gourmet kitchen, featuring granite countertops and a gas stove make entertaining a delight. The home was freshly painted in Fall 2025, adding a bright and inviting touch throughout. Meticulously maintained, this home showcases beautiful hardwood floors and a cozy fireplace that adds warmth and character. The upper level boasts a spacious loft and two additional bedrooms, while a private bonus room with its own staircase serves as an ideal home office or guest retreat. This home has been treasured for many years and the hope is that it becomes a safe haven for the next owners. If you are searching for a place to create lasting memories, your new home awaits you in Davidson!

Listed by Nicholas Wright of NDW Homes

$
$
%
$/month over payments
Federal 30-year interest rate: 6.66% last updated on Jul 30, 2026
* All Figures are estimates. Check with your bank or proposed mortgage company for actual interest rates.
This product uses the FRED® API but is not endorsed or certified by the Federal Reserve Bank of St. Louis.

Save FavoriteSchedule TourAsk A QuestionMore Details

Broker Reciprocity MLS Grid Logo © 2026 Listings courtesy of Canopy MLS as distributed by MLS GRID. IDX information is provided exclusively for consumers’ personal non-commercial use and may not be used for any purpose other than to identify prospective properties consumers may be interested in purchasing. The IDX data is deemed reliable but is not guaranteed by MLS GRID and may be subject to an end user license agreement prescribed by the Member Participant’s applicable MLS.  Based on information submitted to the MLS GRID as of August 2, 2026 11:46 AM UTC . All data is obtained from various sources and may not have been verified by broker or MLS GRID. Supplied Open House Information is subject to change without notice. All information should be independently reviewed and verified for accuracy. Properties may or may not be listed by the office/agent presenting the information. Some IDX listings have been excluded from this website.