and narrow your search. If you have fewer than 200 results, you can save your search.

Fairview NC

r=3217-3228
53 Buchanan Place Asheville NC 28801

Asheville, NC53 Buchanan Place

Price$1,250,000

Est. Mortgage: $/month

MLS Number CAR4386804

  • Residential
  • Bedrooms 3
  • Bathroom 4
  • Square Feet 2,607
  • Acreage 0.26

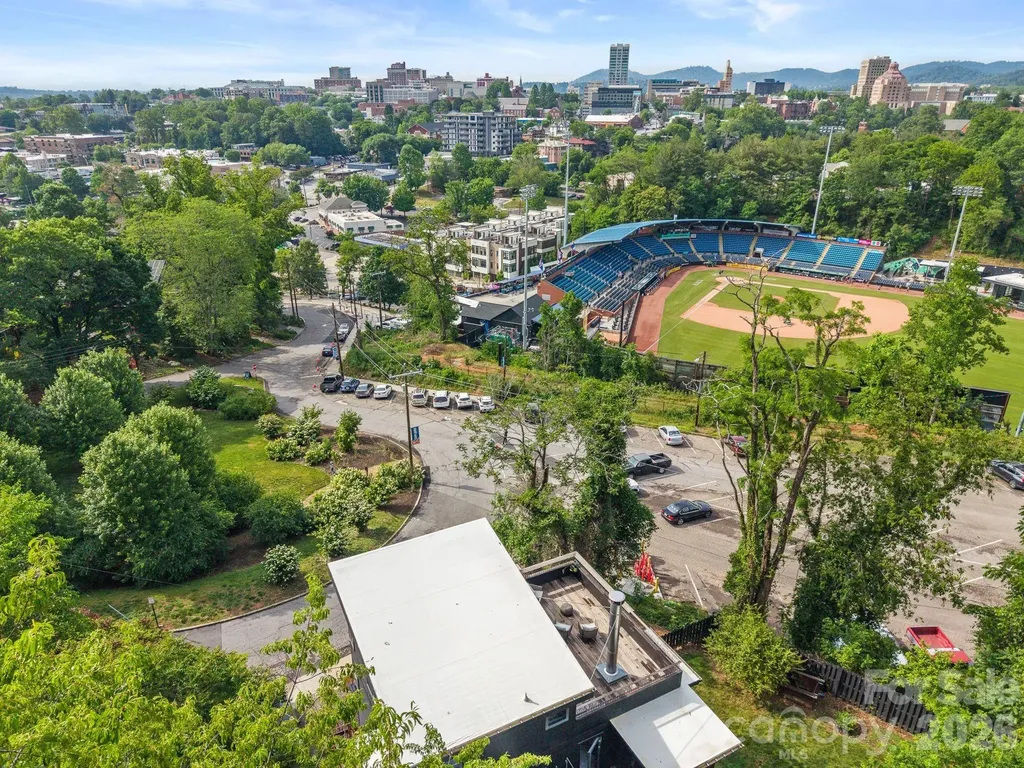
Own the only home in Asheville where you can watch professional baseball from your rooftop. The Stadium House is a one of a kind modern residence where sophisticated design meets the energy of downtown Asheville. Overlooking Home Trust Park and Memorial Stadium, this impressive home offers a front-row seat to downtown Asheville. All from the comfort of your own property. Designed for both entertaining & everyday living, the home seamlessly blends indoor and outdoor spaces. Expansive walls of glass open to create an effortless connection between the chef's kitchen, outdoor living areas, and the surrounding mountain landscape. Host unforgettable gatherings on the main level, enjoy cocktails on the rooftop terrace as the sun sets over the stadium, or watch the game with friends from one of Asheville's most unique vantage points. Located in Asheville's vibrant South Slope district for morning coffee, breweries, restaurants, and live music. Explore nearby trails, then return home to relax in the private outdoor shower before an evening out or a backyard cookout.Forget game-day traffic, parking hassles, and long commutes. Here entertainment, recreation, and downtown conveniences are woven into everyday life. Distinctive, sophisticated, and impossible to replicate, The Stadium House is more than a home; it's an experience. A property that turns heads, sparks conversations, and creates a lifestyle your guests will never forget.

Listed by Lauren Eaddy of Patton Allen Real Estate LLC

$
$
%
$/month over payments
Federal 30-year interest rate: 6.43% last updated on Jul 2, 2026
* All Figures are estimates. Check with your bank or proposed mortgage company for actual interest rates.
This product uses the FRED® API but is not endorsed or certified by the Federal Reserve Bank of St. Louis.

Virtual TourSave FavoriteSchedule TourAsk A QuestionMore Details

105 Tryon Bay Circle Lake Lure NC 28746

Lake Lure, NC105 Tryon Bay Circle

Price$1,250,000

Est. Mortgage: $/month

Active With Contract

MLS Number CAR4353916

  • Residential
  • Bedrooms 3
  • Bathroom 3
  • Square Feet 2,208
  • Acreage 0.14

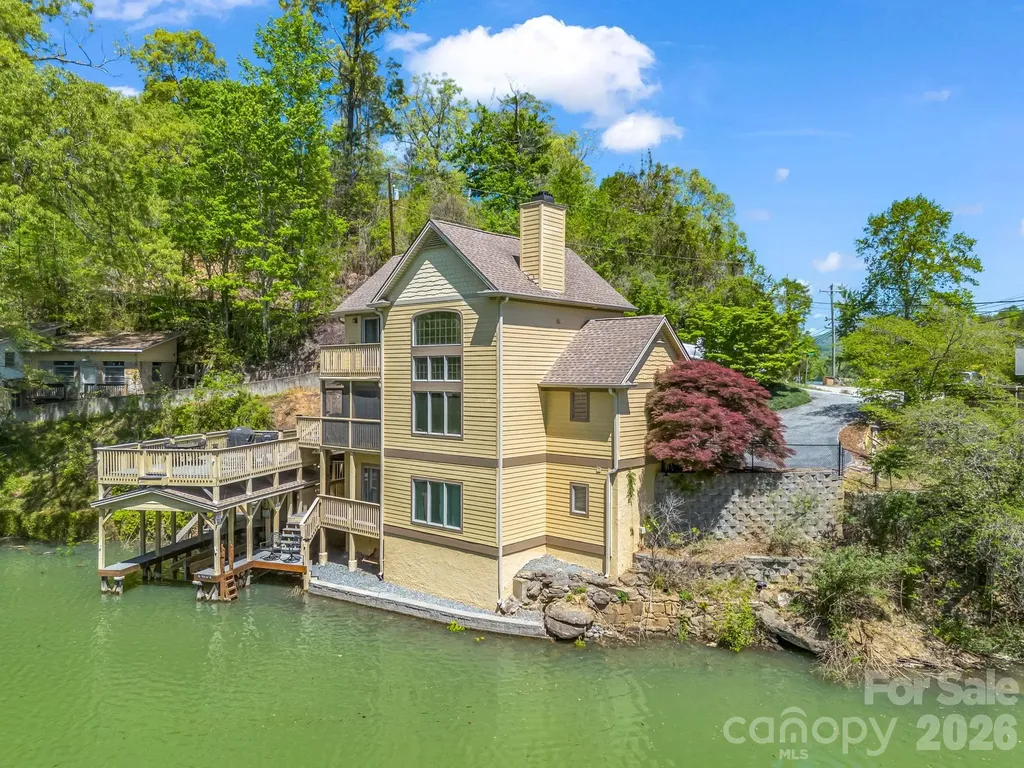
Experience the beauty and tranquility of true lakefront living on stunning Lake Lure. Ideally situated on desirable Tryon Bay Circle, this 3-bedroom, 2.5-bath home offers a rare opportunity to enjoy direct waterfront access complete with a private boathouse-perfect for boating, kayaking, or simply soaking in the peaceful lake views. Thoughtfully designed for comfort and relaxation, the home provides inviting living spaces and the ideal setting for both everyday living and memorable gatherings with family and friends. Brand new HVAC and new carpeting on the upper and lower levels, both installed in 2025, add comfort and peace of mind. Spend mornings on the water and evenings taking in the serene surroundings that make Lake Lure so special. Conveniently located just minutes from Chimney Rock Village, Chimney Rock State Park, and the area's charming shops, restaurants, and outdoor adventures. Whether you're searching for a full-time residence or a refined lake retreat, this exceptional property captures the essence of the Lake Lure lifestyle.

Listed by Marla Machado of Howard Hanna Beverly-Hanks,Lake Lure

$
$
%
$/month over payments
Federal 30-year interest rate: 6.43% last updated on Jul 2, 2026
* All Figures are estimates. Check with your bank or proposed mortgage company for actual interest rates.
This product uses the FRED® API but is not endorsed or certified by the Federal Reserve Bank of St. Louis.

Save FavoriteSchedule TourAsk A QuestionMore Details

2110 Highland Forest Drive Marvin NC 28173

Marvin, NC2110 Highland Forest Drive

Price$1,250,000

Est. Mortgage: $/month

MLS Number CAR4390983

  • Residential
  • Bedrooms 6
  • Bathroom 5
  • Square Feet 6,119
  • Acreage 0.47

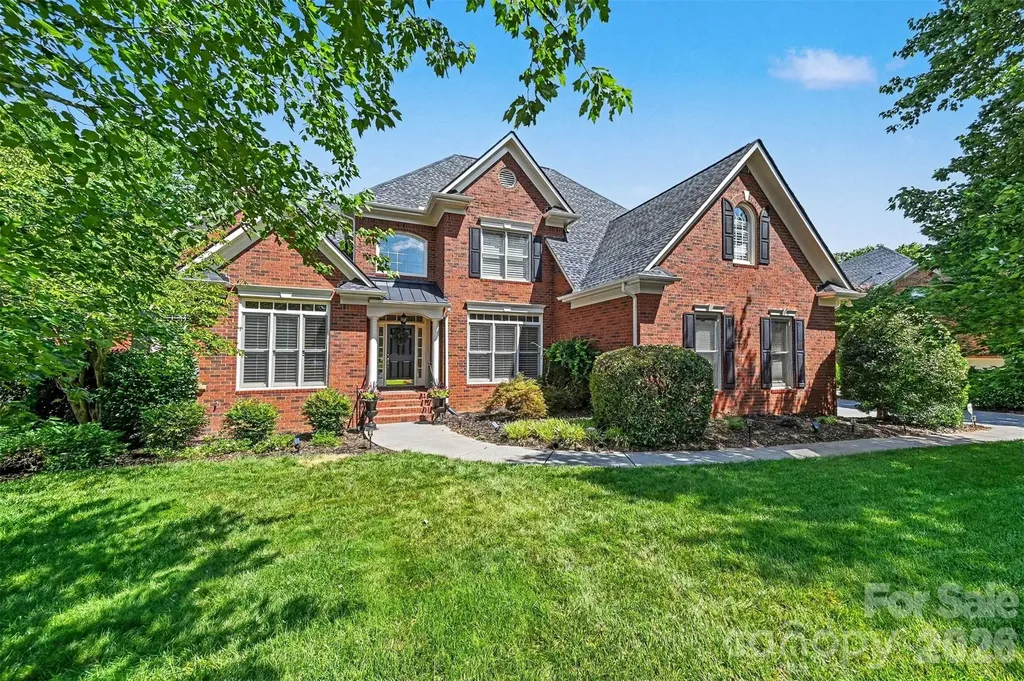
Tucked away on a beautifully wooded homesite in the highly desirable Weddington Chase community, this exceptional full-brick estate offers timeless craftsmanship, expansive living spaces, and incredible indoor-outdoor entertaining. Featuring 6 bedrooms, 4.5 bathrooms, and a thoughtfully designed floor plan spanning three finished levels, this home perfectly balances luxury, comfort, and functionality. The dramatic two-story great room welcomes you with soaring ceilings, abundant natural light, and a stunning gas fireplace that serves as the focal point of the space. Designed for both everyday living and entertaining, the gourmet kitchen is a chef's dream, featuring a gas cooktop, vented range hood, abundant cabinetry, generous prep space, and a seamless connection to the inviting keeping room with a second gas fireplace-creating the perfect gathering spot for family and friends. Elegant formal spaces include a spacious dining room complemented by a convenient butler's pantry, as well as a formal living room that offers the flexibility to serve as a second office, library, or sitting room. A private first-floor office provides an ideal work-from-home retreat, while the spacious main-level primary suite serves as a true owner's sanctuary, complete with a spa-inspired bath and generous walk-in closets. Upstairs, three spacious bedrooms and two full bathrooms provide comfortable accommodations for family and guests, offering both privacy and flexibility. The fully finished walkout basement is truly a home within a home. Complete with two additional bedrooms, a full bathroom, second kitchen, exercise room, workshop, and multiple gathering spaces, it is perfectly suited for multigenerational living, extended guests, or unforgettable entertaining. One of the home's most impressive spaces is the spectacular lodge-inspired family room, where rich wood accents and a dramatic two-sided gas fireplace create the warmth and character of a luxury mountain retreat. Step outside to your own private backyard oasis. Surrounded by mature trees that provide exceptional privacy, the expansive outdoor living area features a massive patio centered around a wood-burning fireplace, an oversized deck ideal for entertaining, dining, or simply enjoying the peaceful setting, and a tranquil wooded backdrop that offers year-round beauty and seclusion. Offering an extraordinary combination of space, craftsmanship, and versatility, this remarkable Weddington Chase estate delivers luxury living in one of the area's most sought-after communities. Residents of Weddington Chase enjoy exceptional community amenities,including a newly updated clubhouse, fitness center, community pool with a slide, tennis courts,basketball courts,playground,sand volleyball,walking trails,and a scenic neighborhood pond. For added peace of mind, the community is equipped with Flock security at both entrances. Situated on a private wooded homesite, this exceptional property provides the perfect setting for both grand-scale entertaining and comfortable everyday living.

Listed by Ali Katzbach of Keller Williams South Park

$
$
%
$/month over payments
Federal 30-year interest rate: 6.43% last updated on Jul 2, 2026
* All Figures are estimates. Check with your bank or proposed mortgage company for actual interest rates.
This product uses the FRED® API but is not endorsed or certified by the Federal Reserve Bank of St. Louis.

Virtual TourSave FavoriteSchedule TourAsk A QuestionMore Details

29 Crockett Ridge Road Black Mountain NC 28711

MLS Number CAR4361501

  • Residential
  • Bedrooms 4
  • Bathroom 4
  • Square Feet 3,486
  • Acreage 0.27

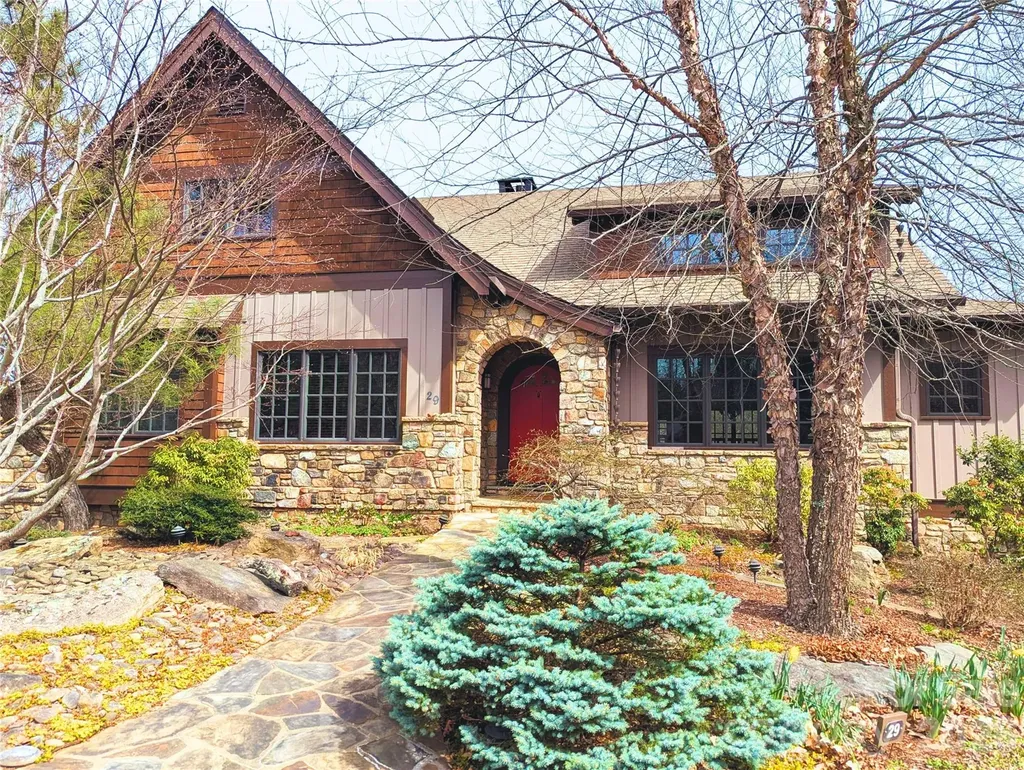
Discover the perfect harmony of artisan craftsmanship and mountain serenity at 29 Crockett Ridge Road. Nestled within The Settings, Black Mountain's most coveted gated enclave, this exquisite Arts and Crafts masterpiece was crafted by the region's most celebrated builder, LivingStone Construction. The thoughtful floor plan invites you in with vaulted ceilings and a flickering gas fireplace, creating an inviting centerpiece for chilly mountain evenings. The peaceful main-level primary suite faces the views and opens to the back deck under the stars. Whether you are working from the home office or enjoying the mountain breeze from the screened-in porch and open-air deck, every corner of this home feels like a sanctuary. An elevator seamlessly services all three levels, leading to a daylight basement featuring two guest suites with private baths, ideal for out-of-town guests or growing families. There is also a dedicated workshop, thoughtfully designed to easily convert to a home theatre, plus a massive upper-level storage area. Unlike many areas, The Settings prohibits short-term rentals, fostering a true sense of belonging where neighbors gather for sunset drinks on the clubhouse porch, book clubs, and dog walks. Enjoy private hiking trails and a premier playground inside the gates, all while being less than 3 miles from the heart of downtown Black Mountain. With fewer than 20 homes re-sold in the neighborhood's 20-year history, this is a rare opportunity to bypass the build process and step directly into an extraordinary lifestyle. The adjoining .30-acre lot is also available for purchase separately. New A/C unit in 2025.

Listed by Scott Russell of Howard Hanna Beverly-Hanks Freestone Properties

$
$
%
$/month over payments
Federal 30-year interest rate: 6.43% last updated on Jul 2, 2026
* All Figures are estimates. Check with your bank or proposed mortgage company for actual interest rates.
This product uses the FRED® API but is not endorsed or certified by the Federal Reserve Bank of St. Louis.

Virtual TourSave FavoriteSchedule TourAsk A QuestionMore Details

590 Boulder Ridge Lake Lure NC 28746

Lake Lure, NC590 Boulder Ridge

Price$1,250,000

Est. Mortgage: $/month

MLS Number CAR4390738

  • Residential
  • Bedrooms 4
  • Bathroom 5
  • Square Feet 3,662
  • Acreage 4.51

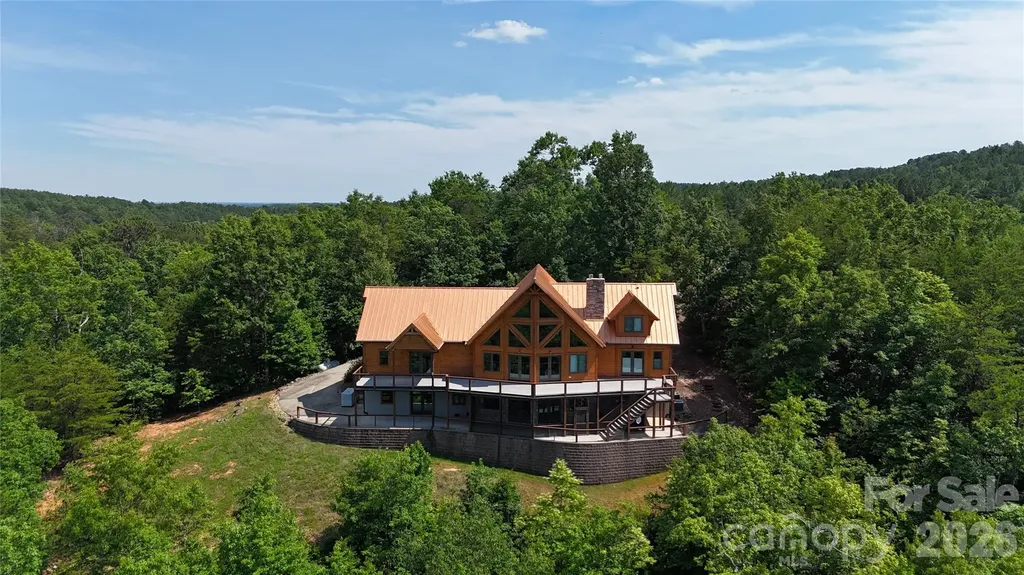
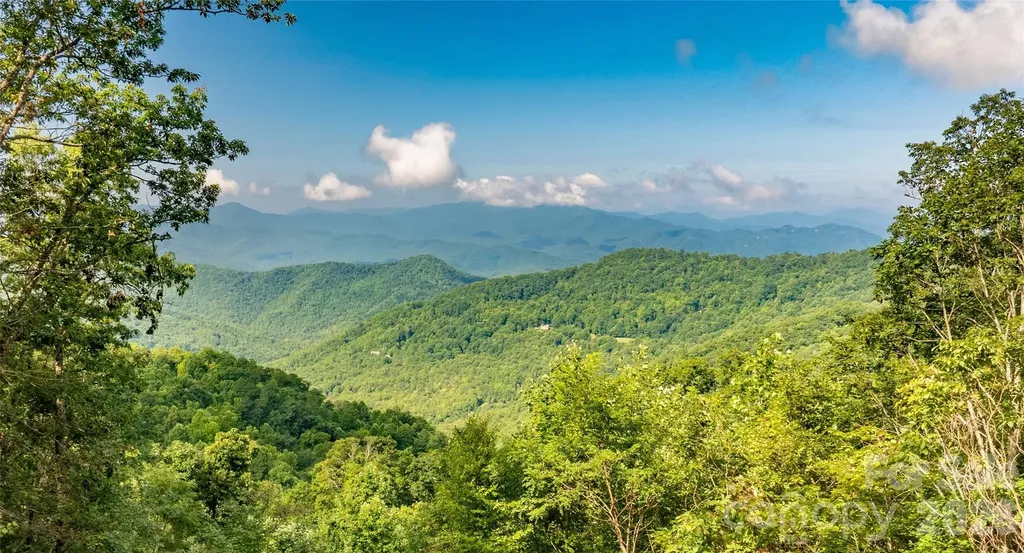
An extraordinary mountain estate nestled in The Peaks at Lake Lure, one of WNC's premier gated Mtn. communities! Known for homes w/ Exclusivity ~ Especially found in this luxury home, w/breathtaking scenery + unmatched privacy! Perfectly positioned @ the cul-de-sac, this exceptional Timber Block home showcases remarkable craftsmanship, thoughtful engineering, + nearly 180-degree panoramic VIEWS of Lake Lure + the surrounding Blue Ridge Mtns. The moment you enter the front door, the home makes a statement - A stunning GLASS-enclosed staircase allows the BREATHTAKING MOUNTAIN views to be enjoyed immediately, drawing your eyes through expansive walls of windows that flood the home w/NATURAL LIGHT + frame the spectacular scenery beyond! Whether relaxing in the living rm, preparing a meal in the chef's kitchen, dining w/ family+friends, or waking up in the primary suite ~ VIEWS remain the CENTERPIECE of nearly EVERY room! Step onto the expansive rear deck + experience what makes this property truly special. Stretching the length of the home, the outdoor living spaces capture miles of layered mountain vistas! VIBRANT SUNSETS + the ever-changing beauty of Lake Lure + the Blue Ridge Mountains. The lower screened-in deck offers an equally impressive setting to enjoy cool MTN evenings, morning coffee, + year-round outdoor living. This is more than a home-IT'S A LEGACY property thoughtfully designed to embrace its remarkable setting + offer possibilities for generations to come! Whether it's a full-time residence, a LUXURIOUS Mtn. retreat, exec. getaway, or the foundation of a private family estate, opportunities to own a home of this caliber-w/ VIEWS of this MAGNITUDE-are truly RARE! Thoughtfully designed floorplan offers 3 BR, 4 FULL baths, + 1 half bath, + multiple gathering spaces ideal for entertaining family+guests. (*FLEX ROOMS IN PLACE) The primary suite is conveniently on the main level, allowing you to wake up each morning to UNFORGETTABLE MTN. VISTAS. Rich solid HICKORY flooring, CUSTOM cabinetry, GRANITE countertops THROUGHOUT, premium Hunter Douglas window treatments, + extensive custom finishes elevate every space!!! The chef's kitchen w/ a SUB-ZERO refrigerator/freezer, WOLF 6-burner GAS range w/ center griddle, dual electric convection ovens, drawer microwave, CUSTOM CABINETRY w/ pull-outs + organizers, + expansive workspace for entertaining/bar area. The lower level offers a spacious game room complete w/ a wet bar featuring a sink, dishwasher, + refrigerator/freezer, along w/ additional flex space - could serve as guest accommodations, media rm, rec rm, or hobby space! Built w/ lasting quality in mind, the property features TIMBER BLOCK construction, ENGINEERED retaining WALLS, STEEL-reinforced garage floor, WHOLE-house GENERAC GENERATOR, 2 HVAC systems, custom TILE work, HEARTHSTONE WOOD-burning fireplace on the LL, + a PROPANE FIREPLACE in the main living area! Currently, an approx 800-square-foot INSULATED WORKSHOP w/ its own mini-split system is ready for your vision + could easily be "finished" for additional functional space aka HLA. Whether used as a workshop, studio, fitness area, hobby room, or future expansion, the possibilities are endless! Included is the adjoining homesite! Creating a RARE opportunity to preserve privacy, protect the spectacular views, or potentially develop an additional residence for guests or family. Preserve the neighboring parcel as your private buffer or create a true mountain compound for generations to enjoy. Opportunities to secure this level of privacy, flexibility, and future potential within The Peaks at Lake Lure are exceedingly rare! Minutes from Lake Lure, Chimney Rock, golf, hiking, dining, + recreation, this exceptional property offers the perfect balance of privacy, luxury, and convenience. Opportunities to own a home of this caliber-with extraordinary craftsmanship, panoramic views, and the added value of an adjoining buildable lot-are truly once in a lifetime.

Listed by Erika Bradley and Daniel Bradley of Century 21 Mountain Lifestyles
$
$
%
$/month over payments
Federal 30-year interest rate: 6.43% last updated on Jul 2, 2026
* All Figures are estimates. Check with your bank or proposed mortgage company for actual interest rates.
This product uses the FRED® API but is not endorsed or certified by the Federal Reserve Bank of St. Louis.

Virtual TourSave FavoriteSchedule TourAsk A QuestionMore Details

14004 Elm Street Stanfield NC 28163

Stanfield, NC14004 Elm Street

Price$1,250,000

Est. Mortgage: $/month

MLS Number CAR4163714

  • Residential
  • Bedrooms 3
  • Bathroom 1
  • Square Feet 1,790
  • Acreage 12.43

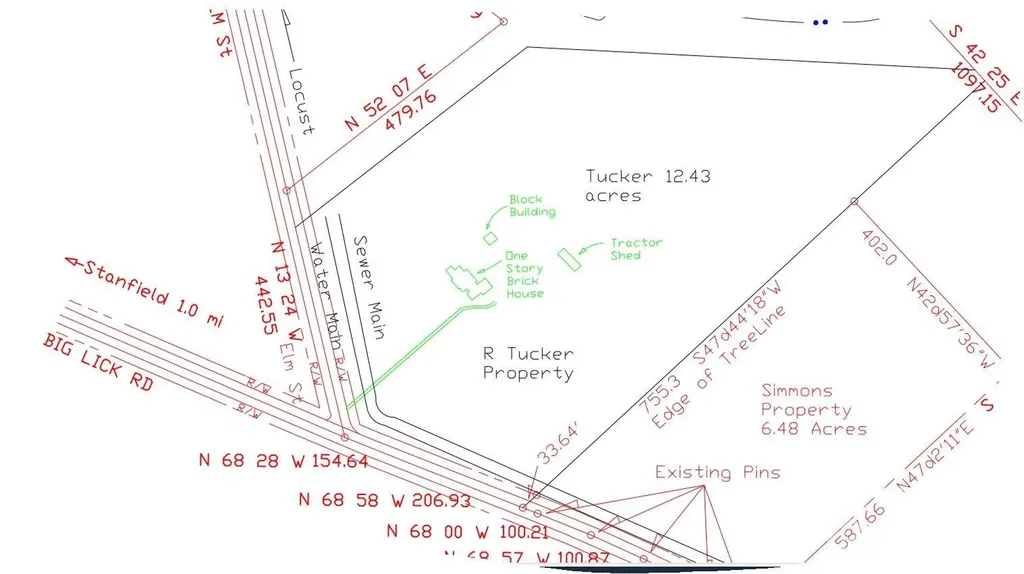
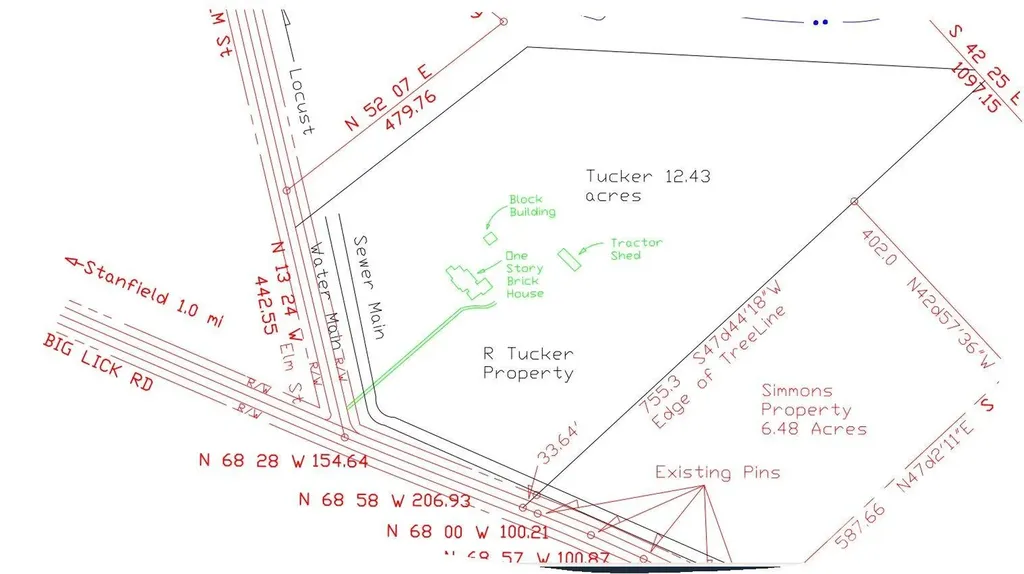
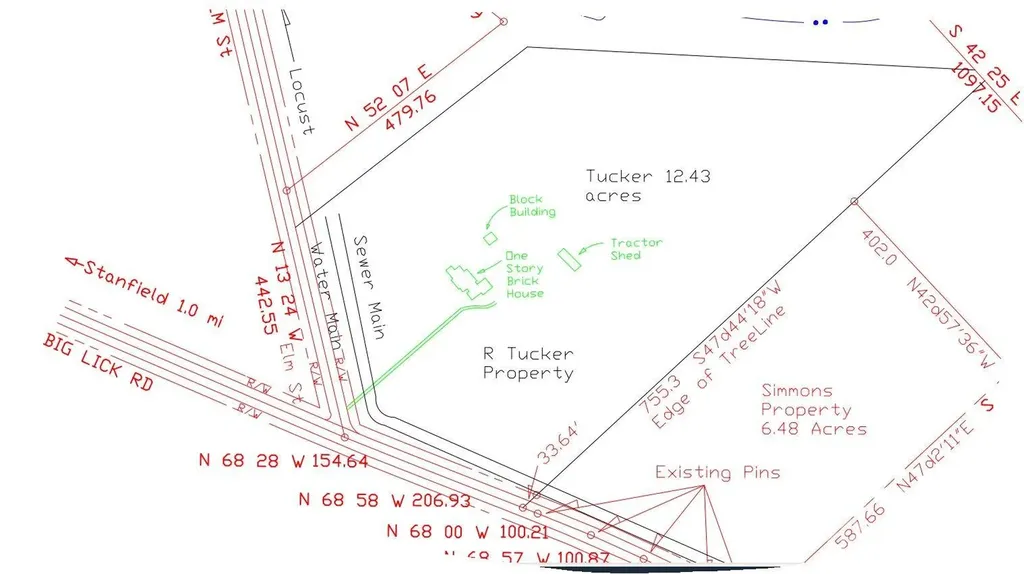
EXCELLENT LOCATION FOR YOUR NEW BUSINESS. 12.43+/- acres plus brick house built in 1940.. This 12.43+/- acres will to be surveyed out of the larger parcel. 1,790 Sq foot House being sold in "AS IS" condition and at no value. Value is in the land. Land is located outside city of Stanfield. Corner of Elm Street and Big Lick Roads. Owner feels it would be an excellent location for business such as Convenient Store, gas station, or the business of your choosing. Land would need to rezoned for commercial if used for that purpose. PLEASE DO NOT GO ONTO PROPERTY WITHOUT AN APPOINTMENT. Public water and sewer runs by property. Will need approval from City of Stanfield to connect and will require payment of tap fees. Also 3 phase electric is available at road. SEE ATTACHED MAP DRAWING THAT SHOWS ACREAGE TO BE SURVEYED OUT OF WHOLE PARCEL. AGAIN, PLEASE DO NOT GO ON PROPERTY WITHOUT AN APPOINTMENT. NO SIGN. THANK YOU FOR YOUR INTEREST.

Listed by Judy Godwin of J Godwin Realty

$
$
%
$/month over payments
Federal 30-year interest rate: 6.43% last updated on Jul 2, 2026
* All Figures are estimates. Check with your bank or proposed mortgage company for actual interest rates.
This product uses the FRED® API but is not endorsed or certified by the Federal Reserve Bank of St. Louis.

Save FavoriteSchedule TourAsk A QuestionMore Details

668 Link Road Lexington NC 27295

Lexington, NC668 Link Road

Price$1,250,000

Est. Mortgage: $/month

Active With Contract

MLS Number CAR4389392

  • Residential
  • Bedrooms 4
  • Bathroom 3
  • Square Feet 4,815
  • Acreage 20.02

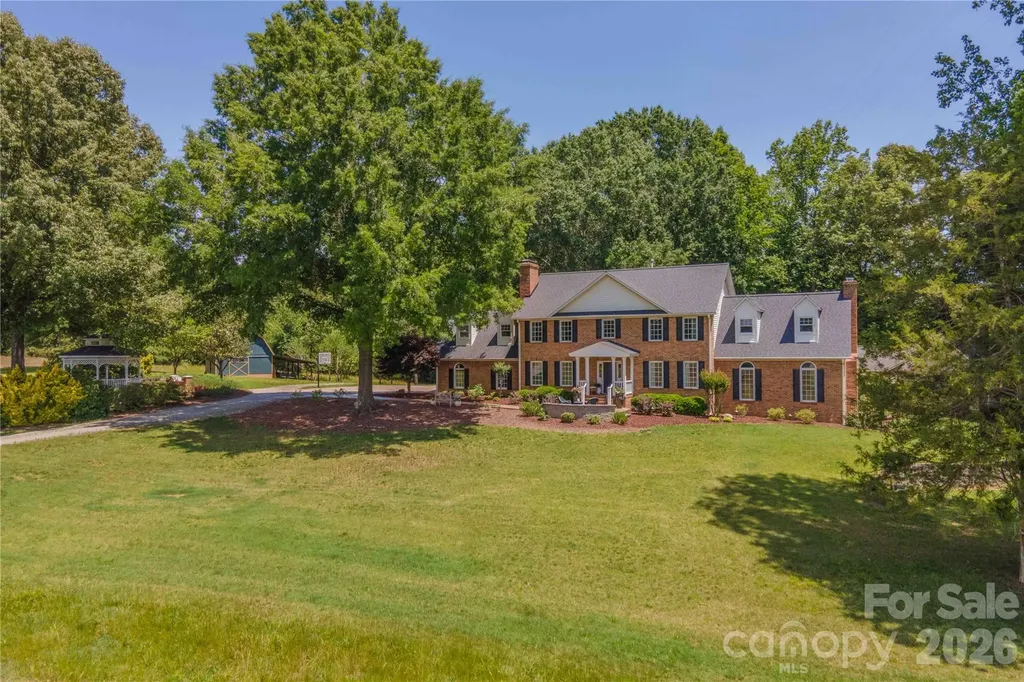
First time on the market for this stunning North Davidson estate! This extraordinary rural retreat beautifully blends modern luxury with timeless tradition. Situated on 20.02 acres, this one of a kind property offers the privacy & serenity of country living while still delivering luxury & sophistication. Nearly 3,900 sq ft, this beautifully updated home features, grand living spaces, exceptional natural light & quality craftsmanship. The custom renovated kitchen is a true showpiece with quartzite countertops, professional-grade appliances, custom cabinetry, designer finishes, and heated floors in bathrooms adding an extra touch of luxury. The property continues to impress outdoors with an expansive entertaining deck, gazebo, barn, rolling acreage, and a beautifully updated 900+ sq ft cottage ideal for guests, a private office or studio. Enjoy peaceful rural living with convenient access to Winston-Salem & Charlotte. Properties of this caliber rarely become available in North Davidson.

Listed by Austin Hege and Candy Hege of Southern Signature Properties

$
$
%
$/month over payments
Federal 30-year interest rate: 6.43% last updated on Jul 2, 2026
* All Figures are estimates. Check with your bank or proposed mortgage company for actual interest rates.
This product uses the FRED® API but is not endorsed or certified by the Federal Reserve Bank of St. Louis.

Save FavoriteSchedule TourAsk A QuestionMore Details

1224 Edbrooke Lane Fort Mill SC 29715

Fort Mill, SC1224 Edbrooke Lane

Price$1,250,000

Est. Mortgage: $/month

Active With Contract

MLS Number CAR4392759

  • Residential
  • Bedrooms 5
  • Bathroom 5
  • Square Feet 3,580
  • Acreage 0.31

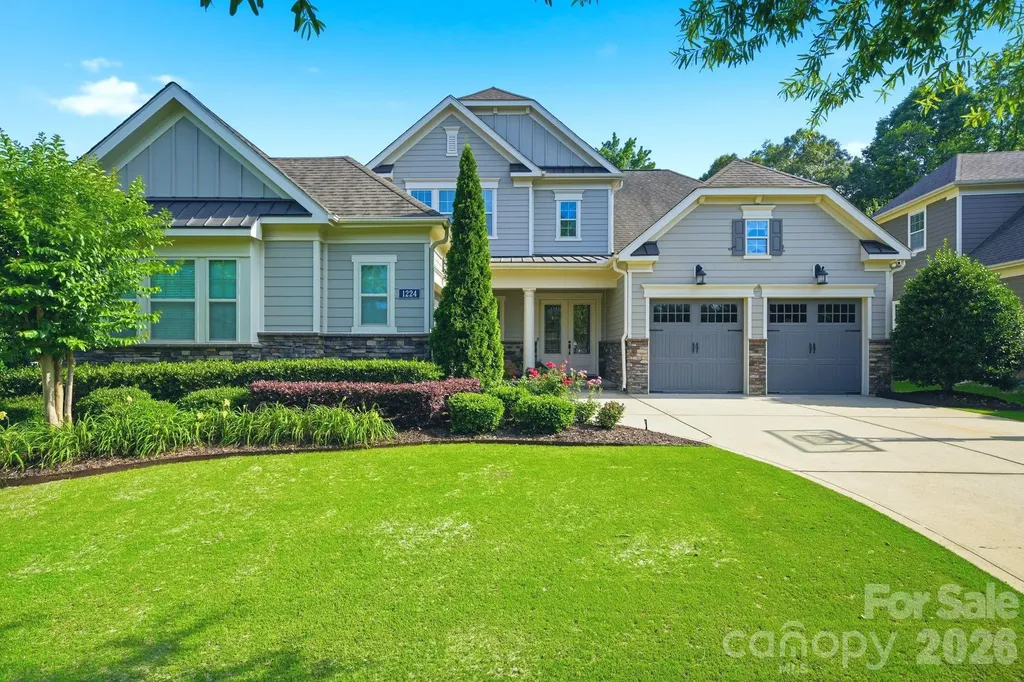
Luxury should feel effortless-and this home delivers. Perfectly positioned on the 14th tee box of Springfield Golf Club, this 5-bedroom, 4.5-bath showpiece combines elevated design with the kind of warmth that makes you want to stay awhile. The main-level primary suite offers a private retreat, while every room is filled with custom details, designer finishes, and thoughtful upgrades that set this home apart. Added bonus is a guest suite on main and 2 home offices. Entertain with ease, spread out in spacious living areas, and enjoy the convenience of a 3-car garage plus walk-in attic storage that keeps everything tucked away. Then there's the view. Imagine evening "wine" downs on the screened in porch, and weekends spent enjoying all that Springfield has to offer-from championship golf and resort-style pools to tennis, pickleball, walking trails, and a true sense of community. Homes like this don't just make an impression-they make you rethink what “home” should feel like.

Listed by Ashley Lapointe of Costello Real Estate and Investments LLC

$
$
%
$/month over payments
Federal 30-year interest rate: 6.43% last updated on Jul 2, 2026
* All Figures are estimates. Check with your bank or proposed mortgage company for actual interest rates.
This product uses the FRED® API but is not endorsed or certified by the Federal Reserve Bank of St. Louis.

Save FavoriteSchedule TourAsk A QuestionMore Details

14004 Elm Street Stanfield NC 28163

Stanfield, NC14004 Elm Street

Price$1,250,000

Est. Mortgage: $/month

MLS Number CAR4163753

  • Land
  • Acreage 12.43
  • County Stanly

EXCELLENT LOCATION FOR YOUR NEW BUSINESS. 12.43+/- acres plus brick house built in 1940.. This 12.43+/- acres will to be surveyed out of the larger parcel. 1,790 Sq foot House being sold in "AS IS" condition and at no value. Value is in the land. Land is located outside city of Stanfield. Corner of Elm Street and Big Lick Roads. Owner feels it would be an excellent location for business such as Convenient Store, gas station, or the business of your choosing. Land would need to rezoned for commercial if used for that purpose. PLEASE DO NOT GO ONTO PROPERTY WITHOUT AN APPOINTMENT. Public water and sewer runs by property. Will need approval from City of Stanfield to connect and will require payment of tap fees. Also 3 phase electric is available at road. SEE ATTACHED MAP DRAWING THAT SHOWS ACREAGE TO BE SURVEYED OUT OF WHOLE PARCEL. AGAIN, PLEASE DO NOT GO ON PROPERTY WITHOUT AN APPOINTMENT. NO SIGN. THANK YOU FOR YOUR INTEREST.

Listed by Judy Godwin of J Godwin Realty

$
$
%
$/month over payments
Federal 30-year interest rate: 6.43% last updated on Jul 2, 2026
* All Figures are estimates. Check with your bank or proposed mortgage company for actual interest rates.
This product uses the FRED® API but is not endorsed or certified by the Federal Reserve Bank of St. Louis.

Save FavoriteSchedule TourAsk A QuestionMore Details

14004 Elm Street Stanfield NC 28163

MLS Number CAR4163762

  • Commercial
  • Property SubType SPECIAL PURPOSE
  • Square Feet 9,999
  • Acreage 12.43

EXCELLENT LOCATION FOR YOUR NEW BUSINESS. 12.43+/- acres plus brick house built in 1940.. This 12.43+/- acres will to be surveyed out of the larger parcel. 1,790 Sq foot House being sold in "AS IS" condition and at no value. Value is in the land. Land is located outside city of Stanfield. Corner of Elm Street and Big Lick Roads. Owner feels it would be an excellent location for business such as Convenient Store, gas station, or the business of your choosing. Land would need to rezoned for commercial if used for that purpose. PLEASE DO NOT GO ONTO PROPERTY WITHOUT AN APPOINTMENT. Public water and sewer runs by property. Will need approval from City of Stanfield to connect and will require payment of tap fees. Also 3 phase electric is available at road. SEE ATTACHED MAP DRAWING THAT SHOWS ACREAGE TO BE SURVEYED OUT OF WHOLE PARCEL. AGAIN, PLEASE DO NOT GO ON PROPERTY WITHOUT AN APPOINTMENT. NO SIGN. THANK YOU FOR YOUR INTEREST.

Listed by Judy Godwin of J Godwin Realty

$
$
%
$/month over payments
Federal 30-year interest rate: 6.43% last updated on Jul 2, 2026
* All Figures are estimates. Check with your bank or proposed mortgage company for actual interest rates.
This product uses the FRED® API but is not endorsed or certified by the Federal Reserve Bank of St. Louis.

Save FavoriteSchedule TourAsk A QuestionMore Details

130 Speed Way Lake Toxaway NC 28747

Lake Toxaway, NC130 Speed Way, Unit A

Price$1,250,000

Est. Mortgage: $/month

MLS Number CAR4385956

  • Condo
  • Bedrooms 1
  • Bathroom 2
  • Square Feet 2,520

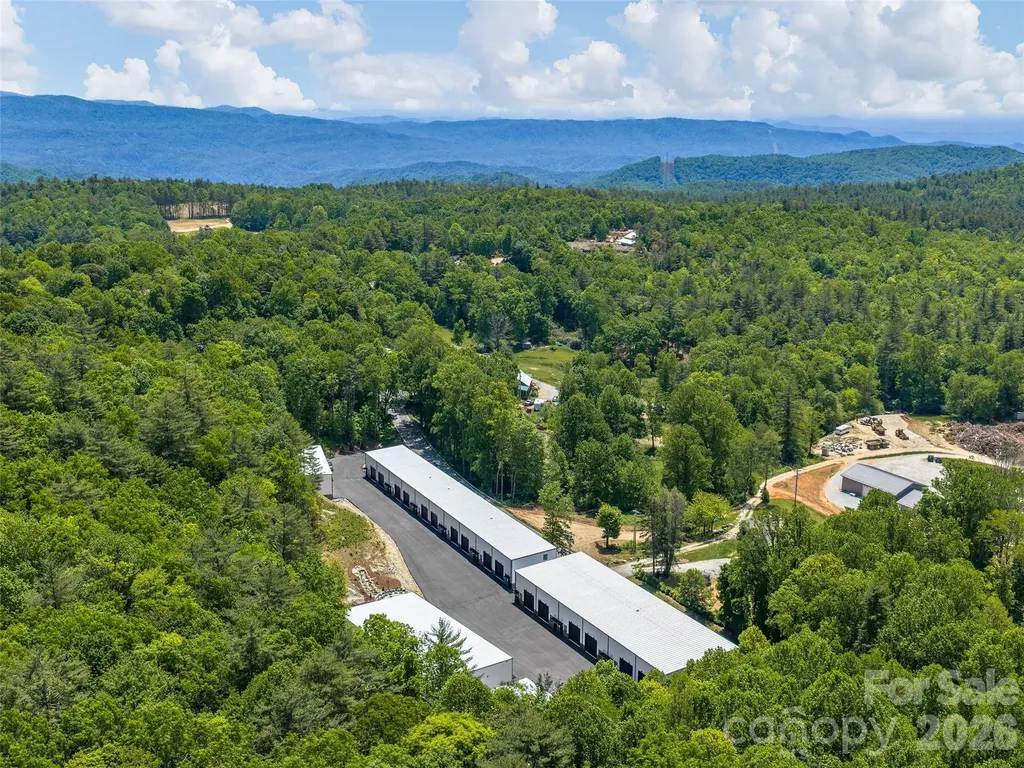
Whether you own a restored classic car, a modern sports car, or an exotic motorcycle, Toxaway Toy Boxes offers a luxury facility designed to preserve and enjoy your most prized possessions. These premium toy boxes are perfect for storing boats, RVs, ATVs, collectibles, golf simulators, home theaters, craft rooms, and hobbies you take pride in. Spacious floor plans feature large entertainment areas with high-end finishes, creating the ideal setting for hosting friends, sharing stories, playing games, or watching your favorite sporting events. The property offers exceptional security with a gated entrance and 24/7 video surveillance, along with reliable power supported by a backup generator. Each unit is fully heated and air-conditioned for year-round comfort. Upstairs, you'll find a private bedroom, full bathroom, kitchen/bar area, and comfortable living space. Owners can further customize the interiors with workbenches, built-in seating, theater areas, shuffleboard tables, pool tables, poker tables, or any features that reflect their personal interests and style. Residents can also gather around the community firepit and enjoy the camaraderie of fellow enthusiasts. Designed with automotive, motorcycle, off-road, and RV enthusiasts in mind, Units A and B are both available and can accommodate a 45-foot motorcoach.

Listed by Karen Monshaugen of Howard Hanna/Allen Tate

$
$
%
$/month over payments
Federal 30-year interest rate: 6.43% last updated on Jul 2, 2026
* All Figures are estimates. Check with your bank or proposed mortgage company for actual interest rates.
This product uses the FRED® API but is not endorsed or certified by the Federal Reserve Bank of St. Louis.

Save FavoriteSchedule TourAsk A QuestionMore Details

00 E Alarka Road Bryson City NC 28713

Bryson City, NC00 E Alarka Road

Price$1,250,000

Est. Mortgage: $/month

MLS Number CAR4397336

  • Land
  • Acreage 248
  • County Swain

INVESTOR ALERT!! REDUCED FOR IMMEDIATE SALE! Approximately 240± acres known as “The Falls,” an extraordinary mountain development opportunity just minutes from Bryson City. The entrance road winds between two dramatic waterfalls, introducing a property defined by rushing creeks, multiple waterfalls & BREATHTAKING long-range SUNRISE & SUNSET views. Elevations climb to over 4,000 ft, offering expansive vistas in multiple directions, including some of the most distant westerly views in the county. Significant infrastructure is already in place with blacktop & gravel roads, underground electric, phone & cable providing high-speed internet to many areas. The offering includes about 152 acres inside the gated front (west-facing) tract where lots have sold and homes are built or under construction, plus approximately 81 acres bordering the Qualla Boundary on the undeveloped rear (east-facing) tract across the ridge with existing logging trails that provide the framework for future roads. An add'l unrestricted 12.8-ac parcel lies across from the entrance. Minutes from Bryson City, Fontana Lake, Nantahala River rafting & Great Smoky Mtns Nat'l Park. The Falls - Development Opportunity | Western North Carolina The Falls presents a rare opportunity to acquire and shape an established mountain community in one of Western North Carolina's most scenic and sought-after regions. Positioned near Bryson City and the Great Smoky Mountains, this offering combines existing infrastructure, flexible land planning, and significant upside potential for a thoughtful developer or long-term investor. Originally conceived over 20 years ago, The Falls was designed as a nature-forward community with dramatic topography, waterfalls, and long-range mountain views. The southeast 146 acres within gated community features a network of paved roads winding through the landscape, with underground power in place throughout much of the development. In this section, high-speed internet and cable are available via Zito Media-an increasingly important amenity for today's buyers. While the original plan remains conceptual and unrecorded, the property has evolved over time, with adjusted lot configurations and redefined open spaces that enhance both usability and value. A key highlight is the Summit Park area, which offers the potential to create a limited collection of premier view homesites while still preserving meaningful shared space-allowing for a high-end, low-density product that aligns with current market demand. The offering also includes a separately deeded, unrestricted 12+ acre tract near the entrance, providing additional flexibility for future use, amenities, or alternative development concepts. Further expanding the opportunity is an adjacent 20+-acre tract, available for acquisition, with two established access points-one from the northwest boundary of the community and another via Kim Way. This additional acreage creates the potential for expanded inventory or phased development. Importantly, the sale includes Special Declarant Rights, as defined under North Carolina General Statute Chapter 47F, which may be assigned to the purchaser of the remaining restricted property. These rights provide a unique level of control over the future direction, governance, and buildout of the community. For a developer seeking a legacy project in a supply-constrained mountain market, The Falls offers scale, flexibility, infrastructure, and the ability to reimagine and execute a vision that meets today's buyer expectations.

Listed by Diane Jones of Good Life Real Estate Company (goodlifepropertiesnc@gmail.com), Jeff Norwood of Mossy Oak Properties Carolina Timber & Realty

$
$
%
$/month over payments
Federal 30-year interest rate: 6.43% last updated on Jul 2, 2026
* All Figures are estimates. Check with your bank or proposed mortgage company for actual interest rates.
This product uses the FRED® API but is not endorsed or certified by the Federal Reserve Bank of St. Louis.

Virtual TourSave FavoriteSchedule TourAsk A QuestionMore Details

Broker Reciprocity MLS Grid Logo © 2026 Listings courtesy of Canopy MLS as distributed by MLS GRID. IDX information is provided exclusively for consumers’ personal non-commercial use and may not be used for any purpose other than to identify prospective properties consumers may be interested in purchasing. The IDX data is deemed reliable but is not guaranteed by MLS GRID and may be subject to an end user license agreement prescribed by the Member Participant’s applicable MLS.  Based on information submitted to the MLS GRID as of July 6, 2026 5:47 PM UTC . All data is obtained from various sources and may not have been verified by broker or MLS GRID. Supplied Open House Information is subject to change without notice. All information should be independently reviewed and verified for accuracy. Properties may or may not be listed by the office/agent presenting the information. Some IDX listings have been excluded from this website.