and narrow your search. If you have fewer than 200 results, you can save your search.

Fairview NC

r=3337-3348
1819 John Moore Road Monroe NC 28110

MLS Number CAR4386805

  • Commercial
  • Property SubType INDUSTRIAL
  • Square Feet 6,900
  • Acreage 0.82

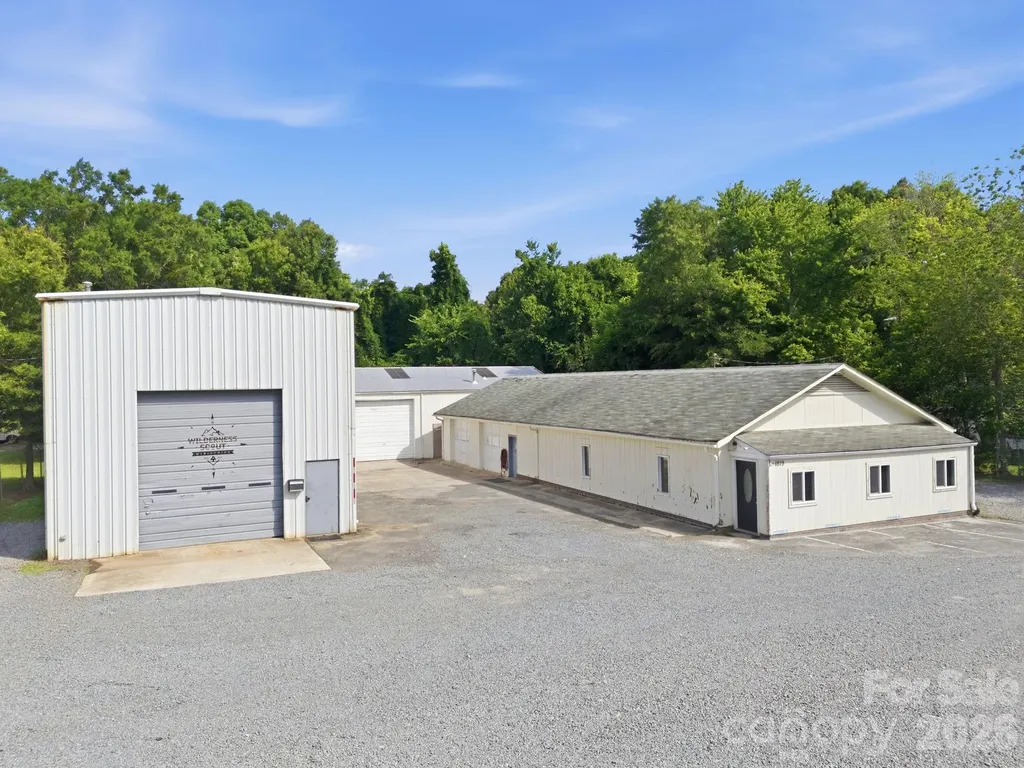
Located in the growing Monroe commercial corridor, 1819 John Moore Road presents a unique opportunity to acquire an occupied commercial property featuring three buildings with established operational use and strong functionality for a variety of industrial, warehouse, contractor, flex, or service-oriented businesses. The property offers a versatile layout with multiple structures that can accommodate owner-users, investors, or multi-tenant configurations. Public commercial records reference approximately 6,400 square feet of warehouse/light industrial improvements with grade-level access and substantial operational utility. The site benefits from convenient access to major transportation corridors throughout Union County and the greater Charlotte region, making it well-positioned for distribution, fabrication, storage, light manufacturing, or service operations. Existing occupancy provides immediate functionality and potential income-producing value, while the flexible configuration supports future business expansion or redevelopment opportunities. Property Highlights: Commercial property with three buildings Functional industrial/flex layout Excellent operational utility for contractors, warehouse, or service users Convenient Monroe location with regional access Multiple building configuration for flexibility and scalability Potential owner-user or investment opportunity Established commercial use in a growing market The property's strategic location in Monroe-one of the Charlotte region's expanding commercial and industrial submarkets-offers long-term upside and continued demand for flexible commercial space.

Listed by Chris Puckett and Michelle Meachum of Lantern Realty & Development,LLC
$
$
%
$/month over payments
Federal 30-year interest rate: 6.43% last updated on Jul 2, 2026
* All Figures are estimates. Check with your bank or proposed mortgage company for actual interest rates.
This product uses the FRED® API but is not endorsed or certified by the Federal Reserve Bank of St. Louis.

Save FavoriteSchedule TourAsk A QuestionMore Details

99 Margaret Drive Leicester NC 28748

Leicester, NC99 Margaret Drive

Price$1,200,000

Est. Mortgage: $/month

MLS Number CAR4344574

  • Residential
  • Bedrooms 5
  • Bathroom 5
  • Square Feet 4,055
  • Acreage 97.14

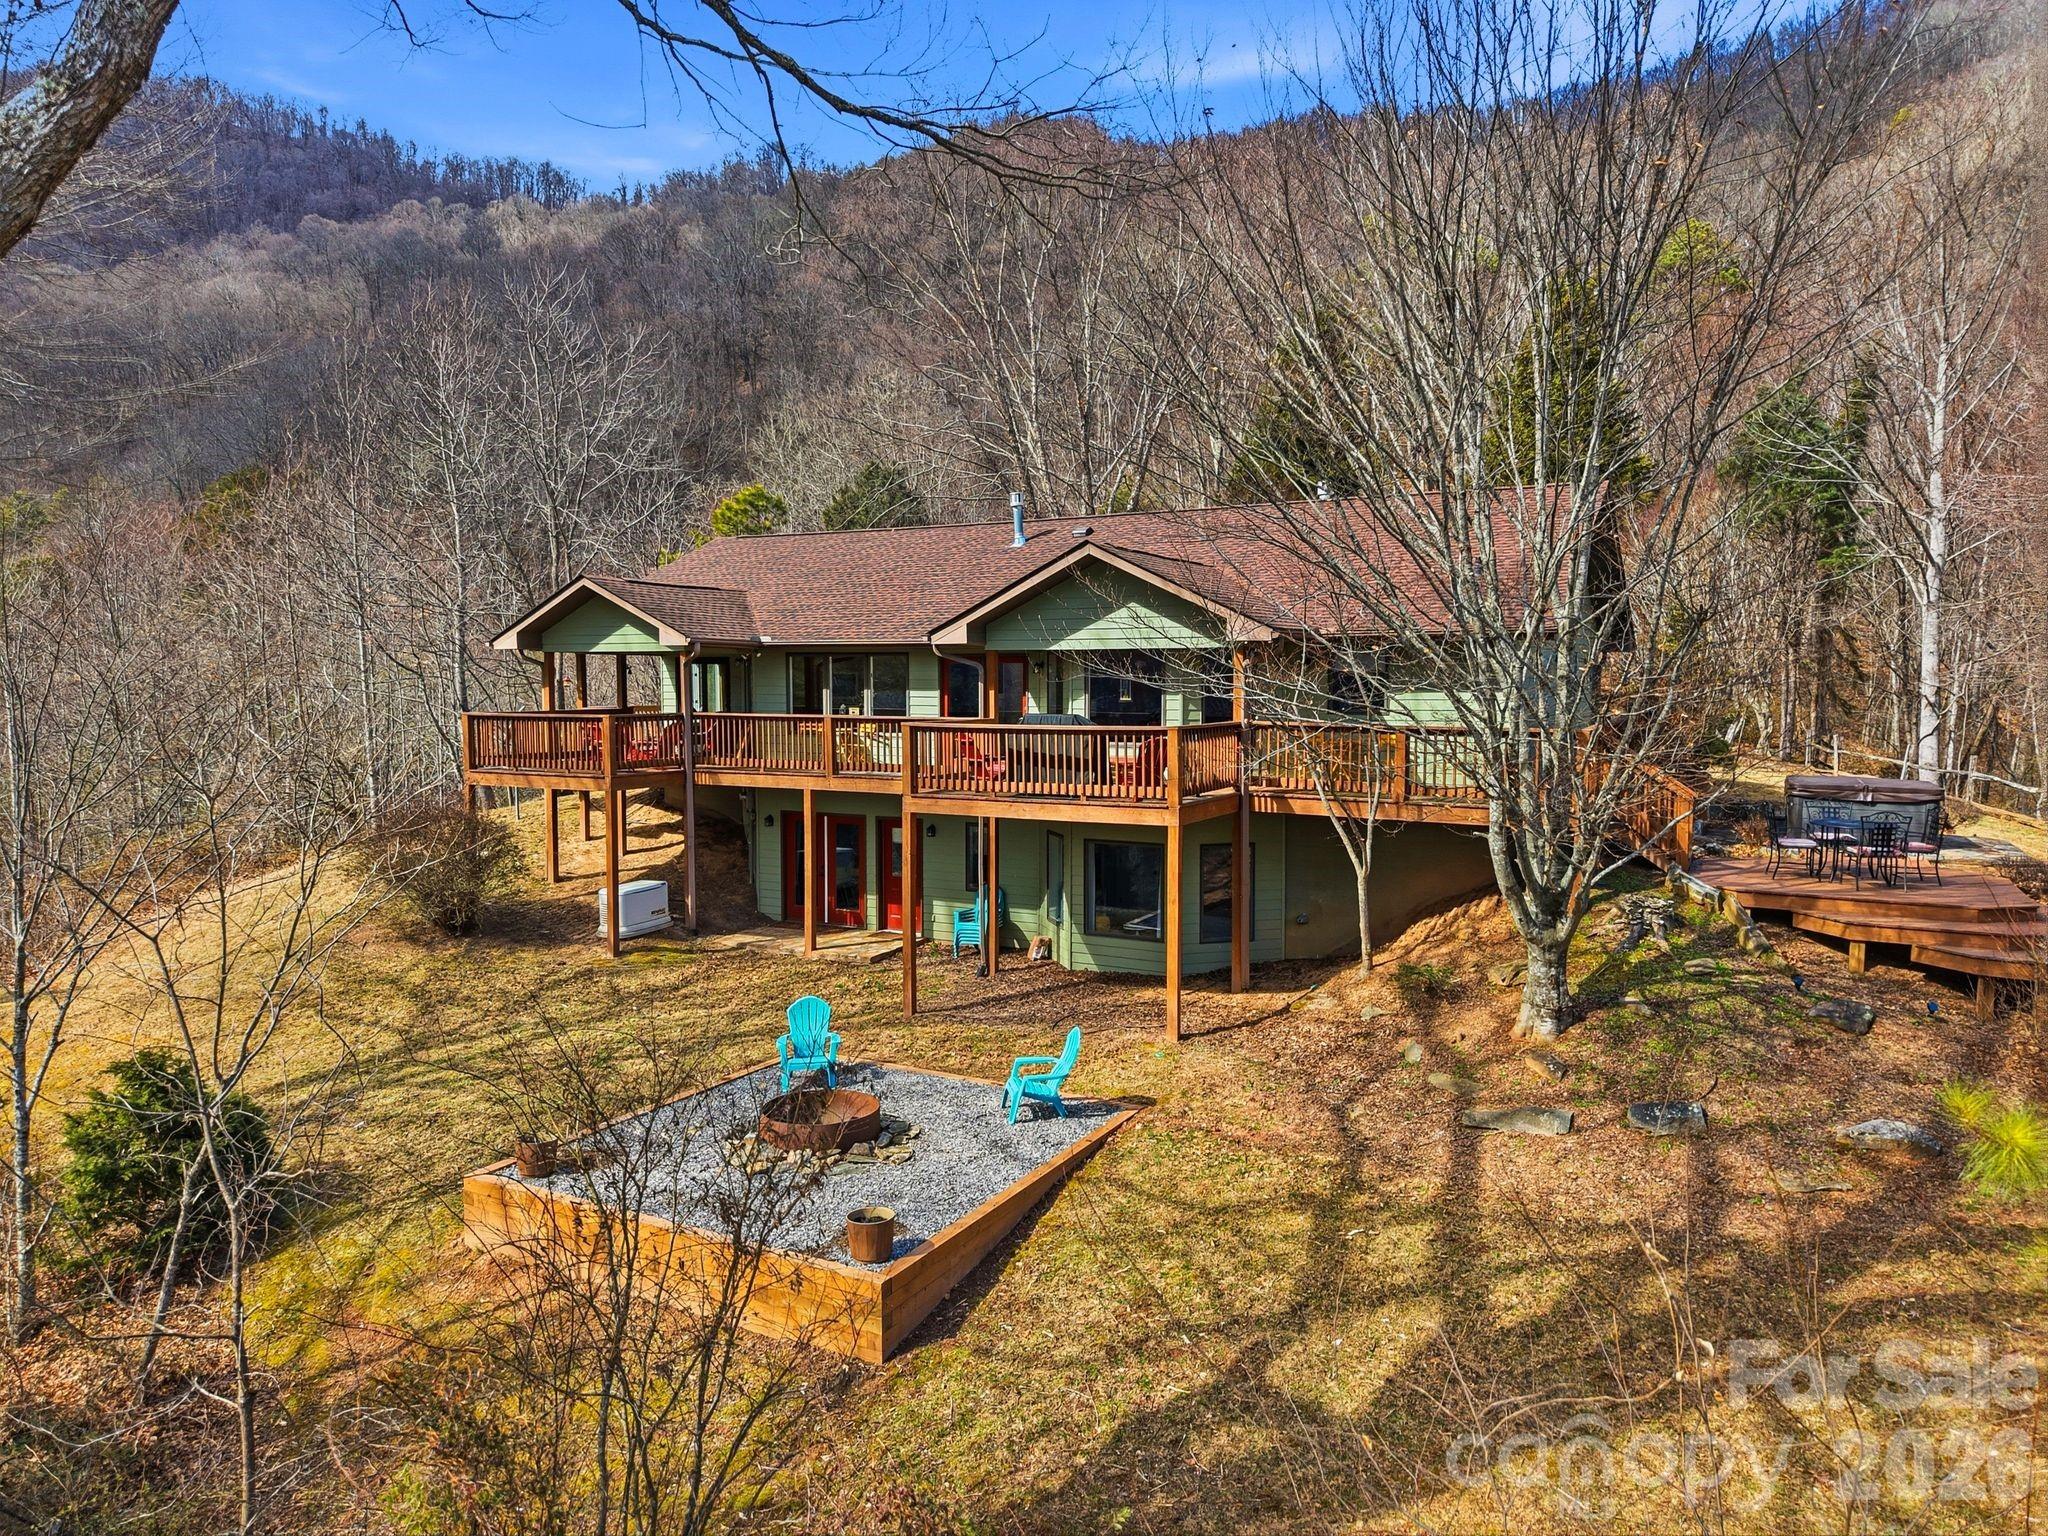
Escape to your own private mountain sanctuary, where peaceful seclusion and outdoor adventure exist in perfect balance. Sweeping views and inviting interiors set the stage for a remarkable retreat that pairs elevated comfort with the untamed beauty of the surrounding landscape. It's perfectly suited for family gatherings, group retreats, or memorable getaways with friends. Set on more than 90 pristine acres, this fully furnished, turnkey estate showcases panoramic mountain vistas and expansive living areas designed for both connection and quiet reflection. Dual kitchens on separate levels provide exceptional flexibility for entertaining, extended visits, or multi-generational living arrangements. From the suite's private entrance, step directly onto the deck and take in breathtaking mountain views-an idyllic setting for slow mornings with coffee or tranquil evenings at sunset. Enjoy uninterrupted access to nature while remaining wrapped in the comfort and charm of your mountain escape. The lower level opens to a welcoming backyard that mirrors the spectacular views found above. Ideal for recreation or relaxation, this outdoor space invites everything from lively gatherings to peaceful moments of rest. A spacious fire pit, offers the perfect place to unwind beneath a canopy of stars while gazing out over the majestic mountain range. After a day exploring your expansive acreage, retreat to the private sauna for a restorative escape. Just steps away, the hot tub awaits-an inviting place to soak in warm, bubbling waters as the cool mountain air and night sky surround you. Thoughtfully cared for and previously operated as a successful vacation rental, the home blends comfort, versatility, and opportunity-whether you're seeking a personal mountain sanctuary, an income-producing property, or a legacy estate to share for generations. A rare offering defined by privacy, acreage, and flexibility in an extraordinary setting. Please do not enter or drive by without an appointment. Gated entrance.

Listed by Cami Silver of Patton Allen Real Estate LLC

$
$
%
$/month over payments
Federal 30-year interest rate: 6.43% last updated on Jul 2, 2026
* All Figures are estimates. Check with your bank or proposed mortgage company for actual interest rates.
This product uses the FRED® API but is not endorsed or certified by the Federal Reserve Bank of St. Louis.

Virtual TourSave FavoriteSchedule TourAsk A QuestionMore Details

32 Hwy 19e Highway Burnsville NC 28714

Burnsville, NC32 Hwy 19e Highway

Price$1,200,000

Est. Mortgage: $/month

MLS Number CAR4275861

  • Land
  • Acreage 7.99
  • County Yancey

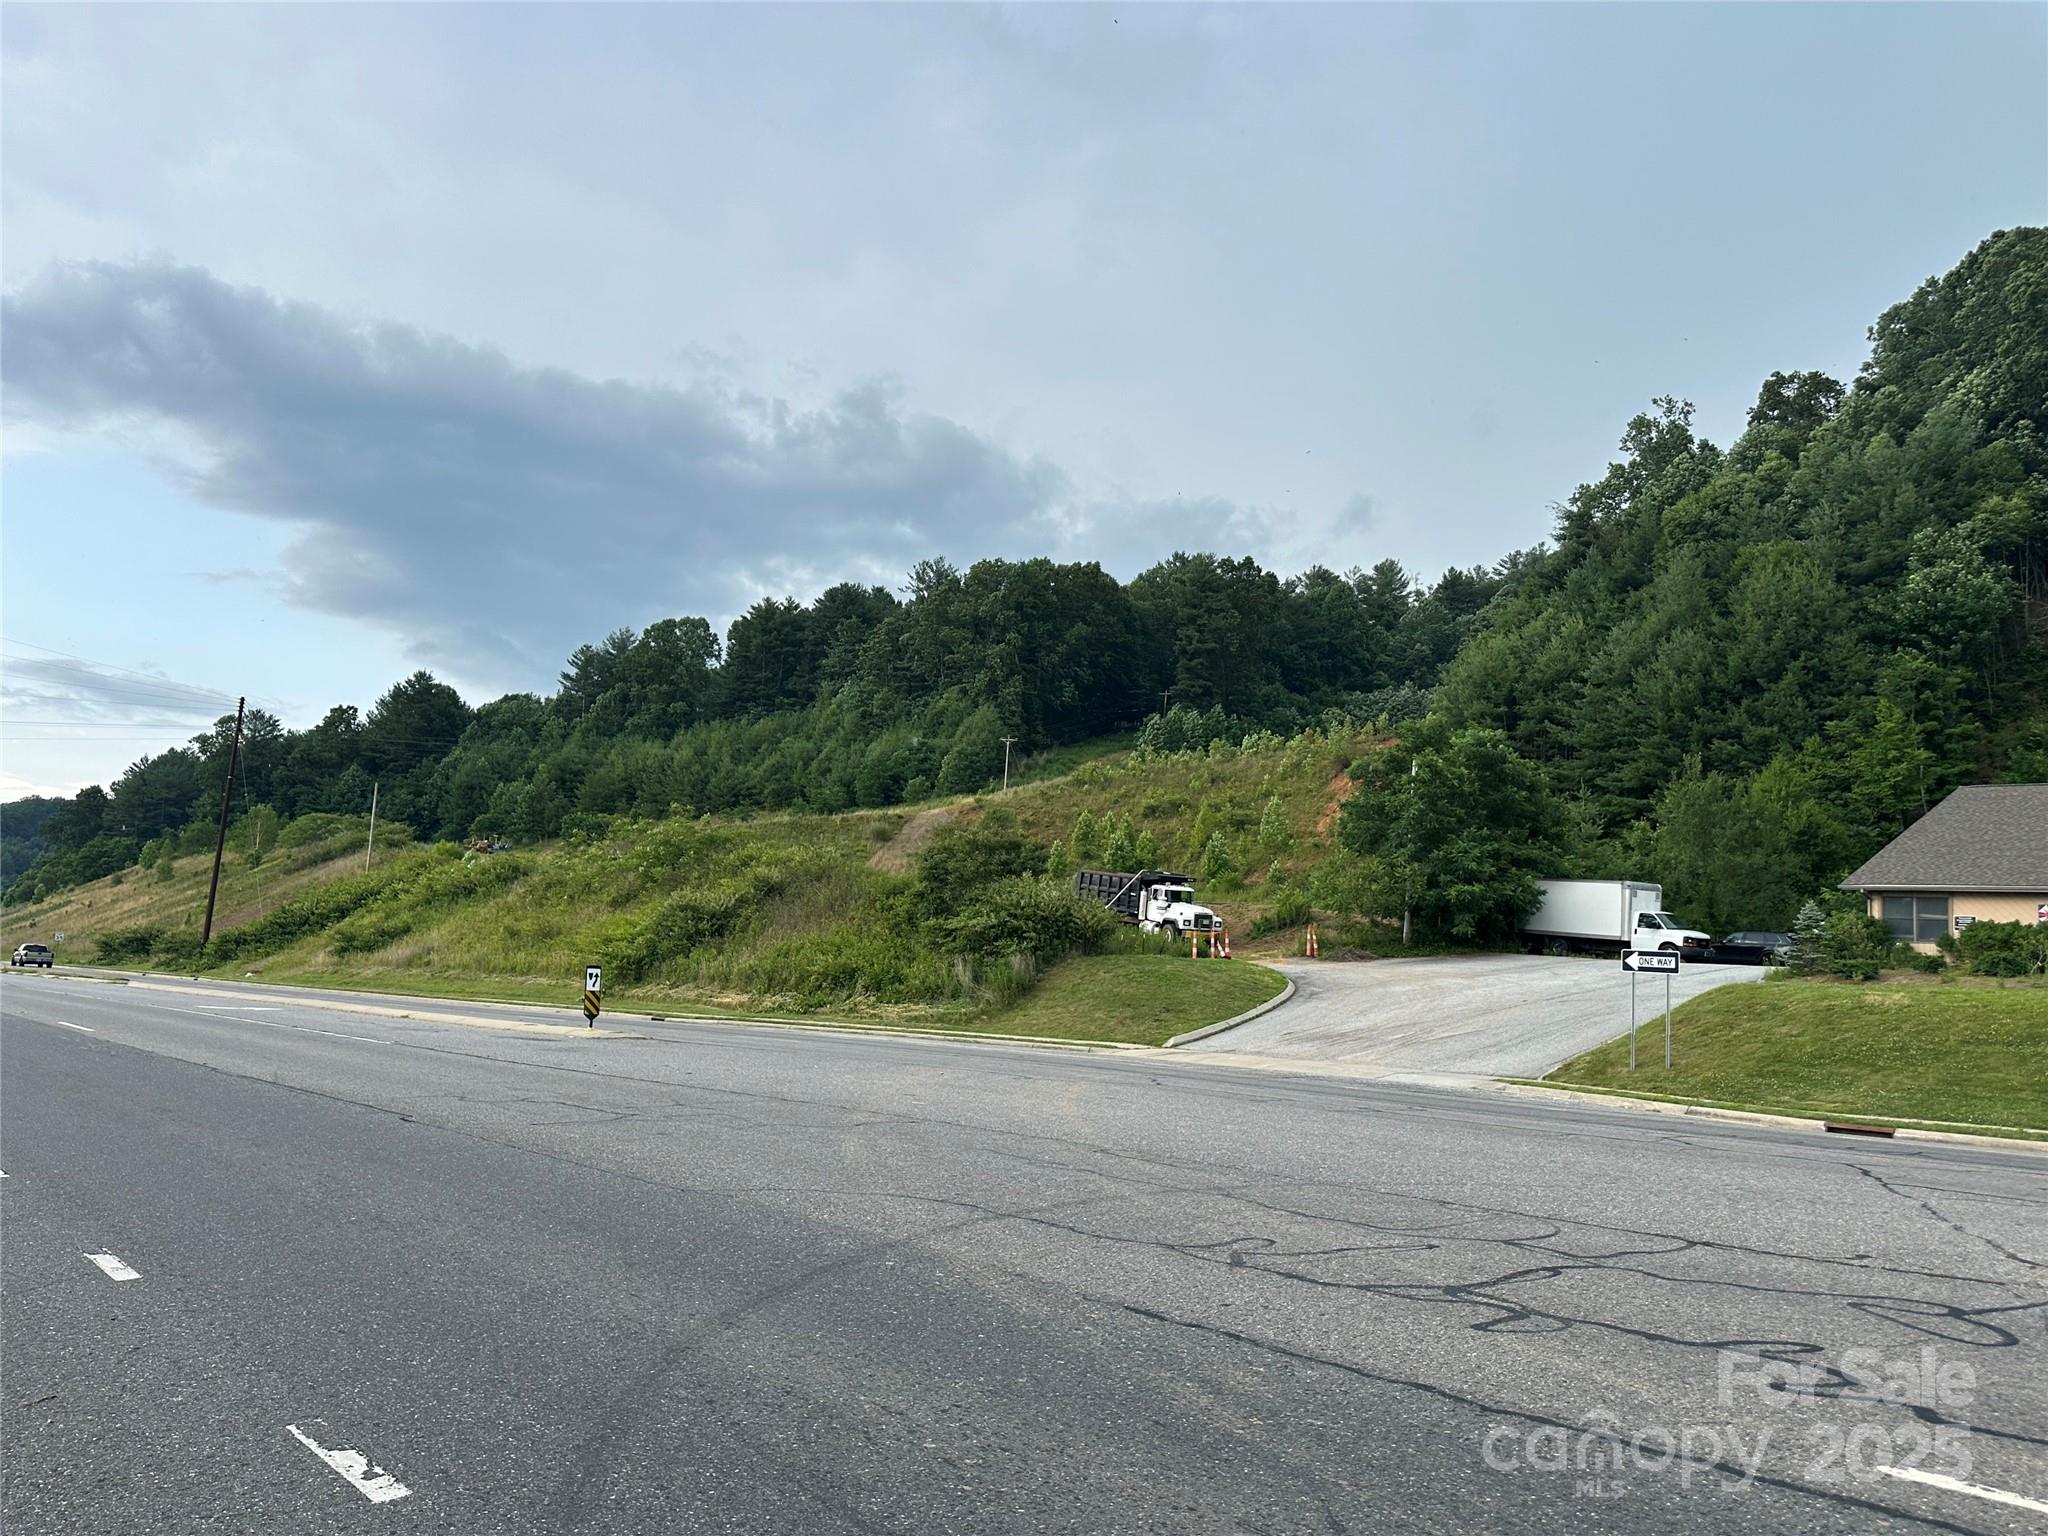
This incredible site for commercial development gives the perfect place for your investment. With 180 degree long range views it makes a perfect hotel location. Plenty of land for parking. If you prefer retail space or office/warehouse this site gives some great retail visibility that will support any business. The seller will consider sub diving the site and has extensive development experience if buyer needs help bringing their plan to life. Water and sewer are adjacent to the site. Power is already onsite also. The upper acreage is a great buffer and could be used for other purposes. There is a second cleared build site on the upper level that seems better suited for an apartment building or office space. Similar land nearby has closed for much higher price per acre.

Listed by Scott Barfield of Scott Barfield Realty And Land Company

$
$
%
$/month over payments
Federal 30-year interest rate: 6.43% last updated on Jul 2, 2026
* All Figures are estimates. Check with your bank or proposed mortgage company for actual interest rates.
This product uses the FRED® API but is not endorsed or certified by the Federal Reserve Bank of St. Louis.

Save FavoriteSchedule TourAsk A QuestionMore Details

5913 Tom Query Road Charlotte NC 28213

Charlotte, NC5913 Tom Query Road

Price$1,200,000

Est. Mortgage: $/month

MLS Number CAR4379716

  • Land
  • Acreage 5.12
  • County Cabarrus

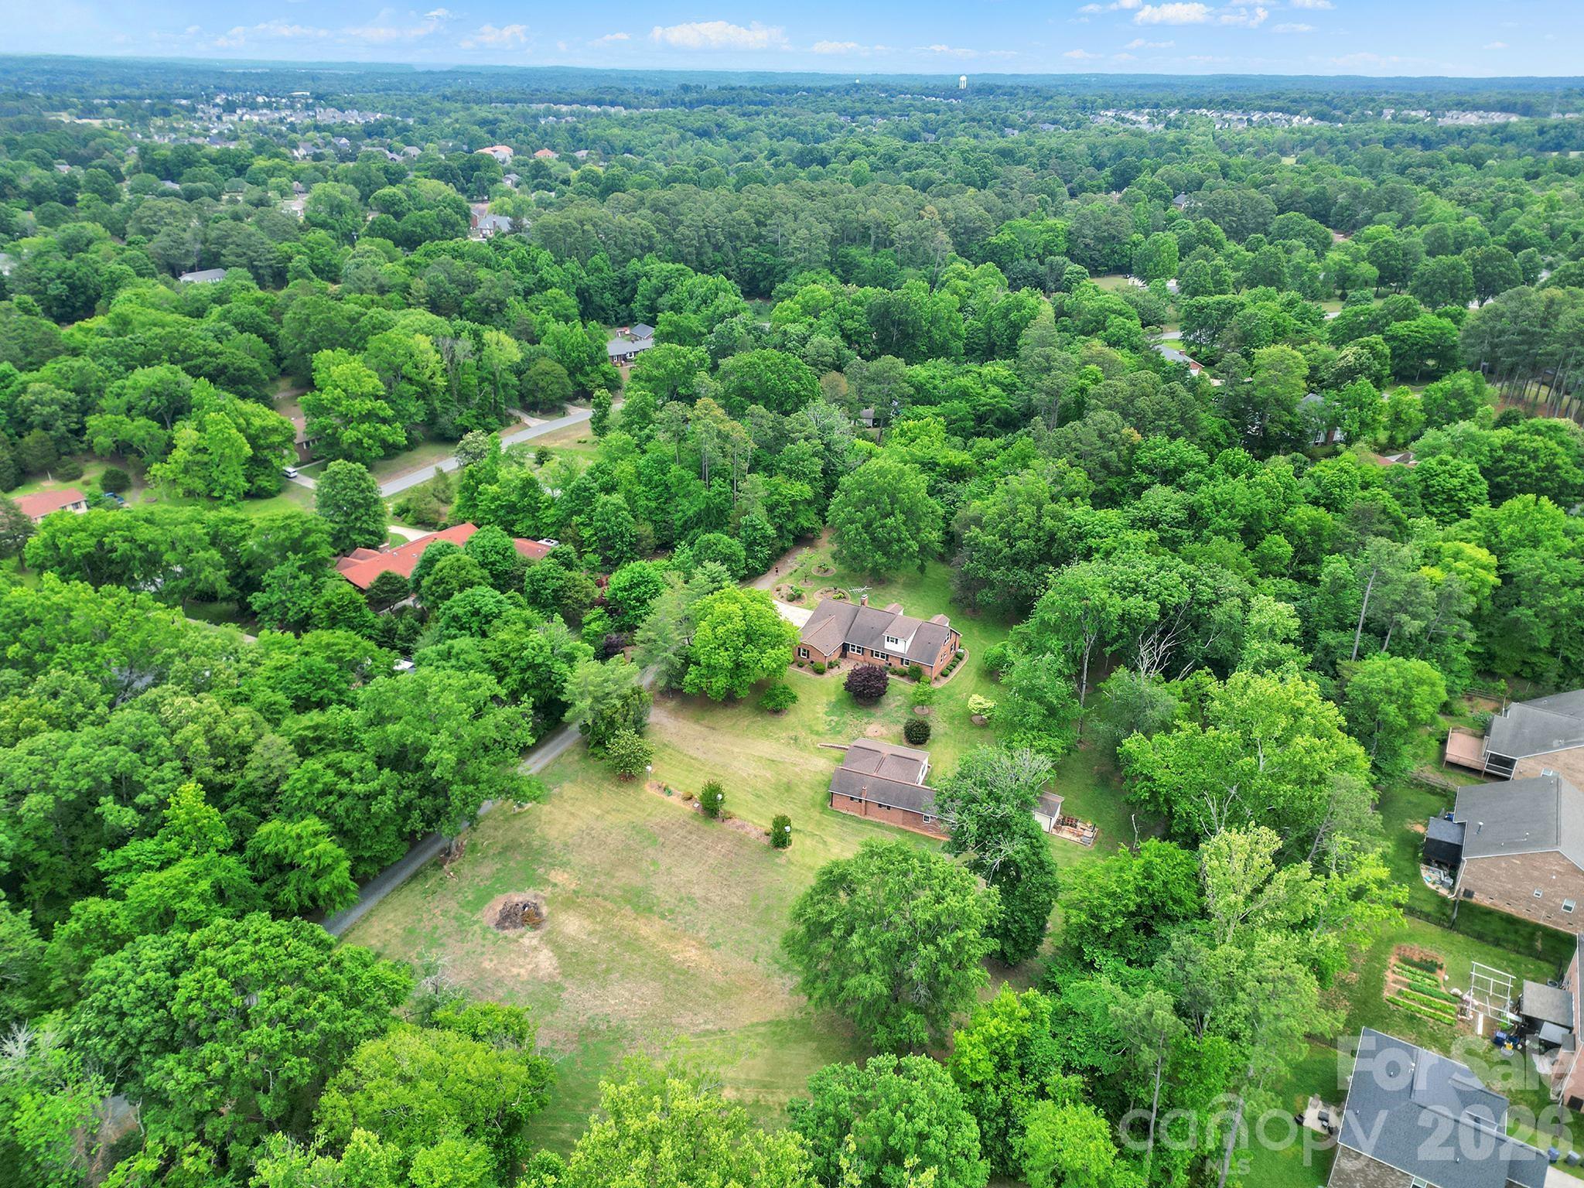
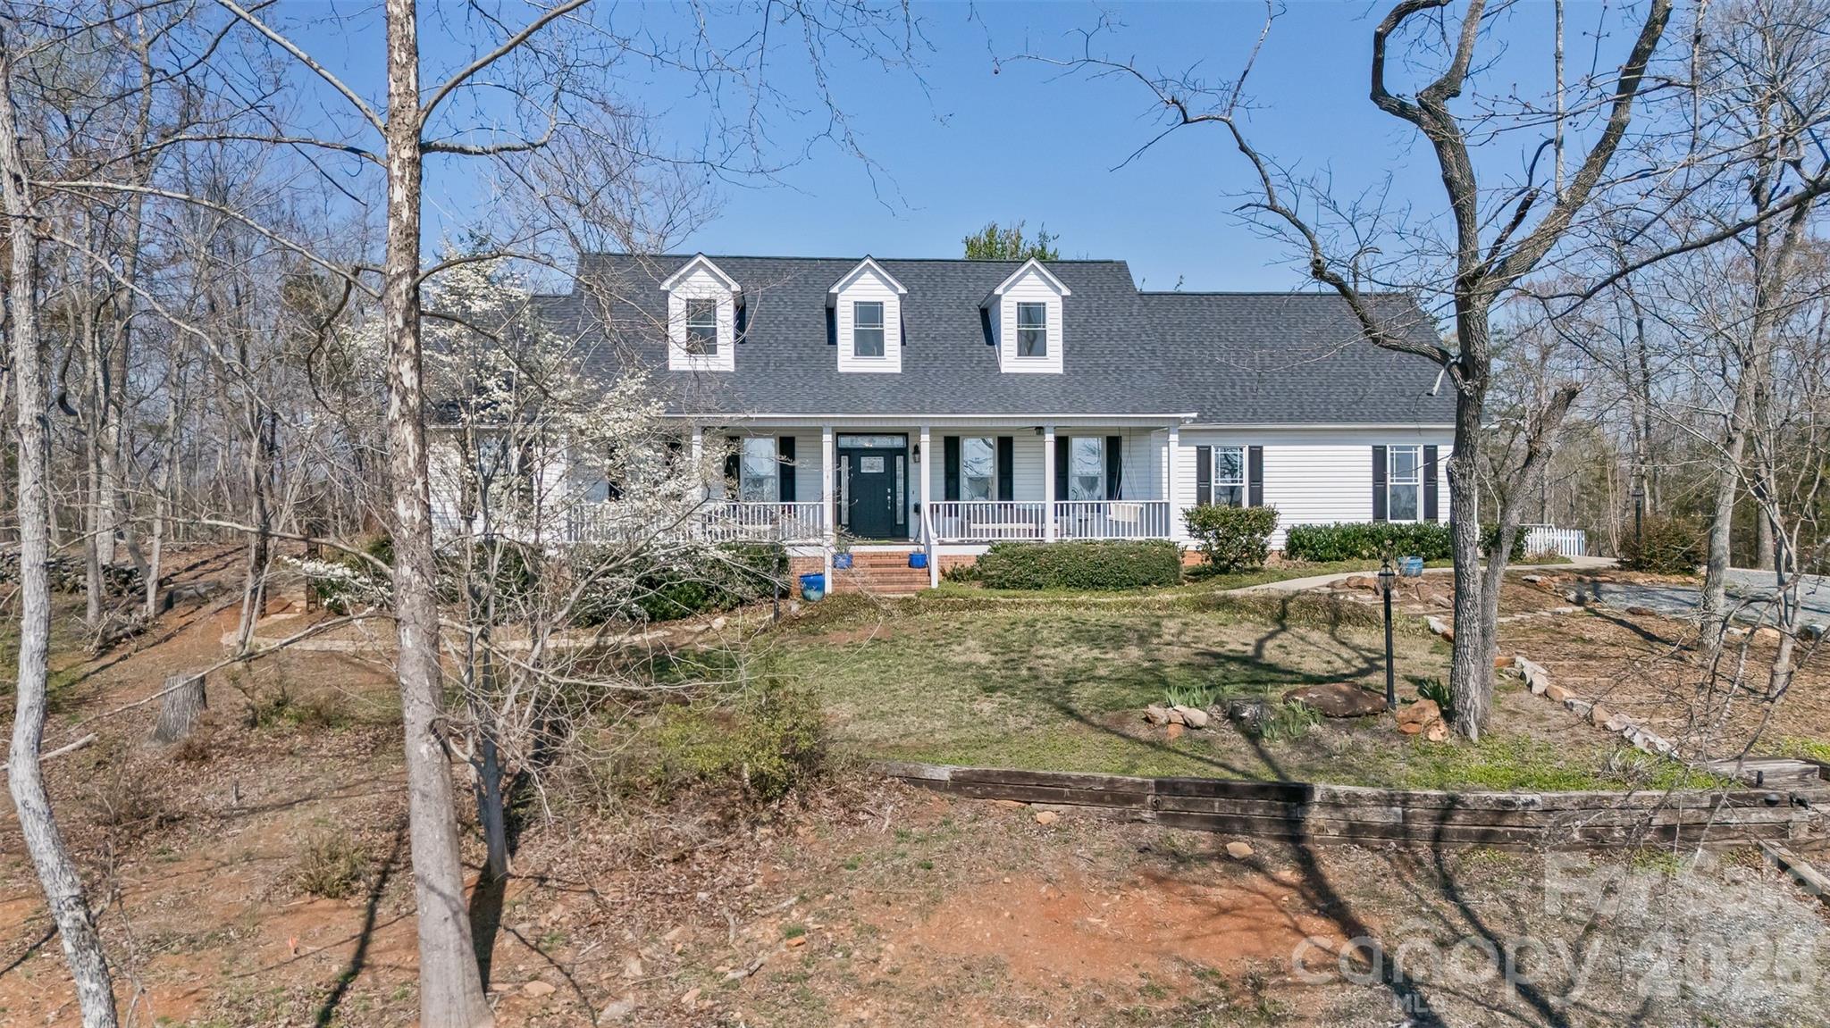
5.12 Acres in Growing NE Charlotte Corridor | Builder & Development Opportunity | Cabarrus County w/ Charlotte Address. Own 5.12 acres in the growing Caldwell / Tom Query corridor of Northeast Charlotte. Located in Cabarrus County with a Charlotte address. This Residential-zoned property offers incredible potential for an estate buyer, investor, or builder seeking future development opportunities. Most of the acreage has already been cleared, creating a strong head start for future use or development. Utilities available nearby. Existing 2,857 sq ft home with almost 1600 sq ft in outbuildings/workshop provides immediate use while exploring long-term possibilities. Ideal setting for a private estate, multi-generational living, or potential small-scale subdivision (subject to approvals). It is conveniently located near expanding residential growth, shopping, dining, and commuter routes while still offering privacy and space. A unique opportunity to secure acreage in one of the area's evolving growth corridors. Property being sold “As Is.”

Listed by Kelly Rushmann of Redfin Corporation

$
$
%
$/month over payments
Federal 30-year interest rate: 6.43% last updated on Jul 2, 2026
* All Figures are estimates. Check with your bank or proposed mortgage company for actual interest rates.
This product uses the FRED® API but is not endorsed or certified by the Federal Reserve Bank of St. Louis.

Virtual TourSave FavoriteSchedule TourAsk A QuestionMore Details

2257 Quiet Creek Lane Lenoir NC 28645

Lenoir, NC2257 Quiet Creek Lane

Price$1,200,000

Est. Mortgage: $/month

MLS Number CAR4367869

  • Land
  • Acreage 10.53
  • County Caldwell

Find freedom in this 10.5+ acre mountain sanctuary-an ideal homestead for those seeking a more self-reliant way of living. Welcome to 2257 Quiet Creek Lane, a private retreat designed for self-sufficiency, privacy, and multi-generational living within a gated community. Thoughtfully developed as a functional mini-farm, the land features raised garden beds, greenhouse, fruit trees, chicken coop, compost system, and a protected apiary area. Trails lead to a spring-fed creek, enhancing both the beauty and sustainability of this serene setting. The property includes two custom Coventry Log Homes. The main home (2013) offers 4BR/3BA and ~1,963 sq ft with long-range mountain views and a screened porch. The second home (2016) features 2BR/2BA, open living, wood stove, screened porch, and a walk-out basement with bonus room, full bath, laundry, and 2-car garage. A connecting breezeway provides flexible space for a studio, office, or shared gathering area. Additional features include a climate-controlled bunkhouse with full bath, a powered workshop, multiple camper hookups, plus a pool, hot tub, and fire pit-perfect for enjoying this private sanctuary with family and guests. Designed with resilience and independence in mind, the property includes solar panels (~65% of power needs), propane generators, and Starlink high-speed internet-offering the ideal balance of self-reliance and connectivity. Located just 20 minutes to Lenoir and ~35 minutes to Blowing Rock and Morganton, with access to Pisgah National Forest, Johns River, and Brown Mountain Beach. A rare opportunity to own a true mountain sanctuary where you can live, grow, and gather for generations to come.

Listed by Robyn St. Clair of Realty ONE Group @ Home

$
$
%
$/month over payments
Federal 30-year interest rate: 6.43% last updated on Jul 2, 2026
* All Figures are estimates. Check with your bank or proposed mortgage company for actual interest rates.
This product uses the FRED® API but is not endorsed or certified by the Federal Reserve Bank of St. Louis.

Save FavoriteSchedule TourAsk A QuestionMore Details

1568 Blanchard Bend Rock Hill SC 29732

Rock Hill, SC1568 Blanchard Bend

Price$1,200,000

Est. Mortgage: $/month

MLS Number CAR4346882

  • Residential
  • Bedrooms 4
  • Bathroom 4
  • Square Feet 4,269
  • Acreage 0.84

Imagine spending your summer afternoons lounging by your private, heated saltwater pool, surrounded by the elegance of a brick privacy fence and the convenience of an outdoor kitchen. This stunning full-brick estate in Meadow Lakes II is designed for those who love to entertain, offering a seamless flow from the vaulted living room to the expansive screened porch with classic brick flooring. Whether you are hosting a formal dinner in the grand dining room or enjoying a quiet morning in the keeping room by the fire, every inch of this home exudes quality. Car enthusiasts or hobbyists will find their paradise in the massive, climate-controlled detached tandem garage, complete with a pool-accessible half bath. From the primary retreat on the main level to the community's tennis courts and ponds, this property offers a sophisticated lifestyle that balances luxury with every practical convenience, including a whole-house generator and a sprawling 0.84-acre lot.

Listed by Lee Hamilton of Howard Hanna Allen Tate Rock Hill

$
$
%
$/month over payments
Federal 30-year interest rate: 6.43% last updated on Jul 2, 2026
* All Figures are estimates. Check with your bank or proposed mortgage company for actual interest rates.
This product uses the FRED® API but is not endorsed or certified by the Federal Reserve Bank of St. Louis.

Save FavoriteSchedule TourAsk A QuestionMore Details

2257 Quiet Creek Lane Lenoir NC 28645

Lenoir, NC2257 Quiet Creek Lane

Price$1,200,000

Est. Mortgage: $/month

MLS Number CAR4346706

  • Residential
  • Bedrooms 6
  • Bathroom 6
  • Square Feet 4,113
  • Acreage 10.53

Rare opportunity to own a MULTI-GENERATIONAL estate and income-producing mountain retreat on 10.64 private acres with a year-round spring-fed creek along the northern boundary. Offering 4,008 sq ft of climate-controlled living space across two fully independent cabin wings, plus additional recreation and workshop spaces, this property is ideal for multi-generational living, dual-family occupancy, vacation rental income, Airbnb/VRBO investment, corporate retreat, church retreat, or homestead lifestyle. The thoughtfully designed layout features two separate residences connected by a climate-controlled breezeway, allowing togetherness with privacy. West Wing (1,600 sq ft | 4BR/3BA | 2 stories + loft): Vaulted great room with kitchen/dining/family room, wood stove, screened porch, upper and lower decks, loft space, stand-up crawlspace storage, central vacuum, Starlink internet, Roku streaming, and 12 ceiling fans. East Wing (1,462 sq ft | 3BR/3BA): Vaulted great room, wood stove, library with floor-to-ceiling bookshelves, screened porch and deck. Basement level includes 2-car garage, den, full bath, cabinets, utility sink, and storage. Central vacuum, Starlink internet, Roku streaming, and 12 ceiling fans. Each wing operates independently with its own septic field, dedicated HVAC, propane tankless hot water system, 22kW Generac backup generator, and 200-amp Duke Energy subpanel-perfect for separate living quarters or rental flexibility. The property also includes 45 solar panels (currently serving the West Wing). Additional improvements enhance both lifestyle and revenue potential: o Recreation building with loft and full bath (game room or guest overflow) o 16'x20' workshop with loft and full bath o RV hookups (30 amp and 30/50 amp service) o 24' saltwater above-ground pool (Mineral Springs system) o 7-person hot tub o 10'x30' greenhouse with power, water & auto ventilation o Chicken coop (2023) with fenced run & solar-powered doors o Raised garden beds, compost bins & bee hives o Basketball court, stone fire pit & picnic area o Two wind-rated metal shelters (100+ mph) o Private 700-ft well (9 gal/min) o Walking path along creek with abundant wildlife Located in a gated community with no HOA restrictions (only $350/year road maintenance), this property delivers privacy, sustainability, and exceptional flexibility. Whether you're seeking a MULTI-GENERATIONAL compound, a short-term rental investment, a retreat center, or a private mountain homestead with income potential, 2257 Quiet Creek Lane offers a rare combination of independence, recreation, and long-term value. A truly one-of-a-kind legacy property with endless possibilities.

Listed by Robyn St. Clair of Realty ONE Group @ Home

$
$
%
$/month over payments
Federal 30-year interest rate: 6.43% last updated on Jul 2, 2026
* All Figures are estimates. Check with your bank or proposed mortgage company for actual interest rates.
This product uses the FRED® API but is not endorsed or certified by the Federal Reserve Bank of St. Louis.

Virtual TourSave FavoriteSchedule TourAsk A QuestionMore Details

4419 Flat Mountain Road Highlands NC 28741

Highlands, NC4419 Flat Mountain Road

Price$1,200,000

Est. Mortgage: $/month

MLS Number CAR4387799

  • Land
  • Acreage 30.04
  • County Macon

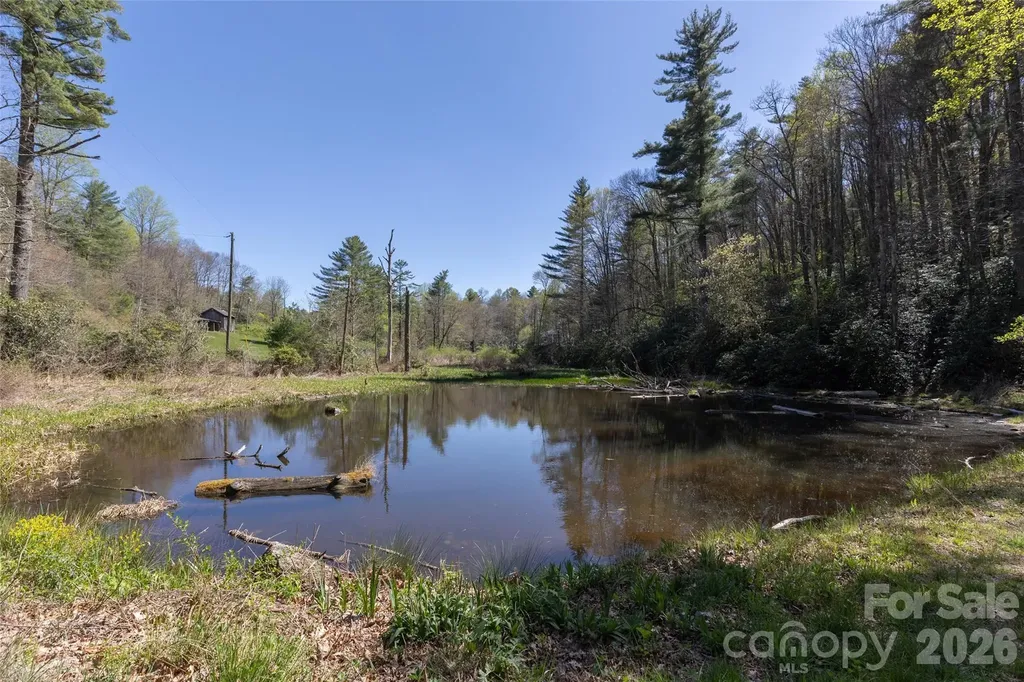
For those seeking privacy, acreage, and the freedom to create something truly personal in the mountains of Western North Carolina, this 30+/- unrestricted acre tract offers a rare and exciting opportunity. Offered as a portion of a 33.35+/- acre parcel, the property is privately tucked at the end of the road and bordered on two sides by USFS land, giving it a peaceful, protected feel while remaining approximately 15 minutes from Highlands and 30 minutes from Cashiers. The land unfolds with a private pond, native rhododendron, wooded trails, gentle natural beauty, and several potential homesites where long-range mountain views may be opened with thoughtful tree limbing or clearing. A trail has already been cleared so the property can be toured with ease, allowing you to walk the land, take in the setting, and visit the charming old one-room cabin built when the current owner was a child. The cabin is not livable and is conveyed at no value, but it adds a nostalgic sense of history and character to the property. With no HOA and no restrictions, the possibilities are unusually broad. Create a private mountain retreat designed around the views, develop multiple homesites, establish a quiet compound, enjoy the land for hunting or camping, explore timber or agricultural use, or hold it as a legacy property in a highly desirable mountain market. The combination of acreage, privacy, pond frontage, USFS adjacency, and potential view sites makes this offering especially compelling. Beyond the property, the Highlands-Cashiers Plateau offers a celebrated lifestyle shaped by cool mountain air, outdoor adventure, cultural events, boutique shopping, dining, music, and year-round community gatherings. Spend the day exploring nearby trails and waterfalls, then enjoy Highlands events such as Saturday Music on Pine, Bear Shadow Concerts, and Chamber activities, or Cashiers favorites like Groovin' on the Green, the Plein Air Festival, and seasonal social events. This is more than land; it is a canvas for an elevated mountain life, with room to dream, build, gather, explore, and preserve.

Listed by Doug Treadwell and Heather Ball of MOUNTAIN LIFE REAL ESTATE,LLC

$
$
%
$/month over payments
Federal 30-year interest rate: 6.43% last updated on Jul 2, 2026
* All Figures are estimates. Check with your bank or proposed mortgage company for actual interest rates.
This product uses the FRED® API but is not endorsed or certified by the Federal Reserve Bank of St. Louis.

Save FavoriteSchedule TourAsk A QuestionMore Details

1321 Mecklenburg Highway Mooresville NC 28115

MLS Number CAR4387637

  • Land
  • Acreage 12.89
  • County Iredell

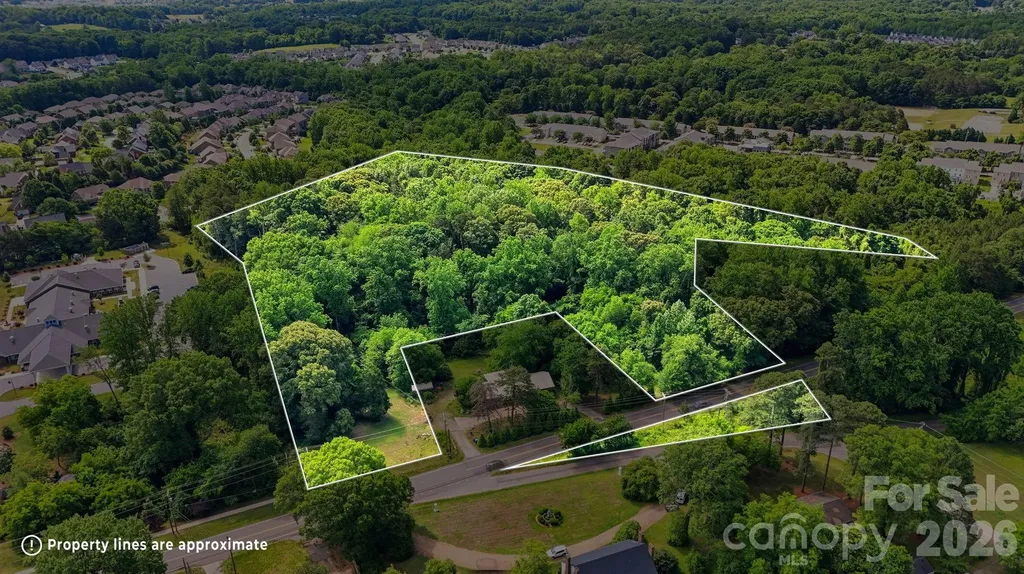
Court ordered sale of approximately 12.885 acres zoned Residential Mixed Use. Property includes an existing structure identified on the tax card as a 3 BD / 1 BA; however, the dwelling is considered non-habitable and is being sold as-is w/ no value issued. Existing well and septic are present on the property, but we were unable to located a septic permit. Property is currently located outside the Town of Mooresville municipal limits. Annexation into the Town of Mooresville may be required for access to public water and sewer services-- public water and sewer are available to surrounding properties; please verify availability, capacity, and connection requirements with appropriate authorities. Sale is subject to a 10-day upset bid period pursuant to court order.

Listed by Jamie Gentry of Keller Williams Unified

$
$
%
$/month over payments
Federal 30-year interest rate: 6.43% last updated on Jul 2, 2026
* All Figures are estimates. Check with your bank or proposed mortgage company for actual interest rates.
This product uses the FRED® API but is not endorsed or certified by the Federal Reserve Bank of St. Louis.

Save FavoriteSchedule TourAsk A QuestionMore Details

52 Edwin Place Asheville NC 28801

Asheville, NC52 Edwin Place

Price$1,200,000

Est. Mortgage: $/month

Pending

MLS Number CAR4375467

  • Residential
  • Bedrooms 4
  • Bathroom 3
  • Square Feet 3,717
  • Acreage 0.29

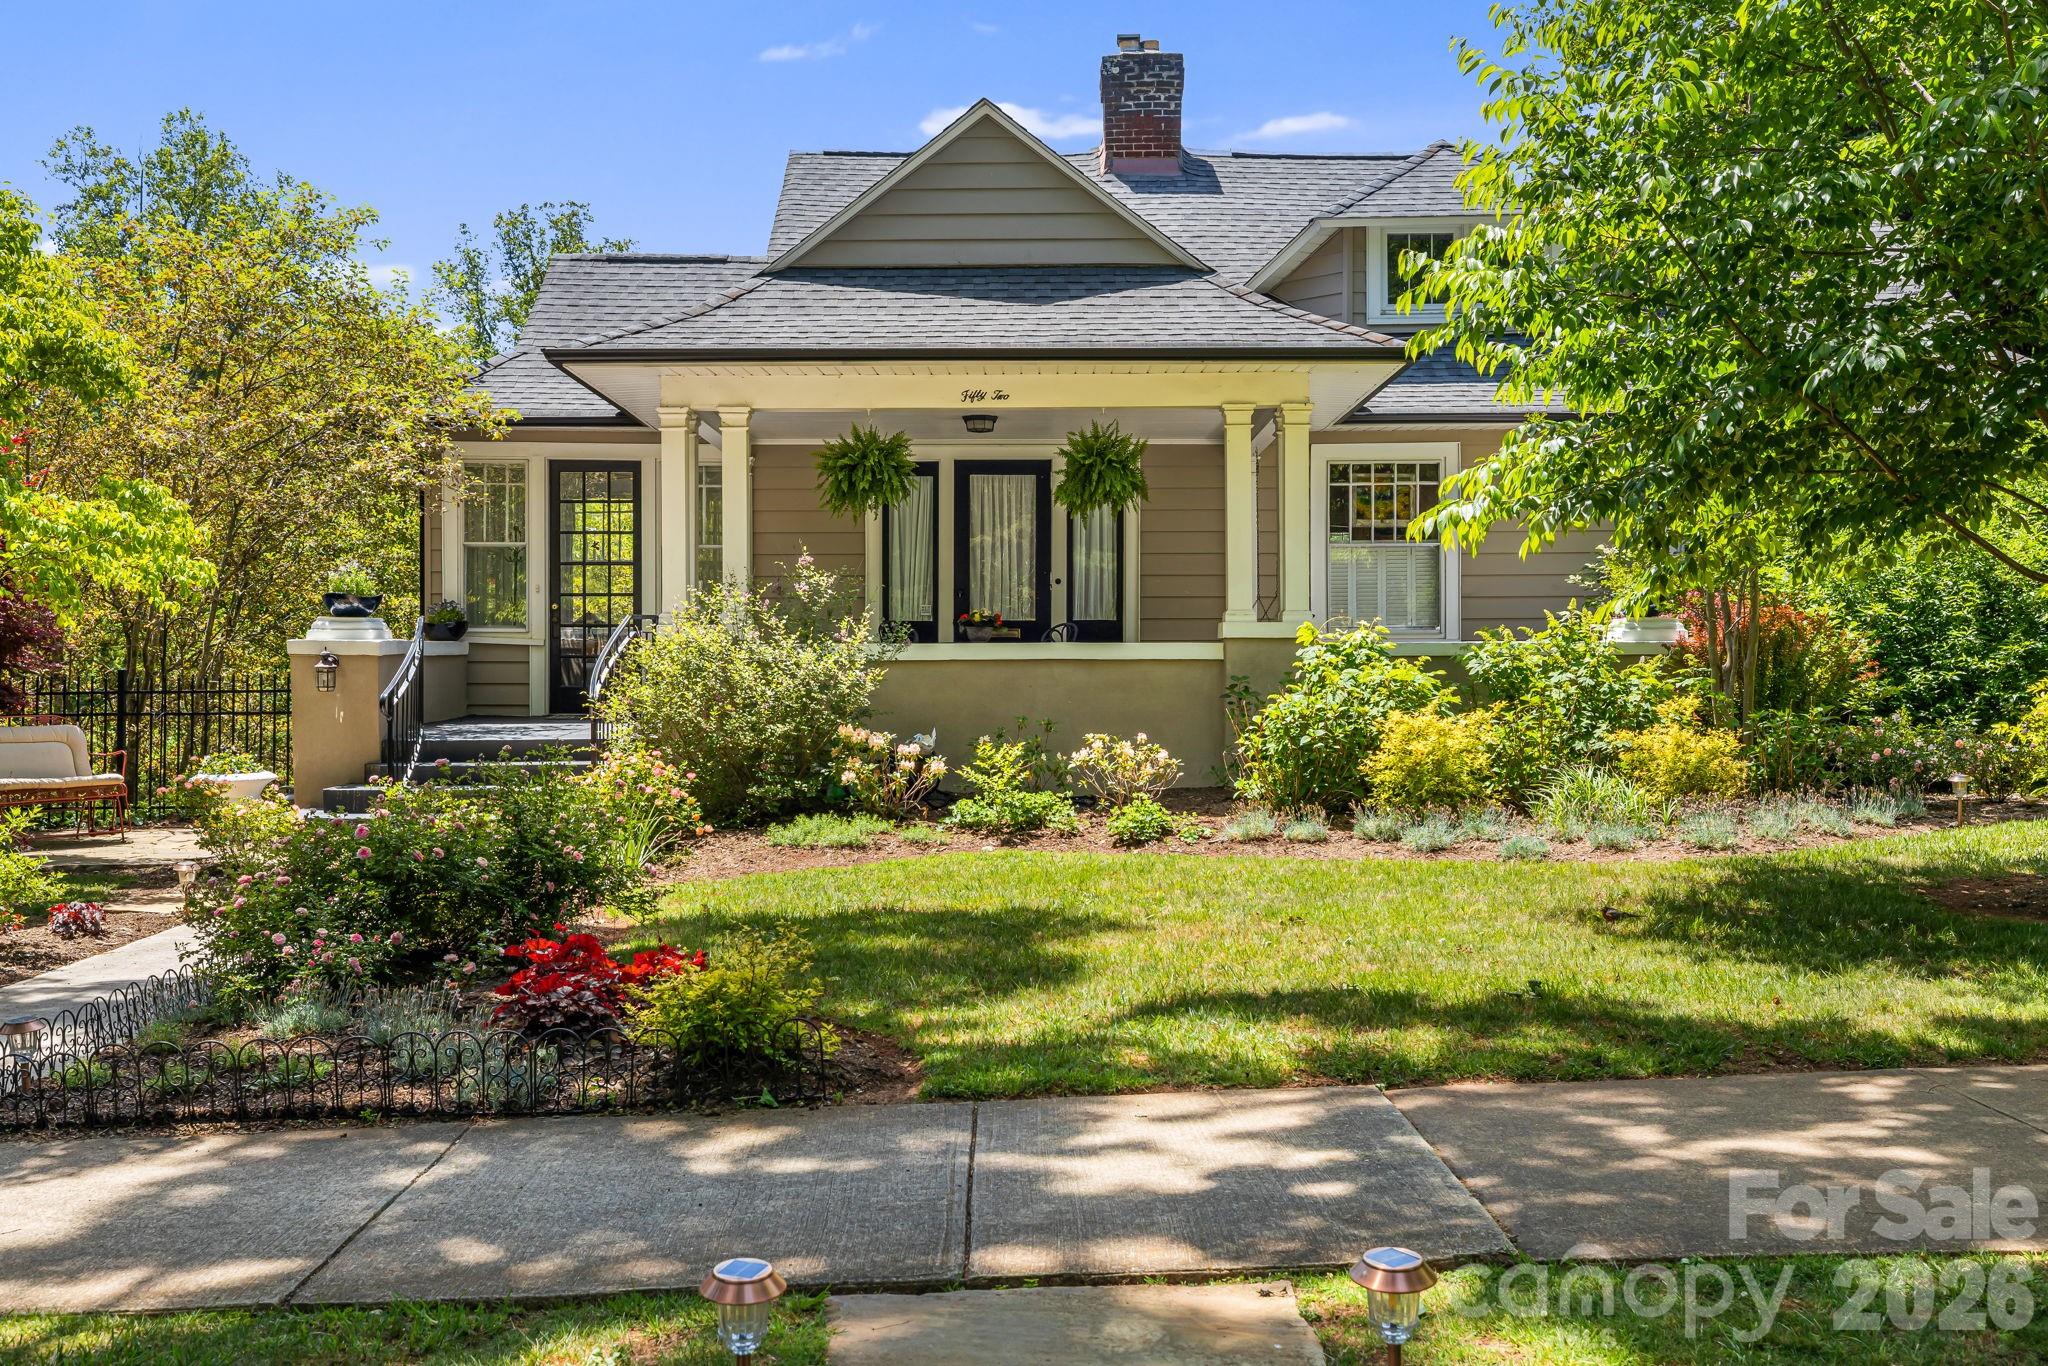
Tucked into Asheville's beloved historic Grove Park neighborhood, this home offers a rare blend of classic character and thoughtful, modern updates. Warm, inviting, and first-floor livable, the flexible layout is well-suited for a primary residence, second home, or investment property-all just minutes from downtown Asheville, The Grove Park Inn, parks, and local favorites. The main level is filled with natural light and designed for everyday ease. A bright sunroom opens to the front yard and quickly becomes a favorite place to unwind. The kitchen has been refreshed with newer appliances (2019) and a convenient breakfast bar, while original built-ins in the living room and custom additions in the dining room add both charm and functionality. Upstairs, a fully permitted addition introduces cherry wood floors, tailored storage, and a skylit closet. The primary suite is spacious and well-appointed, featuring double sinks, quartz countertops, a glass-enclosed shower, spa-like tub, and generous storage. Just off the bedroom, a bonus room offers flexibility for a nursery, office, or quiet retreat. Dual HVAC systems (2024) enhance comfort throughout. The lower level expands the home's versatility even further. With tall ceilings, radiant heated concrete floors, a private en-suite with a large accessible bath, and its own entrance, it's well-suited for an in-law suite, caregiver quarters, or rental opportunity. A tankless water heater (2024), ample storage, and a two-car garage complete the home. Opportunities like this in Grove Park are few and far between-schedule your showing and experience it for yourself.

Listed by Monica Basehore of Coldwell Banker Advantage

$
$
%
$/month over payments
Federal 30-year interest rate: 6.43% last updated on Jul 2, 2026
* All Figures are estimates. Check with your bank or proposed mortgage company for actual interest rates.
This product uses the FRED® API but is not endorsed or certified by the Federal Reserve Bank of St. Louis.

Virtual TourSave FavoriteSchedule TourAsk A QuestionMore Details

378 Collinsville Road Columbus NC 28722

Columbus, NC378 Collinsville Road

Price$1,200,000

Est. Mortgage: $/month

MLS Number CAR4366416

  • Residential
  • Bedrooms 5
  • Bathroom 5
  • Square Feet 3,757
  • Acreage 6

YOU HAVE TO SEE IT TO BELIEVE IT!! Look no further for a wonderful combination of serene beauty and equine functionality! The maple-lined driveway leads you up to the spectacular main house. The views here provide a breathtaking landscape as this unique property rests at the top of a hill. Evening sunsets against mountains provide awe-inspiring visuals as you relax on the outdoor seating areas. The main house has vaulted ceilings, hardwood floors and luxury vinyl plank in the laundry room and bathrooms. Ample windows in each room provide wonderful natural light throughout this home. Spacious two car garage with closets and built in cabinets provide excellent storage and functionality. Includes built in gym features that can be folded away to maximize flexibility in the space. Bedroom layouts provide an array of options, including a second ensuite from the owner's suite that is complete with a wide handicapped-accessible shower. House is arranged with bedrooms spread out with the kitchen, dining, and living rooms arranged in a central gathering hub. The kitchen is complete with high end appliances and thoughtful cabinetry features for your culinary needs. Elegant dining room with built in bar is perfect for those large gatherings. Just off the kitchen, there is a small step-down library/sunroom where you can sit and pause to enjoy the surroundings. Working from home? The home office affords a magnificent blend of productivity and scenery! Walk upstairs to find a large seating area complete with a full bathroom of its own. From this space, walk right into a cavernous (and easily accessed) walk-in attic (also continuing the natural light theme of this wonderful house!) with tremendous amounts of storage for your seasonal decorations or whatever treasures you might have. Large front and back porches adorn the home enable spots for reflection and absorbing the natural beauty of the property. The backyard provides a grassy area with surrounding stone path, a two-level trellis deck, and a darling garden shed capable of housing gardening and yard maintenance equipment, with a greenhouse tacked on for your potting needs! Want to enjoy the starry nights? Gather around the backyard firepit and make lasting memories! Got a green thumb? Enjoy an amazing raised-bed garden encompassed by a white picket fence. So, we mentioned horses - WOW! Property includes a newly renovated two-story barn, complete with two fully functional stables, temperature-controlled tack room, and half bath. Upstairs there is a newly added and fully permitted studio apartment/guest house with full kitchen, washer/dryer hookups, and a full bathroom. This barn affords an array of possibilities! Across the driveway you will find two fully fenced paddocks complete with run-ins. A path runs around the entire property, allowing a stroll for you and any number of four-legged friends. The Collinsville Equestrian Trail Authority (CETA) trails are nearby. Property is located 15 minutes from the Tryon International Equestrian Center. Multiple parking options exist on the property, including spaces or any trailers you might have. Check out the aerials/drone footage! NOTE: An extensive list of features, renovations, and upgrades is included as an attachment in this listing and available upon request. Co-listing agent is an owner.

Listed by Brad Whitesell and Stu Senter of Whitesell Real Estate Group

$
$
%
$/month over payments
Federal 30-year interest rate: 6.43% last updated on Jul 2, 2026
* All Figures are estimates. Check with your bank or proposed mortgage company for actual interest rates.
This product uses the FRED® API but is not endorsed or certified by the Federal Reserve Bank of St. Louis.

Virtual TourSave FavoriteSchedule TourAsk A QuestionMore Details

106 Isle Of Pines Road Mooresville NC 28117

MLS Number CAR4307196

  • Residential
  • Bedrooms 2
  • Bathroom 3
  • Square Feet 1,941
  • Acreage 1.04

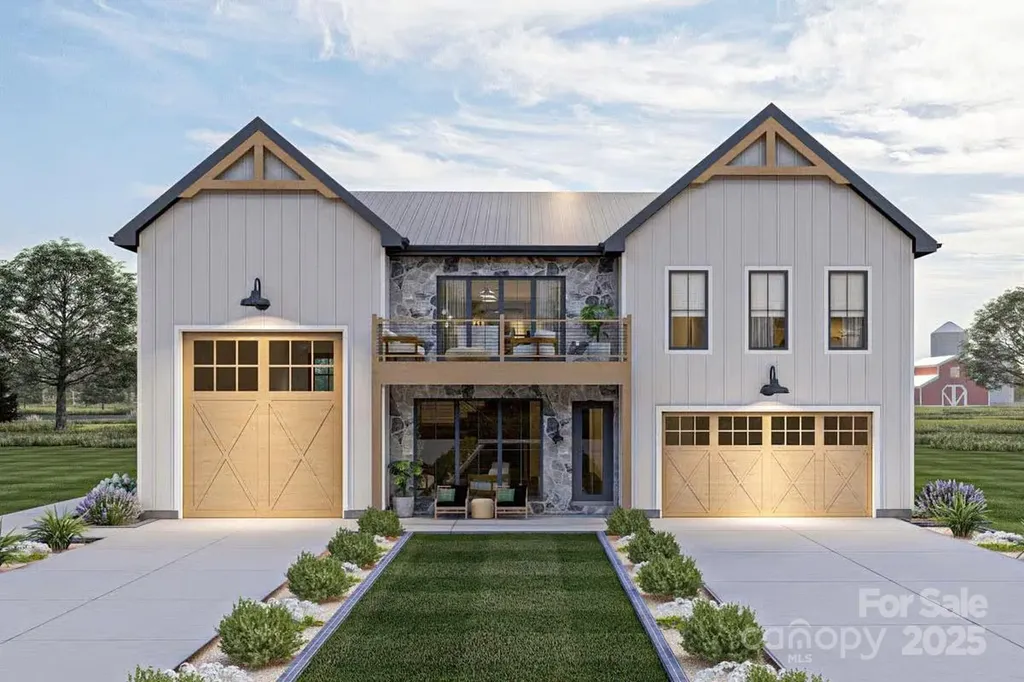
DESIGN YOUR DREAM HOME OR CHOOSE ONE OF THESE PLANS - The Possibilities Are Endless! Ready to bring your vision to life? Let's meet with the builder, tour one of their completed homes, and start designing the space YOU'VE always dreamed of. Two exceptional one-acre lots remain in this intimate enclave, offering the rare opportunity to build with award-winning Cobblecreek Custom Homes. Want more space? Combine both lots for an expansive estate. Either way, you're not just building a home; you're crafting a lifestyle. These custom homes redefine luxury living, offering a perfect blend of spacious design, premium finishes, and exceptional garage spaces that elevate the concept of homeownership. Designed with automotive enthusiasts, hobbyists, boat owners, and RV collectors in mind, the garage is not only a functional space but a social hub-perfect for gatherings, entertainment, and showcasing your passions. Cobblecreek Custom Homes, recognized as the Best of The Lake, brings unmatched craftsmanship and attention to detail in every corner of the home. Whether you're looking for a residence that's both breathtaking and functional or a garage that serves as an extension of your lifestyle, these homes offer an ideal balance of luxury and utility. Located off the prestigious Brawley Peninsula, just minutes from The Point, I-77, and local shopping and dining, this exclusive community offers both accessibility and convenience. Only three homes will be built in this enclave. Lots 2 and 3 are available for a customizable build tailored to your unique tastes and needs. First photo is a rendering of an existing home at 104 Isle of Pines which has been sold (lot 1) and interior pictures are of this home for reference. Price reflected is for this plan. Other renderings of homes pictured are optional plans which are fully customizable. Bring your own plan or start from scratch! Priced accordingly.

Listed by Craig LePage and Mary Deininger of EXP Realty LLC Mooresville

$
$
%
$/month over payments
Federal 30-year interest rate: 6.43% last updated on Jul 2, 2026
* All Figures are estimates. Check with your bank or proposed mortgage company for actual interest rates.
This product uses the FRED® API but is not endorsed or certified by the Federal Reserve Bank of St. Louis.

Save FavoriteSchedule TourAsk A QuestionMore Details

Broker Reciprocity MLS Grid Logo © 2026 Listings courtesy of Canopy MLS as distributed by MLS GRID. IDX information is provided exclusively for consumers’ personal non-commercial use and may not be used for any purpose other than to identify prospective properties consumers may be interested in purchasing. The IDX data is deemed reliable but is not guaranteed by MLS GRID and may be subject to an end user license agreement prescribed by the Member Participant’s applicable MLS.  Based on information submitted to the MLS GRID as of July 7, 2026 5:16 AM UTC . All data is obtained from various sources and may not have been verified by broker or MLS GRID. Supplied Open House Information is subject to change without notice. All information should be independently reviewed and verified for accuracy. Properties may or may not be listed by the office/agent presenting the information. Some IDX listings have been excluded from this website.