and narrow your search. If you have fewer than 200 results, you can save your search.

Fairview NC

r=3457-3468
156 Ashmore Circle Troutman NC 28116

Troutman, NC156 Ashmore Circle

Price$1,199,000

Est. Mortgage: $/month

MLS Number CAR4100854

  • Residential
  • Bedrooms 4
  • Bathroom 5
  • Square Feet 3,760
  • Acreage 0.69

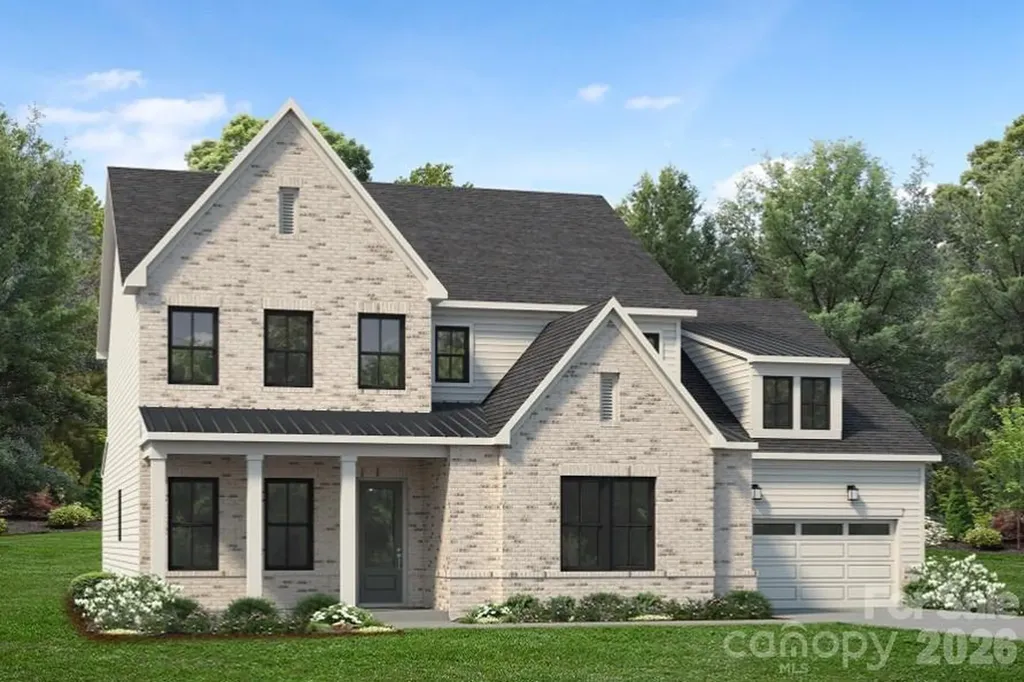
TO BE BUILT. Beautiful craftsman style 1.5 story custom home with primary suite, exercise room and office on the main level. 3 bedrooms on the upper level, one is a garage apartment. 3 car garage. Situated in the lovely Falls Cove subdivision. New construction will be complete 8-12 months from contract. One of a kind. Amazing design.

Listed by Robin Hurd of Carolina Realty Solutions

$
$
%
$/month over payments
Federal 30-year interest rate: 6.43% last updated on Jul 2, 2026
* All Figures are estimates. Check with your bank or proposed mortgage company for actual interest rates.
This product uses the FRED® API but is not endorsed or certified by the Federal Reserve Bank of St. Louis.

Save FavoriteSchedule TourAsk A QuestionMore Details

1117 Pamlico Street Charlotte NC 28205

Charlotte, NC1117 Pamlico Street

Price$1,199,000

Est. Mortgage: $/month

Active With Contract

MLS Number CAR4368610

  • Residential
  • Bedrooms 4
  • Bathroom 4
  • Square Feet 2,710
  • Acreage 0.17

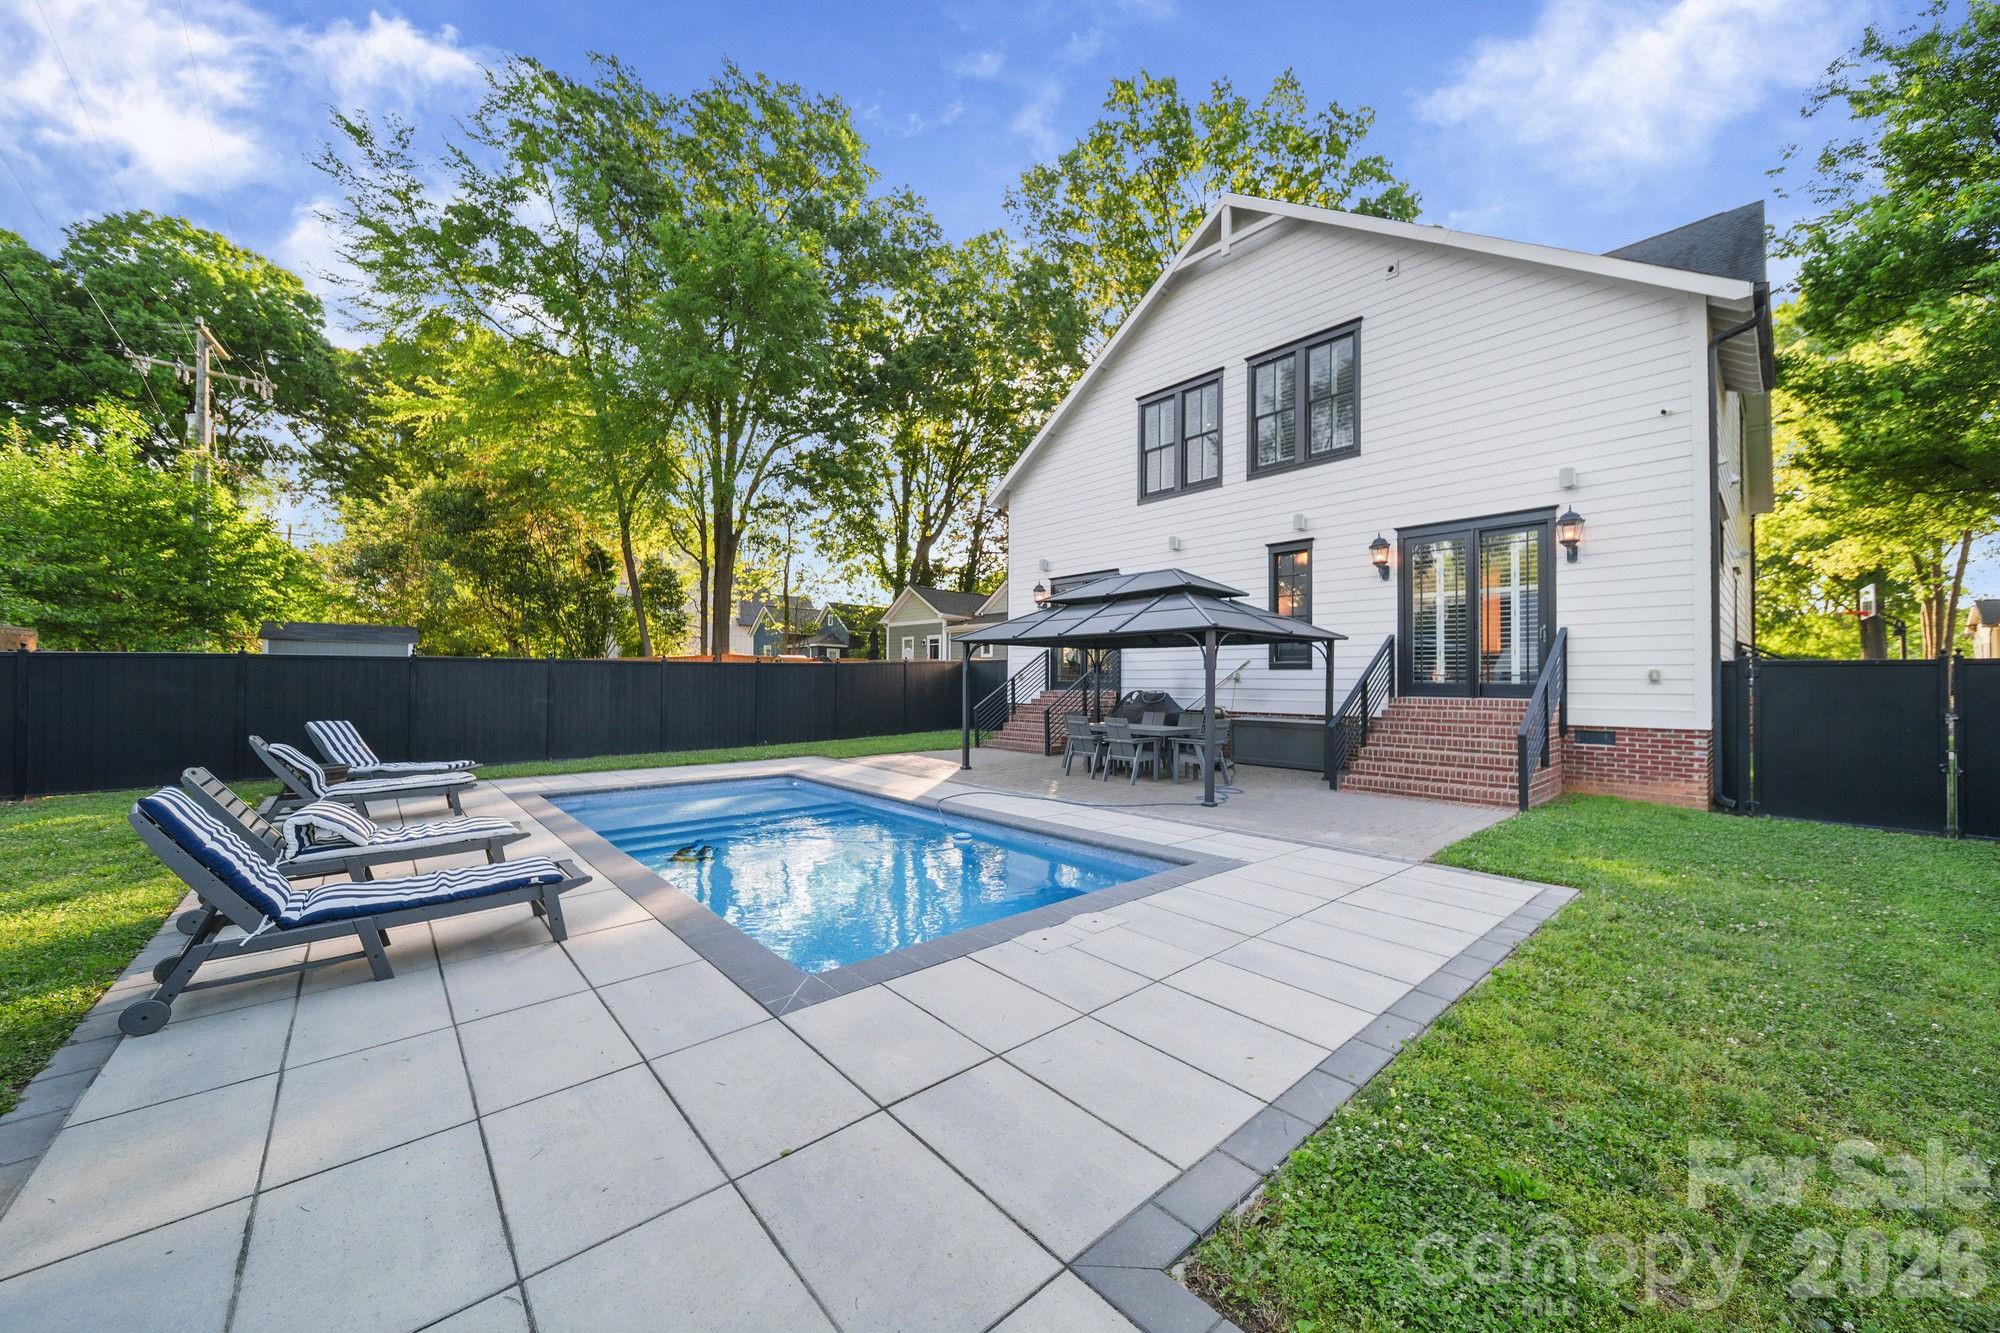
Sophisticated Southern charm meets low-maintenance luxury in this 4-bedroom, 3.5-bath Charlotte home - walk to Midwood dining and the Lynx Light Rail from this quiet dead-end street. A striking wrought iron entry door opens to 10-ft ceilings and rich oak hardwoods flowing throughout 2710 square feet. The GE Monogram kitchen is appointed with a gas range, hand-laid brick backsplash, integrated beverage bar, and an oversized quartz island designed for both function and gathering. The living room, anchored by a gas fireplace, opens seamlessly to the heated pool and patio. The main-level primary suite is a true retreat with direct pool access, a custom closet, dedicated vanity, and a spa-caliber bath. Dining, laundry, and a powder room complete the main level. Outdoors, a 12x25 heated pool (2023) anchors an expansive patio with dedicated gas connections for a grill and fire pit, wrapped in powder-coated Ultra Aluminum privacy fencing - a refined and low maintenance setting. Integrated audio runs throughout the main level, garage, and pool area. Upstairs, 9-ft ceilings enhance three bedrooms, two designer baths with brick and marble finishes, generous walk-in closets, city views, and a second laundry. The home's standout feature is a fully self-contained 700 sq ft suite with its own private entrance, full kitchen, living area, bedroom, full bath, and in-unit laundry - ideal as extra living area, a guest suite, income-producing rental, home office, or fitness studio, with the option to connect to the main home or remain completely independent. Built with intention: Front irrigation, 3-zone HVAC with a dedicated suite zone, tankless water heater, CPI security system with cameras, designer plantation shutters, wrought iron interior staircase, no-maintenance aluminum trellis and railings, triple-wide driveway, and an extra-deep 2-car garage with utility sink. Washer/dryer new 2024. Exterior painted 2021. Move-in ready.

Listed by Rob Bilbro of EXP Realty LLC Ballantyne

$
$
%
$/month over payments
Federal 30-year interest rate: 6.43% last updated on Jul 2, 2026
* All Figures are estimates. Check with your bank or proposed mortgage company for actual interest rates.
This product uses the FRED® API but is not endorsed or certified by the Federal Reserve Bank of St. Louis.

Virtual TourSave FavoriteSchedule TourAsk A QuestionMore Details

99999 Hawthorne Drive Lake Lure NC 28746

Lake Lure, NC99999 Hawthorne Drive

Price$1,199,000

Est. Mortgage: $/month

MLS Number CAR4377404

  • Land
  • Acreage 1.03
  • County Rutherford

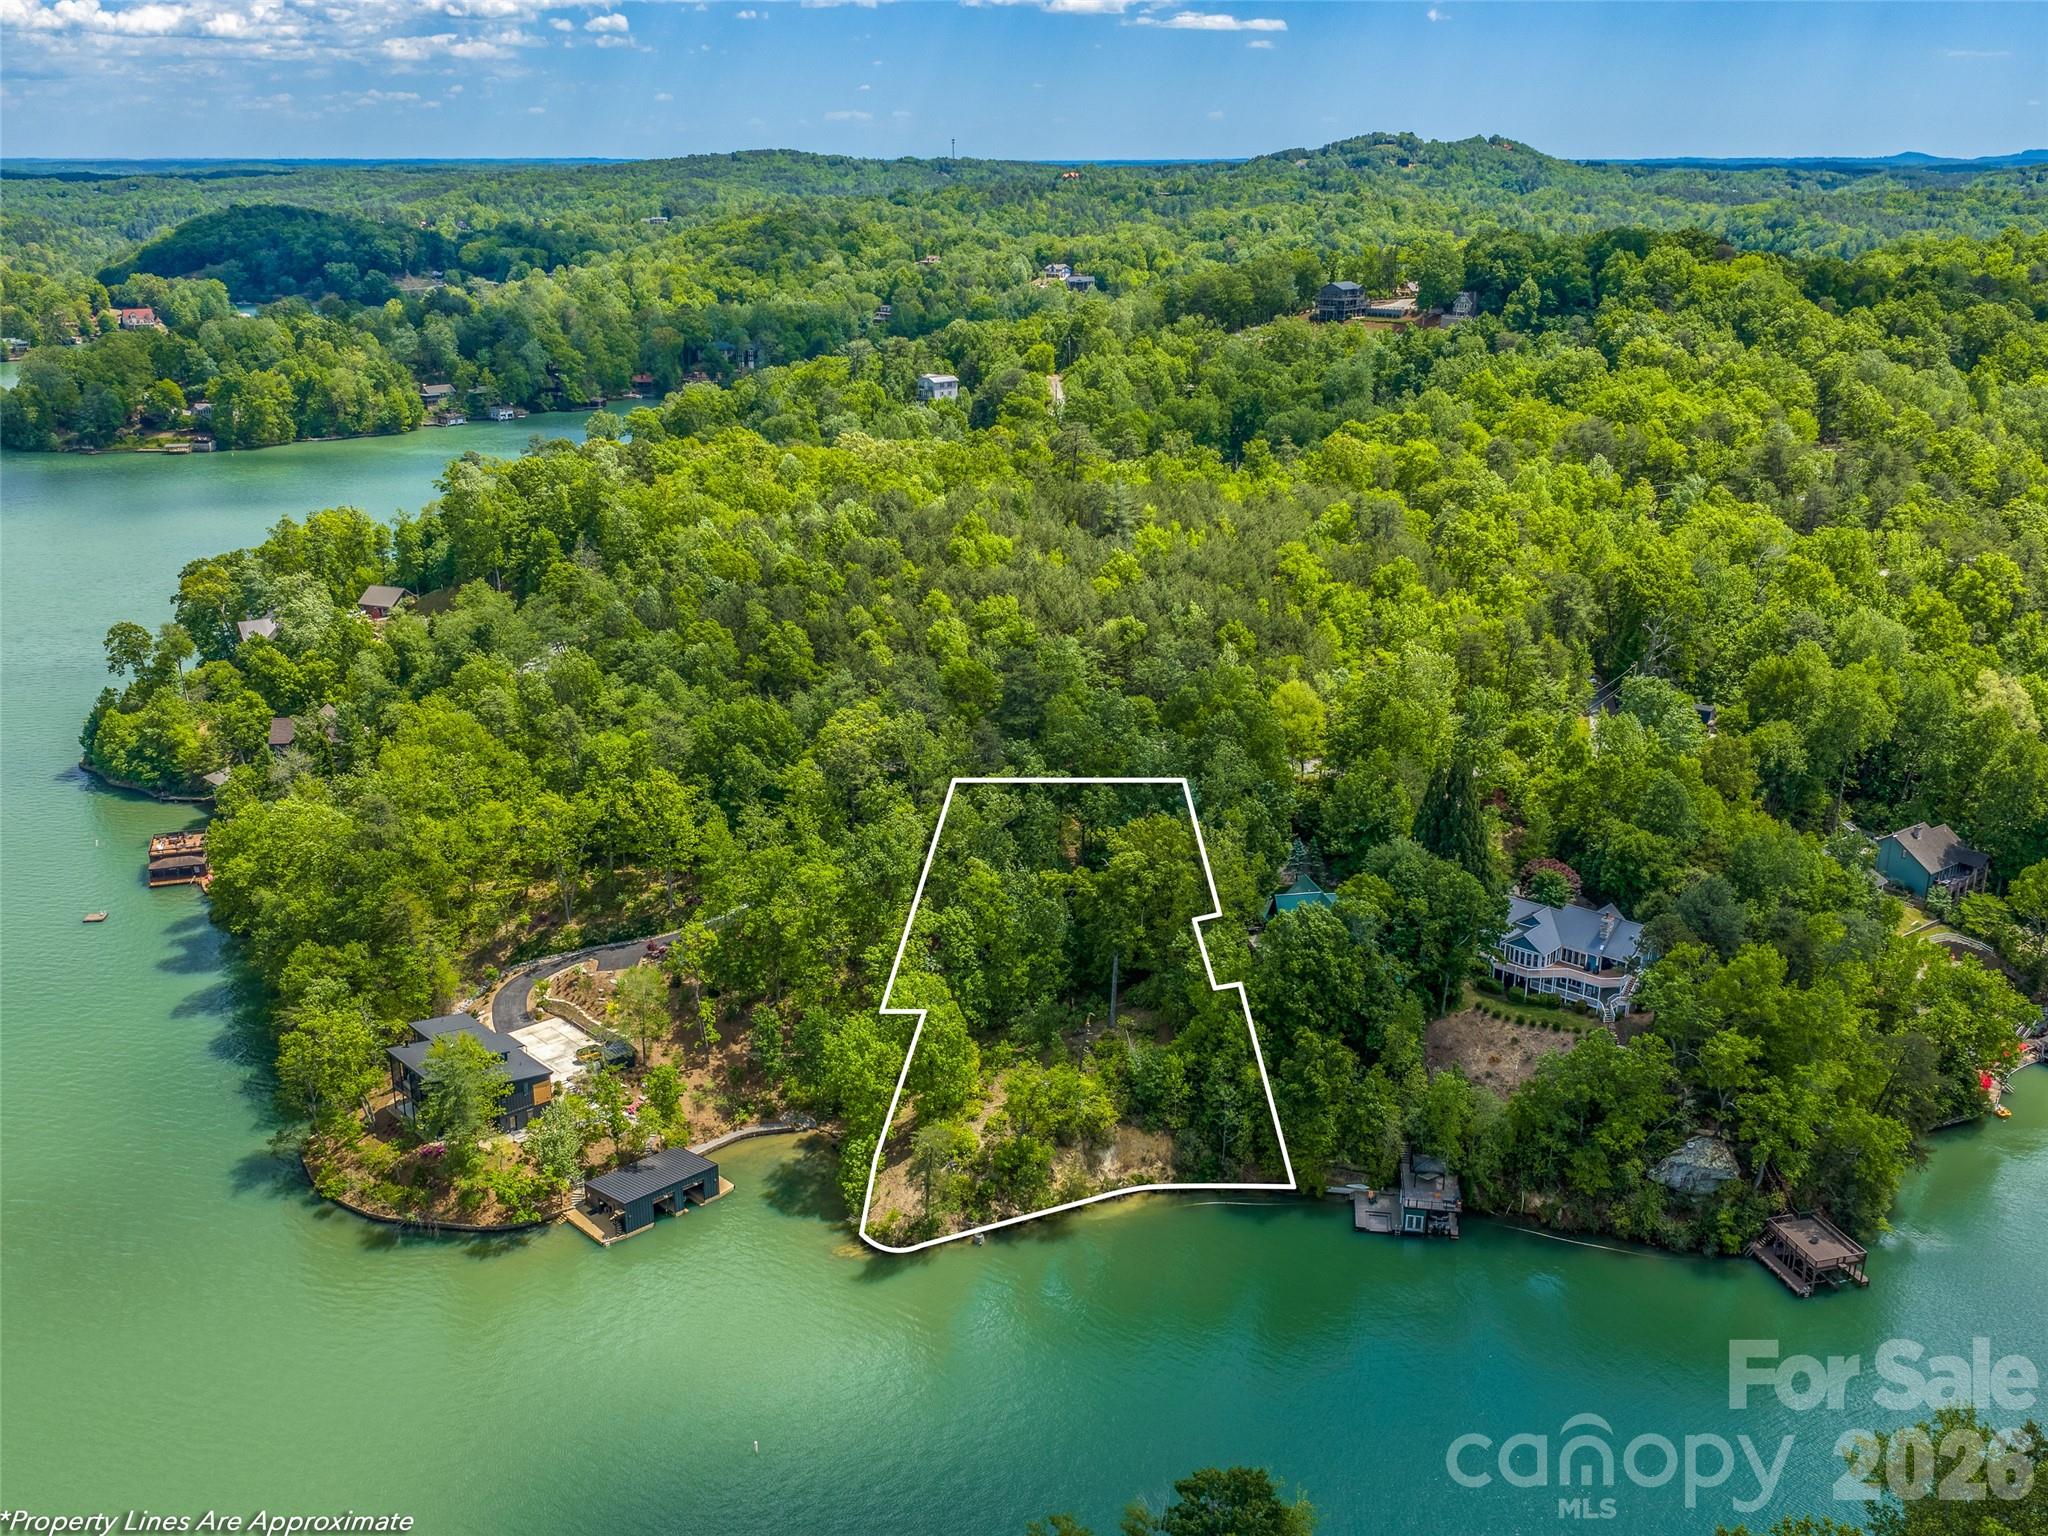
Lake Lure is back and here's your chance to own it's best waterfront lot-named Southern Living Magazine's number one lake town! This lot, with 180 feet of shoreline, has a flat and very buildable perch on Snug Harbor Cove, overlooking perfect big water views and breathtaking vistas of Rumbling Bald and surrounding mountains. Sitting on more than an acre, the lot is private with a thick buffer of trees between the building site and the next lot. The lot is tap-ready to connect to the city sewer, you can avoid the limitations and cost of a septic system, and there are no HOA fees or restrictions on your custom build. The approach to the lot from the main road is very hospitable, private, and quiet. You couldn't be in a more convenient location on the south side of the lake, just minutes to the supermarket, public parks, and the most popular restaurants. Come see why National Geographic Magazine has called Lake Lure “one of the most beautiful man made lakes in the world."

Listed by Chandler Brewer of Town and Mountain Realty

$
$
%
$/month over payments
Federal 30-year interest rate: 6.43% last updated on Jul 2, 2026
* All Figures are estimates. Check with your bank or proposed mortgage company for actual interest rates.
This product uses the FRED® API but is not endorsed or certified by the Federal Reserve Bank of St. Louis.

Save FavoriteSchedule TourAsk A QuestionMore Details

1003 Sophie Lane Wesley Chapel NC 28173

MLS Number CAR4358111

  • Residential
  • Bedrooms 5
  • Bathroom 5
  • Square Feet 3,905
  • Acreage 0.47

Welcome to The Bluffs at Wesley Chapel, our newest luxury enclave in sought-after Waxhaw, NC. This brand new opportunity showcases an example of a home that can be built and personalized, offering buyers the chance to create a residence tailored to their lifestyle. Set in the heart of beautiful Union County, this intimate community features 11 expansive homesites, paired with signature architectural sophistication and elevated design. Choose from five thoughtfully crafted floor plans ranging from approximately 3,905 to 5,200 square feet. Home pricing is from $1,094,000+, with an exceptional level of personalization available. Architectural and design options may include 3- to 4-car garages, primary suites on the main or upper level, multi-generational living suites, prep kitchens, dramatic two-story great rooms, dual floating staircases, and more, allowing you to create a home that is truly one of a kind. This listing representing a luxury new construction opportunity within our newest community is about to start construction and still has the ability to be personalized for a short time. Please note the price is the base price of the home including the homesite premium, if you were to personalize at our design studio it could increase the price.

Listed by Justin Hicks of Toll Brothers Real Estate Inc

$
$
%
$/month over payments
Federal 30-year interest rate: 6.43% last updated on Jul 2, 2026
* All Figures are estimates. Check with your bank or proposed mortgage company for actual interest rates.
This product uses the FRED® API but is not endorsed or certified by the Federal Reserve Bank of St. Louis.

Virtual TourSave FavoriteSchedule TourAsk A QuestionMore Details

3636 Brentwood Drive Gastonia NC 28056

Gastonia, NC3636 Brentwood Drive

Price$1,199,000

Est. Mortgage: $/month

MLS Number CAR4349207

  • Residential
  • Bedrooms 5
  • Bathroom 5
  • Square Feet 6,029
  • Acreage 0.92

Step into a lifestyle fit for the cover of a magazine- a true masterpiece of luxury living, on one of the most prestigious streets in Gaston County... Brentwood Drive! Located just a short stroll away from Gaston Country Club, this nearly 6,000-square-foot masterpiece redefines luxury! From the stately dining room to the chef's kitchen-boasting high-end appliances, a built-in coffee station, and endless stone countertops- every detail has been lovingly curated for the most discerning Epicurean. In this home...sunlight dances through the spacious and inviting sunroom... a cozy beverage nook adds a welcome surprise and a touch of whimsy to the friendly living room... and a bold laundry room with stainless steel countertops and tons of storage makes those mundane tasks a true delight! The primary suite is a true sanctuary of scale and sophistication, featuring a grand walk-thru closet leading into the spa-inspired ensuite with a dramatic clawfoot tub. With ROOM FOR ALL, this home features 5 bedrooms PLUS a dedicated reading lounge. Just when you think you've explored every inch and opened every door... you'll meander into a playroom/entertainment suite featuring custom built-ins and a wet bar with granite counters and a beverage fridge! Rejuvenate your body and senses after a long day in your private infrared sauna! The crown jewel? An expansive, rear, stone patio designed for the ultimate host. Featuring an impressive stone fireplace, upgraded lighting, stereo system, and two professional-grade outdoor grilling stations with a built-in Green Egg, wet bar, and stainless grill... this space is an ENTERTAINER'S DREAM! Make your appointment TODAY to tour this, "HERE TODAY- GONE TOMORROW" home!

Listed by Megan Triplett of Howard Hanna Allen Tate Gastonia

$
$
%
$/month over payments
Federal 30-year interest rate: 6.43% last updated on Jul 2, 2026
* All Figures are estimates. Check with your bank or proposed mortgage company for actual interest rates.
This product uses the FRED® API but is not endorsed or certified by the Federal Reserve Bank of St. Louis.

Save FavoriteSchedule TourAsk A QuestionMore Details

12835 Elkhorn Drive Charlotte NC 28278

Charlotte, NC12835 Elkhorn Drive

Price$1,199,000

Est. Mortgage: $/month

Pending

MLS Number CAR4386755

  • Residential
  • Bedrooms 5
  • Bathroom 6
  • Square Feet 4,439
  • Acreage 1.07

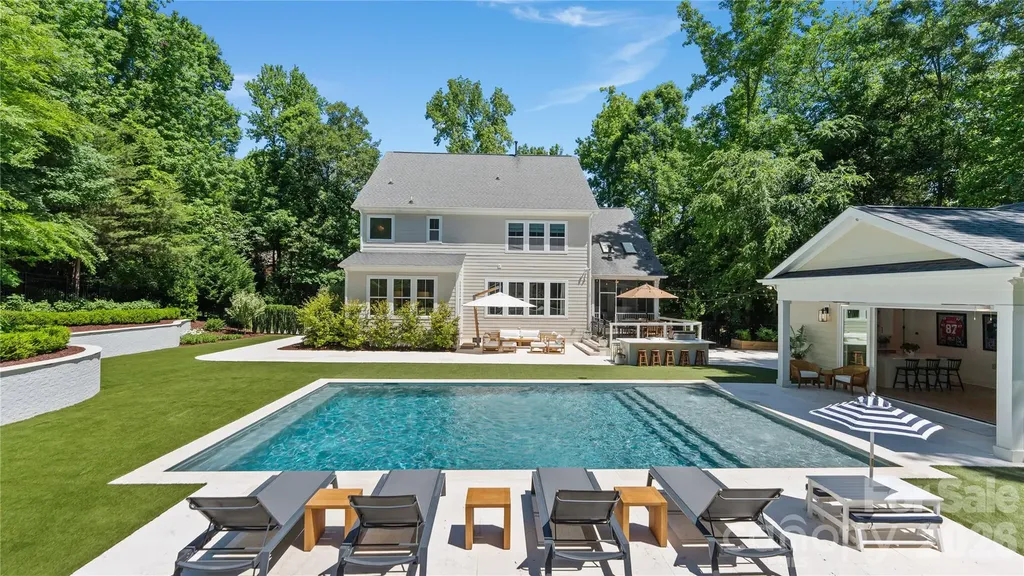
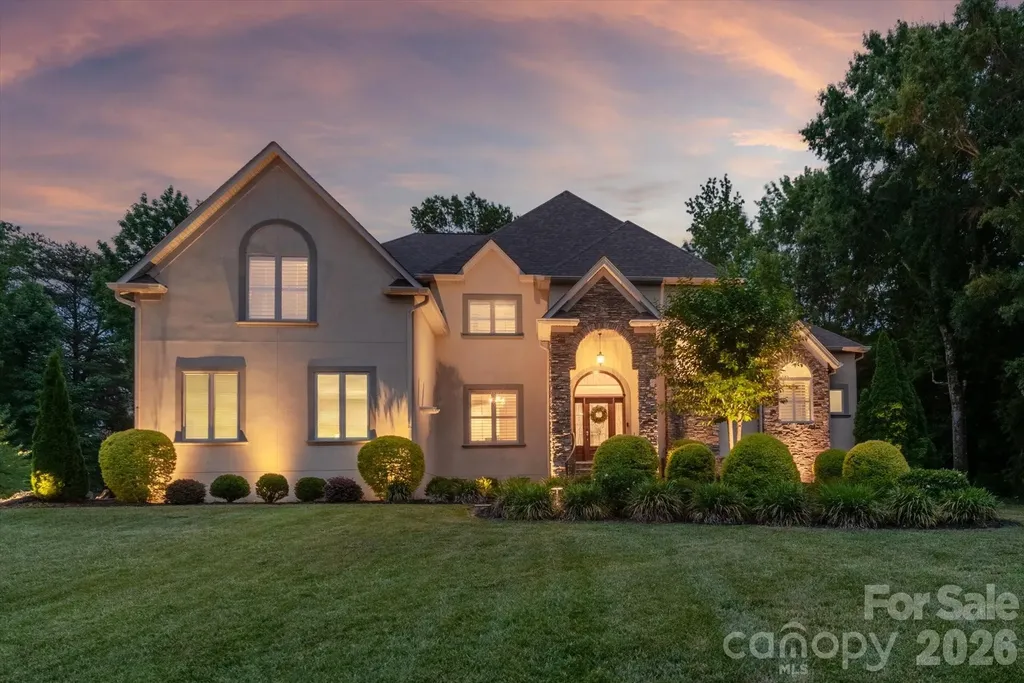
Welcome to 12835 Elkhorn Drive - a beautifully updated luxury residence on 1.07 acres in the highly desirable Chapel Cove community, where refined interiors and resort-style outdoor living come together seamlessly. Lovingly maintained by the original owner who thoughtfully designed the home during construction, this exceptional residence offers elevated design, premium upgrades, and an unparalleled backyard retreat built for year-round enjoyment. From the moment you arrive, the professionally landscaped grounds create unforgettable appeal with mature willow oaks, cherry blossoms, hydrangeas, rose bushes, boxwoods, dwarf weeping willows, and a full irrigation system that enhances the home's private, serene setting. Inside, timeless finishes and custom details are showcased at every turn. The fully renovated chef's kitchen (2024) serves as the heart of the home, featuring porcelain countertops, oversized island, a gas cooktop, designer vent hood, upgraded sink and faucet, built-in microwave, and seamless flow into the spacious living and entertaining areas. Fresh interior paint, updated trim work, and custom window casings add sophistication throughout. Beautiful hardwood flooring extends across much of the residence, including the staircase, loft, hallway, primary suite, and the entire main-level. Custom closet systems in every bedroom, pantry, and storage area provide both luxury and exceptional functionality. The spacious primary suite offers a true private retreat with hardwood floors, custom Roman shades, and a stunning spa-style shower renovation completed in 2024. Upstairs secondary bathrooms were remodeled in 2023 with stylish finishes and modern fixtures, while the renovated main-level full bath features a luxurious steam shower in the main-level bedroom - ideal for guests or a private office suite. Step outside to your own private backyard oasis. The saltwater gunite pool (2021), complete with both heating and chilling capabilities, creates an incredible outdoor experience designed for every season and has been professionally maintained weekly. Complementing the pool is a fully permitted 547-square-foot pool house featuring its own HVAC system and electrical panel, kitchenette with sink and dishwasher, full-size refrigerator, bar seating, half bath, outdoor shower, attic storage, and dedicated walk-in pool storage. A private putting green and custom outdoor kitchen further elevate the backyard experience, along with white limestone hardscape, TREX deck, screened-in porch and artificial turf. Designed for effortless entertaining, the outdoor kitchen features quartz countertops, bar seating, and a premium DCS 36-inch gas grill with smoker and rotisserie capabilities, separate double burner and griddle. Located in one of the Charlotte area's fastest-growing and sought-after communities, Chapel Cove offers community access to Lake Wylie along with exceptional neighborhood amenities including a clubhouse, pool, splash pad, fitness center, scenic trails, playground, tennis courts, pickleball courts, and basketball courts. Conveniently located near the airport, shopping and dining - this home combines luxury living with everyday convenience. 12835 Elkhorn Drive is more than a home - it's a lifestyle destination designed for luxury, comfort, and unforgettable entertaining. Schedule your private showing today.

Listed by Christian Childers of EXP Realty LLC Ballantyne
$
$
%
$/month over payments
Federal 30-year interest rate: 6.43% last updated on Jul 2, 2026
* All Figures are estimates. Check with your bank or proposed mortgage company for actual interest rates.
This product uses the FRED® API but is not endorsed or certified by the Federal Reserve Bank of St. Louis.

Save FavoriteSchedule TourAsk A QuestionMore Details

9745 Flowes Store Road Midland NC 28107

Midland, NC9745 Flowes Store Road

Price$1,199,000

Est. Mortgage: $/month

Active With Contract

MLS Number CAR4383070

  • Residential
  • Bedrooms 5
  • Bathroom 5
  • Square Feet 3,572
  • Acreage 11.64

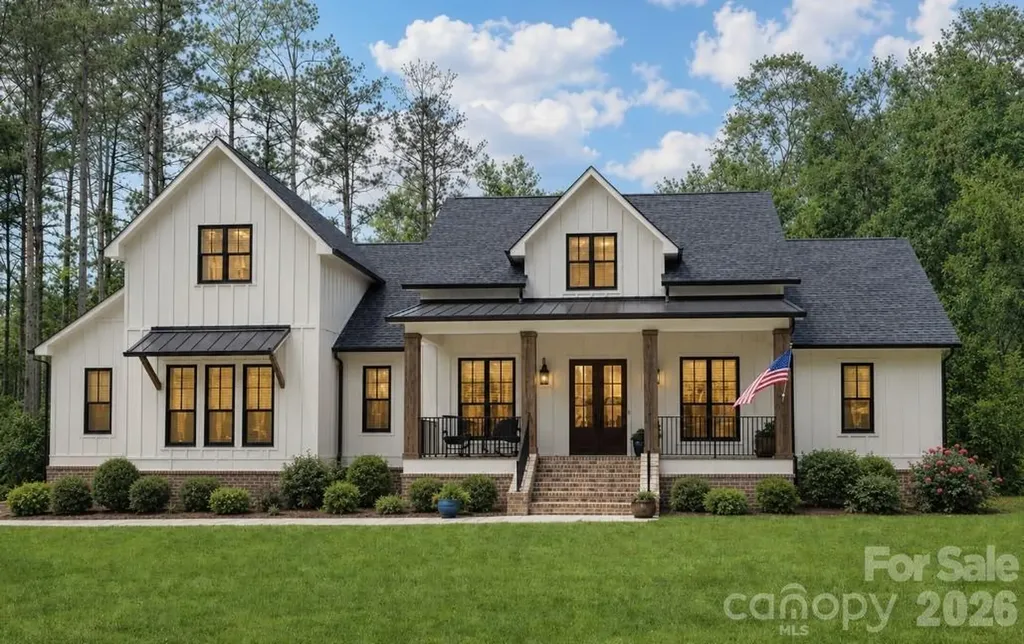
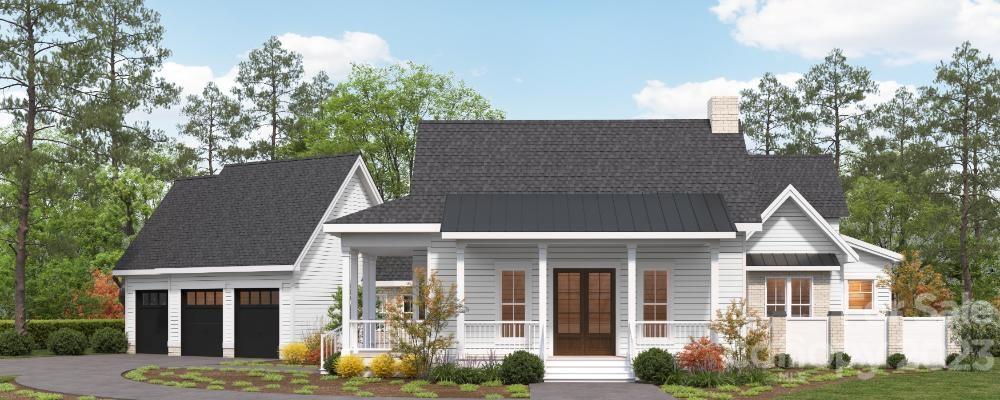
9745 Flowes Store Road presents a rare opportunity to build the proposed Arbor Plan on an exceptional 11.64-acre private estate homesite in one of Midland's most desirable rural settings. Tucked deep off the road and accessed by a long gravel drive, the unique shape and layout of this property create a secluded retreat where the homesite is hidden from neighboring properties - offering remarkable privacy, wooded surroundings, and the feeling of owning your own private sanctuary. The proposed Arbor Plan showcases timeless modern farmhouse architecture with approximately 3,572 heated square feet, including a spacious main-level primary suite and a second-floor bonus retreat with full bath. The exterior design features multiple front-facing gables, board-and-batten fiber cement siding (your choice of color), expansive covered front and rear porches, a dramatic vaulted rear porch ceiling, black (or buyer's choice color) exterior windows, and striking 10" solid wood front porch posts. Summit Signature Collection homes are designed with the elevated finishes and flexibility today's buyers expect in a custom home, including fiber cement siding, 10' ceilings, 8' interior and exterior doors, designer lighting, arched openings, built-in shelving and cabinetry flanking the fireplace, and expansive windows with 9' sliding glass doors overlooking the acreage. Buyers may personalize many selections prior to construction, including cabinetry layouts, quartz or granite countertops, luxury vinyl plank flooring, window colors, and more. The gourmet kitchen is designed for both everyday living and entertaining, featuring a gas or electric cooktop, double ovens, farmhouse sink, hood vent, oversized island, and walk-in pantry with a front-facing window for natural light. The thoughtfully designed layout offers a dramatic two-story foyer, private office or optional formal dining room, spacious open-concept living area, mudroom with drop zone, dedicated laundry room with direct access to the oversized primary closet, and a spa-inspired primary bath with dual vanities, freestanding tub, oversized shower, and generous closet space. The oversized garage offers more than 600 square feet for storage, hobbies, or workshop space, and buyers may choose to add an optional third-car garage with additional expansion space above. The acreage itself offers a rare combination of mature woods and usable open space - ideal for trails, gardening, recreation, entertaining, or simply enjoying peaceful estate-style living with no HOA fees or restrictions. Pricing reflects the planned custom-level specifications, though buyers may customize selections and certain features to suit their preferences. Construction-to-permanent or cash financing preferred, with lender resources available. Experience the privacy of tucked-away acreage living paired with the simplicity of an all-in custom home building experience from one of the area's favorite family-owned builders.

Listed by Jennifer Masucci and Matthew Masucci of Sun Valley Realty

$
$
%
$/month over payments
Federal 30-year interest rate: 6.43% last updated on Jul 2, 2026
* All Figures are estimates. Check with your bank or proposed mortgage company for actual interest rates.
This product uses the FRED® API but is not endorsed or certified by the Federal Reserve Bank of St. Louis.

Save FavoriteSchedule TourAsk A QuestionMore Details

836 Elizabeth Lane Matthews NC 28105

Matthews, NC836 Elizabeth Lane

Price$1,199,000

Est. Mortgage: $/month

Active With Contract

MLS Number CAR4395250

  • Residential
  • Bedrooms 5
  • Bathroom 5
  • Square Feet 4,191
  • Acreage 0.9

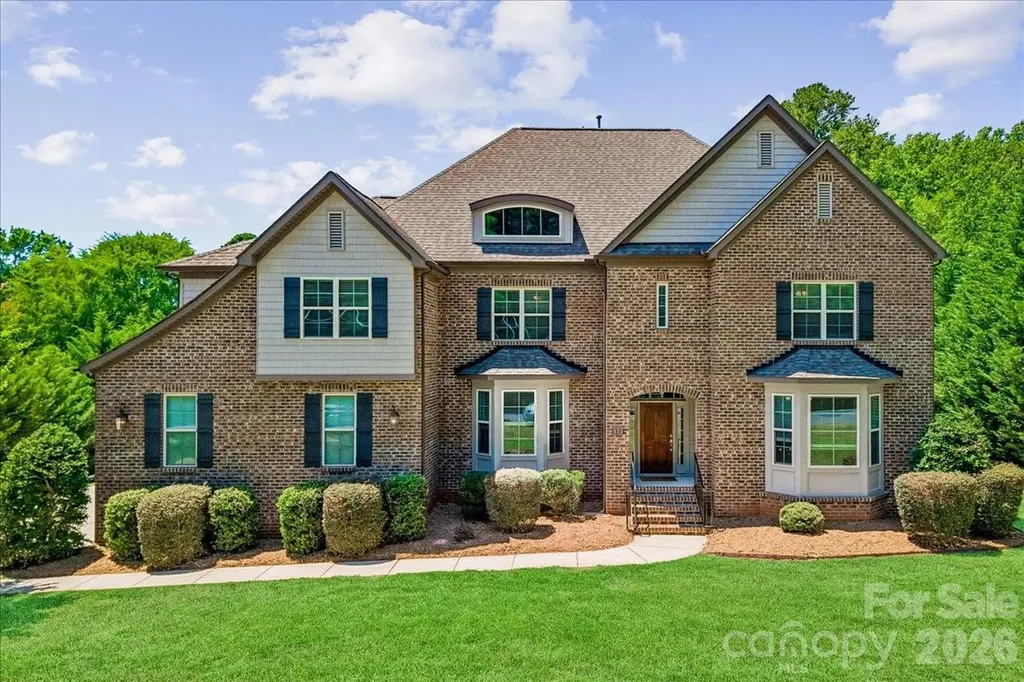
Rare opportunity to own a custom-built home in Matthews on nearly an acre of land with no HOA, offering the space, privacy, and flexibility that newer subdivisions simply cannot match. Built in 2016 by James Custom Homes, this impressive residence spans 4,191 square feet and features 4 bedrooms, 4.5 baths, large flex space/bonus room, and a true 4-car side-load garage. Designed for both everyday living and effortless entertaining, the heart of the home is a gourmet kitchen with a large island, gas cooktop, wall oven, walk-in pantry, and open-concept layout that flows seamlessly into the main living spaces. A dedicated office, formal dining area, and spacious gathering rooms provide versatility and comfort throughout the main level. Upstairs, all 4 bedrooms are thoughtfully positioned for privacy, including a luxurious primary suite with a spa-like bath and generous walk-in closet. A large bonus room offers endless possibilities as a media room, playroom, fitness space, home office, or guest retreat. Surrounded by mature trees and natural privacy, the outdoor living space is just as impressive. Enjoy evenings on the expansive deck overlooking the oversized backyard, gather around the fire pit with friends and family, or simply relax and enjoy the peaceful setting rarely found this close to everything Matthews has to offer. Homes like this are becoming increasingly difficult to find. A newer custom build, exceptional privacy, no HOA, a 4-car garage, and a prime Matthews location create a combination that rarely comes to market. If you've been waiting for a property that offers room to grow, space to entertain, and the freedom to truly make it your own, this is the one you don't want to miss.

Listed by Matt Stone and Josh Stone of Stone Realty Group

$
$
%
$/month over payments
Federal 30-year interest rate: 6.43% last updated on Jul 2, 2026
* All Figures are estimates. Check with your bank or proposed mortgage company for actual interest rates.
This product uses the FRED® API but is not endorsed or certified by the Federal Reserve Bank of St. Louis.

Virtual TourSave FavoriteSchedule TourAsk A QuestionMore Details

556/558 Thorncliff Drive Seven Devils NC 28604

MLS Number CAR4344916

  • Residential
  • Bedrooms 3
  • Bathroom 5
  • Square Feet 1,974
  • Acreage 3.03

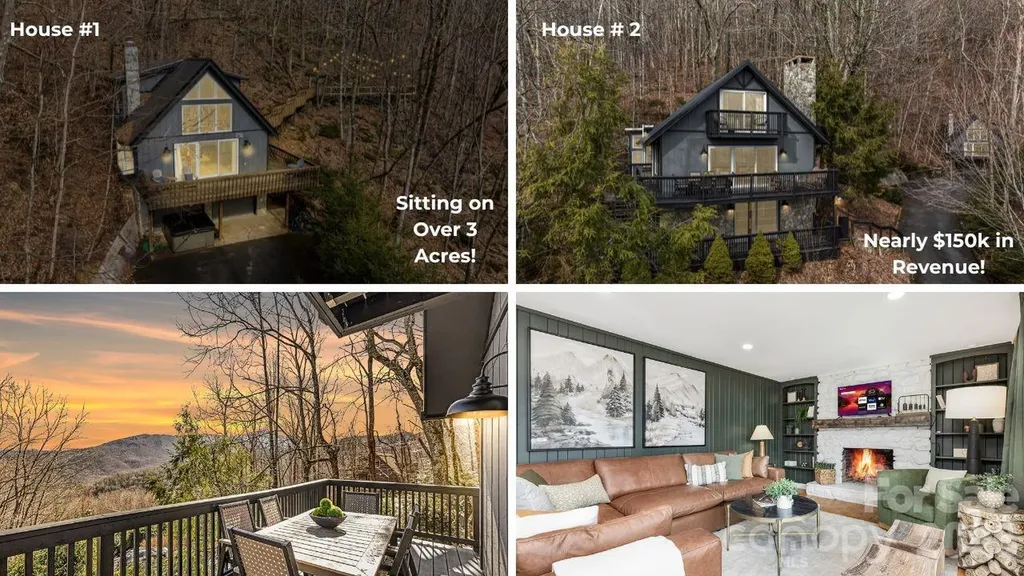
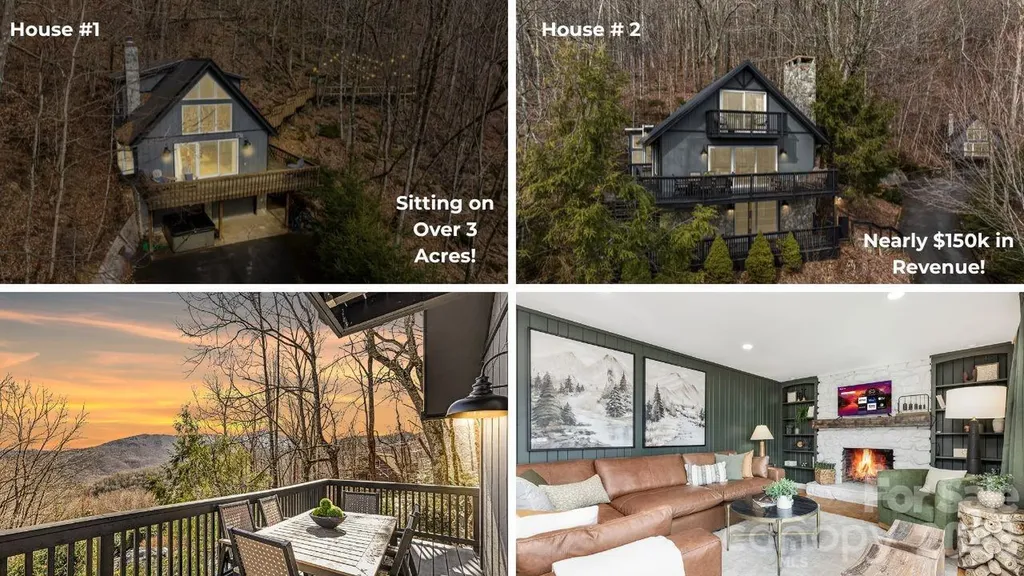
A rare opportunity to own two mountain homes with nearly $153k in Revenue on a huge 3-acre parcel in the heart of Seven Devils, offering versatility, privacy, and breathtaking long-range mountain views. Currently operating as a successful short-term rental, this unique property could be great for investors, second-home buyers, or those seeking a true mountain retreat with income potential. The main residence welcomes you with a spacious, light-filled layout designed for both comfort and entertaining. Highlights include a generous primary suite, two additional guest bedrooms, a dedicated office, and a well-appointed kitchen filled with natural light, great for gathering with family and friends. The inviting living room features a striking stone fireplace and opens to multiple decks, creating seamless indoor-outdoor living and spectacular mountain scenery. A dog run and multiple outdoor spaces further enhance the home's functionality and appeal. Just across the property, the charming A-frame guest cottage offers a peaceful escape of its own. Vaulted ceilings, a grand stone fireplace, and an open loft sleeping area create a cozy yet dramatic setting, complemented by a full bath and additional flex or office space. A large secluded viewing deck surrounded by natural mountain boulders provides a serene place to relax and take in the surrounding beauty. This exceptional property offers endless possibilities, live in one home while renting the other, maintain both as short-term rentals, create an in-law or guest retreat, or establish an epic family compound. With unmatched flexibility, stunning views, and proven rental appeal, this Seven Devils property is a truly special opportunity! Total bedroom count between both homes is 5 Bedrooms however, the main home lower level 4th bedroom does not have a window but has a closet and ensuite bathroom. The 2nd home has a loft style bedroom.

Listed by Rory Cummins of EXP Realty LLC Ballantyne
$
$
%
$/month over payments
Federal 30-year interest rate: 6.43% last updated on Jul 2, 2026
* All Figures are estimates. Check with your bank or proposed mortgage company for actual interest rates.
This product uses the FRED® API but is not endorsed or certified by the Federal Reserve Bank of St. Louis.

Save FavoriteSchedule TourAsk A QuestionMore Details

556/558 Thorncliff Drive Seven Devils NC 28604

MLS Number CAR4344910

  • MultiFamily
  • Bedrooms 3
  • Square Feet 2,864
  • Acreage 3.03
  • Property SubType Residential Income

A rare opportunity to own two mountain homes with nearly $153k in Revenue on a huge 3-acre parcel in the heart of Seven Devils, offering versatility, privacy, and breathtaking long-range mountain views. Currently operating as a successful short-term rental, this unique property could be great for investors, second-home buyers, or those seeking a true mountain retreat with income potential. The main residence welcomes you with a spacious, light-filled layout designed for both comfort and entertaining. Highlights include a generous primary suite, two additional guest bedrooms, a dedicated office, and a well-appointed kitchen filled with natural light, great for gathering with family and friends. The inviting living room features a striking stone fireplace and opens to multiple decks, creating seamless indoor-outdoor living and spectacular mountain scenery. A dog run and multiple outdoor spaces further enhance the home's functionality and appeal. Just across the property, the charming A-frame guest cottage offers a peaceful escape of its own. Vaulted ceilings, a grand stone fireplace, and an open loft sleeping area create a cozy yet dramatic setting, complemented by a full bath and additional flex or office space. A large secluded viewing deck surrounded by natural mountain boulders provides a serene place to relax and take in the surrounding beauty. This exceptional property offers endless possibilities, live in one home while renting the other, maintain both as short-term rentals, create an in-law or guest retreat, or establish an epic family compound. With unmatched flexibility, stunning views, and proven rental appeal, this Seven Devils property is a truly special opportunity! Total bedroom count between both homes is 5 Bedrooms however, the main home lower level 4th bedroom does not have a window but has a closet and ensuite bathroom. The 2nd home has a loft style bedroom.

Listed by Rory Cummins of EXP Realty LLC Ballantyne
$
$
%
$/month over payments
Federal 30-year interest rate: 6.43% last updated on Jul 2, 2026
* All Figures are estimates. Check with your bank or proposed mortgage company for actual interest rates.
This product uses the FRED® API but is not endorsed or certified by the Federal Reserve Bank of St. Louis.

Save FavoriteSchedule TourAsk A QuestionMore Details

10 Lark Hill Drive Arden NC 28704

Arden, NC10 Lark Hill Drive

Price$1,199,000

Est. Mortgage: $/month

MLS Number CAR4395452

  • Residential
  • Bedrooms 4
  • Bathroom 6
  • Square Feet 4,908
  • Acreage 1.71

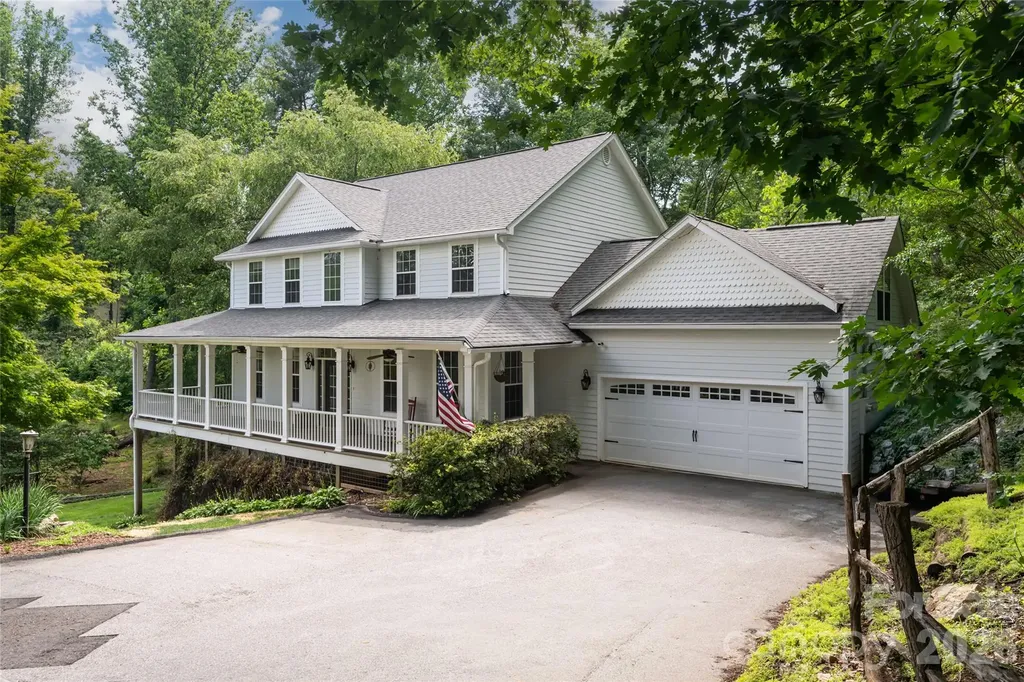
On a rare double lot with future investment potential, this farmhouse-inspired home offers exceptional flexibility, abundant outdoor space and multiple levels of living designed to accommodate a variety of needs. A classic wraparound porch, perfect for rocking chairs, morning coffee and quiet evenings, welcomes you home and sets the tone for the relaxed lifestyle found throughout the property. The beautifully updated kitchen serves as the heart of the home, featuring large windows overlooking the backyard and neighborhood pond, a spacious center island, abundant cabinetry, generous pantry storage and ample workspace for gathering and entertaining. The flowing floor plan connects the kitchen, living room and den, where two gas log fireplaces create warm and inviting gathering spaces. A formal dining room and breakfast nook offer additional options for everyday meals and special occasions. The main-level primary suite provides a convenient one-level living option with a walk-in closet and en suite bath with a garden tub, double vanity and large walk-in shower. The lower level features a fully equipped in-law suite with interior and exterior entrances, including a full kitchen, living area, full bath and bonus room ideal for an office, studio or fitness space. Upstairs, you'll find three bedrooms, two full baths and an oversized bonus room with a half bath, offering endless flexibility. Outdoors, expansive garden areas, established trails and a picturesque fern-lined creek create a private natural retreat. The combination of usable land, flexible living spaces and future potential makes this a unique offering. All of this is conveniently just minutes from the shopping, dining, entertainment and amenities of Biltmore Park.

Listed by Leslie Young of Premier Sotheby’s International Realty

$
$
%
$/month over payments
Federal 30-year interest rate: 6.43% last updated on Jul 2, 2026
* All Figures are estimates. Check with your bank or proposed mortgage company for actual interest rates.
This product uses the FRED® API but is not endorsed or certified by the Federal Reserve Bank of St. Louis.

Virtual TourSave FavoriteSchedule TourAsk A QuestionMore Details

102 Finch Loop Fort Mill SC 29715

Fort Mill, SC102 Finch Loop

Price$1,199,000

Est. Mortgage: $/month

MLS Number CAR4394123

  • Residential
  • Bedrooms 5
  • Bathroom 5
  • Square Feet 5,355
  • Acreage 0.8

Experience Poolside Living and Elevated Comfort in the Heart of Fort Mill Beautifully upgraded 4-bedroom, 4.5-bath home on a quiet cul-de-sac in Spring Branch, zoned for Catawba Ridge High School. Thoughtfully designed for comfort, flexibility, and entertaining, with an upstairs bonus room offering the potential for a fifth bedroom. The main level provides an open layout with an oversized family room featuring a fireplace, built-in bar, beverage refrigerator, and double doors opening just steps from the pool. Plantation shutters, updated lighting, and abundant natural light create a warm, welcoming feel throughout the home. The kitchen, breakfast area, and keeping room are anchored by a stone fireplace and offer views of the pool. A small office off the kitchen serves perfectly as a workspace or household hub. The kitchen includes smart appliances. Smart thermostats and surround sound enhance everyday living and extend to the fenced pool deck. The main-level primary suite offers a tray ceiling, new LVP flooring, and private access to a platform deck-an ideal spot for morning coffee or quiet relaxation. Upstairs, all bedrooms include en-suite baths. The upper level also features a laundry chute, large walk-in storage, and a second small office off one bedroom that can also function as a playroom or study space. The backyard is designed for both relaxation and entertaining, featuring an in-ground pool, expansive patio, and outdoor fireplace. The pool and spa include app-controlled color-changing lighting, creating the perfect setting for evening gatherings. A dedicated exterior-access powder room adds convenience for pool guests. Extensive updates include a new roof with gutter guards (2023), new plumbing piping (2024), main-level HVAC (2021), upper-level HVAC (2023), new appliances, new garage door openers, updated lighting and ceiling fans, and new Kohler toilets. A whole-home water softener and filtration system was added in 2024, and the crawl space includes a vapor barrier and dehumidifier. Additional features include a side-load garage with epoxy flooring, irrigation system, front-yard uplighting, custom blacksmith-crafted front porch railings (2024), and a laundry room complete with a utility sink and pet spa. Thoughtfully updated and designed for everyday living, this Spring Branch home offers exceptional indoor-outdoor spaces, flexible living areas, and easy access to shopping, dining, and everyday conveniences.

Listed by Laura Edmonds of Southern Nest Realty Inc

$
$
%
$/month over payments
Federal 30-year interest rate: 6.43% last updated on Jul 2, 2026
* All Figures are estimates. Check with your bank or proposed mortgage company for actual interest rates.
This product uses the FRED® API but is not endorsed or certified by the Federal Reserve Bank of St. Louis.

Virtual TourSave FavoriteSchedule TourAsk A QuestionMore Details

Broker Reciprocity MLS Grid Logo © 2026 Listings courtesy of Canopy MLS as distributed by MLS GRID. IDX information is provided exclusively for consumers’ personal non-commercial use and may not be used for any purpose other than to identify prospective properties consumers may be interested in purchasing. The IDX data is deemed reliable but is not guaranteed by MLS GRID and may be subject to an end user license agreement prescribed by the Member Participant’s applicable MLS.  Based on information submitted to the MLS GRID as of July 7, 2026 5:18 PM UTC . All data is obtained from various sources and may not have been verified by broker or MLS GRID. Supplied Open House Information is subject to change without notice. All information should be independently reviewed and verified for accuracy. Properties may or may not be listed by the office/agent presenting the information. Some IDX listings have been excluded from this website.