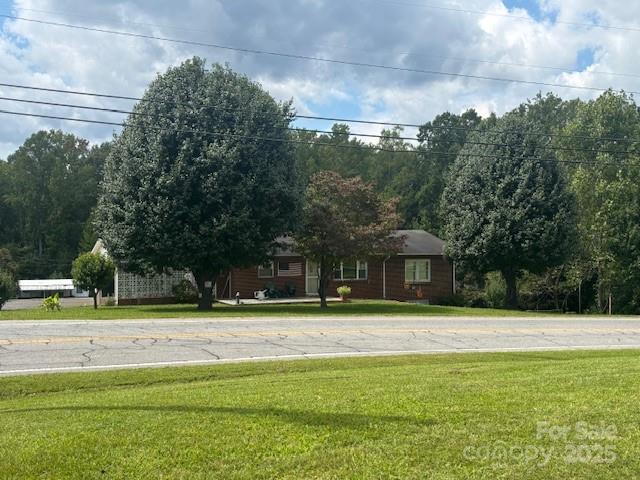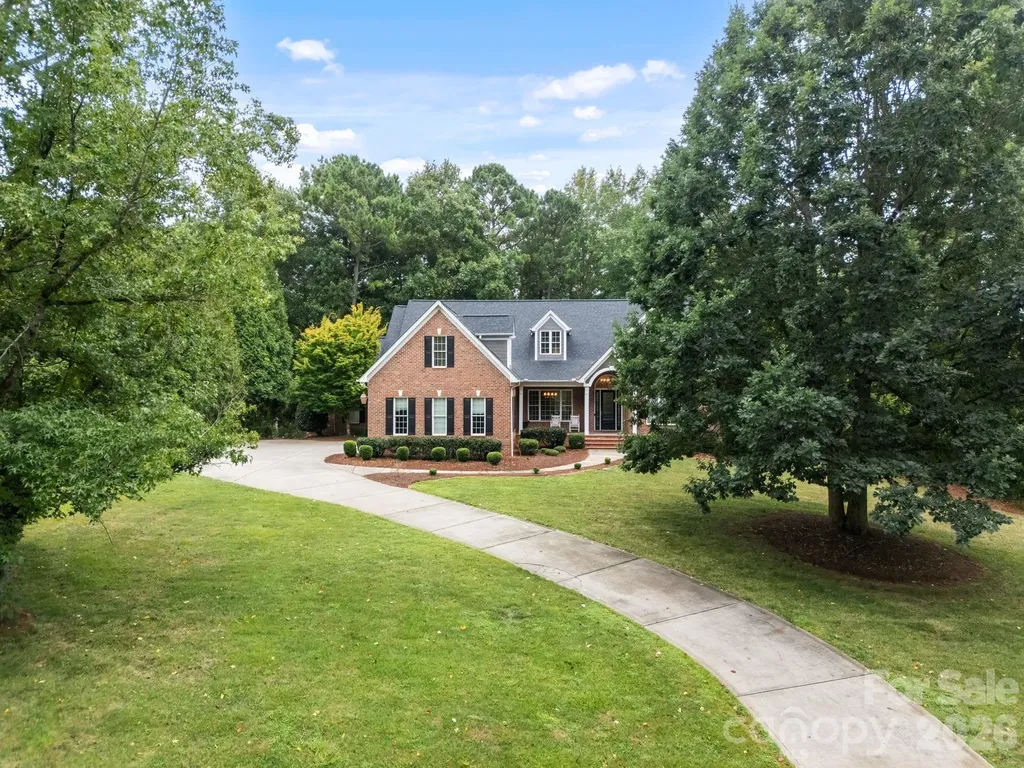
and narrow your search. If you have fewer than 200 results, you can save your search.

Fairview NC

r=3721-3732
7312 Irish Elk Road Huntersville NC 28078
Active With Contract

MLS Number CAR4374902

  • Residential
  • Bedrooms 5
  • Bathroom 5
  • Square Feet 3,577
  • Acreage 0.22

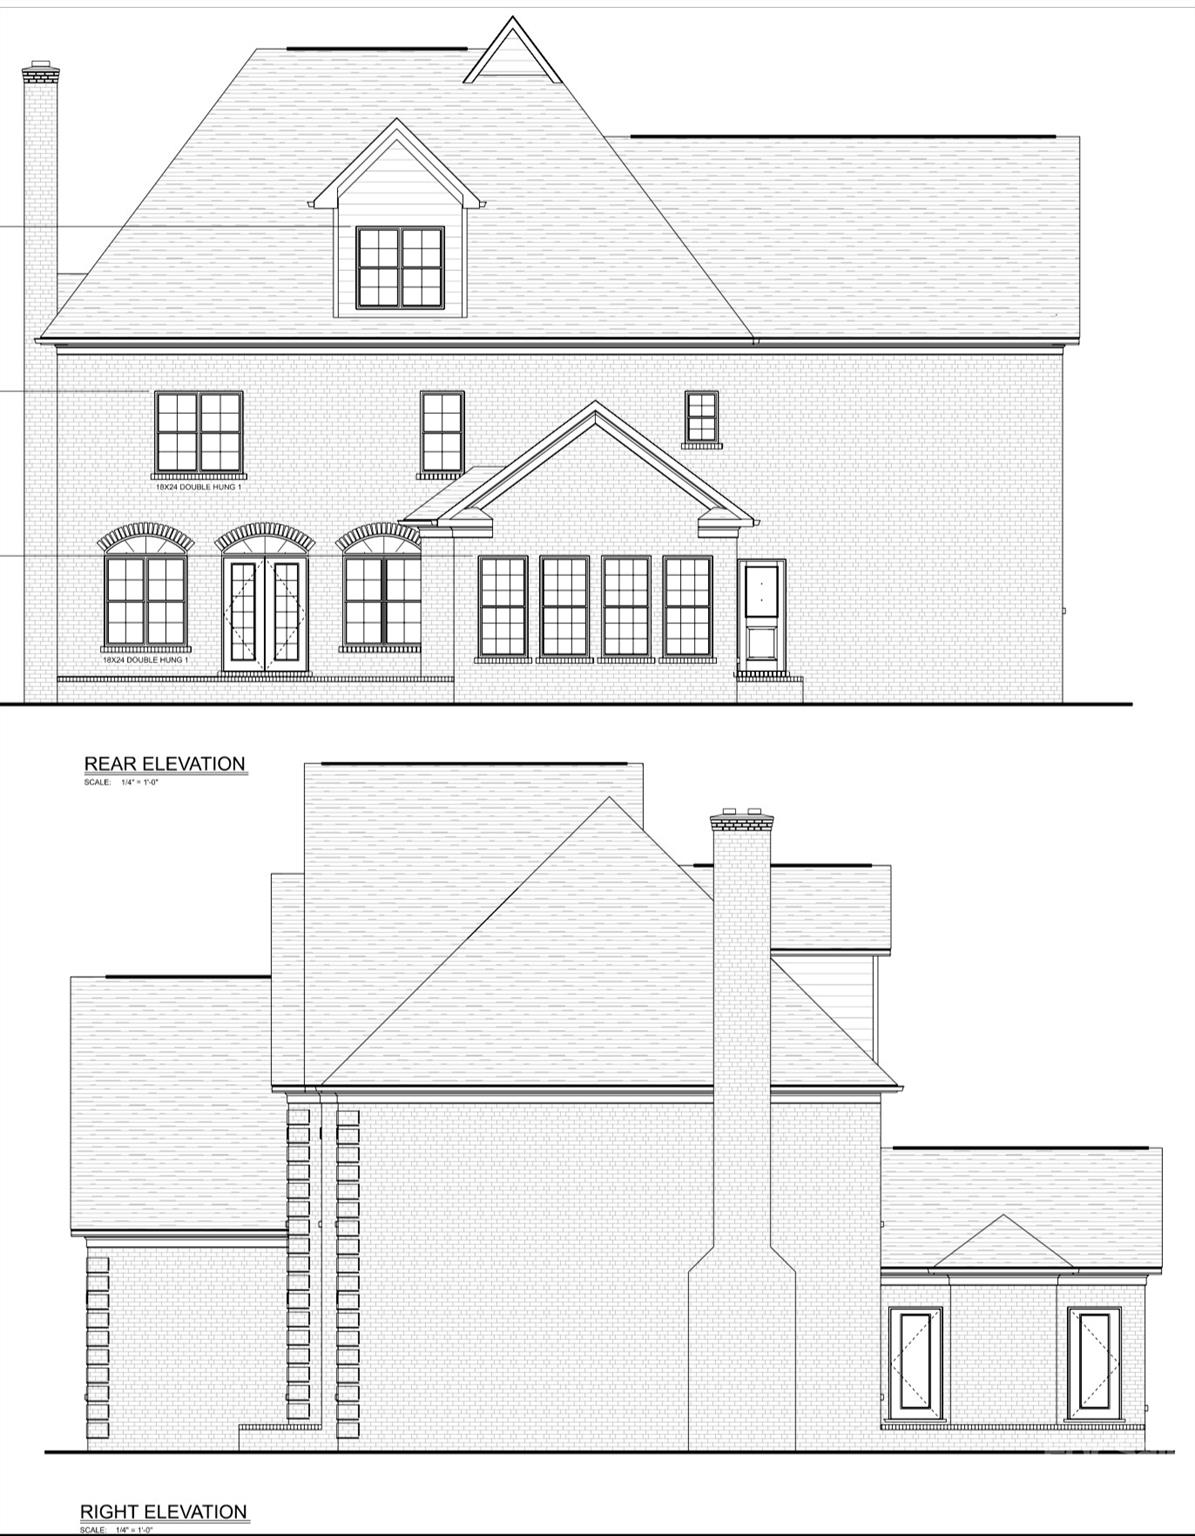
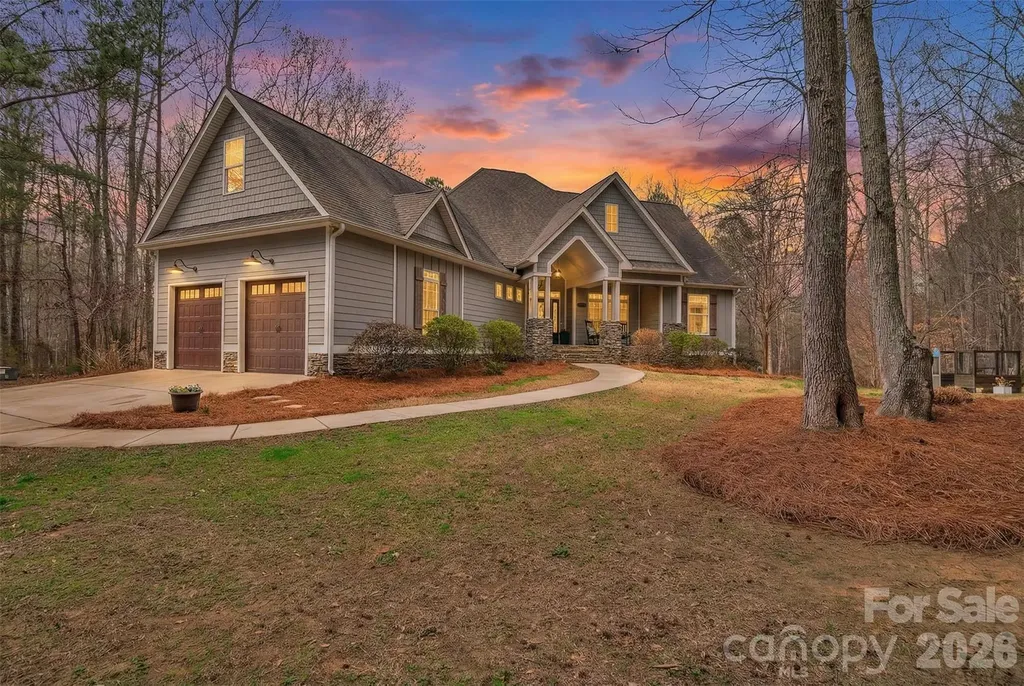
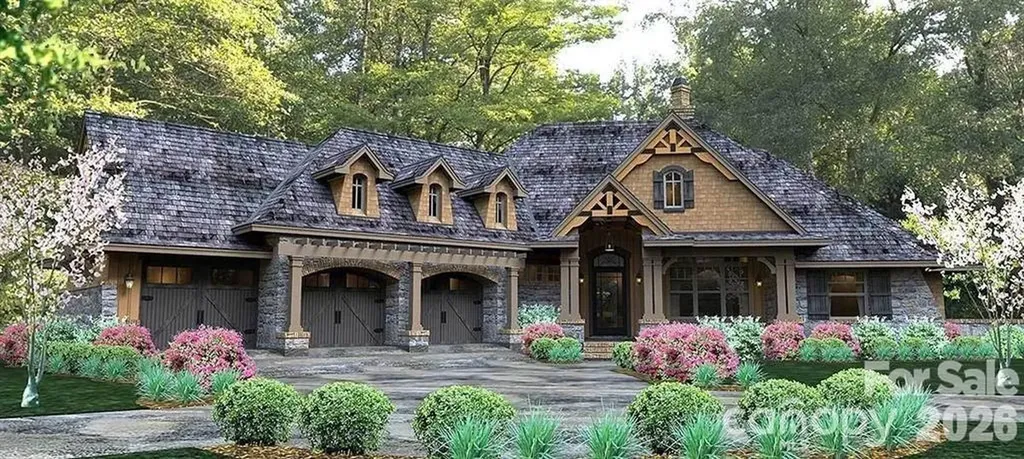
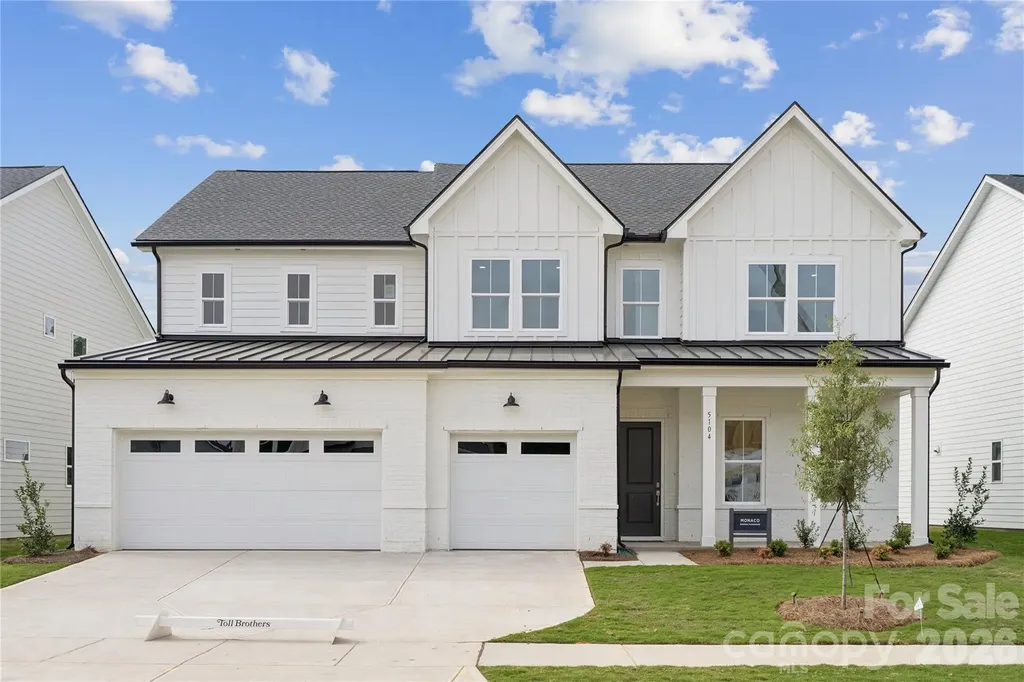
The Monaco residence captivates with its grand two-story foyer and impressive two-story great room, creating an airy, open atmosphere throughout the main living area. The heart of this stylish home is the gourmet kitchen, featuring a large island and walk-in pantry, which flows seamlessly into the casual dining area and great room. Perfect for entertaining, the open floor plan extends to a covered patio, ideal for outdoor living. This homes also features a multi-gen suite on the main floor with a guest suite and private living room. On the second level, the luxurious primary suite offers a private retreat with a spa-like bathroom, complete with dual vanities, a freestanding tub, a luxurious shower, and a private water closet. A generous walk-in closet provides ample storage space. With four additional bedrooms, a first-floor flex room for versatile living options, and a conveniently located laundry room on the bedroom level, the Monaco combines functionality with elegant design. All of this in Huntersville newest community! A new Master Plan neighborhood featuring 357 single-family homes. Pool, clubhouse and walking trails that will connect to the Greenway. Great Shopping and restaurants nearby, quick access to I-77, I-85, and I-485, conveniently located to uptown Charlotte, UNC Research Park, UNC Charlotte, and the Lake Norman Area.

Listed by Amanda Chaney and Brittney Powell of Toll Brothers Real Estate Inc

$
$
%
$/month over payments
Federal 30-year interest rate: 6.43% last updated on Jul 2, 2026
* All Figures are estimates. Check with your bank or proposed mortgage company for actual interest rates.
This product uses the FRED® API but is not endorsed or certified by the Federal Reserve Bank of St. Louis.

Save FavoriteSchedule TourAsk A QuestionMore Details

99999 Sweeten Creek Road Arden NC 28704

MLS Number CAR4308973

  • Commercial
  • Acreage 1.28

DEVELOPMENT OPPORTUNITY. 2 Parcels are now available on the corner of Sweeten Creek Rd and Hendersonville Rd. Property is across Hendersonville Rd from Walgreen's on Airport Rd. Zoned HB in the City of Asheville. Subject property has an income producing billboard near the rear of the property. Call the listing broker for more information.

Listed by James Wilson of Pulliam Properties,Inc

$
$
%
$/month over payments
Federal 30-year interest rate: 6.43% last updated on Jul 2, 2026
* All Figures are estimates. Check with your bank or proposed mortgage company for actual interest rates.
This product uses the FRED® API but is not endorsed or certified by the Federal Reserve Bank of St. Louis.

Save FavoriteSchedule TourAsk A QuestionMore Details

7904 Old Nc 10 Highway Hickory NC 28602

MLS Number CAR4308286

  • Commercial
  • Acreage 5.07

Mobile home park for sale - Prime location off I-40. Unique investment opportunity just 4/10 of a mile off I-40 on NC Hwy 10! This mobile home park features 16 income-producing mobile homes (all owned by landlord), 1 additional lot, available for rental income, 1 brick duplex - upper unit currently rented, lower level used for storage but could easily be converted to rental income, 1 small office, currently rented, several storage buildings on site for added value. Property highlights include city water & city sewer, fire hydrant on property, recycled asphalt (milling) roads & driveways throughout park, 2 & 3 bedroom homes, all block underpinned, porters East Burke Middle School on 2 sides, close to McDonalds, Taco Bell, Granny's Kitchen, schools and other conveniences - some tenants can walk to work! This proerty combines steady rental income with future potential. Please note tenants are not to be disturbed until under contract.

Listed by Donna Lane of Coldwell Banker Boyd & Hassell

$
$
%
$/month over payments
Federal 30-year interest rate: 6.43% last updated on Jul 2, 2026
* All Figures are estimates. Check with your bank or proposed mortgage company for actual interest rates.
This product uses the FRED® API but is not endorsed or certified by the Federal Reserve Bank of St. Louis.

Save FavoriteSchedule TourAsk A QuestionMore Details

208 Probart Street Brevard NC 28712

Brevard, NC208 Probart Street

Price$1,125,000

Est. Mortgage: $/month

MLS Number CAR4384508

  • Residential
  • Bedrooms 3
  • Bathroom 3
  • Square Feet 3,715
  • Acreage 0.88

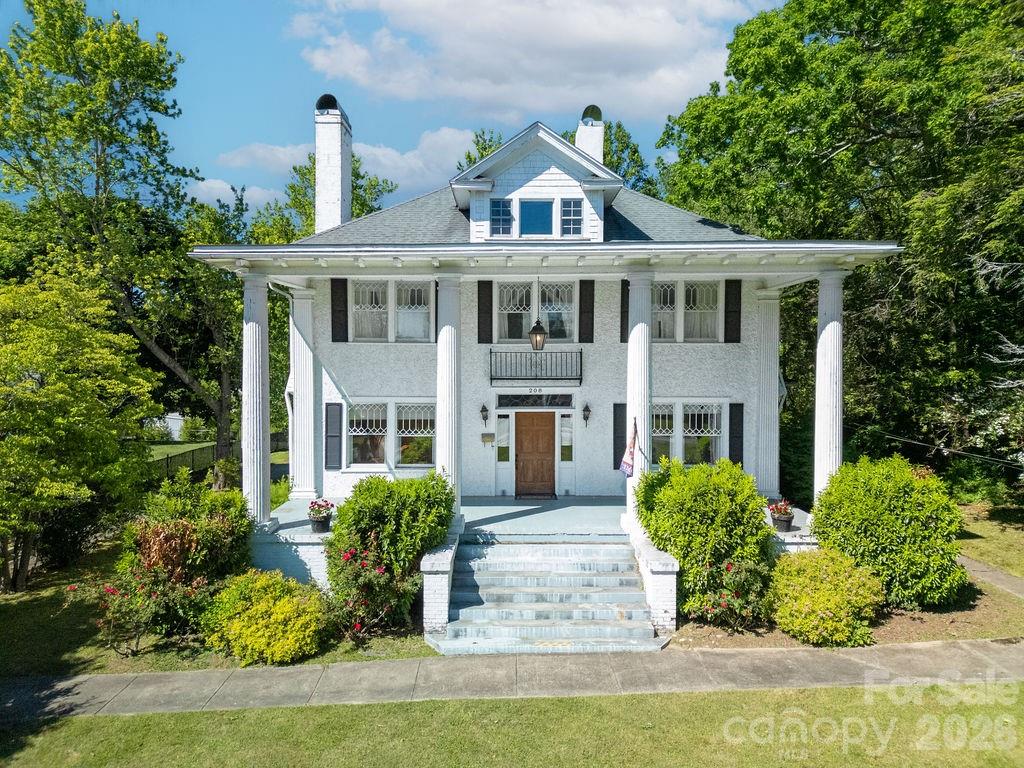
A rare piece of Brevard's architectural soul is ready for its next great chapter. Nestled on the prestigious, tree-lined historic corridor of West Probart Street, this grand 1920 Colonial stands as a monument to timeless craftsmanship-proudly whispered to be the final of three legendary homes born from the iconic Kilpatrick and Allison legacy. Spanning three stories and 3,715 square feet of heated living space, the home's foundational elegance is unmistakable. Stepping through the front door, a grand foyer welcomes you into an expansive great room boasting soaring 10-foot ceilings and magnificent original leaded windows, while pristine, beautifully restored hardwood floors stretch underfoot. The thoughtful layout offers incredible modern versatility; the main-level den serves as a wonderful social area with the seamless option to be converted into a main-level primary suite, complete with an adjoining laundry area and half bath. For effortless entertaining, the open kitchen is paired with a dedicated caterer's kitchen and leads into the formal dining space, where the natural light continues to flow in. Ascend the timeless staircase to the second floor to find three spacious bedrooms and two additional fireplaces brimming with historic character, all before reaching the third-floor flex space. Bringing invaluable peace of mind to a home of this era, major updates include completely updated plumbing and electrical systems. Tucked away on a sprawling, level 0.88-acre lot-an absolute rarity this close to downtown-the estate provides a magnificent, sweeping canvas for a visionary restoration, preservation, or enhancement. This is a rare invitation to honor a storied past while sculpting a masterpiece that will endure for generations to come.

Listed by Caterina Nickerson of Looking Glass Realty

$
$
%
$/month over payments
Federal 30-year interest rate: 6.43% last updated on Jul 2, 2026
* All Figures are estimates. Check with your bank or proposed mortgage company for actual interest rates.
This product uses the FRED® API but is not endorsed or certified by the Federal Reserve Bank of St. Louis.

Virtual TourSave FavoriteSchedule TourAsk A QuestionMore Details

10110 Whispering Falls Avenue Mint Hill NC 28227
Pending

MLS Number CAR4101075

  • Residential
  • Bedrooms 5
  • Bathroom 5
  • Square Feet 5,100
  • Acreage 0.75

Beautiful custom built home on large private lot. High ceilings, custom finishes. Buyers can still make selections.

Listed by Lill Wiley of Waters Construction Co. Inc.

$
$
%
$/month over payments
Federal 30-year interest rate: 6.43% last updated on Jul 2, 2026
* All Figures are estimates. Check with your bank or proposed mortgage company for actual interest rates.
This product uses the FRED® API but is not endorsed or certified by the Federal Reserve Bank of St. Louis.

Save FavoriteSchedule TourAsk A QuestionMore Details

9263 Egret Ridge Belmont NC 28012

Belmont, NC9263 Egret Ridge

Price$1,125,000

Est. Mortgage: $/month

Active With Contract

MLS Number CAR4347633

  • Residential
  • Bedrooms 3
  • Bathroom 4
  • Square Feet 4,656
  • Acreage 1.13

Welcome to an exceptional waterfront retreat in one of Belmont's most prestigious gated communities, where refined living meets the beauty of nature. This property does back up to a cove, however, it is a small cove that is not always usable, but has the ability to launch a kayak from your own backyard water level permitting, or enjoy neighborhood marina access with a private boat slip and lift on Lake Wylie. Designed for both relaxation and entertaining, the outdoor spaces are truly remarkable - featuring a spacious covered deck made with Trex, built-in hot tub, firepit, and an expansive, private backyard that feels like your own secluded sanctuary. A breathtaking sunroom serves as the heart of the home, showcasing soaring ceilings, walls of windows, and sweeping views of the peaceful backyard. Filled with natural light, this stunning space offers the perfect setting for quiet mornings, elegant gatherings, or simply enjoying the beauty of every season. Inside, timeless architectural details and rich hardwood floors create an atmosphere of warmth and sophistication. A welcoming foyer opens to a formal dining room ideal for hosting, while the beautifully appointed kitchen features custom cabinetry, a bright breakfast area, and an inviting hearth room. The main-level primary suite offers comfort and privacy, complemented by a dedicated office for work or study. Upstairs, a huge bonus/bedroom with full bath and walk in closet. An amazing private media room, exercise room, a study for homework and ample storage including a walk in attic. So many upgrades, including Irrigation system, Bluetooth/radio/HDMI hookup speaker system through home. and zoned HVAC system! Endless possibilities for recreation, guests, or hobbies. Ideally located just minutes from charming local shops and dining and the renowned Daniel Stowe Botanical Garden, with convenient highway access for an easy commute. This is more than a home - it's a lifestyle defined by elegance, comfort, and effortless lakeside living.

Listed by Connie Yates of Keller Williams Ballantyne Area

$
$
%
$/month over payments
Federal 30-year interest rate: 6.43% last updated on Jul 2, 2026
* All Figures are estimates. Check with your bank or proposed mortgage company for actual interest rates.
This product uses the FRED® API but is not endorsed or certified by the Federal Reserve Bank of St. Louis.

Save FavoriteSchedule TourAsk A QuestionMore Details

1241 Chambers Road York SC 29745

York, SC1241 Chambers Road

Price$1,125,000

Est. Mortgage: $/month

MLS Number CAR4355371

  • Residential
  • Bedrooms 4
  • Bathroom 4
  • Square Feet 4,294
  • Acreage 6.68

BACK ON THE MARKET AT NO FAULT OF THE SELLER AFTER THE PREVIOUS BUYER'S FINANCING UNEXPECTEDLY FELL THROUGH PRIOR TO CLOSING. Nestled on 6.68 private, wooded acres in the desirable Olde York Farms community, this custom-built estate offers the perfect blend of refined living and peaceful countryside charm. Built in 2017, this thoughtfully designed home features over 4,200 square feet of living space, including a fully finished walk-out basement ideal for multi-generational living or guest accommodations. The main level showcases an open and inviting layout with a spacious living room centered around a gas fireplace, a well-appointed kitchen with a large island, gas range, and breakfast bar, and a dining area perfect for gathering. The primary suite is located on the main level and offers a true retreat with a spa-like bathroom featuring a soaking tub, separate shower, dual vanities, and generous closet space. Two additional bedrooms, a dedicated office, and a convenient drop zone complete the main floor. Upstairs, a versatile bonus room provides the perfect flex space for a media room, playroom, or home gym. The finished basement expands the home's functionality with an additional bedroom, full bathroom, second living area, flex space, and kitchenette-ideal for extended stays or entertaining. Outdoor living is just as impressive, with a covered front porch, screened back porch, expansive deck, and patio overlooking the private, wooded surroundings. Enjoy evenings around the fire pit or relax by the in-ground pool, creating your own secluded retreat. Additional features include a two-car side-load garage, tankless water heater, well and septic, and no HOA restrictions-offering both comfort and freedom. This is a rare opportunity to own a private estate with modern amenities, just a short drive from the conveniences of York and surrounding areas.

Listed by Lauren Butler of Keller Williams Connected

$
$
%
$/month over payments
Federal 30-year interest rate: 6.43% last updated on Jul 2, 2026
* All Figures are estimates. Check with your bank or proposed mortgage company for actual interest rates.
This product uses the FRED® API but is not endorsed or certified by the Federal Reserve Bank of St. Louis.

Virtual TourSave FavoriteSchedule TourAsk A QuestionMore Details

264 Haywood Road Asheville NC 28806

MLS Number CAR4385794

  • Commercial
  • Property SubType OFFICE
  • Square Feet 2,643
  • Acreage 0.25

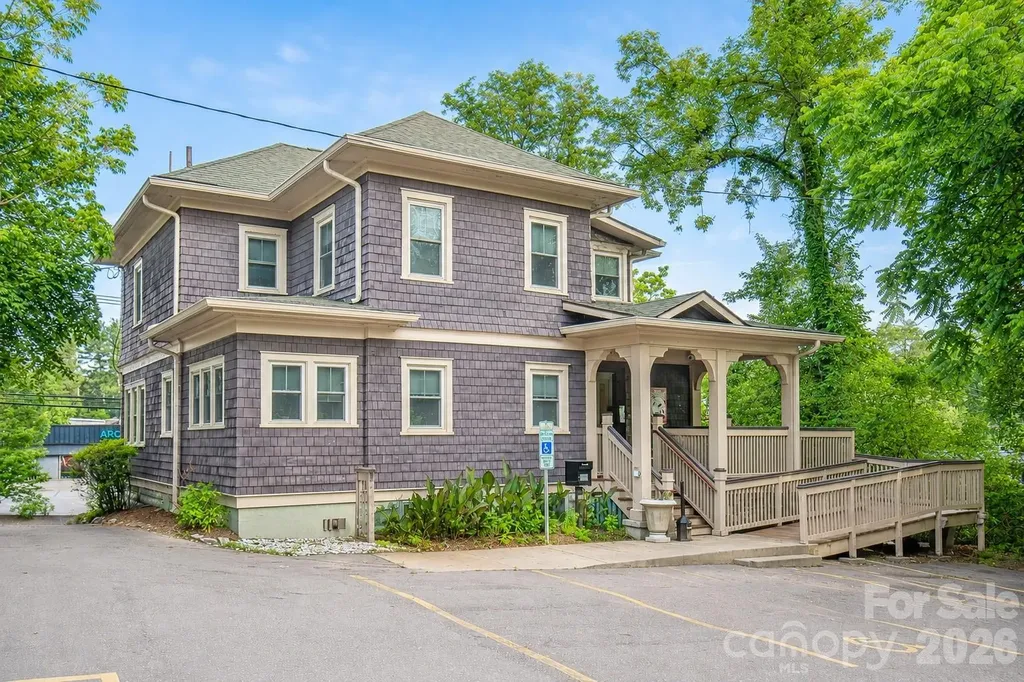
Positioned on Beacham's Curve along Asheville's vibrant West Asheville corridor, 264 Haywood Road benefits from strong neighborhood visibility and direct access to one of the city's most active retail and lifestyle districts. The property is surrounded by established restaurants, breweries, boutiques, neighborhood retail, and residential density. Beautifully converted historic home with 11 private offices of various sizes and 12 off-street parking spaces. Daily traffic counts between 7,400-13,200. Please do not disturb tenants-24 hour required notice and listing agent to accompany all showings. Real estate office (owner/tenant) is relocating to a new location across the street. Also available for lease at $26/sqft NNN.

Listed by Trevor Baker of Patton Allen Real Estate LLC

$
$
%
$/month over payments
Federal 30-year interest rate: 6.43% last updated on Jul 2, 2026
* All Figures are estimates. Check with your bank or proposed mortgage company for actual interest rates.
This product uses the FRED® API but is not endorsed or certified by the Federal Reserve Bank of St. Louis.

Save FavoriteSchedule TourAsk A QuestionMore Details

231 Pat Stough Lane Davidson NC 28036

Davidson, NC231 Pat Stough Lane

Price$1,125,000

Est. Mortgage: $/month

Active With Contract

MLS Number CAR4381722

  • Residential
  • Bedrooms 3
  • Bathroom 4
  • Square Feet 2,777
  • Acreage 0.82

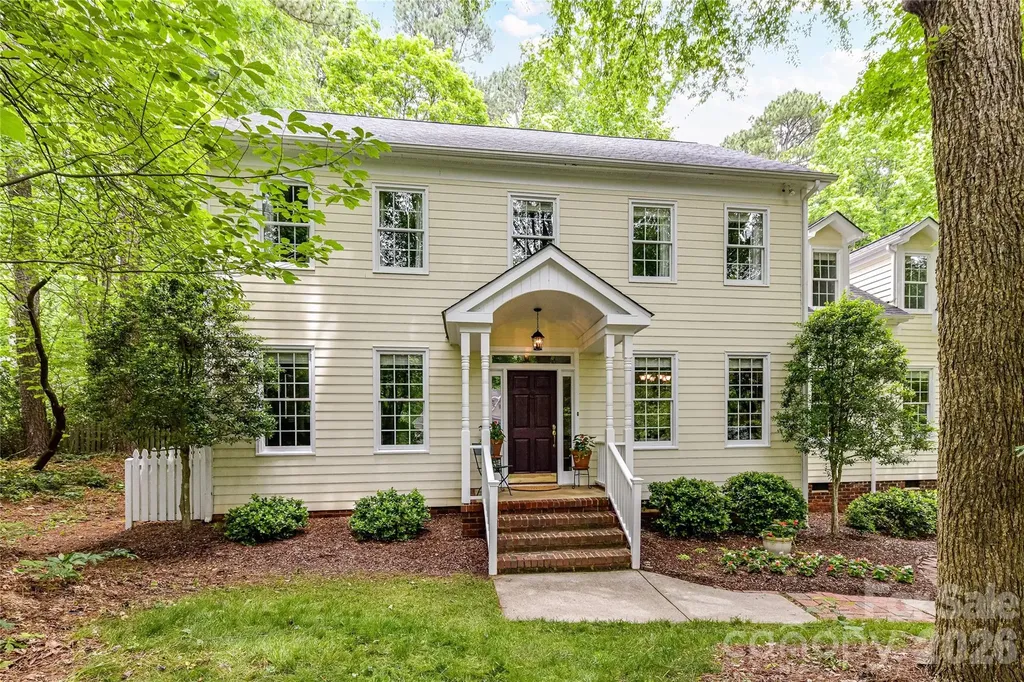
Sellers are receptive to back-up offers. If you have been looking for an opportunity in Davidson's popular Cabin Creek neighborhood, you will want to see 231 Pat Stough Lane. This 3 bedroom home is on a beautiful .82 acre parcel. The backyard is flat and would easily allow for a pool as well as home expansion. Lots of this size are a rarity this close to downtown Davidson. The fenced backyard is beautifully landscaped and has lovely trees for privacy and shade. The classic colonial exterior belies the open floor plan within. Oversized garage with two access doors, sunny kitchen, hardwood flooring downstairs, and built-in bookcases are some of the many nice features! The downstairs office is currently used as a music room and library. The Primary suite is upstairs and has a large adjacent bonus room for private office, workout space, etc. Each of the two secondary bedrooms has its own en suite bathroom. Comfortable, covered porch looks over the spacious backyard. House is on a cul-de-sac street with sidewalks and mature trees. This small, beautiful neighborhood has homes with an attractive variety of styles, all set back on spacious front yards. Very walkable to Davidson's Main Street and the Davidson College campus.

Listed by Mary Lib Richards of Keller Williams Lake Norman

$
$
%
$/month over payments
Federal 30-year interest rate: 6.43% last updated on Jul 2, 2026
* All Figures are estimates. Check with your bank or proposed mortgage company for actual interest rates.
This product uses the FRED® API but is not endorsed or certified by the Federal Reserve Bank of St. Louis.

Virtual TourSave FavoriteSchedule TourAsk A QuestionMore Details

2127 Robert Drive Morganton NC 28655

MLS Number CAR4348821

  • Residential
  • Bedrooms 3
  • Bathroom 5
  • Square Feet 2,627
  • Acreage 4.72

Beautiful home in a gated and private development. Home is currently in production. Large double lot with gradual slope and views. Still time to add your finishing touches. There is a model home in the development with similar design and can be viewed upon request.

Listed by Scott Blake of Lantern Realty & Development

$
$
%
$/month over payments
Federal 30-year interest rate: 6.43% last updated on Jul 2, 2026
* All Figures are estimates. Check with your bank or proposed mortgage company for actual interest rates.
This product uses the FRED® API but is not endorsed or certified by the Federal Reserve Bank of St. Louis.

Save FavoriteSchedule TourAsk A QuestionMore Details

38 Lookout Road Asheville NC 28804

Asheville, NC38 Lookout Road

Price$1,125,000

Est. Mortgage: $/month

MLS Number CAR4387635

  • Residential
  • Bedrooms 5
  • Bathroom 5
  • Square Feet 4,332
  • Acreage 0.42

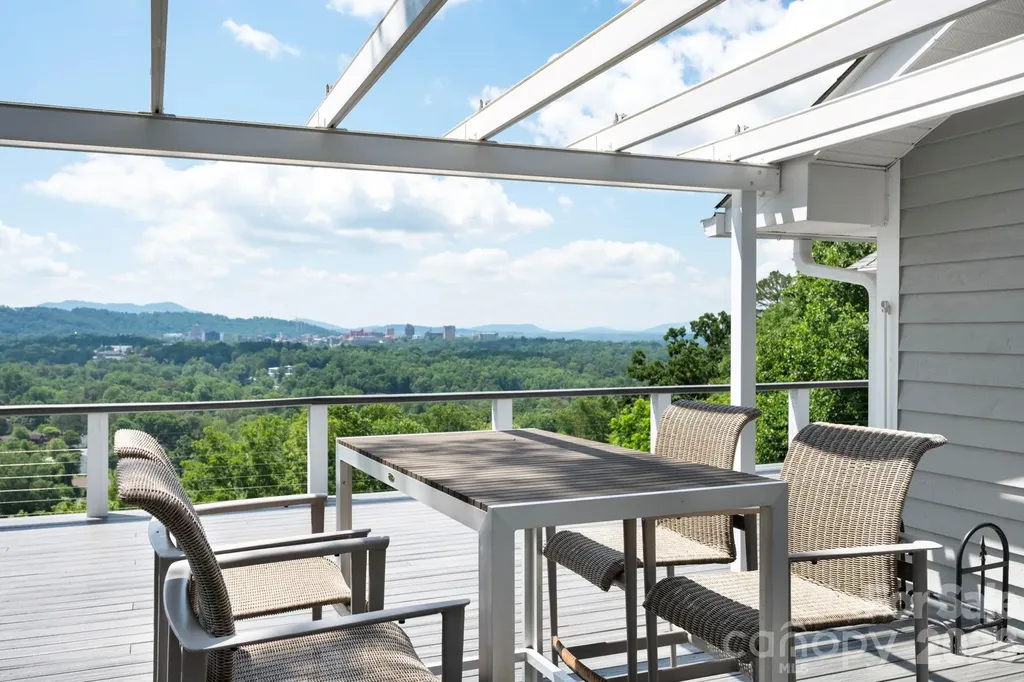
Unique and private North Asheville home with fabulous views. Large decks off main and lower level for entertaining and relaxing with friends or family. Great proximity to downtown, UNCA, and shops and restaurants on Merrimon. On other side of private road is 60+ plus acres of trails owned by UNCA. House on slope so has main level with a lower level plus a level below that with an outside entrance for kids back home for extended stay or other options. Comfortable not fancy with location and views hard to find under $2MM. Garage has large floored upper level for workshop. House is reached by private gravel driveway so no drive-bys, please.

Listed by Tracy Veteto of COMPASS

$
$
%
$/month over payments
Federal 30-year interest rate: 6.43% last updated on Jul 2, 2026
* All Figures are estimates. Check with your bank or proposed mortgage company for actual interest rates.
This product uses the FRED® API but is not endorsed or certified by the Federal Reserve Bank of St. Louis.

Save FavoriteSchedule TourAsk A QuestionMore Details

185 Macon Avenue Asheville NC 28804

MLS Number CAR4374162

  • Condo
  • Bedrooms 2
  • Bathroom 2
  • Square Feet 2,477

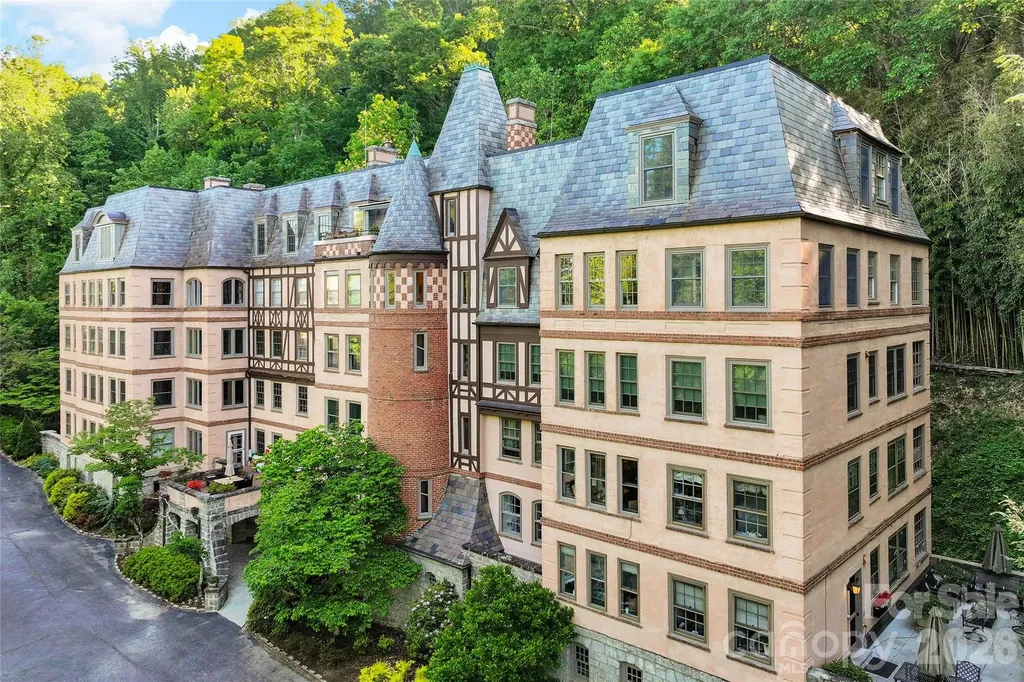
At the pinnacle of the historic Longchamps building, this exceptional penthouse captures the romance of old-world architecture paired with the ease of contemporary living. One of Asheville's treasured residential landmarks, Longchamps offers a level of character and distinction rarely found today, and this residence stands as one of its most remarkable offerings. Spanning approximately 2,477 square feet, the home is filled with an airy elegance that feels refined and welcoming. Rich architectural details, curated built-ins, and beautifully proportioned rooms create an atmosphere that is sophisticated without feeling formal. At the heart of the residence, the expansive living room invites conversation and quiet evenings alike, with a fireplace serving as a warm focal point and adding to the home's timeless appeal. The kitchen has been thoughtfully updated to complement the residence's historic character while providing modern comfort and functionality. Designed to transition effortlessly from casual mornings to intimate entertaining, the space balances style and practicality with ease. A private library offers a serene escape ideal for reading, creative pursuits or working from home, while an adjoining bonus space connected to one of the bedrooms introduces additional flexibility. Arranged as a sitting room, it could easily become a luxurious dressing area, expanded wardrobe space or future bath depending on one's vision. Perhaps the most captivating feature is the penthouse's exclusive terrace, an extraordinarily rare amenity within Longchamps. Tucked above the cityscape, this secluded outdoor retreat feels reminiscent of a Parisian rooftop garden, offering a tranquil setting for morning coffee, evening wine or simply taking in the quiet beauty of the surrounding neighborhood. Intimate and inviting, it lends the residence an unmistakable sense of warmth and belonging. Steeped in Asheville history and defined by its French-inspired architecture, Longchamps has long been regarded as one of the city's iconic addresses. This penthouse presents a rare opportunity to own a residence that seamlessly blends heritage, privacy, and understated luxury in an enduring and sought-after setting.

Listed by Marilyn Wright of Premier Sotheby’s International Realty

$
$
%
$/month over payments
Federal 30-year interest rate: 6.43% last updated on Jul 2, 2026
* All Figures are estimates. Check with your bank or proposed mortgage company for actual interest rates.
This product uses the FRED® API but is not endorsed or certified by the Federal Reserve Bank of St. Louis.

Virtual TourSave FavoriteSchedule TourAsk A QuestionMore Details

Broker Reciprocity MLS Grid Logo © 2026 Listings courtesy of Canopy MLS as distributed by MLS GRID. IDX information is provided exclusively for consumers’ personal non-commercial use and may not be used for any purpose other than to identify prospective properties consumers may be interested in purchasing. The IDX data is deemed reliable but is not guaranteed by MLS GRID and may be subject to an end user license agreement prescribed by the Member Participant’s applicable MLS.  Based on information submitted to the MLS GRID as of July 8, 2026 3:18 PM UTC . All data is obtained from various sources and may not have been verified by broker or MLS GRID. Supplied Open House Information is subject to change without notice. All information should be independently reviewed and verified for accuracy. Properties may or may not be listed by the office/agent presenting the information. Some IDX listings have been excluded from this website.