and narrow your search. If you have fewer than 200 results, you can save your search.

Fairview NC

r=3997-4008
0 Peeler Road Vale NC 28168

Vale, NC0 Peeler Road

Price$1,050,000

Est. Mortgage: $/month

MLS Number CAR4186510

  • Land
  • Acreage 74
  • County Lincoln

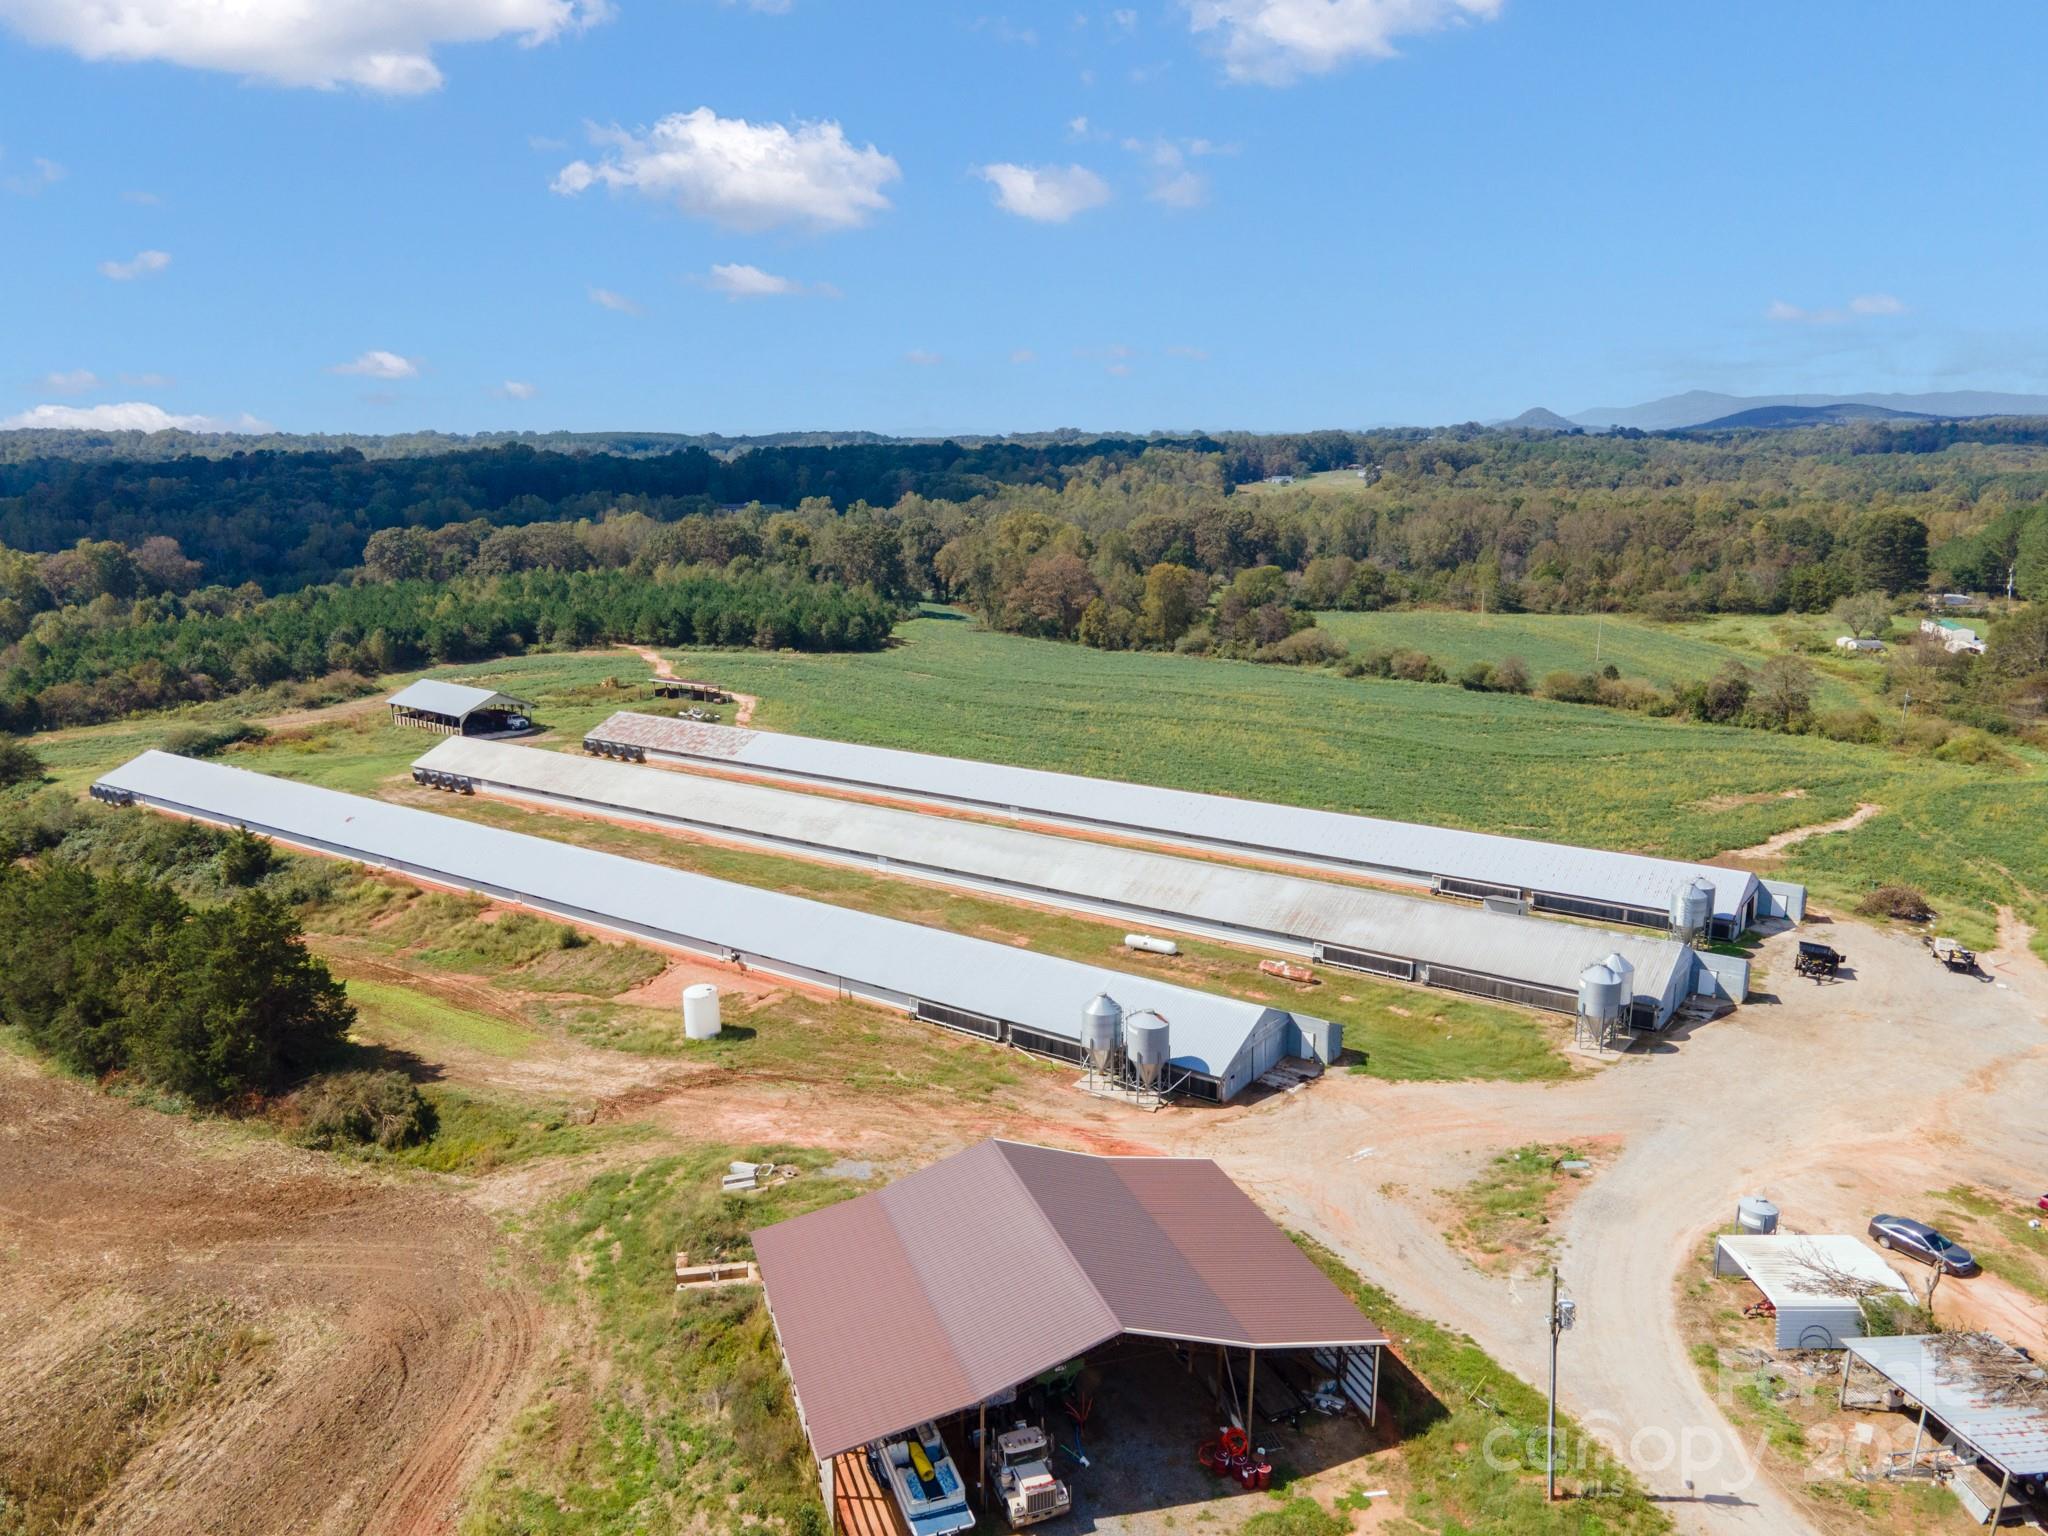
Approximately 74 Acres located west of town on Peeler Road. This property includes three chicken houses, several outbuildings, a small pond, open and wooded land. Two of the chicken houses are currently income producing. Here is your opportunity to own farmland for your crops or cattle, with an established income.

Listed by Michael Baker of Baker Realty & Construction

$
$
%
$/month over payments
Federal 30-year interest rate: 6.43% last updated on Jul 2, 2026
* All Figures are estimates. Check with your bank or proposed mortgage company for actual interest rates.
This product uses the FRED® API but is not endorsed or certified by the Federal Reserve Bank of St. Louis.

Save FavoriteSchedule TourAsk A QuestionMore Details

172 Sunny Ridge Road Hendersonville NC 28739

Hendersonville, NC172 Sunny Ridge Road

Price$1,050,000

Est. Mortgage: $/month

MLS Number CAR4375597

  • Residential
  • Bedrooms 4
  • Bathroom 4
  • Square Feet 4,458
  • Acreage 0.53

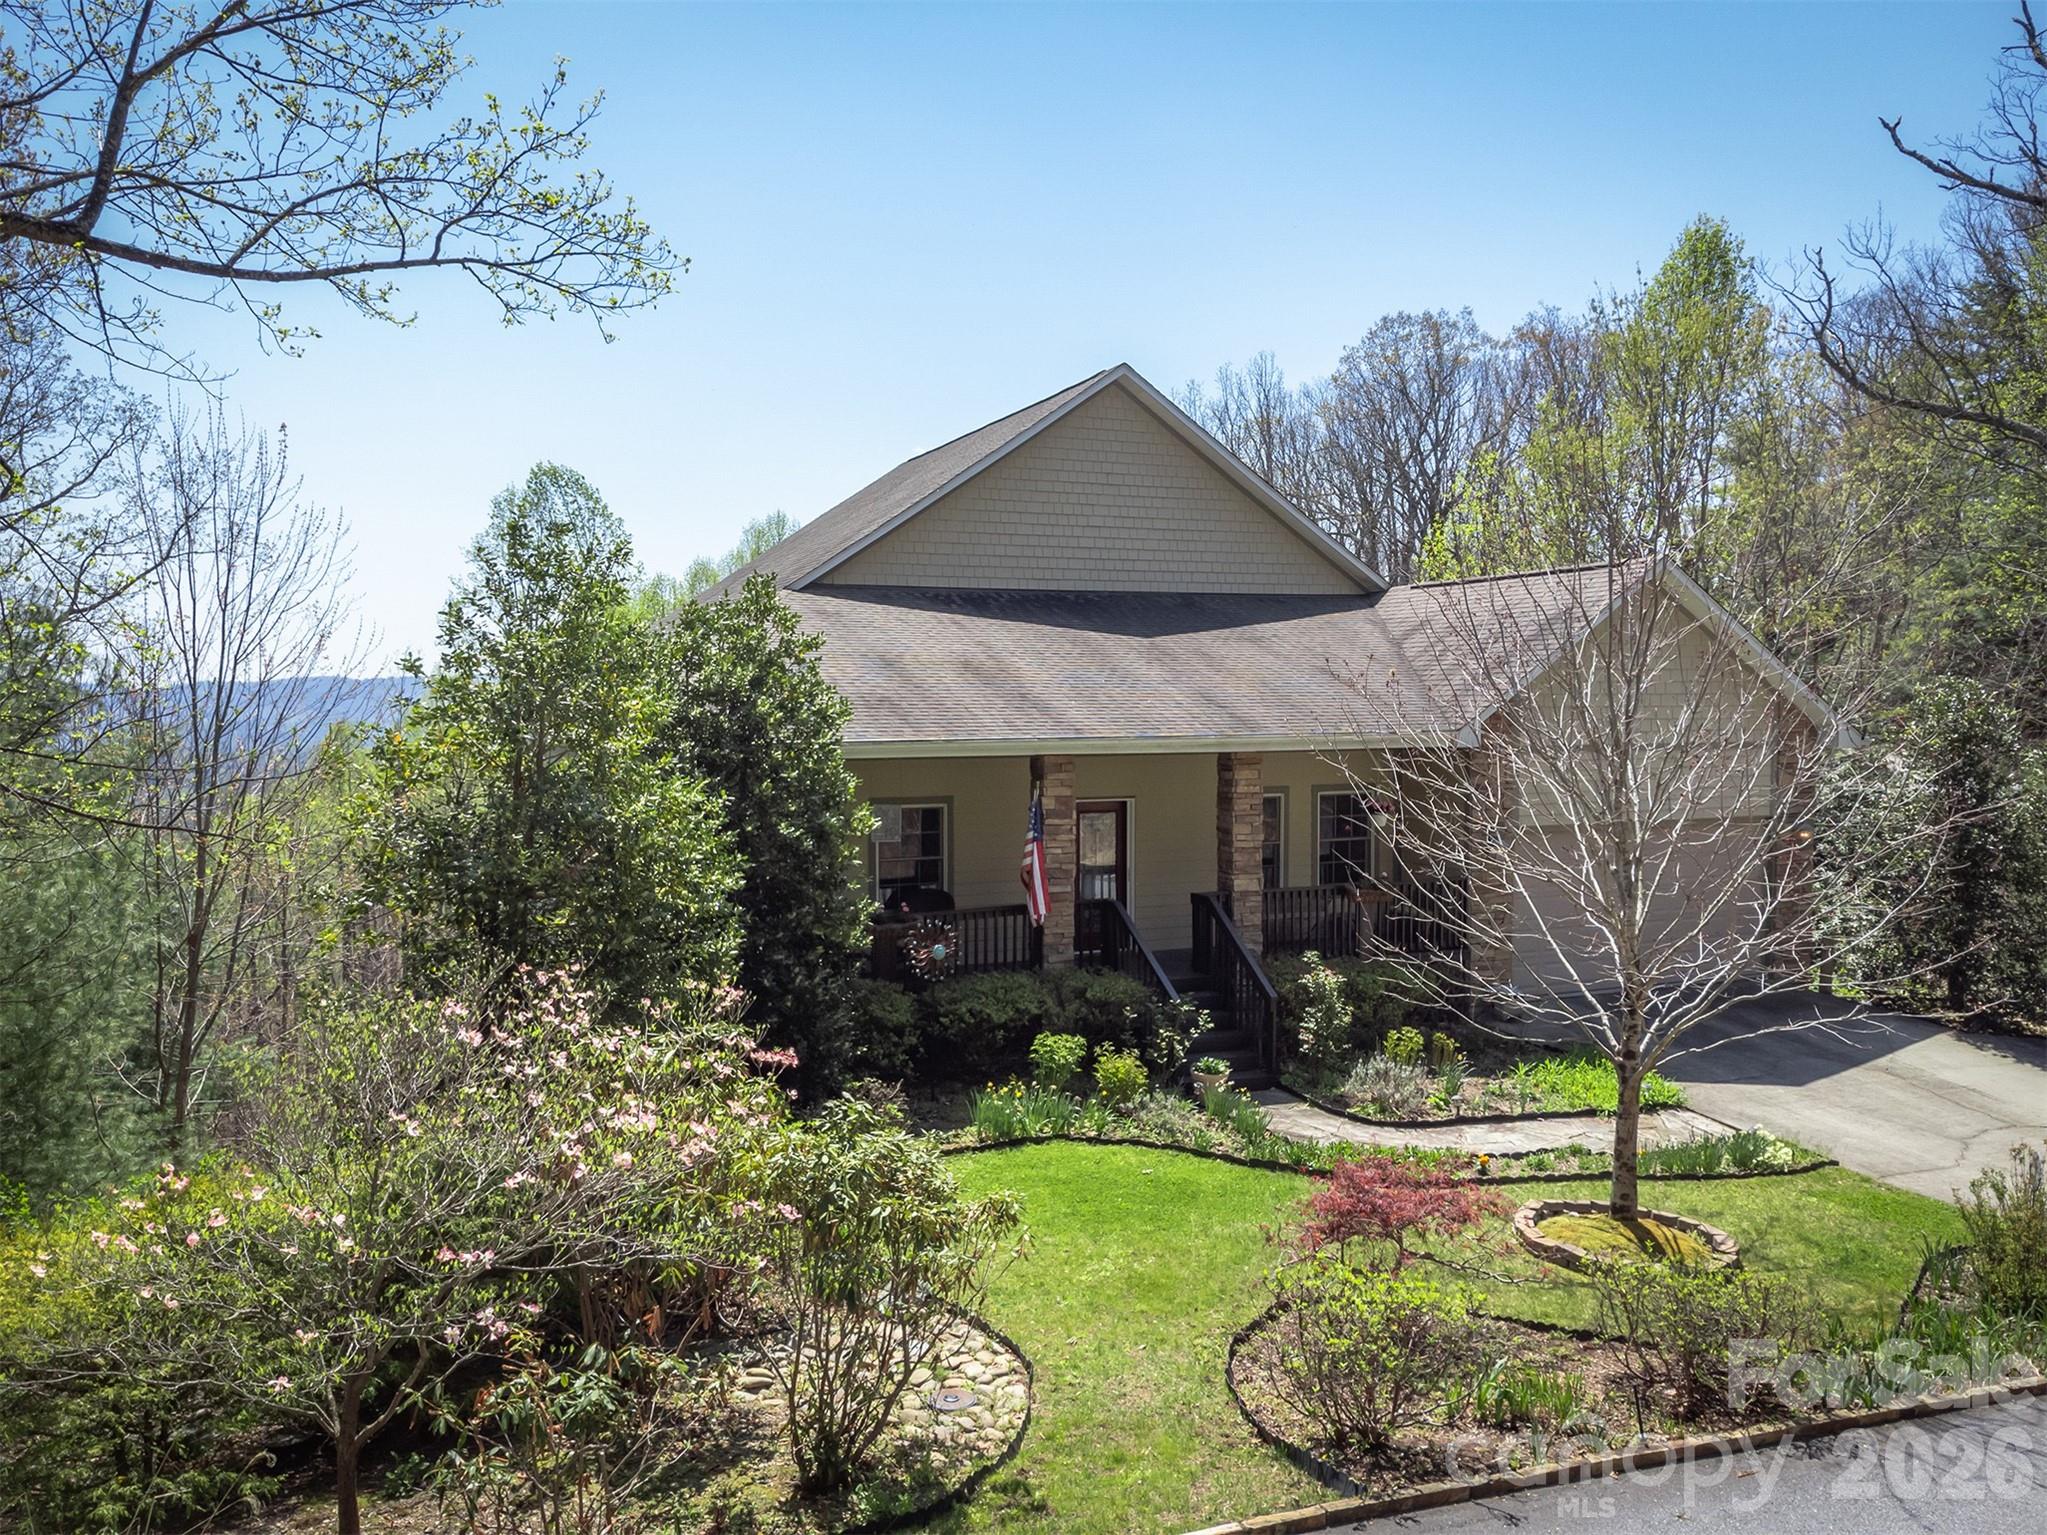
Year Round Mountain Views! Enjoy your screened-in porch, the ideal spot for morning coffee accompanied by beautiful sunrises. Located on a quiet cul-de-sac, large decks span the rear of the home on 2 levels offering seamless indoor/outdoor living. The main-level has all the primary spaces conveniently located on one floor, plus a guest room and full bath. Primary suite features 2 Walk-in Closets, Dual Sinks, Spa Tub, Tile Shower & Tile floors. Great Room has vaulted ceilings and a beautiful Stone-faced, gas fireplace. The Kitchen is set with Granite counters, SS appliances, stone accents.. The Lower Level is a great flex space with a 2nd living area for family entertaining/games, featuring a wet bar, gas fireplace, 2nd Primary Suite, Kitchen and Guest/bonus room, ideal for visiting family/friends. Jumpoff Rock is just 1 mile away and backs onto Conservancy Land! Short-term rentals allowed. This home has all the options covered, whether you're looking for a primary residence, an investment/rental or a 2nd home in the mountains -- come take a look!

Listed by Karen Rose of Southern Homes of the Carolinas,Inc

$
$
%
$/month over payments
Federal 30-year interest rate: 6.43% last updated on Jul 2, 2026
* All Figures are estimates. Check with your bank or proposed mortgage company for actual interest rates.
This product uses the FRED® API but is not endorsed or certified by the Federal Reserve Bank of St. Louis.

Virtual TourSave FavoriteSchedule TourAsk A QuestionMore Details

9220 Holly Hill Farm Road Charlotte NC 28277

Charlotte, NC9220 Holly Hill Farm Road

Price$1,050,000

Est. Mortgage: $/month

Active With Contract

MLS Number CAR4388039

  • Residential
  • Bedrooms 5
  • Bathroom 4
  • Square Feet 4,235
  • Acreage 0.31

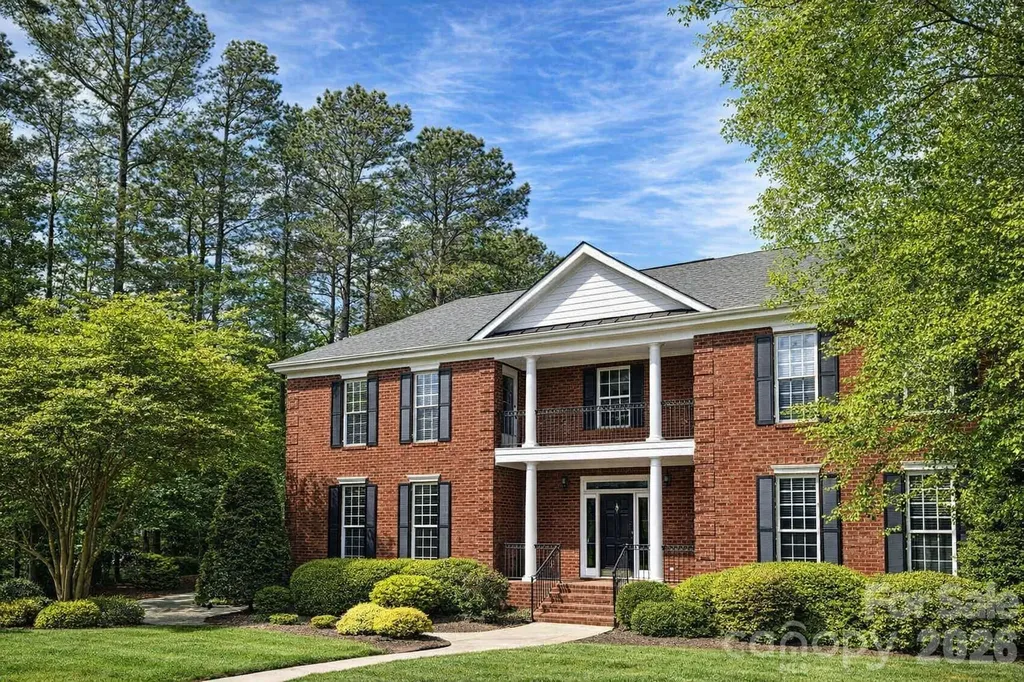
Hard to find and highly sought after - this all-brick, 2-story home with a fully finished walkout basement is a rare gem in South Charlotte. Perched high on one of the best lots in the area, it overlooks a fully fenced backyard, a serene pond, and beautifully maintained community green space. The newly built, expansive rear compsite deck spans the full width of the home, featuring a screened porch on one end and a UV-protected clear cover on the other, allowing year-round enjoyment of the outdoors. A welcoming front porch and a second-floor balcony add classic Southern charm, while the full-length concrete patio beneath the deck and porch provides even more versatile outdoor living spaces. Altogether, the home offers nearly 1,900 SQFT of outdoor space. Inside, hardwood and tile flooring flow throughout the entire home, creating a clean and cohesive feel. The main level features an open, airy layout with a spacious kitchen, family room, and breakfast area. The kitchen has been beautifully updated with brand-new quartz countertops, a new sink, and all new Samsung smart appliances. Upstairs are four bedrooms. The oversized primary suite includes a generous sitting area. The second bedroom features an attached study/office. The shared front balcony is accessible from both the primary suite and the second-bedroom study, offering fresh air and peaceful street views. The walkout basement includes a second kitchen with new appliances, ideal for guests, multigenerational living, or entertaining. An additional 225 SQFT unfinished, unheated room with built-in racks and shelving provides excellent storage and is perfect for a wine cellar. Both rear doors-one off the breakfast area and one in the basement-have been upgraded to high-end folding glass panel doors with built-in steel-frame screens, flooding the home with natural light and creating seamless indoor-outdoor flow. Major updates include a new roof in 2025, fresh interior and exterior paint, and a new epoxy-coated garage floor. The home also features a whole-house water softening system, a professionally installed safe, and numerous built-in upgrades throughout. The location is unbeatable-zoned for top public schools and just minutes from highly rated private schools, golf courses, Lifetime Fitness, Waverly, and Arboretum Shopping Center, with endless dining and retail options. The community is exceptionally family-oriented, with a well-organized HOA and low annual dues of just $400. This home is truly one you must see in person to appreciate.

Listed by Kevin Zhang of Keller Williams Select

$
$
%
$/month over payments
Federal 30-year interest rate: 6.43% last updated on Jul 2, 2026
* All Figures are estimates. Check with your bank or proposed mortgage company for actual interest rates.
This product uses the FRED® API but is not endorsed or certified by the Federal Reserve Bank of St. Louis.

Save FavoriteSchedule TourAsk A QuestionMore Details

221 Broadway Street Asheville NC 28801

Asheville, NC221 Broadway Street

Price$1,050,000

Est. Mortgage: $/month

MLS Number CAR4372780

  • Residential
  • Bedrooms 3
  • Bathroom 4
  • Square Feet 2,159
  • Acreage 0.02

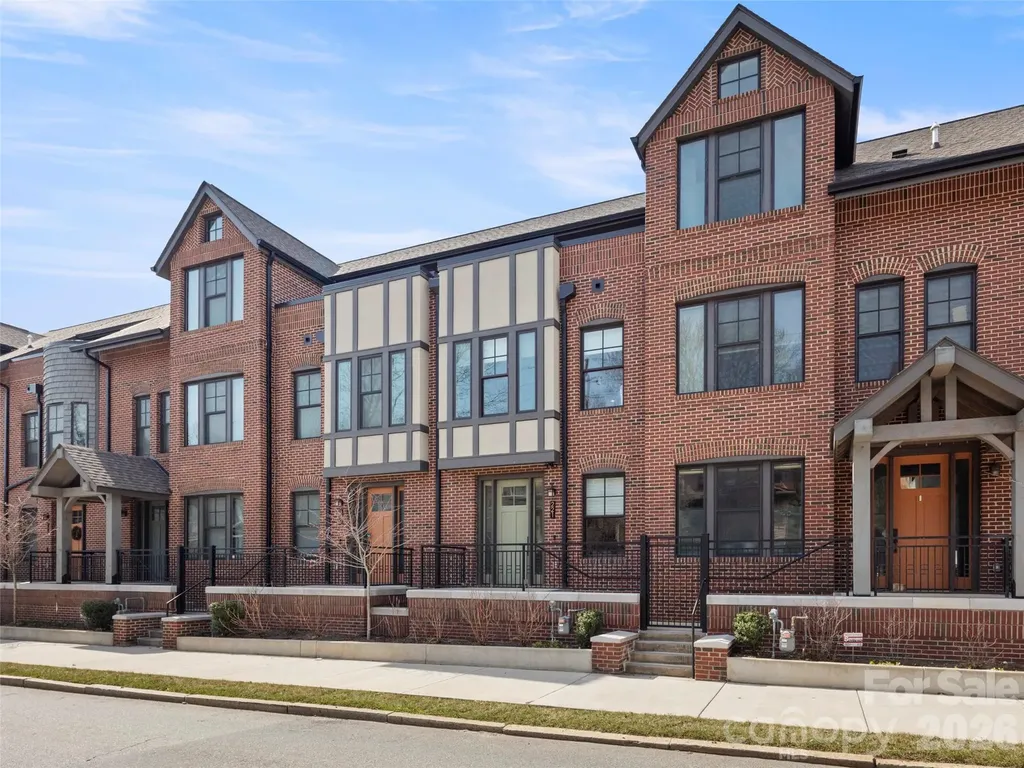
Positioned in the heart of Asheville's coveted Montford Historic District, 221 Broadway offers an exceptional blend of refined design and effortless urban living. This thoughtfully designed townhome spans Three levels and over 2,100 square feet, featuring rich hardwood floors, a gourmet kitchen with custom cabinetry, and multiple private balconies that invite in the energy of the city. A private elevator provides seamless access to each level, while a rare two-car garage adds both convenience and value. Three spacious bedrooms, each with its own en-suite bath, offer ideal accommodations for guests or full-time living with comfort and privacy. Just moments from the vibrant heart of Downtown Asheville, enjoy immediate access to acclaimed dining, boutique shopping, galleries, and live entertainment. End your day on the enclosed balcony off the primary suite, taking in sweeping views of the Blue Ridge Mountains and the unmistakable charm of Asheville below.

Listed by Matt Payne of Walnut Cove Realty/Allen Tate/Beverly-Hanks

$
$
%
$/month over payments
Federal 30-year interest rate: 6.43% last updated on Jul 2, 2026
* All Figures are estimates. Check with your bank or proposed mortgage company for actual interest rates.
This product uses the FRED® API but is not endorsed or certified by the Federal Reserve Bank of St. Louis.

Save FavoriteSchedule TourAsk A QuestionMore Details

18400 Dembridge Drive Davidson NC 28036

Davidson, NC18400 Dembridge Drive

Price$1,050,000

Est. Mortgage: $/month

Active With Contract

MLS Number CAR4390979

  • Residential
  • Bedrooms 4
  • Bathroom 3
  • Square Feet 3,207
  • Acreage 0.54

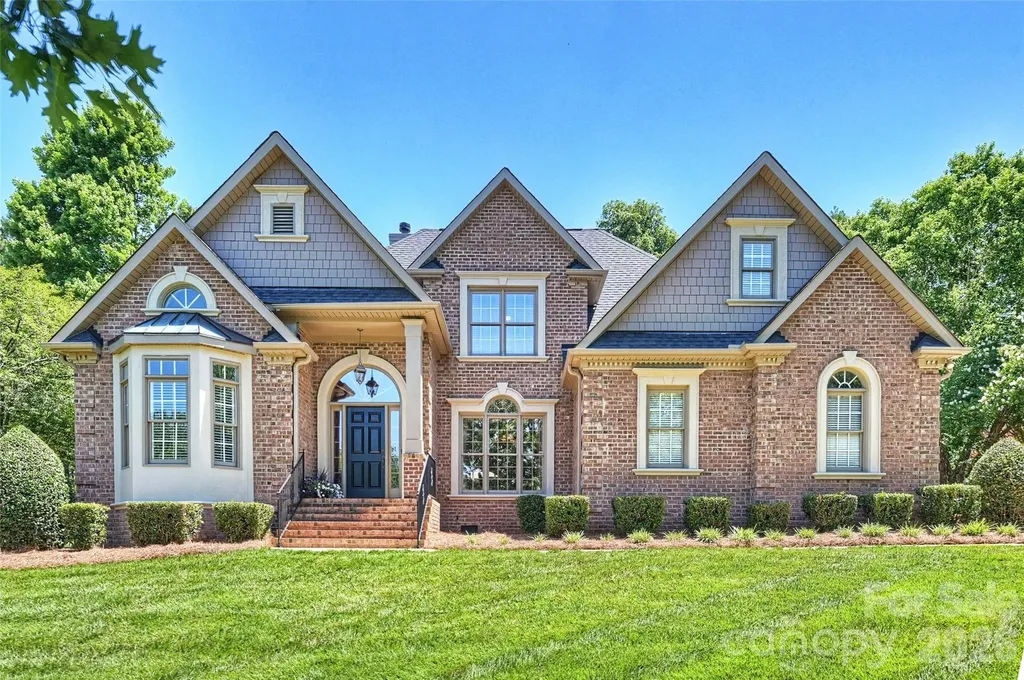
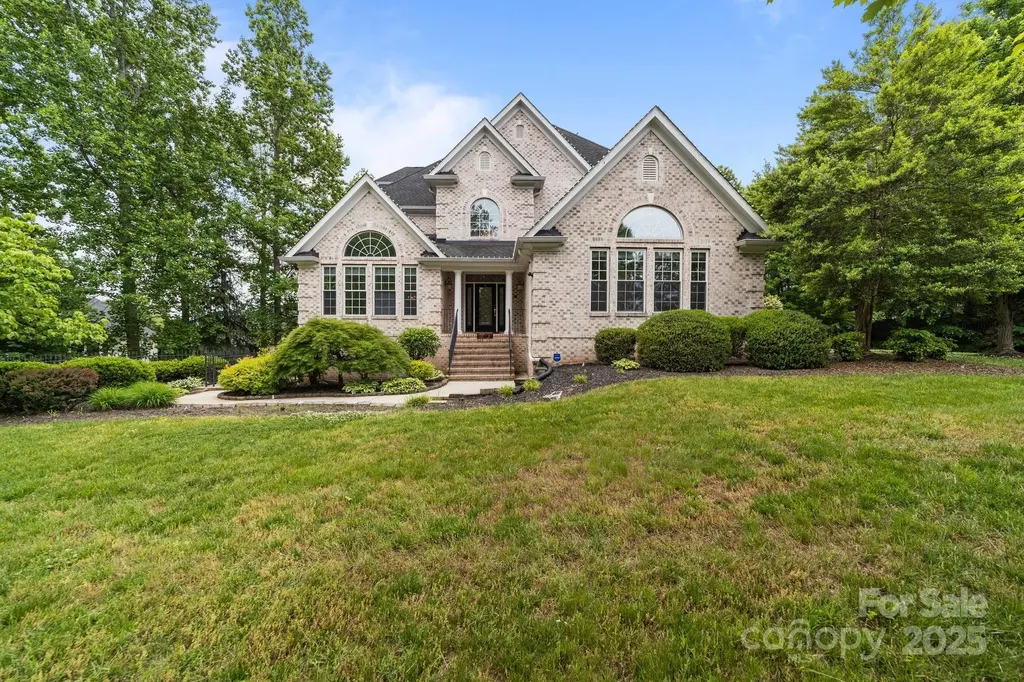
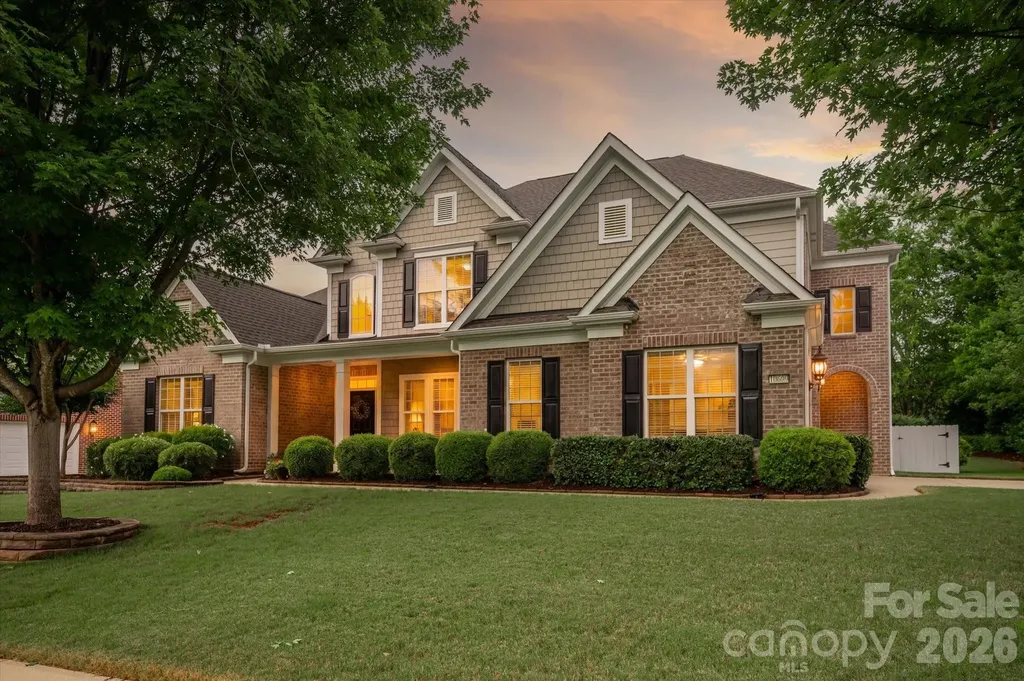
Located in the prestigious River Run Golf & Country Club in Davidson, 18400 Dembridge Drive offers a quiet street setting, exceptional curb appeal, and a private homesite of more than half an acre. This full-brick residence welcomes you with a grand foyer, private office, and a dramatic two-story great room featuring walls of windows that fill the home with natural light. Hardwood floors flow throughout most of the main living areas, while the spacious primary suite and an additional guest suite with en-suite bath provide convenient main-level living. Upstairs, you'll find additional guest bedrooms, a full bath, and a large bonus room offering flexibility for recreation, media, fitness, or hobbies. The expansive, private backyard provides endless opportunities for outdoor entertaining, relaxation, or future enhancements. Enjoy the lifestyle that makes River Run so desirable by joining the club and taking advantage of championship golf, tennis, swimming, dining, fitness facilities, and a vibrant calendar of social events. A rare opportunity to enjoy comfortable living, privacy, and premier country club amenities in one of Davidson's most sought-after communities.

Listed by Michelle Rhyne of Premier Sotheby's International Realty

$
$
%
$/month over payments
Federal 30-year interest rate: 6.43% last updated on Jul 2, 2026
* All Figures are estimates. Check with your bank or proposed mortgage company for actual interest rates.
This product uses the FRED® API but is not endorsed or certified by the Federal Reserve Bank of St. Louis.

Virtual TourSave FavoriteSchedule TourAsk A QuestionMore Details

253 Dogwood Acres Road Fort Mill SC 29707

Fort Mill, SC253 Dogwood Acres Road

Price$1,050,000

Est. Mortgage: $/month

Pending

MLS Number CAR4390848

  • Residential
  • Bedrooms 4
  • Bathroom 4
  • Square Feet 3,553
  • Acreage 2.98

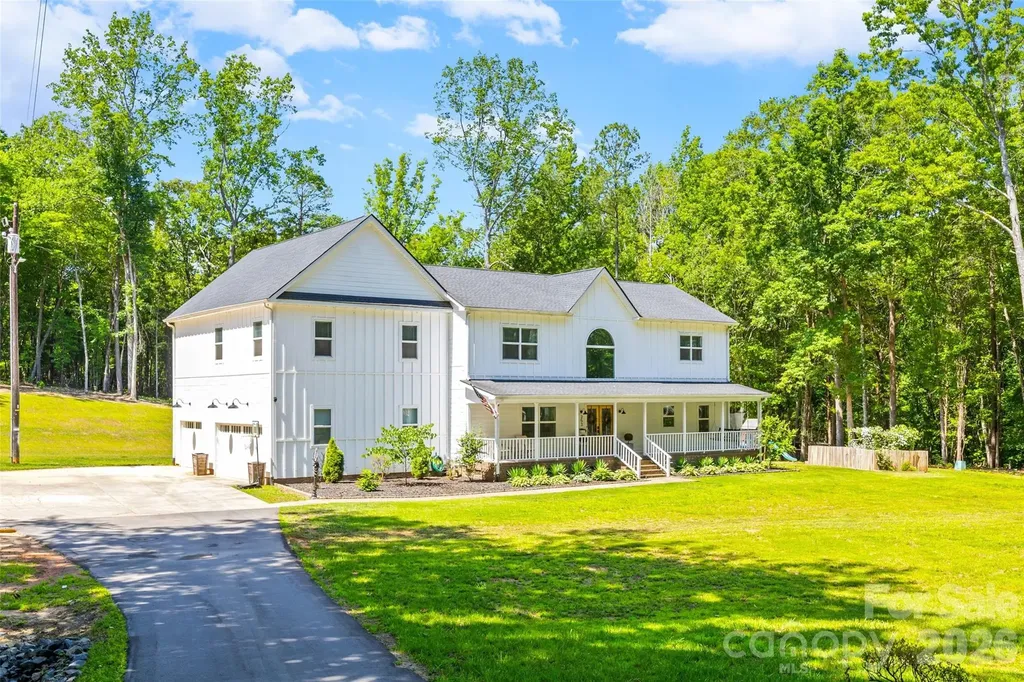
Location, Location, Location. Discover this private 3-acre estate in highly sought-after Indian Land, SC, just minutes from Charlotte, NC-offering the perfect balance of privacy and convenience. This beautifully remodeled home (2021) features 4 bedrooms, 3.5 bathrooms, a dedicated home office, and a spacious bonus room with an adjoining bedroom-ideal for a guest suite or in-law suite. The gourmet chef's kitchen is designed for entertaining, showcasing a massive stone island, modern farmhouse finishes, a large walk-in pantry, and a formal dining room. The open-concept floor plan offers multiple living areas that feel both expansive and inviting. Step outside to a large stamped concrete patio with a fire pit, perfect for outdoor entertaining and relaxing evenings. The expansive backyard offers ample space and is ready for a future pool. The luxurious primary suite provides a true retreat, featuring a spa-like bathroom with a freestanding soaking tub. Upstairs, you'll find three additional generously sized bedrooms and a conveniently located laundry room. A large 3-car garage offers plenty of space for vehicles, storage, and hobbies-perfectly complementing the acreage and lifestyle this property provides. Don't miss this rare opportunity to own a private estate in Indian Land with close proximity to Charlotte-schedule your showing today before it's gone.

Listed by Steven Szasz of ProStead Realty

$
$
%
$/month over payments
Federal 30-year interest rate: 6.43% last updated on Jul 2, 2026
* All Figures are estimates. Check with your bank or proposed mortgage company for actual interest rates.
This product uses the FRED® API but is not endorsed or certified by the Federal Reserve Bank of St. Louis.

Virtual TourSave FavoriteSchedule TourAsk A QuestionMore Details

196 Arnold Palmer Drive Advance NC 27006

Advance, NC196 Arnold Palmer Drive

Price$1,050,000

Est. Mortgage: $/month

Pending

MLS Number CAR4263557

  • Residential
  • Bedrooms 5
  • Bathroom 4
  • Square Feet 8,531
  • Acreage 1.15

Nestled on over 1 acre within Oak Valley golf course community, this stunning 4-story brick home offers a rare blend of luxury, space and functionality. Boasting 5 generously sized bedrooms, including 2 that could serve as owner's suites, and 5 full bathrooms. This home is designed to accommodate both comfort and flexibility for today's dynamic lifestyles. The home offers 2 dedicated office spaces, perfect for working from home. Complete with a house whole surround sound system. Two separate laundry areas provide convenience for large families or multigenerational living. The huge 3rd level flex room offers endless possibilities. The expansive finished basement features custom epoxy flooring, a movie theatre, a full bathroom, full kitchen and living room perfect for entertaining or an in-law suite. A 3-bay garage offers ample parking/storage. Relax on the composite deck or screened in patio. This home is the perfect retreat for both luxury and everyday practicality. Motivated Seller!

Listed by Lauria Yeary of R&B Legacy Group

$
$
%
$/month over payments
Federal 30-year interest rate: 6.43% last updated on Jul 2, 2026
* All Figures are estimates. Check with your bank or proposed mortgage company for actual interest rates.
This product uses the FRED® API but is not endorsed or certified by the Federal Reserve Bank of St. Louis.

Save FavoriteSchedule TourAsk A QuestionMore Details

1825 Cumberland Avenue Charlotte NC 28203

Charlotte, NC1825 Cumberland Avenue

Price$1,050,000

Est. Mortgage: $/month

Active With Contract

MLS Number CAR4391863

  • Residential
  • Bedrooms 3
  • Bathroom 2
  • Square Feet 1,740
  • Acreage 0.16

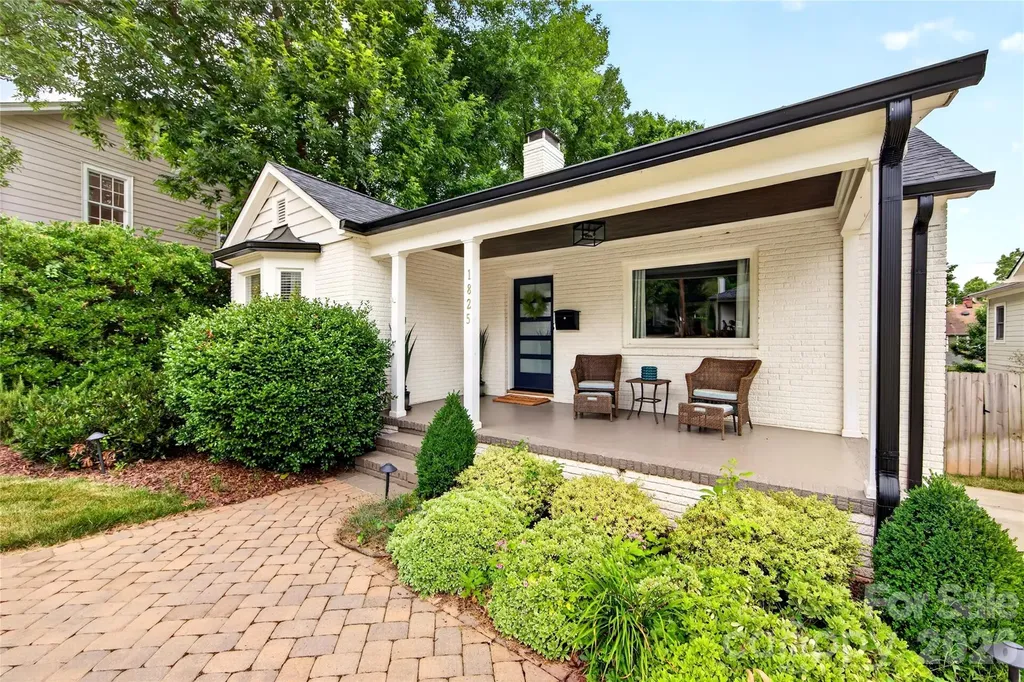
Welcome home to this charming Dilworth bungalow, where timeless curb appeal and thoughtful updates come together in an unbeatable location. Just moments from East Boulevard, Freedom Park, and some of Charlotte's favorite restaurants and shops, you'll love the walkable lifestyle this home offers. Inside, the light filled living room features a cozy fireplace and flows into a beautifully updated kitchen, dining, and den space through a charming swing door. Recent kitchen updates include new countertops, backsplash, pendant lighting, refrigerator, and dishwasher. A stunning exposed beam, large island, and custom built ins add warmth, character, and exceptional functionality, creating a space that's perfect for both everyday living and entertaining. Off the main living area, two versatile secondary bedrooms share a charming full bathroom, making the perfect setup for guests or a home office. The primary suite is tucked away at the back of the home and features a beautifully remodeled ensuite bath. Step outside to a completely transformed backyard featuring new decking, fencing, professional landscaping, and an irrigation system, creating an ideal space for entertaining or relaxing. Additional updates include a 2024 roof and gutters, new PVC water lines, a new drain line, and a fully encapsulated crawl space, adding peace of mind to this move in ready home.

Listed by Leize Doherty of Helen Adams Realty

$
$
%
$/month over payments
Federal 30-year interest rate: 6.43% last updated on Jul 2, 2026
* All Figures are estimates. Check with your bank or proposed mortgage company for actual interest rates.
This product uses the FRED® API but is not endorsed or certified by the Federal Reserve Bank of St. Louis.

Save FavoriteSchedule TourAsk A QuestionMore Details

1644 Broadstone Road Banner Elk NC 28604

MLS Number CAR4354176

  • Commercial
  • Property SubType BED/BREAKFAST
  • Square Feet 5,100
  • Acreage 2.91

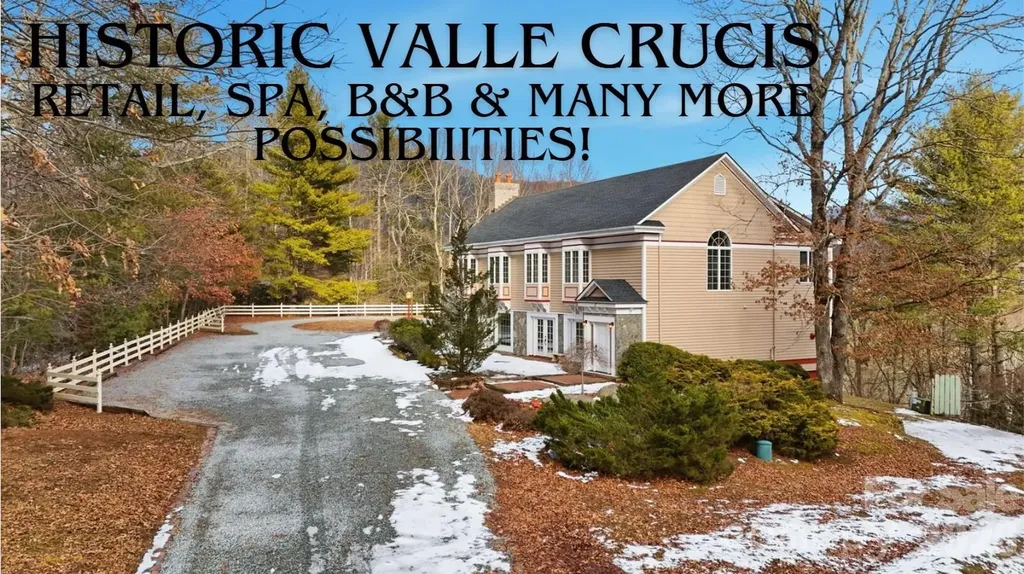
Valle Crucis Masterpiece: 5,100 SQ FT of Limitless Opportunity with High visibility and traffic count! Experience a rare blend of mountain charm and massive versatility in the heart of historic Valle Crucis. This sprawling 5,100 sq. ft. estate offers a unique floor plan designed for those who dream big. Whether you envision a premier retail boutique, a spa wellness center, an art gallery, or a Bed & Breakfast to capture the High Country's thriving tourism, a refined family estate, or a multi-generational retreat, this property delivers. This property boasts expansive, light-filled rooms, while the fully-equipped second living quarters provide an immediate solution for guests, a private home office, or a high-demand short-term rental. With 'lots of spaces' including flex rooms, workshops, and storage, easy access with 12+ parking spaces, and two outbuildings on approximately 3 acres. Close proximity to the historic Mast General Store, area ski resorts, snow tubing, hiking, fly fishing, and scenic Blue Ridge Parkway. Originally, this home was built as a residence and business, with the business on the main level and the second level as the living quarters. The current owners have completed some amazing updates, such as adding real stone on the exterior, paint and hardware in the kitchen, granite kitchen counters, hardwood floor repairs upstairs, hardwood floor installation downstairs, shower renovations, house entry renovation, new doors inside and outside, new roofing, new outdoor brick terrace with a stone fireplace, extensive paint inside and out, lighting, fans, landscaping work, carpeting, relocation of the laundry room, replacement of the copper plumbing, a new tank-less gas water heater, exterior lights, new multiple HVAC's. This home is being offered beautifully furnished! This property is in a rental program managed by the sellers. This is more than a home-it's a landmark investment in historic Valle Crucis.

Listed by Kimberly Mateiko of C-21 Mountain Vistas
$
$
%
$/month over payments
Federal 30-year interest rate: 6.43% last updated on Jul 2, 2026
* All Figures are estimates. Check with your bank or proposed mortgage company for actual interest rates.
This product uses the FRED® API but is not endorsed or certified by the Federal Reserve Bank of St. Louis.

Save FavoriteSchedule TourAsk A QuestionMore Details

23 Woodvale Avenue Asheville NC 28804

Asheville, NC23 Woodvale Avenue

Price$1,050,000

Est. Mortgage: $/month

Active With Contract

MLS Number CAR4385659

  • Residential
  • Bedrooms 3
  • Bathroom 4
  • Square Feet 3,247
  • Acreage 0.14

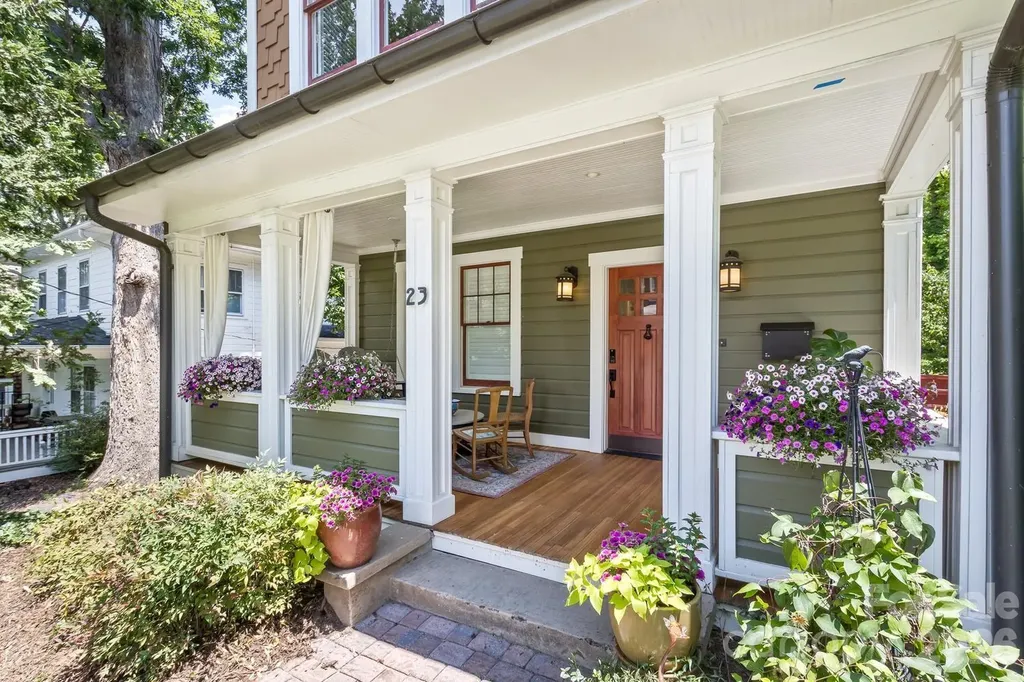
Beautifully renovated 3-bedroom, 3.5-bath 1926 Arts & Crafts home in the heart of North Asheville's beloved historic Grace neighborhood, blending timeless character with thoughtfully updated modern systems including plumbing, wiring.. Just a short walk to local favorites like Mountain Madre, PennyCup Coffee Co., neighborhood parks, playgrounds, and the walking and biking paths locals love, this location offers the ideal North Asheville lifestyle. This impeccably restored home offers three levels of living filled with rich architectural detail and beautiful finishes throughout. The flowing main level features spacious, inviting living areas including formal living and family rooms, a bright sunroom, elegant dining room, guest bath, and a beautifully appointed kitchen complemented by a charming butler's pantry with custom built-in storage. Original heart pine flooring has been restored on the front porch and in the sunroom! Upstairs features two large bedrooms with multiple closets, abundant storage space, and two beautifully updated full bathrooms. A spacious bonus room currently functions as a combined laundry room and home office, offering exceptional flexibility for remote work, hobbies, fitness, studio space, or additional storage. All closets feature custom wood shelving. The rear staircase continues to the lower level guest quarters with direct access to the fenced courtyard, creating wonderful flexibility for guests, a studio, or private retreat. The basement level also includes a workshop area ideal for hobbies, storage, projects, or creative space. Studio is 384 sq ft. Relax on the dreamy covered front porch with your morning coffee or entertain in the cozy rear courtyard, perfect for grilling and outdoor gatherings. This exceptional property beautifully captures the charm and craftsmanship of Asheville's historic Arts & Crafts era while offering the comfort and convenience of modern living. One of North Asheville's true gems.

Listed by Lisa Jackson of Asheville Realty Group

$
$
%
$/month over payments
Federal 30-year interest rate: 6.43% last updated on Jul 2, 2026
* All Figures are estimates. Check with your bank or proposed mortgage company for actual interest rates.
This product uses the FRED® API but is not endorsed or certified by the Federal Reserve Bank of St. Louis.

Virtual TourSave FavoriteSchedule TourAsk A QuestionMore Details

10609 Waxhaw Manor Drive Waxhaw NC 28173

Waxhaw, NC10609 Waxhaw Manor Drive

Price$1,050,000

Est. Mortgage: $/month

Active With Contract

MLS Number CAR4389027

  • Residential
  • Bedrooms 5
  • Bathroom 5
  • Square Feet 4,037
  • Acreage 0.33

Beautiful home with primary bedroom on main, featuring a gorgeous remodeled kitchen and a lovely covered porch in the popular The Chimneys of Marvin community. The home features 5 bedrooms, 4.5 baths, including a main-level primary suite and a dedicated office. So many designer touches, including a beautiful accent wall in the 2-story Great Room featuring custom built-in cabinets and floating shelves, gorgeous 5inch engineered hardwood floors throughout the main level, designer lighting, and custom window treatments. Remodeled kitchen features a custom counter-height island, quartz tops, a designer backsplash, a built-in wine fridge, and a nice-sized pantry. Kitchen opens to a lovely keeping area featuring a stone fireplace plus upgraded sliding doors leading to the covered back porch. Large primary suite on the main level includes a deluxe primary bath and a large walk-in closet. Upstairs features 3 oversized secondary bedrooms, 3 full baths, plus an additional oversized bonus room/bedroom. Don't miss the large walk-in attic! Outside, take in the great NC weather, relaxing on the vaulted covered patio. Porch features exposed timber beams, a stone fireplace, a built-in grilling area, and a hot tub. The outdoor living setup feels like a true extension of the home and is ideal for entertaining year-round. Additional highlights include a side-load 2-car garage, extensive trim detail, and great curb appeal with a covered front porch and manicured landscaping. Newer roof! (2024). Brand new hot water heater (2026). Located in one of Marvin's most sought-after communities with access to neighborhood amenities and top-rated Marvin schools, all just minutes from Blakeney, Waverly, and Rea Farms.

Listed by Gina Lorenzo of COMPASS

$
$
%
$/month over payments
Federal 30-year interest rate: 6.43% last updated on Jul 2, 2026
* All Figures are estimates. Check with your bank or proposed mortgage company for actual interest rates.
This product uses the FRED® API but is not endorsed or certified by the Federal Reserve Bank of St. Louis.

Virtual TourSave FavoriteSchedule TourAsk A QuestionMore Details

745 Mossy Oak Trail Nebo NC 28761

Nebo, NC745 Mossy Oak Trail

Price$1,050,000

Est. Mortgage: $/month

MLS Number CAR4396090

  • Residential
  • Bedrooms 4
  • Bathroom 4
  • Square Feet 4,208
  • Acreage 5.42

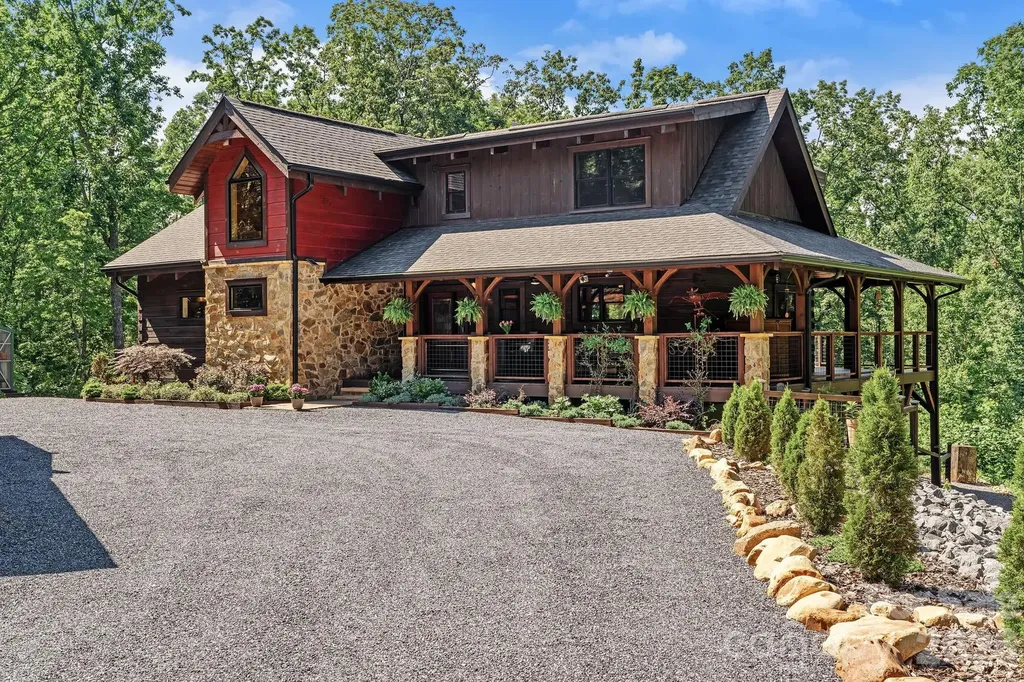
Set within the prestigious gated community of Grandview Peaks, this beautifully crafted mountain home combines luxury finishes with the warmth and character of a timeless mountain lodge. Soaring vaulted ceilings, exposed beams, rich wood accents, and expansive windows create a dramatic sense of scale while filling the interior with natural light and inviting the beauty of the surrounding landscape inside. Anchored by a dramatic floor-to-ceiling stone fireplace, the great room flows effortlessly into an upscale chef's kitchen centered around an expansive island. Rich hardwood and slate floors complement the home's architectural character, while a well-conceived floor plan offers a spacious primary suite on the main level, two guest bedrooms and a full bath upstairs, and a second living quarters with a kitchen on the lower level. An exercise room and/or workshop space with a distinctive glass roll-up garage door further enhances the home's versatility. Designed to celebrate the mountain setting, expansive wraparound decks and covered spaces create a seamless connection to the outdoors, while the hot tub, beautifully manicured grounds, detached garage with an attached carport, and charming greenhouse add to the overall appeal. Residents of Grandview Peaks enjoy access to a picturesque lake with a sandy beach, swimming area, fishing, and canoeing, along with miles of hiking trails, including a beautiful trail that leads to a big waterfall, private to the community. A wonderful lakeside pavilion featuring an outdoor kitchen and stone fireplace provides an inviting gathering place, while tranquil mountain views create a setting that feels more like a private retreat than a neighborhood. Defined by an impressive collection of high-end finishes, amenities, and custom features, this home offers an exceptional expression of mountain living in one of Western North Carolina's most beloved areas.

Listed by Marie Reed and Mark Carter of Keller Williams Professionals

$
$
%
$/month over payments
Federal 30-year interest rate: 6.43% last updated on Jul 2, 2026
* All Figures are estimates. Check with your bank or proposed mortgage company for actual interest rates.
This product uses the FRED® API but is not endorsed or certified by the Federal Reserve Bank of St. Louis.

Virtual TourSave FavoriteSchedule TourAsk A QuestionMore Details

Broker Reciprocity MLS Grid Logo © 2026 Listings courtesy of Canopy MLS as distributed by MLS GRID. IDX information is provided exclusively for consumers’ personal non-commercial use and may not be used for any purpose other than to identify prospective properties consumers may be interested in purchasing. The IDX data is deemed reliable but is not guaranteed by MLS GRID and may be subject to an end user license agreement prescribed by the Member Participant’s applicable MLS.  Based on information submitted to the MLS GRID as of July 9, 2026 5:21 PM UTC . All data is obtained from various sources and may not have been verified by broker or MLS GRID. Supplied Open House Information is subject to change without notice. All information should be independently reviewed and verified for accuracy. Properties may or may not be listed by the office/agent presenting the information. Some IDX listings have been excluded from this website.