and narrow your search. If you have fewer than 200 results, you can save your search.

Fairview NC

r=4321-4332
19032 Newburg Hill Road Davidson NC 28036
Open House

MLS Number CAR4320711

  • Residential
  • Next Open House: Sat 07/11 12:00 pm. to 4:00 pm.
  • Bedrooms 4
  • Bathroom 4
  • Square Feet 3,643

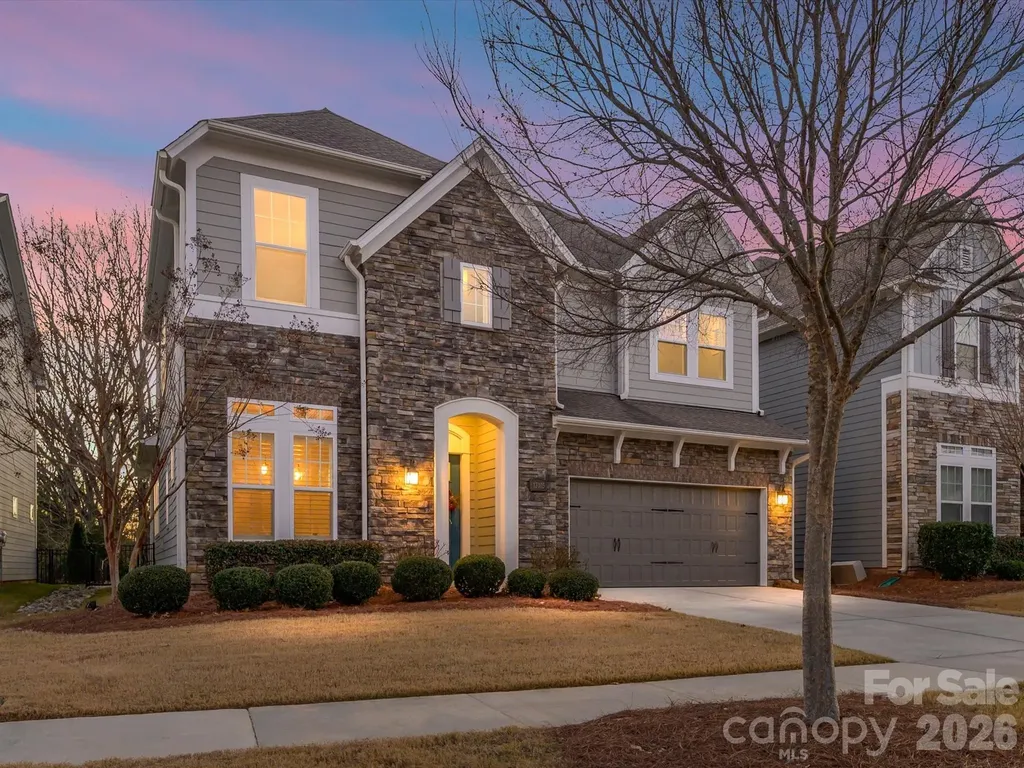
THE BEST VALUED HOME ON THE MARKET IN DAVIDSON! Recent price adjustment makes this home an exceptional buy. Compare the quality, features, and location-you'll quickly see why this home built by an award-winning builder is an opportunity you don't want to miss. MOVE-IN READY! BRAND NEW LUXURY HOME IN DAVIDSON WOODS. Don't miss this exceptional opportunity to own this energy star certified, new construction home in the highly desired Davidson Woods - Phase II community. Immediate occupancy available! This spacious open-concept plan offers 4 bedrooms, 3.5 baths, a main-level guest suite, and a flex room perfect for a home office or gym. The chef-inspired kitchen features designer finishes, premium appliances, and a large island that opens to the bright, airy family room-ideal for entertaining or everyday living. Upstairs includes an expansive loft area, perfect for a media room or play space. Enjoy outdoor living on your covered terrace, a peaceful retreat for morning coffee or relaxing evenings. Professionally designed with high-end finishes, thoughtful details, and modern elegance throughout. Conveniently located near shopping, dining, and top-rated schools.

Listed by Lind Goodman and Debbie Pearson of BSI Builder Services

$
$
%
$/month over payments
Federal 30-year interest rate: 6.49% last updated on Jul 9, 2026
* All Figures are estimates. Check with your bank or proposed mortgage company for actual interest rates.
This product uses the FRED® API but is not endorsed or certified by the Federal Reserve Bank of St. Louis.

Save FavoriteSchedule TourAsk A QuestionMore Details

46 N Ridge Lane Newland NC 28657

Newland, NC46 N Ridge Lane

Price$995,000

Est. Mortgage: $/month

MLS Number CAR4364617

  • Residential
  • Bedrooms 4
  • Bathroom 5
  • Square Feet 4,242
  • Acreage 0.77

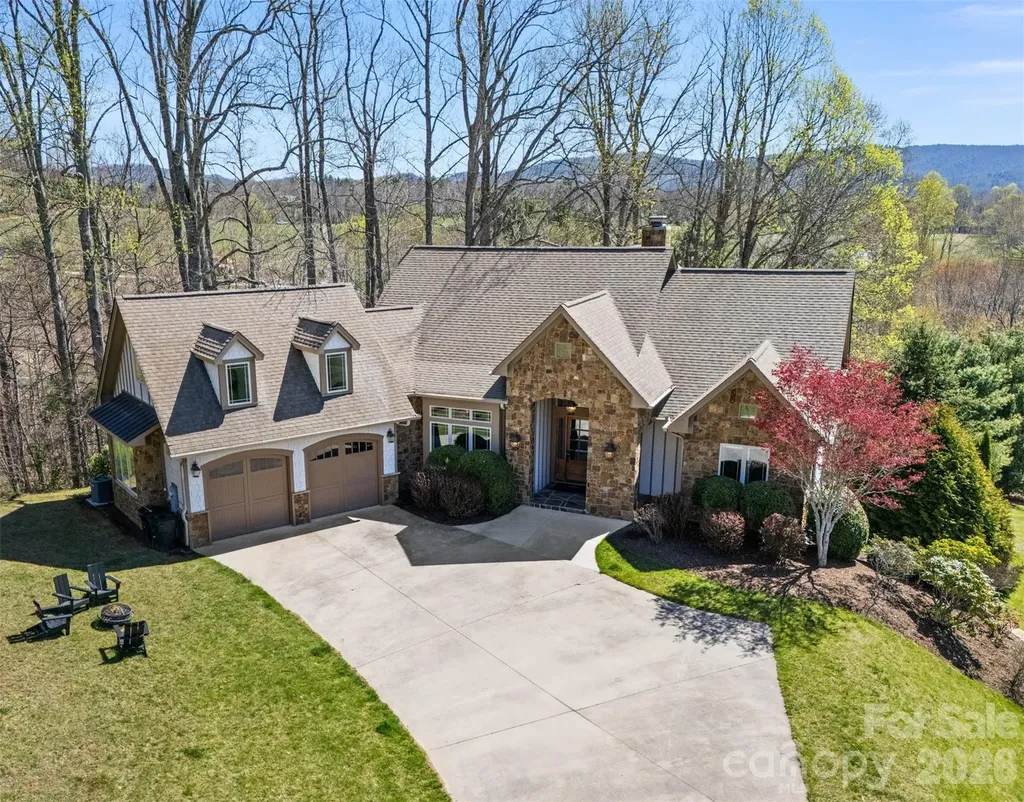
Welcome to this mountain retreat in Linville Falls Estates, just across from Linville Falls Winery. Offered fully furnished and move-in ready, this home includes over 4,200 square feet with two distinct living areas, four bedrooms, five full baths, a bonus room, a large game room, and an oversized two-car garage-well suited for full-time living, a second home, or rental use. The main level features an open floor plan with high ceilings, a floor-to-ceiling stone fireplace, and a living area that flows directly into the kitchen. Granite countertops, stainless appliances, a breakfast bar, and a window-lined dining nook keep the space functional and bright. Just off the kitchen, the screened in porch-with its own stone fireplace-and the covered deck provide easy outdoor living. A separate dining room adds additional space for hosting. The primary suite offers deck access, two walk-in closets, and a spacious bath with double vanities, soaking tub, and walk-in shower. A second full bath and a well-equipped laundry room complete the main level. Upstairs, the bedroom room over the garage provides flexible space for additional sleeping or recreation. Downstairs, a second living area with high ceilings is complemented by two bedrooms, three full baths, and a large game room set up for entertaining. Outside, the property has a park-like feel with a firepit and a large concrete driveway with ample parking. Short-term rentals (5+ days) are permitted. Located just three miles from Linville Falls.

Listed by Leslie Eason of Keller Williams High Country

$
$
%
$/month over payments
Federal 30-year interest rate: 6.49% last updated on Jul 9, 2026
* All Figures are estimates. Check with your bank or proposed mortgage company for actual interest rates.
This product uses the FRED® API but is not endorsed or certified by the Federal Reserve Bank of St. Louis.

Virtual TourSave FavoriteSchedule TourAsk A QuestionMore Details

12801 Tom Short Road Charlotte NC 28277

Charlotte, NC12801 Tom Short Road

Price$995,000

Est. Mortgage: $/month

Open House

MLS Number CAR4400064

  • Residential
  • Next Open House: Sat 07/11 10:00 am. to 1:00 pm.
  • Bedrooms 5
  • Bathroom 4
  • Square Feet 3,702

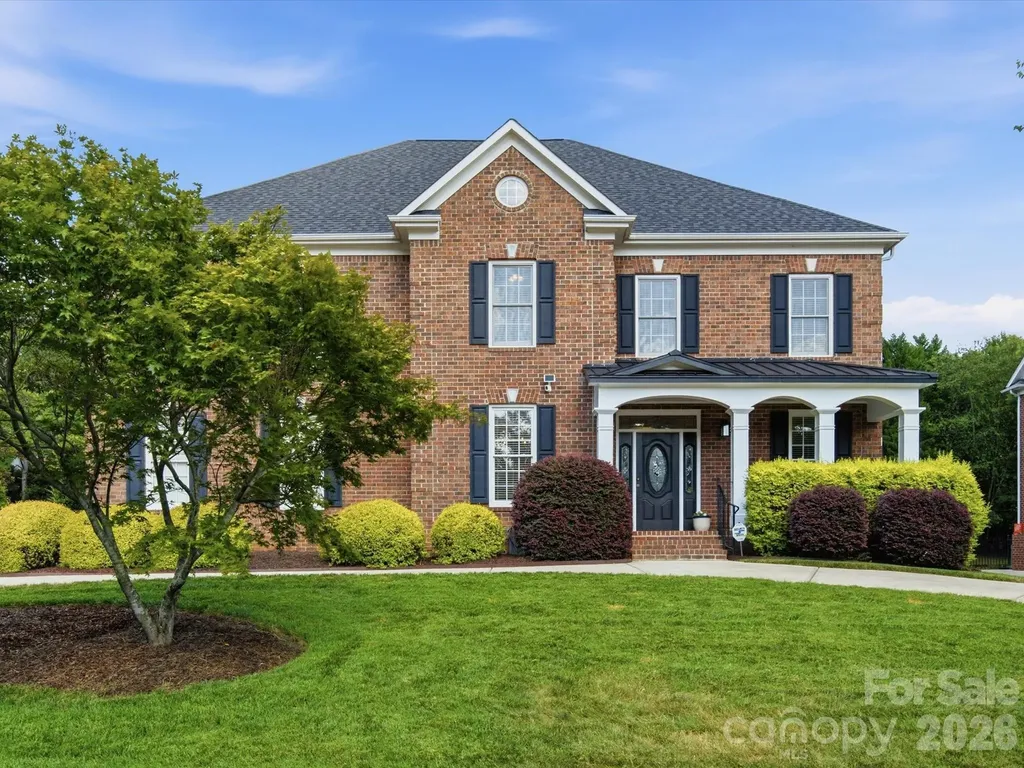
Welcome to this meticulously maintained home in Providence Country Club! This 5-bedroom, 4-bathroom home offers a desirable floor plan with a guest bedroom and full bathroom on the main level, perfect for visitors or multi-generational living. The open-concept kitchen overlooks the breakfast nook and living room, creating an ideal space for everyday living and entertaining. Upstairs, you'll find four additional bedrooms and a spacious bonus room, providing flexible space for a media room, playroom, or home office. Enjoy your morning coffee on the covered front porch or host gatherings on the oversized deck overlooking the fenced backyard with full-yard irrigation. Recent updates include brand-new carpet and a roof replaced in 2025, giving the next owner added peace of mind. Located in one of South Charlotte's most sought-after communities and zoned for top-rated schools, this home is just minutes from I-485, Rea Farms, Waverly, and Blakeney, offering convenient access to shopping, dining, and entertainment. Golf, tennis, and social memberships at Providence Country Club are available but not required, allowing you to enjoy the community on your own terms. Don't miss the opportunity to make this exceptional home yours!

Listed by Melissa O'Brien of Keller Williams Ballantyne Area

$
$
%
$/month over payments
Federal 30-year interest rate: 6.49% last updated on Jul 9, 2026
* All Figures are estimates. Check with your bank or proposed mortgage company for actual interest rates.
This product uses the FRED® API but is not endorsed or certified by the Federal Reserve Bank of St. Louis.

Save FavoriteSchedule TourAsk A QuestionMore Details

3 Perrion Avenue Weaverville NC 28787

Weaverville, NC3 Perrion Avenue

Price$995,000

Est. Mortgage: $/month

MLS Number CAR4354323

  • Residential
  • Bedrooms 6
  • Bathroom 7
  • Square Feet 4,525
  • Acreage 0.61

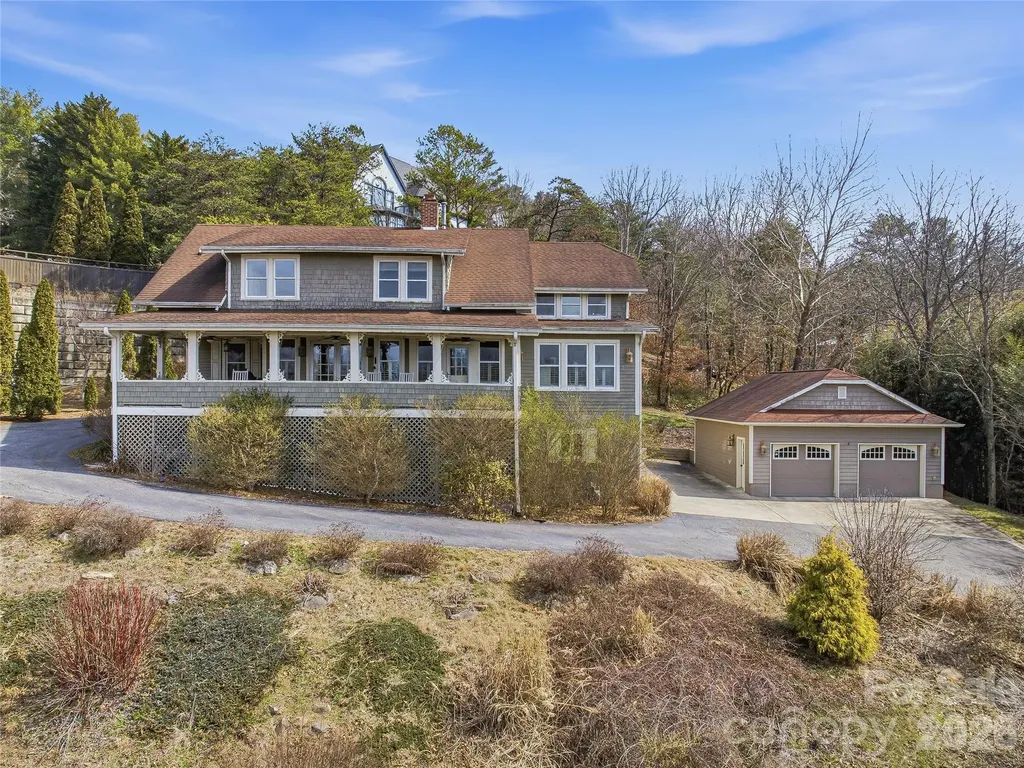
Welcome to 3 Perrion Avenue in Weaverville, a remarkable historic home offering over 4,500 heated square feet and an abundance of character rarely found today. Originally built in 1913, this property blends timeless architecture with thoughtful updates while preserving the charm that makes historic homes so special. Featuring 6+ bedrooms and 7 full bathrooms, six of the bedrooms include private en-suite baths, providing exceptional flexibility for large households, guests, or potential hospitality uses. Spacious living areas throughout the home showcase classic architectural details and a sense of history that is increasingly rare. The fully remodeled eat-in kitchen (2013) is designed for both everyday living and entertaining. It features granite countertops, custom cabinetry, a double oven, oversized gas range, and a stainless steel side-by-side Frigidaire refrigerator/freezer, offering generous space for cooking and gathering. Additional updates in 2013 include the upstairs primary bathroom and main-level laundry room, both finished with granite countertops and custom cabinetry. The primary bath also features a glass-enclosed shower, providing a refined and comfortable retreat. Step outside to the covered front porch, where you can enjoy sweeping 180-degree long-range westerly views-an ideal place to relax and take in unforgettable mountain sunsets. The property also includes a detached two-car garage and a full sauna located in the finished basement, creating an additional space for relaxation. Located just a short walk to charming downtown Weaverville, you'll enjoy easy access to local restaurants, shops, breweries, and community events while still enjoying the setting and presence of a historic property. Rich in history and architectural character, this home presents a rare opportunity for the next owner to add their personal touch and restore it to its full potential.

Listed by Mike Zboyovski of Ivester Jackson Blackstream

$
$
%
$/month over payments
Federal 30-year interest rate: 6.49% last updated on Jul 9, 2026
* All Figures are estimates. Check with your bank or proposed mortgage company for actual interest rates.
This product uses the FRED® API but is not endorsed or certified by the Federal Reserve Bank of St. Louis.

Virtual TourSave FavoriteSchedule TourAsk A QuestionMore Details

3635 Severn Avenue Charlotte NC 28210

Charlotte, NC3635 Severn Avenue

Price$995,000

Est. Mortgage: $/month

Active With Contract

MLS Number CAR4394133

  • Residential
  • Bedrooms 4
  • Bathroom 3
  • Square Feet 2,871
  • Acreage 0.3

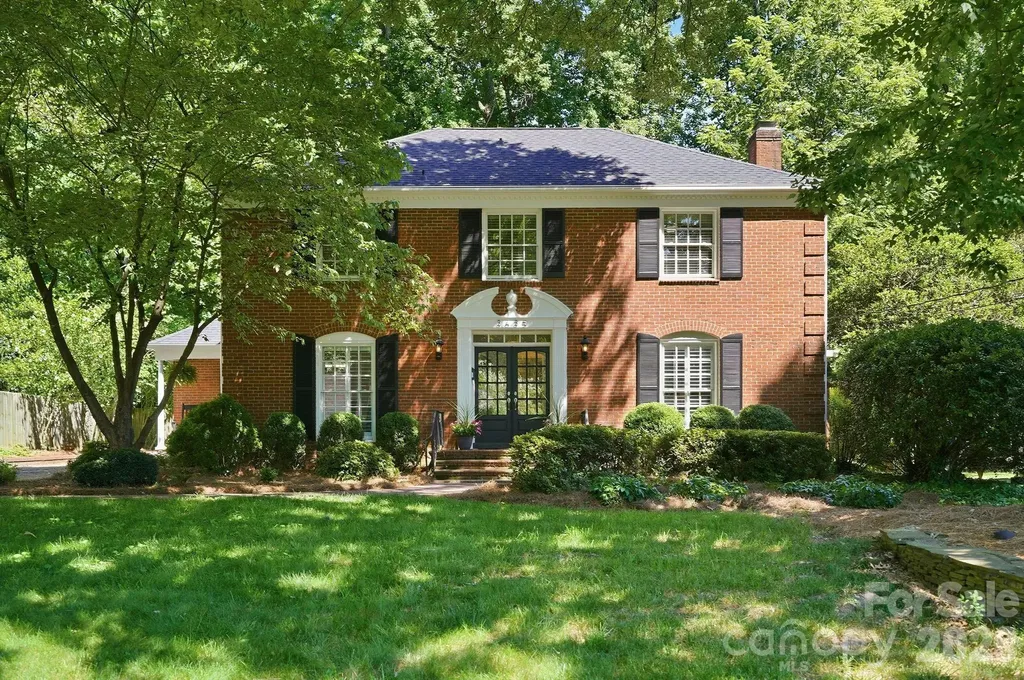
Picture perfect full brick home on a wonderful flat lot in desirable Beverly Woods. Lots of great living space on the 1st floor includes a formal living room, family room, flex room/office and great room. The large great room features a vaulted ceiling with wood beam accents and is located at the back of the home, opening to a lovely stone patio. The family room is open to the great room offering 2 spaces to gather and watch sporting events, play games or to relax and visit. A spacious flex room is located off of the family room, and could be a 5th bedroom (it has a closet), playroom, exercise room or office. Upstairs are 4 nice size bedrooms and two full baths. The flat lot has gorgeous mature trees and is very private. Plenty of yard space to enjoy and the large patio is great for outside entertaining. Roof replaced in 2023. This home is move-in ready! *Showings begin Tuesday 6/23**

Listed by Vivian Munson and Mark Munson of COMPASS

$
$
%
$/month over payments
Federal 30-year interest rate: 6.49% last updated on Jul 9, 2026
* All Figures are estimates. Check with your bank or proposed mortgage company for actual interest rates.
This product uses the FRED® API but is not endorsed or certified by the Federal Reserve Bank of St. Louis.

Save FavoriteSchedule TourAsk A QuestionMore Details

4374 Poplar Bluff Drive Lenoir NC 28645

Lenoir, NC4374 Poplar Bluff Drive

Price$995,000

Est. Mortgage: $/month

MLS Number CAR4356663

  • Residential
  • Bedrooms 5
  • Bathroom 3
  • Square Feet 3,062
  • Acreage 2.02

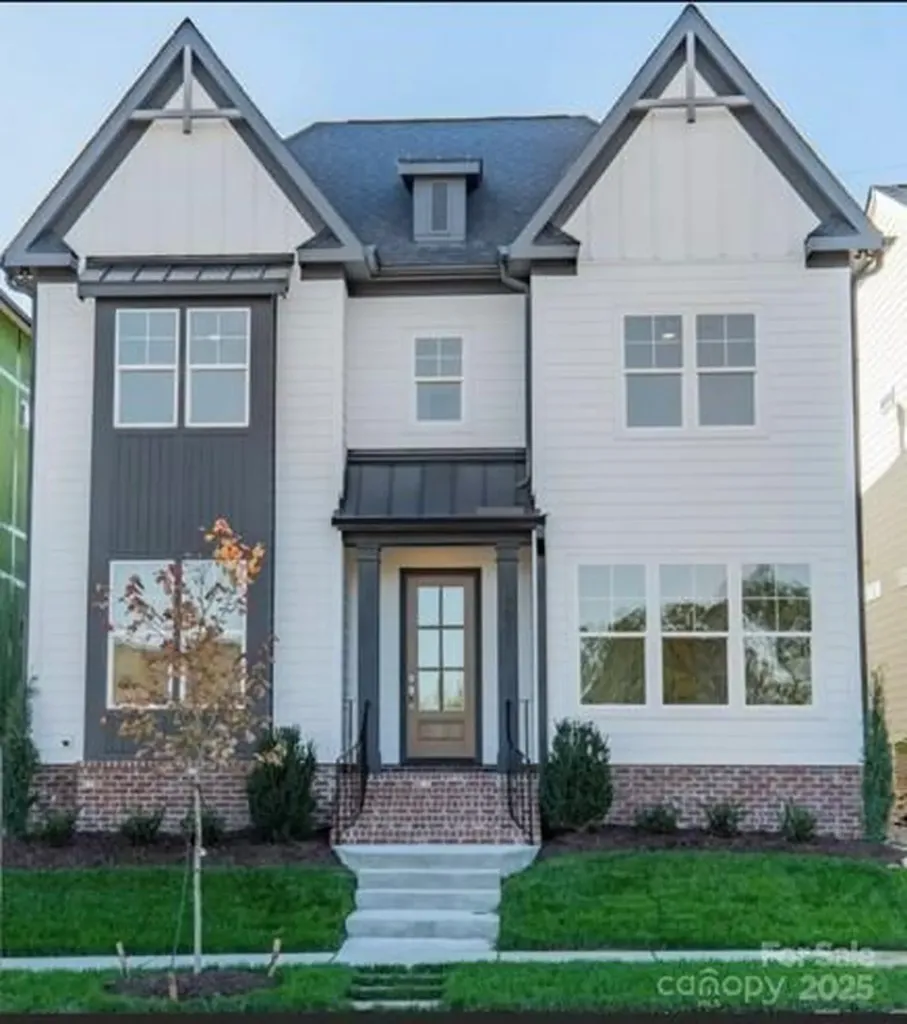
LIFE STYLE UPGRADE! in The Coves Mountain River Club - Dual Living Spaces, 2.02 Acres on a quiet culdesac. An exceptionally rare opportunity awaits in The Coves Mountain River Club, where craftsmanship, versatility, and mountain living converge. This 5-bedroom, 3-bath custom home sits on 2.02 acres with a peaceful creek along the rear, offering a private and tranquil setting. Every detail, from flooring and lighting to layout and finishes, has been purposefully chosen to enhance comfort, beauty, and everyday living. o o Completed in 2025, the main level features an open floor plan with vaulted ceilings, sophisticated lighting, and a neutral color palette, creating a bright, modern, and serene environment. Charcoal cabinetry, quartz countertops, and stainless-steel appliances combine style with practical functionality in the kitchen. ooThe primary bedroom is a haven for relaxation and rest, with an extra-large soaking tub, walk-in shower, double vanities, and walk-in closet. The septic system was upgraded to a 6 bedroom system and the lower level of the home was completed in March 2026. It features a complete secondary living space with its own entrance. The full kitchen, living room and flex area, 2 bedrooms, spare room with closet, full bath and generous storage provide flexibility for multigenerational living, guest quarters, an in-law suite, or a long-term income producing-opportunity. Dual HVAC systems, a tankless water heater, an oversized 2-car garage with EV charging, and structural provisions for a future balcony or patio ensure modern convenience and ease throughout. A deep, private water well with strong production adds to the property's long-term reliability and self-sufficiency. This home and property combine privacy and space with natural elements, including a calming creek, hardwood trees and mountain laurel, amid a 3,200 acre gated community with unparalleled amenities. The crown jewel of The Coves is the amazing post and beam clubhouse, Pisgah Lodge, occupying one of the highest peaks, with 360 views of the Blue Ridge Mountains, South Mountains, and Brushy Mountains; you can see Mt. Mitchell, the highest peak east of the Mississippi, from the back deck. Also at the clubhouse: great room with vaulted ceilings and 3-sided fireplace, full kitchen, saline pool, fitness center, locker rooms, lending library, pool table, ping pong, porches and decks with rockers, and fire-rings! Hike, bike, ride horses or UTVs on the private community trail system. There are 5 miles of the Johns River on site with kayak access points and picnic areas. The Coves is a Firewise USA® Community, a program of the National Fire Protection Association, that helps neighbors organize to reduce wildfire risk, harden homes, and create defensible space by managing vegetation and preparing for wildfires. Additional amenities include 2 equestrian centers, a community garden and vineyard, a dog park and pickleball courts. 30+ clubs planned activities and excursions. 500,000 acre Pisgah National Forest and the Wilson Creek Wild and Scenic River area are just outside the gates. Minutes to Blowing Rock NC, Lenoir NC, Morganton NC, and the Blue Ridge Pkwy. 1.25 hour to Charlotte NC or Asheville NC.

Listed by Jennifer Shattuck of Arrow Realty & Land Development
$
$
%
$/month over payments
Federal 30-year interest rate: 6.49% last updated on Jul 9, 2026
* All Figures are estimates. Check with your bank or proposed mortgage company for actual interest rates.
This product uses the FRED® API but is not endorsed or certified by the Federal Reserve Bank of St. Louis.

Virtual TourSave FavoriteSchedule TourAsk A QuestionMore Details

13105 Kornegy Drive Charlotte NC 28277

Charlotte, NC13105 Kornegy Drive

Price$995,000

Est. Mortgage: $/month

MLS Number CAR4390092

  • Residential
  • Bedrooms 3
  • Bathroom 4
  • Square Feet 3,006
  • Acreage 0.16

Experience the pinnacle of urban living in this designer's personal residence. lives like NEW! Perfectly positioned in the vibrant heart of Ballantyne. This exceptional home seamlessly blends sophisticated style with thoughtfully curated upgrades throughout. The ideal floor plan features a primary suite on the main level, offering comfort and convenience for long-term living. Enjoy a lifestyle centered around wellness, with an easy stroll to YMCA, the NEW Wegmans and Ballantyne Bowl. A dramatic open-concept interior welcomes you with a versatile living space- perfect as a sitting room or home office-highlighted by soaring beamed ceiling and a striking statement chandelier. The chef's kitchen serves as the heart of the home, showcasing and expansive island with breakfast bar, stainless steel appliances, a 5 burner gas cooktop with custom hood, and classic subway tile extending to the ceiling. The luxurious main-level primary retreat features a tray ceiling, a spacious custom walk-in closet, and a spa-inspired bath with an oversized shower. Upstairs, you'll find two generous sized bedrooms, each with its own private bath, along wit a flexible loft area perfect for a second office, media space, or playroom. Premium upgrades include designer lighting, custom wall coverings, plantation shutters, and a whole-house water filtration system. Enjoy low-maintenance living with HOA-covered lawn care, giving you more time to relax and enjoy your weekends. Easy Lock & Go Home-with unbeatable access to I-485, premier shopping & dining at Ballantyne Village, this home offers the perfect combination of luxury, convenience, and lifestyle WELCOME HOME!

Listed by Jean Benham of Howard Hanna Allen Tate SouthPark

$
$
%
$/month over payments
Federal 30-year interest rate: 6.49% last updated on Jul 9, 2026
* All Figures are estimates. Check with your bank or proposed mortgage company for actual interest rates.
This product uses the FRED® API but is not endorsed or certified by the Federal Reserve Bank of St. Louis.

Virtual TourSave FavoriteSchedule TourAsk A QuestionMore Details

11109 Asbury Chapel Road Huntersville NC 28078

MLS Number CAR4384186

  • Residential
  • Bedrooms 3
  • Bathroom 3
  • Square Feet 1,949
  • Acreage 5.01

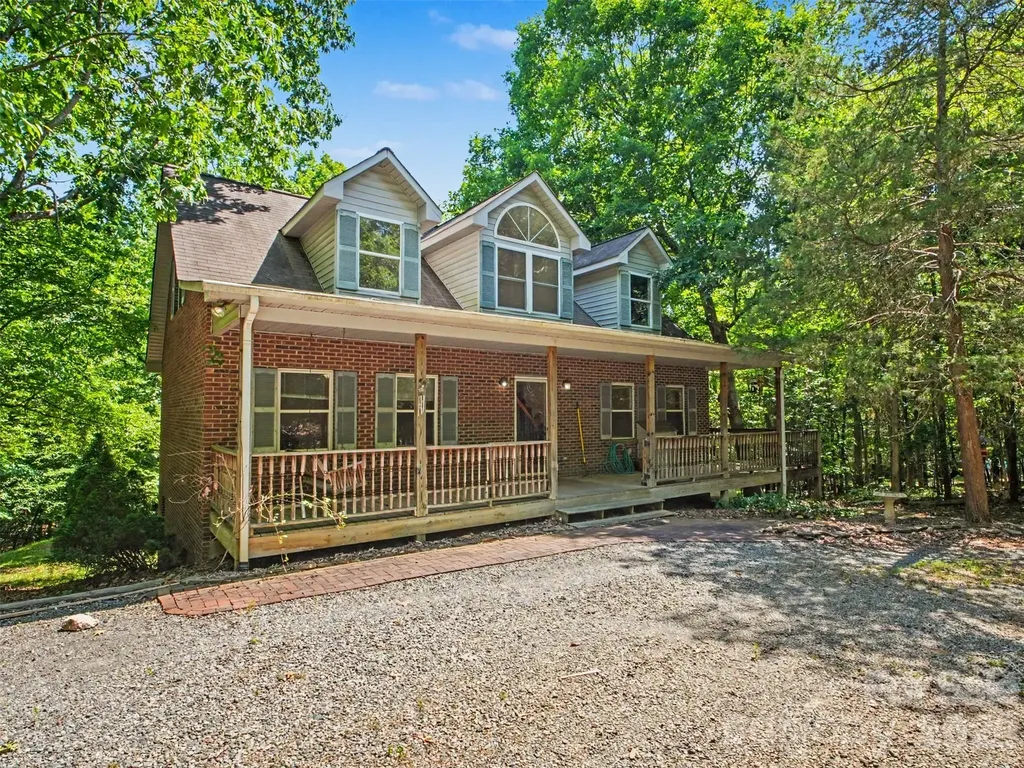
Set on 5.01 wooded acres in Huntersville, this all-brick home offers a setting that's hard to find. The long driveway, mature trees, and peaceful surroundings create a sense of privacy while still being just minutes from shopping, dining, schools, and major highways. With 3 bedrooms, 2.5 bathrooms, right under 2,000 sq ft, the home has plenty of room to make it your own. The unfinished basement offers additional space for storage, a workshop, or future expansion. An oversized attached garage and a large detached two-car garage provide plenty of room for vehicles, tools, equipment, and hobbies. One of the best features is the deck overlooking the woods. It's an easy place to spend time-whether that's enjoying your morning coffee, watching the wildlife, hosting friends and family, or simply relaxing and enjoying the quiet. Properties like this are becoming increasingly hard to find in Huntersville. If you've been looking for land, privacy, and a home with plenty of potential, this property is worth a closer look.

Listed by Carolyn Goodrum and Brian Sayavong of L&E Properties

$
$
%
$/month over payments
Federal 30-year interest rate: 6.49% last updated on Jul 9, 2026
* All Figures are estimates. Check with your bank or proposed mortgage company for actual interest rates.
This product uses the FRED® API but is not endorsed or certified by the Federal Reserve Bank of St. Louis.

Virtual TourSave FavoriteSchedule TourAsk A QuestionMore Details

2301 Parker Padgett Road Old Fort NC 28762

MLS Number CAR4392203

  • Land
  • Acreage 163.63
  • County McDowell

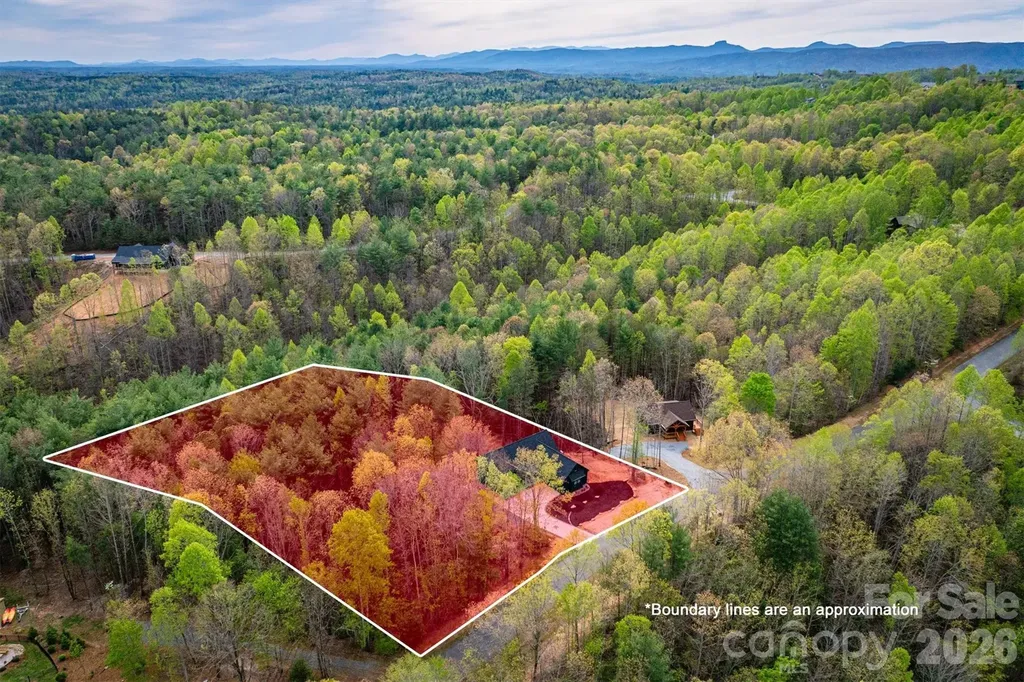
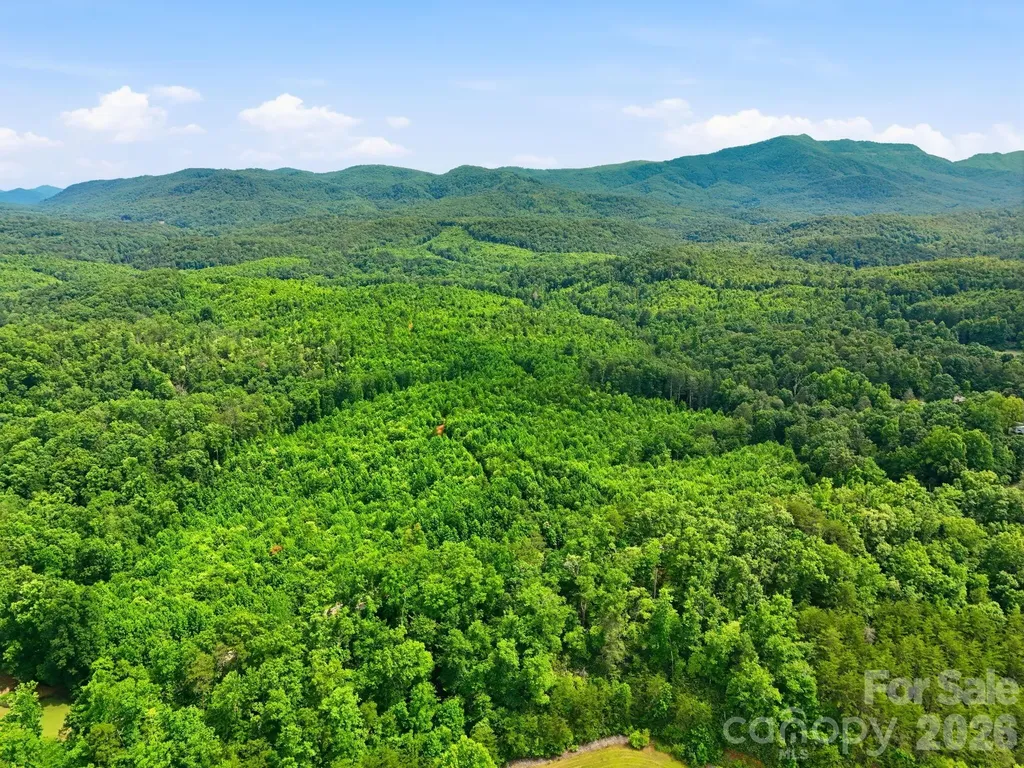
Discover this exceptional collection of four contiguous or nearby parcels (067900376840, 067900360255, 067900466203, and 067900556722) in the scenic Blue Ridge Mountains of McDowell County. These properties provide a rare chance to own multiple acres of private, versatile land in a desirable rural setting just outside Old Fort. 163.63 acres (4 adjoining parcels) conveniently beginning at 2301 Parker Padgett Road in Old Fort, NC. Only 2.2 miles from I-40 makes it a great location. Have it all - mountain views, sprawling woods, wildlife, and over 2000 ft of large river frontage. Several dirt roads throughout make it easier to design and develop. Endless opportunities - multiple homesites, epic family compound, endless recreation and wildlife, or subdivide if you wish using 700-1200 ft of road frontage. Be close enough to up-and-coming Old Fort's downtown while ensuring peace and privacy with these large tracts. Seller may subdivide where appropriate.

Listed by Craig Tribus of Beycome Brokerage Realty LLC

$
$
%
$/month over payments
Federal 30-year interest rate: 6.49% last updated on Jul 9, 2026
* All Figures are estimates. Check with your bank or proposed mortgage company for actual interest rates.
This product uses the FRED® API but is not endorsed or certified by the Federal Reserve Bank of St. Louis.

Save FavoriteSchedule TourAsk A QuestionMore Details

542 Allen Mountain Lane Spruce Pine NC 28777

MLS Number CAR4354824

  • Residential
  • Bedrooms 3
  • Bathroom 4
  • Square Feet 3,646
  • Acreage 5

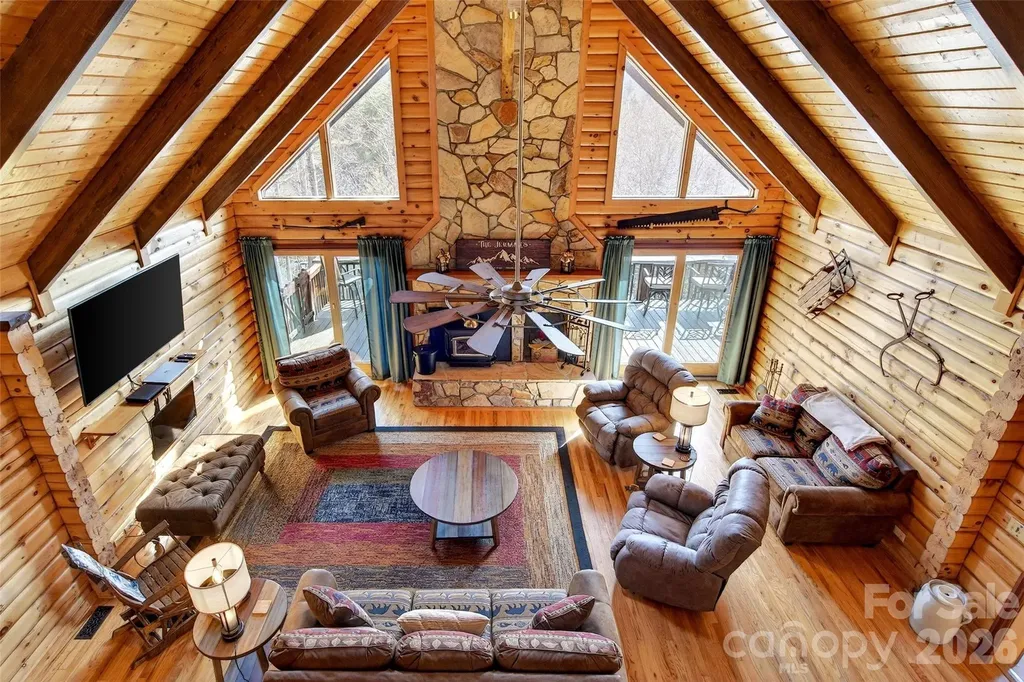
Experience the true spirit of mountain living with this stunning log cabin retreat set on 5 private acres overlooking the beautiful North Toe River. With 135 feet of river frontage, breathtaking mountain views, and a peaceful pond full of goldfish, this property offers the ultimate combination of serenity and outdoor adventure. A private path leads down to the river, wide enough for ATVs to navigate, where you can launch inner tubes, wade in the cool mountain water, fly fish, or simply relax along the riverbank and enjoy the sound of the flowing river. This is more than a home - it's your own private mountain adventure without ever leaving the property. Spend your evenings soaking in the mountain views from the spacious deck, or open the windows and enjoy the cool mountain breeze while listening to the river flowing below. With Anderson windows and doors throughout, the natural beauty outside becomes part of the living experience inside. Inside, the cabin welcomes you with a spacious open floor plan designed for gathering and entertaining. The living room features soaring vaulted ceilings and a stunning stone fireplace where a new Buck Stove was recently added, creating the perfect cozy mountain atmosphere. The dining area flows effortlessly into the kitchen featuring granite countertops, gas range, abundant cabinetry, a large island, and breakfast area. The loft overlooks the main living area and provides the perfect space for a game room, reading nook, or additional gathering area. A pool table is in place and ready for games and laughter to begin. The primary suite offers vaulted ceilings, hardwood floors, a large walk-in closet, and a beautifully appointed bath with granite countertops, tile flooring, and glass shower doors. Two additional spacious bedrooms are located on the main level along with a charming guest bath featuring a classic clawfoot tub. The attached two-car garage has been converted into two additional bonus rooms and a full bath, offering flexible space for guests, hobbies, or home office use. Outdoor living is just as impressive with a fantastic outdoor bar on the back deck area overlooking the river, perfect for entertaining family and friends after a day of fishing, tubing, or exploring the river. Additional features include: o Brand new standing seam metal roof o Whole-house generator o Fresh mountain spring water o Detached two-level workshop with office and half bath - ideal for woodworking or creative projects or convert it to a guest house o Lower level of the workshop provides ample storage From fishing in the river, riding the ATV path down to the river, floating the North Toe on inner tubes, or simply relaxing on the deck with mountain views, this property truly captures the epitome of peaceful mountain living. This is not just a mountain home - it is a complete mountain lifestyle experience.

Listed by Angelia Peterson of Asheworth Group WNC Real Estate LLC

$
$
%
$/month over payments
Federal 30-year interest rate: 6.49% last updated on Jul 9, 2026
* All Figures are estimates. Check with your bank or proposed mortgage company for actual interest rates.
This product uses the FRED® API but is not endorsed or certified by the Federal Reserve Bank of St. Louis.

Save FavoriteSchedule TourAsk A QuestionMore Details

134 View Ridge Parkway Leicester NC 28748

Leicester, NC134 View Ridge Parkway

Price$995,000

Est. Mortgage: $/month

MLS Number CAR4372870

  • Residential
  • Bedrooms 3
  • Bathroom 3
  • Square Feet 2,665
  • Acreage 1.05

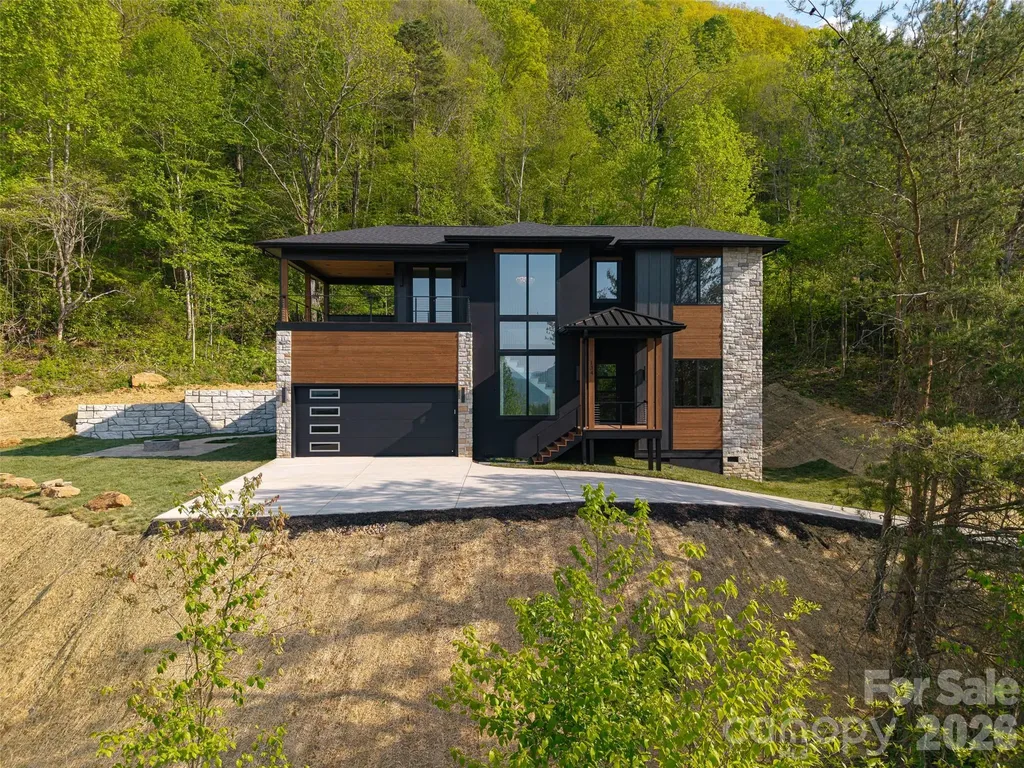
Experience elevated mountain living in this stunning new construction home nestled within the private, gated community of Blue Mist Farms. Spanning over 2,600 square feet, this 3-bedroom, 2.5-bath residence is thoughtfully designed to capture breathtaking long-range mountain views from nearly every room, offering a seamless blend of luxury, comfort, and natural beauty. The main level showcases an expansive open floor plan with 10 foot ceilings and 8 foot doors, anchored by a striking gas fireplace wrapped in floor-to-ceiling stone, creating a warm yet sophisticated focal point. The designer kitchen is equally impressive, featuring a dramatic quartz waterfall island, sleek cabinetry with under-cabinet lighting, and a gas range-perfect for both everyday living and entertaining. Smart, dimmable lighting flows throughout the home, enhancing both ambiance and functionality. Privately situated on the main level, the primary suite is a true retreat, complete with direct access to the patio where a fire pit invites you to unwind while taking in sweeping mountain vistas. The spa-inspired bathrooms throughout the home offer heated floors, floating vanities with integrated lighting, smart mirrors, smart toilets and motion-sensing features for a refined, modern experience. A custom staircase framed by expansive windows leads to the upper level, where two additional bedrooms, a versatile bonus room, and a spacious family area await. Step outside to the impressive 300-square-foot walk-out porch-an ideal setting to relax or entertain while enjoying even more spectacular views. Set within the exclusive Blue Mist Farms community, and only minutes from Asheville, this home delivers privacy, luxury finishes, and unforgettable scenery-an exceptional opportunity to own a modern mountain retreat.

Listed by Aleksey Davidchuk of NextHome Partners

$
$
%
$/month over payments
Federal 30-year interest rate: 6.49% last updated on Jul 9, 2026
* All Figures are estimates. Check with your bank or proposed mortgage company for actual interest rates.
This product uses the FRED® API but is not endorsed or certified by the Federal Reserve Bank of St. Louis.

Virtual TourSave FavoriteSchedule TourAsk A QuestionMore Details

98 Downing Street Asheville NC 28806

Asheville, NC98 Downing Street

Price$995,000

Est. Mortgage: $/month

Open House

MLS Number CAR4373230

  • Residential
  • Next Open House: Sat 07/11 1:00 pm. to 3:00 pm.
  • Bedrooms 4
  • Bathroom 4
  • Square Feet 3,447

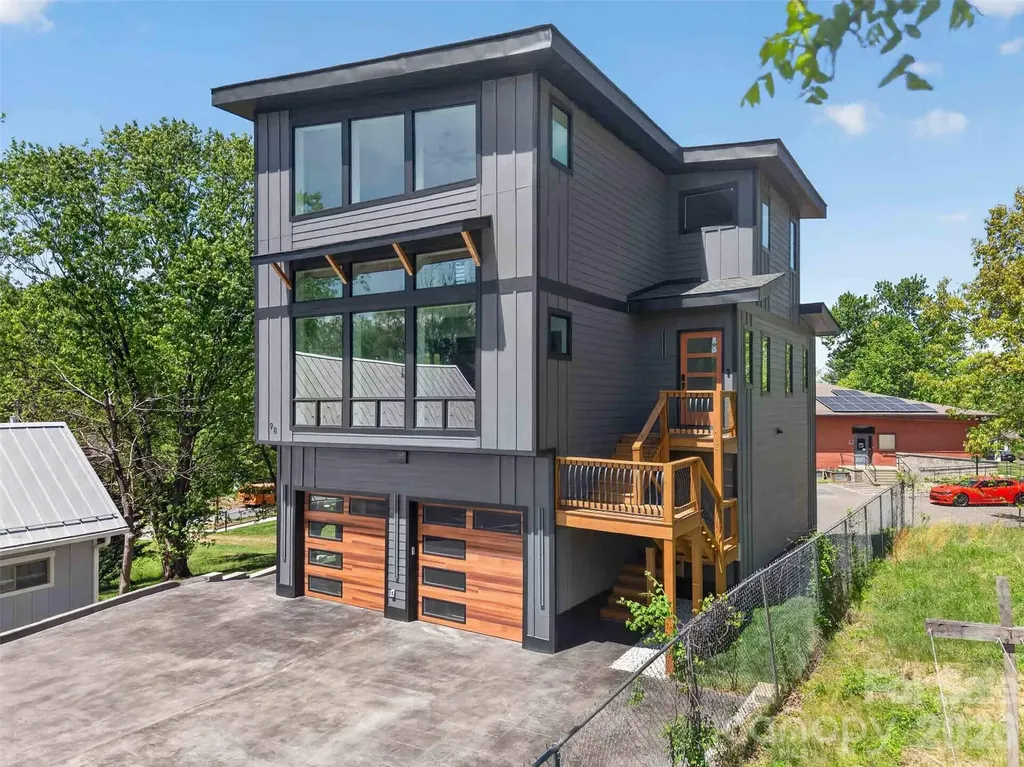
Experience the perfect blend of modern luxury, cutting-edge smart home technology, and exceptional walkability in this newly constructed contemporary residence located in the heart of highly sought-after West Asheville. Positioned just moments from the energy of Haywood Road, this home places you within easy reach of some of Asheville’s most celebrated destinations, including Biscuit Head, Sunny Point Caf, Nine Mile, The Admiral, and Plant, along with local favorites like Hole Doughnuts and Odd’s Caf. Enjoy nearby breweries such as New Belgium Brewing, Archetype Brewing, and Wedge Brewing, plus quick access to the River Arts District, the French Broad River Greenway, and downtown Asheville just minutes away delivering a lifestyle that is as vibrant as it is convenient. Thoughtfully designed across three levels, this home offers over 3,400 square feet of refined living space with an emphasis on comfort, efficiency, and elevated everyday living. From the moment you enter, you’re welcomed by an open-concept floor plan filled with natural light, clean architectural lines, and seamless flow between living, dining, and kitchen spaces. The chef’s kitchen is both striking and highly functional, featuring a large center island with breakfast bar seating, walk-in pantry, wine and beverage refrigerator, and a 5-burner gas range. High-end smart features elevate the experience, including a voice-activated exhaust hood, smart workstation sink, and electronic faucets with precise temperature and flow control, blending innovation with everyday practicality. Throughout the home, fully integrated smart technology enhances both lifestyle and security. All access doors are equipped with advanced electronic entry systems offering key, code, and fingerprint access. Each room includes Alexa-enabled integration tied into Lutron lighting systems, allowing full control of interior and exterior lighting via app or voice command. The home is also network-ready with built-in connectivity and surround sound capabilities, ideal for both daily living and entertaining. The home offers four spacious bedrooms and four full bathrooms, each designed with a clean, contemporary aesthetic. All bathrooms feature floor-to-ceiling tile and frameless glass enclosures, creating a spa-like experience throughout. A main-level laundry room adds convenience, while the flexible lower level provides additional living space for guests, recreation, or a private home office. Efficiency meets performance with dual fuel HVAC systems, zoned climate control, and a tankless water heater, ensuring year-round comfort. The attached two-car garage includes a built-in Tesla charging station, reinforcing the home’s forward-thinking design and energy-conscious appeal. Combining prime West Asheville walkability, proximity to Haywood Road’s dining and brewery scene, and easy access to the River Arts District and downtown, this home represents a rare opportunity to own a truly next-generation property in one of Asheville’s most dynamic and desirable neighborhoods.

Listed by David Lee of Keller Williams Mtn Partners,LLC

$
$
%
$/month over payments
Federal 30-year interest rate: 6.49% last updated on Jul 9, 2026
* All Figures are estimates. Check with your bank or proposed mortgage company for actual interest rates.
This product uses the FRED® API but is not endorsed or certified by the Federal Reserve Bank of St. Louis.

Virtual TourSave FavoriteSchedule TourAsk A QuestionMore Details

Broker Reciprocity MLS Grid Logo © 2026 Listings courtesy of Canopy MLS as distributed by MLS GRID. IDX information is provided exclusively for consumers’ personal non-commercial use and may not be used for any purpose other than to identify prospective properties consumers may be interested in purchasing. The IDX data is deemed reliable but is not guaranteed by MLS GRID and may be subject to an end user license agreement prescribed by the Member Participant’s applicable MLS.  Based on information submitted to the MLS GRID as of July 10, 2026 9:17 PM UTC . All data is obtained from various sources and may not have been verified by broker or MLS GRID. Supplied Open House Information is subject to change without notice. All information should be independently reviewed and verified for accuracy. Properties may or may not be listed by the office/agent presenting the information. Some IDX listings have been excluded from this website.