and narrow your search. If you have fewer than 200 results, you can save your search.

Fairview NC

r=4429-4440
17 Grove Street Brevard NC 28712

Brevard, NC17 Grove Street

Price$979,000

Est. Mortgage: $/month

Active With Contract

MLS Number CAR4377940

  • Residential
  • Bedrooms 4
  • Bathroom 3
  • Square Feet 2,749
  • Acreage 0.23

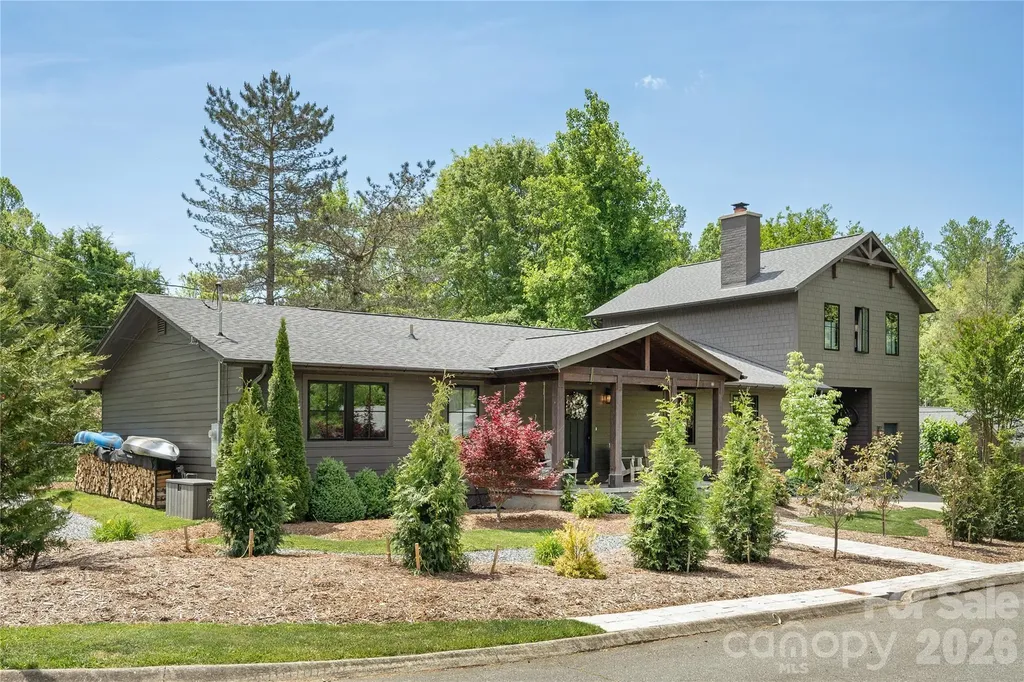
Tucked away on a quiet street in desirable Downtown Brevard, this fully renovated Modern American Craftsman Home is the definition of mountain town living. Walk to shops, restaurants, cafes, parks, everything! Every surface of this home has been meticulously renovated and cared for. The main level is thoughtfully designed for living well and entertaining, and features a spacious chef's kitchen with premium-grade appliances, tons of cabinets, farmhouse sink and a stunning calacatta dior marble kitchen island. The living and dining areas feature a wood burning fireplace, custom built-ins and beautiful oversized windows. Large glass doors lead you onto a lovely blue stone back porch, fenced in backyard with pristine landscaping and a vegetable garden. Main level also features three oversized bedrooms, two full bathrooms, a gorgeous laundry room with additional creative space, and a well appointed drop zone with a wall of cabinets equipped with individual charging stations. Upstairs you will find the newly built primary bedroom suite. This restful space offers winter ridgeline views, a premium en-suite bathroom with shower and soaking tub, walk-in closet, built-in desk, sitting area and fantastic natural light. This home has a carport with lots of space for your toys and an attached fitness and storage room. Additional features include: new aluminum clad/wood windows, new solid wood exterior doors, ample interior storage, an abundance of natural light, wide stair hall, a classic and welcoming front porch, fully landscaped and low maintenance yard featuring evergreen privacy screens, new gutters and underground drainage. Come see!

Listed by Jackie Tallent of Blue Ridge Real Estate
$
$
%
$/month over payments
Federal 30-year interest rate: 6.49% last updated on Jul 9, 2026
* All Figures are estimates. Check with your bank or proposed mortgage company for actual interest rates.
This product uses the FRED® API but is not endorsed or certified by the Federal Reserve Bank of St. Louis.

Save FavoriteSchedule TourAsk A QuestionMore Details

8161 Clems Branch Road Fort Mill SC 29707

Fort Mill, SC8161 Clems Branch Road

Price$979,000

Est. Mortgage: $/month

Open House

MLS Number CAR4395982

  • Residential
  • Next Open House: Sun 07/12 1:00 pm. to 4:00 pm.
  • Bedrooms 4
  • Bathroom 4
  • Square Feet 3,790

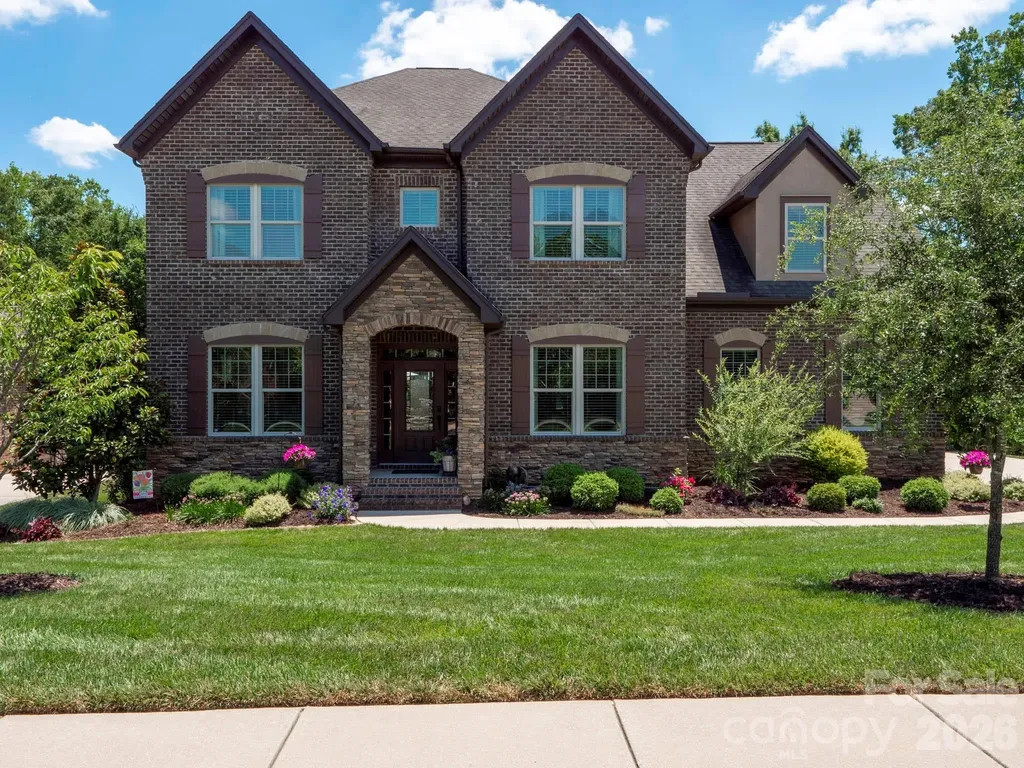
Set apart by its focus on energy efficiency-featuring fully owned solar panels, a geothermal/gas dual-fuel water heater, and a whole-house UV air filtration system-this beautifully crafted, move-in-ready 4-bedroom, 3.5-bathroom residence perfectly embodies the concept of thoughtful living in Indian Land's highly sought-after Barber Rock community, near Ballantyne. From the moment you arrive, the stunning curb appeal and professional landscaping set the stage for something truly special inside. The heart of the home is the open-concept main floor, featuring a dedicated home office for a quiet workspace, and a spacious family room that flows effortlessly into a lovely chef's kitchen. Equipped with an oversized 9.5' island and a built-in double oven, the kitchen is ideal for entertaining. Upstairs, each bedroom offers generous proportions, anchored by a primary suite designed as a true private sanctuary. A spacious secondary family room/loft area rounds out the upper level. Excellent storage and utility are found throughout the home, including an oversized three-car garage with abundant extra space for vehicles, tools, and hobbies. Features over 200 ft of storage and built-in cabinetry. Step outside to where the backyard truly steals the show. Walk out onto a premium, low-maintenance Trex Deck-complete with a partially covered section for all-weather enjoyment-and take in an exceptionally private, stunningly landscaped oasis bordered by mature trees at the rear lot line. Unmatched High-Tech & Green Upgrades: This home sets a new standard for modern, energy-independent living. Enjoy significantly reduced electric bills with a fully owned solar panel system. Health and mechanical efficiency are front and center with the premium Geo-Spring hybrid water heater and a whole-house UV light air filter system delivering pristine, clean air to every room. All of this is situated in a vibrant neighborhood complete with a spectacular clubhouse, outdoor pool, playground, picnic areas & Active social committee. Don't miss this rare opportunity for true "green" luxury in Indian Land!

Listed by Laura Arthur of ERA Live Moore

$
$
%
$/month over payments
Federal 30-year interest rate: 6.49% last updated on Jul 9, 2026
* All Figures are estimates. Check with your bank or proposed mortgage company for actual interest rates.
This product uses the FRED® API but is not endorsed or certified by the Federal Reserve Bank of St. Louis.

Virtual TourSave FavoriteSchedule TourAsk A QuestionMore Details

4836 Stream Side Lane Morganton NC 28655

MLS Number CAR4356291

  • Residential
  • Bedrooms 3
  • Bathroom 4
  • Square Feet 3,148
  • Acreage 2.21

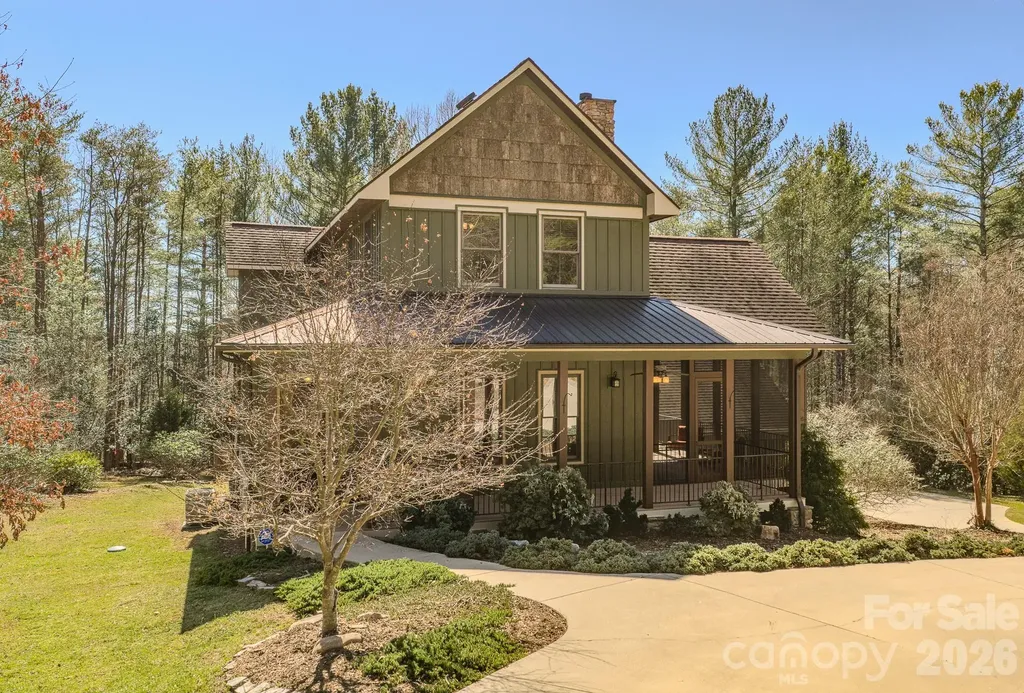
Exceptional rustic elegance! Quality build perfect for your forever home or vacation get-a-way. Meticulously maintained, Located within the desirable gated Cottage Park at Lake James. Mimosa Marina is just across the street with leased & covered boat slips. Open floor plan for seamless living, stone fireplace with custom live edge mantel, informal dining, gourmet Kitchen w/beautiful granite countertops, rich wood cabinets, detailed fixtures, walkin pantry & stainless appliances. Main level Primary en-suite as well as second primary en-suite on upper level with 3rd bedroom plus bonus room/4th BR and 3rd full bath. Beautiful wood flooring, custom Oak Hill Iron railings, 10 ft ceilings & wide crown moulding. Main level laundry/sink & cabinetry. Basement space is ready to finish or excellent storage/flex space, 2 car garage, circular drive. Covered front porch wraps to screened side porch with outside gas fireplace for incredible outside living. Enjoy 2+ acres with mature landscapping & privacy just a short distance from the community swimming pool and clubhouse. Boat and RV parking available.High Speed internet available thru Spectrum.

Listed by Byron Bailey of GreyBeard Realty

$
$
%
$/month over payments
Federal 30-year interest rate: 6.49% last updated on Jul 9, 2026
* All Figures are estimates. Check with your bank or proposed mortgage company for actual interest rates.
This product uses the FRED® API but is not endorsed or certified by the Federal Reserve Bank of St. Louis.

Virtual TourSave FavoriteSchedule TourAsk A QuestionMore Details

17206 Players Ridge Drive Cornelius NC 28031
Pending

MLS Number CAR4353041

  • Residential
  • Bedrooms 4
  • Bathroom 4
  • Square Feet 2,713
  • Acreage 0.27

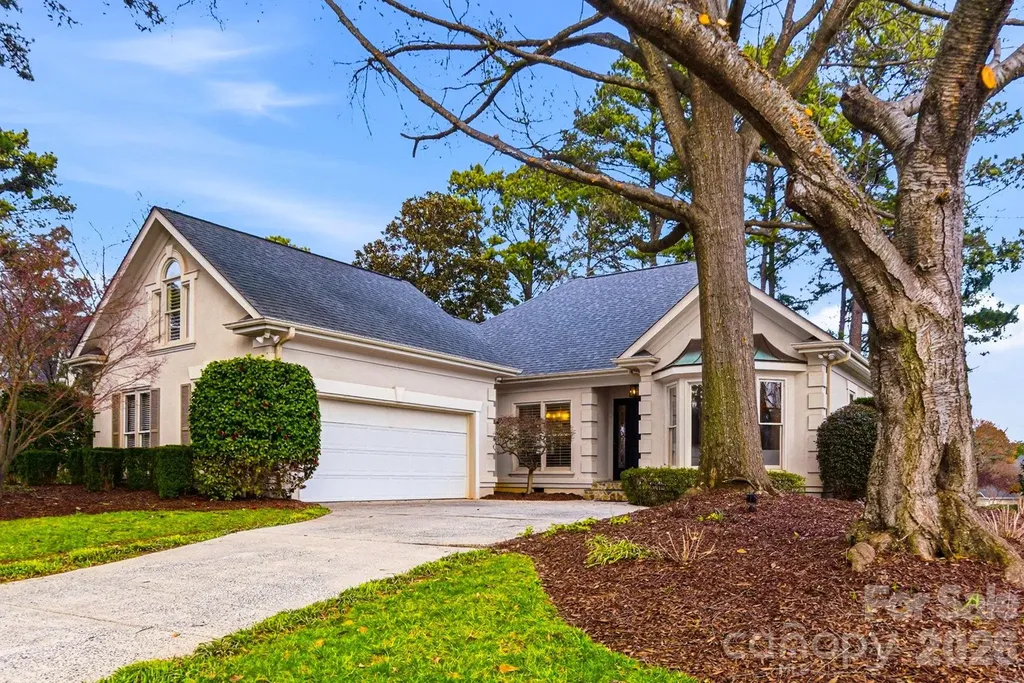
Beautifully updated right-size home in The Peninsula offering refined main level living in one of the area's most desirable golf and lake communities. The open, light-filled layout is thoughtfully designed for both everyday comfort and elegant entertaining, featuring an updated kitchen, with inviting open living spaces, that enhance gatherings with family and friends. The primary suite serves as a private retreat with vaulted ceilings, abundant natural light, direct access to the deck, and a fully renovated spa inspired bath completed in 2024. Two additional guest bedrooms are conveniently located on the main level, offering flexibility and ease of living. Upstairs, a spacious third bedroom or bonus suite above the garage includes a private en-suite and ample storage, ideal for guests, recreation, or a secluded office space. Outdoor living is equally inviting, with a deck overlooking a serene, tree-filled backyard that provides both privacy and a peaceful setting. Plantation shutters throughout and fresh interior paint add timeless sophistication. Significant recent improvements include a primary bath renovation, updated HVAC and furnace systems (main 2017, upper 2024), electrical panel upgrade in January 2024, new gutters in 2024, new carpet in the primary closet, and a new dining room light fixture in 2026, ensuring the home is truly move-in ready. Located just minutes from The Peninsula Club and The Peninsula Yacht Club, this exceptional property offers the opportunity to fully embrace The Peninsula's coveted lifestyle!

Listed by Christina Stone of Howard Hanna Allen Tate Lake Norman

$
$
%
$/month over payments
Federal 30-year interest rate: 6.49% last updated on Jul 9, 2026
* All Figures are estimates. Check with your bank or proposed mortgage company for actual interest rates.
This product uses the FRED® API but is not endorsed or certified by the Federal Reserve Bank of St. Louis.

Virtual TourSave FavoriteSchedule TourAsk A QuestionMore Details

4420 Tucker Road Belmont NC 28012

Belmont, NC4420 Tucker Road

Price$979,000

Est. Mortgage: $/month

Active With Contract

MLS Number CAR4398600

  • Residential
  • Bedrooms 2
  • Bathroom 3
  • Square Feet 3,140
  • Acreage 0.63

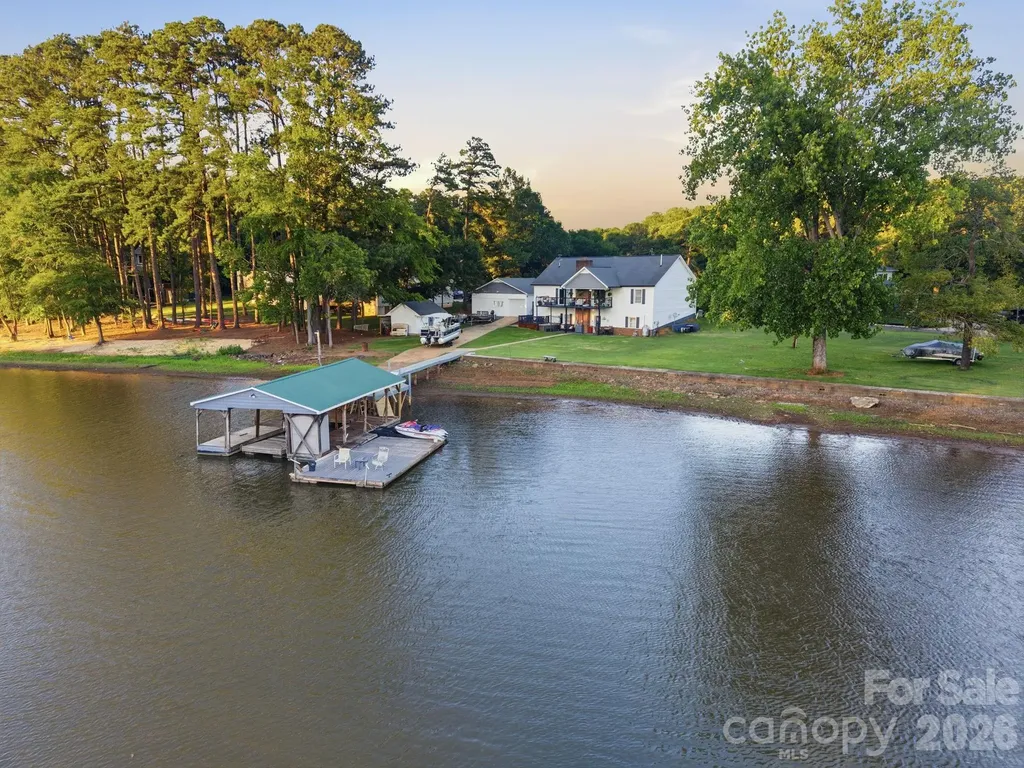
Welcome to your private waterfront retreat on the shores of Lake Wylie, where breathtaking sunsets, deep water and exceptional outdoor living create the ultimate lake lifestyle. Perfectly situated on a picturesque .63-acre peninsula lot, this property is designed to maximize its stunning water views with expansive decks, a private dock, boat ramp and inviting outdoor spaces that make every day feel like a vacation. Inside, you'll find a thoughtfully designed home offering two bedrooms, a third bedroom (without a closet), three full baths and a finished basement, providing flexible space for guests, a home office or additional sleeping quarters. The welcoming living room features soaring vaulted ceilings, a gas fireplace and an impressive views of the lake. The recently remodeled kitchen is beautifully appointed with new appliances, tile countertops, an updated backsplash, white cabinetry and flows effortlessly into the dining area, making entertaining both easy and enjoyable. Wake up to tranquil water views each morning from the main-level primary suite, complete with direct access to the lakeside balcony, the perfect place to enjoy your morning coffee or unwind as the sun sets across the water. Two additional spacious bedrooms, a full bath, a welcoming foyer and a generously sized laundry room with utility sink complete the main level. The recently finished lower level adds approximately 1,280 square feet of versatile living space and is perfectly suited for entertaining after a day on the lake. Complete with a second kitchen, full bath, gas fireplace and expansive recreation area, it offers the ideal setup for hosting family and friends or creating a private guest retreat. Step outside and experience what truly sets this property apart. Multiple levels of outdoor living invite you to soak in panoramic lake views or gather around with friends as vibrant sunsets paint the evening sky. Relax year-round in the new hot tub tucked beneath the deck, or head down to your private dock featuring a stationary seating area, floating dock and boat slip for effortless days on the water. A detached three-car garage and storage shed provide abundant space for vehicles, boats, golf carts and all of your lake toys. Ideally located just minutes from Downtown Belmont, I-85, and Charlotte Douglas International Airport, this exceptional property offers the perfect combination of peaceful waterfront living and everyday convenience.

Listed by Jordan Cook of Howard Hanna Allen Tate Huntersville

$
$
%
$/month over payments
Federal 30-year interest rate: 6.49% last updated on Jul 9, 2026
* All Figures are estimates. Check with your bank or proposed mortgage company for actual interest rates.
This product uses the FRED® API but is not endorsed or certified by the Federal Reserve Bank of St. Louis.

Save FavoriteSchedule TourAsk A QuestionMore Details

410 S Rose Avenue Kannapolis NC 28083

Kannapolis, NC410 S Rose Avenue

Price$978,000

Est. Mortgage: $/month

MLS Number CAR4370712

  • Residential
  • Square Feet 5,171
  • Acreage 1.05

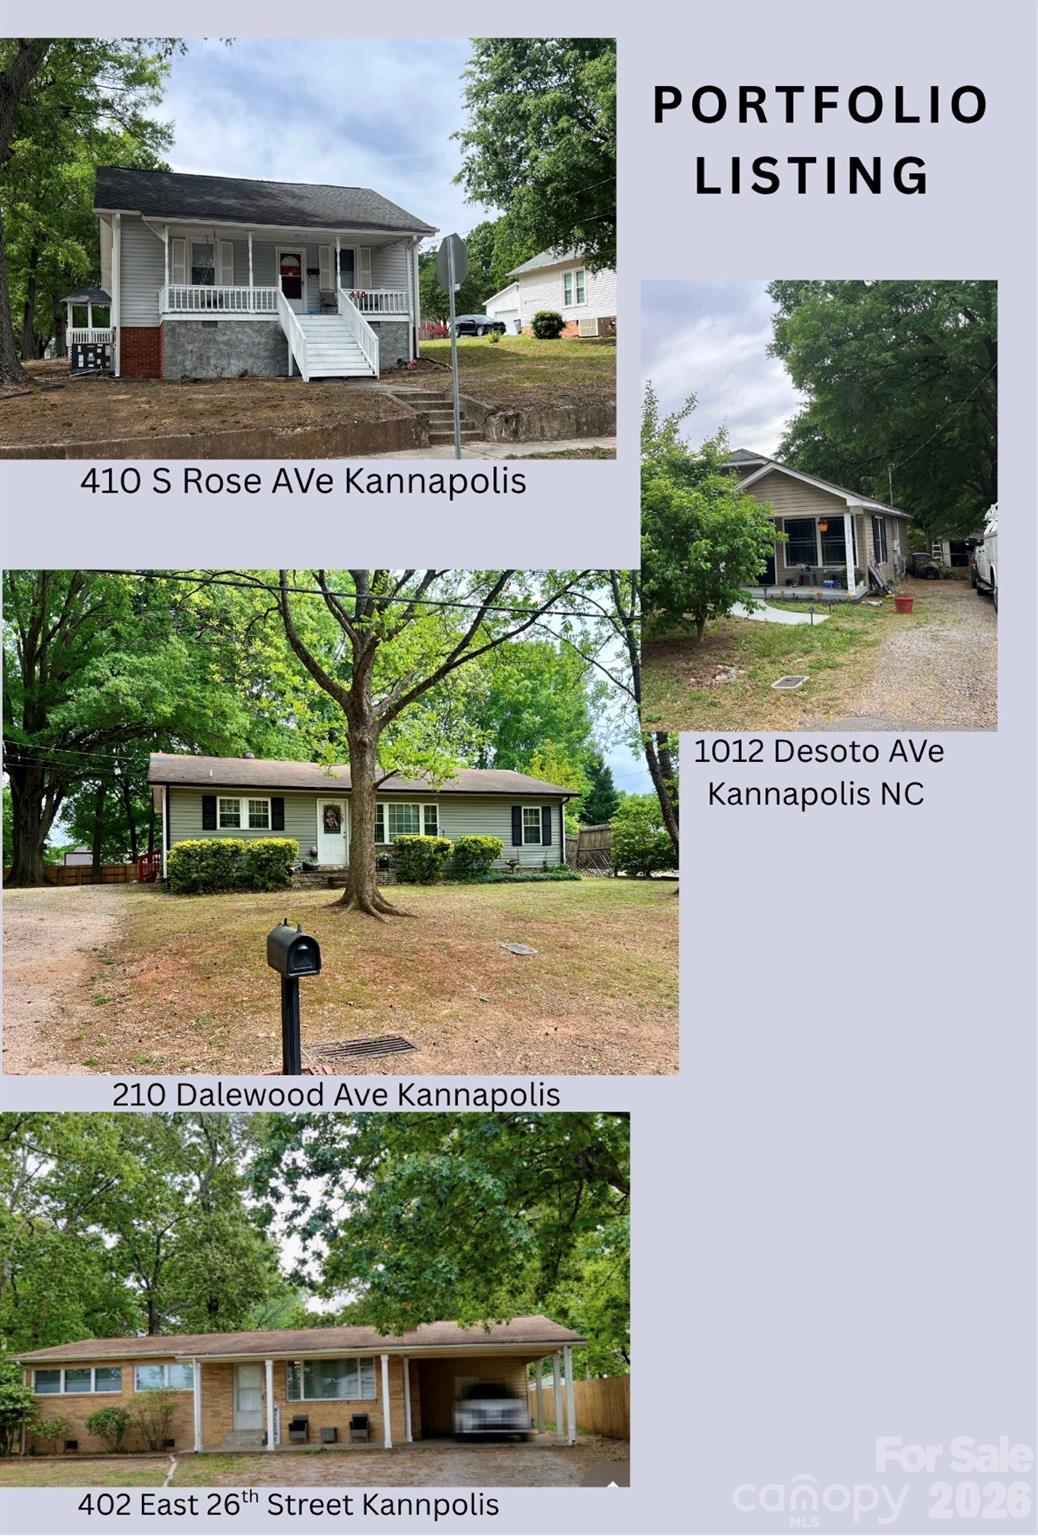
Amazing opportunity!!! Portfolio listing! This listing is for a total of four properties. All must be purchased together and closed on the same day! Do NOT disturb tenants. Once under contract buyer can conduct due diligence. 1012 Desoto Ave Kannapolis 402 E 26th St Kannapolis (Rowan) 210 Dalewood Ave Kannapolis 410 S Rose AVe Kannapolis Tax value, lot size and total square footage is a combination of all four properties

Listed by Paula Severt of Lantern Realty & Development,LLC

$
$
%
$/month over payments
Federal 30-year interest rate: 6.49% last updated on Jul 9, 2026
* All Figures are estimates. Check with your bank or proposed mortgage company for actual interest rates.
This product uses the FRED® API but is not endorsed or certified by the Federal Reserve Bank of St. Louis.

Save FavoriteSchedule TourAsk A QuestionMore Details

4640 Town And Country Drive Charlotte NC 28226
Pending

MLS Number CAR4367900

  • Residential
  • Bedrooms 3
  • Bathroom 2
  • Square Feet 1,820
  • Acreage 0.69

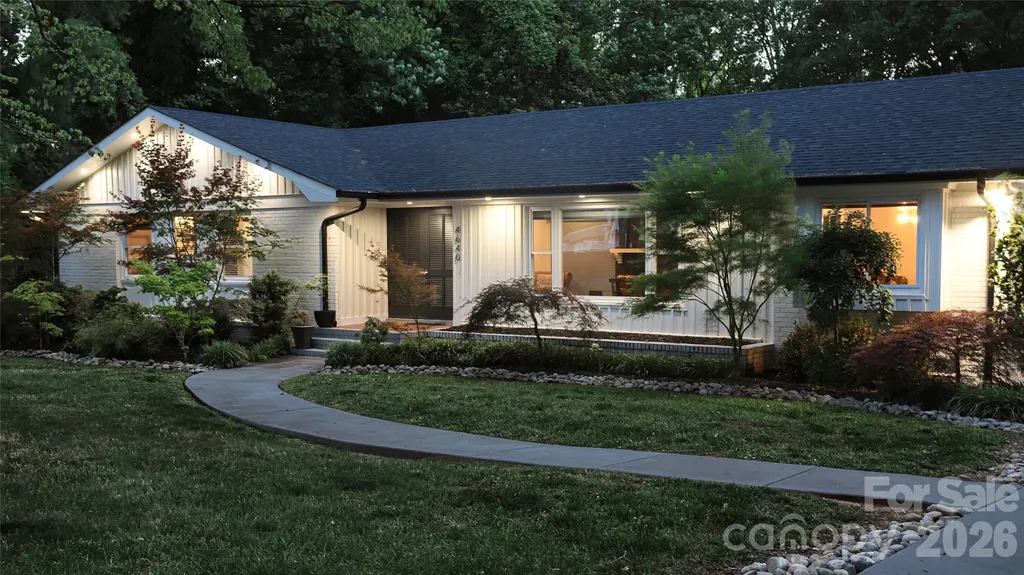
Opportunities like this in SouthPark are becoming increasingly rare. Situated on an expansive ~0.7-acre lot along desirable Town & Country Drive, this charming 3-bedroom, 1,800 square foot ranch offers a unique blend of one level livability today and exceptional upside for tomorrow. Surrounded by ongoing luxury redevelopment, this property sits squarely in one of Charlotte's most sought-after corridors-just minutes from SouthPark Mall, top dining, shopping, and major commuter routes. The location alone makes this a compelling investment, but the property itself offers far more than just land value. Recent Town and Country lots have sold for $1.2-1.3M. Step inside and you'll find a comfortable, open concept single-level layout that is perfectly suited for immediate enjoyment or thoughtful updating. Recent improvements provide a strong foundation, including a newer roof, a one-year-old HVAC system, and a newly installed concrete driveway-key upgrades that allow a buyer to focus on personalization rather than major infrastructure. Out back, the property truly shines. A generous ~550 square foot deck overlooks the large rear yard and offers an ideal setting for entertaining, relaxing, or simply enjoying the natural surroundings. With Carmel Park just beyond, you benefit from a rare combination of open green space and no direct rear neighbors-creating a sense of privacy while still being connected to one of the area's most beloved community amenities, complete with playgrounds, courts, and walking areas. Whether you're looking to move in and enjoy the home as-is, renovate and expand to create a custom showpiece, or explore the potential for new construction in a proven luxury corridor, this property presents multiple compelling paths forward. The flat topography and established setting make it especially attractive for those considering a long-term vision. Located within highly regarded school assignments and nestled among some of SouthPark's most impressive homes, 4640 Town & Country offers not just a place to live, but a chance to invest in lifestyle, location, and future value in one of Charlotte's premier neighborhoods.

Listed by Robert Janezic and Lucas Harrison of Coldwell Banker Realty

$
$
%
$/month over payments
Federal 30-year interest rate: 6.49% last updated on Jul 9, 2026
* All Figures are estimates. Check with your bank or proposed mortgage company for actual interest rates.
This product uses the FRED® API but is not endorsed or certified by the Federal Reserve Bank of St. Louis.

Virtual TourSave FavoriteSchedule TourAsk A QuestionMore Details

170 Windwood Lane Troutman NC 28166

Troutman, NC170 Windwood Lane

Price$975,999

Est. Mortgage: $/month

MLS Number CAR4225537

  • Land
  • Acreage 1.64
  • County Iredell

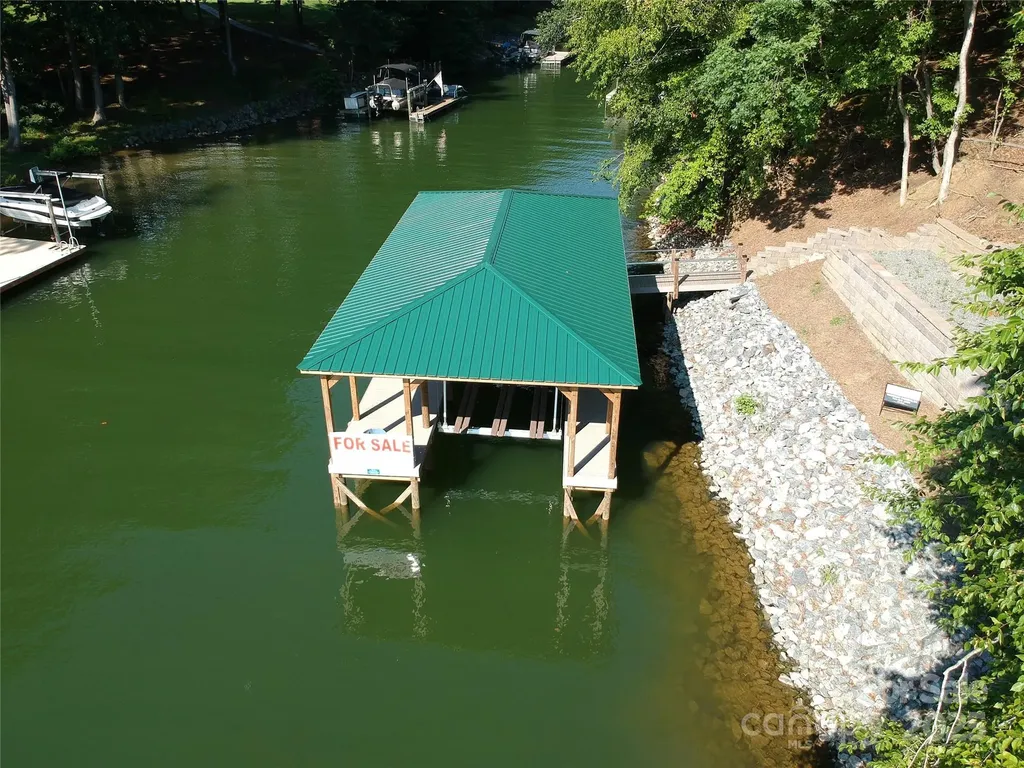
Oversized estate lot on the shores of Lake Norman! This large 1.64 acre lot is a rare find on Lake Norman and offers an exceptional sized building envelope that can accommodate a large custom home/garage footprint. 5,000 FT / 4 car garage Houseplans are included. Over 200' of shoreline and road frontage, and this rectangular shaped lot is over 350' deep. It is surrounded by high end homes and is halfway down a dead end quiet street. There is an exquisite oversized dock already installed so you can enjoy the water while you build. The overall dock dimensions are 43' by 22' that not only leaves vast entertainment spaces but also a 11' X 32" boatslip.8000 lb Neptune cable boatlift is already installed. The shoreline has been stabilized with rip rap granite rock and there is a keystone retaining wall. The golf cart path provides a convenient path to the dock and shoreline with room to turn around. Come see this waterfront lot located in Hawkes Bay on the northern quiet side of the lake!

Listed by Warren Greenlee of NorthGroup Real Estate LLC

$
$
%
$/month over payments
Federal 30-year interest rate: 6.49% last updated on Jul 9, 2026
* All Figures are estimates. Check with your bank or proposed mortgage company for actual interest rates.
This product uses the FRED® API but is not endorsed or certified by the Federal Reserve Bank of St. Louis.

Save FavoriteSchedule TourAsk A QuestionMore Details

750 Tea House Drive Asheville NC 28803

Asheville, NC750 Tea House Drive

Price$975,000

Est. Mortgage: $/month

MLS Number CAR4320958

  • Land
  • Acreage 3.71
  • County Buncombe

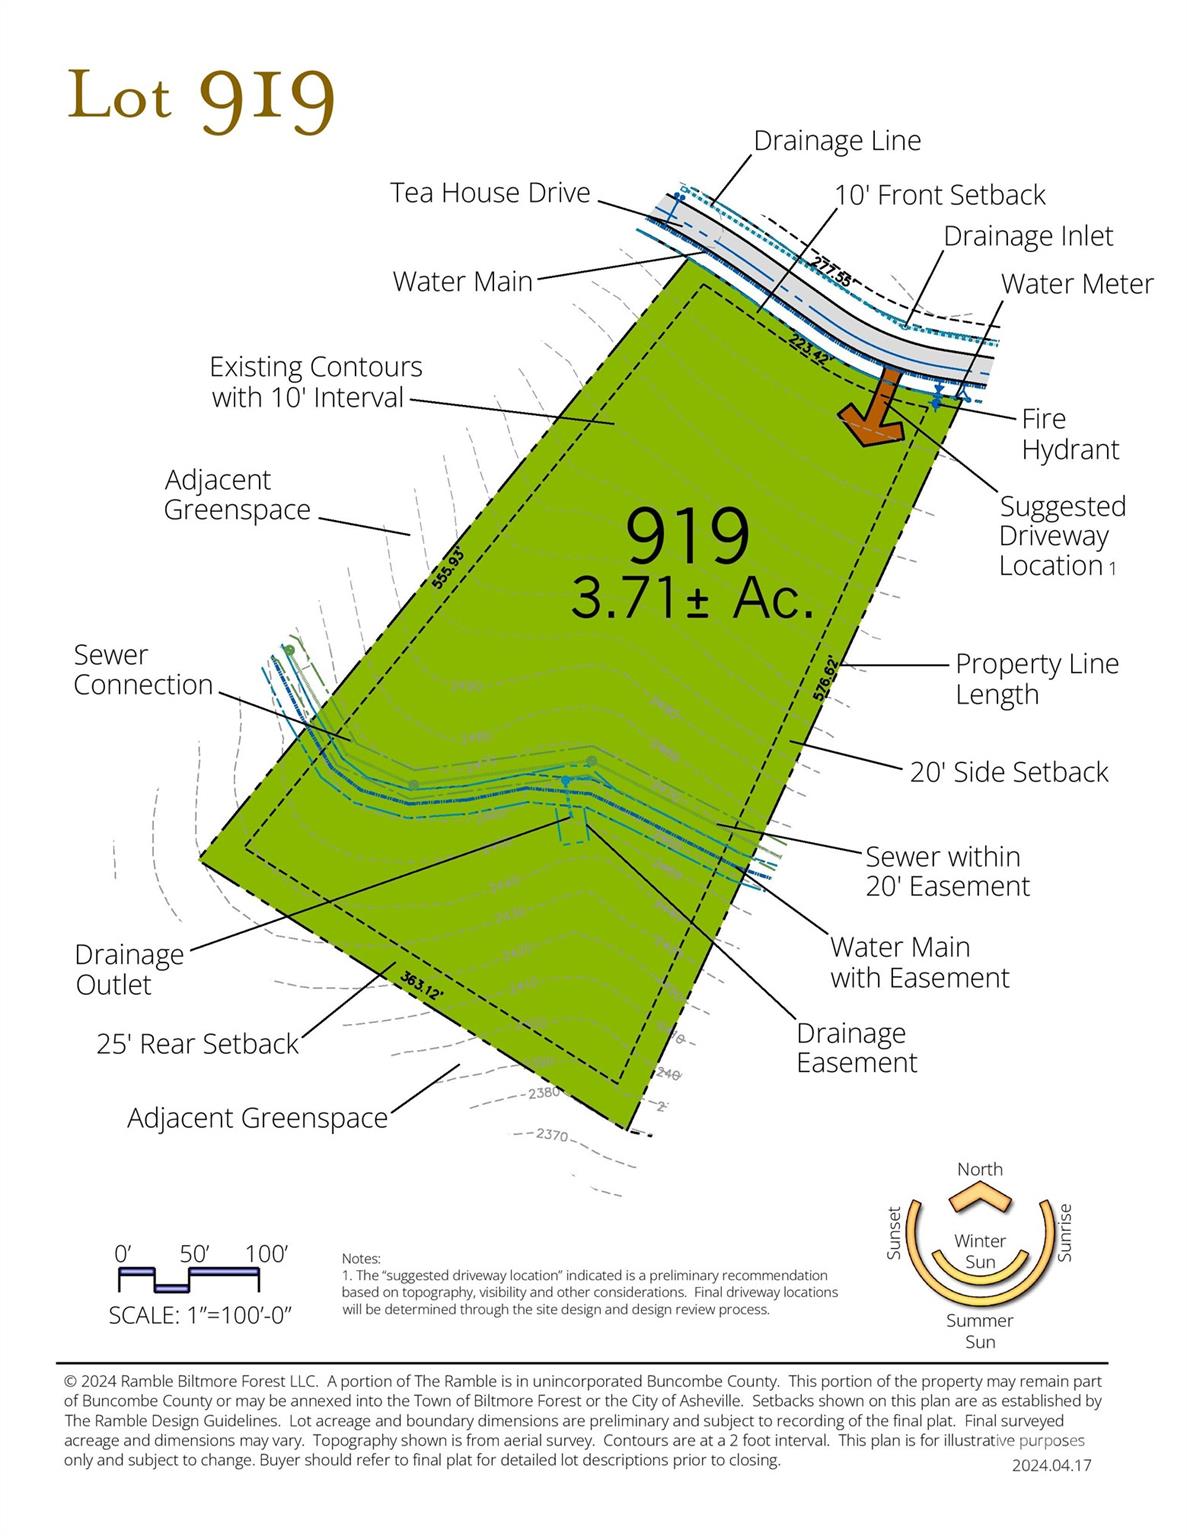
Perched along Ducker Mountain's ridge, the long-awaited Tea House homesites from The Ramble are now being released. With an ideal balance of nature, community, and location, these special properties offer quiet luxury near the heart of Asheville. Build your dream home on this spacious, South-facing sanctuary. The Longview property is greeted every day by golden sunlight radiating from Pisgah Mountain and Lake Julian. Not only is this one of the largest properties on Ducker Mountain, it also enjoys open space on its western side, ensuring a quiet, secluded setting from which to marvel at the stunning surrounding landscape.

Listed by Mark Taylor of Howard Hanna Beverly-Hanks The Ramble at Biltmore Forest

$
$
%
$/month over payments
Federal 30-year interest rate: 6.49% last updated on Jul 9, 2026
* All Figures are estimates. Check with your bank or proposed mortgage company for actual interest rates.
This product uses the FRED® API but is not endorsed or certified by the Federal Reserve Bank of St. Louis.

Save FavoriteSchedule TourAsk A QuestionMore Details

71 Thompson Street Asheville NC 28803

MLS Number CAR4208180

  • Commercial
  • Acreage 0.93

Introducing 71 Thompson St, Asheville, NC, a +/- .93-acre redevelopment opportunity in the heart of Biltmore Village, heavily impacted by hurricane Helene, and ready for new, creative redevelopment vision. This 5-parcel assemblage is located with the River zoning district, as well as the "All" hotel overlay district, making for a unique redevelopment opportunity in a central Biltmore Village location. With over 300 feet of road frontage on Thompson Street, easy access to downtown Asheville, and walking distance to the Biltmore estate, this expansive property offers an exceptional opportunity for investors looking to lead the charge in bringing new life and creative redevelopment into the core of Biltmore Villages post Helene recovery.

Listed by Chris Mansfield of NAI Allen Tate Beverly-Hanks Commercial

$
$
%
$/month over payments
Federal 30-year interest rate: 6.49% last updated on Jul 9, 2026
* All Figures are estimates. Check with your bank or proposed mortgage company for actual interest rates.
This product uses the FRED® API but is not endorsed or certified by the Federal Reserve Bank of St. Louis.

Save FavoriteSchedule TourAsk A QuestionMore Details

4525 Pleasant Grove Road Waxhaw NC 28173

Waxhaw, NC4525 Pleasant Grove Road

Price$975,000

Est. Mortgage: $/month

Active With Contract

MLS Number CAR4342763

  • Residential
  • Bedrooms 4
  • Bathroom 3
  • Square Feet 2,900
  • Acreage 2.21

Custom Ranch Home on Over 2 Acres Overlooking a Picturesque Pond No detail has been spared in this stunning 4-bedroom, 3-car garage ranch. Soaring 10' ceilings and white oak custom-time flooring set the tone for elegance throughout. The expansive chef's kitchen features custom cabinets, Taj Mahal countertops, a professional-grade range, and a wet bar with sink and beverage center. A color-drenched scullery offers ample storage and cabinet space, perfect for entertaining. Designer lighting and fixtures add refined touches throughout the home. The spacious living room, with a cozy gas fireplace, flows seamlessly through contemporary sliding doors to the covered porch, complete with its own fireplace and plenty of room for a pool. The primary suite overlooks the pond and boasts expansive windows, a zero-entrance statement shower, freestanding soaking tub, quartz countertops, and a massive closet that connects directly to the laundry room-combining luxury with ultimate convenience. Jump in now and put your personal finishing touches on this exquisite home!

Listed by Rachel Cost of EXP Realty LLC Ballantyne

$
$
%
$/month over payments
Federal 30-year interest rate: 6.49% last updated on Jul 9, 2026
* All Figures are estimates. Check with your bank or proposed mortgage company for actual interest rates.
This product uses the FRED® API but is not endorsed or certified by the Federal Reserve Bank of St. Louis.

Save FavoriteSchedule TourAsk A QuestionMore Details

5429 Asheville Highway Hendersonville NC 28791

MLS Number CAR4328836

  • Land
  • Acreage 0.95
  • County Henderson

Unique opportunity to purchase a portion of a larger ±20-acre property located directly off the highway in a prime growth corridor. The seller is open to adjusting the land size-smaller or larger-to meet the buyer's needs. The referenced ±0.95 acres is an estimate only and has not yet been surveyed. As shown in the listing images, access to the parcel is currently provided via an existing drive path that the seller allows to be used, effectively serving as an access easement to the portion being conveyed. The parent parcel is located within a 100-year flood zone; however, a fill permit has already been approved to raise this section of the property, creating a strong and usable building area. The property is currently being used for truck parking. Electricity, water, and sewer are conveniently available. This location offers excellent visibility, access, and flexibility for a variety of potential uses. Buyers are advised to confirm all zoning, allowable uses, and development requirements with the county.

Listed by Dennis Kisel of Black Tie Properties,LLC

$
$
%
$/month over payments
Federal 30-year interest rate: 6.49% last updated on Jul 9, 2026
* All Figures are estimates. Check with your bank or proposed mortgage company for actual interest rates.
This product uses the FRED® API but is not endorsed or certified by the Federal Reserve Bank of St. Louis.

Save FavoriteSchedule TourAsk A QuestionMore Details

Broker Reciprocity MLS Grid Logo © 2026 Listings courtesy of Canopy MLS as distributed by MLS GRID. IDX information is provided exclusively for consumers’ personal non-commercial use and may not be used for any purpose other than to identify prospective properties consumers may be interested in purchasing. The IDX data is deemed reliable but is not guaranteed by MLS GRID and may be subject to an end user license agreement prescribed by the Member Participant’s applicable MLS.  Based on information submitted to the MLS GRID as of July 11, 2026 5:45 AM UTC . All data is obtained from various sources and may not have been verified by broker or MLS GRID. Supplied Open House Information is subject to change without notice. All information should be independently reviewed and verified for accuracy. Properties may or may not be listed by the office/agent presenting the information. Some IDX listings have been excluded from this website.