and narrow your search. If you have fewer than 200 results, you can save your search.

Fairview NC

r=5053-5064
12817 Mayes Road Huntersville NC 28078

Huntersville, NC12817 Mayes Road

Price$899,000

Est. Mortgage: $/month

MLS Number CAR4189363

  • Residential
  • Bedrooms 3
  • Bathroom 4
  • Square Feet 2,536
  • Acreage 0.56

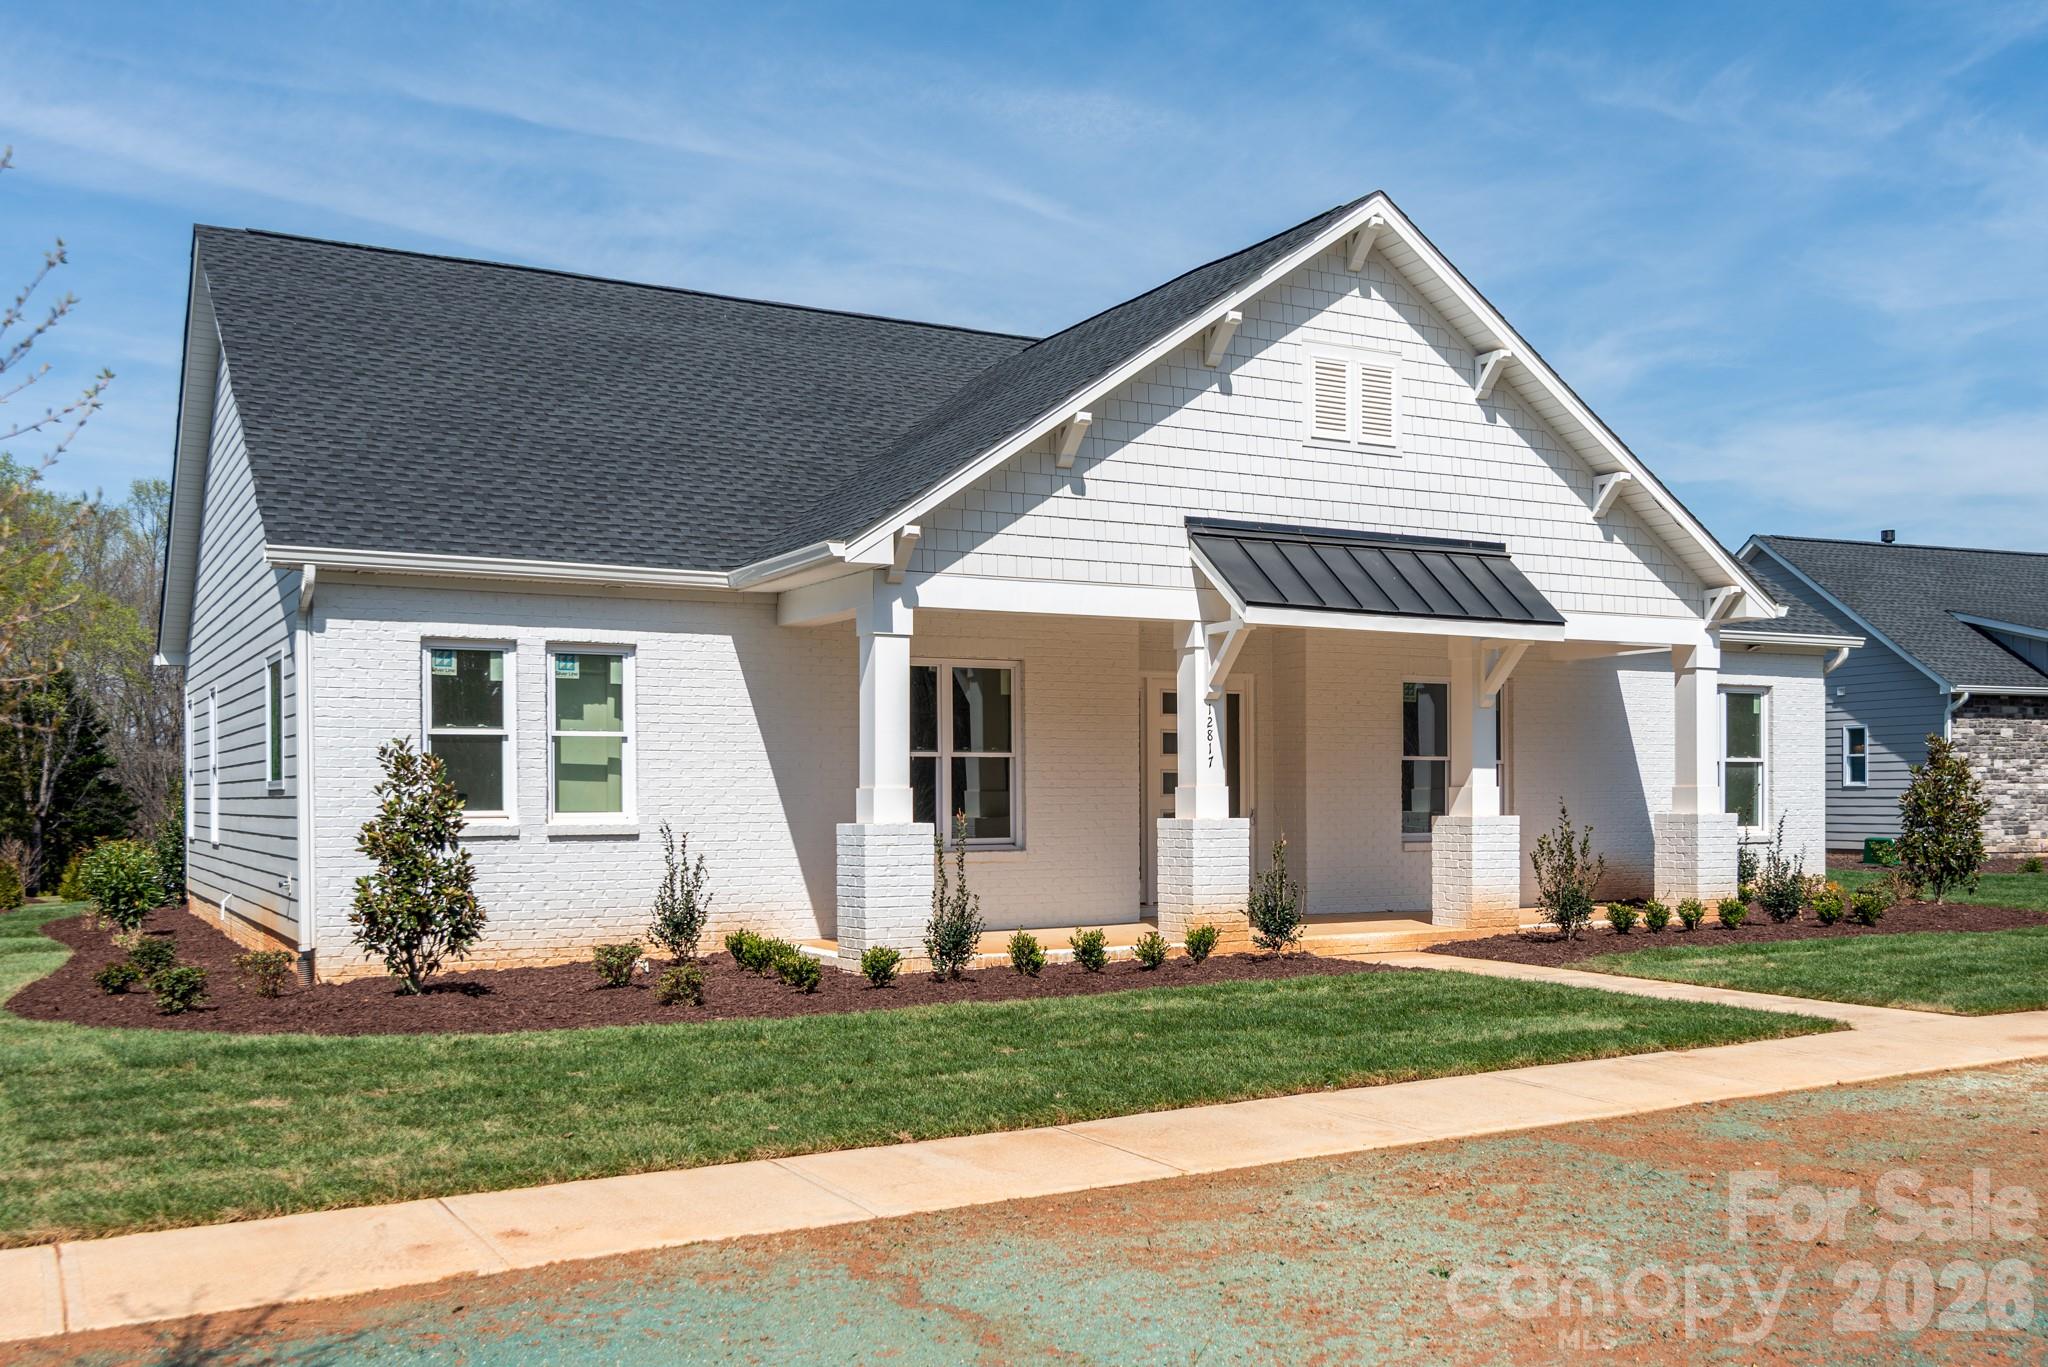
NEW CONSTRUCTION home in Bailey's Glen (55+). New house plan for the community. Stunning ranch plan with 3 bedrooms, 3 1/2 bathrooms, and study all on the main floor. Relax outside on your front and rear covered porches. This home has it all. It is one of the final opportunities for single family homes in Bailey's Glen. You still have time to pick all of your favorite interior finishes! Bailey's Glen has 2 lifestyle directors that make you feel like you are on vacation but never have to leave! Full calendar of events, clubhouses, pools, pickleball, bocce, woodshop and so much more! Price is loaded with $75,000 in designer upgrades! Contact the sale office for more information. Sales office is open Mon-Sat from 10AM - 5PM.

Listed by Stacey Fregosi of Southcreek Inc

$
$
%
$/month over payments
Federal 30-year interest rate: 6.49% last updated on Jul 9, 2026
* All Figures are estimates. Check with your bank or proposed mortgage company for actual interest rates.
This product uses the FRED® API but is not endorsed or certified by the Federal Reserve Bank of St. Louis.

Save FavoriteSchedule TourAsk A QuestionMore Details

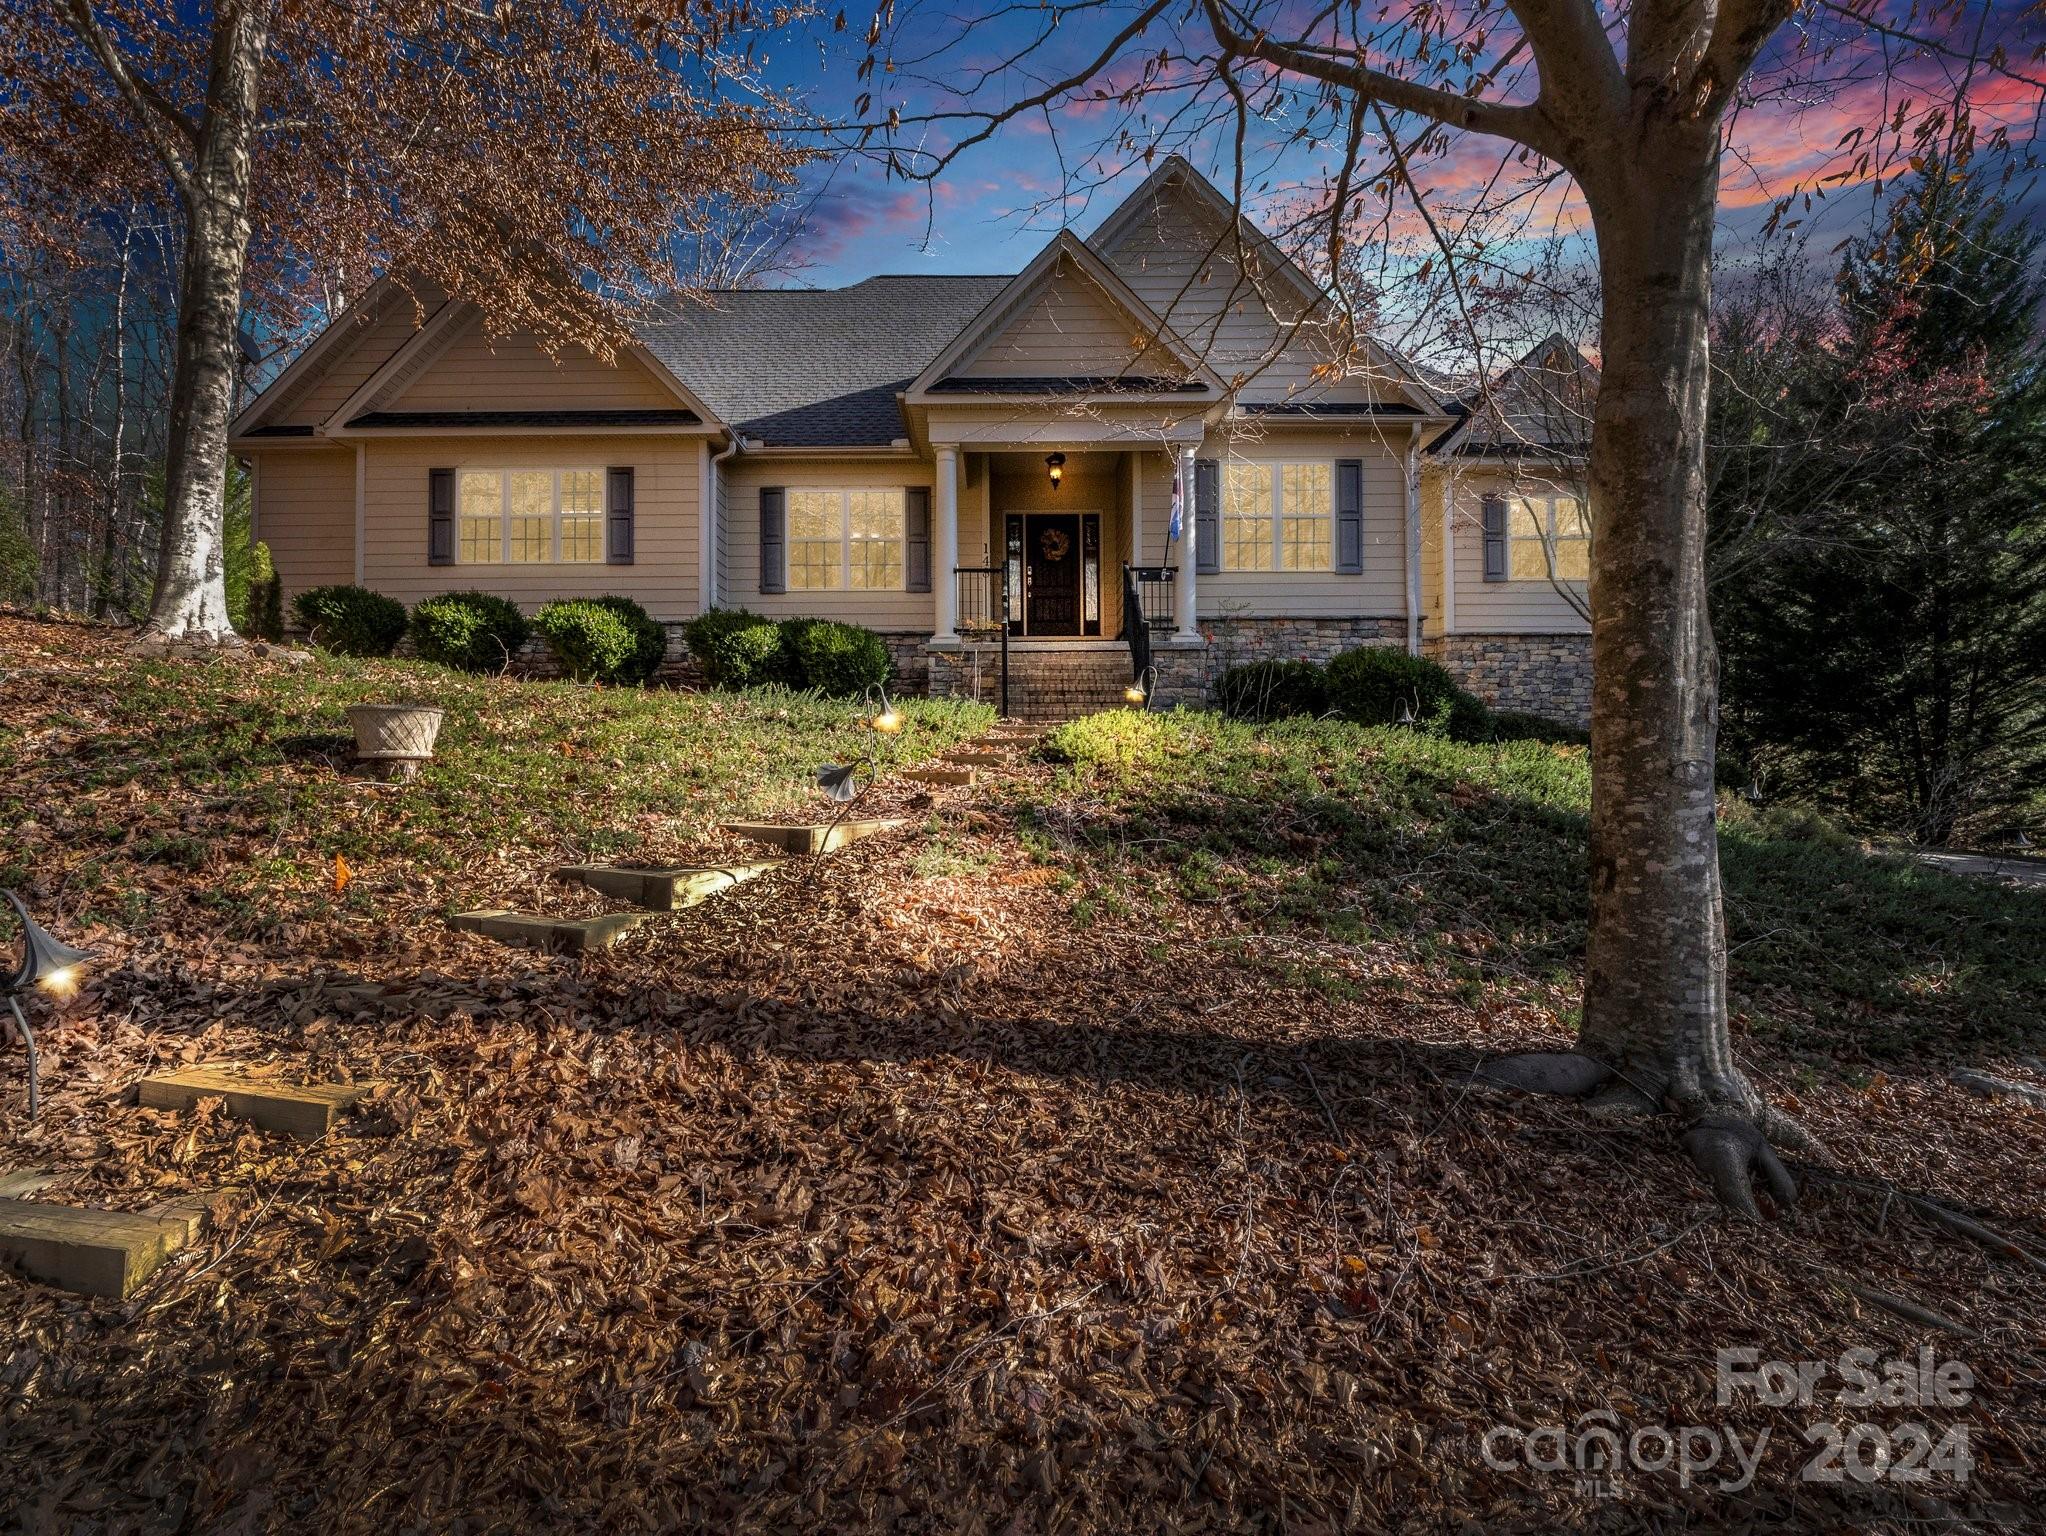
148 Courtland Court Lake Lure NC 28746

Lake Lure, NC148 Courtland Court

Price$899,000

Est. Mortgage: $/month

MLS Number CAR4207645

  • Residential
  • Bedrooms 3
  • Bathroom 4
  • Square Feet 4,354
  • Acreage 0.69

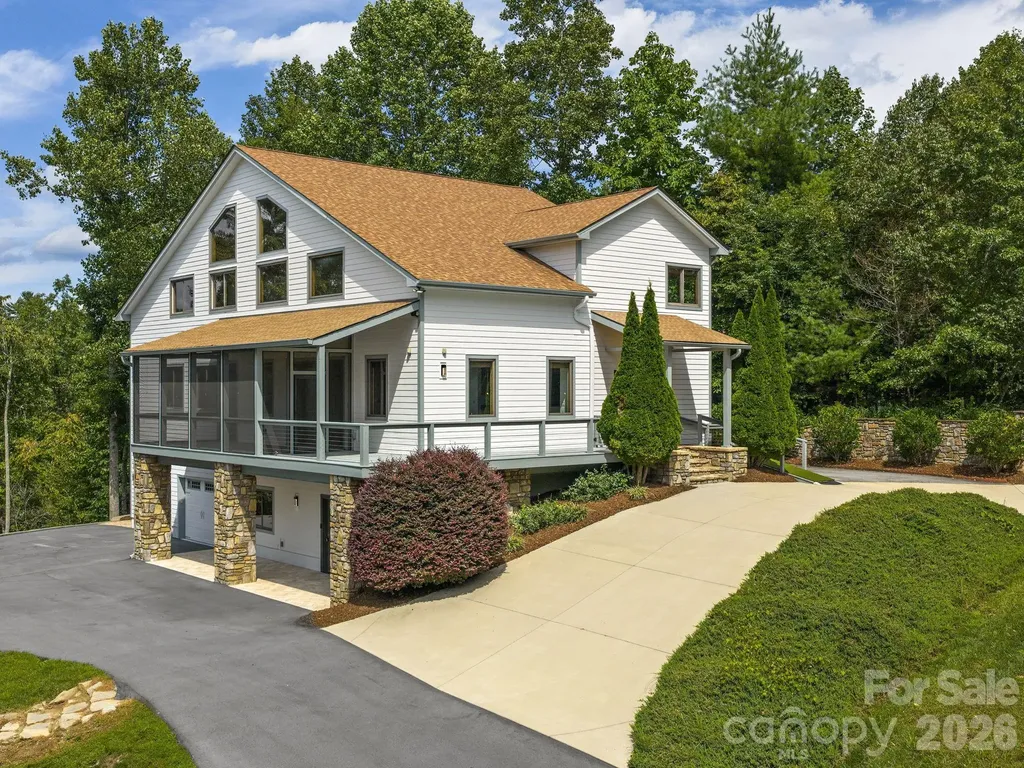
Immaculate home in Rumbling Bald on Lake Lure featuring soaring ceilings in the great room with stone gas fireplace, formal dining room, eat in kitchen with breakfast bar and stainless steel appliances/granite countertops. Electronic-controlled screen porch off the living room to enjoy the outdoors. Huge primary bedroom with sitting area and ensuite. Two large guest bedrooms each with their own bathroom. Two office/bonus rooms on each level offer great flexible spaces making this a perfect primary home or vacation home. The lower level family room features a wet bar and continue entertaining on the flagstone back patio with outdoor kitchen, hot tub, beautiful mature landscaping, and a storage shed with automatic door for your golf cart! Resort amenities include two golf courses, private beach, lake access, restaurants, salon & spa, fitness center, tennis courts and much more! Offered fully furnished!!

Listed by Mariah Leahy and Lyn Weaver of Premier Sotheby’s International Realty

$
$
%
$/month over payments
Federal 30-year interest rate: 6.49% last updated on Jul 9, 2026
* All Figures are estimates. Check with your bank or proposed mortgage company for actual interest rates.
This product uses the FRED® API but is not endorsed or certified by the Federal Reserve Bank of St. Louis.

Virtual TourSave FavoriteSchedule TourAsk A QuestionMore Details

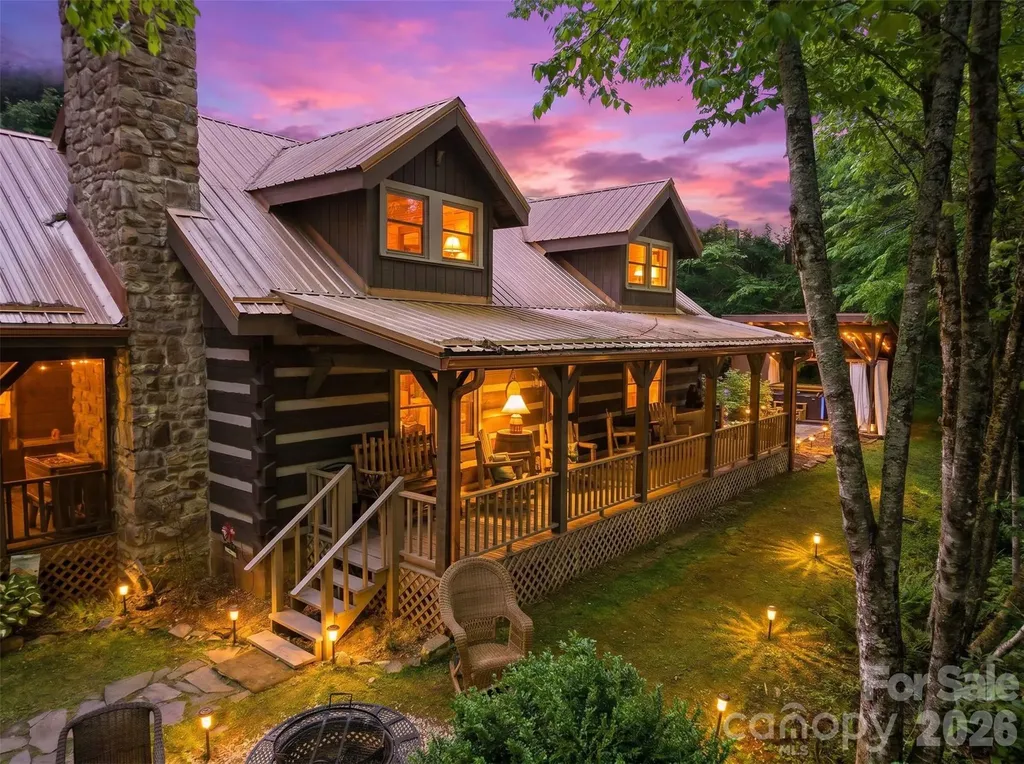
2146 Nc Highway 194 Highway N Boone NC 28607

MLS Number CAR4388120

  • Residential
  • Bedrooms 5
  • Bathroom 3
  • Square Feet 2,585
  • Acreage 4.93

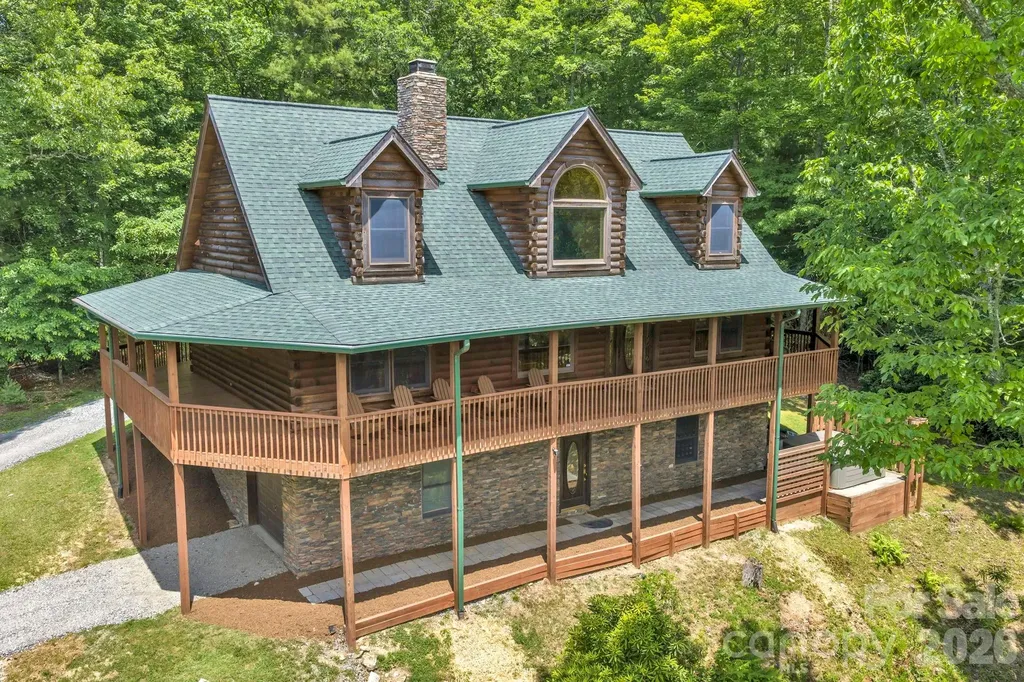
Nestled on nearly five acres in the heart of the High Country, this updated log cabin retreat offers the perfect blend of rustic charm and modern comfort. Featuring 5 spacious bedrooms (you do have to walk thru one bedroom to access the second on the upper level), a floor to ceiling stone fireplace, and inviting spaces designed for gathering, this property captures the essence of mountain living. Enjoy peaceful water views, room to roam and the privacy of a picturesque setting, all while being just minutes from downtown Boone, local dining, shopping and Appalachian State University. Whether you're searching for a primary residence, mountain getaway, or investment opportunity, this unique property delivers the space, character and location that make the High Country so desirable. This property offers a great rental history generating approximately $80,000 annually with repeat visitors! There is not a recent survey, and buyers are encouraged to have to property surveyed during their due diligence period. Area along the creek does lie within a floodplain but house does not. (THIS PROPERTY IS FULLY RENTED FOR JUNE & JULY. SELLERS HAVE INDICATED THAT HOME CAN BE SHOWN ON TURN AROUND DAYS SO PLEASE CONTACT LISTING AGENT REGARDING AVAILABILITY)

Listed by Michelle Hartness of Hartness Hometown Properties

$
$
%
$/month over payments
Federal 30-year interest rate: 6.49% last updated on Jul 9, 2026
* All Figures are estimates. Check with your bank or proposed mortgage company for actual interest rates.
This product uses the FRED® API but is not endorsed or certified by the Federal Reserve Bank of St. Louis.

Save FavoriteSchedule TourAsk A QuestionMore Details

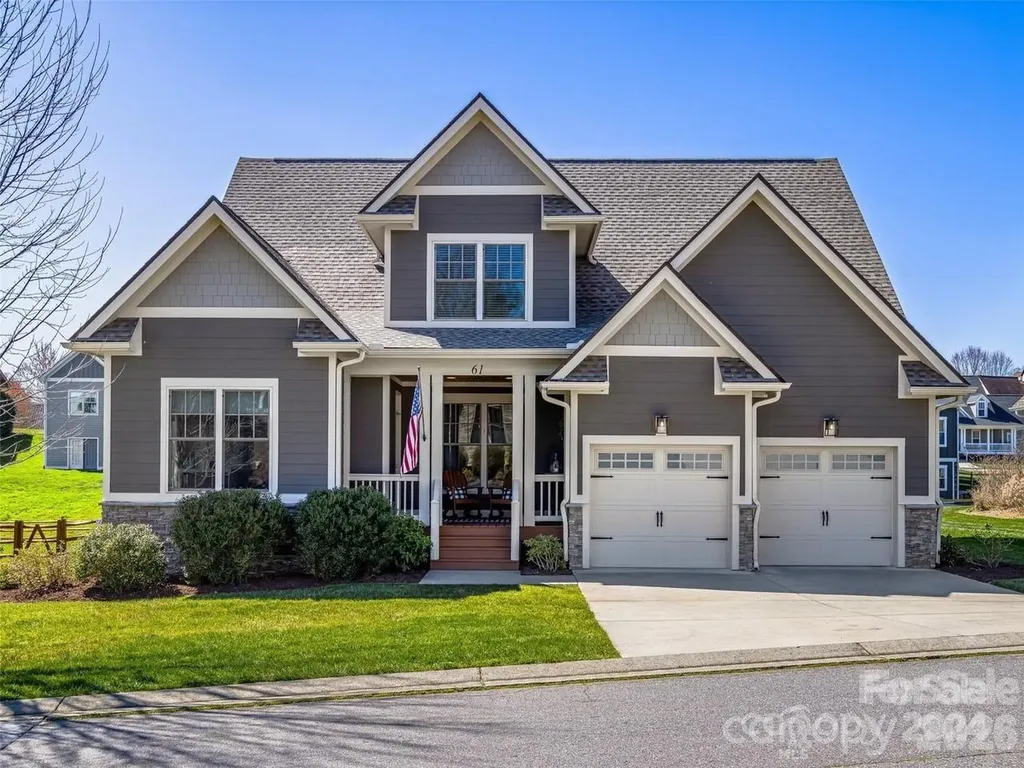
61 Barnrock Drive Mills River NC 28759

Mills River, NC61 Barnrock Drive

Price$899,000

Est. Mortgage: $/month

MLS Number CAR4386197

  • Residential
  • Bedrooms 4
  • Bathroom 3
  • Square Feet 2,662
  • Acreage 0.25

Nestled in the soughtafter Hollabrook Farm community, this home offers exceptional convenience with easy access to toprated schools, shopping, local breweries, Mills River Park, Pisgah National Forest, and Asheville Regional Airport. Thoughtfully updated, the home features stylishly renovated bathrooms and a modern kitchen, blending comfort with contemporary design. With an open floor plan and soaring ceilings, the space is perfect for entertaining or relaxing in style. The main-level primary suite provides both privacy and ease of access. Upstairs, a spacious bonus room offers a versatile space for hobbies, work, or quiet retreat. Enjoy the peaceful charm of the fenced backyard from the inviting back porch-ideal for gatherings or unwinding in nature. This beautifully maintained home combines timeless appeal with an unbeatable location. PLEASE NOTE THAT THE PROPERTY MAY BE UNFURNISHED ON THE DAY OF SHOWINGG

Listed by Christina Parker of Trelora Realty INC

$
$
%
$/month over payments
Federal 30-year interest rate: 6.49% last updated on Jul 9, 2026
* All Figures are estimates. Check with your bank or proposed mortgage company for actual interest rates.
This product uses the FRED® API but is not endorsed or certified by the Federal Reserve Bank of St. Louis.

Save FavoriteSchedule TourAsk A QuestionMore Details

1867 Fruitland Road Hendersonville NC 28792

MLS Number CAR4322794

  • Residential
  • Bedrooms 5
  • Bathroom 3
  • Square Feet 3,700
  • Acreage 5.98

Welcome to this spacious home set on an even more expansive piece of land in the heart of apple country, offering the best of rural tranquility while remaining just minutes from town. Nestled atop a gentle slope, the home enjoys a peaceful, private setting with lovely views and abundant outdoor space to relax or entertain. Would make an excellent equine property, with space for up to three horses. Inside, you’ll find flexible living areas ready for your personal touch, including a light-filled sunroom and two inviting fireplaces that create warmth and character throughout. The home offers tons of storage space, making it easy to stay organized while accommodating hobbies, seasonal dcor, or outdoor gear. The walkout basement features a full apartment complete with its own kitchen and laundryperfect for guests, multigenerational living, or potential rental income. In spring, the property comes alive with gorgeous flowers, adding even more charm to this already picturesque setting. A wonderful opportunity to update, customize, and truly make it your own in a serene country location! Seller willing to negotiate price to reflect needed updates.

Listed by Amy Laughter and Amy Hathaway of George Real Estate Group Inc

$
$
%
$/month over payments
Federal 30-year interest rate: 6.49% last updated on Jul 9, 2026
* All Figures are estimates. Check with your bank or proposed mortgage company for actual interest rates.
This product uses the FRED® API but is not endorsed or certified by the Federal Reserve Bank of St. Louis.

Save FavoriteSchedule TourAsk A QuestionMore Details

117 Pinnacle Ridge Road Beech Mountain NC 28604

MLS Number CAR4390771

  • Residential
  • Bedrooms 4
  • Bathroom 3
  • Square Feet 2,997
  • Acreage 0.33

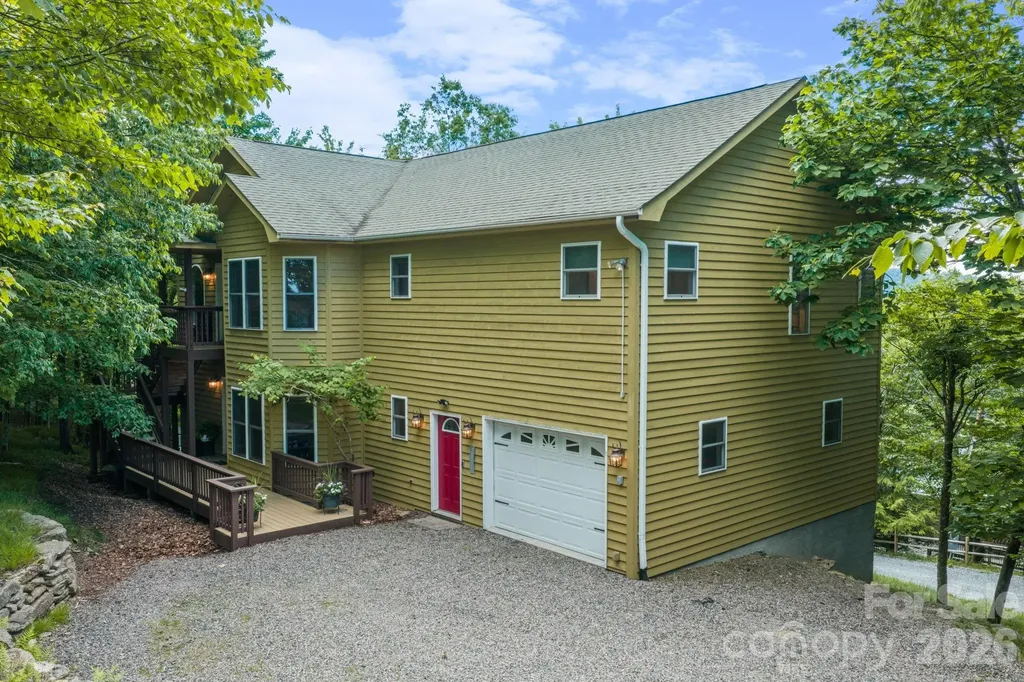
Priced with investors in mind, 117 Pinnacle Ridge Road is an established short-term rental property perched just shy of 5,000 feet on Beech Mountain. Sold fully furnished and ready to rent, this spacious mountain home offers three en suite bedrooms plus a bunk room, comfortably accommodating up to 10 guests. The flexible layout features separate upper and lower-level entrances, along with interior access through the oversized two-car garage-convenient for larger groups, multi-generational stays, and seasonal mountain weather. Large storage closets throughout provide excellent owner and guest functionality. Recent improvements include new carpet throughout, re-tiled bathrooms, and fresh exterior stain. The back deck showcases long-range mountain views and cool summer breezes, creating the perfect setting for outdoor relaxation. Located minutes from Beech Mountain Club and Beech Mountain Resort, owners and guests can enjoy golf, tennis, pickleball, hiking, biking, fishing, skiing, snowboarding, live music, dining, shopping, summer camps, and children's activities. Beech Mountain Club membership is not currently in place, but the property qualifies for membership. A compelling option for a summer mountain retreat, flexible second home, or turnkey short-term rental investment.

Listed by Melissa Hilton of Ivester Jackson Christie's

$
$
%
$/month over payments
Federal 30-year interest rate: 6.49% last updated on Jul 9, 2026
* All Figures are estimates. Check with your bank or proposed mortgage company for actual interest rates.
This product uses the FRED® API but is not endorsed or certified by the Federal Reserve Bank of St. Louis.

Virtual TourSave FavoriteSchedule TourAsk A QuestionMore Details

467 Hoover Road Troutman NC 28166

Troutman, NC467 Hoover Road

Price$899,000

Est. Mortgage: $/month

MLS Number CAR4360808

  • Residential
  • Bedrooms 3
  • Bathroom 3
  • Square Feet 2,076
  • Acreage 2.06

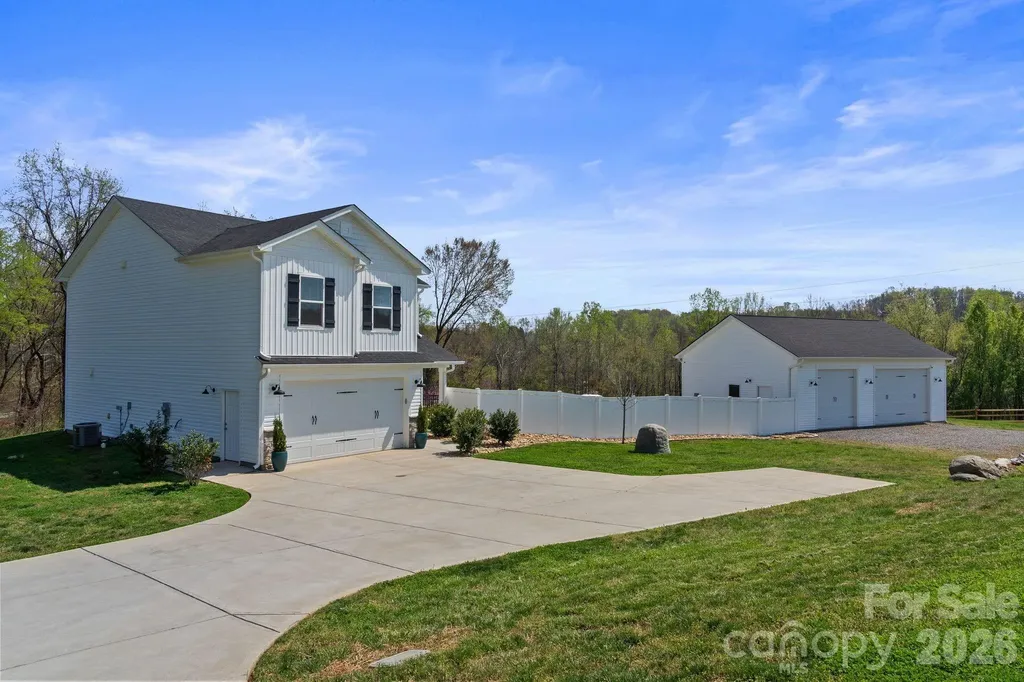
Barndominium Lifestyle! Experience the perfect blend of country charm and modern convenience with a better than barndominium lifestyle in the highly desirable southern Troutman and northern Mooresville area. This well-appointed home sits on 2.06 acres, complete with a peaceful creek flowing along the back of the property. Enjoy luxury country living at its finest-while still being conveniently close to everything you need. Car enthusiasts and hobbyists will appreciate the impressive approximately 1,200 sq ft (30' x 40') detached garage/workshop that is fully insulated and equipped with two Magnum 10,000 lb car lifts, a camera system, surround sound, and a gas pack for heating and cooling. With 10' doors and 12' ceilings, it's built to handle it all. RV parking inside or outside! The stunning heated and cooled in-ground pool and spa create a serene setting, perfect for entertaining or relaxing during quiet evenings at home. A cozy fire pit adds the perfect touch for cooler nights under the stars. Inside, the home features an open floor plan with spacious rooms throughout, offering both comfort and functionality. The home boasts a large kitchen with a massive walk-in pantry, an island with seating, stainless steel appliances, and a stylish subway tile backsplash. A convenient drop zone is located at the garage entry. Upstairs, the primary suite offers a large walk-in closet, double vanity sinks, tiled shower walls and flooring, and a private water closet. Two additional bedrooms, a full hall bath with tile flooring, a linen closet, and a tiled laundry room complete the upper level. You'll also find a spacious loft and a huge bonus room with double-door entry-perfect for a media room, office, or play space. Upgrades throughout include spray foam insulation, quartz countertops, and comfort-height elongated toilets. A dedicated tablet-conveying with the home-controls the pool functions and outdoor lighting for added convenience. Underground power lines enhance the property's clean and scenic landscape. Located in Troutman, nestled between Statesville and Mooresville, this area offers charming small-town living with exciting growth and expansion underway. Enjoy easy access to Lake Norman, as well as Charlotte, Greensboro, Hickory, and Winston-Salem. This property truly has it all-a rare find and a must-see!

Listed by DeAnn Scheppele of Divine Living Real Estate LLC

$
$
%
$/month over payments
Federal 30-year interest rate: 6.49% last updated on Jul 9, 2026
* All Figures are estimates. Check with your bank or proposed mortgage company for actual interest rates.
This product uses the FRED® API but is not endorsed or certified by the Federal Reserve Bank of St. Louis.

Save FavoriteSchedule TourAsk A QuestionMore Details

00 Vess Owen Road Tuckasegee NC 28783

Tuckasegee, NC00 Vess Owen Road

Price$899,000

Est. Mortgage: $/month

MLS Number CAR4039903

  • Land
  • Acreage 6.35
  • County Jackson

Extremely rare opportunity to purchase on of the last large lake front properties located on Wolf Lake. Wolf Lake is a very special, low density lake as a large portion of the lake is surrounded by 12,000 +/- acres of U.S. Forestry. This property jets out into the lake and creates a unique peninsula with 1400+/- Lake Frontage. The size of the property will lends itself to bulding your dream home with views in 3 directions of the lake and the mountains, as well as ease of access to the lake. The property has 2 permitted boat docks in place. The property is not tied to any community restrictions so you can build whatever you would like on the property with the exceptin of an easement from Nantahala Power to access roads for riparian rights. For the fishing enthusiasts, you can find trout, walleye, crappie, small/large mouth bass and bluegill. Other wildlife that can be seen around the lake can include wild turkey, deer, otters, bald eagles and much more with being so close to U.S. forestry. Wolf Lake really provides you with peace, beauty, and tranquility that you are looking to see and be involved in when you're coming to the mountains.

Listed by Bernard Gilchrist of Sundog Realty,Inc.

$
$
%
$/month over payments
Federal 30-year interest rate: 6.49% last updated on Jul 9, 2026
* All Figures are estimates. Check with your bank or proposed mortgage company for actual interest rates.
This product uses the FRED® API but is not endorsed or certified by the Federal Reserve Bank of St. Louis.

Save FavoriteSchedule TourAsk A QuestionMore Details

328 Nile Park Drive Blowing Rock NC 28605

Blowing Rock, NC328 Nile Park Drive

Price$899,000

Est. Mortgage: $/month

MLS Number CAR4388511

  • Residential
  • Bedrooms 5
  • Bathroom 4
  • Square Feet 3,159
  • Acreage 1.9

Welcome to 328 Nile Park Drive. Perched on a flat knoll atop 1.9 acres of low-maintenance, wooded land and nestled in a quiet, end-of-the-road setting, this rare 5 bedroom 4 bath cabin provides a TURN-KEY short term rental and investment opportunity, mountain getaway, or full-time residence, central to so much of what the High Country has to offer. Discover the best of both worlds: ultimate privacy and seclusion, yet easy access and close to everything!! A convenient location (just two turns off of Highway 321 between Boone and Blowing Rock) means this property rests only 6 minutes from the Blue Ridge Parkway, 7 minutes to Main Street in Blowing Rock, 12 minutes to App Ski Mountain, and less than 10 minutes to downtown Boone! Offered FURNISHED (with minor exceptions), discover living and entertaining spaces that flow from indoors to out, and a true wrap-around covered deck surrounding the entirety of the home- a perfect spot for enjoying morning coffee or the setting sun. An open floor plan brings together the kitchen, dining, and living spaces, centered around a floor-to-ceiling stacked stone fireplace- an anchor and focal point to the room. The pine and oak filled interior gives the warmth and feel of a classic and rustic cabin while tall ceilings and windows bring in natural light and an airy atmosphere. Enjoy all of the necessities on the walk-in-level, including TWO primary bed/bath suites with jetted tubs and spacious closets. A lofted second floor with vaulted ceilings offers two bedrooms and full bath while the lower level provides the 5th bedroom (currently shown/staged as an additional living space), full bath, and game room - a floorplan that offers a variety of use and layout options! Amenities include: HOT TUB, pool table, granite counters, covered decks, small yard areas, lower stone walkway, utility/storage room, high speed internet, security system, covered entry, and a high elevation (3,400+ feet!) - all in close proximity to Appalachian State University. Rental assessment available!

Listed by Jay Vincent of Berkshire Hathaway HomeServices Vincent Properties

$
$
%
$/month over payments
Federal 30-year interest rate: 6.49% last updated on Jul 9, 2026
* All Figures are estimates. Check with your bank or proposed mortgage company for actual interest rates.
This product uses the FRED® API but is not endorsed or certified by the Federal Reserve Bank of St. Louis.

Save FavoriteSchedule TourAsk A QuestionMore Details

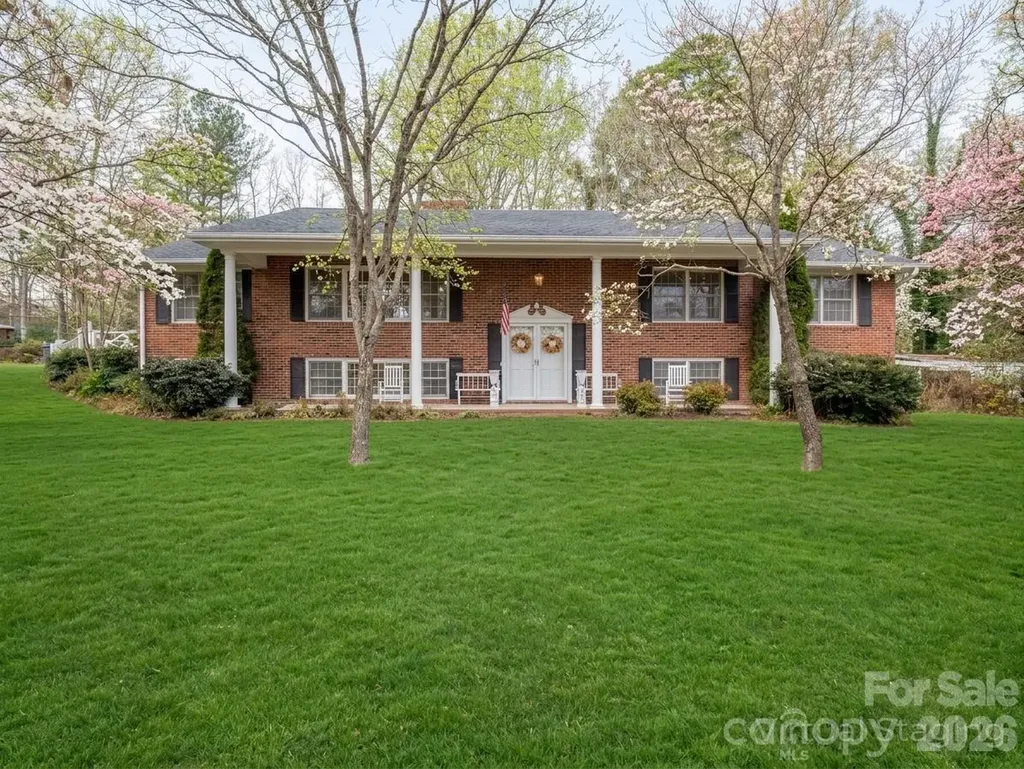
1123 S Forest Hills School Road Marshville NC 28103

MLS Number CAR4377137

  • Residential
  • Bedrooms 3
  • Bathroom 3
  • Square Feet 2,054
  • Acreage 28.29

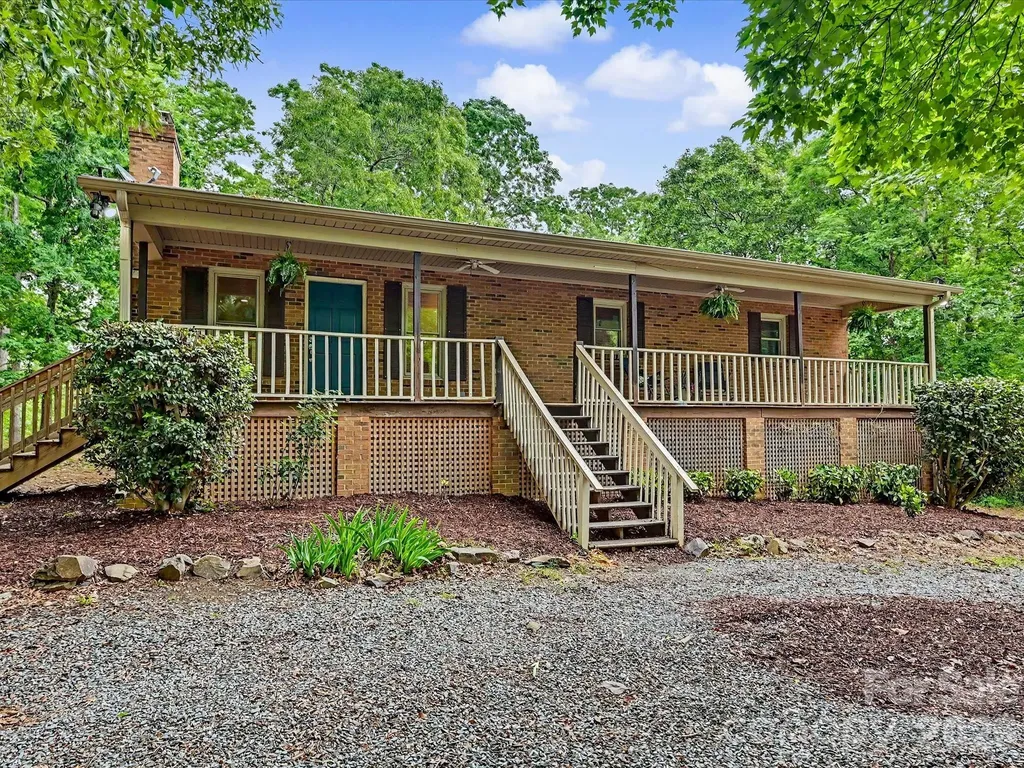
Welcome to your private slice of country living-where charm, space, and opportunity come together on 28 beautiful acres. This classic brick home greets you with a large, inviting front porch-perfect for morning coffee, evening sunsets, and everything in between. The property offers a versatile mix of open land and mature wooded areas, creating the ideal setting for farming, recreation, or bringing your equestrian dreams to life. Whether you envision pastures, trails, or simply enjoying the peace and privacy, this land delivers. Inside, you'll find a warm and functional layout featuring durable LVP flooring throughout and a cozy fireplace anchoring the living room. The home includes 3 bedrooms and 3 full bathrooms, offering comfortable space for family and guests. Kitchen complete with kitchen island with an overhang perfect for bar stools, and custom tiled backsplash, and open floorplan into the dining area and living room. The finished 700-square-foot walk-out basement provides additional living or flex space-perfect for a home office, recreation room, or guest suite-with easy access to the outdoors with added peace of mind from French drains installed around the basement. Enjoy the outdoors year-round with both a screened-in back porch and an open back porch-ideal for relaxing or entertaining while overlooking your expansive property. Outside, the possibilities continue with an oversized 1,200+ square foot tractor barn with electricity and an additional 520 square foot shed, also with electricity, perfect for a workshop, storage, or hobby space. Tucked away yet conveniently located just minutes from town and bypass, this property offers the rare balance of seclusion and accessibility. Whether you're looking to expand, homestead, or simply enjoy room to roam, this one has the potential to make it all happen.

Listed by Ashley Howard of NextHome Paramount

$
$
%
$/month over payments
Federal 30-year interest rate: 6.49% last updated on Jul 9, 2026
* All Figures are estimates. Check with your bank or proposed mortgage company for actual interest rates.
This product uses the FRED® API but is not endorsed or certified by the Federal Reserve Bank of St. Louis.

Save FavoriteSchedule TourAsk A QuestionMore Details

1301 Bywood Lane Charlotte NC 28209

Charlotte, NC1301 Bywood Lane

Price$899,000

Est. Mortgage: $/month

Active With Contract

MLS Number CAR4378060

  • Land
  • Acreage 0.32
  • County Mecklenburg

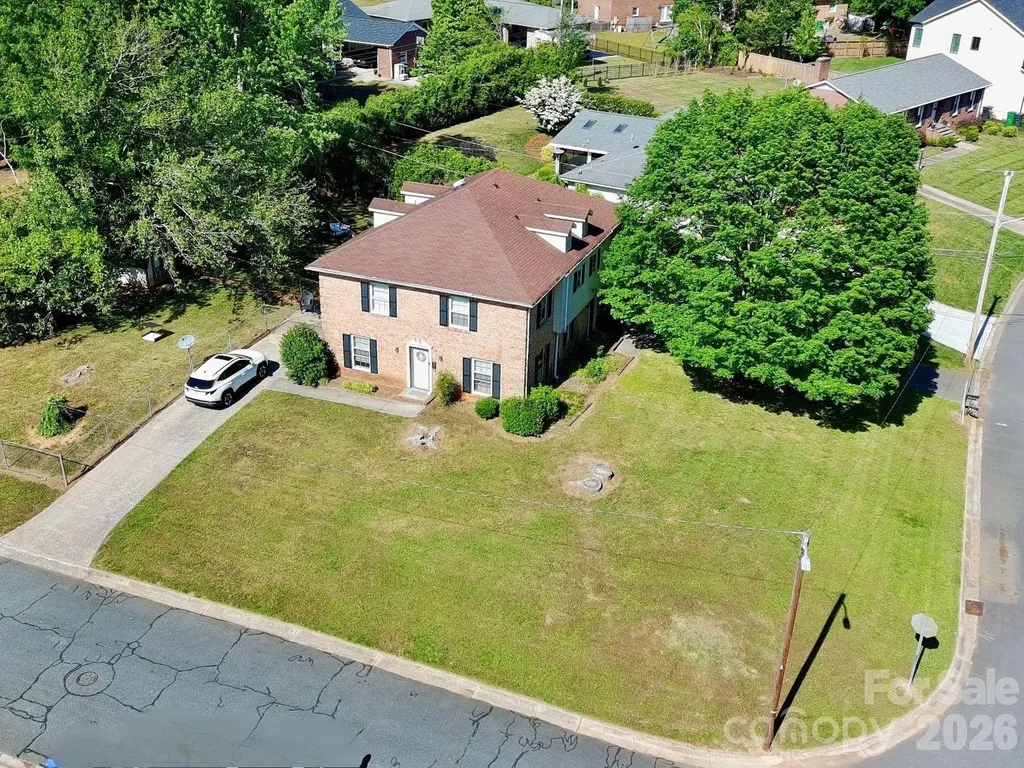
Looking to Build a Custom Home in Ashbrook??? Here is your chance for a ~.32 acre corner lot located right in the heart of the neighborhood and very close to Park Road Shopping Center and Montford. Current duplex on property could be renovated but value is in redevelopment. Also listed as Residential Multi Unit under MLS 4389066. PLEASE DO NOT DISTURB TENANTS.

Listed by Michael Doney of 5 Points Realty

$
$
%
$/month over payments
Federal 30-year interest rate: 6.49% last updated on Jul 9, 2026
* All Figures are estimates. Check with your bank or proposed mortgage company for actual interest rates.
This product uses the FRED® API but is not endorsed or certified by the Federal Reserve Bank of St. Louis.

Save FavoriteSchedule TourAsk A QuestionMore Details

248 Wisdom Cove Road Flat Rock NC 28731

Flat Rock, NC248 Wisdom Cove Road

Price$899,000

Est. Mortgage: $/month

MLS Number CAR4357941

  • Residential
  • Bedrooms 3
  • Bathroom 5
  • Square Feet 5,057
  • Acreage 0.97

PRICE ADJUSTMENT AND Sellers Offering a $10,000 Credit to the Buyer to Apply as Preferred: Rate Buy Down, Closing Costs, Desired Property Enhancements, Buyer's Choose how to apply Credit! Welcome to Lovely and Historic Flat Rock, Henderson County, in the Beautiful Mountains of Western NC, only minutes from Downtown Hendersonville, and a short drive to Asheville. Don't miss this Incredible Value! Large Living Spaces offered at an attractive price per square foot. So close to amenities, yet tucked away in a small private community. This home offers more than meets the eye, no expense spared in the oftentimes overlooked details: New HVAC with UV Purifier, Tankless Gas Water Heater, On Demand Generator for Main and Lower Living Levels, Newer Appliances, New Lighting, New Flooring, Newly Painted Interior and Exterior, 2019 Roof, High Quality Solid Wood Interior Doors and Craftsmanship throughout the home. New Enclosed Screen Porch, Newly Paved and Concrete Driveways. Just to name a few! All Necessary and Convenient Main Floor Living: Primary Bedroom with Ensuite, Laundry, Kitchen, Living, Dining, Half Bath, Office and Outdoor Screen Porch, all via the Front Entrance Walking Ramp for One Step Access into the Home, with Plenty of Main Level Parking Spaces. Upstairs you will find an additional Bedroom with Full Ensuite, another Bedroom with Walk-in Closet, another Full Bathroom, and an additional Sleeping Room with Walk-in Closet. On the Walk-Out Lower Level you will find another Sleeping Room with Closet, a Full Bathroom, Recreation/Living Area, a Full Entertaining Bar with Sink and Full Size Refrigerator. Also on the Lower Level is the 2 Car Garage, Storage, and Mechanical Room, all accessible at Zero Entry, perfect additional Living Space for In-Law Suite or Visiting Family and Friends. Outside enjoy the large lot with easy access to the lower yard with an installed golf putting green. If golf isn't your game, re-imagine the flat area to create an outdoor entertaining patio space or Pickle Ball Court, the options are endless here. Priced Very Competitively for this High Quality Crafted-Solid Built Home, with Top Notch Home Enhancements, Premium Mechanical Updates and Features, Convenient to many nearby Amenities, as well as its Highly Desired Location makes this Home an Unbeatable Value. The true Character and Craftsmanship of this home can only be experienced firsthand. Call to Schedule a Tour today! Ask Agent to share additional documents and information. *there is a unfinished attic space accessible at the upper level via a ladder*

Listed by Patti Shelton of NextHome AVL Realty
$
$
%
$/month over payments
Federal 30-year interest rate: 6.49% last updated on Jul 9, 2026
* All Figures are estimates. Check with your bank or proposed mortgage company for actual interest rates.
This product uses the FRED® API but is not endorsed or certified by the Federal Reserve Bank of St. Louis.

Virtual TourSave FavoriteSchedule TourAsk A QuestionMore Details

Broker Reciprocity MLS Grid Logo © 2026 Listings courtesy of Canopy MLS as distributed by MLS GRID. IDX information is provided exclusively for consumers’ personal non-commercial use and may not be used for any purpose other than to identify prospective properties consumers may be interested in purchasing. The IDX data is deemed reliable but is not guaranteed by MLS GRID and may be subject to an end user license agreement prescribed by the Member Participant’s applicable MLS.  Based on information submitted to the MLS GRID as of July 13, 2026 7:16 PM UTC . All data is obtained from various sources and may not have been verified by broker or MLS GRID. Supplied Open House Information is subject to change without notice. All information should be independently reviewed and verified for accuracy. Properties may or may not be listed by the office/agent presenting the information. Some IDX listings have been excluded from this website.