and narrow your search. If you have fewer than 200 results, you can save your search.

Fairview NC

r=5377-5388
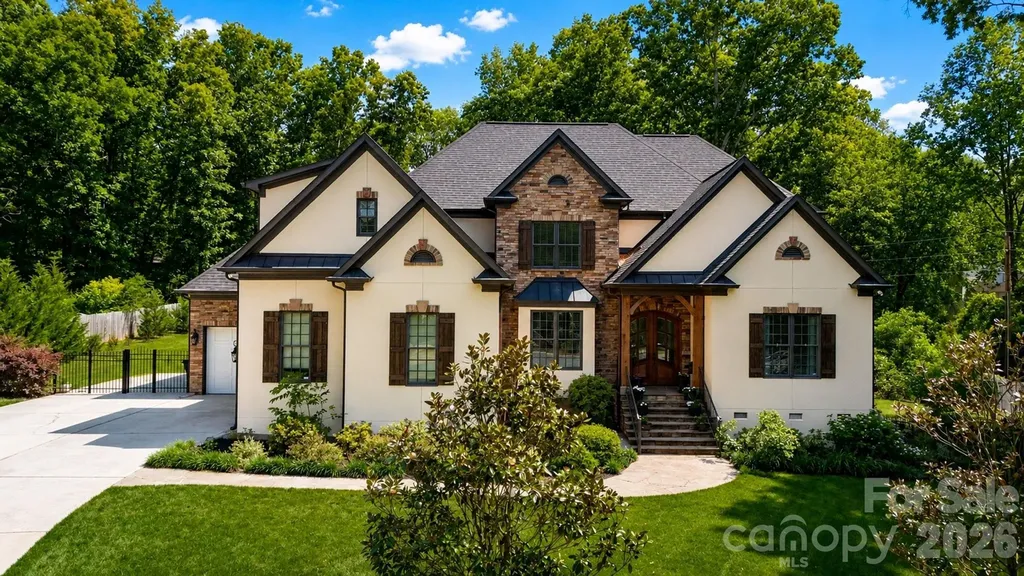
7304 River Valley Court Mint Hill NC 28227

MLS Number CAR4379880

  • Residential
  • Bedrooms 5
  • Bathroom 4
  • Square Feet 4,004
  • Acreage 0.68

Welcome to this stunning custom built home in the desirable Red Oak Estates community of Mint Hill. Perfectly situated on a spacious 0.68 acre lot, this elegant 5 bedroom, 3.5 bath residence offers privacy, timeless design, and exceptional craftsmanship throughout. Built in 2006 by Ed Shirley, this home was one of the original custom homes in the neighborhood and was originally listed in the high $800s back in 2007, reflecting the quality, detail, and upscale finishes that still stand out today. One of the few homes in the area with No HOA enjoy full freedom and lower carrying costs without any homeowners association fees or restrictions. Step inside to an impressive interior featuring hardwood floors throughout the main level, soaring ceilings on both floors, detailed moldings, and a bright, open layout designed for comfortable living and entertaining. The gourmet kitchen is a true centerpiece, offering a large center island, professional-grade appliances, generous pantry storage, and beautiful custom built-ins. The kitchen flows seamlessly into the main living areas, including a spacious great room with a cozy gas log fireplace. The first-floor primary suite provides a private retreat with a luxurious spa-like bath, creating the perfect place to unwind. Upstairs, you will find spacious secondary bedrooms, well-appointed bathrooms, and flexible living areas ideal for a bonus room, media space, office, or guest accommodations. Outdoor living is just as impressive, with a covered back porch overlooking the private backyard, offering the perfect setting for relaxing, entertaining, or enjoying the peaceful surroundings and enjoy looking at birds while drinking your morning Coffee. Located in one of Mint Hill's most desirable communities, this home combines custom quality, elegant finishes, generous space, and a premium lot in a convenient location close to shopping, dining, parks, and major roadways. A rare opportunity to own a beautifully crafted custom home in Red Oak Estates community. Do not miss on this rare opportunity and schedule your showing today.

Listed by Samer Alkhatib of Keller Williams Unlimited

$
$
%
$/month over payments
Federal 30-year interest rate: 6.49% last updated on Jul 9, 2026
* All Figures are estimates. Check with your bank or proposed mortgage company for actual interest rates.
This product uses the FRED® API but is not endorsed or certified by the Federal Reserve Bank of St. Louis.

Virtual TourSave FavoriteSchedule TourAsk A QuestionMore Details
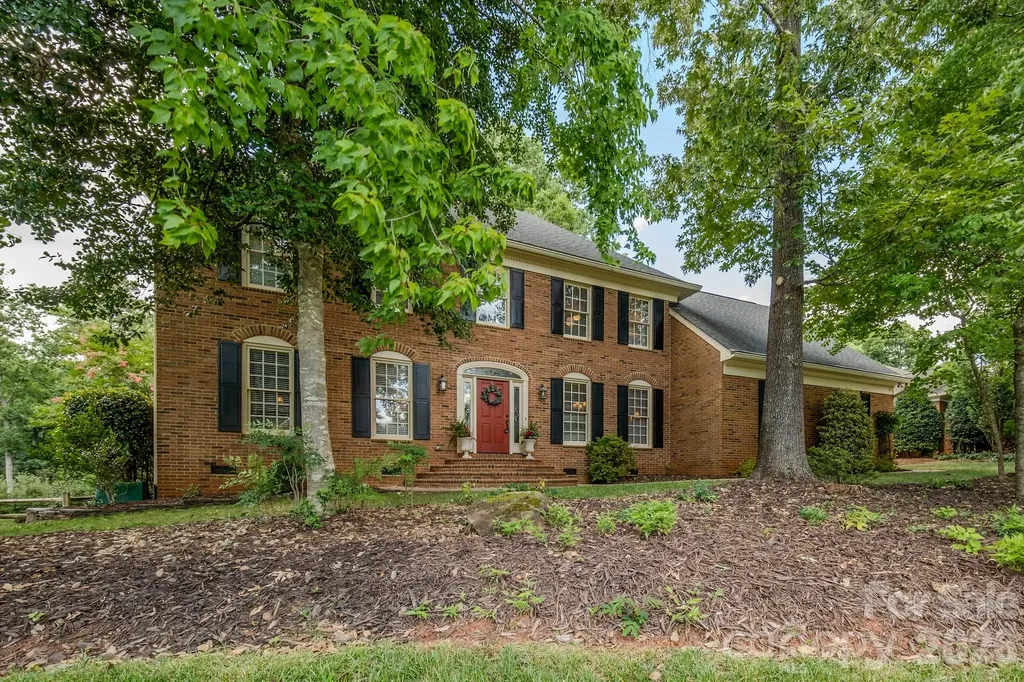
5910 Summerston Place Charlotte NC 28277

Charlotte, NC5910 Summerston Place

Price$875,000

Est. Mortgage: $/month

Open House

MLS Number CAR4396014

  • Residential
  • Next Open House: Sun 07/12 2:00 pm. to 4:00 pm.
  • Bedrooms 4
  • Bathroom 3
  • Square Feet 3,057

Welcome to the highly sought-after Berkeley community, where convenience, comfort, and charm come together perfectly. Ideally located near premier shopping destinations, exceptional dining, Providence Road, and I-485, top-rated public and private schools, this beautifully maintained home offers everything today's buyers are looking for. With exceptional curb appeal, this home sits on a beautiful .396-acre lot surrounded by mature trees, lush landscaping, and thoughtfully designed plantings that create a private, serene setting. Featuring 4 spacious bedrooms, 2.5 baths, and a versatile bonus room, this home provides plenty of space for both everyday living and entertaining. The thoughtfully designed floor plan showcases hardwood floors, heavy moldings on the main level, creating a classic, warm and inviting atmosphere. The kitchen has a breakfast area, perfect for casual meals and gathering with family and friends. Step outside to enjoy your own private retreat, complete with a large deck overlooking a serene outdoor setting-ideal for relaxing mornings or evening entertaining. The spacious primary suite serves as a true sanctuary, featuring a luxurious en-suite bath with dual vanities, a beautiful walk-in shower, and a jetted soaking tub designed for ultimate relaxation. With its desirable location, timeless features, and exceptional living spaces, this Berkeley gem is a place you'll be proud to call home for years to come.

Listed by Tracy Shumack of Shumack Realty LLC

$
$
%
$/month over payments
Federal 30-year interest rate: 6.49% last updated on Jul 9, 2026
* All Figures are estimates. Check with your bank or proposed mortgage company for actual interest rates.
This product uses the FRED® API but is not endorsed or certified by the Federal Reserve Bank of St. Louis.

Save FavoriteSchedule TourAsk A QuestionMore Details
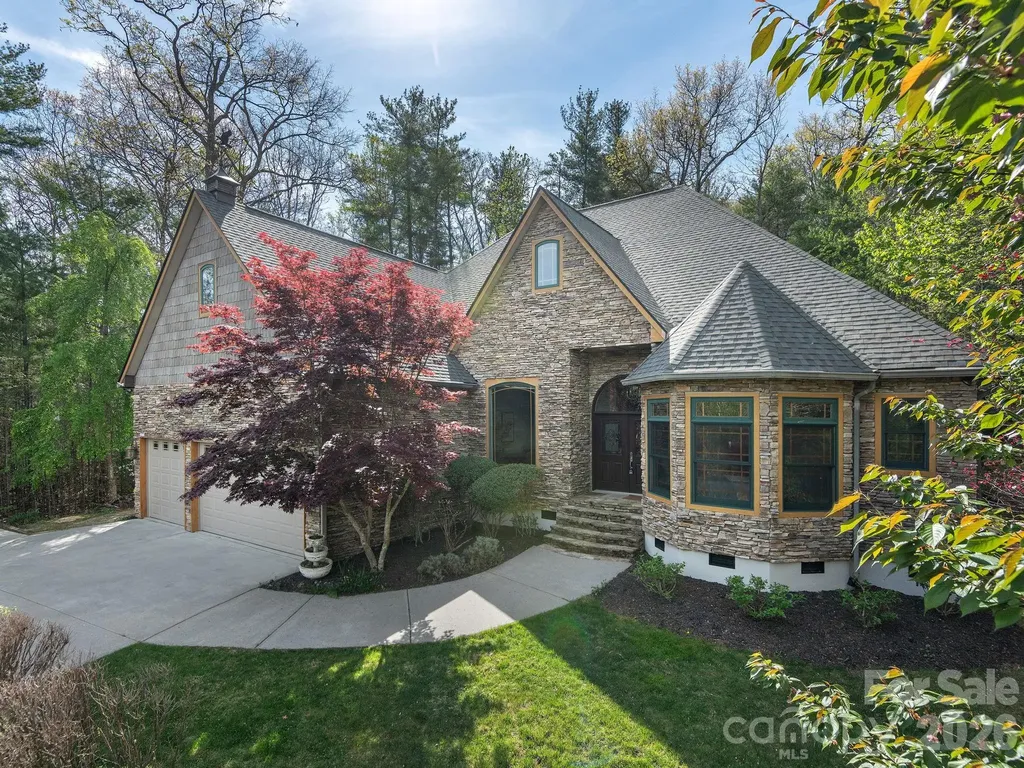
86 Oak Hollow Drive Asheville NC 28805

Asheville, NC86 Oak Hollow Drive

Price$875,000

Est. Mortgage: $/month

Active With Contract

MLS Number CAR4341516

  • Residential
  • Bedrooms 3
  • Bathroom 4
  • Square Feet 2,743
  • Acreage 0.53

EAST ASHEVILLE MASTERPIECE! Refined single-level living in the desirable Riceville area of East Asheville in the coveted Oak Hollow neighborhood, just moments from the iconic Blue Ridge Parkway. This refined home with a breathtaking stone facade blends exquisite architecture with high-end, bespoke custom finishes throughout. Light-filled interiors, soaring ceilings, and an open, flowing layout create inviting spaces ideal for both everyday living and effortless entertaining. The well-appointed floor plan offers a tranquil primary suite and two additional guest bedrooms, each with an ensuite full bath, plus a private office perfect for remote work or creative pursuits. The chef's kitchen opens seamlessly to expansive living and dining areas, showcasing exceptional craftsmanship and elevated details at every turn. Enjoy peace of mind with a tankless hot water system, newer HVAC, fully encapsulated crawlspace, and many additional updates that make this home truly move-in ready. Step outside to professionally designed, mature landscaping and a private outdoor retreat curated for relaxing evenings or hosting gatherings. A rare three-car garage provides ample storage and flexibility. An exceptional opportunity to live your best Asheville life in one of East Asheville's most convenient and sought-after locations.

Listed by Angie Cullen of Nest Realty Asheville

$
$
%
$/month over payments
Federal 30-year interest rate: 6.49% last updated on Jul 9, 2026
* All Figures are estimates. Check with your bank or proposed mortgage company for actual interest rates.
This product uses the FRED® API but is not endorsed or certified by the Federal Reserve Bank of St. Louis.

Virtual TourSave FavoriteSchedule TourAsk A QuestionMore Details
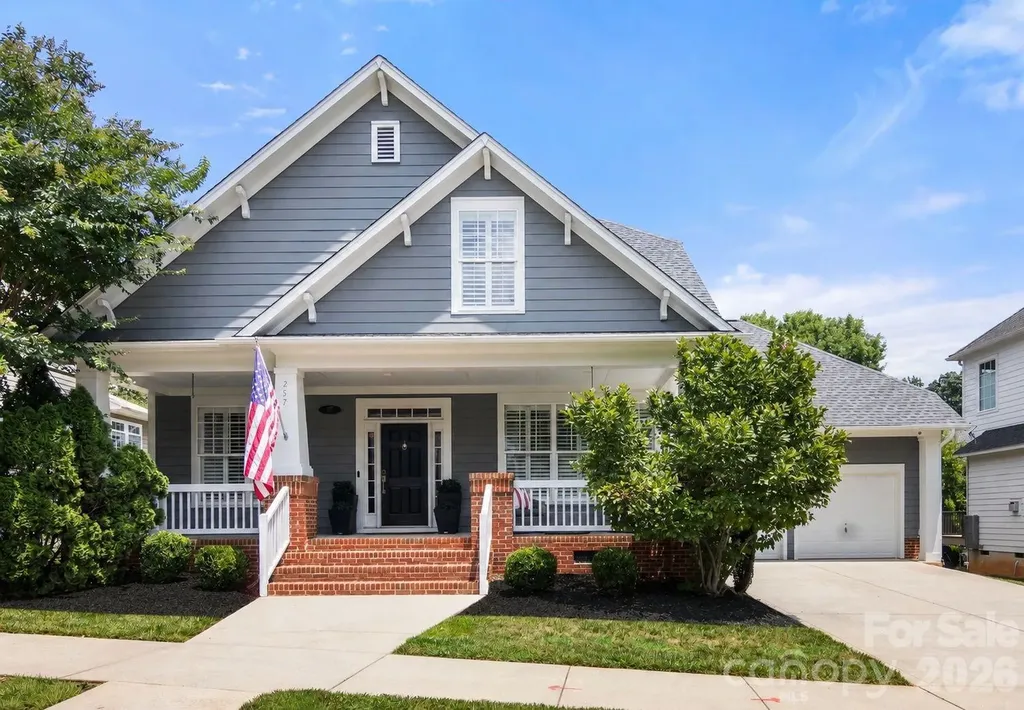
257 Harper Lee Street Davidson NC 28036

Davidson, NC257 Harper Lee Street

Price$875,000

Est. Mortgage: $/month

Active With Contract

MLS Number CAR4400207

  • Residential
  • Bedrooms 3
  • Bathroom 3
  • Square Feet 2,566
  • Acreage 0.18

Highest and Best Offers by Noon on Monday July 6th. Timeless Davidson charm meets beautifully updated interiors at 257 Harper Lee Street. Located in the desirable New Neighborhood/Old Davidson community, this 2,566 square foot home offers an ideal blend of character, comfort, and convenience with the primary suite on the main level. Thoughtfully designed by a local interior designer, this turn-key, move-in ready home is filled with curated updates and stylish finishes throughout. A welcoming covered front porch sets the tone, opening to hardwood floors, tall ceilings, plantation shutters, custom trim details, and upgraded lighting. The main living spaces are designed for both everyday living and entertaining, featuring a private office with French doors, formal dining room, open great room with soaring ceilings and fireplace, and a stunning updated kitchen with two-tone cabinetry, stainless steel appliances, gas range, stylish backsplash, open shelving, pantry, and island seating. The main-level primary suite feels like a retreat with a beautifully renovated bath, dual vanity, soaking tub, tiled walk-in shower, and custom walk-in closet. Upstairs includes two spacious bedrooms, full bath, loft/flex space, and attic storage. Relax outdoors on the private rear deck overlooking the mature, landscaped yard. Just minutes from downtown Davidson, parks, dining, shops, sidewalks, and neighborhood walking trails.

Listed by Catherine Webb of EXP Realty LLC Mooresville

$
$
%
$/month over payments
Federal 30-year interest rate: 6.49% last updated on Jul 9, 2026
* All Figures are estimates. Check with your bank or proposed mortgage company for actual interest rates.
This product uses the FRED® API but is not endorsed or certified by the Federal Reserve Bank of St. Louis.

Virtual TourSave FavoriteSchedule TourAsk A QuestionMore Details
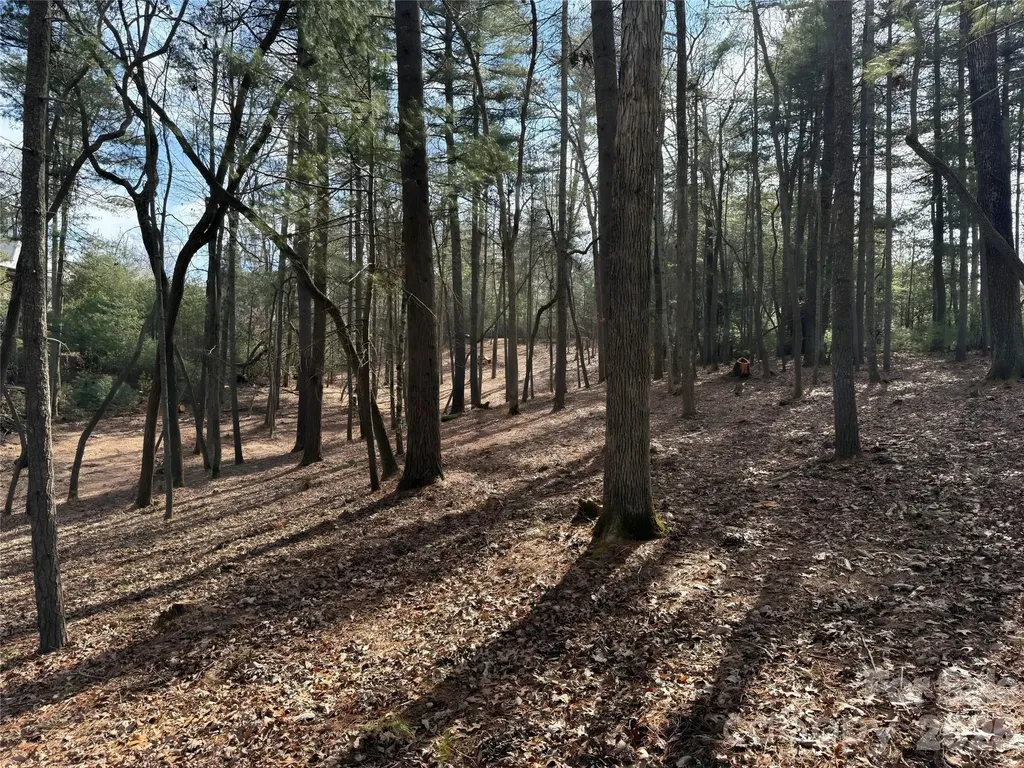
0 Cedar Hill Drive Asheville NC 28803

Asheville, NC0 Cedar Hill Drive

Price$875,000

Est. Mortgage: $/month

MLS Number CAR4308405

  • Land
  • Acreage 2.03
  • County Buncombe

Rarely does a canvas of this caliber and readiness emerge within the guarded tranquility of Biltmore Forest. Spanning an expansive 2.03 acres, Lot 24 on Cedar Hill Drive represents one of the final remaining opportunities to establish a significant architectural legacy in North Carolina's most prestigious residential enclave. This is not merely a parcel, but a meticulously prepared estate site characterized by its extraordinary scale and absolute seclusion. Having been recently cleared to showcase its natural contours, the property offers a "clean-site" advantage that allows architects and developers to immediately visualize a grand-scale residence, significantly streamlining the design and pre-construction timeline. The land's topography is its primary asset-a sophisticated, gentle slope perfectly suited for a multi-level estate with a daylight walk-out lower level and seamless transitions to expansive outdoor living. Unlike the constrained footprints typical of the area, this two-acre sanctuary provides the rare luxury of space, allowing for wide motor courts, resort-style pool integration, and sprawling gardens, all shielded by a lush, mature perimeter. For the builder, it is a project of unparalleled potential; for the client, it is the definitive foundation for a home that honors the heritage of the Forest while embracing modern proportions. The lifestyle afforded by this location is as irreplaceable as the land itself. Positioned moments from the historic Biltmore Forest Country Club and its championship Donald Ross golf course, the site balances quiet mountain solitude with the sophisticated social fabric of a private club community. With the Blue Ridge Parkway as a literal neighbor and the culinary excellence of downtown Asheville just minutes away, Lot 24 offers a dual identity of mountain sanctuary and urban proximity. For those prepared to execute a vision of refined mountain living, comprehensive build plans are available to qualified parties, offering a turnkey conceptual starting point for this singular investment.

Listed by Preston Mayfield of Keller Williams Professionals

$
$
%
$/month over payments
Federal 30-year interest rate: 6.49% last updated on Jul 9, 2026
* All Figures are estimates. Check with your bank or proposed mortgage company for actual interest rates.
This product uses the FRED® API but is not endorsed or certified by the Federal Reserve Bank of St. Louis.

Save FavoriteSchedule TourAsk A QuestionMore Details
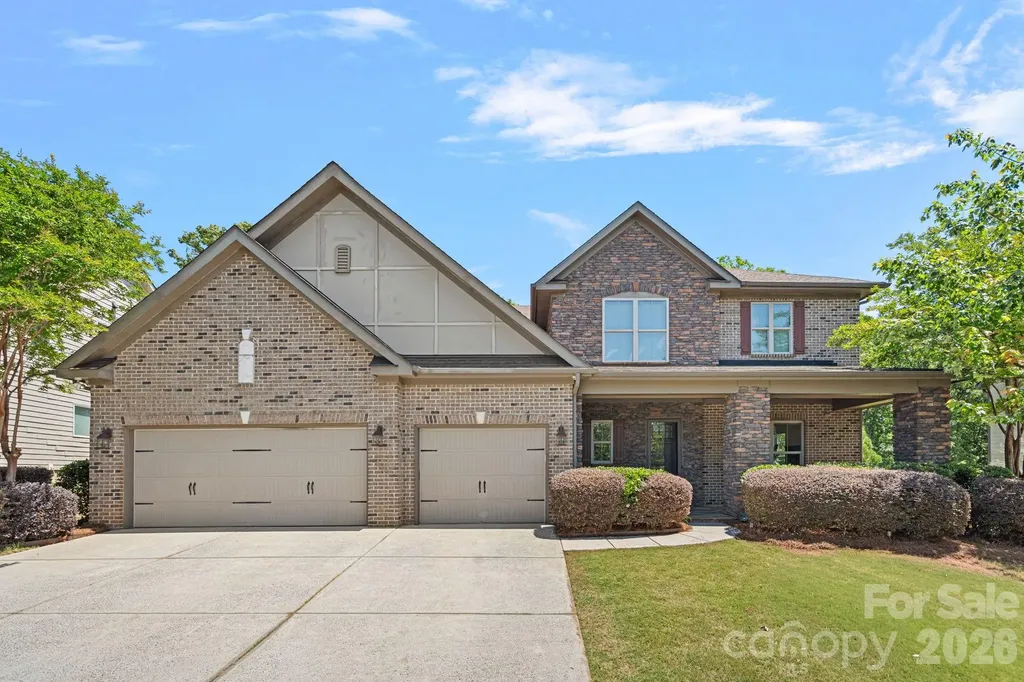
897 Tyne Drive Fort Mill SC 29715

Fort Mill, SC897 Tyne Drive

Price$875,000

Est. Mortgage: $/month

MLS Number CAR4374930

  • Residential
  • Bedrooms 5
  • Bathroom 5
  • Square Feet 4,710
  • Acreage 0.29

PRICE IMPROVEMENT!!! Welcome to 897 Tyne Drive-where comfort, space, and everyday luxury come together in one of the area's most highly sought-after school districts. From the moment you arrive, the charming front porch invites you to slow down and unwind, making it the perfect spot to enjoy warm summer evenings. A spacious 3-car garage adds both convenience and abundant storage. Inside, you'll find light-filled, expansive living areas designed to accommodate both everyday living and effortless entertaining. Whether hosting large gatherings or enjoying a quiet night at home, this layout adapts beautifully to every occasion. Upstairs, a generous bonus space sets the stage for cozy Friday night movies, complete with a projector and plenty of room to relax. The oversized primary suite offers a true retreat, featuring a private sitting area and two large walk-in closets-providing both comfort and functionality. With thoughtfully designed spaces to gather, relax, and live fully, this is a home you truly have to experience in person.

Listed by Brandi Hood of Premier South

$
$
%
$/month over payments
Federal 30-year interest rate: 6.49% last updated on Jul 9, 2026
* All Figures are estimates. Check with your bank or proposed mortgage company for actual interest rates.
This product uses the FRED® API but is not endorsed or certified by the Federal Reserve Bank of St. Louis.

Virtual TourSave FavoriteSchedule TourAsk A QuestionMore Details
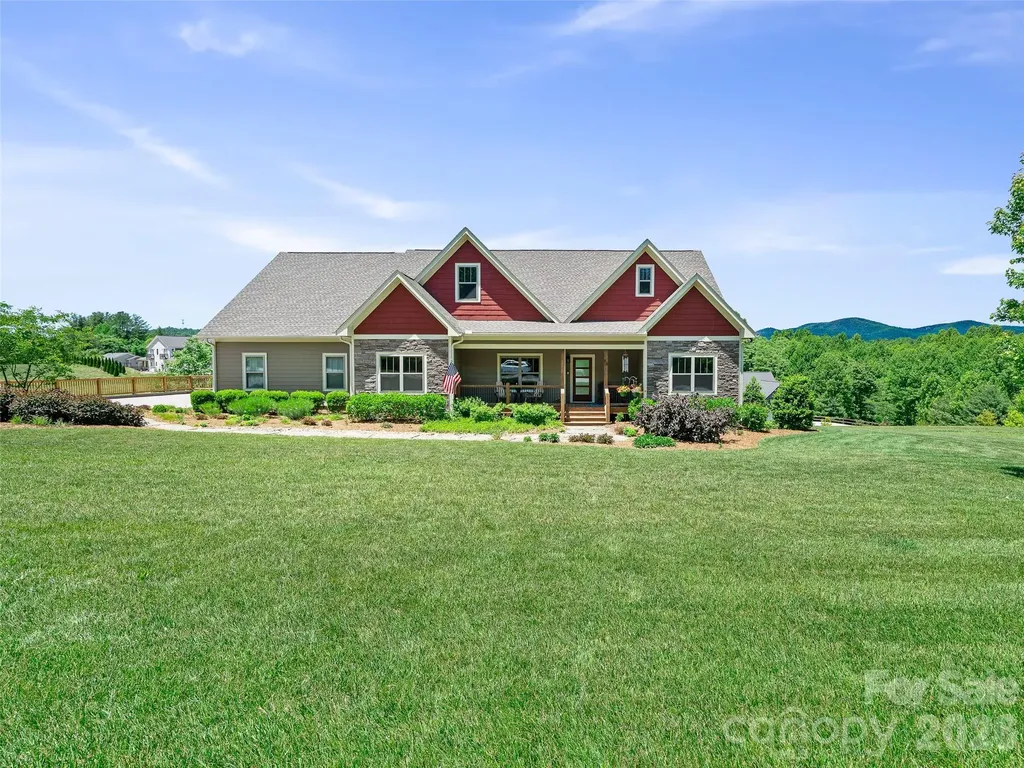
58 Sunny Morning Court Hendersonville NC 28792

MLS Number CAR4384357

  • Residential
  • Bedrooms 4
  • Bathroom 3
  • Square Feet 2,476
  • Acreage 0.88

Storybook Mountain Living Meets Modern Elegance! Nestled in a premier gated community and a short drive from everyday conveniences, 58 Sunny Morning Court radiates with curb appeal, welcoming you with a professionally designed landscape layout against a picturesque mountain backdrop on +/-.88 acres. This meticulously maintained, pre-inspected home offers ultimate peace of mind and the highly sought-after comfort of true main-level living. Step inside to find an airy, light-filled interior accented by soaring vaulted ceilings, gorgeous hardwood floors, a stone gas fireplace and a chef-inspired kitchen fully equipped with premium stainless steel appliances, a gas range, granite counter tops, a convenient pot filler, and a spacious walk-in pantry. The thoughtful layout also includes a dedicated main-level laundry room complete with its very own undermount sink in a cabinet. Unwind in the exquisite primary suite, where large windows invite natural light and showcase picturesque mountain vistas alongside a luxurious, spa-like primary bathroom designed for ultimate relaxation. Prepare to be equally captivated by the outdoors-relax on your back porch and soak in sweeping, majestic mountain views. The property also boasts a rare 3-car garage with an expansive driveway providing ample parking, while a premium dual-fuel heat pump guarantees year-round HVAC energy efficiency. Complete with top-tier community amenities including a sparkling pool and secure gated entry, this Hendersonville gem truly has it all! Schedule your private showing today!

Listed by Wes Hight of Howard Hanna Beverly-Hanks Fletcher

$
$
%
$/month over payments
Federal 30-year interest rate: 6.49% last updated on Jul 9, 2026
* All Figures are estimates. Check with your bank or proposed mortgage company for actual interest rates.
This product uses the FRED® API but is not endorsed or certified by the Federal Reserve Bank of St. Louis.

Virtual TourSave FavoriteSchedule TourAsk A QuestionMore Details
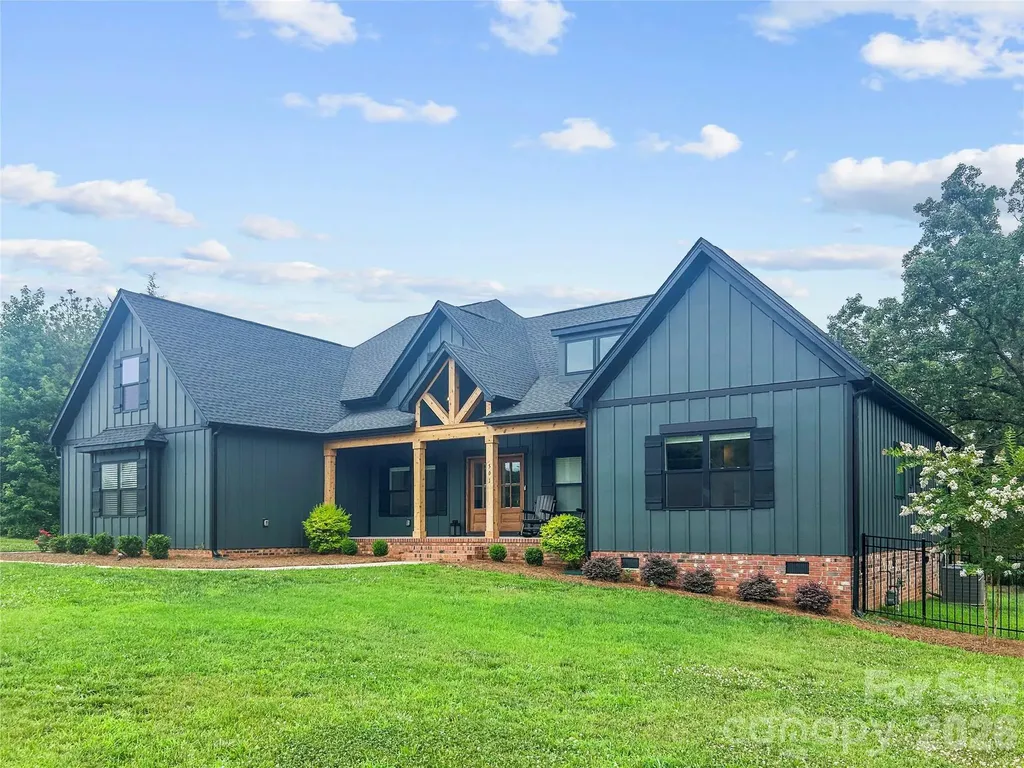
501 Edmunds Lane Clover SC 29710

Clover, SC501 Edmunds Lane

Price$875,000

Est. Mortgage: $/month

MLS Number CAR4400753

  • Residential
  • Bedrooms 4
  • Bathroom 4
  • Square Feet 3,597
  • Acreage 1.3

This 4 bedroom 3.5 bathroom ranch home is sleek, smooth and ready for you. Just pulling into the driveway makes you feel cooler. The architecture, style and colors are modern and awesome. Inside the home is just as great. Split bedroom and open floorplan. The kitchen is perfect for anyone hoping to host or entertain. The primary suite is spacious and the primary bathroom is luxury and oversized. The upstairs bed/bonus room was converted to an in home theatre room. Step outside and enjoy your morning coffee on the large outdoor porch out back. The backyard is spacious and fenced in and the pond gives you that sense of peace you've been looking for. Close to downtown Clover. Award winning Clover School District.

Listed by Christopher Jones of Fathom Realty NC LLC

$
$
%
$/month over payments
Federal 30-year interest rate: 6.49% last updated on Jul 9, 2026
* All Figures are estimates. Check with your bank or proposed mortgage company for actual interest rates.
This product uses the FRED® API but is not endorsed or certified by the Federal Reserve Bank of St. Louis.

Save FavoriteSchedule TourAsk A QuestionMore Details
75 Mountain View Road Sylva NC 28779

Sylva, NC75 Mountain View Road

Price$875,000

Est. Mortgage: $/month

MLS Number CAR4377022

  • Residential
  • Bedrooms 3
  • Bathroom 3
  • Square Feet 2,062
  • Acreage 16.47

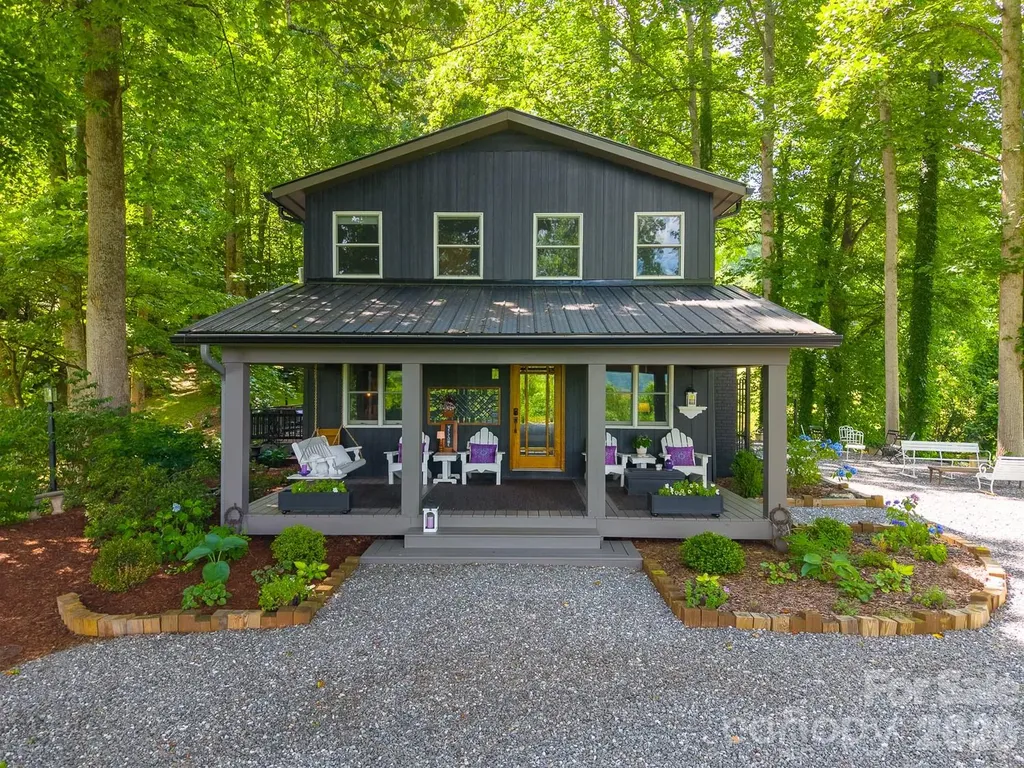
Some homes are built. This one was imagined. What began as a 1960s ranch has been transformed into an extraordinary mountain retreat where thoughtful design and breathtaking views take center stage. This 3-bedroom, 2.5-bath home is flooded with natural light, showcasing mountain vistas from nearly every window. Cathedral ceilings, a stunning stone fireplace, two inviting living areas, and a floating staircase create spaces that are both dramatic and welcoming. At the heart of the home, a handcrafted kitchen island built from repurposed antique dressers serves as a true conversation piece and gathering place. Outside, more than 16 acres invite you to dream bigger. Create a hobby farm, bring horses or goats, or simply enjoy the peace and privacy of your own mountain sanctuary. Relax in the outdoor soaking tub, rinse off in the outdoor shower beneath the open sky, or retreat to the detached studio, currently used as a massage studio, that's ready to become your office or artist studio. This isn't a cookie-cutter renovation. It's a home for those who appreciate originality, craftsmanship, and the freedom to live differently.

Listed by Melissa Rogers of Keller Williams Great Smokies

$
$
%
$/month over payments
Federal 30-year interest rate: 6.49% last updated on Jul 9, 2026
* All Figures are estimates. Check with your bank or proposed mortgage company for actual interest rates.
This product uses the FRED® API but is not endorsed or certified by the Federal Reserve Bank of St. Louis.

Save FavoriteSchedule TourAsk A QuestionMore Details
2932 Oakdale Road Charlotte NC 28216

Charlotte, NC2932 Oakdale Road

Price$875,000

Est. Mortgage: $/month

Open House

MLS Number CAR4385639

  • Residential
  • Next Open House: Sun 07/12 12:00 pm. to 2:00 pm.
  • Bedrooms 3
  • Bathroom 4
  • Square Feet 3,244

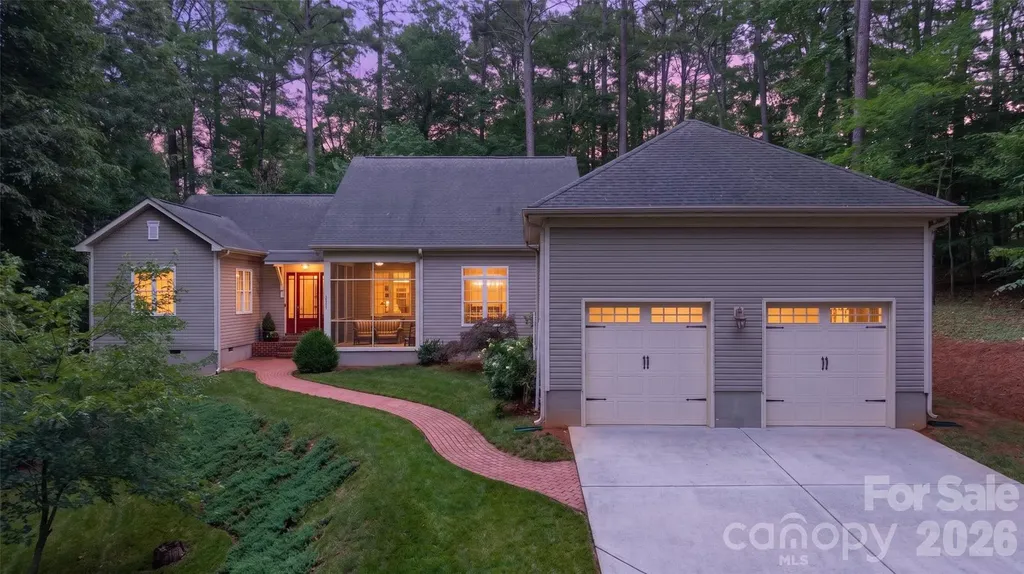
Located in one of the fastest-growing areas of the Queen City, this Oakdale area custom-built home offers high-end finishes at an incredible price with no HOA on 4 acres with private gated entrance! Set on just over 4 wooded acres in Charlotte's trending 28216 area, this custom-built 2013 home offers a rare combination of privacy, flexibility, and convenience. A gated drive creates a private arrival, while the single-level ranch floorplan is designed for everyday living with 10-foot ceilings, 8-foot doors, a vaulted main living area with dormer windows that frame treetop and sky views, and an open connection between the Kitchen, Dining, and gathering spaces. With no HOA fees, the property offers added freedom and value that is increasingly difficult to find in the Charlotte market. Bring your camper and boat! The kitchen features Granite Countertops, Custom Cabinetry, soft-close drawers, a walk-in pantry, and an integrated Cabinet-Paneled Refrigerator. The split-bedroom layout places the primary suite on one side of the home and two additional bedrooms on the opposite side, ( split floor plan!) with two en-suite baths and a flexible sitting area or office space. Your guests will love it!!! Multiple indoor and outdoor living spaces make the most of the wooded setting, including a Screened Porch, Sunroom with Fireplace, and Deck. Mature trees and a small stream running through the back of the property add to the sense of privacy and retreat. Set among neighboring acreage properties and established single-family homes, the property offers a private wooded feel within an established residential setting. The Spacious primary suite includes an oversized walk-in closet, dressing room, exercise/flex room, and large bath with jetted soaking tub. Convenient to I-485, Charlotte Douglas International Airport, Mountain Island Lake, the U.S. National Whitewater Center, shopping, dining, and Uptown Charlotte, this property offers the feel of a private wooded sanctuary without being remote.

Listed by Amy Kyker and Mark Kyker of Keller Williams Unified

$
$
%
$/month over payments
Federal 30-year interest rate: 6.49% last updated on Jul 9, 2026
* All Figures are estimates. Check with your bank or proposed mortgage company for actual interest rates.
This product uses the FRED® API but is not endorsed or certified by the Federal Reserve Bank of St. Louis.

Virtual TourSave FavoriteSchedule TourAsk A QuestionMore Details
226 Balsam Circle Troy NC 27371

Troy, NC226 Balsam Circle

Price$875,000

Est. Mortgage: $/month

MLS Number CAR4341401

  • Residential
  • Bedrooms 4
  • Bathroom 3
  • Square Feet 2,424
  • Acreage 0.38

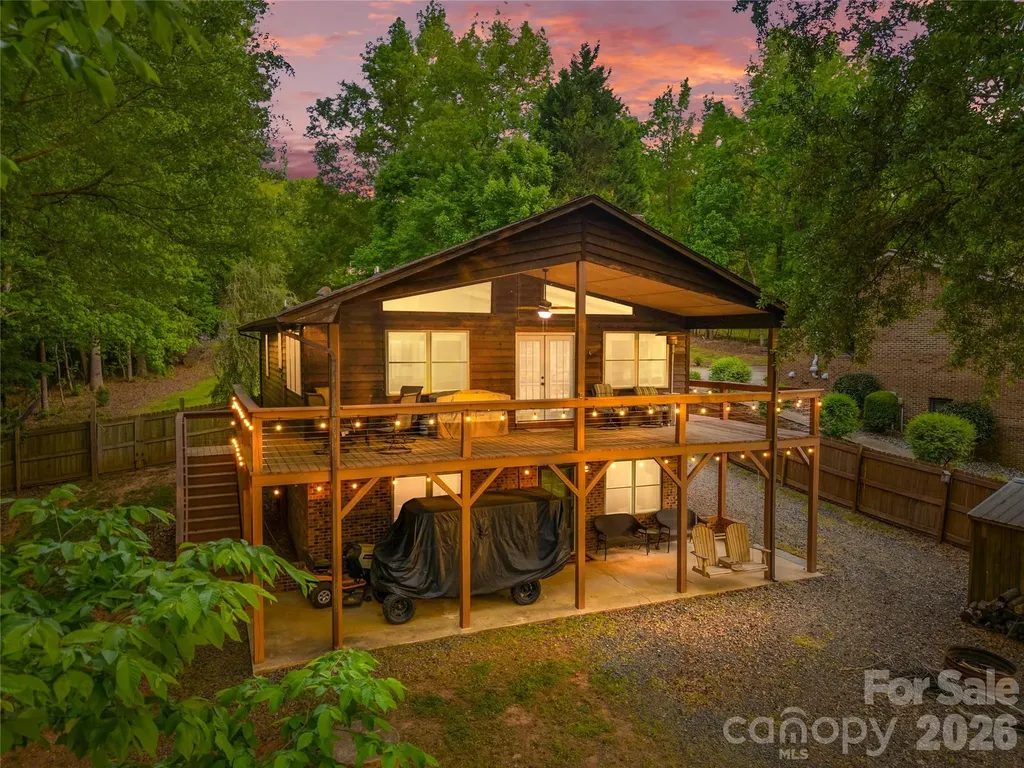
Lakefront living on the main channel of Lake Tillery with a direct view of Morrow Mountain State Park. This 4-bedroom, 3-bath home is located in the gated Carolina Forest community on Lake Tillery and offers wide water views and easy access to outdoor recreation. The main level features an open great room, kitchen, and dining area with cathedral ceiling and many windows that highlight the lake and mountain views. The layout is functional and comfortable for everyday living or hosting guests. Both main-level bedrooms include en suite bathrooms, providing convenience and privacy. Two additional bedrooms in the basement and a third full bath offer flexible space for family, visitors, or office use. Carolina Forest residents enjoy a range of amenities including a community boat ramp, outdoor pool with lake views, playground, tennis court, and basketball court. The home is conveniently located near Uwharrie National Forest and the towns of Troy, Mount Gilead, and Norwood, offering a balance of outdoor recreation and small-town charm. Don't miss this well-located Lake Tillery property with phenomenal views and a fantastic layout.

Listed by Megan Hinson of Lake Tillery Properties LLC

$
$
%
$/month over payments
Federal 30-year interest rate: 6.49% last updated on Jul 9, 2026
* All Figures are estimates. Check with your bank or proposed mortgage company for actual interest rates.
This product uses the FRED® API but is not endorsed or certified by the Federal Reserve Bank of St. Louis.

Save FavoriteSchedule TourAsk A QuestionMore Details
15316 Ravenall Drive Huntersville NC 28078
Open House

MLS Number CAR4390726

  • Residential
  • Next Open House: Sun 07/12 2:00 pm. to 4:00 pm.
  • Bedrooms 4
  • Bathroom 4
  • Square Feet 3,575

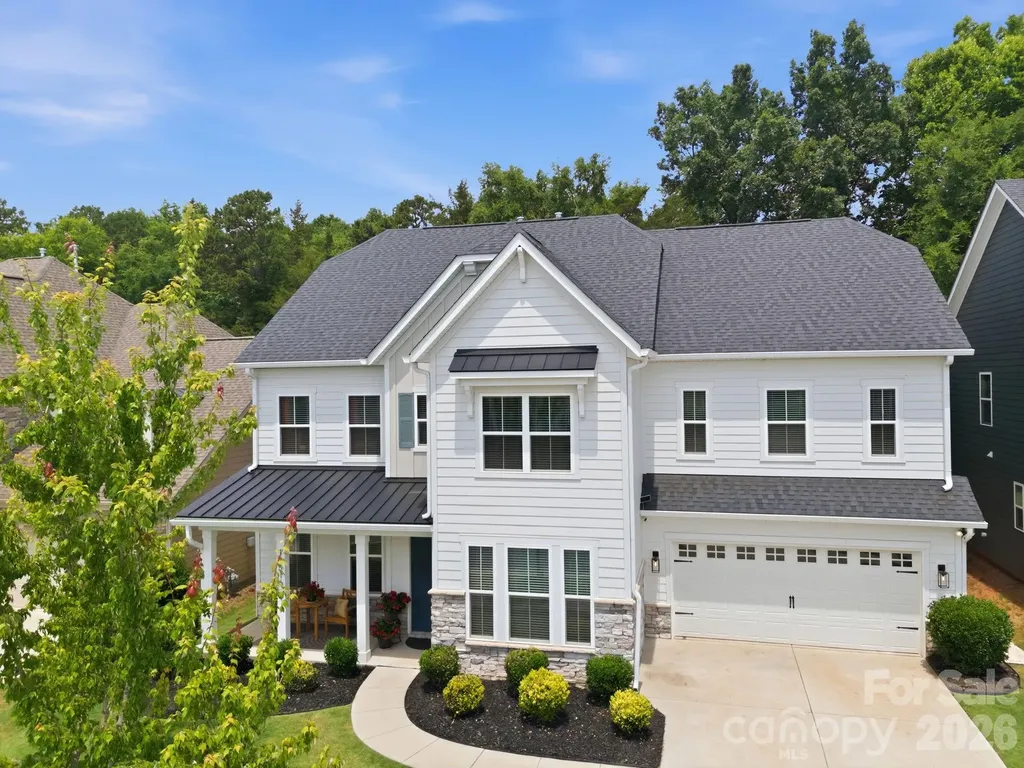
Welcome to this beautifully upgraded sanctuary in the heart of Huntersville. This stunning home blends modern convenience with cozy charm, featuring smart locks and thermostats, new lighting fixtures and fans, and an outdoor private haven. Interior highlights include a large chef's kitchen with a fantastic walk in pantry, elegant dining room, custom craftsmanship in the living room, which is anchored by a stunning shiplap wall and a rustic live-edge fireplace mantel. The elevated design is obvious with upgraded lighting throughout the home and a beautifully crafted accent wall in the primary suite. The outdoor space features a perfect play area in a fully fenced backyard, complete with a custom playground and premium rubber mulch. Enjoy beautiful evenings with professional in-ground landscape lighting. Located in the sought-after, amenity-rich Walden community, featuring modern homes built primarily by Taylor Morrison, you will enjoy a vibrant community atmosphere. Known for its family-friendly environment, the community balances neighborhood connectivity with comfortable, private yards. Residents enjoy a resort-style swimming pool, clubhouse, walking trails, a neighborhood playground, and well-lit sidewalks. Situated off the beaten path but within easy reach of everyday conveniences, Walden provides quick access to Lake Norman, local shopping corridors, and top-rated schools.

Listed by Amy Gordon of EXP Realty LLC Mooresville

$
$
%
$/month over payments
Federal 30-year interest rate: 6.49% last updated on Jul 9, 2026
* All Figures are estimates. Check with your bank or proposed mortgage company for actual interest rates.
This product uses the FRED® API but is not endorsed or certified by the Federal Reserve Bank of St. Louis.

Save FavoriteSchedule TourAsk A QuestionMore Details

Broker Reciprocity MLS Grid Logo © 2026 Listings courtesy of Canopy MLS as distributed by MLS GRID. IDX information is provided exclusively for consumers’ personal non-commercial use and may not be used for any purpose other than to identify prospective properties consumers may be interested in purchasing. The IDX data is deemed reliable but is not guaranteed by MLS GRID and may be subject to an end user license agreement prescribed by the Member Participant’s applicable MLS.  Based on information submitted to the MLS GRID as of July 12, 2026 5:45 AM UTC . All data is obtained from various sources and may not have been verified by broker or MLS GRID. Supplied Open House Information is subject to change without notice. All information should be independently reviewed and verified for accuracy. Properties may or may not be listed by the office/agent presenting the information. Some IDX listings have been excluded from this website.