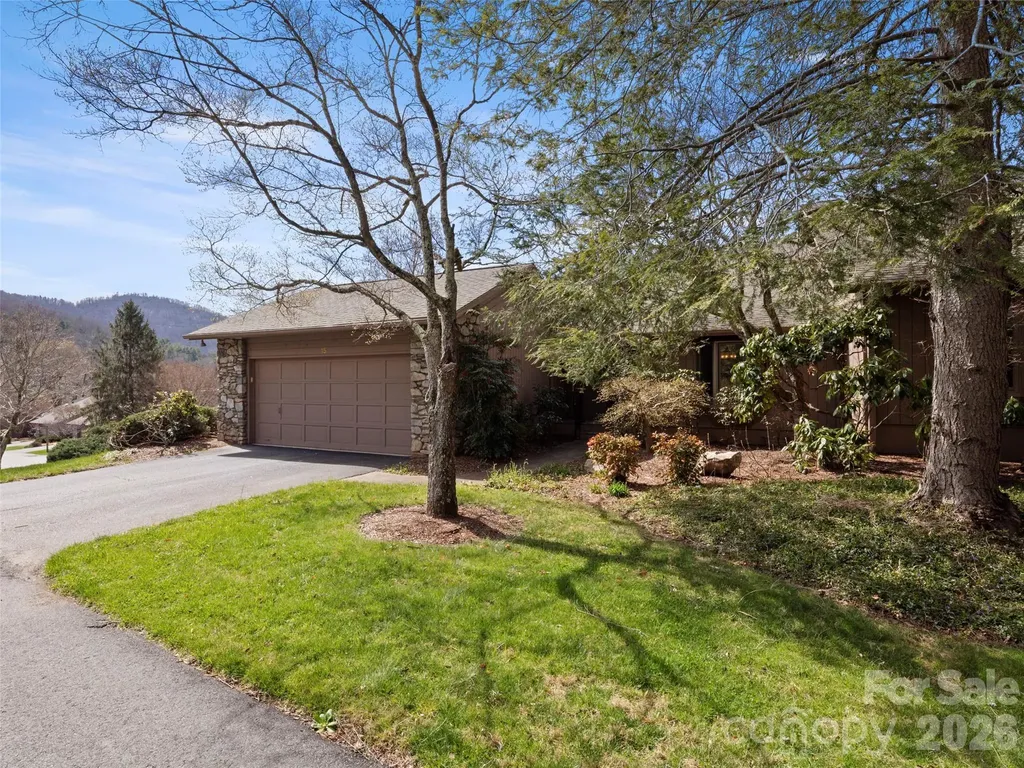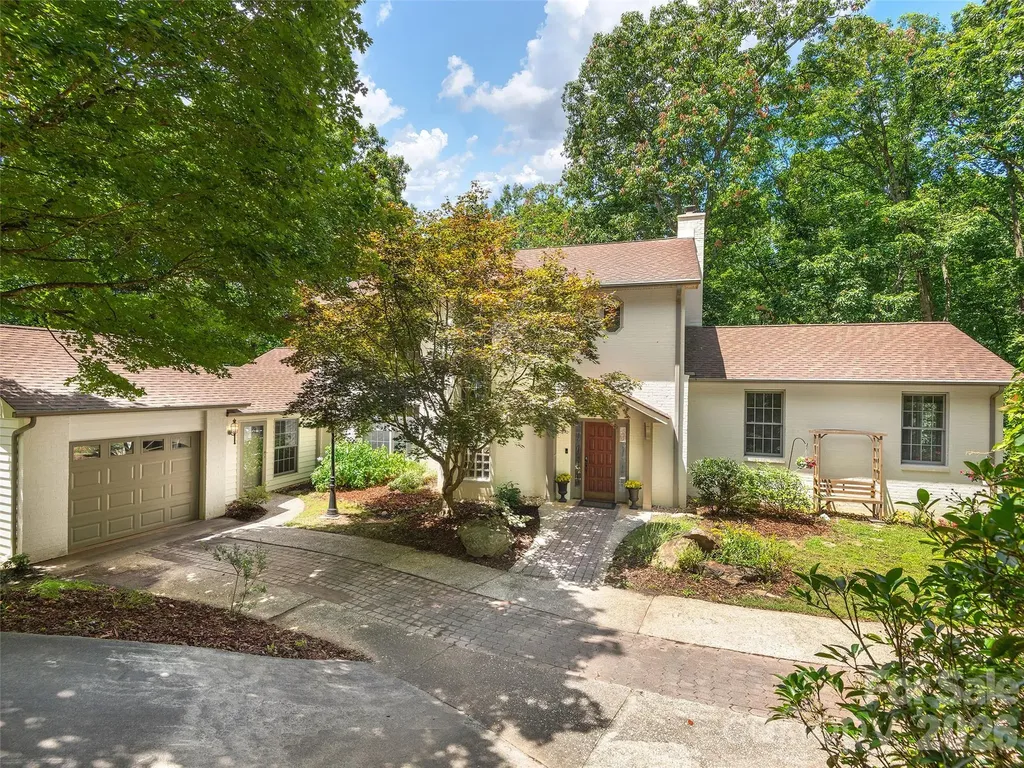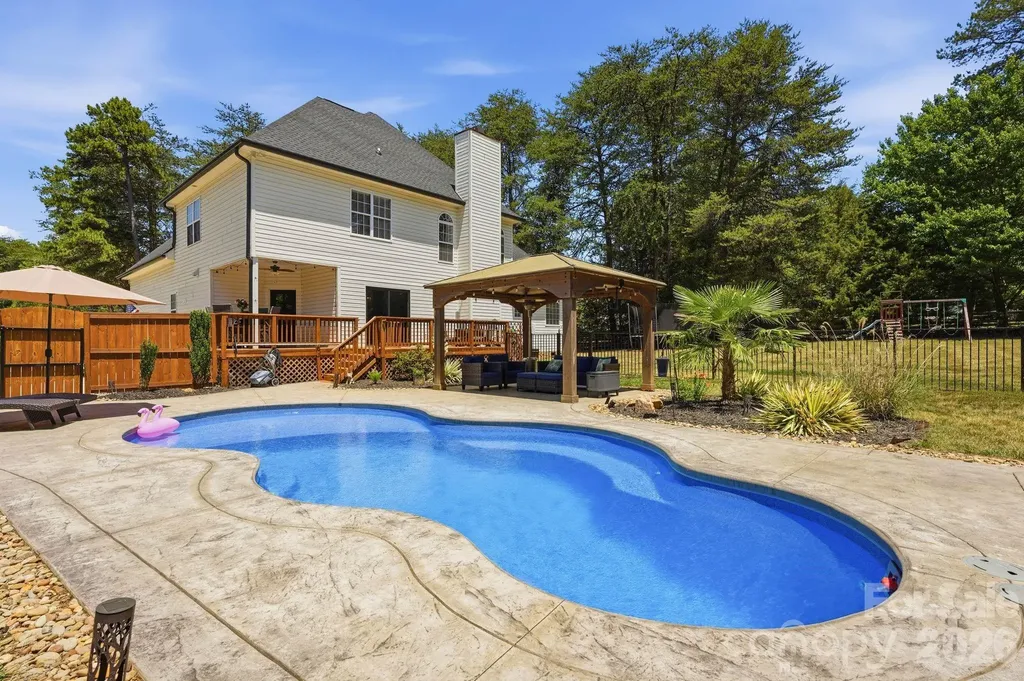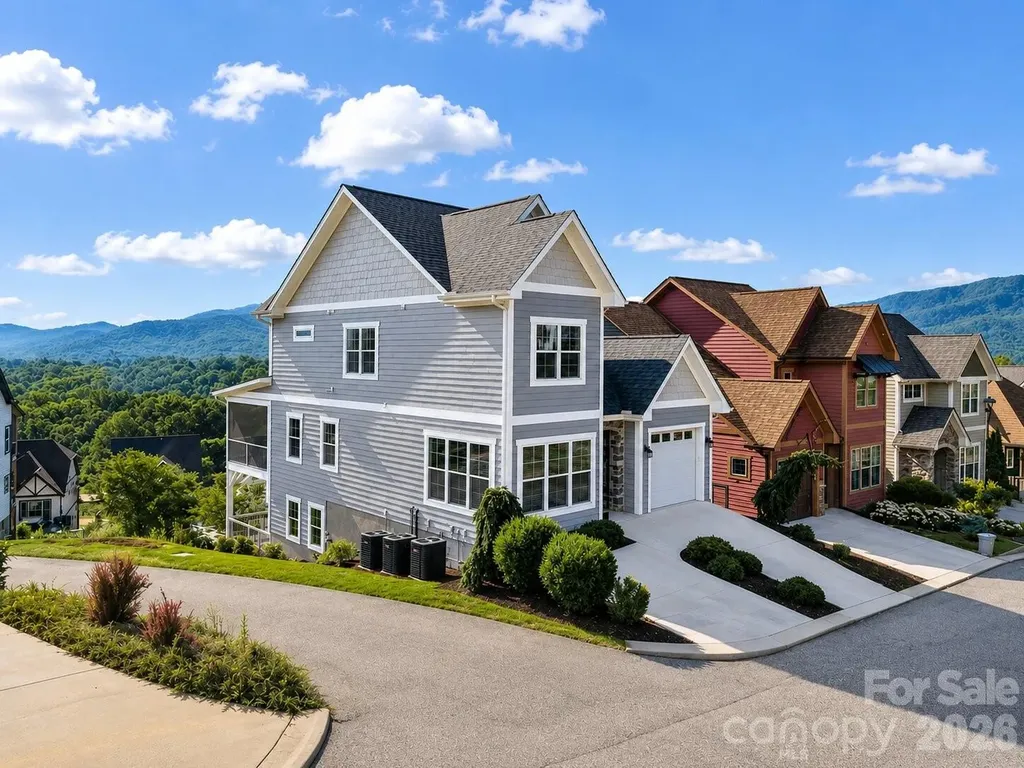
and narrow your search. If you have fewer than 200 results, you can save your search.

Fairview NC

r=5689-5700
302 Iron Ridge Loop Asheville NC 28806

Asheville, NC302 Iron Ridge Loop

Price$849,000

Est. Mortgage: $/month

MLS Number CAR4321229

  • Residential
  • Bedrooms 4
  • Bathroom 5
  • Square Feet 3,098
  • Acreage 0.38

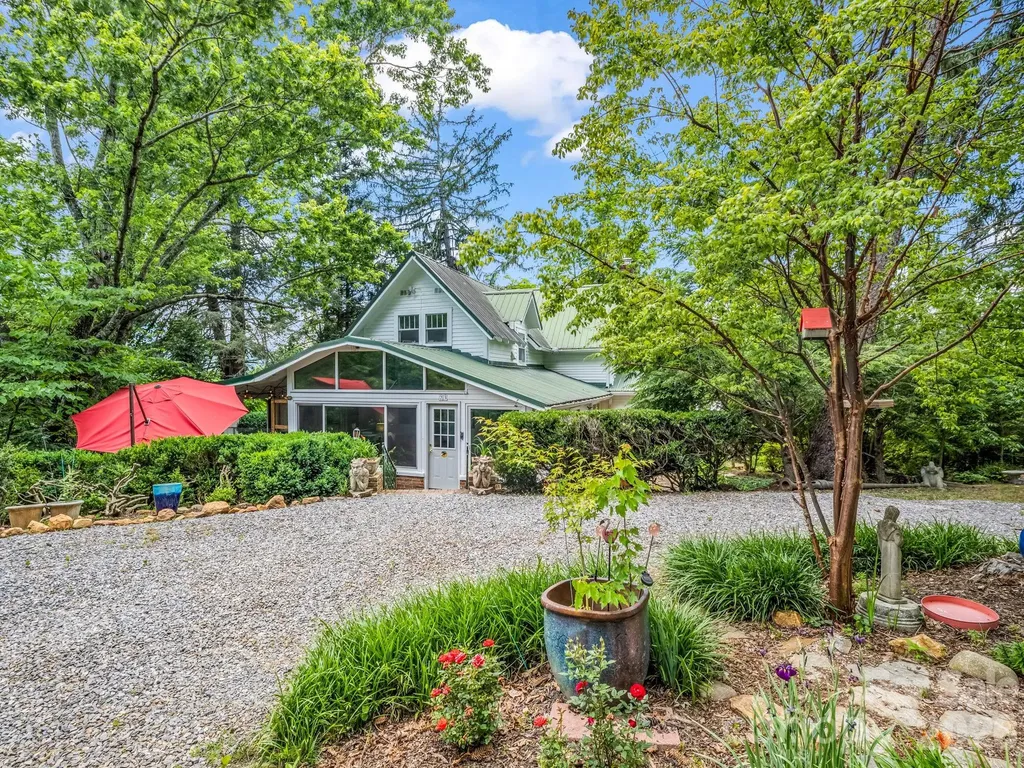
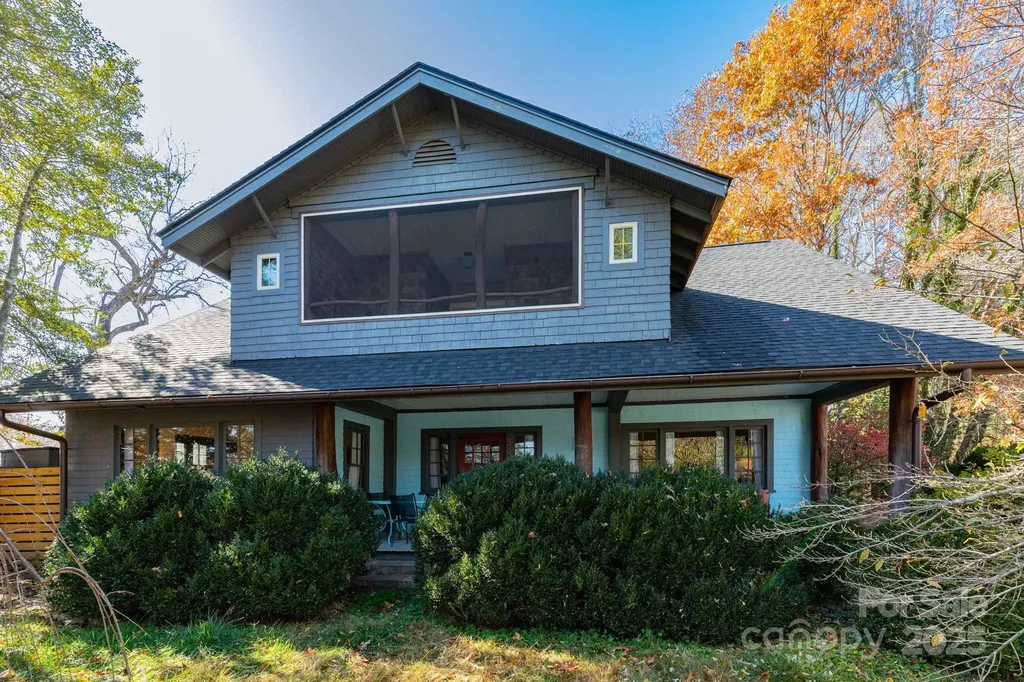
A rare find! This spacious 1920s Arts & Crafts home set on a generous 0.38-acre lot, is brimming with rustic charm and modern convenience. With 4 bedrooms and 4.5 baths-each with its own ensuite-this uncommon property also comes deeded for short-term rentals, offering flexibility for living or investing. Inside, a large living room anchored by a cozy fireplace provides multiple gathering spaces. The expansive dining room features beautiful built-ins that add warmth and character. The kitchen includes a butler's pantry, walk-in pantry, and breakfast bar, and opens to a screened-in porch-perfect for enjoying your morning coffee. A main-level bedroom with ensuite bath and private entrance serves beautifully as a second primary suite, a guest retreat, or rental option. Upstairs, three additional bedrooms share access to a spacious bonus room, ideal as a lounge, playroom, or media space. The upper screened porch invites you to relax and enjoy mountain breezes. Outside, the fenced backyard offers an outdoor fireplace and ample room for gardening, entertaining, or pets. Located just 4.9 miles from downtown Asheville with quick access to I-40, this home blends convenience with timeless charm. Recent updates include a new roof (2022), new heat pump (2022), electrical upgrades (2022), reinforced floors (2023), and a two-year-old fence.

Listed by Jill Clark of Blue Ridge Properties Group
$
$
%
$/month over payments
Federal 30-year interest rate: 6.49% last updated on Jul 9, 2026
* All Figures are estimates. Check with your bank or proposed mortgage company for actual interest rates.
This product uses the FRED® API but is not endorsed or certified by the Federal Reserve Bank of St. Louis.

Save FavoriteSchedule TourAsk A QuestionMore Details

326 El Miner Drive Mars Hill NC 28754

Mars Hill, NC326 El Miner Drive

Price$849,000

Est. Mortgage: $/month

Pending

MLS Number CAR4359354

  • Residential
  • Bedrooms 2
  • Bathroom 5
  • Square Feet 4,016
  • Acreage 1.75

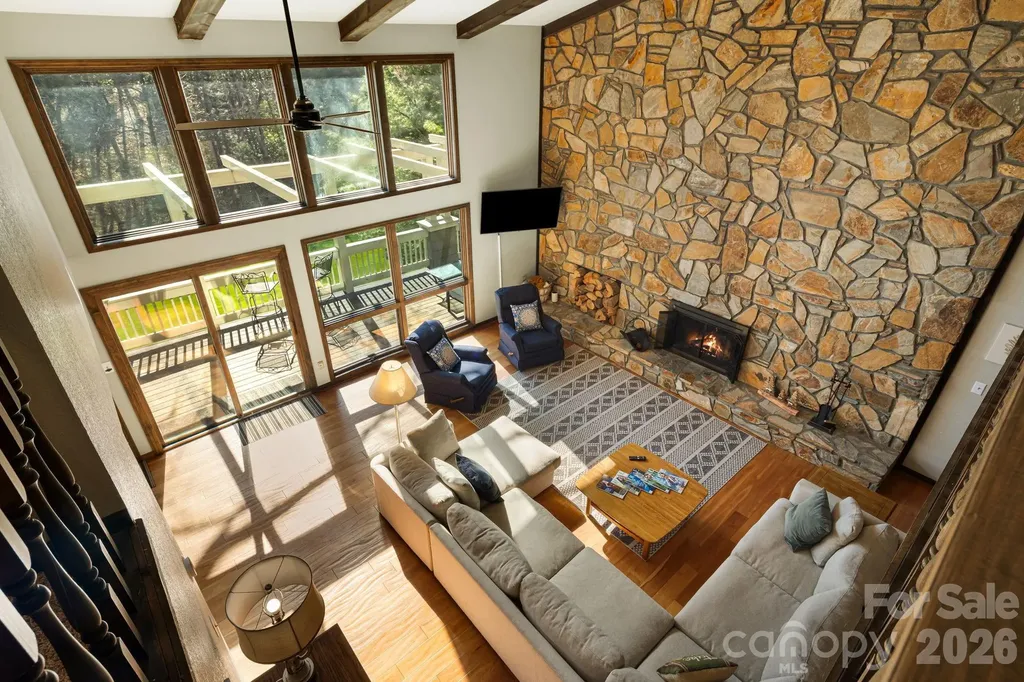
Positioned along the 13th fairway of the private, member-owned Wolf Laurel Country Club and set at an elevation of approximately 4,100 feet, this distinctive mid-century modern home offers a rare blend of architectural character, golf course frontage, and turnkey convenience within one of Western North Carolina's premier mountain communities. Designed to emphasize natural light and connection to the outdoors, the home features soaring vaulted ceilings, expansive walls of glass, and an open, flowing layout that brings the surrounding landscape into the living space from nearly every angle. The dramatic great room is anchored by a floor-to-ceiling stone fireplace and opens to an expansive deck overlooking the course. The open-concept design flows into the kitchen and dining areas, with multiple access points to expansive decking that extends the living space outdoors. A defining feature of the property is its unique golf course and mountain corridor view. The home's positioning captures a layered perspective-following the 13th fairway across the green, over the 14th tee box, and continuing down the 14th fairway toward the surrounding mountain ridgelines. While more focused in width, this alignment creates a dynamic and visually engaging setting rarely found in the community. With approximately 550 feet of golf course frontage, the property offers an exceptional sense of openness and space. The ~1.75-acre homesite is notably large for Wolf Laurel and features a gentle, usable topography-an uncommon combination at this elevation. Mature hardwoods, rhododendron, and native landscape elements provide a private, park-like setting with natural separation from neighboring homes, while small natural streams enhance the property's character and sense of tranquility. Offered fully furnished, the home conveys with all contents, providing a true turnkey opportunity for immediate enjoyment, second-home use, or continued vacation rental potential. Vacation rentals are not prohibited within the community, subject to applicable guidelines and restrictions. Well-proportioned bedrooms and flexible living areas provide comfort and versatility for both everyday living and hosting guests, offering a balance of openness and privacy. Located within the gated Wolf Laurel community, the property offers access to year-round recreation including golf, skiing at Hatley Pointe, dining at Smoke and Timber, and extensive hiking and biking trails, including access to the Appalachian Trail. Additional amenities may be available through optional memberships at the Wolf Laurel Country Club and Village Club. Wolf Laurel is approximately 27 miles from Asheville, providing convenient access to a vibrant regional destination known for its craft breweries, diverse dining scene, live music, and year-round entertainment. Combining architectural distinction, elevation, golf course frontage, and a uniquely framed mountain view, this property represents a rare opportunity to own a truly distinctive mountain retreat.

Listed by Bobby Hicks and Mary Lou Hicks of Hicks Real Estate Group LLP

$
$
%
$/month over payments
Federal 30-year interest rate: 6.49% last updated on Jul 9, 2026
* All Figures are estimates. Check with your bank or proposed mortgage company for actual interest rates.
This product uses the FRED® API but is not endorsed or certified by the Federal Reserve Bank of St. Louis.

Virtual TourSave FavoriteSchedule TourAsk A QuestionMore Details

180 High Road Overlook Hendersonville NC 28739

MLS Number CAR4323061

  • Residential
  • Bedrooms 3
  • Bathroom 4
  • Square Feet 3,415
  • Acreage 0.94

Located in the highly desirable Dunroy on Rutledge, your mountain oasis waits for you! This well maintained, one owner 3-bedroom, 3.5-bath home is the perfect escape for those seeking tranquility without sacrificing convenience. As you enter, be greeted by a vaulted living room and large windows that perfectly compliments the mountain views. The heart of the home features a traditional "U-shaped kitchen" with upgraded black stainless steel KitchenAid appliances and island. Also on the main level is a spacious primary bedroom with en-suite primary bathroom featuring direct rear deck access ideal for catching a beautiful summer sunrise. The well designed finished basement consists of 2 bedrooms with en-suite bathrooms, family room and heated/cooled sunroom. Additional highlights include a dedicated laundry area, a two-car garage, and whole house Generac generator. Don't miss this rare opportunity - schedule your private showing today!

Listed by Hunter Donaldson of Apple Country Realty LLC

$
$
%
$/month over payments
Federal 30-year interest rate: 6.49% last updated on Jul 9, 2026
* All Figures are estimates. Check with your bank or proposed mortgage company for actual interest rates.
This product uses the FRED® API but is not endorsed or certified by the Federal Reserve Bank of St. Louis.

Save FavoriteSchedule TourAsk A QuestionMore Details

23 Sunset Drive Black Mountain NC 28711

Black Mountain, NC23 Sunset Drive

Price$849,000

Est. Mortgage: $/month

MLS Number CAR4397312

  • Residential
  • Bedrooms 4
  • Bathroom 4
  • Square Feet 2,745
  • Acreage 0.58

Step into the charm and character of Black Mountain history with this 1926 Colonial known as the "Summey House," featured in the 1993 Black Mountain Home Tour and highlighted in both the Black Mountain News and Asheville Citizen-Times. Ideally located just minutes from downtown Black Mountain and convenient to I-40, this distinctive home offers mountain views, timeless architecture, and numerous recent improvements. The primary bedroom is conveniently located on the main level, and many major updates have already been completed, including a new digital boiler, three ductless mini-split systems, fresh interior paint, replacement of nearly all windows, a new carport, full-house surge protector, updated drainage, and a large fenced area perfect for pets, gardening, or outdoor enjoyment. The kitchen is being refreshed with new flooring (on order), and the gas range and refrigerator were replaced in 2024. Outside, enjoy established gardens, a beautiful brick patio, and inviting outdoor spaces with endless potential for entertaining family and friends. Combining historic character with important modern updates, this unique property offers the opportunity to own a piece of Black Mountain history while enjoying the comfort and convenience of today's lifestyle.

Listed by Margo Barbee of Premier Sotheby’s International Realty

$
$
%
$/month over payments
Federal 30-year interest rate: 6.49% last updated on Jul 9, 2026
* All Figures are estimates. Check with your bank or proposed mortgage company for actual interest rates.
This product uses the FRED® API but is not endorsed or certified by the Federal Reserve Bank of St. Louis.

Save FavoriteSchedule TourAsk A QuestionMore Details

406 Johnsfield Road Shelby NC 28150

Shelby, NC406 Johnsfield Road

Price$849,000

Est. Mortgage: $/month

MLS Number CAR4351464

  • Residential
  • Bedrooms 4
  • Bathroom 6
  • Square Feet 4,768
  • Acreage 0.95

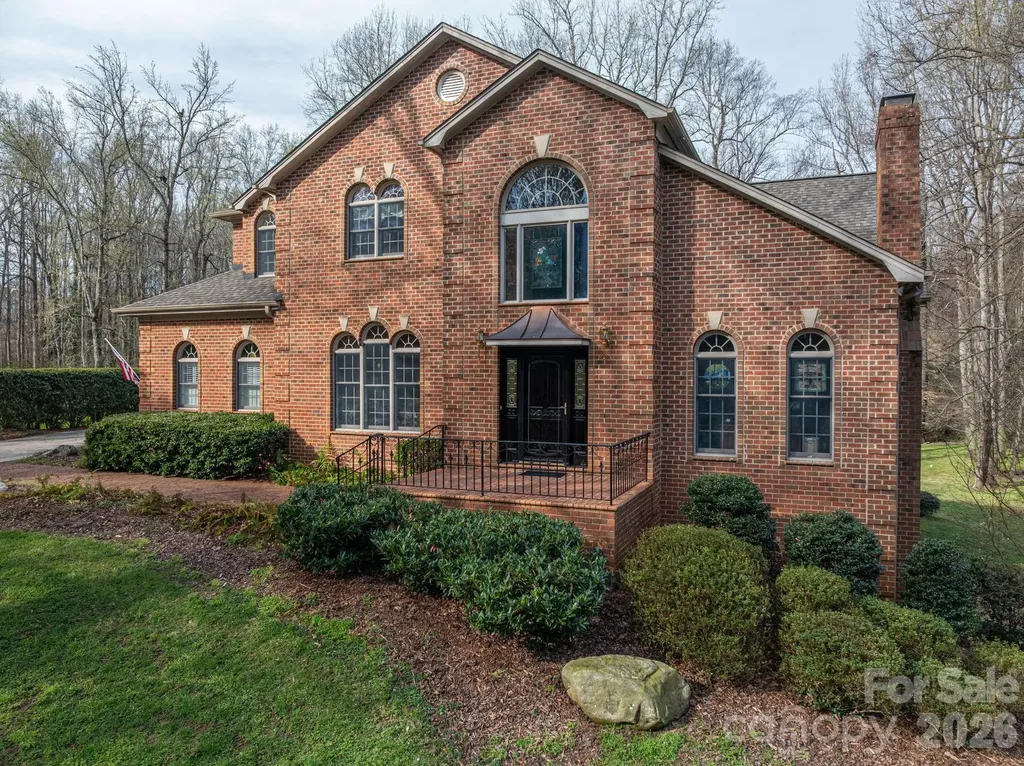
This luxurious 4 bedroom, traditional brick home is located in the highly sought-after Johnsfield subdivision. Roof is approximately 2 to 3 years old. You are greeted by a beautifully landscaped yard with lots of space and privacy in the back. Upon entering this lovely home you will find plenty of natural light and crown molding throughout. The dining room is located to the left of the foyer, and the office is off to the right. The large living room features a gas log fireplace and leads onto the expansive deck with Chippendale railing. Enter the ideal kitchen for those who like to entertain. The custom kitchen has a massive island with Kenmore Pro-elite stainless steel appliances and new windows. The laundry room has lots of counterspace to fold clothes and a handy laundry chute from the second floor. The primary bedroom suite is located on the first floor and has an ensuite bathroom complete with jetted tub, shower and double sinks. Two separate powder rooms on the main level allow added convenience for entertaining. There are three bedrooms upstairs and a bonus room. One bedroom has its own ensuite bathroom, and the other two bedrooms share a bathroom. The partially finished basement has potential for expansion or extra living space. The lower-level living room has a woodburning fireplace. This room opens onto a fenced dog run that is located under the upper deck. There are 2 workshops, and plumbing has already been installed on the back wall. This home has been well-maintained and is ready for its new owner.

Listed by Barbara McLarty and Miranda Boudreau of Howard Hanna Allen Tate Shelby

$
$
%
$/month over payments
Federal 30-year interest rate: 6.49% last updated on Jul 9, 2026
* All Figures are estimates. Check with your bank or proposed mortgage company for actual interest rates.
This product uses the FRED® API but is not endorsed or certified by the Federal Reserve Bank of St. Louis.

Virtual TourSave FavoriteSchedule TourAsk A QuestionMore Details

1451 Haywood Court Charlotte NC 28205
Open House

MLS Number CAR4390778

  • Condo
  • Next Open House: Sat 07/18 9:00 am. to 12:00 pm.
  • Bedrooms 3
  • Bathroom 4
  • Square Feet 2,065

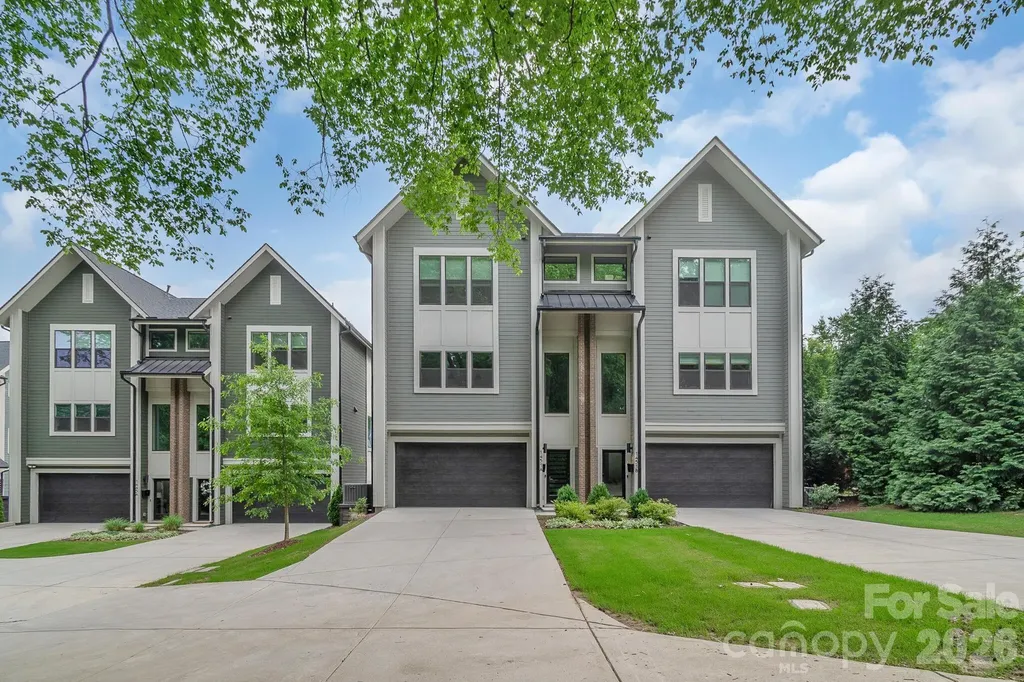
Plaza Midwood Duet, 2-Car Garage, Fenced Yard, Walk to Everything! Like-new 2022 duet in the heart of Plaza Midwood, showing fresh as a new build with the rare neighborhood trifecta: a true 2-car garage, private fenced backyard, and a walkable front door. Coffee at Undercurrent, dinner at Supperland or Midwood Smokehouse, a pint at Resident Culture, then home on foot. The CityLYNX Gold Line reaches Uptown in minutes. Three easy levels: a flexible lower-level third bedroom and full bath with backyard access (ideal office or guest suite); a light-filled main level with an open kitchen, large island, quartz counters, beverage fridge in the built-in buffet, and sleek matte black finishes. Upstairs, a primary suite with walk-in closet and spa bath (dual vanities, rain shower), plus a second en-suite bedroom and its own laundry. Move-in ready and low maintenance, steps from everything Plaza Midwood. New construction with a garage and private yard rarely comes up here.

Listed by Craig Tribus of Beycome Brokerage Realty LLC

$
$
%
$/month over payments
Federal 30-year interest rate: 6.49% last updated on Jul 9, 2026
* All Figures are estimates. Check with your bank or proposed mortgage company for actual interest rates.
This product uses the FRED® API but is not endorsed or certified by the Federal Reserve Bank of St. Louis.

Save FavoriteSchedule TourAsk A QuestionMore Details

15 Ridge Terrace Asheville NC 28804

Asheville, NC15 Ridge Terrace

Price$849,000

Est. Mortgage: $/month

Open House

MLS Number CAR4357211

  • Condo
  • Next Open House: Sun 07/12 2:00 pm. to 4:00 pm.
  • Bedrooms 3
  • Bathroom 3
  • Square Feet 2,793

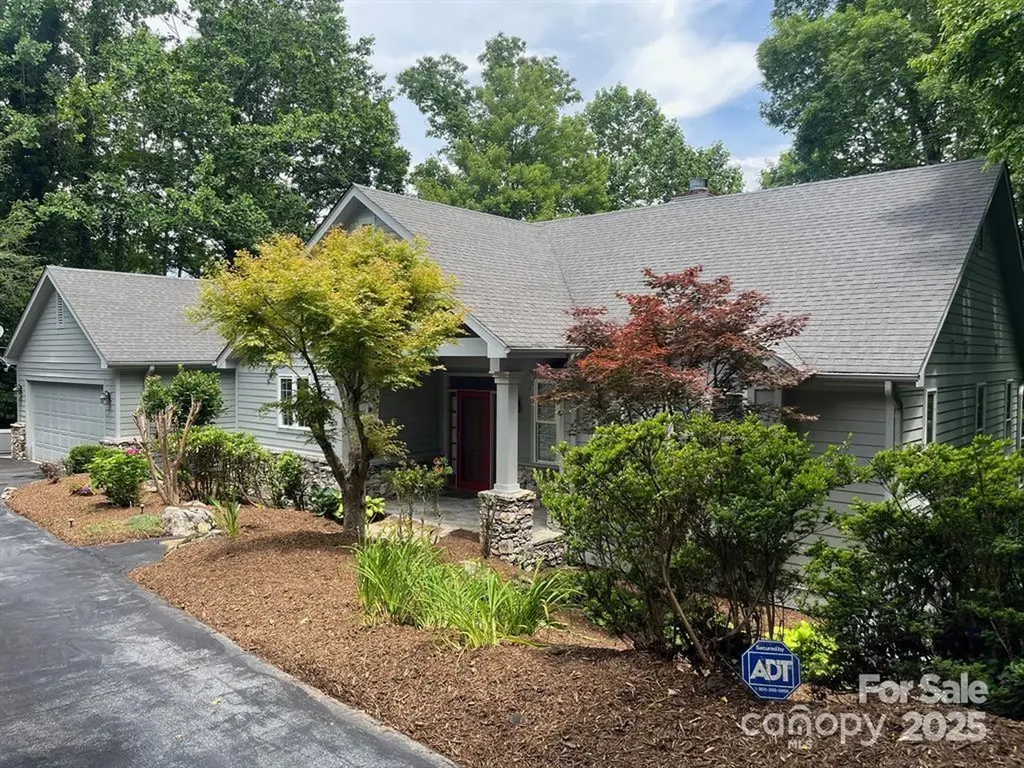
30 months of PAID HOA Fees with an acceptable offer by July 31,2026. Wake up to a mountain panorama and tranquil pond with water feature view! The 3 bed 3 bath condo enjoys one of the community's most sought-after settings in Beaverdam Run with sweeping vistas to the east and south plus the community pond in the backyard. Enjoy meals under the awning on the wraparound porch as the sun rises or sets over the Blue Ridge - truly an unforgettable backdrop! The main level features a bright ad cheerful kitchen with pantry, breakfast nook and convenient access to the grill. The living room features a locally crafted, one of a kind, mantle atop the stone fireplace. The primary suite boasts an updated bathroom, with a large walk in shower and towel warmer plus a women's makeup area and an enlarged walk in closet! The 2nd main level bedroom was used as an office but can be converted to an es-suite guest room by closing the pocket door. Downstairs you'll find what can be 2 additional bedrooms. One is large and can be used as a 3rd ensuite guest room. A large family/rec room has another fireplace. The enlarged laundry room has abundance of storage and a folding table. The heated storage/exercise room is not counted in the finished square footage but was perfect for hobbies or workouts. A chairlift is provided for easy stair access to the two levels. There is a Generac full house generator that also runs the garage! Beaverdam Run is a gated, 115 acre community in North Asheville offering resort style amenities (indoor pool, clubhouse, tennis and pickleball, fitness center, gardens, walking trails, ponds and a log cabin library with billiard table. You are about 2.5 miles from grocery, shopping, restaurants and everyday conveniences and only 5.5 miles from the heart of downtown with art galleries, a movie house, renowned restaurants, the Mast General Store, and the civic center/Dianne Wortham Theatre for college basketball games, SOCON tournament, concerts Enjoy the Asheville Tourist semi pro baseball team, River Arts District and UNCA campus This is a perfect combo for mountain serenity with in town ease. All exterior maintenance is provided by the HOA so perfect to lock up and leave.

Listed by Viv Snyder of Howard Hanna Beverly-Hanks Asheville-Biltmore Park

$
$
%
$/month over payments
Federal 30-year interest rate: 6.49% last updated on Jul 9, 2026
* All Figures are estimates. Check with your bank or proposed mortgage company for actual interest rates.
This product uses the FRED® API but is not endorsed or certified by the Federal Reserve Bank of St. Louis.

Virtual TourSave FavoriteSchedule TourAsk A QuestionMore Details

608 Upper Sondley Drive Asheville NC 28805

MLS Number CAR4283566

  • Residential
  • Bedrooms 4
  • Bathroom 5
  • Square Feet 4,528
  • Acreage 1.31

Solidly built and brimming with potential, this exceptional mountain retreat on 1.3 acres in coveted Upper Sondley represents one of the most compelling opportunities in the Asheville market today. With just a few thoughtful updates, this home could become your own private treehouse retreat. At this attractive price per square foot, you'll have plenty of flexibility to create a space that's uniquely yours. Lush trees and mature landscaping create a serene backdrop, while expansive picture windows pour sunlight throughout and peek-a-boo mountain views from the upper floor change beautifully with the seasons. The bones are outstanding: warm wood floors, an open kitchen with island and charming bay window breakfast nook, and two welcoming living rooms each anchored by a wood-burning fireplace. Dual primary suites - one upstairs, one on the main level - offer exceptional flexibility, alongside a formal dining room, main level laundry, a private deck, and generous unfinished storage ready to be finished to your taste. A one-car garage on the main level and a two-car garage below provide ample parking. Set in the desirable Upper Sondley community with no HOA dues, tucked into scenic Haw Creek Valley where new sidewalks are underway, yet just minutes from downtown Asheville. Spacious, serene, and perfectly positioned, this home is a rare find.

Listed by Gaia Goldman of Howard Hanna Beverly-Hanks Asheville-Biltmore Park

$
$
%
$/month over payments
Federal 30-year interest rate: 6.49% last updated on Jul 9, 2026
* All Figures are estimates. Check with your bank or proposed mortgage company for actual interest rates.
This product uses the FRED® API but is not endorsed or certified by the Federal Reserve Bank of St. Louis.

Virtual TourSave FavoriteSchedule TourAsk A QuestionMore Details

115 Turbyfill Road Mooresville NC 28117

Mooresville, NC115 Turbyfill Road

Price$849,000

Est. Mortgage: $/month

MLS Number CAR4401261

  • Residential
  • Bedrooms 4
  • Bathroom 3
  • Square Feet 2,790
  • Acreage 0.83

Completely reimagined from the studs in 2025, this extraordinary Lake Norman-area retreat blends luxury, comfort, and lifestyle into a home that feels more like a private resort than a residence. Nestled on nearly an acre with no HOA. Just one street from Lake Norman with convenient access to Stutts Marina for boat storage or an effortless lake lifestyle through a local boat club. Step inside and immediately feel the intention behind every detail. The heart of the home is a stunning designer kitchen created for gathering, entertaining, and everyday luxury featuring premium THOR appliances, oversized quartzite countertops, custom cabinetry, designer finishes, and a pot filler that completes the chef-inspired experience. The open-concept layout creates seamless flow between the kitchen, dining, and living spaces, making everything from quiet mornings to hosting friends and family feel effortless. The spacious main-level primary suite serves as a true retreat, highlighted by a spa-inspired bathroom and breathtaking custom shower that transforms daily routines into moments of relaxation. Throughout the home, every finish has been elevated with new flooring, beautifully remodeled baths, custom interior doors, a striking iron front door, and a new rear slider opening directly to the backyard oasis. Outside is where this property truly comes to life. Designed for year-round enjoyment, the expansive pool deck creates the ultimate setting for hosting summer gatherings, relaxing poolside, grilling with friends, or simply unwinding in complete privacy. Surrounded by mature trees and overlooking peaceful golf course views, the massive backyard offers rare breathing room and tranquility that is increasingly hard to find near the lake. Upstairs, generously sized secondary bedrooms, a large bonus room, and dedicated office space provide flexibility for guests, recreation, or working from home. Additional upgrades include a brand-new roof (2025) and access to highly sought-after Mooresville Graded School District schools. Luxury, privacy, and the Lake Norman lifestyle reimagined.

Listed by Stephen Pierce of EXP Realty LLC Mooresville

$
$
%
$/month over payments
Federal 30-year interest rate: 6.49% last updated on Jul 9, 2026
* All Figures are estimates. Check with your bank or proposed mortgage company for actual interest rates.
This product uses the FRED® API but is not endorsed or certified by the Federal Reserve Bank of St. Louis.

Virtual TourSave FavoriteSchedule TourAsk A QuestionMore Details

66 Tudor Way Black Mountain NC 28711

Black Mountain, NC66 Tudor Way

Price$849,000

Est. Mortgage: $/month

MLS Number CAR4385710

  • Residential
  • Bedrooms 4
  • Bathroom 4
  • Square Feet 3,079
  • Acreage 0.11

Experience the pinnacle of mountain living in this stunning contemporary home located in the highly desirable Tudor Croft community. Perfectly positioned on a low-maintenance corner lot, this property offers the ultimate combination of lock-and-go convenience and breathtaking natural beauty, completely freeing up your weekends to enjoy everything Western North Carolina has to offer. The crown jewel of this 4-bedroom, 4-bathroom residence is its jaw-dropping views. Flooded with natural light from an abundance of large windows, the home boasts unobstructed, long-range, year-round mountain views. Step through the double set of French doors onto the expansive 425-square-foot covered and screened back deck-the ultimate setting for outdoor dining, entertaining, or simply soaking in the panoramic mountain vistas in complete comfort. Inside, the bright and airy open-concept layout features high-end finishes throughout, including beautiful wood flooring and a cozy fireplace in the great room. The chef's kitchen is equipped with bright white custom cabinetry, a classic farmhouse sink, subway tile backsplash, premium stainless steel appliances, and elegant marble countertops centering around a functional kitchen island. The upper-level primary suite serves as a private sanctuary, showcasing incredible mountain views, a luxurious walk-in closet and dressing area, a marble double vanity, and a custom glass and tile shower. A second ensuite bedroom and a dedicated study or library room complete the upper level. The fully finished lower level expands your living space significantly, featuring high ceilings, a spacious recreation room with French doors opening to a second large covered deck, an additional bedroom with mountain views, a full marble and tile bath, a second laundry room, and plenty of extra storage. Location is everything, and this home places you minutes from the heart of downtown Black Mountain, known for its vibrant local shops, artisan galleries, and exceptional dining. You are also just a short stroll or drive from the iconic Lake Tomahawk Park, where you can enjoy walking trails, a community garden, fishing, tennis, and a playground. With city water and sewer, a manageable 0.11-acre lot, and a fiber cement exterior, maintenance is kept to an absolute minimum. Whether you are looking for a full-time residence, a seasonal mountain retreat, or a short-term vacation rental investment opportunity, this property delivers the ideal mountain lifestyle. Schedule your showing today. Furnishings negotiable.

Listed by Scott Russell of Howard Hanna Beverly-Hanks Freestone Properties

$
$
%
$/month over payments
Federal 30-year interest rate: 6.49% last updated on Jul 9, 2026
* All Figures are estimates. Check with your bank or proposed mortgage company for actual interest rates.
This product uses the FRED® API but is not endorsed or certified by the Federal Reserve Bank of St. Louis.

Virtual TourSave FavoriteSchedule TourAsk A QuestionMore Details

1497 Twin Leaf Road Fort Mill SC 29715

Fort Mill, SC1497 Twin Leaf Road

Price$848,961

Est. Mortgage: $/month

Pending

MLS Number CAR4360166

  • Residential
  • Bedrooms 4
  • Bathroom 4
  • Square Feet 3,587
  • Acreage 0.16

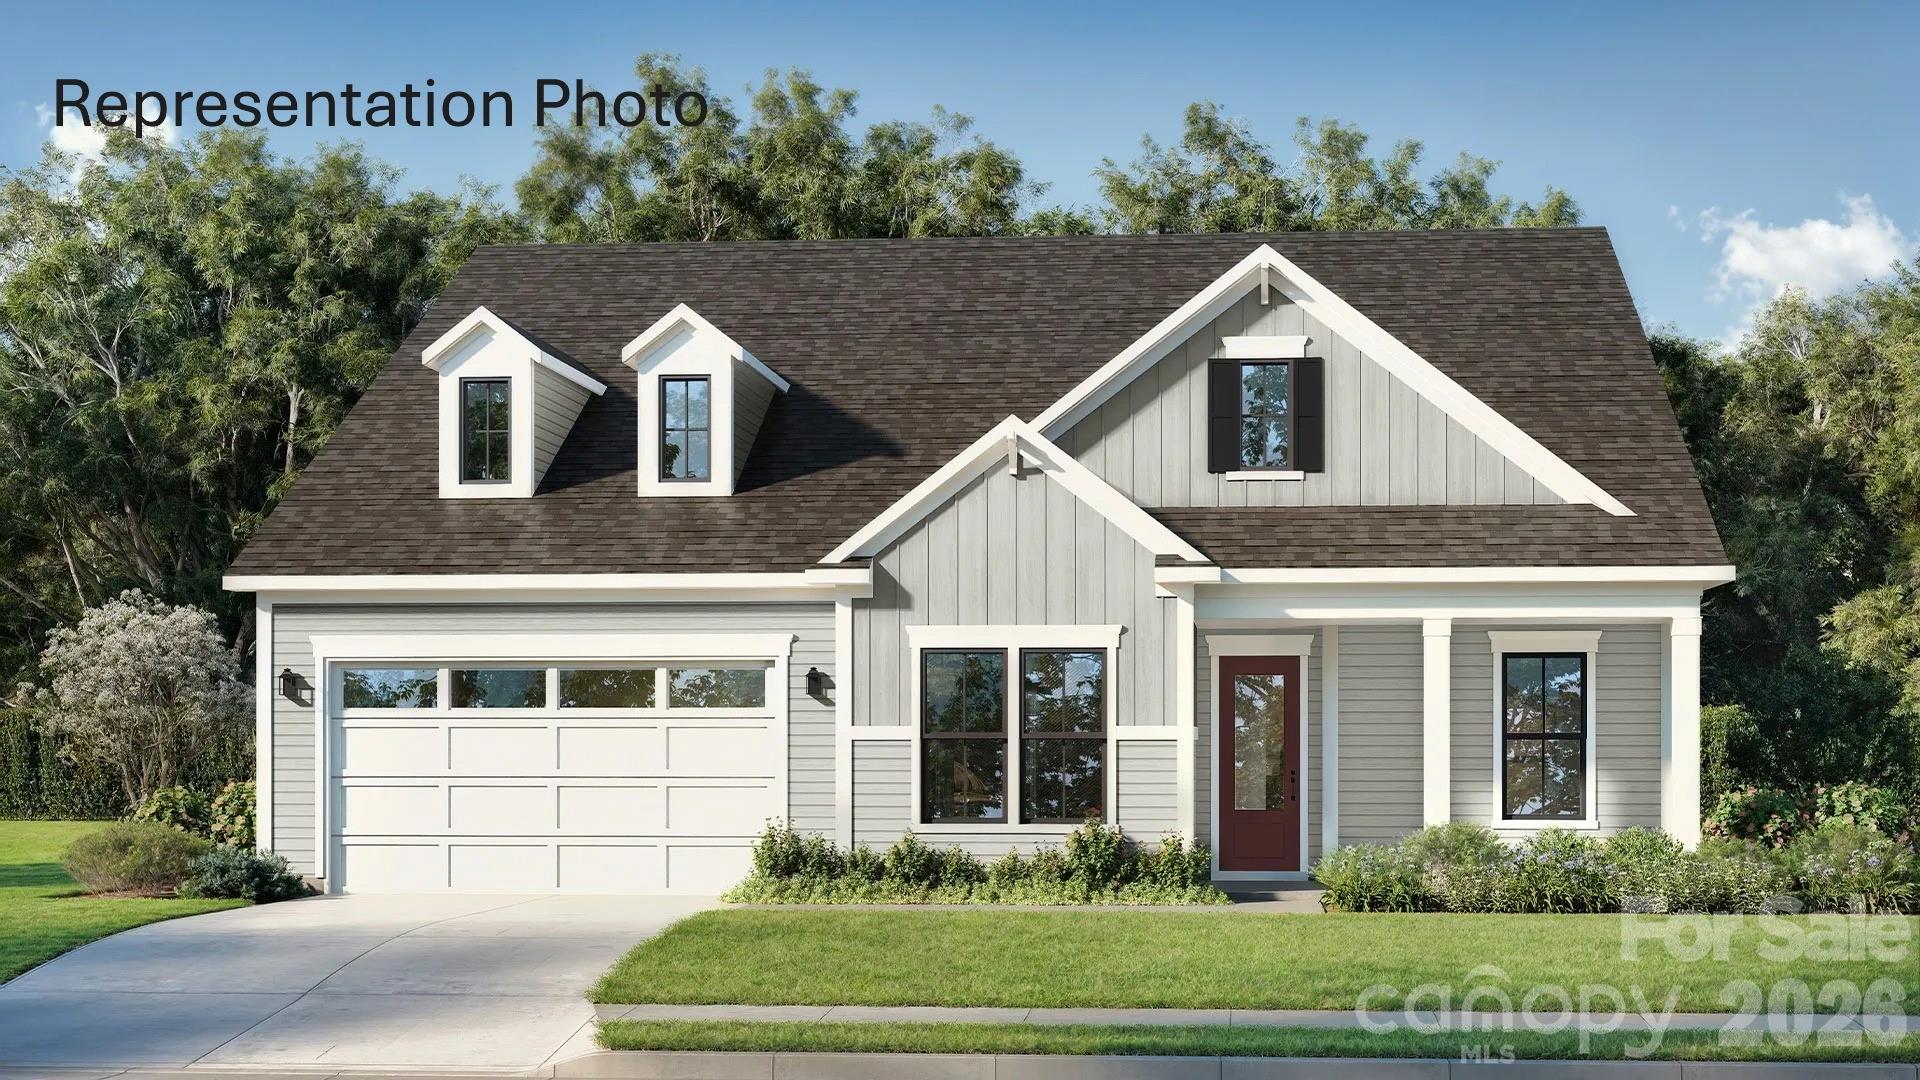
Welcome to The Inspire, a home thoughtfully designed for connection, comfort, and everyday living. From the inviting entryway, the open-concept kitchen, caf, and gathering room create a seamless flow that extends to the outdoor living space, making it easy to host family and friends or enjoy quiet evenings at home. With flexible options such as a pocket office, wine room, pet spa, or gourmet kitchen, this plan adapts to fit your lifestyle. The luxurious primary suite provides a relaxing retreat, while a first-floor secondary bedroom with private bath offers comfort and convenience for guests. For even more space, add an optional bonus room, additional bedrooms, or a covered porch to make The Inspire truly your own.

Listed by Yesi Casado of DRB Group of North Carolina,LLC

$
$
%
$/month over payments
Federal 30-year interest rate: 6.49% last updated on Jul 9, 2026
* All Figures are estimates. Check with your bank or proposed mortgage company for actual interest rates.
This product uses the FRED® API but is not endorsed or certified by the Federal Reserve Bank of St. Louis.

Save FavoriteSchedule TourAsk A QuestionMore Details

2080 Garden Terrace Circle Marvin NC 28173
Open House

MLS Number CAR4385367

  • Residential
  • Next Open House: Sat 07/18 2:00 pm. to 4:00 pm.
  • Bedrooms 4
  • Bathroom 3
  • Square Feet 2,917

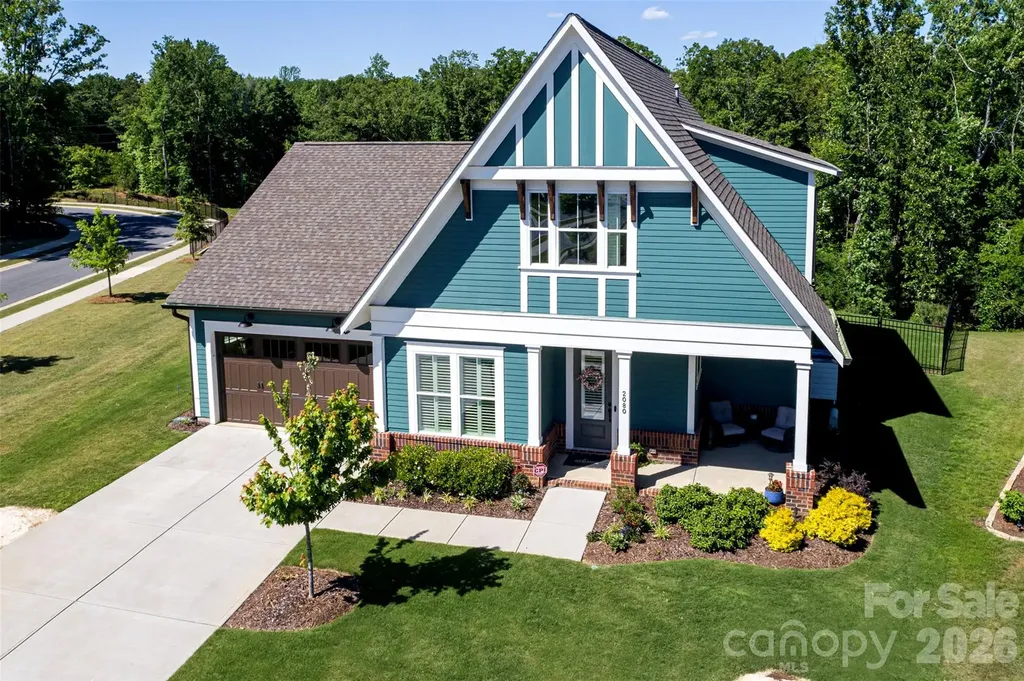
Rare opportunity to own a home in Cottages at Marvin Gardens, an intimate 25-home 55+ active adult community tucked beside Marvin Gardens and ideally located near the Union and Mecklenburg County line. Lawn care and common area maintenance are included, making it easy to enjoy a low-maintenance lifestyle without sacrificing space or comfort. Designed for both everyday living and entertaining, this 4-bedroom, 3-bath home offers a flexible floorplan with two bedrooms on the main level and two upstairs. The open-concept layout features 10-foot ceilings, abundant natural light, SPC plank flooring throughout much of the main level, and plantation shutters on many windows. The kitchen is the heart of the home, featuring quartz countertops, gas cooking, a tiled backsplash, ceiling-height cabinetry, a large island, and an oversized butler's pantry with additional cabinetry and workspace. The adjoining family room is anchored by a gas fireplace with wood mantel, built-ins, window seats, and large picture windows overlooking trees and common area. The main-level primary suite offers a peaceful retreat with wooded views, a custom walk-in closet, and an en suite bath featuring dual vanities, linen storage, and an oversized tiled shower with frameless glass enclosure and built-in seat. A spacious laundry room with tile flooring, granite counters, cabinetry, and a utility sink adds everyday convenience. Hardwood stairs lead to a large loft, two additional bedrooms with walk-in closets, and a shared Jack-and-Jill bath with a deep soaking tub, tile surround, and additional linen storage. Two attic spaces, including a walk-in attic, provide storage rarely found in homes of this style. Outdoor living is equally impressive with a welcoming wraparound front porch, screened rear porch, expansive paver terrace with gas firepit, fully fenced backyard, and irrigation system. Adding to the sense of privacy and space, the property borders common area at the front, side, and rear. Just a short sidewalk stroll to Publix, restaurants, and everyday conveniences, this home combines spacious, thoughtfully upgraded interiors with the easy lifestyle of one of the area's most desirable active adult communities.

Listed by JoAnna Dougan of NextHome Serene Living

$
$
%
$/month over payments
Federal 30-year interest rate: 6.49% last updated on Jul 9, 2026
* All Figures are estimates. Check with your bank or proposed mortgage company for actual interest rates.
This product uses the FRED® API but is not endorsed or certified by the Federal Reserve Bank of St. Louis.

Virtual TourSave FavoriteSchedule TourAsk A QuestionMore Details

Broker Reciprocity MLS Grid Logo © 2026 Listings courtesy of Canopy MLS as distributed by MLS GRID. IDX information is provided exclusively for consumers’ personal non-commercial use and may not be used for any purpose other than to identify prospective properties consumers may be interested in purchasing. The IDX data is deemed reliable but is not guaranteed by MLS GRID and may be subject to an end user license agreement prescribed by the Member Participant’s applicable MLS.  Based on information submitted to the MLS GRID as of July 11, 2026 3:45 AM UTC . All data is obtained from various sources and may not have been verified by broker or MLS GRID. Supplied Open House Information is subject to change without notice. All information should be independently reviewed and verified for accuracy. Properties may or may not be listed by the office/agent presenting the information. Some IDX listings have been excluded from this website.