and narrow your search. If you have fewer than 200 results, you can save your search.

Fairview NC

r=6097-6108
4704 Murrayhill Road Charlotte NC 28209

Charlotte, NC4704 Murrayhill Road

Price$799,999

Est. Mortgage: $/month

Coming Soon

MLS Number CAR4388819

  • Residential
  • Bedrooms 3
  • Bathroom 2
  • Square Feet 1,559
  • Acreage 0.24

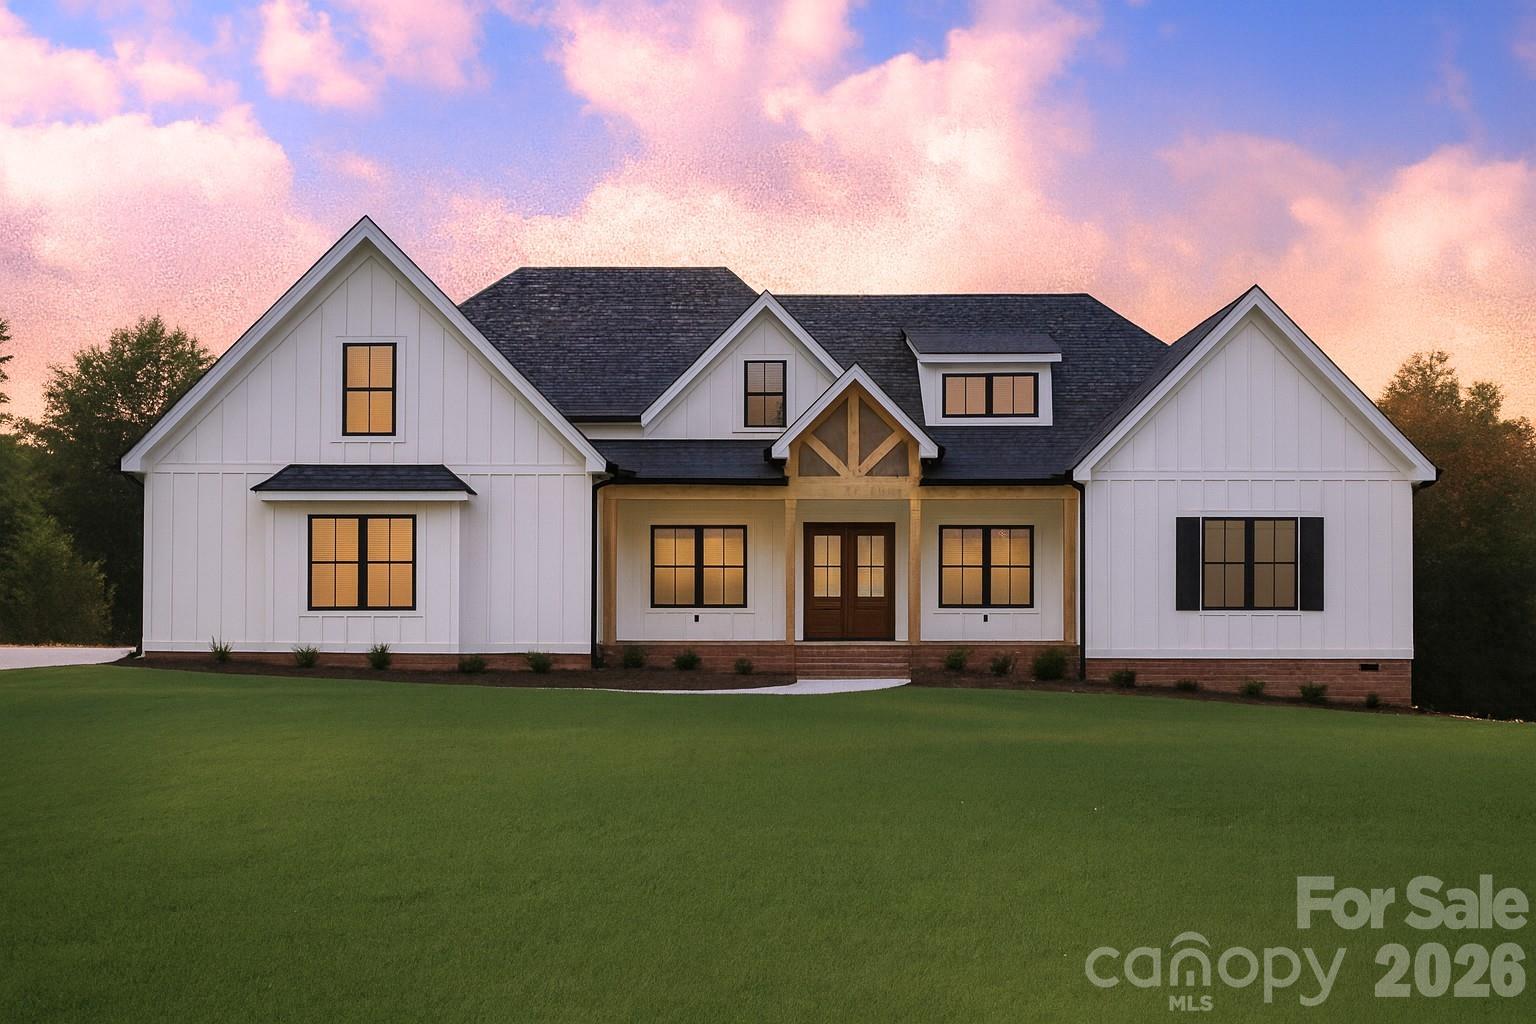
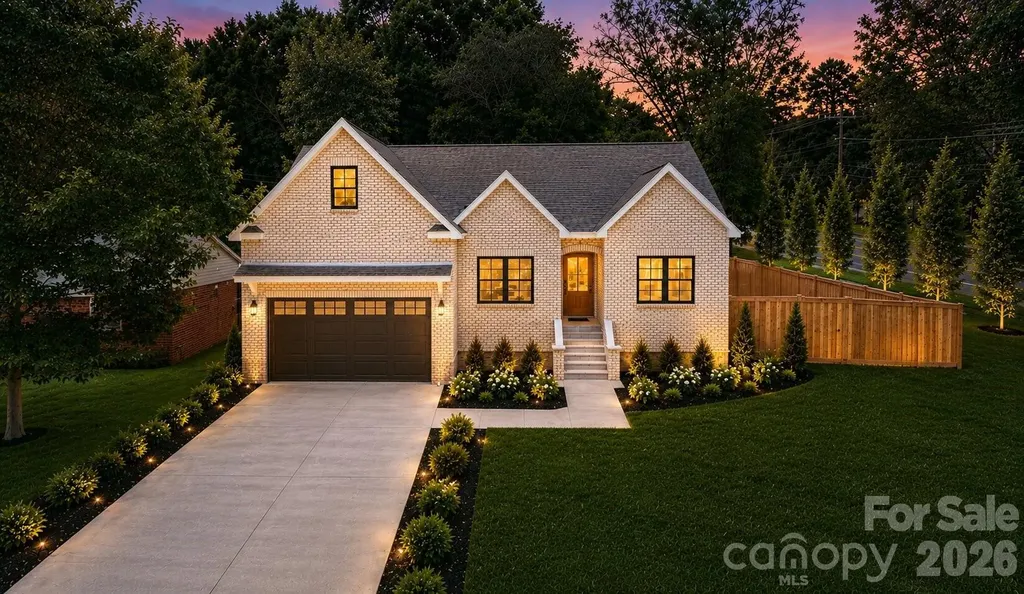
Perfectly situated in one of Charlotte's most desirable neighborhoods, this stunning new-construction home in Madison Park offers the ideal blend of modern luxury and unbeatable convenience. Just minutes from Park Road Shopping Center, SouthPark, South End, Uptown Charlotte, CLT Airport, and I-77, enjoy the charm of an established community with effortless access to the city's premier dining, shopping, and entertainment destinations. From the inviting covered entryway to the soaring vaulted ceiling that anchors the main living space, every detail showcases masterful design and quality craftsmanship. Designer lighting throughout the home creates a sophisticated, cohesive aesthetic as the open-concept floor plan seamlessly connects the living and dining areas to a beautifully appointed chef's kitchen. Designed to impress, the kitchen features an oversized island, floor-to-ceiling cabinetry, glass display cabinets, and a stone backsplash. A spacious dedicated laundry area with built-in shelving adds everyday functionality and organization. The private primary suite serves as a relaxing retreat, complete with a tray ceiling, ceiling fan, generous walk-in closet, and a spa-inspired ensuite bath featuring dual vanities, a glass-enclosed walk-in shower, and a linen closet. Two additional bedrooms, each equipped with ceiling fans and double-door closets, share a well-appointed full bath with dual vanities and a tub/shower combination. Step outside to a professionally landscaped, fully fenced backyard designed for both entertaining and relaxation. The expansive wood deck creates the perfect setting for outdoor dining, gatherings with friends, or quiet evenings at home. An oversized two-car garage with impressive ceiling height provides abundant storage and versatility. Madison Park is beloved for its mature tree canopy, walkable streets, and central location. With Park Road Shopping Center just around the corner, Montford's renowned restaurants minutes away, and quick access to South End, Uptown, and CLT Airport, this home delivers an exceptional lifestyle in one of Charlotte's most sought-after neighborhoods.

Listed by Julian Barker and Liza Caminiti of Ivester Jackson Christie's
$
$
%
$/month over payments
Federal 30-year interest rate: 6.43% last updated on Jul 2, 2026
* All Figures are estimates. Check with your bank or proposed mortgage company for actual interest rates.
This product uses the FRED® API but is not endorsed or certified by the Federal Reserve Bank of St. Louis.

Save FavoriteSchedule TourAsk A QuestionMore Details

6651 Us 64/74a Highway Lake Lure NC 28746

Lake Lure, NC6651 Us 64/74a Highway

Price$799,999

Est. Mortgage: $/month

MLS Number CAR4385109

  • Residential
  • Bedrooms 3
  • Bathroom 2
  • Square Feet 2,443
  • Acreage 9.28

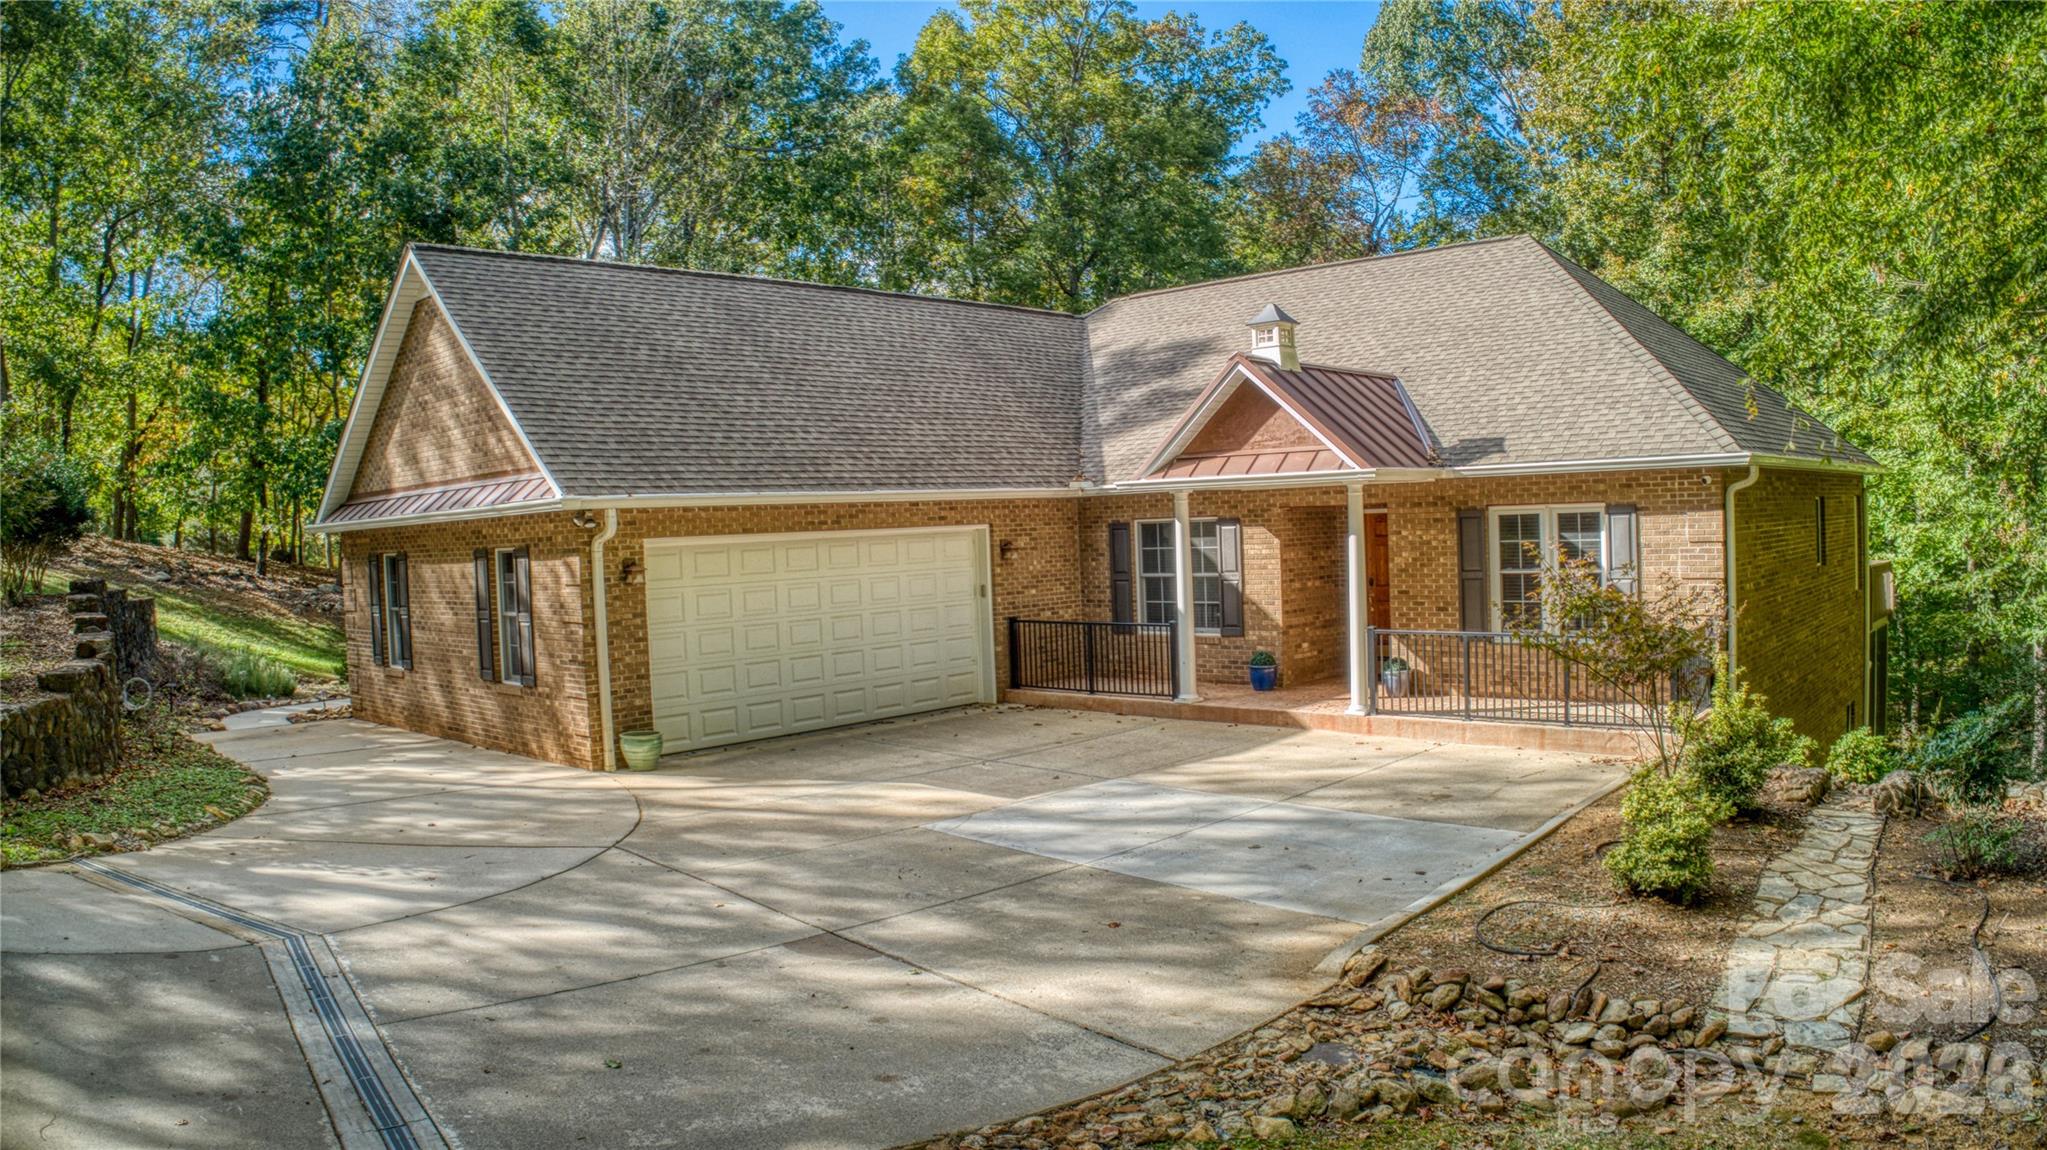
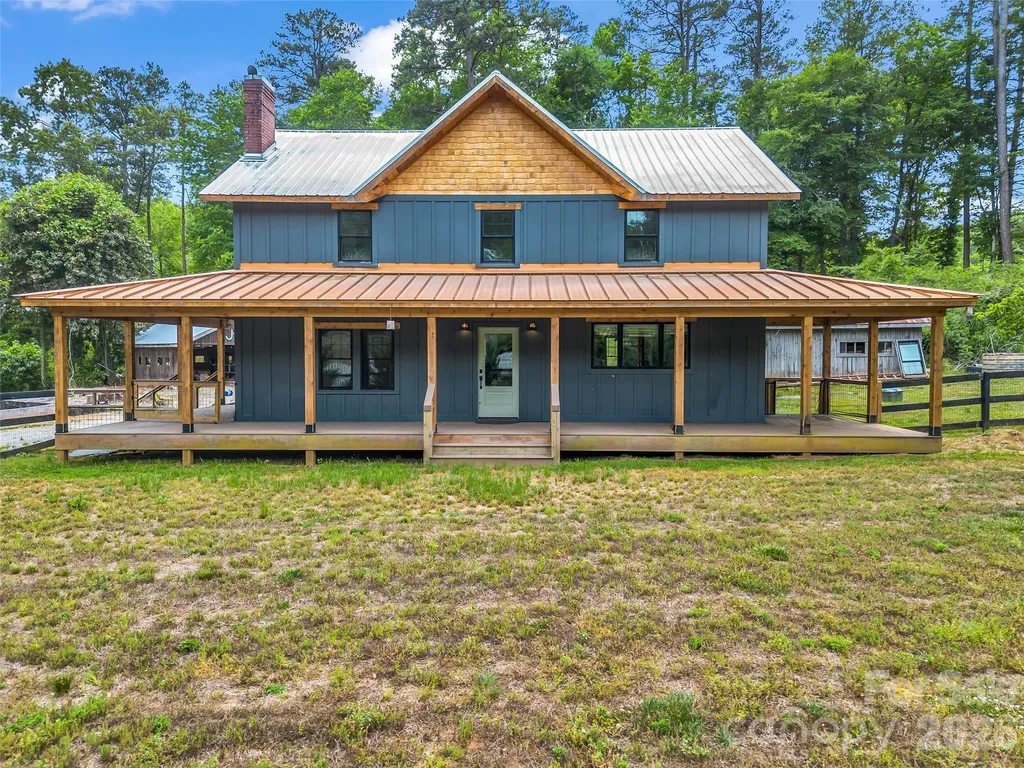
Rare opportunity to own 9 unrestricted riverfront acres with over 800 feet of frontage on the beautiful Broad River. This one-of-a-kind property offers endless possibilities to create your dream retreat, private estate, vacation rental, homestead, or personal riverfront oasis complete with your own private beach. Major upgrades and improvements are already underway, including a brand-new first floor primary suite addition featuring a luxurious bath and walk-in closet, and there's still time to personalize the finishes to your style. An additional half bath and mudroom will also be added to complete the main level giving this property a total of over 3000 sq ft of living space with 3 bedrooms, 2 additional flex rooms upstairs, and 2 1/2 baths once the renovations are complete! Designed for both comfort and entertaining, the showstopping kitchen has over $150k invested and features custom walnut shelving, stunning 3-inch quartz countertops, a walk-in pantry, premium Dacor high end appliances, and a statement ILVE Nostalgie dual fuel range luxury oven. Additional upscale features include heated bathroom floors on the upstairs fully remodeled bathroom, a new spacious wraparound Trex deck, fenced yard, workshop with electricity, garden beds, and multiple outbuildings for storage, hobbies, or expansion. Extensive recent updates provide peace of mind, including new Hardie Board siding, new roof, new HVAC, updated electrical, new windows, insulated attic, and new floor joists and subflooring. A truly exceptional riverfront property where luxury meets nature with unlimited potential! Come make it your own!

Listed by Jenn Saltouros of Howard Hanna Beverly-Hanks,Lake Lure

$
$
%
$/month over payments
Federal 30-year interest rate: 6.43% last updated on Jul 2, 2026
* All Figures are estimates. Check with your bank or proposed mortgage company for actual interest rates.
This product uses the FRED® API but is not endorsed or certified by the Federal Reserve Bank of St. Louis.

Virtual TourSave FavoriteSchedule TourAsk A QuestionMore Details

133 Greenbriar Road Beech Mountain NC 28604

MLS Number CAR4400899

  • Residential
  • Bedrooms 3
  • Bathroom 3
  • Square Feet 2,383
  • Acreage 0.32

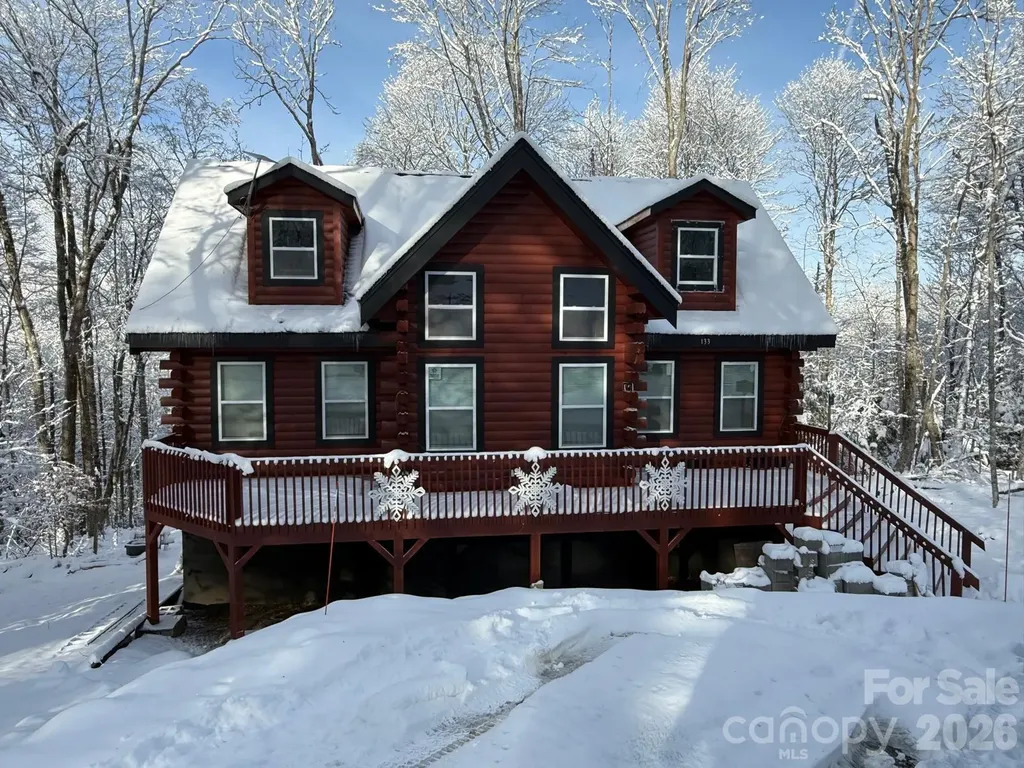
Escape to the ultimate mountain lifestyle at 133 Greenbriar Road. This stunning 3-bedroom, 2.5-bathroom authentic log cabin perfectly blends rustic High Country charm with modern comfort. Nestled in the heart of beautiful Beech Mountain, NC, this property is nestled in a peaceful sanctuary surrounded by nature. Whether you are looking for a serene full-time residence, a weekend getaway, or a lucrative STR rental, this home delivers the quintessential mountain experience.

Listed by Craig Tribus of Beycome Brokerage Realty LLC

$
$
%
$/month over payments
Federal 30-year interest rate: 6.43% last updated on Jul 2, 2026
* All Figures are estimates. Check with your bank or proposed mortgage company for actual interest rates.
This product uses the FRED® API but is not endorsed or certified by the Federal Reserve Bank of St. Louis.

Save FavoriteSchedule TourAsk A QuestionMore Details

1239 John G Richards Road Camden SC 29020

Camden, SC1239 John G Richards Road

Price$799,999

Est. Mortgage: $/month

MLS Number CAR4310547

  • Residential
  • Bedrooms 3
  • Bathroom 3
  • Square Feet 1,960
  • Acreage 29.7

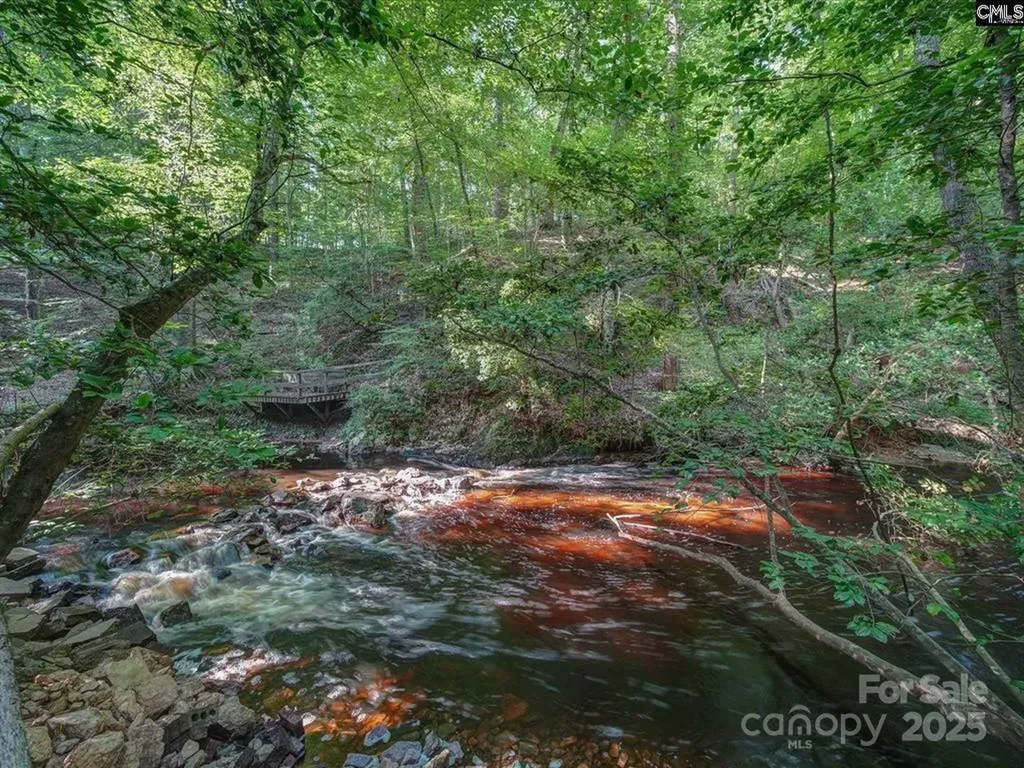
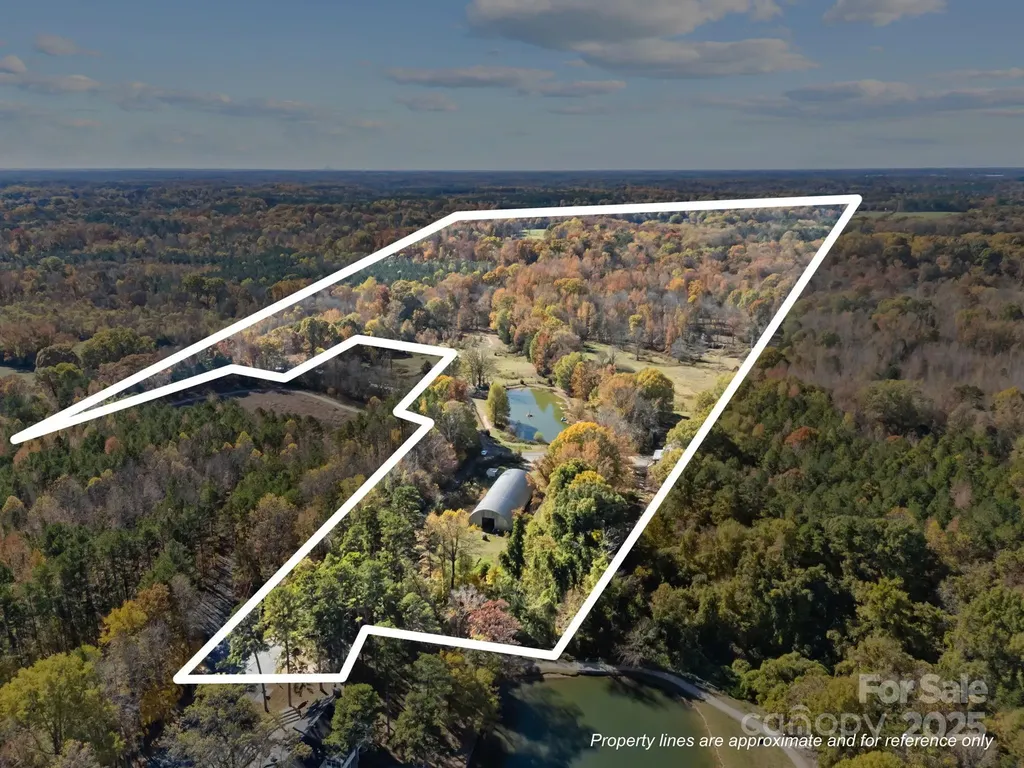
29.7 ACRES near Lake Wateree! Discover your dream home in this beautiful 3-bedroom, 2.5-bath estate. This property combines modern comforts with natural beauty, offering an open floor plan enhanced by elegant hardwood floors and natural wood elements throughout. The master bedroom is a true retreat, featuring vaulted ceilings and spacious on-suite bathroom. The gourmet kitchen is a chef's delight, boasting natural wood cabinets, granite countertops, detailed molding, huge pantry and upgraded appliances. Set on a sprawling 29.7 acres, this property represents a unique opportunity for farming and gardening enthusiasts entertaining 1/4 acre pond, in-ground pool and a huge 30X60 metal insulated garage with electric, water & A/C. Additional features include solar panels for energy efficiency and a convenient carport for equipment storage. The boundary of the property follows the tranquil Sanders Creek, adding to the serene and picturesque setting.

Listed by Mindy Melinda Player of Home & Land Pros LLC

$
$
%
$/month over payments
Federal 30-year interest rate: 6.43% last updated on Jul 2, 2026
* All Figures are estimates. Check with your bank or proposed mortgage company for actual interest rates.
This product uses the FRED® API but is not endorsed or certified by the Federal Reserve Bank of St. Louis.

Save FavoriteSchedule TourAsk A QuestionMore Details

919 Mankey Drive Huntersville NC 28078

Huntersville, NC919 Mankey Drive

Price$799,990

Est. Mortgage: $/month

Pending

MLS Number CAR4241261

  • Residential
  • Bedrooms 6
  • Bathroom 6
  • Square Feet 3,889
  • Acreage 0.19

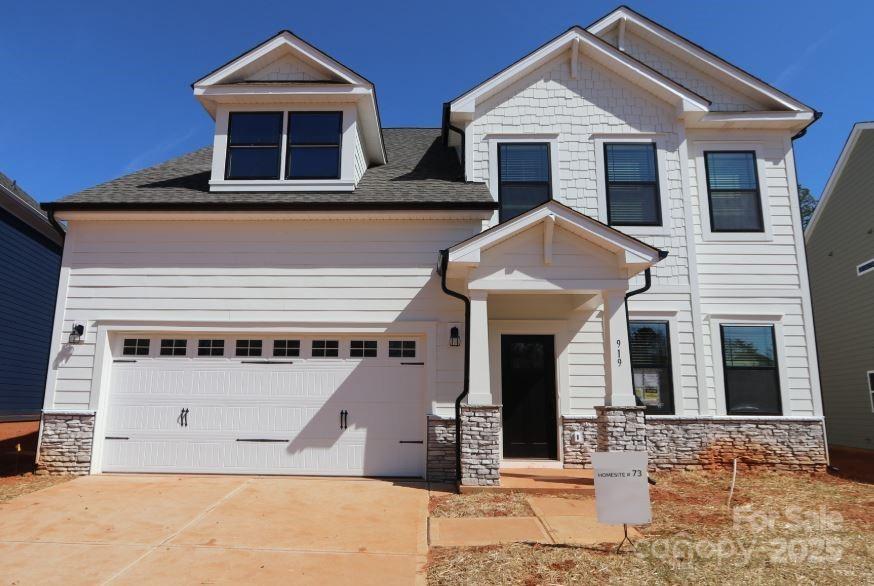
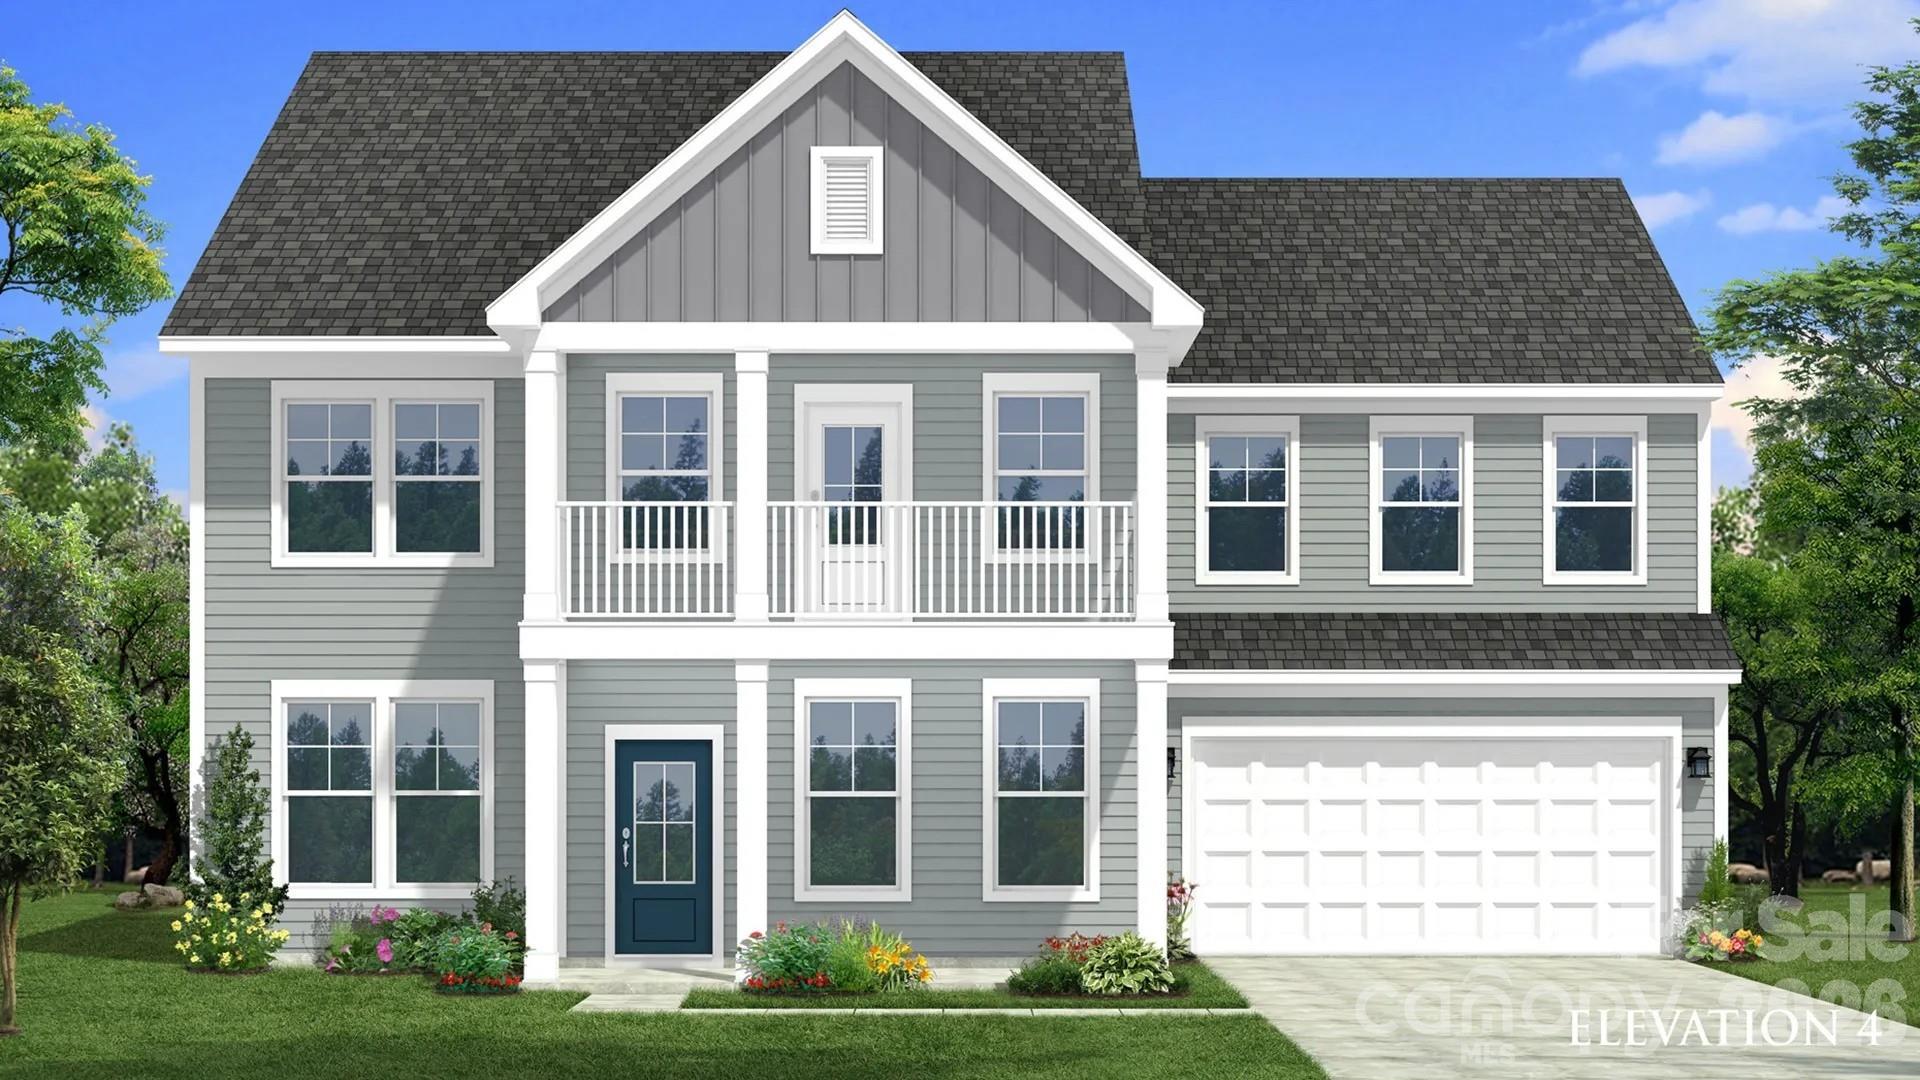
Welcome to the Blair! This beautiful 6bed, 5.5bath home boasts all the modern features you could dream of. Walking in, you are greeted with a homey foyer with a formal dining room off to the side. The space opens up to your family room, kitchen & breakfast area. The family room is completed with a cozy fireplace for those cold winter nights. The kitchen houses a spacious island, stainless steel appliances & a gorgeous wood hood above the range. You'll notice the main level has easy maintainable EVP flooring, as well as, beautiful crown molding & 5" baseboard throughout the main living spaces. Finishing this level you have a private guest suite. On the second level, there are 3 additional bedrooms, 2 bathrooms, a loft & laundry room before entering your owners suite. The suite is donned with a tray ceiling, crown molding & LED lights. The owners bath has a spa-like shower with seating & 2 separate shower heads. Finally, the 3rd floor houses a private 6th bedroom & bath. Welcome home!

Listed by Alan Beulah of M/I Homes

$
$
%
$/month over payments
Federal 30-year interest rate: 6.43% last updated on Jul 2, 2026
* All Figures are estimates. Check with your bank or proposed mortgage company for actual interest rates.
This product uses the FRED® API but is not endorsed or certified by the Federal Reserve Bank of St. Louis.

Save FavoriteSchedule TourAsk A QuestionMore Details

123 Haywood Street Asheville NC 28801

MLS Number CAR4397413

  • Condo
  • Bedrooms 1
  • Bathroom 2
  • Square Feet 1,016

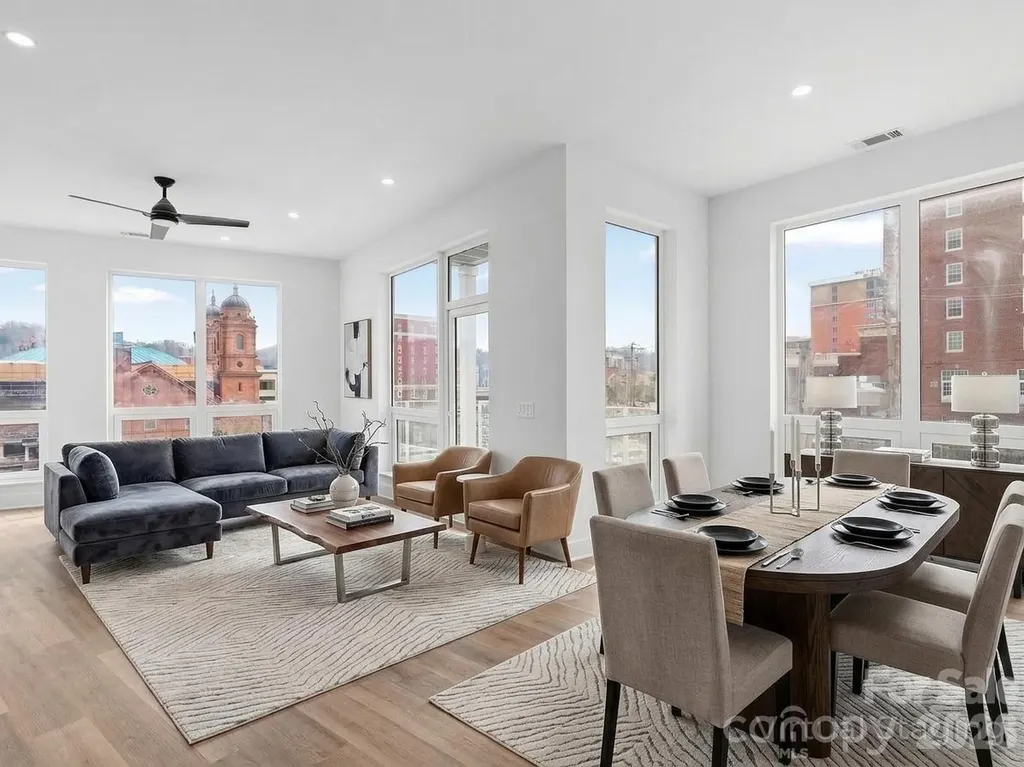
Discover elevated urban living at One23 Haywood, where modern design and an unbeatable downtown Asheville location come together seamlessly. This thoughtfully designed 1-bedroom, 2 full bathroom residence with a versatile flex space offers a rare and highly functional layout, ideal for both everyday living and hosting guests. Expansive floor-to-ceiling windows fill the home with natural light while showcasing beautiful year-round mountain views, creating a bright and inviting atmosphere throughout. The open-concept living, dining, and kitchen areas are designed with both style and functionality in mind, featuring clean lines and contemporary finishes that elevate the space. The primary suite offers a comfortable retreat, while the additional full bathroom provides added convenience-perfect for guests or shared living. The flex space adds exceptional versatility, easily serving as a home office, guest accommodations, or a creative studio. Enjoy your own private balcony, perfect for relaxing or entertaining while taking in the vibrant surroundings. Located in the heart of downtown Asheville, just one block from the iconic Grove Arcade, this residence offers exceptional walkability to the city's best dining, shopping, and entertainment. Residents of One23 Haywood enjoy a curated lifestyle with concierge service and a secure community environment. Located within Asheville's designated short-term rental overlay district, this residence allows for short-term rentals, making it an exceptional opportunity for both personal use and investment. For investors, Towns Management can provide short-term rental performance data, offering valuable insight for those looking to add to their portfolio. Experience modern, flexible living at One23 Haywood, where thoughtful design meets convenience and style in the center of it all.

Listed by Brooke Allen of Walnut Cove Realty/Allen Tate/Beverly-Hanks

$
$
%
$/month over payments
Federal 30-year interest rate: 6.43% last updated on Jul 2, 2026
* All Figures are estimates. Check with your bank or proposed mortgage company for actual interest rates.
This product uses the FRED® API but is not endorsed or certified by the Federal Reserve Bank of St. Louis.

Save FavoriteSchedule TourAsk A QuestionMore Details

2517 Mabel Lane Monroe NC 28110

Monroe, NC2517 Mabel Lane

Price$799,990

Est. Mortgage: $/month

MLS Number CAR4327123

  • Residential
  • Bedrooms 5
  • Bathroom 5
  • Square Feet 3,900
  • Acreage 1.08

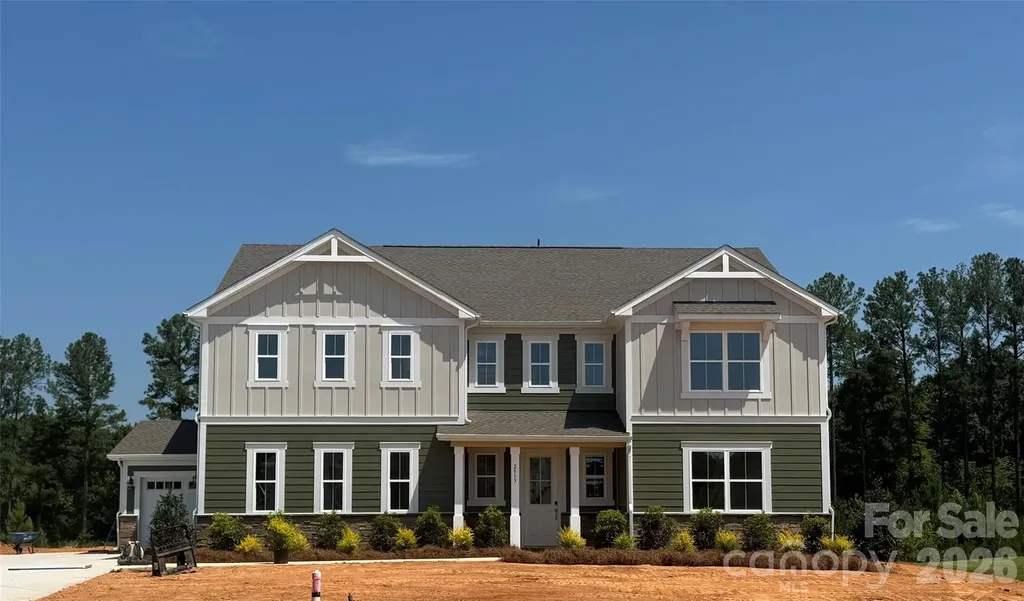
Choose this Prescott and own the forever home of your dreams! Your brand new, 3-car garage home will be situated on a wooded homesite that is just over 1 acre, in an exclusive boutique community of only 38 residences. Whether you're upsizing from 2,500 square feet or downsizing from 6,000, the Prescott offers the perfect fit with its 5 spacious bedrooms and 4.5 bathrooms. The chef's kitchen features abundant cabinetry, a large island with seating for up to 5, and an oversized walk-in pantry. Just off the kitchen, a 16 x 16' screened-in porch offers serene views of your beautiful tree-filled backdrop. The expansive backyard is a blank canvas for your dream outdoor kitchen, in-ground pool, English garden-or whatever else you envision! The 3-car garage provides ample space for both vehicles and storage for your lawnmower and other garden tools. Upstairs, you have 4 bedrooms plus a spacious loft that would make a great movie lounge. The upstairs closets in this home are a must-see! Don't miss the opportunity to own this elegant and spacious home that checks every box!

Listed by Alisha Kasing of Mattamy Carolina Corporation

$
$
%
$/month over payments
Federal 30-year interest rate: 6.43% last updated on Jul 2, 2026
* All Figures are estimates. Check with your bank or proposed mortgage company for actual interest rates.
This product uses the FRED® API but is not endorsed or certified by the Federal Reserve Bank of St. Louis.

Save FavoriteSchedule TourAsk A QuestionMore Details

348 Triple Ponds Court Clover SC 29710
Pending

MLS Number CAR4345495

  • Residential
  • Bedrooms 4
  • Bathroom 4
  • Square Feet 3,247
  • Acreage 1.41

Welcome to Edmunds Farm and this spectacular lot featuring 2 ponds with fishing doc. This unique find is set up for our most popular plan The Asher. The Asher boasts a striking blend of modern architecture and timeless elegance. The vaulted Great room opens up to a chefs kitchen that is a culinary masterpiece, designed for both functionality and grandeur. Featuring a massive center island, luxury countertops, stainless steel appliances, 5 burner gas cooktop. The spa inspired primary bath is a serine retreat designed for ultimate relaxation. Vaulted, oversized rear deck will allow for hours of outdoor entertainment overlooking the two ponds and true privacy.

Listed by Karrie Smith of Carolina Homes Connection,LLC

$
$
%
$/month over payments
Federal 30-year interest rate: 6.43% last updated on Jul 2, 2026
* All Figures are estimates. Check with your bank or proposed mortgage company for actual interest rates.
This product uses the FRED® API but is not endorsed or certified by the Federal Reserve Bank of St. Louis.

Save FavoriteSchedule TourAsk A QuestionMore Details

906 Rocky Cove Lane Denton NC 27239

Denton, NC906 Rocky Cove Lane

Price$799,900

Est. Mortgage: $/month

MLS Number CAR4314838

  • Residential
  • Bedrooms 3
  • Bathroom 4
  • Square Feet 3,850
  • Acreage 2.59

Welcome to 906 Rocky Cove Ln -Nestled within the gated community of The Springs, this beautiful 3-bedroom, 3.5-bath home is set on 2.59 acres with lake views and deeded boat slip.Step inside to discover hardwood flooring, vaulted and tray ceilings, and a wood-burning fireplace. The spacious primary suite offers a peaceful retreat with walk-in shower, and garden tub..Enjoy morning coffee or evening sunsets from the inviting sunroom or choose between two decks overlooking the water. The natural stone walkways and retaining walls that surround the home blend perfectly with the tranquil setting.The fully finished lower level offers endless possibilities-featuring a potential 4th bedroom, full bath, kitchen, office, workshop, and a gas log fireplace, making it ideal for guests, multigenerational living, or a home business setup.Whether you're looking for a weekend retreat or a full-time residence, this property offers the perfect blend of comfort, privacy, and access to lake life.

Listed by Chris Jones of Charles Jones Realty Inc

$
$
%
$/month over payments
Federal 30-year interest rate: 6.43% last updated on Jul 2, 2026
* All Figures are estimates. Check with your bank or proposed mortgage company for actual interest rates.
This product uses the FRED® API but is not endorsed or certified by the Federal Reserve Bank of St. Louis.

Save FavoriteSchedule TourAsk A QuestionMore Details

1447 Lady Slipper Court York SC 29745
Pending

MLS Number CAR4360196

  • Residential
  • Bedrooms 6
  • Bathroom 6
  • Square Feet 4,814
  • Acreage 0.18

The only new construction community closest to Allison Creek Park, starting from the mid $400's. This gorgeous Townsend plan with a FULL BASEMENT offers a spacious 4824 sq ft with 6 bedrooms, 5.5 baths, & 2 car garage. The open-concept layout includes a kitchen equipped with gas Gourmet Kitchen stainless steel appliance package, spacious island that is perfect for entertaining and walk-in pantry. The main floor also includes a large family room, breakfast area, & a formal dinning room. The second floor is home to a luxurious primary suite (tile shower with seat, dual-sink vanity, and a spacious walk-in closet), 2 additional secondary bedrooms, and a full bath with separate shower/vanity area. Allison Creek Park is within walking distance of the community and is a 160-acre park located on the shores of Lake Wylie. Allison Creek offers guests a wide variety of day use recreational opportunities including 4 boat ramps, a kayak/canoe launch, a fishing dock, 3 miles of trails, a playground, and picnic shelters. The newly established campground at Allison Creek has 33 full hook-up RV campsites and 16 primitive tent sites that can be booked for overnight stays in the park. Lakeside Glen is also conveniently located to Rock Hill, Belmont, York, Fort Mill, Uptown Charlotte & more!

Listed by Cha Barefield and Sara Wilkinson of DRB Group of North Carolina,LLC

$
$
%
$/month over payments
Federal 30-year interest rate: 6.43% last updated on Jul 2, 2026
* All Figures are estimates. Check with your bank or proposed mortgage company for actual interest rates.
This product uses the FRED® API but is not endorsed or certified by the Federal Reserve Bank of St. Louis.

Save FavoriteSchedule TourAsk A QuestionMore Details

14021 Little Spring Court Charlotte NC 28278
Pending

MLS Number CAR4350247

  • Residential
  • Bedrooms 3
  • Bathroom 3
  • Square Feet 2,300
  • Acreage 0.19

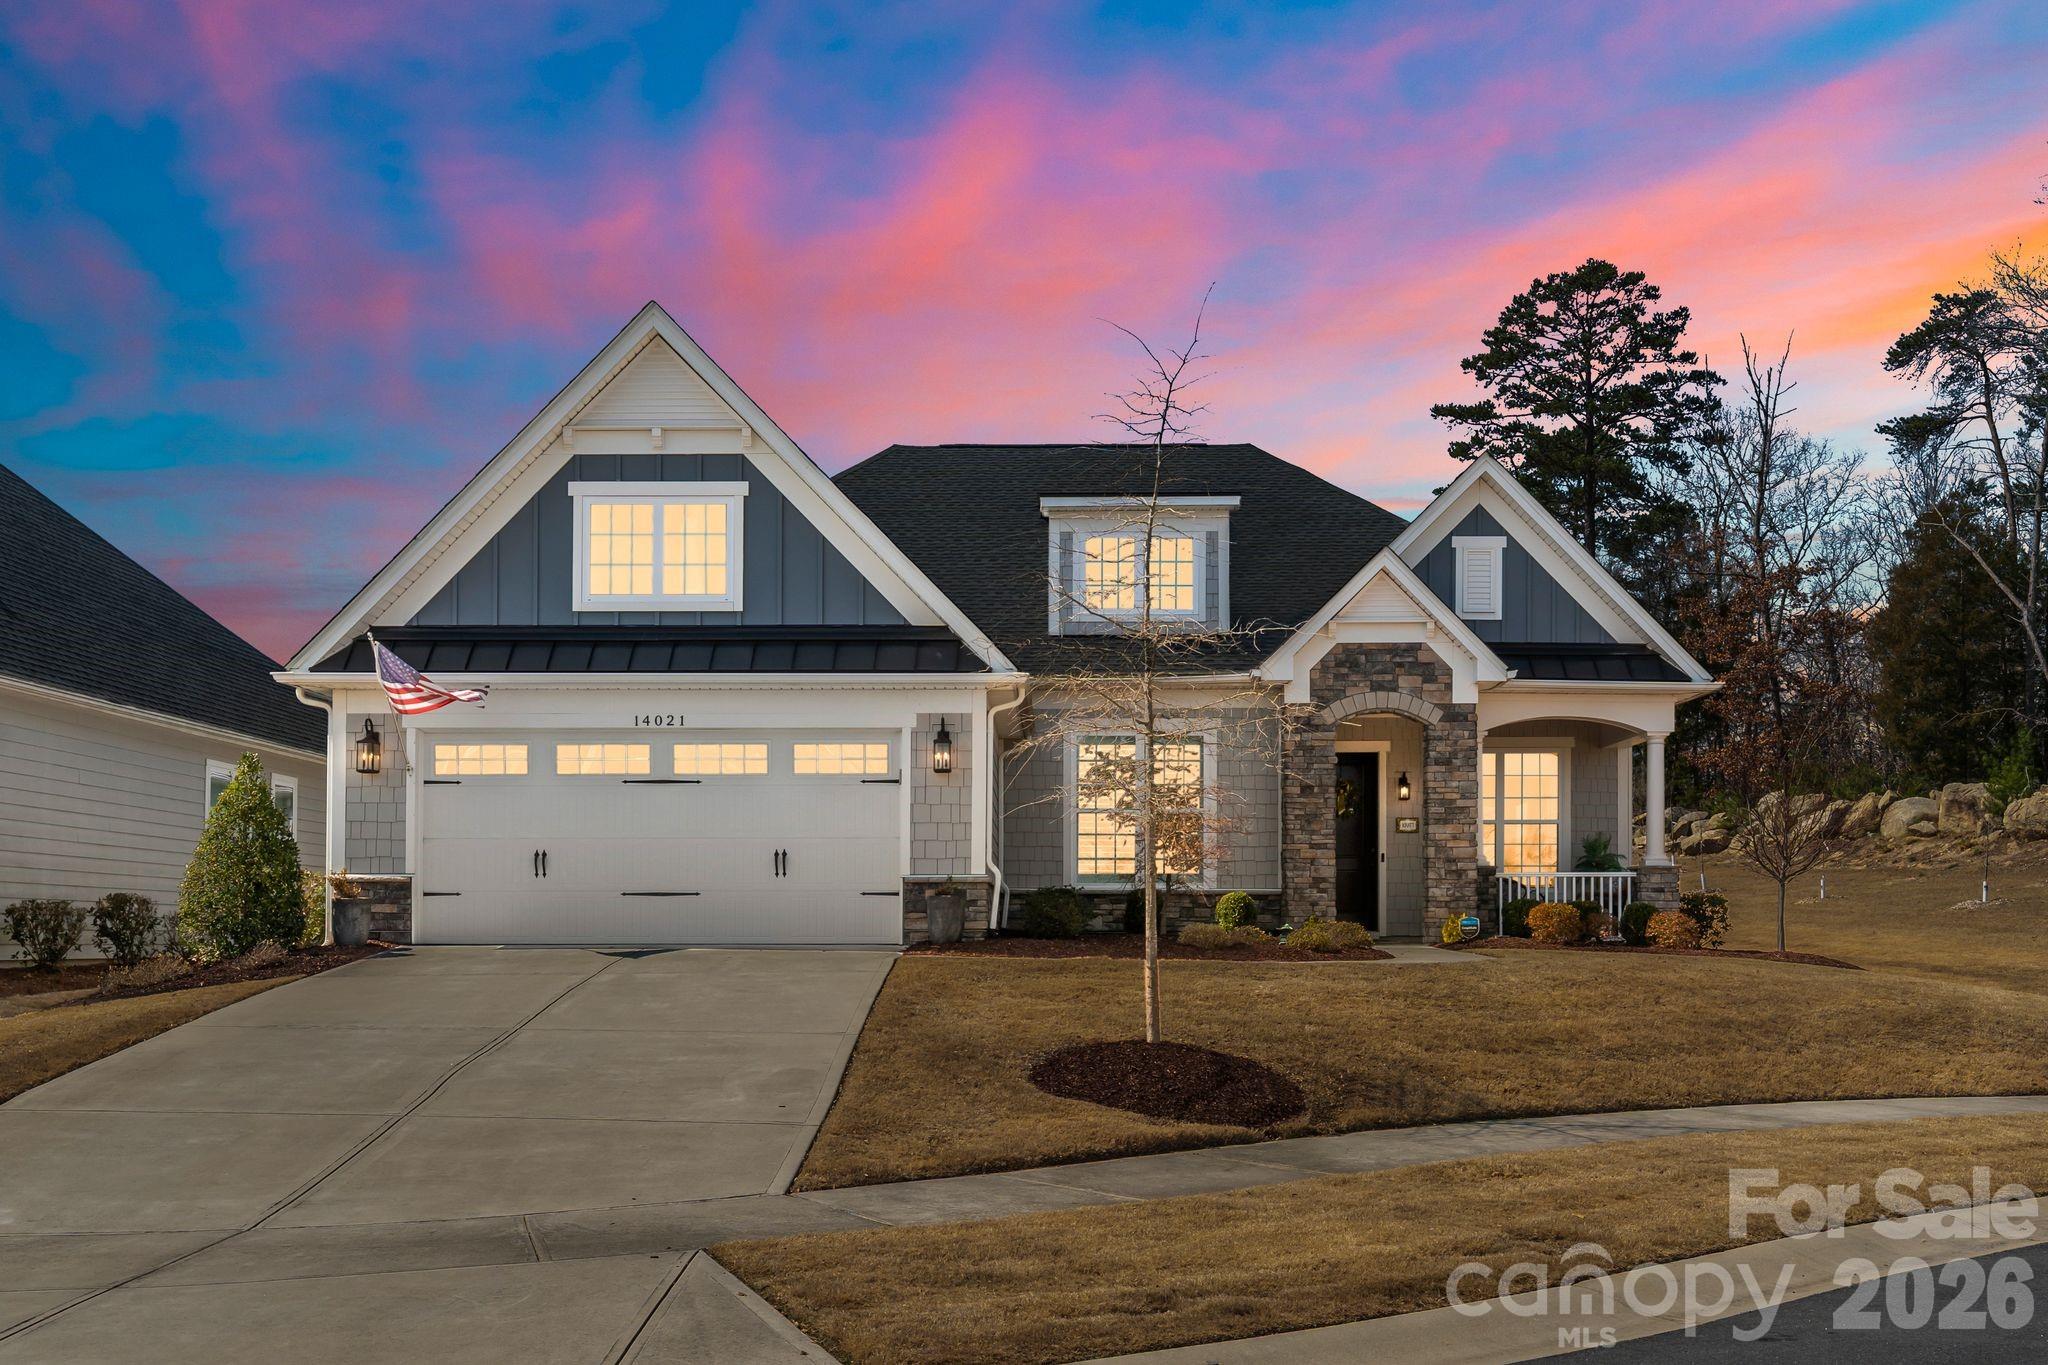
Located in the Regency at Palisades community near Lake Wylie, this 2020 Toll Brothers-built single-level residence offers 2,300 square feet of curated design and functional elegance on a 0.19-acre cul-de-sac homesite in Charlotte, North Carolina. Seasonal peek-a-boo views of Lake Wylie can be enjoyed from the front yard, with lake access, marinas and outdoor recreation just minutes away, making this an exceptional opportunity for buyers seeking Charlotte real estate near Lake Wylie. The interior reflects a professionally curated aesthetic with layered textures, tailored millwork and cohesive designer selections throughout. Engineered hardwood flooring spans the main living areas, complemented by upgraded lighting fixtures and custom wallpaper installations that create visual continuity from room to room. The open-concept great room centers around a gas fireplace and flows seamlessly into the chef's kitchen, designed for both everyday living and entertaining. Quartz countertops, KitchenAid appliances, a gas range and wall oven with integrated microwave anchor the space, while custom pantry cabinetry enhances storage and organization. The kitchen overlooks the living area and dining space, reinforcing the home's connected layout. Just off the eat-in kitchen, a private office provides a dedicated work-from-home environment with views of the backyard, offering separation from the main living areas while maintaining natural light and privacy. Multi-sliding glass doors extend the interior to a screened sun porch with integrated lighting and ceiling fan, creating a true indoor-outdoor living experience. An additional patio beyond the porch provides expanded entertaining space and overlooks a private backyard setting. The primary suite features a tray ceiling and backyard views. The spa-style bath includes a double vanity with seated vanity station, an oversized walk-in shower and custom built-in shelving within the primary closet. Ceiling speakers, ceiling fans and custom closet build-outs further enhance functionality. Every finish has been intentionally selected to create a refined yet livable environment. The two-car garage offers convenience and additional storage. Regency at Palisades provides resort-style amenities including bocce ball, tennis courts, swimming and a clubhouse. This Charlotte home offers close proximity to Lake Wylie, shopping, dining and commuter access while maintaining the privacy of a cul-de-sac location.

Listed by Tina Bisson and Ashley Bisson of Premier Sotheby's International Realty

$
$
%
$/month over payments
Federal 30-year interest rate: 6.43% last updated on Jul 2, 2026
* All Figures are estimates. Check with your bank or proposed mortgage company for actual interest rates.
This product uses the FRED® API but is not endorsed or certified by the Federal Reserve Bank of St. Louis.

Virtual TourSave FavoriteSchedule TourAsk A QuestionMore Details

3178 Foxford Drive Concord NC 28025

Concord, NC3178 Foxford Drive

Price$799,900

Est. Mortgage: $/month

MLS Number CAR4323148

  • Residential
  • Bedrooms 7
  • Bathroom 5
  • Square Feet 3,219
  • Acreage 23.09

Discover a truly one-of-a-kind opportunity with this 23-acre property located inside Cabarrus County's Camp T.N. Spencer Park, accessed through the park's gated entrance. This rare find features a 1999 log home as the main residence plus two additional income-producing rentals, offering exceptional versatility. The land includes a 6000 sq ft barn with 11 stalls, open pastures, a pond, and endless possibilities for farming, horses, retreats, or investment use. Enjoy the privacy of being outside the city limits while still close to area conveniences. Properties like this are nearly impossible to find-don't miss your chance to own a unique slice of Cabarrus County. SHOWINGS BY APPOINTMENT ONLY.

Listed by Amanda Cody of HOMETOWN REALTY PROS LLC

$
$
%
$/month over payments
Federal 30-year interest rate: 6.43% last updated on Jul 2, 2026
* All Figures are estimates. Check with your bank or proposed mortgage company for actual interest rates.
This product uses the FRED® API but is not endorsed or certified by the Federal Reserve Bank of St. Louis.

Virtual TourSave FavoriteSchedule TourAsk A QuestionMore Details

Broker Reciprocity MLS Grid Logo © 2026 Listings courtesy of Canopy MLS as distributed by MLS GRID. IDX information is provided exclusively for consumers’ personal non-commercial use and may not be used for any purpose other than to identify prospective properties consumers may be interested in purchasing. The IDX data is deemed reliable but is not guaranteed by MLS GRID and may be subject to an end user license agreement prescribed by the Member Participant’s applicable MLS.  Based on information submitted to the MLS GRID as of July 9, 2026 5:21 PM UTC . All data is obtained from various sources and may not have been verified by broker or MLS GRID. Supplied Open House Information is subject to change without notice. All information should be independently reviewed and verified for accuracy. Properties may or may not be listed by the office/agent presenting the information. Some IDX listings have been excluded from this website.