and narrow your search. If you have fewer than 200 results, you can save your search.

Fairview NC

r=6205-6216
22 Mountain Spring Lane Canton NC 28716

Canton, NC22 Mountain Spring Lane

Price$799,000

Est. Mortgage: $/month

MLS Number CAR4346093

  • Residential
  • Bedrooms 5
  • Bathroom 5
  • Square Feet 4,007
  • Acreage 4.5

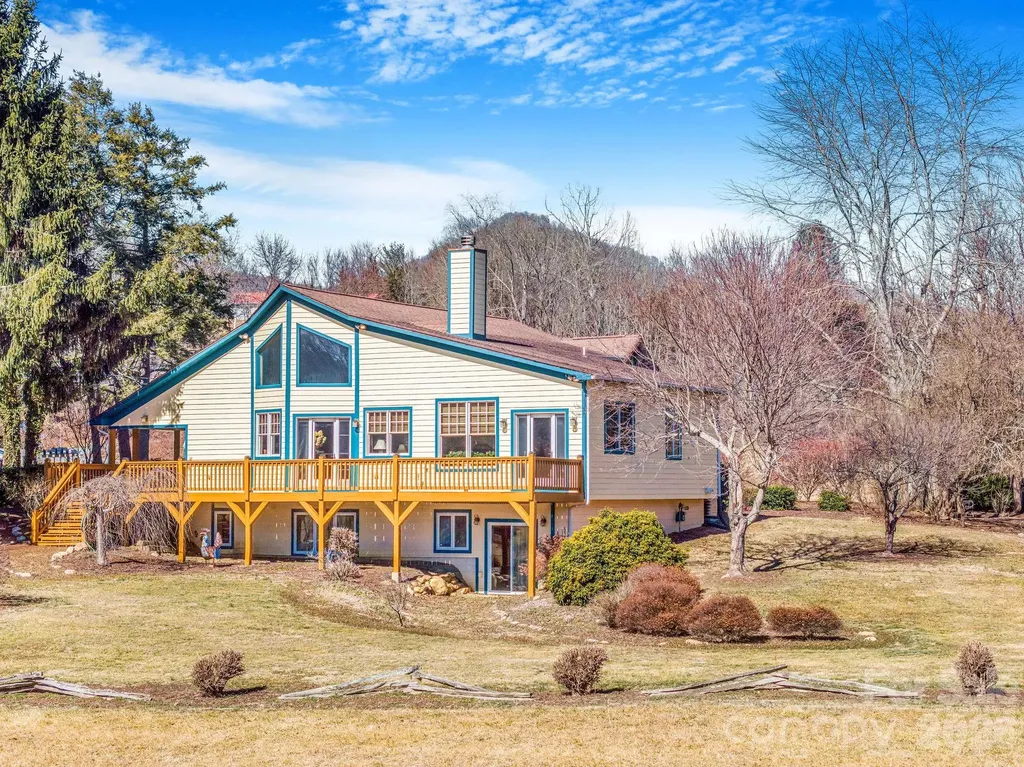
Set on approximately 4.5 private acres in Canton, this thoughtfully expanded 1947 stone cottage offers both convenience and retreat - just minutes to I-40 for easy access to Asheville and Waynesville, yet tucked away in a peaceful natural setting. Between 2006-2007, the current owners carefully preserved the character of the original 2BR/1BA home while adding over 2,200 square feet of living space, resulting in a spacious 4-bedroom home with office and 3.5 baths (additional 1 bed + 1 bath accounted for in listing is the garage apartment). Original flooring and trim remain in beautiful condition, blending seamlessly with custom finishes throughout. The main living area features vaulted ceilings, abundant natural light, open dining space, and a striking double-sided wood-burning fireplace shared with the primary suite. The generously sized primary bedroom opens to the expansive front deck, positioned to capture light while maintaining privacy. The lower level offers a second living area, bedroom, and full bath - ideal for guests, multigenerational living, or flexible use. Beyond the main residence, the property includes a detached two-car garage with a one-bedroom apartment (tenant in place; lease details available) providing income potential. A two-story barn with tractor storage and workshop space sits alongside pasture areas suitable for a variety of uses. This unique property offers space, flexibility, and opportunity - a rare combination of privacy, character, and functionality for those seeking more than a traditional neighborhood setting. The seller would like to address flood plain concerns with the following statement: Portions of the 4.5-acre parcel are located within a designated flood plain, primarily affecting the pasture areas. 18 years ago, the residence and improvements were not within the mapped flood zone. Following updated FEMA mapping after major storm events in Haywood County, a small portion of the home's lower level and garage apartment is now indicated to be within the 500-year flood zone, but not the 100-year flood zone (approximately a few inches at the lowest point). The sellers have enjoyed this property for over 18 years. A nearby culvert has also been replaced with a viaduct, improving water flow beneath I-40. Buyers are encouraged to review all available information and verify to their satisfaction.

Listed by Haleigh Thompson of Patton Allen Real Estate LLC
$
$
%
$/month over payments
Federal 30-year interest rate: 6.43% last updated on Jul 2, 2026
* All Figures are estimates. Check with your bank or proposed mortgage company for actual interest rates.
This product uses the FRED® API but is not endorsed or certified by the Federal Reserve Bank of St. Louis.

Save FavoriteSchedule TourAsk A QuestionMore Details

352 Adams Road Clover SC 29710

Clover, SC352 Adams Road

Price$799,000

Est. Mortgage: $/month

MLS Number CAR4384880

  • Residential
  • Bedrooms 4
  • Bathroom 3
  • Square Feet 3,442
  • Acreage 2.5

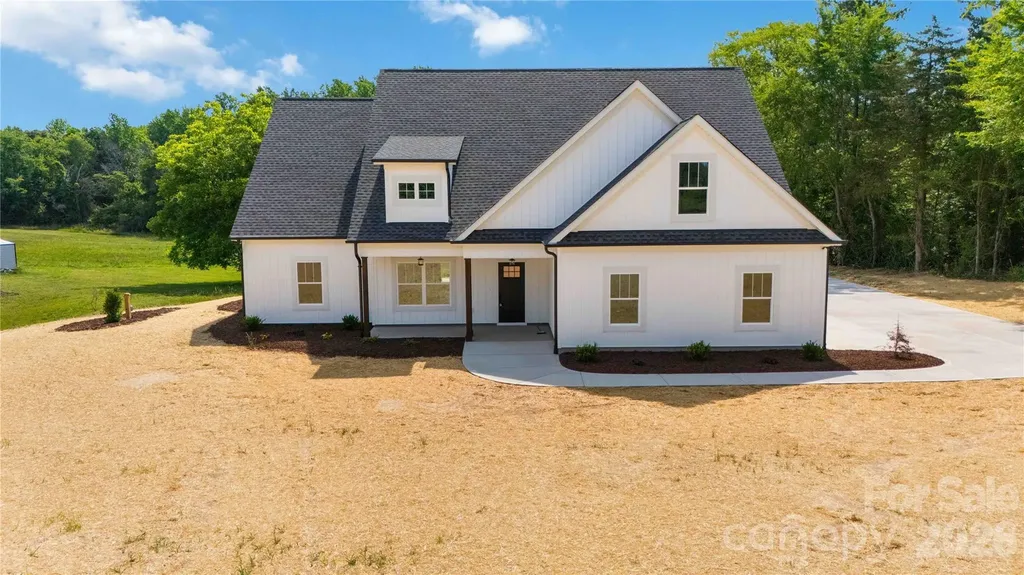
Modern and luxurious new construction waiting for you to make it a Home! From the ground up on this sprawling 2.5-acre lot with a gorgeous tree-lined backdrop, this house has been expertly crafted. Opening the front door, natural light shines in on the expansive open floor that was designed for hosting grand gatherings or finding quiet moments of relaxation by the fireplace. A large island with a rustic base, stylish pendant lighting, and plenty of room to create those favorite dishes in this beautiful kitchen. Imagine the restful sleep you will have in this grand primary retreat with an ensuite, and that walk-in closet is set up for easy organizing. 2 additional bedrooms and a full bath round out the main level. The living space continues upstairs with a sizable loft and bonus room, another bedroom, and a full bath! A covered back patio that has a beautiful view, where you can just sit and listen to the tranquil sounds of country living. Your home searching stops here - Welcome Home to 352 Adams Road!

Listed by Josh Boyd of Howard Hanna Allen Tate Rock Hill

$
$
%
$/month over payments
Federal 30-year interest rate: 6.43% last updated on Jul 2, 2026
* All Figures are estimates. Check with your bank or proposed mortgage company for actual interest rates.
This product uses the FRED® API but is not endorsed or certified by the Federal Reserve Bank of St. Louis.

Save FavoriteSchedule TourAsk A QuestionMore Details

505 E 6th Street Charlotte NC 28202

MLS Number CAR4392815

  • Condo
  • Bedrooms 2
  • Bathroom 2
  • Square Feet 1,986

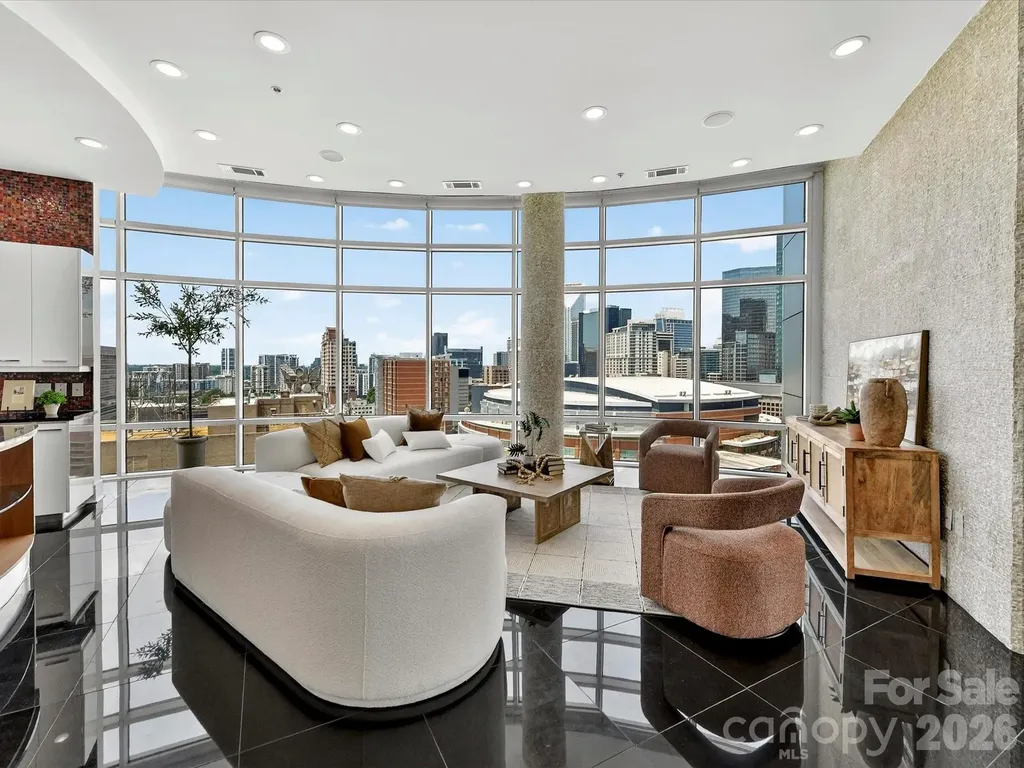
Experience elevated Uptown living in this stunning 16th-floor corner residence in the Courtside building. Offering 1986 square feet of thoughtfully updated living space, this luxury condominium combines sophisticated design, expansive city views, and an unbeatable location in the heart of Charlotte. The open-concept floor plan is enhanced by soaring 10-foot finished ceilings, black marble flooring, abundant natural light, and floor-to-ceiling windows that showcase panoramic skyline views. The spacious living and dining areas flow seamlessly, creating the perfect setting for both everyday living and entertaining. A stylish wet bar adds convenience and elegance for hosting guests. The beautifully updated kitchen features GE Profile appliances, modern cabinetry, generous storage, and ample workspace. The primary suite serves as a private retreat with new carpeting, a spacious walk-in closet, and a renovated en-suite bath featuring premium Grohe fixtures. The secondary bedroom is equally inviting with new carpet and direct access to an updated full bath. Residents enjoy the best views in Charlotte and a premier Uptown location just steps from restaurants, entertainment, sporting events, cultural attractions, and the light rail. This is a rare opportunity to own a spacious, move-in-ready condominium offering luxury, convenience, and spectacular city living in one of Charlotte's most desirable addresses.

Listed by Abby Baker of ProStead Realty

$
$
%
$/month over payments
Federal 30-year interest rate: 6.43% last updated on Jul 2, 2026
* All Figures are estimates. Check with your bank or proposed mortgage company for actual interest rates.
This product uses the FRED® API but is not endorsed or certified by the Federal Reserve Bank of St. Louis.

Virtual TourSave FavoriteSchedule TourAsk A QuestionMore Details

145 Biltmore Avenue Asheville NC 28801

MLS Number CAR4311696

  • Condo
  • Bedrooms 2
  • Bathroom 2
  • Square Feet 999

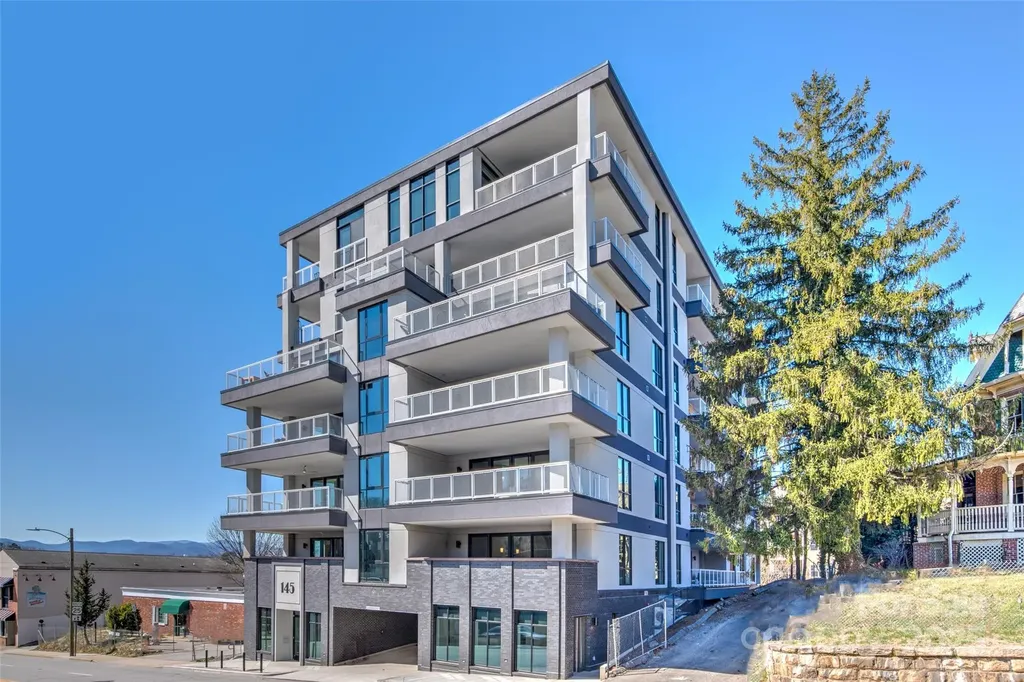
Located in a newly constructed, concrete and steel mid-rise building, this turn-key, fully furnished luxury condo offers an excellent opportunity for rental income. The spacious unit features a large balcony that extends the living area for comfortable three-season outdoor living. Inside, the gourmet, all-stainless kitchen with a generous island provides a perfect gathering space for entertaining and enjoying group meals. With two en-suite bedrooms and an additional sofa bed, the unit comfortably sleeps six. The well-maintained building ensures a luxurious experience with quiet corridors, an elevator, and convenient garage parking for one car. Visitors will appreciate the large, welcoming lobby. Ideally located adjacent to Asheville's vibrant South Slope, this condo places you at the heart of downtown. It's just two blocks from the ballpark, with numerous restaurants minutes away. The popular South Slope brewery district is also easily accessible, just one block from the building's back entrance.

Listed by Elliott Nailen of Elliott Nailen Real Estate

$
$
%
$/month over payments
Federal 30-year interest rate: 6.43% last updated on Jul 2, 2026
* All Figures are estimates. Check with your bank or proposed mortgage company for actual interest rates.
This product uses the FRED® API but is not endorsed or certified by the Federal Reserve Bank of St. Louis.

Save FavoriteSchedule TourAsk A QuestionMore Details

138 Wyanoke Avenue Charlotte NC 28205

Charlotte, NC138 Wyanoke Avenue

Price$799,000

Est. Mortgage: $/month

MLS Number CAR4374618

  • Residential
  • Bedrooms 4
  • Bathroom 2
  • Square Feet 2,015
  • Acreage 0.31

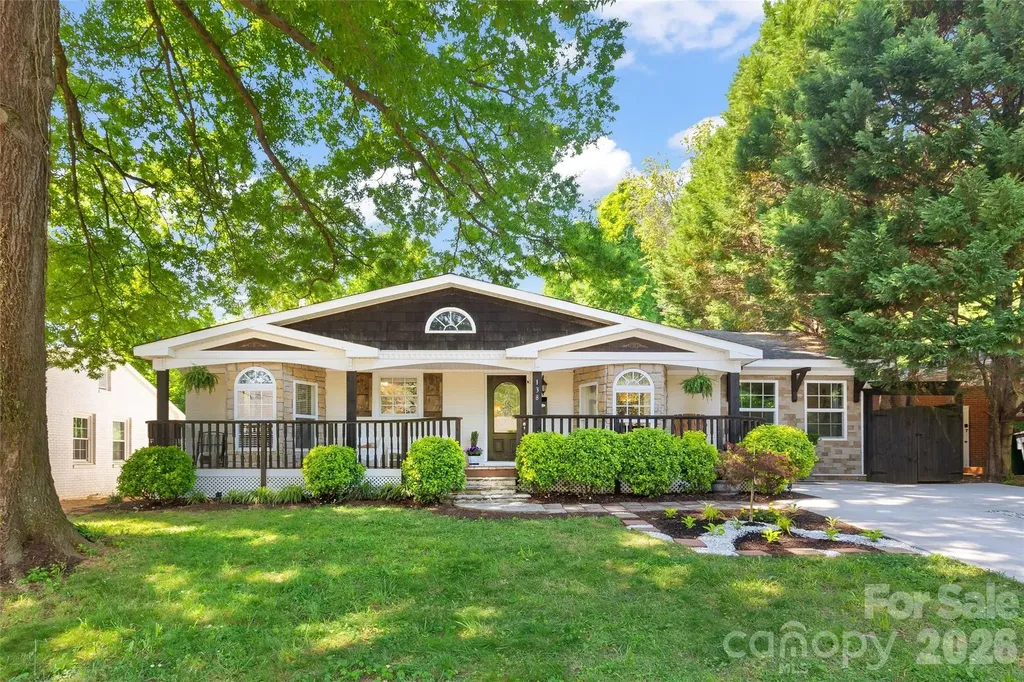
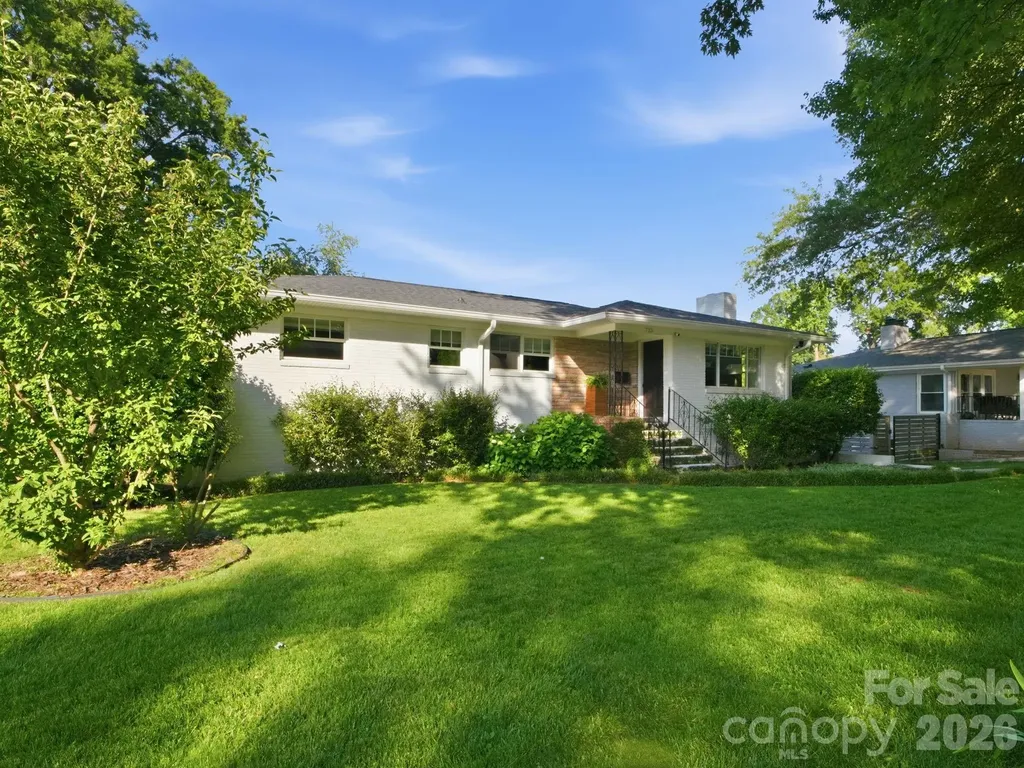
Move-in-ready, single-story home designed for seamless indoor-outdoor living in sought-after Chantilly! Nestled on a 0.3-acre lot surrounded by mature trees and scenic outdoor spaces, this 4 bed / 2 bath has been lovingly maintained and is ready for a new owner. The rocking chair front porch immediately welcomes you and invites you inside to the entry and living room where custom built-in bookshelves add both character and functionality. The classic kitchen features timeless neutral cabinetry, granite countertops, and effortlessly flows into the open-concept dining and family room, which offer ample space for everyday living and entertaining. The generous primary suite is a peaceful retreat, separated from the additional bedrooms for added privacy, and boasts an en-suite bathroom. The three additional bedrooms are well-appointed with great storage, have abundant natural light, and share access to a full hall bathroom. French doors at the back of the home lead to a tranquil screened-in porch, creating a perfect transition to outdoor living, and the lush backyard complete with a fire pit, functional storage shed, and side yard ready for recreation and relaxation. Located on a no-outlet street just steps from Chantilly Park and the Ecological Sanctuary, you'll love this home's highly walkable location and close proximity to restaurants and shops in neighboring Elizabeth and Plaza Midwood.

Listed by Genevieve Williams of Genevieve Williams Real Estate LLC

$
$
%
$/month over payments
Federal 30-year interest rate: 6.43% last updated on Jul 2, 2026
* All Figures are estimates. Check with your bank or proposed mortgage company for actual interest rates.
This product uses the FRED® API but is not endorsed or certified by the Federal Reserve Bank of St. Louis.

Save FavoriteSchedule TourAsk A QuestionMore Details

1727 Grace Lane Charlotte NC 28262

Charlotte, NC1727 Grace Lane

Price$799,000

Est. Mortgage: $/month

MLS Number CAR4256496

  • Residential
  • Bedrooms 5
  • Bathroom 4
  • Square Feet 3,734
  • Acreage 1

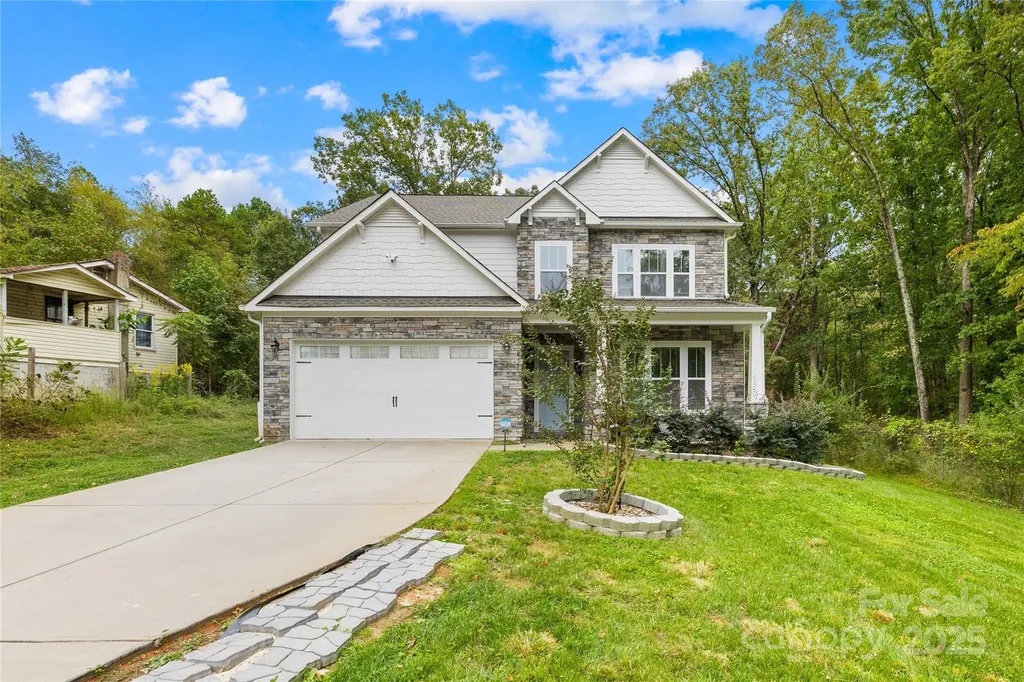
Completely furnished 2022 built home for sale in the Mallard Creek area. House has 5 bedrooms and 3.5 baths with screened porch and patio in the back. Owner has converted it to be a 8 bedroom house for the rentals. Great occupancy throughout the year. Good parking available with 2 car garage and a long driveway. Excellent location. House comes fully furnished. Each room comes with a bed and bedding set, TV, ceiling fan, study table and chair. A couple of bigger rooms have a couch too.Great investment option too.

Listed by Versha Anand of Versha Anand Realty

$
$
%
$/month over payments
Federal 30-year interest rate: 6.43% last updated on Jul 2, 2026
* All Figures are estimates. Check with your bank or proposed mortgage company for actual interest rates.
This product uses the FRED® API but is not endorsed or certified by the Federal Reserve Bank of St. Louis.

Save FavoriteSchedule TourAsk A QuestionMore Details

130 Greenfield Circle Brevard NC 28712

Brevard, NC130 Greenfield Circle

Price$799,000

Est. Mortgage: $/month

MLS Number CAR4356093

  • Residential
  • Bedrooms 3
  • Bathroom 5
  • Square Feet 2,854
  • Acreage 5.62

Welcome to 130 Greenfield Circle, located in the private community of Eagle Lake in Brevard, NC. This well-maintained home offers a comfortable and functional layout with light-filled living spaces and an easy flow for everyday living and entertaining. The kitchen and all bathrooms have been thoughtfully renovated with high-end, custom finishes, blending timeless design with modern luxury. The kitchen offers ample workspace and storage, while the bedrooms provide privacy and comfort. The lower level adds excellent versatility with a garage, workshop space, and additional finished areas-ideal for hobbies, storage, or projects. A separate heated studio provides flexible space perfect for an art studio, home office, exercise room, or creative retreat. Eagle Lake is one of the highest elevation private lakes in the region, offering a truly unique setting with views overlooking the Blue Ridge Mountains. As part of this sought-after community, residents enjoy access to a variety of amenities, including the private lake and its peaceful mountain surroundings. Located just minutes from downtown Brevard, the home provides convenient access to local shops, dining, and everyday services, while Pisgah National Forest and DuPont State Forest are a short drive away for hiking, biking, and exploring the area's renowned waterfalls. This property offers a wonderful combination of comfortable living, flexible space, elevated mountain lifestyle, and access to both community amenities and outdoor adventure. See custom property video.

Listed by Paul Wilander of Looking Glass Realty

$
$
%
$/month over payments
Federal 30-year interest rate: 6.43% last updated on Jul 2, 2026
* All Figures are estimates. Check with your bank or proposed mortgage company for actual interest rates.
This product uses the FRED® API but is not endorsed or certified by the Federal Reserve Bank of St. Louis.

Virtual TourSave FavoriteSchedule TourAsk A QuestionMore Details

6334 Jacks Creek Road Burnsville NC 28714

Burnsville, NC6334 Jacks Creek Road

Price$799,000

Est. Mortgage: $/month

MLS Number CAR4365892

  • Residential
  • Bedrooms 4
  • Bathroom 3
  • Square Feet 2,955
  • Acreage 18.4

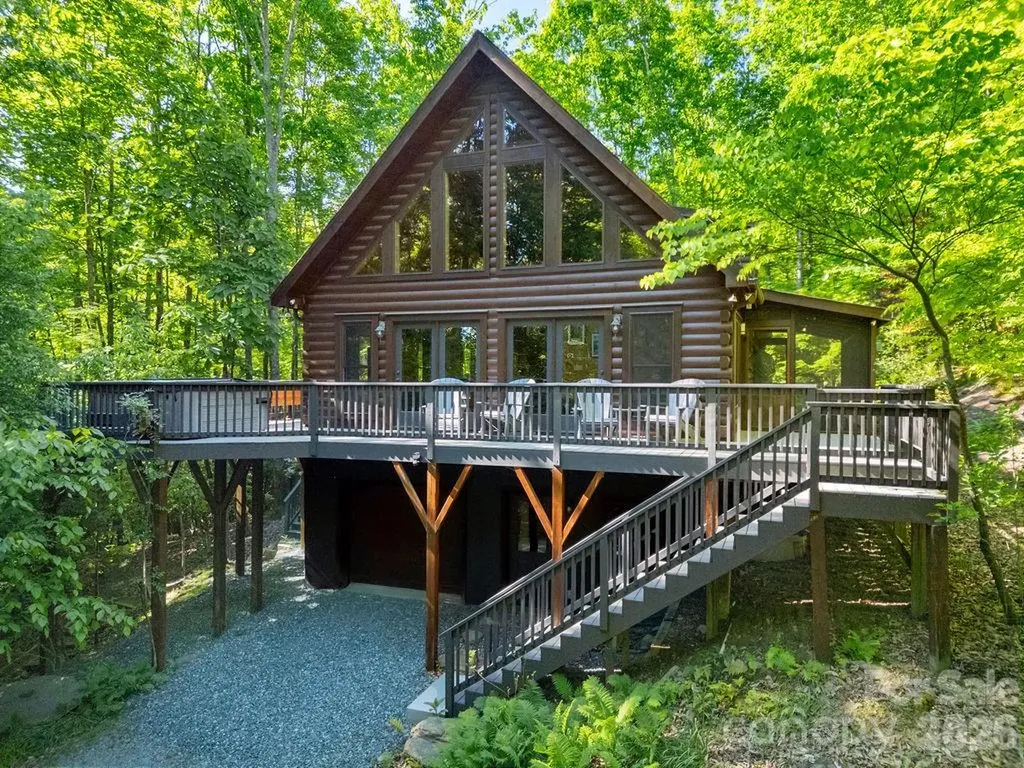
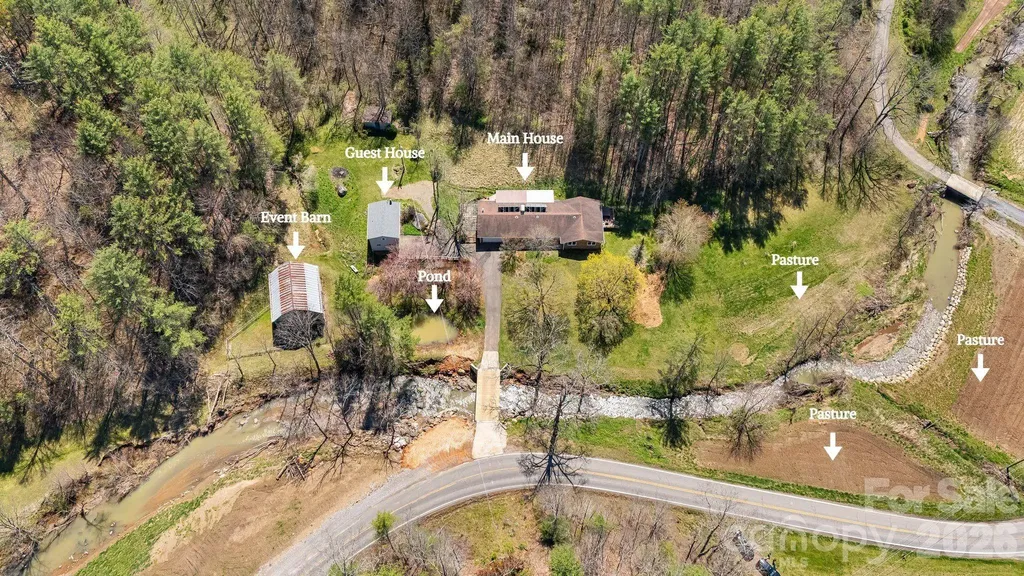
Set in the beautiful Jacks Creek community of Burnsville, this 18-acre farmstead with two homes, offers far more than a home, it offers a way of life. Framed by mountain views and anchored by a bold creek, spring fed pond, pasture, gardens, apple trees, and room to truly breathe, this property invites you to slow down, create, gather, and live more intentionally. The main home is designed for comfortable one level living with 3 bedrooms, 2 baths, and inviting spaces that connect beautifully to the land around it. The chef's kitchen is both functional and welcoming, while the dedicated office with fiber optic internet overlooks the creek and fields, creating an inspiring place to work, write, plan, or simply pause. Outdoor living is woven into daily life here, with a covered deck, screened in porch, stone patio with arbor draped in grapevines, and a private sundeck with jacuzzi just off the primary suite. A separate 1 bedroom, 1 bath guest house with full kitchen adds flexibility for guests, multi generational living, rental income, or creative use. In years past, this cottage served as a weaving studio, while the large barn was home to a woodworker and welcomed visitors during the local Toe River Arts Studio Tour. That creative spirit still lingers. Whether you envision an artist retreat, workshop, maker's compound, teaching space, event venue, hobby farm, or homestead, the setting is ready for your next chapter. The multi-purpose barn offers generous open space for gatherings, projects, storage, or farming use, with four stalls and additional storage rooms below. The grounds tell their own story, vegetable gardens, apple trees, herb and berry plantings, open pasture, and fertile farmland that has supported a life close to the land. The wooded acreage is home to wildlife and invites quiet hikes. Practical features support the dream, with solar panels for sustainable living and reduced energy costs, and a whole house generator for peace of mind. Located just minutes from Downtown Burnsville and only 45 miles from Asheville, 53 miles to Asheville Regional Airport and Tri-Cities Airport is 56 miles away. This is not just a mountain property. It is a place with history, purpose, beauty, and room to build a meaningful life. Copy & Paste this Link to view the property tour. https://listings.wncrealestatephotography.com/sites/nxgjplm/unbranded

Listed by Carrie Lee Hoffman of RE/MAX Executive

$
$
%
$/month over payments
Federal 30-year interest rate: 6.43% last updated on Jul 2, 2026
* All Figures are estimates. Check with your bank or proposed mortgage company for actual interest rates.
This product uses the FRED® API but is not endorsed or certified by the Federal Reserve Bank of St. Louis.

Save FavoriteSchedule TourAsk A QuestionMore Details

122 Sherlock Drive Statesville NC 28625

Statesville, NC122 Sherlock Drive

Price$799,000

Est. Mortgage: $/month

MLS Number CAR4267737

  • Land
  • Acreage 2.94
  • County Iredell

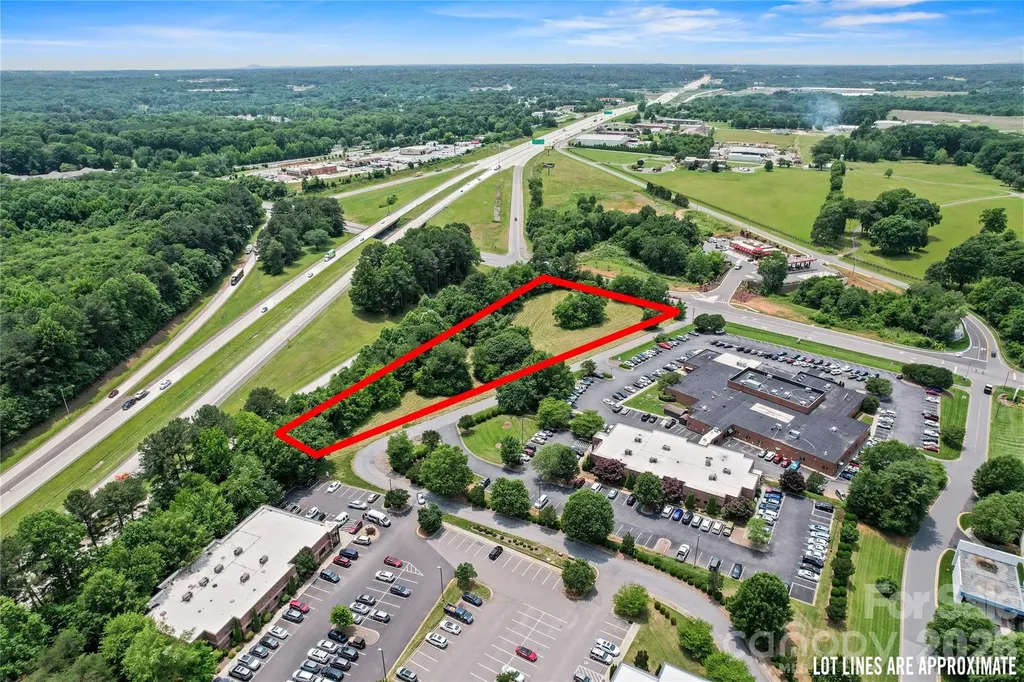
2.94 acre parcel in close proximity to I-40 and Piedmont Health Center. The existing O2 zoning supports medical office, outpatient, and other institutional uses, aligning perfectly with the nearby healthcare hub. Alternatively, its high-traffic location makes it a prime candidate for rezoning to accommodate highway retail, fast food, or quick service development. Whether you're a healthcare developer seeking synergy with Piedmont Healthcare or a retail operator looking to capitalize on maximum exposure, this site offers the access, visibility, and flexibility you need. Water available via Iredell Water, Sewer available via Statesville Public Works

Listed by Jordan Jackson of Ivester Jackson Christie's (jordan@ivesterjackson.com), Tom Bramhall of Ivester Jackson Christie's

$
$
%
$/month over payments
Federal 30-year interest rate: 6.43% last updated on Jul 2, 2026
* All Figures are estimates. Check with your bank or proposed mortgage company for actual interest rates.
This product uses the FRED® API but is not endorsed or certified by the Federal Reserve Bank of St. Louis.

Save FavoriteSchedule TourAsk A QuestionMore Details

716 Shady Grove Crossing Fort Mill SC 29708
Active With Contract

MLS Number CAR4395468

  • Residential
  • Bedrooms 4
  • Bathroom 4
  • Square Feet 2,847
  • Acreage 0.15

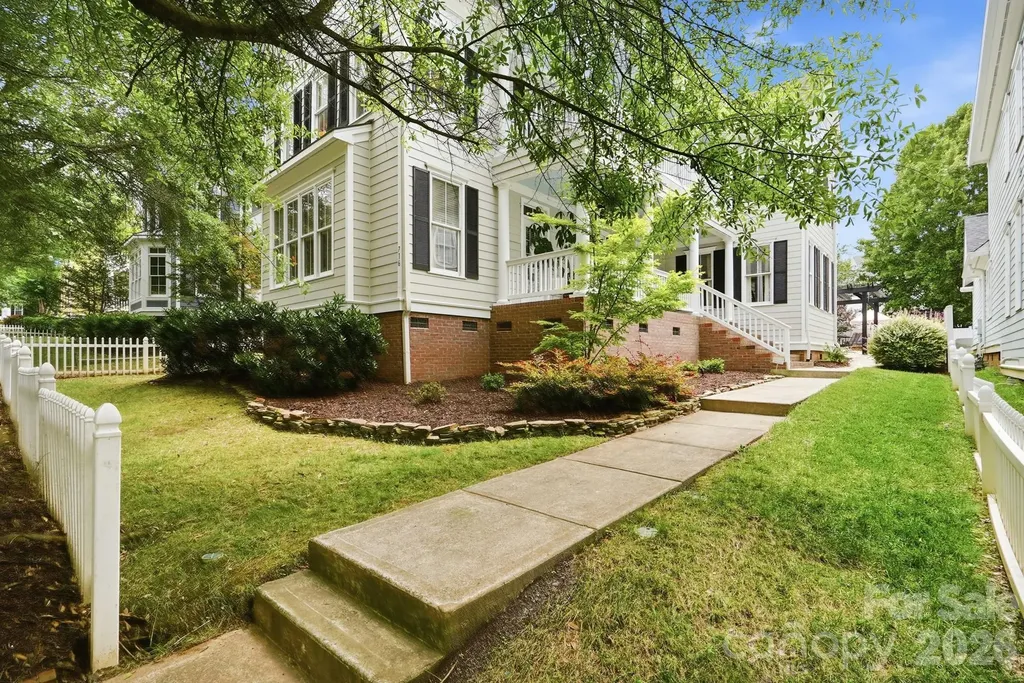
Beautifully updated Charleston-style home with double front porches in the heart of Baxter Village! Perfectly situated just steps from vibrant Market Street, this exceptional home offers the ideal blend of timeless Southern charm and modern updates in one of Fort Mill's most sought-after communities. Inside, you'll find a bright, open floor plan filled with natural light, rich hardwood floors, designer finishes, and thoughtfully updated spaces throughout. The gourmet kitchen features quartz countertops, upgraded stainless steel appliances, stylish backsplashes, a pantry, and opens seamlessly to the breakfast area and spacious great room with a cozy gas fireplace, perfect for entertaining or everyday living. The main-level primary suite provides a private retreat with a beautifully appointed bath, while the upper level offers generously sized secondary bedrooms, multiple baths, and flexible living space ideal for a home office, bonus room, a second primary suite or guest accommodations. Relax on one of the two expansive front porches, or unwind on the side porch and private patio surrounded by mature landscaping. Beyond your front door, you'll love being just a short walk to Market Street's restaurants, coffee shops, boutiques, fitness studios, the Fort Mill Library, parks, and year-round community events. Baxter Village residents also enjoy resort-style amenities including pools, tennis courts, playgrounds, walking trails, clubhouse, and recreation areas. This is more than a beautiful home, it's a lifestyle. Experience walkable living, award-winning Fort Mill schools, and everything that makes Baxter Village one of the Carolinas' most beloved communities.

Listed by Paige Boykin of EXP Realty LLC Market St

$
$
%
$/month over payments
Federal 30-year interest rate: 6.43% last updated on Jul 2, 2026
* All Figures are estimates. Check with your bank or proposed mortgage company for actual interest rates.
This product uses the FRED® API but is not endorsed or certified by the Federal Reserve Bank of St. Louis.

Save FavoriteSchedule TourAsk A QuestionMore Details

108 Galloway Drive Asheville NC 28803

Asheville, NC108 Galloway Drive

Price$799,000

Est. Mortgage: $/month

MLS Number CAR4318726

  • Residential
  • Bedrooms 4
  • Bathroom 3
  • Square Feet 3,447
  • Acreage 0.9

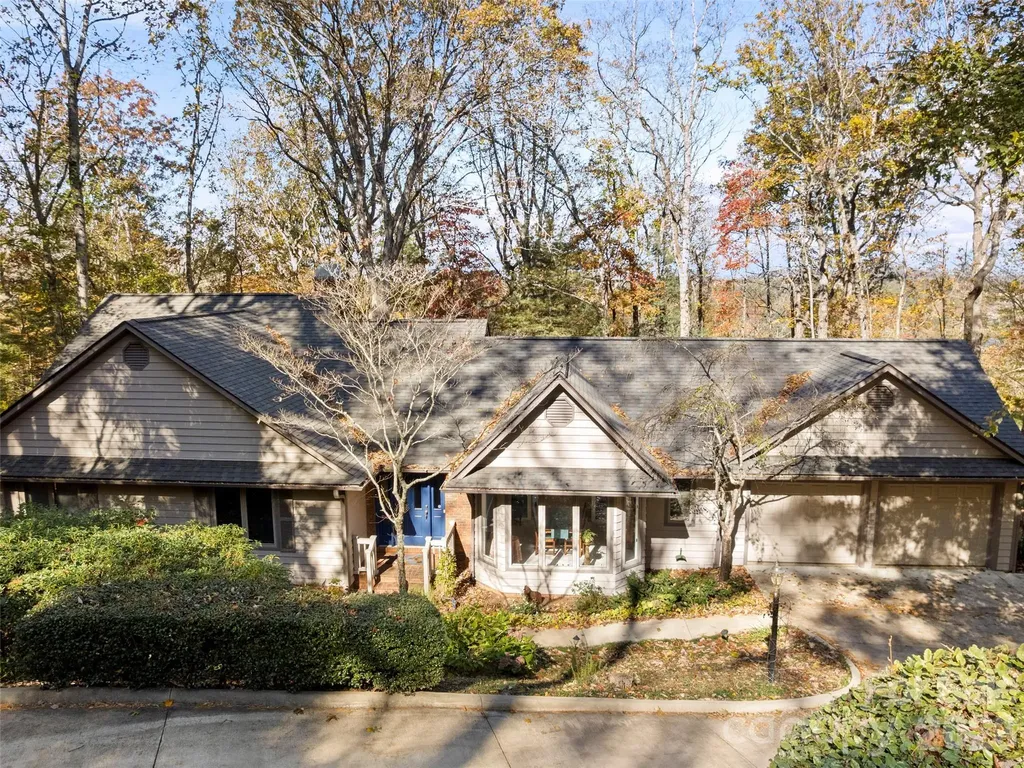
Welcome to 108 Galloway Drive, nestled in the serene Blake Mountain Estates community near Biltmore Park. Surrounded by lush, mature landscaping, this beautiful home feels like living in a private treehouse retreat. Featuring main-level living and thoughtful updates throughout, the home combines mountain charm with modern comfort. The open floor plan offers warm natural light and easy flow, perfect for relaxing or entertaining. A spacious craft or studio area provides endless creative possibilities, while abundant storage ensures everything has its place. Enjoy peaceful outdoor living surrounded by nature's beauty and the convenience of being just minutes from Biltmore Park's shops, dining, and amenities. Whether you're seeking a tranquil retreat or a home with space to create, 108 Galloway Drive offers a rare balance of privacy, functionality, and location in one of South Asheville's most desirable settings.

Listed by Viv Snyder of Howard Hanna Beverly-Hanks Asheville-Biltmore Park

$
$
%
$/month over payments
Federal 30-year interest rate: 6.43% last updated on Jul 2, 2026
* All Figures are estimates. Check with your bank or proposed mortgage company for actual interest rates.
This product uses the FRED® API but is not endorsed or certified by the Federal Reserve Bank of St. Louis.

Virtual TourSave FavoriteSchedule TourAsk A QuestionMore Details

733 Stanfield Drive Charlotte NC 28210

Charlotte, NC733 Stanfield Drive

Price$799,000

Est. Mortgage: $/month

MLS Number CAR4386854

  • Residential
  • Bedrooms 4
  • Bathroom 3
  • Square Feet 2,525
  • Acreage 0.3

This spacious Madison Park home checks every box - hardwood floors throughout the main level, two separate living rooms (upstairs and down), each anchored by a gas log fireplace that makes the home feel instantly comfortable. The open kitchen flows naturally into the dining area, and a dedicated home office adds practical flexibility. Two full bathrooms on the main level as well as a full bathroom on the lower level keep the layout functional for everyone. A dedicated laundry room with folding table and a heated 300 SF bonus room round out the interior - ready for a gym, playroom, media space, or whatever fits your life. Outside, a fully fenced, flat landscaped backyard with beautiful garden beds and a covered patio is ready for year-round use. Walk to the greenway, public park, disc golf, and playgrounds - it's a location that's hard to beat. Agent is related to Seller.

Listed by Auguste Olson of Howard Hanna Allen Tate SouthPark

$
$
%
$/month over payments
Federal 30-year interest rate: 6.43% last updated on Jul 2, 2026
* All Figures are estimates. Check with your bank or proposed mortgage company for actual interest rates.
This product uses the FRED® API but is not endorsed or certified by the Federal Reserve Bank of St. Louis.

Save FavoriteSchedule TourAsk A QuestionMore Details

Broker Reciprocity MLS Grid Logo © 2026 Listings courtesy of Canopy MLS as distributed by MLS GRID. IDX information is provided exclusively for consumers’ personal non-commercial use and may not be used for any purpose other than to identify prospective properties consumers may be interested in purchasing. The IDX data is deemed reliable but is not guaranteed by MLS GRID and may be subject to an end user license agreement prescribed by the Member Participant’s applicable MLS.  Based on information submitted to the MLS GRID as of July 9, 2026 6:45 AM UTC . All data is obtained from various sources and may not have been verified by broker or MLS GRID. Supplied Open House Information is subject to change without notice. All information should be independently reviewed and verified for accuracy. Properties may or may not be listed by the office/agent presenting the information. Some IDX listings have been excluded from this website.