and narrow your search. If you have fewer than 200 results, you can save your search.

Fairview NC

r=6241-6252
V/l Southern Way Nebo NC 28761

Nebo, NCV/l Southern Way

Price$799,000

Est. Mortgage: $/month

MLS Number CAR4328187

  • Land
  • Acreage 102.8
  • County McDowell

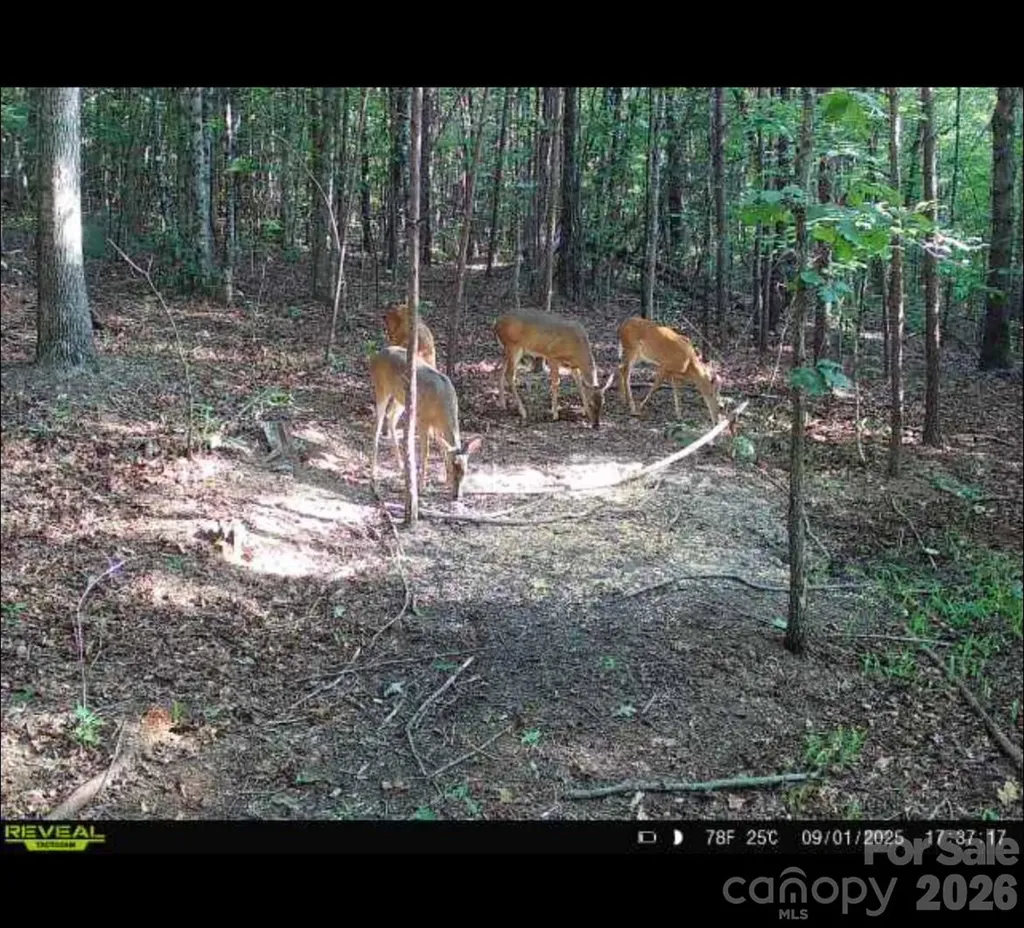
Hunter's Paradise in the Western NC Foothills - 105.57+ Acres of Unrestricted Land! Welcome to your perfect getaway or investment opportunity! This rare find offers 105.57± acres of undeveloped, unrestricted land in the scenic foothills of Western North Carolina. Whether you're looking for a private hunting retreat, a future homesite, or a development opportunity - this property has it all. Property Highlights: Two tracts totaling 105.57± acres Easy access to Highway 226 South and Interstate 40 Convenient location: 40 minutes to Asheville 30 minutes to Hickory 1 hour 20 minutes to Charlotte Douglas International Airport A small creek runs through part of the property Gently rolling terrain with multiple potential homesites Ideal for: Hunting & recreation Tiny home, mobile home, or barndominium Building your dream home Developing a campground or mobile home park Subdividing into residential lots (seller open to selling smaller tracts) Why This Property? Large tracts like this are getting harder to find - especially ones that offer such versatility and easy access to major cities and highways. Whether you're a developer, investor, or outdoor enthusiast, this land offers endless possibilities. Contact the listing agent today for more information or to schedule a private tour.

Listed by Brandon Braswell of Realty Group 1 LLC
$
$
%
$/month over payments
Federal 30-year interest rate: 6.43% last updated on Jul 2, 2026
* All Figures are estimates. Check with your bank or proposed mortgage company for actual interest rates.
This product uses the FRED® API but is not endorsed or certified by the Federal Reserve Bank of St. Louis.

Save FavoriteSchedule TourAsk A QuestionMore Details

235 Timucua Trail Waynesville NC 28786

Waynesville, NC235 Timucua Trail

Price$799,000

Est. Mortgage: $/month

MLS Number CAR4301389

  • Residential
  • Bedrooms 4
  • Bathroom 4
  • Square Feet 3,346
  • Acreage 3.66

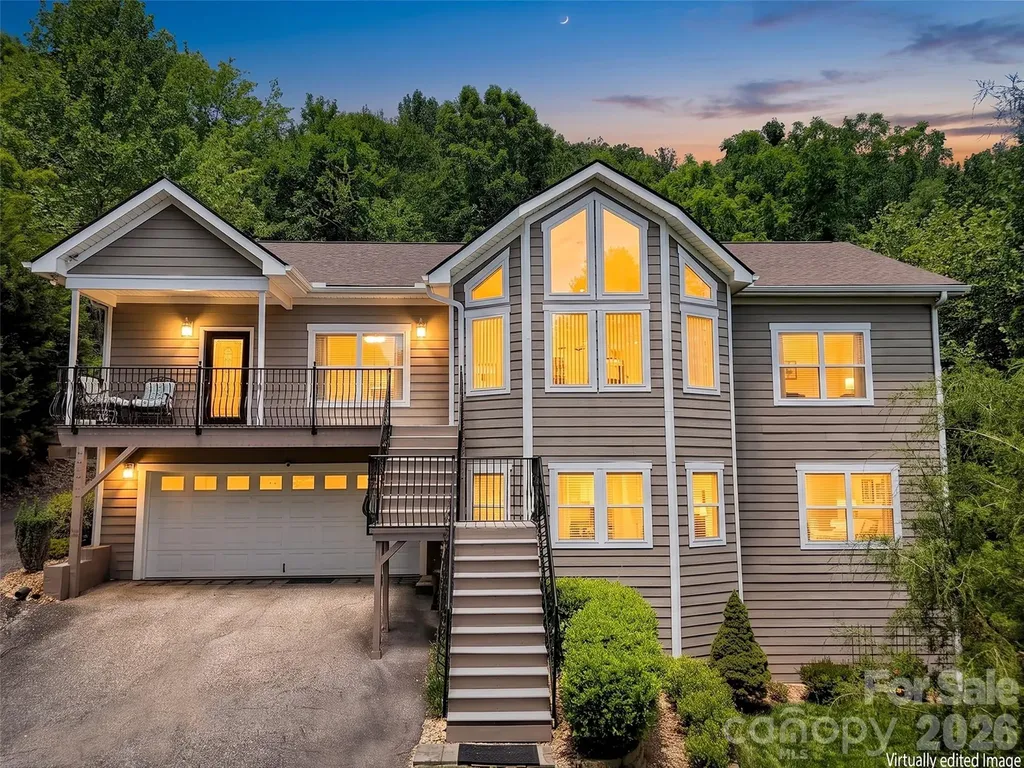
This warm and inviting, solidly built custom log home is furnished and move-in ready! Conveniently located just minutes from Historic downtown Waynesville and the Waynesville Inn and Golf Club, you will enjoy easy year-round access on wide paved city roads, city water, city sewer, plus the convenience of all city services in a peaceful setting. Enjoy year-round mountain views without the climb! The main level offers a seamless, open-concept layout highlighted by a dramatic two-story Great Room with vaulted ceilings and a stunning stone fireplace with wood stove insert. The spacious kitchen is well-appointed with solid-surface countertops, abundant cabinetry, and generous workspace, flowing effortlessly into the inviting dining area-ideal for entertaining and everyday living. The primary suite is conveniently located on the main level and includes an updated bath with a walk-in tile shower. Outdoor living is enhanced by an expansive back deck offering beautiful mountain views, perfect for entertaining, relaxing, and enjoying cool mountain evenings. The upper level includes a comfortable family room, two generously sized bedrooms, a full bath, and a flexible bonus room suitable for a home office, hobby space, or additional sleeping area. The lower level offers excellent additional living options, including a complete one-bedroom apartment with a living room, full kitchen, full bath, and a private deck-ideal for guests, live-in help, or multi-generational living. Additional features include an oversized two-car garage with workshop space and a covered shed. Whether used as a primary residence, seasonal getaway, or potential vacation rental, this well-appointed log home offers outstanding comfort, flexibility, and location. The three lots give you additional options. The community has a playground, tennis courts, and pickleball courts for residents and guests.

Listed by Marlyn Dickinson and Lyn Donley of RE/MAX Executive

$
$
%
$/month over payments
Federal 30-year interest rate: 6.43% last updated on Jul 2, 2026
* All Figures are estimates. Check with your bank or proposed mortgage company for actual interest rates.
This product uses the FRED® API but is not endorsed or certified by the Federal Reserve Bank of St. Louis.

Virtual TourSave FavoriteSchedule TourAsk A QuestionMore Details

3705 Avondale Lane Monroe NC 28110

Monroe, NC3705 Avondale Lane

Price$799,000

Est. Mortgage: $/month

MLS Number CAR4397850

  • MultiFamily
  • Bedrooms 13
  • Acreage 1.65
  • Property SubType Residential Income

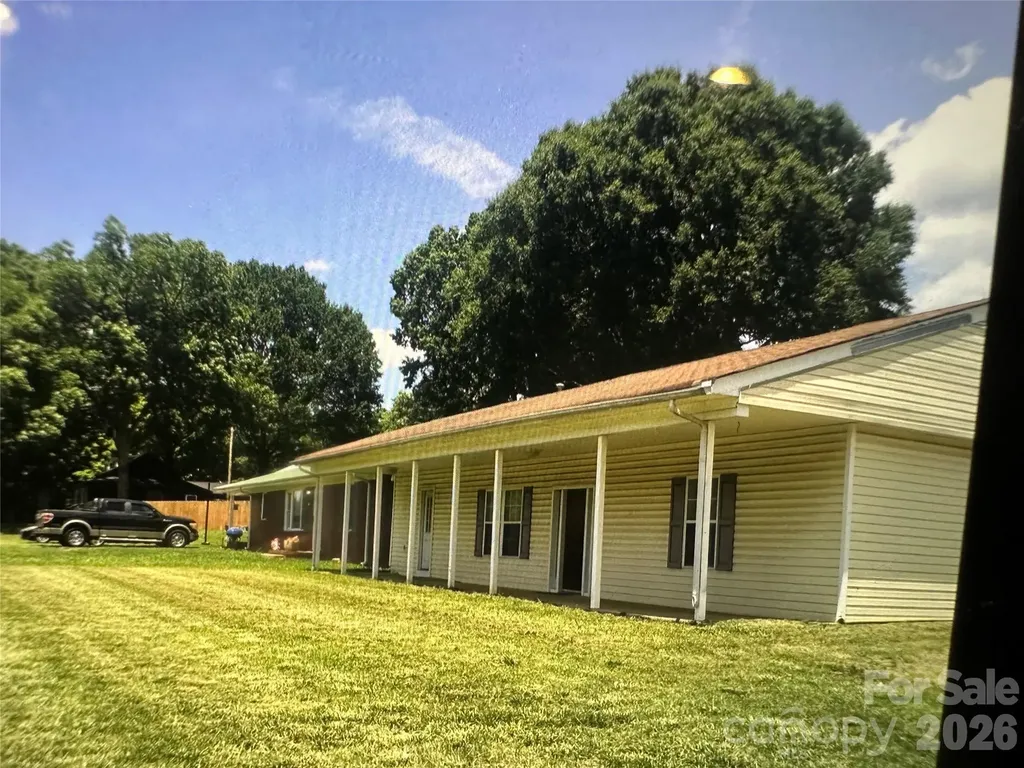
Investors, Families and Business Owners This is a Great Opportunity to Own 5 Units Plus a Lot to build another Unit in the Avondale Park Subdivision. Great Opportunity for Developers 2 Homes on Seacrest Shortcut, 1 Modular Home 2015, with 3 Bed. 2 full Bath, 1 Singlewide Mobile Home, with 3 bd. 2 bath., 1 Singlewide Mobile Home 2 Bed 1 Bath. All Units are on Septic and City Water. An Additional piece of Vacant Land behind the two homes on Secrest Shortcut Road.

Listed by Lidia Kondratuk of Century 21 Providence Realty

$
$
%
$/month over payments
Federal 30-year interest rate: 6.43% last updated on Jul 2, 2026
* All Figures are estimates. Check with your bank or proposed mortgage company for actual interest rates.
This product uses the FRED® API but is not endorsed or certified by the Federal Reserve Bank of St. Louis.

Save FavoriteSchedule TourAsk A QuestionMore Details

112 Parkland Street Morganton NC 28655

Morganton, NC112 Parkland Street

Price$799,000

Est. Mortgage: $/month

MLS Number CAR4345464

  • Residential
  • Bedrooms 5
  • Bathroom 5
  • Square Feet 4,589
  • Acreage 1.07

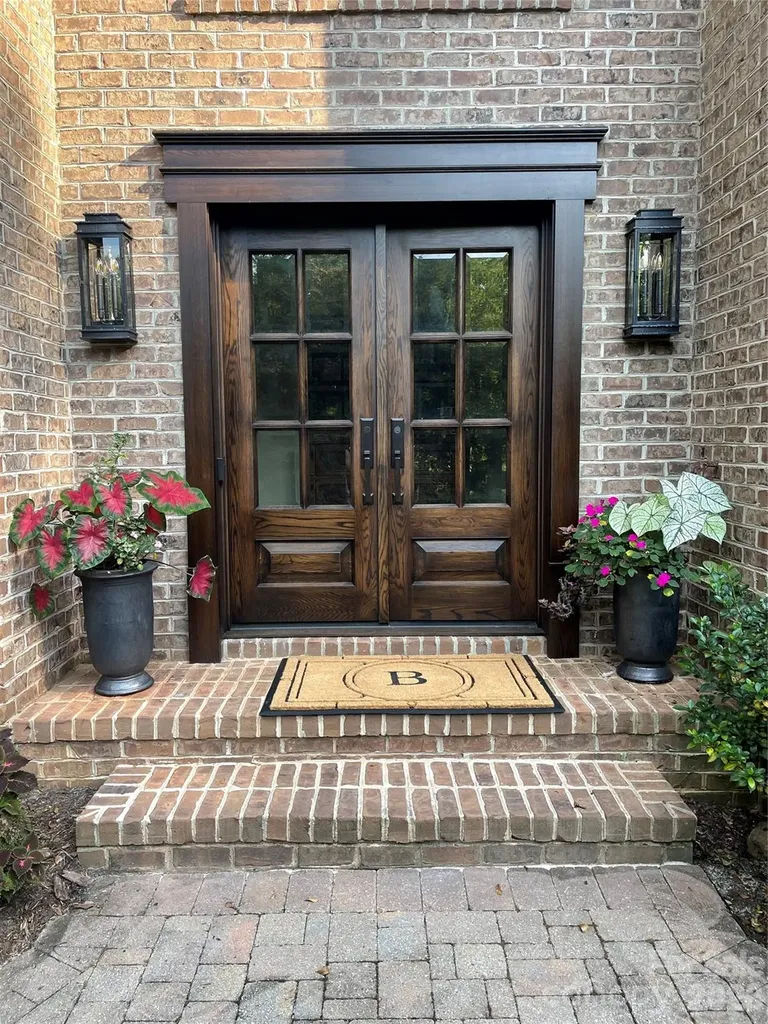
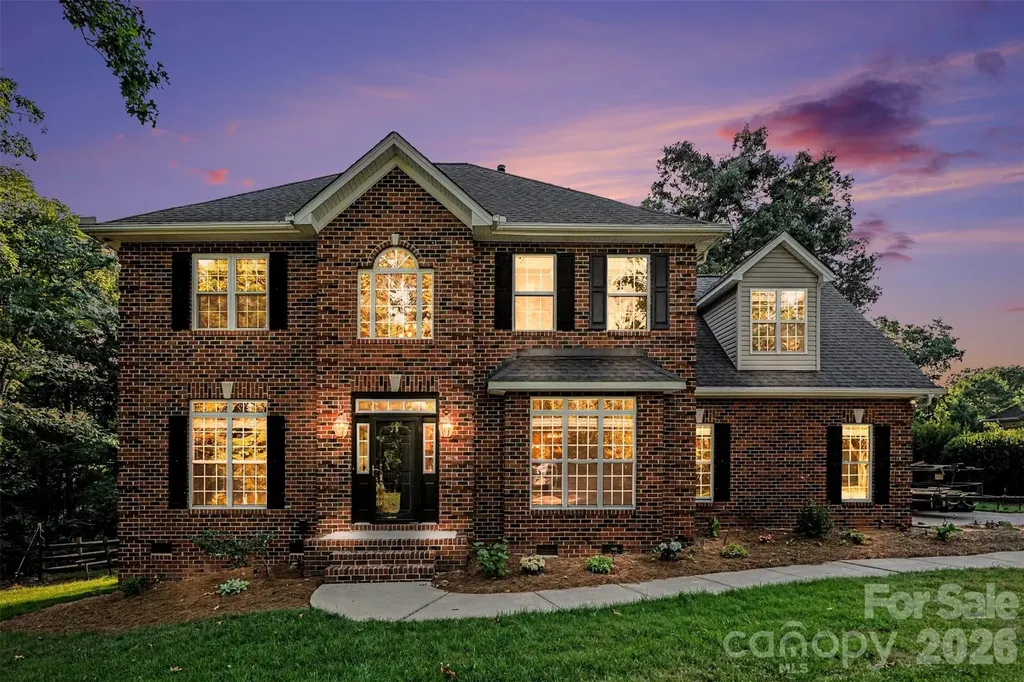
Timeless elegance meets modern luxury in this classic brick Colonial, beautifully enhanced with high-end upgrades and thoughtful design throughout. Built in 1990 and surrounded by mature landscaping, the home offers exceptional curb appeal, highlighted by a stunning custom front door crafted by Appalachian Woodworks and new windows throughout. Inside, freshly refinished wood floors lead you through a gracious layout anchored by a gourmet kitchen featuring an extra-large island-perfect for gatherings, everyday living, and entertaining. The main floor primary suite is a true retreat, complete with a spa-like bathroom boasting heated floors and luxurious finishes. The finished basement expands the living space with a mini kitchen, full bath, media area, and abundant storage and workshop space-ideal for entertaining, hobbies, or multigenerational living. Upstairs, you'll find four generously sized bedrooms. Two share a Jack-and-Jill bath, while the remaining two are served by a well-appointed hall bath, offering comfort and flexibility for family and guests alike. Step outside to the private backyard oasis featuring an outdoor kitchen and pergola, perfect for al fresco dining and relaxed evenings surrounded by lush, established landscaping. A perfect blend of classic architecture and modern comfort, this exceptional home is ready to be the backdrop for years of cherished family memories.

Listed by Loralie Clark of Engel & Volkers Foothills Lake James

$
$
%
$/month over payments
Federal 30-year interest rate: 6.43% last updated on Jul 2, 2026
* All Figures are estimates. Check with your bank or proposed mortgage company for actual interest rates.
This product uses the FRED® API but is not endorsed or certified by the Federal Reserve Bank of St. Louis.

Virtual TourSave FavoriteSchedule TourAsk A QuestionMore Details

1914 Grigg Lane Waxhaw NC 28173

Waxhaw, NC1914 Grigg Lane

Price$799,000

Est. Mortgage: $/month

MLS Number CAR4394794

  • Residential
  • Bedrooms 4
  • Bathroom 3
  • Square Feet 3,082
  • Acreage 0.43

Timeless Elegance in the Heart of Marvin. Experience refined living in this beautifully renovated four-sided brick residence nestled on a private corner homesite in one of Marvin's most sought-after communities. Offering 3,082 square feet of thoughtfully updated living space on a serene 0.43-acre lot, this elegant home combines timeless craftsmanship with modern comfort and exceptional privacy. Designed for both comfortable living and effortless entertaining, the thoughtfully crafted floor plan includes a spacious family room, formal dining room, dedicated office, breakfast nook, and an upgraded open kitchen. Upstairs, you'll find four spacious bedrooms, beautifully updated bathrooms, and a large extra addition of a room offering endless possibilities for recreation, work, or leisure. From the moment you arrive, the stately four-sided brick exterior, redesigned landscaping, and inviting curb appeal create a lasting impression. Inside, fresh designer paint, richly refinished hardwood floors, updated lighting, and carefully selected finishes elevate every space. Step outside to a private deck overlooking the fully fenced backyard, creating a peaceful retreat ideal for outdoor dining, entertaining guests, or simply unwinding in privacy. Perfectly positioned near premier shopping, dining, parks, and recreation-and zoned for the award-winning Marvin school district-this move-in ready residence offers the perfect blend of luxury, convenience, and lifestyle, all within approximately 30 minutes of Uptown Charlotte. Property Highlights o Prime Marvin location just minutes from Blakeney, Waverly, downtown Waxhaw, Ballantyne Bowl, and Marvin Efird Park, with convenient access to Uptown Charlotte o Fully renovated 3,082 sq. ft. residence situated on a private 0.43-acre corner lot offering exceptional privacy o Elegant four-sided full brick construction providing timeless appeal and lasting durability o Featuring 4 bedrooms, and a spacious added room offering endless possibilities for recreation, work, or leisure o Designed for both everyday living and entertaining, the main level features a spacious family room, formal dining room, dedicated home office, breakfast nook, and an expansive open kitchen o Fresh interior paint throughout, including walls, trim, and cabinetry o Richly refinished and stained hardwood floors throughout the main level o New flooring and updated staircase on the second level o New kitchen appliances o Upgraded kitchen and bathroom fixtures with contemporary finishes o New fashionable lighting fixtures and ceiling fans throughout o Redesigned and enhanced landscaping for exceptional curb appeal o Private deck overlooking the fully fenced backyard-perfect for entertaining, dining al fresco, or relaxing in your own backyard retreat o Fully fenced backyard ideal for outdoor enjoyment o Private deck overlooking the backyard for entertaining and relaxation o Programmable irrigation system for easy lawn maintenance o Located within the highly acclaimed, award-winning Marvin school district o Move-in ready with extensive updates already completed

Listed by Sonali Roy of Adobe Rental LLC

$
$
%
$/month over payments
Federal 30-year interest rate: 6.43% last updated on Jul 2, 2026
* All Figures are estimates. Check with your bank or proposed mortgage company for actual interest rates.
This product uses the FRED® API but is not endorsed or certified by the Federal Reserve Bank of St. Louis.

Save FavoriteSchedule TourAsk A QuestionMore Details

11 Cullowhee Street Asheville NC 28801

Asheville, NC11 Cullowhee Street

Price$799,000

Est. Mortgage: $/month

MLS Number CAR4397859

  • Residential
  • Bedrooms 4
  • Bathroom 4
  • Square Feet 2,567
  • Acreage 0.16

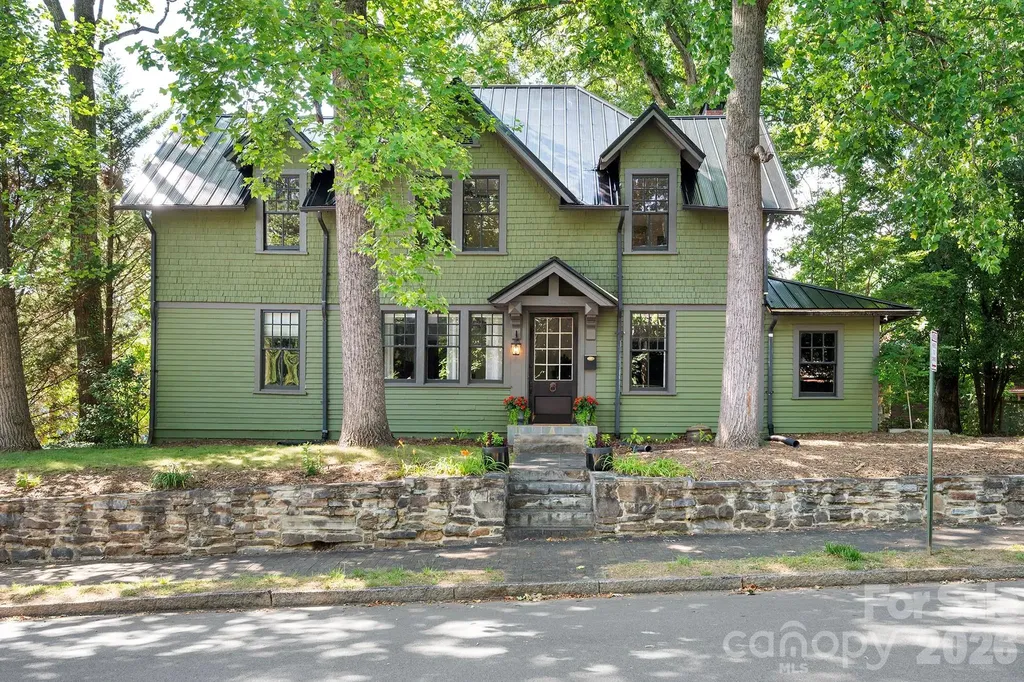
Charming 1910-built home on a coveted corner lot in the heart of historic Montford, just a stroll or bike ride to downtown and neighborhood favorites like Nine Mile, All Day Darling, and Tall John's. Steps from Montford Park with tennis/pickleball and basketball courts and green space-and close to the Botanical Gardens and UNCA-this classic home features a separate studio apartment, providing rental income opportunities or separate, quiet guest space. The home also offers a remodeled kitchen with stainless appliances and a breakfast bar, open living/dining layout, plus a second living room or ideal home office. Upstairs, you'll find four bedrooms and two full baths (one bedroom has its own exterior entrance). Laundry and half bath on main; exterior painted 2024. Brand new metal roof and gutters in June '26! Located in Asheville City Schools district, surrounded by other beautiful historic homes. See the brochure, video, and floor plan for more information!

Listed by Megan Shook of Mosaic Community Lifestyle Realty

$
$
%
$/month over payments
Federal 30-year interest rate: 6.43% last updated on Jul 2, 2026
* All Figures are estimates. Check with your bank or proposed mortgage company for actual interest rates.
This product uses the FRED® API but is not endorsed or certified by the Federal Reserve Bank of St. Louis.

Virtual TourSave FavoriteSchedule TourAsk A QuestionMore Details

3021 Cedar Crest Drive Lenoir NC 28645

Lenoir, NC3021 Cedar Crest Drive

Price$799,000

Est. Mortgage: $/month

MLS Number CAR4394139

  • Residential
  • Bedrooms 4
  • Bathroom 3
  • Square Feet 2,772
  • Acreage 1.03

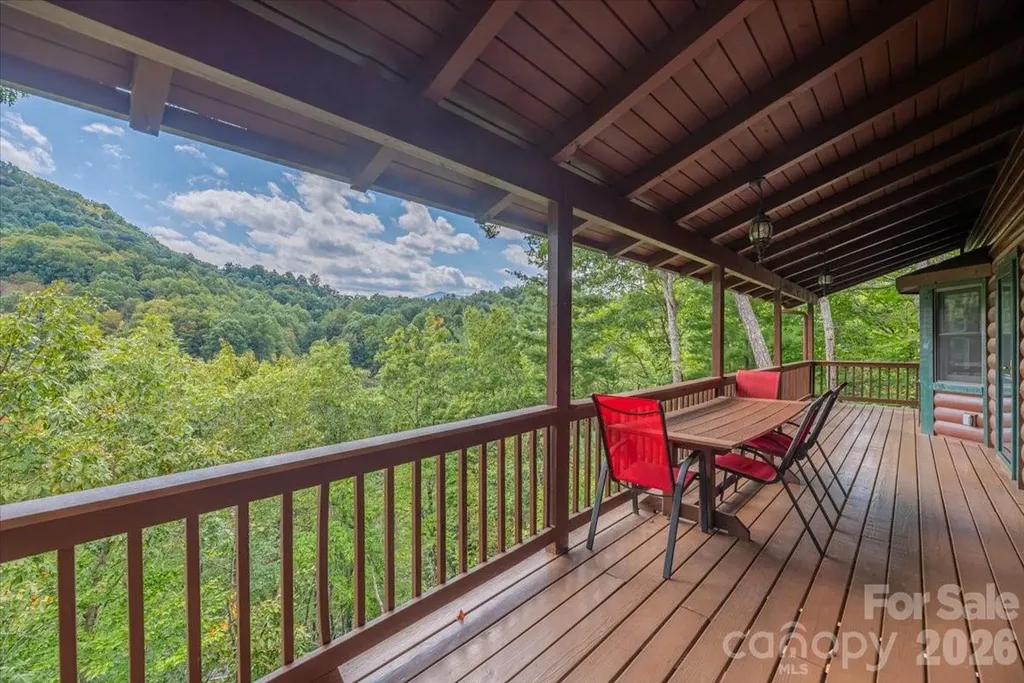
What a view! Relax on the spacious covered porch and take in stunning mountain views with Cedar Rock Golf Course in the distance. The outdoor living area features a tongue-and-groove cathedral ceiling with exposed beams, a cozy gas stove for cool fall evenings, and a stacked-stone fire pit. This home offers convenient one-level living with additional space downstairs. The great room features a stone fireplace with gas logs, while the kitchen includes stainless steel appliances, a five-burner gas range, granite countertops, and a large walk-in pantry. The primary suite is a private retreat with double vanities, an oversized tile shower, soaking tub, laundry area, and walk-in closet. A second main-level bedroom is currently used as an office. The lower level includes a den with fireplace and patio access, two bedrooms, a full bath, an office, and large storage room. Updated electrical and new HVAC. Enjoy golf, tennis, and swimming at Cedar Rock Country Club, along with all the beauty of mountain living.

Listed by Alan Long of Realty Executives of Hickory

$
$
%
$/month over payments
Federal 30-year interest rate: 6.43% last updated on Jul 2, 2026
* All Figures are estimates. Check with your bank or proposed mortgage company for actual interest rates.
This product uses the FRED® API but is not endorsed or certified by the Federal Reserve Bank of St. Louis.

Save FavoriteSchedule TourAsk A QuestionMore Details

24 Sunnie Rae Lane Candler NC 28715

Candler, NC24 Sunnie Rae Lane

Price$799,000

Est. Mortgage: $/month

Open House

MLS Number CAR4368126

  • Residential
  • Next Open House: Sat 07/11 12:00 pm. to 3:00 pm.
  • Bedrooms 4
  • Bathroom 3
  • Square Feet 3,160

Wait until you experience the stunning year-round, long-range southern views from this exceptional 4-bedroom, 3-bath modern contemporary home. Nestled in a short-term rental acceptable neighborhood located just 10 minutes from West Asheville and under 20 minutes to downtown. This home offers both convenience and tranquility with ample storage and a bonus room office space on the main level. Designed for modern living, the open floor plan features a spacious, light-filled living area with vaulted ceilings and breathtaking sunrise views. The expansive kitchen is a true centerpiece, showcasing a large island, sleek quartz countertops, clean-lined contemporary cabinetry, and abundant pantry storage. The main level-conveniently accessible with parking at the rear-also includes a formal dining room and generous living space perfect for entertaining or relaxing. Downstairs, the home offers a versatile 2-bedroom apartment with a private entrance, full kitchen, and an oversized family room-ideal for guests, rental income, or multigenerational living. Located in a prime community with easy access to everything Asheville has to offer, this property truly combines style, space, and an unbeatable setting.

Listed by Reese Morgani and Collin O'Berry of Keller Williams Professionals

$
$
%
$/month over payments
Federal 30-year interest rate: 6.43% last updated on Jul 2, 2026
* All Figures are estimates. Check with your bank or proposed mortgage company for actual interest rates.
This product uses the FRED® API but is not endorsed or certified by the Federal Reserve Bank of St. Louis.

Virtual TourSave FavoriteSchedule TourAsk A QuestionMore Details

1491 Hwy 160 Highway Fort Mill SC 29715

Fort Mill, SC1491 Hwy 160 Highway

Price$799,000

Est. Mortgage: $/month

MLS Number CAR4350470

  • Residential
  • Bedrooms 5
  • Bathroom 5
  • Square Feet 4,323
  • Acreage 1.71

Lovely home but needs some updating. Just outside the City limits with ACREAGE and no HOA's. The acreage enables you to Park your RV's, boats, trailers at home and still be close to restaurants, entertaining, shops and more. Greatroom, rec room, primary suite, master bath, kitchen, breatfast, dining all on main. Bedrooms, baths and rec room, open loft all upstairs. Superb deck for cooking out and a great area for that outdoor fireplace. Separate bedroom over oversized garage with a separate entrance. Detached building for at least 2 more vehicles or a workshop. Water heater installed in 2021, new roof in 2015, new HVAC in 2016, crawl space encapsulated. Large front porch and deck for entertaining. Just minutes away from highly ranked Fort Mill School District and close to Ballantyne, Indian Land shopping and dining. Plenty of space for parking and storage. .

Listed by Myra Munn of NorthGroup Real Estate LLC

$
$
%
$/month over payments
Federal 30-year interest rate: 6.43% last updated on Jul 2, 2026
* All Figures are estimates. Check with your bank or proposed mortgage company for actual interest rates.
This product uses the FRED® API but is not endorsed or certified by the Federal Reserve Bank of St. Louis.

Save FavoriteSchedule TourAsk A QuestionMore Details

19 Thornapple Drive Hendersonville NC 28739

MLS Number CAR4398445

  • Residential
  • Bedrooms 3
  • Bathroom 4
  • Square Feet 3,065
  • Acreage 1.31

Wake up to awe-inspiring eastern sunrises from this gem in Wilson Farm at end of cul-de-sac. The main level opens with abundant natural light and gleaming hardwood floors throughout, anchored by an en-suite primary bedroom with a spacious walk-in closet. The kitchen features a Wolf range, electric wall oven, generous workspace, and easy flow into the living room, where a wood-burning fireplace with natural gas igniter adds warmth and charm. A central vacuum system on both levels adds convenience throughout the home, and the attached two-car garage features a granite-flake epoxy floor and a Tesla charging station. Enjoy the eastern views from the screened porch and deck, or relax on the spacious front porch surrounded by exceptional landscaping. A flagstone gas fire pit in the side yard creates an inviting outdoor gathering space year-round. The lower level offers two additional en-suite bedrooms with walk-in closets, a family room with wet bar, and access to a private deck - ideal for guests or multigenerational living. From this level, there is direct access to the unfinished basement area, providing generous storage, workshop, and flex space. Beyond the finished living areas, the home also includes generous unfinished basement space, plus a whole-house generator, radon mitigation system, new roof, and new HVAC, - offering comfort, storage, flexibility, and peace of mind. A flexible main-level den provides options for an office, hobby room, or future fourth bedroom. Wilson Farm's convenient location puts you close to downtown Hendersonville's grocery stores, shops and dining, with easy access to area hiking trails and outdoor recreation. From sunrise on the porch to evenings by the fire, this home offers comfort, flexibility, and a setting that is hard to replicate.

Listed by Mary Sitton of Premier Sotheby’s International Realty

$
$
%
$/month over payments
Federal 30-year interest rate: 6.43% last updated on Jul 2, 2026
* All Figures are estimates. Check with your bank or proposed mortgage company for actual interest rates.
This product uses the FRED® API but is not endorsed or certified by the Federal Reserve Bank of St. Louis.

Save FavoriteSchedule TourAsk A QuestionMore Details

101 Spring Rock Road Burnsville NC 28714

MLS Number CAR4368484

  • Condo
  • Bedrooms 3
  • Bathroom 3
  • Square Feet 2,160

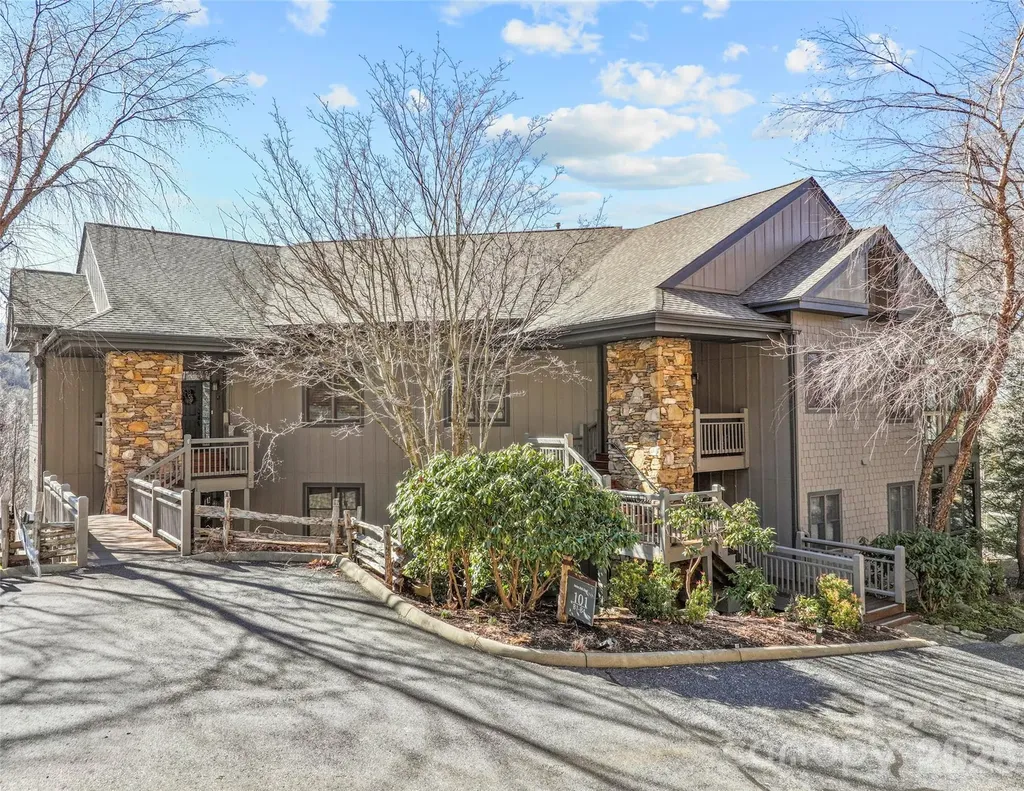
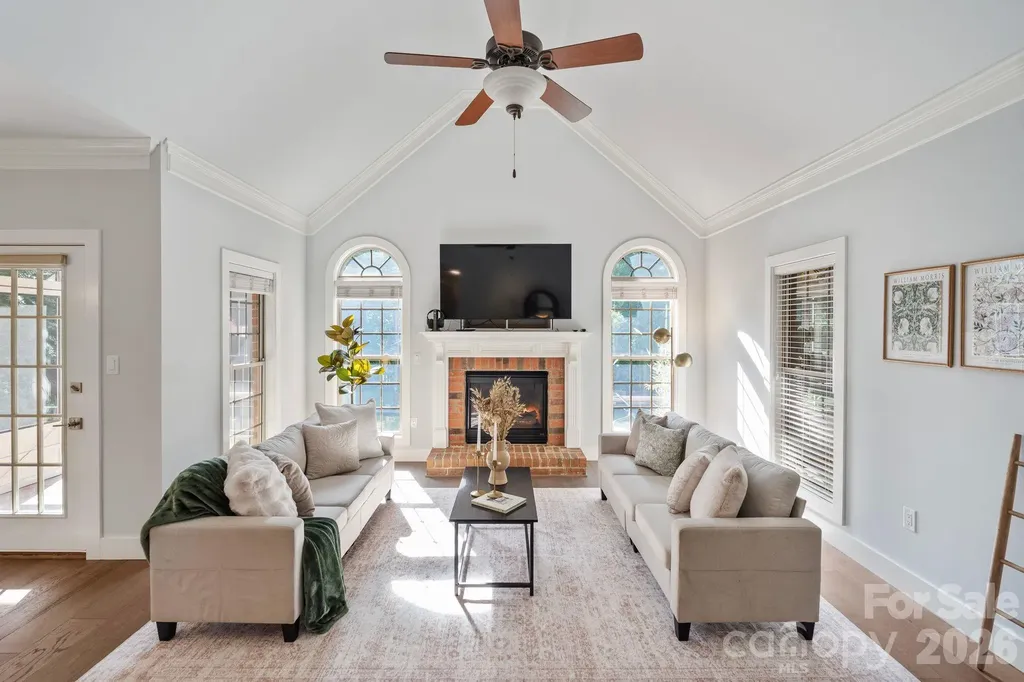
Looking to escape the summer heat? Imagine enjoying temperatures in the mid-to-high 70s all season long, surrounded by sweeping long-range mountain views, nearby hiking trails, and serene natural beauty. Welcome to your private mountain retreat at MOUNTAIN AIR. This beautifully appointed 3-bedroom, 3-bath Hemlock Buff Villa offers breathtaking panoramic views of mountains and valleys, along with a layout designed for comfort, flexibility, and effortless living. Inside, you'll find tall ceilings and an open-concept design that creates a light-filled, airy feel throughout. The spacious kitchen features custom cherry cabinetry, a center island with flame cooktop, and a cozy breakfast nook with built-in banquette seating. It flows seamlessly into the dining area and great room, where a stone fireplace and custom built-ins provide a warm, inviting space for gathering. Enjoy year-round outdoor living from the screened side porch, complete with a second stone fireplace-perfect for cool mountain evenings and unforgettable sunsets. The primary suite is a private sanctuary with sweeping views, a luxurious en-suite bath featuring a whirlpool soaking tub, separate shower, and double vanity. The lower level offers a second private guest suite comparable to the primary, plus a flexible den, office, or additional sleeping space. A private lower deck extends the living space and showcases even more of the stunning scenery. Convenience meets lifestyle with golf cart parking and storage just steps from the front door. Ideally located between Hemlock Park-featuring a babbling creek and picnic area-and Springrock Park, with its fire pit and outdoor lounge space, you'll enjoy peaceful surroundings at every turn. This turnkey villa delivers maintenance-free mountain living at its finest, with easy 4-lane access to shopping, dining, and airports in four states-all within a two-hour drive! Effortless. Scenic. Unforgettable. This is mountain living at its best. Furnishings are negotiable.

Listed by Debbie Phillips of Mountain Air Realty

$
$
%
$/month over payments
Federal 30-year interest rate: 6.43% last updated on Jul 2, 2026
* All Figures are estimates. Check with your bank or proposed mortgage company for actual interest rates.
This product uses the FRED® API but is not endorsed or certified by the Federal Reserve Bank of St. Louis.

Virtual TourSave FavoriteSchedule TourAsk A QuestionMore Details

526 Ballymote Court Matthews NC 28104

Matthews, NC526 Ballymote Court

Price$799,000

Est. Mortgage: $/month

Pending

MLS Number CAR4388258

  • Residential
  • Bedrooms 3
  • Bathroom 3
  • Square Feet 2,922
  • Acreage 0.35

Welcome to 526 Ballymote Court, a beautifully updated full-brick ranch in the established Shannamara community. Offering approximately 2,917 square feet of thoughtfully designed living space, this home blends timeless architecture, quality craftsmanship, and extensive updates throughout. Elegant living and dining spaces, custom millwork, updated flooring, and a light-filled sunroom overlooking the backyard create a warm and inviting atmosphere, while the spacious primary suite features a fireplace, sitting area, and renovated bath. At the heart of the home is a beautifully renovated chef's kitchen designed for both everyday living and entertaining. Premium appliances include a Wolf cooktop, Wolf convection wall oven, Wolf speed oven, built-in GE Monogram refrigerator, and Bosch dishwasher. Abundant cabinetry, thoughtful storage solutions, generous prep space, and a functional layout make this kitchen as practical as it is impressive. The primary suite offers a private retreat with a fireplace, sitting area, custom closet features, and a beautifully renovated bathroom. Renovated secondary bathrooms, crown molding, designer lighting, fresh paint, solid-core doors, updated hardware, and numerous custom finishes continue throughout the home, reflecting the care and attention invested in every space. Step outside to a private backyard oasis designed for relaxation and entertaining. Enjoy a heated swimming pool, outdoor shower, screened porch, dedicated gas line for grilling, mature landscaping, and a fully fenced backyard. The sunroom seamlessly connects indoor and outdoor living, offering peaceful views of the pool and surrounding landscape year-round. Extensive improvements have enhanced both the beauty and functionality of the home. Notable updates include a major kitchen renovation, renovated bathrooms, whole-home water filtration system, whole-home surge protection, central vacuum system, Ecobee smart thermostats, water heater replacement, crawl space dehumidifier, extensive landscaping and drainage improvements, outdoor lighting, heated pool upgrades, updated pool equipment, and a newer pool pump. Residents enjoy access to community amenities including a pool, tennis courts, pickleball courts, clubhouse, playground, and optional golf membership. This move-in-ready home offers the perfect blend of refined living, thoughtful updates, and exceptional outdoor spaces in one of the area's most desirable communities.

Listed by Carin Miller of Real Broker,LLC

$
$
%
$/month over payments
Federal 30-year interest rate: 6.43% last updated on Jul 2, 2026
* All Figures are estimates. Check with your bank or proposed mortgage company for actual interest rates.
This product uses the FRED® API but is not endorsed or certified by the Federal Reserve Bank of St. Louis.

Virtual TourSave FavoriteSchedule TourAsk A QuestionMore Details

Broker Reciprocity MLS Grid Logo © 2026 Listings courtesy of Canopy MLS as distributed by MLS GRID. IDX information is provided exclusively for consumers’ personal non-commercial use and may not be used for any purpose other than to identify prospective properties consumers may be interested in purchasing. The IDX data is deemed reliable but is not guaranteed by MLS GRID and may be subject to an end user license agreement prescribed by the Member Participant’s applicable MLS.  Based on information submitted to the MLS GRID as of July 9, 2026 3:45 AM UTC . All data is obtained from various sources and may not have been verified by broker or MLS GRID. Supplied Open House Information is subject to change without notice. All information should be independently reviewed and verified for accuracy. Properties may or may not be listed by the office/agent presenting the information. Some IDX listings have been excluded from this website.