and narrow your search. If you have fewer than 200 results, you can save your search.

Fairview NC

r=6325-6336
140 Williams Cove Lane Taylorsville NC 28681
Active With Contract

MLS Number CAR4387713

  • Residential
  • Bedrooms 4
  • Bathroom 4
  • Square Feet 2,677
  • Acreage 0.55

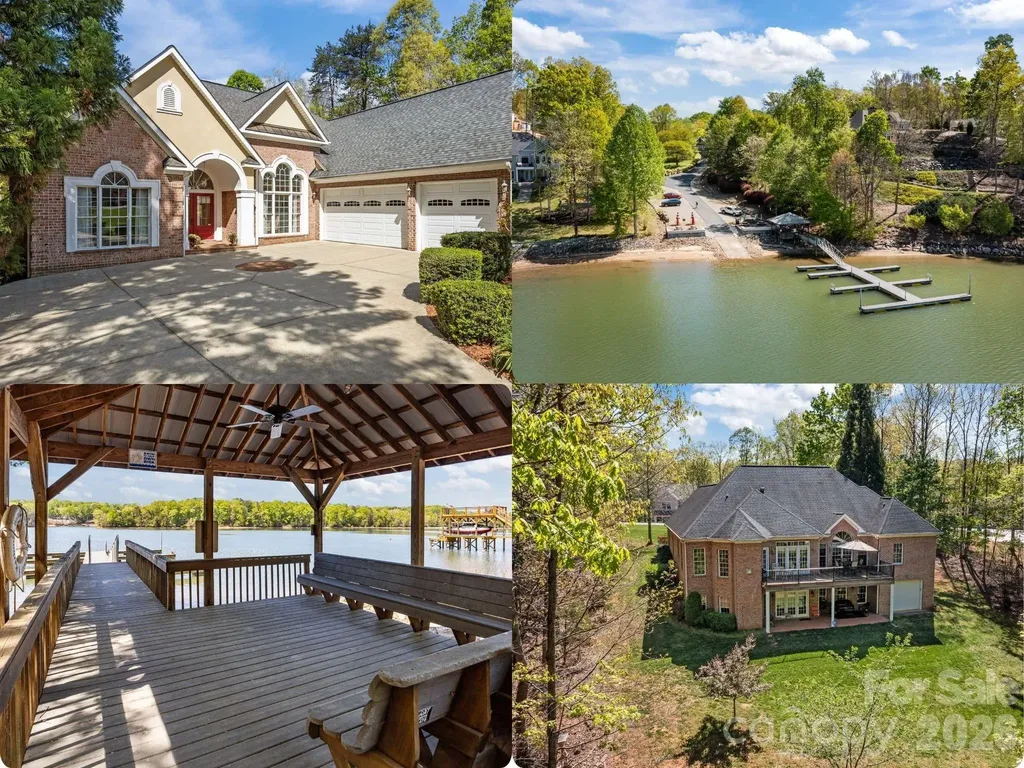
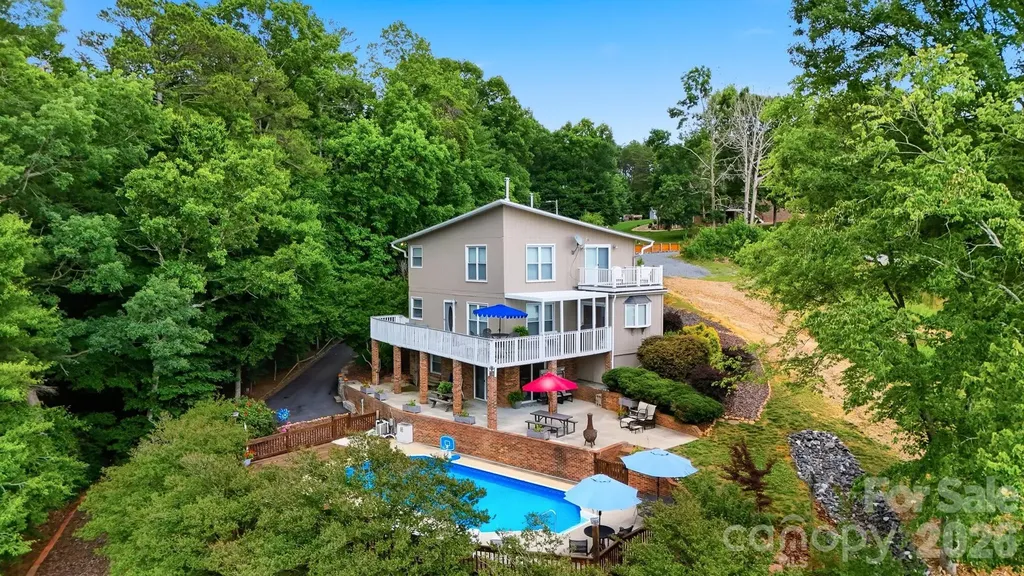
Feel like you're on vacation year-round at this Lake Hickory waterfront retreat, perfectly positioned just off the main channel for exceptional lake access and beautiful water views. This uniquely designed home offers inviting indoor and outdoor living spaces, including wrap-around decking just off the main level, a sparkling swimming pool, a covered two-slip boat dock, an additional floating dock, and a beach area. Inside, the main level features a dramatic two-story living room filled with natural light from ample windows showcasing lake views. Wooden ceiling beams add warmth and character to the kitchen and living room, while the eat-in kitchen offers even more natural light and a comfortable space to gather. A bedroom, office, and full bath on the main level provide convenience and flexibility. Upstairs, you'll find a spacious primary ensuite along with an additional ensuite bedroom, creating comfortable private spaces for family and guests. The lower level is designed for entertaining, featuring a recreational area with exposed brick walls, an additional bedroom, a full bathroom, plus laundry and utility space. Step outside to the patio spanning the lower level, complete with an outdoor shower and easy access to the pool. A few short steps away, enjoy lake life at its finest from the covered two-slip fixed pier boat dock with two lifts, floating dock, and beach area. Recent updates and features include new HVAC in June 2026, roof replaced in 2015, septic pumped in May 2026, and county water. This Lake Hickory waterfront home offers the ideal blend of comfort, character, and year-round vacation living.

Listed by Joan Everett and Christy Shepard of The Joan Killian Everett Company,LLC
$
$
%
$/month over payments
Federal 30-year interest rate: 6.43% last updated on Jul 2, 2026
* All Figures are estimates. Check with your bank or proposed mortgage company for actual interest rates.
This product uses the FRED® API but is not endorsed or certified by the Federal Reserve Bank of St. Louis.

Save FavoriteSchedule TourAsk A QuestionMore Details

20112 N Cove Road Cornelius NC 28031

Cornelius, NC20112 N Cove Road

Price$795,000

Est. Mortgage: $/month

Open House

MLS Number CAR4396130

  • Residential
  • Next Open House: Sat 07/11 11:00 am. to 1:00 pm.
  • Bedrooms 5
  • Bathroom 4
  • Square Feet 3,089

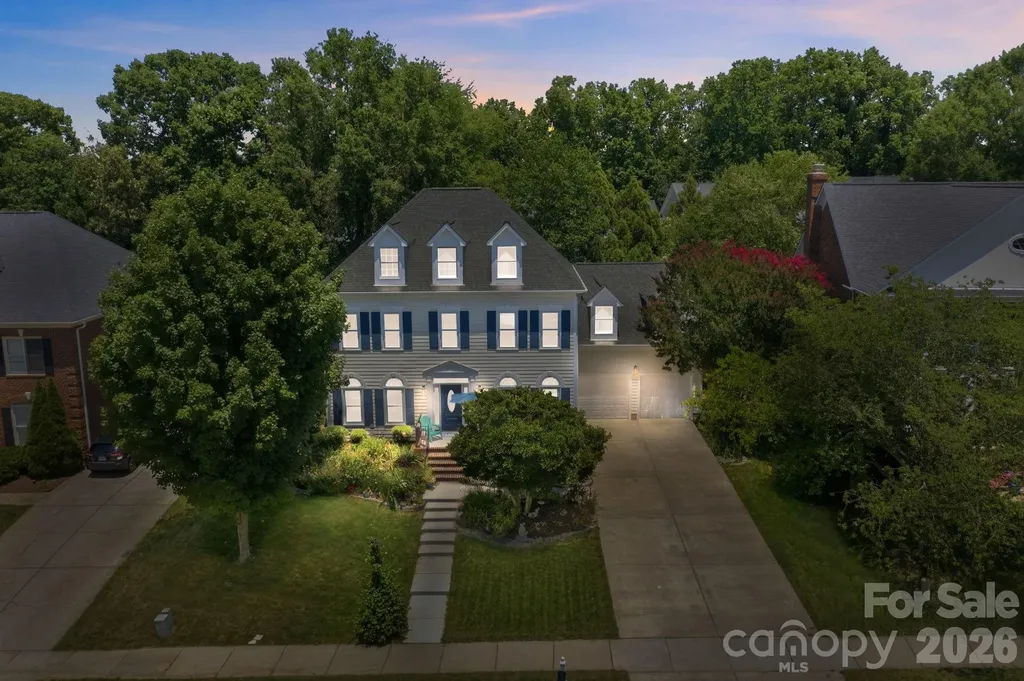
Meticulously Maintained by the Original Homeowner, this spacious 5-bedroom, 3.5-bath home in sought-after Jetton Cove offers an exceptional blend of comfort, functionality, and timeless appeal, including a desirable main-level Primary Suite. Thoughtfully designed for everyday living and entertaining, the home features a private study, a dramatic two-story family room with fireplace, and beautiful plantation shutters throughout. Ideally located near Lake Norman, Jetton Park, grocery stores, dining, shopping, and everyday conveniences, this home provides easy access to everything the area has to offer. The kitchen is well-appointed with Corian countertops, a large island with cooktop, brand new stainless steel appliances (excluding the dishwasher), abundant cabinetry, and a generous pantry. The spacious primary suite is conveniently situated on the main level and features a large ensuite bath with a jetted tub, creating a relaxing retreat. A sizable laundry room with utility sink is also located on the main level for added convenience. Upstairs, you'll find four secondary bedrooms, two full baths, and ample attic storage space. The private backyard with beautiful mature landscaping is enhanced by an irrigation system with dedicated lines for the grass and flower beds. Recent improvements include a roof (2017), water heater (2022), exterior paint (2022), interior paint (1st Floor - 2022, Second Floor - 2026), carpet (2025), triple-pane windows (2024), garbage disposal (2026) and irrigation head replacements (2025). Jetton Cove residents enjoy access to community amenities including a pool, playground, and walking trails. This well-cared-for home offers an exceptional opportunity in a highly desirable location within walking distance to restaurants, bars, a grocery store, retail, medical offices and so much more! Welcome Home!

Listed by Susan Johnson of Keller Williams Lake Norman

$
$
%
$/month over payments
Federal 30-year interest rate: 6.43% last updated on Jul 2, 2026
* All Figures are estimates. Check with your bank or proposed mortgage company for actual interest rates.
This product uses the FRED® API but is not endorsed or certified by the Federal Reserve Bank of St. Louis.

Virtual TourSave FavoriteSchedule TourAsk A QuestionMore Details

7 Winding Poplar Road Black Mountain NC 28711

MLS Number CAR4285345

  • Residential
  • Bedrooms 3
  • Bathroom 4
  • Square Feet 2,812
  • Acreage 1.51

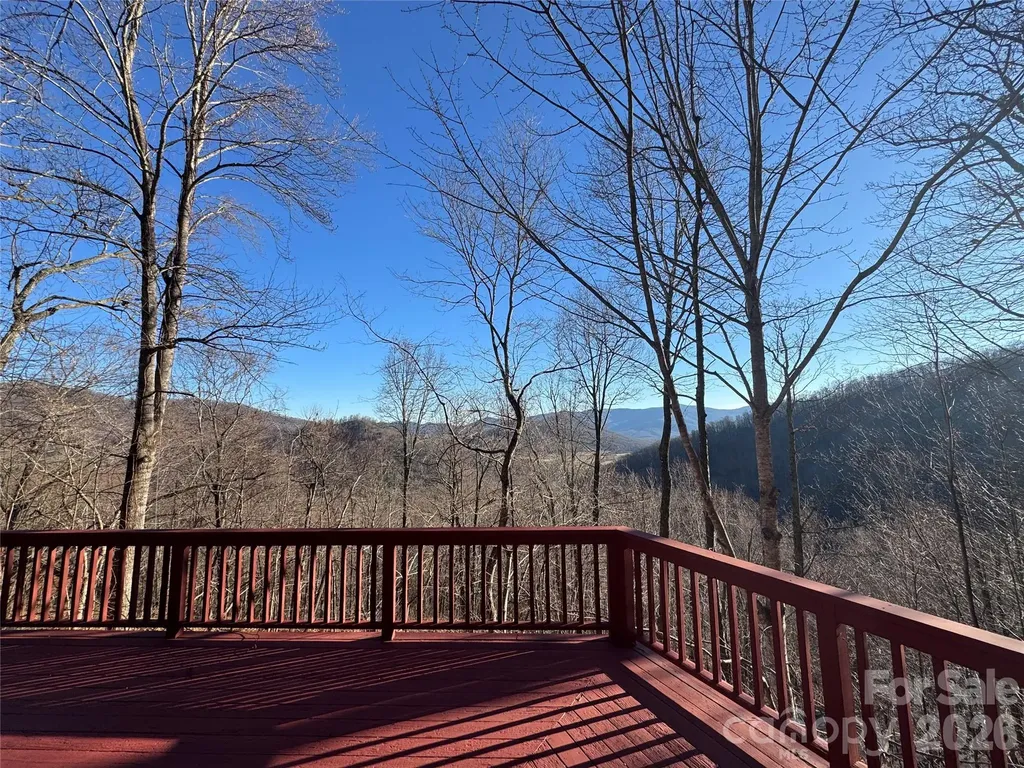
Immerse yourself in the NC mountains with this spacious home in Laurel Ridge. Laurel Ridge is about 10 minutes from downtown Black Mountain and insulated without being isolated. Enjoy a wooded setting with beautiful mountain views in a community committed to the preservation of nature. This architecturally designed home features soaring ceilings and a multitude of windows for an abundance of natural light and a feeling of connection with the outside. Desirable main level living with easy access from the 2 car garage includes a Great Room rising two stories to a Redwood ceiling with craftsman wood and steel trusses. The cherry hardwood Kitchen is a custom build with elevated countertops. It is well equipped and is integral to the living area. A soapstone woodstove adds heat and ambiance during cooler weather. There Primary BR is on the main level, with a BA (shower and separate tub), Laundry, and walk-in closet. The main level also includes an Office/Study with a full BA. Skylights abound for added sunlight. Hardwood floors recently refinished. A second BR and full BA fill the large light filled Loft. Basement has separate apartment if desired, with separate entrance, but could also easily be considered and used as part of the whole house. The basement can be used as a 2nd Living Quarters or added 3rd BR with a full Bath. Beautiful new kitchenette. Kitchen includes instantaneous water heater. The unfinished part of the basement could easily be finished, or would make an excellent workshop with separate entrance. "Crawlspace" is insulated, fully sheet rocked, and has a poured concrete floor with a 3.5 - 4' ceiling height. This is an amazing storage area. There is a quality built Gazebo/Treehouse that sits high on a hill above the house. A nice trail leads to this must see structure. House has a well in addition to city water, but it has not been used recently. Standby automatic generator.

Listed by Matt Ashley of Matt Ashley Real Estate LLC

$
$
%
$/month over payments
Federal 30-year interest rate: 6.43% last updated on Jul 2, 2026
* All Figures are estimates. Check with your bank or proposed mortgage company for actual interest rates.
This product uses the FRED® API but is not endorsed or certified by the Federal Reserve Bank of St. Louis.

Save FavoriteSchedule TourAsk A QuestionMore Details

12728 Meetinghouse Drive Cornelius NC 28031

MLS Number CAR4361291

  • Residential
  • Bedrooms 3
  • Bathroom 2
  • Square Feet 2,777
  • Acreage 0.21

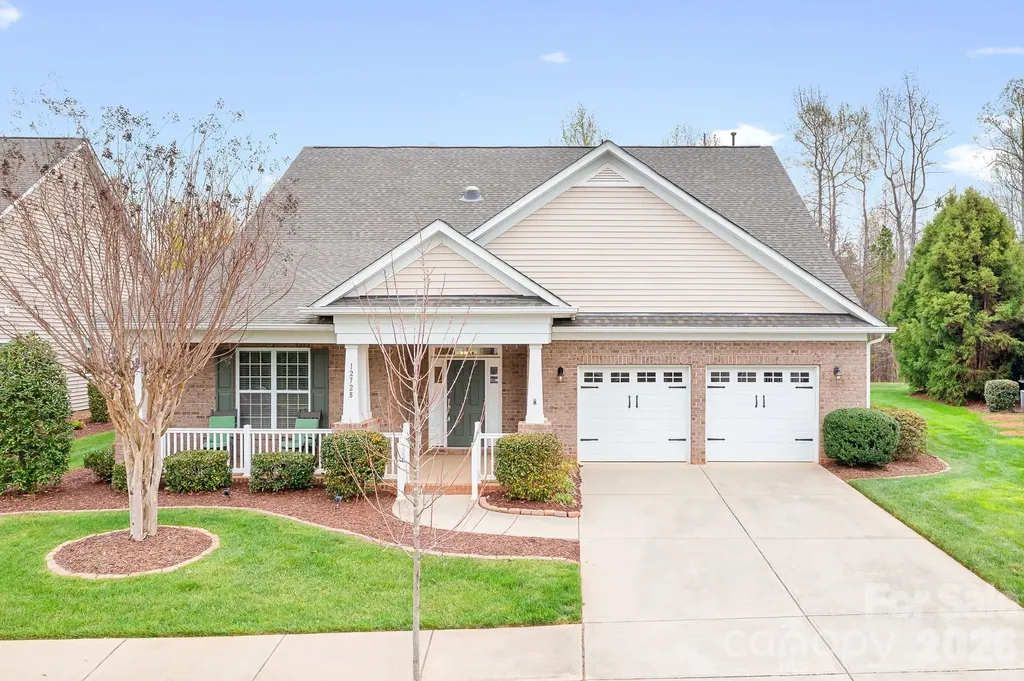
A private retreat wrapped in warmth, light, and wooded serenity-perfectly positioned in the heart of “downtown” Baileys Glen, just moments from the clubhouse, the true heartbeat of this vibrant 55+ community. This charming brick-front home welcomes you with a rocking chair front porch and an inviting entry, where an expansive foyer and soft natural light from solar tubes create an immediate sense of warmth. Inside, hardwood floors flow through the main living areas, complemented by ceiling fans throughout and a cozy gas fireplace that anchors the space. The kitchen blends style and function with an island perfect for entertaining or casual dining, granite countertops, a neutral subway tile backsplash, stainless steel appliances, and a built-in writing desk. The breakfast nook is perfectly positioned to take in peaceful wooded views, while a stunning wall of windows extends from the kitchen toward the primary suite-bringing the beauty of the outdoors into everyday living. At the heart of the home, the expanded sunroom is a standout feature with tile flooring and glass French doors, offering a light-filled retreat that feels like a private escape. Whether hosting friends or enjoying a quiet morning coffee, this space seamlessly connects indoor comfort with the natural beauty beyond. Step outside to a serene backyard oasis on one of the community's premier lots, where a manicured lawn is framed by mature trees and wooded privacy-an ideal setting for relaxing evenings, entertaining, or simply unwinding in your own peaceful retreat. The spacious primary suite is a sanctuary of its own, featuring a full wall of windows, dual walk-in closets with a laundry chute, and a spa-inspired ensuite with dual sinks, a walk-in shower with seating and grab bar, and exceptional storage. Two additional bedrooms, a full guest bath, and a flexible bonus space provide room for guests, hobbies, or a home office. Designed with intention, the home offers 12 customized closets and pantries, along with a laundry room featuring extra storage. Additional highlights include an in-ground irrigation system and a whole-house hot water recirculating system for added efficiency and convenience. A beautifully appointed home where thoughtful design, luxury touches, and a peaceful, private setting come together seamlessly.

Listed by Christopher Bucey of Helen Adams Realty

$
$
%
$/month over payments
Federal 30-year interest rate: 6.43% last updated on Jul 2, 2026
* All Figures are estimates. Check with your bank or proposed mortgage company for actual interest rates.
This product uses the FRED® API but is not endorsed or certified by the Federal Reserve Bank of St. Louis.

Virtual TourSave FavoriteSchedule TourAsk A QuestionMore Details

97 Old Cove Road Black Mountain NC 28711

Black Mountain, NC97 Old Cove Road

Price$795,000

Est. Mortgage: $/month

MLS Number CAR4359155

  • Residential
  • Bedrooms 3
  • Bathroom 3
  • Square Feet 3,868
  • Acreage 11

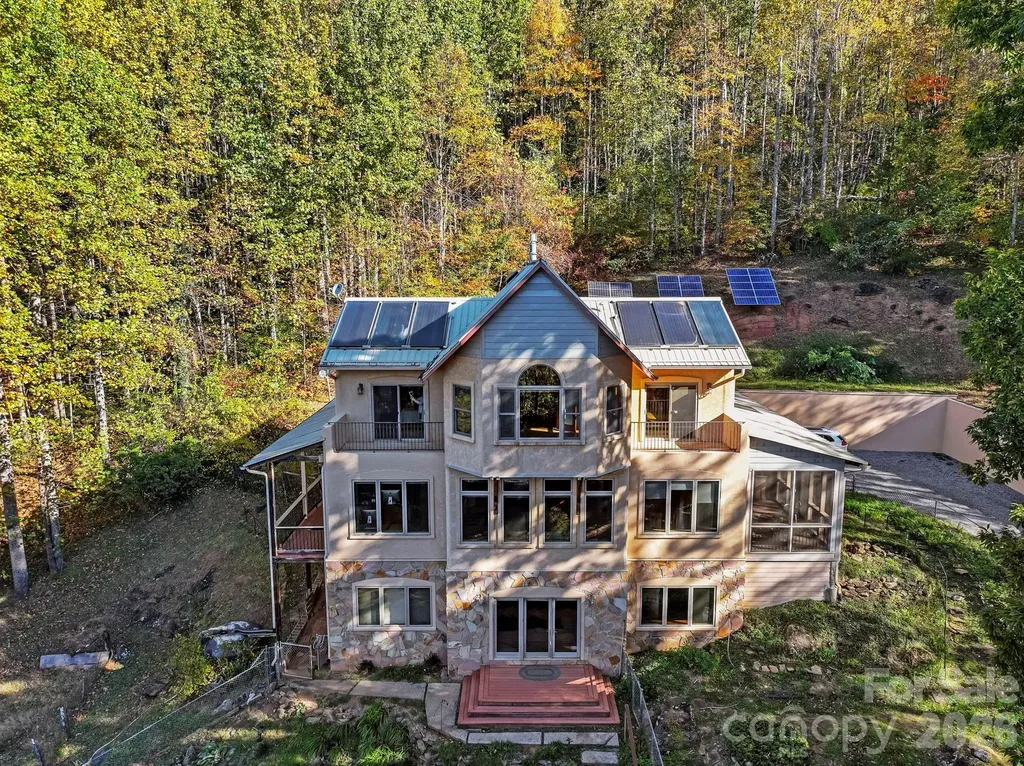
Casa Solara: Embrace Sustainable Mountain Living with Flexible Options Near Black Mountain Discover a truly exceptional opportunity with Casa Solara, a meticulously crafted off-grid, passive solar home situated on 11 private acres just 4 miles north of vibrant Black Mountain. This rare Western North Carolina gem offers breathtaking long-range mountain views and a lifestyle committed to sustainability without compromising comfort. Thoughtful Design & Spacious Interiors Spanning 3,868 square feet, Casa Solara presents 3 bedrooms and 3 baths, thoughtfully designed by Alice Dodson and built by Mark Bondurant. The main level is an inviting hub, featuring an open-concept living area, kitchen, and study. Here, radiant floor heat, a cozy propane stove, unique curved architectural walls, and expansive windows bathe the space in natural light while framing stunning views. Upstairs, two serene bedrooms open onto a private balcony, sharing a spacious bath, alongside a bright, versatile yoga or sunroom. The walk-out lower level offers additional flexibility with a bedroom, bath, media room, bonus space, and a dedicated utility/battery room. High-Performance Living with Future Flexibility Built for optimal performance, Casa Solara's south-facing orientation maximizes passive solar gain, complemented by 12-inch concrete walls (R-17) that provide exceptional thermal mass and natural climate control. The robust off-grid system includes a 3.6 kW photovoltaic array, Outback inverter, 48 industrial batteries, and solar thermal for hot water and radiant heat, all backed by a Kohler propane generator. A private well and 3-bedroom septic system are also in place. For those seeking adaptable living, it's important to note that traditional grid electricity can be brought to the property, offering enhanced flexibility. An estimate detailing the cost for this connection is available in the attachments, providing clarity for future planning. An Outdoor Haven for Self-Sufficiency The expansive grounds support a self-sufficient lifestyle, boasting terraced gardens, a substantial 1,550-gallon rainwater collection system for irrigation, and established fruit trees including peach, Asian pear, and persimmon. Additional structures enhance functionality, with a dedicated woodworking shop, a practical storage cabin, and a charming chicken barn. The property also presents the potential for additional homesites, offering further investment or development opportunities. Casa Solara is more than a home; it's a sanctuary for those who value beauty, performance, and a conscious connection to nature, with the added benefit of future-proofing options. Discover this unparalleled blend of sustainable design and modern comfort.

Listed by Mary Love of Love The Green Real Estate Consulting Firm (mary@lovethegreen.org), Mary Noble Braden of Noble & Company Realty

$
$
%
$/month over payments
Federal 30-year interest rate: 6.43% last updated on Jul 2, 2026
* All Figures are estimates. Check with your bank or proposed mortgage company for actual interest rates.
This product uses the FRED® API but is not endorsed or certified by the Federal Reserve Bank of St. Louis.

Save FavoriteSchedule TourAsk A QuestionMore Details

130 Watts Farm Lane Mooresville NC 28115

Mooresville, NC130 Watts Farm Lane

Price$795,000

Est. Mortgage: $/month

MLS Number CAR4392716

  • Residential
  • Bedrooms 3
  • Bathroom 3
  • Square Feet 2,278
  • Acreage 4.04

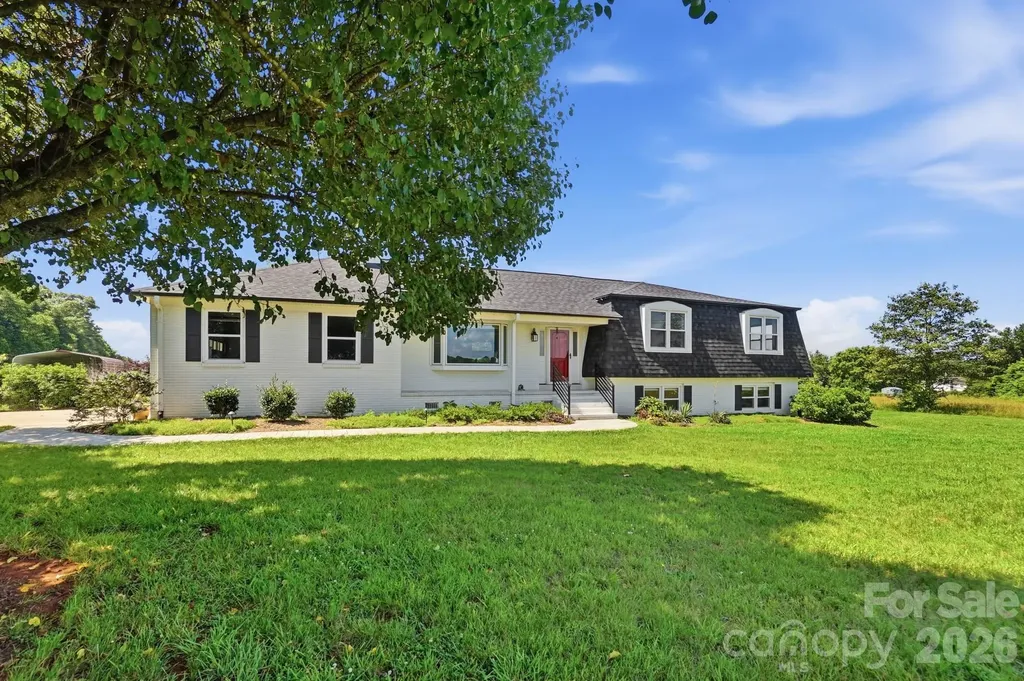
Welcome to 130 Watts Farm Lane, a rare opportunity to own a beautifully renovated country home situated on four private, level acres-yes, four acres-just minutes from downtown Mooresville. Combining modern luxury, extensive updates, and exceptional outdoor living spaces, this property offers the perfect balance of privacy, convenience, and functionality. The thoughtfully remodeled split-level home features 2,278 square feet of heated living area and showcases hundreds of thousands of dollars in upgrades and improvements. Luxury vinyl plank flooring flows throughout the home with no carpet anywhere, while completely remodeled bathrooms, custom closet systems, and gorgeous finishes create a truly turnkey living experience. The spacious sunroom serves as a year-round retreat and features its own dedicated HVAC system for maximum comfort. In addition to the heated living area, the home offers approximately 900 square feet of finished flex space in the basement, complete with a beautiful full bathroom. This versatile area is ideal for a recreation room, home office, fitness space, guest quarters, or hobby area. While heated and fully finished, the basement ceiling height is slightly below seven feet, preventing the space from being included in the home's official heated living area calculation. (3178 sqft) Step outside and discover what makes this property truly special. An elevated observation deck captures breathtaking panoramic views of the surrounding countryside. The expansive paver patio creates the perfect gathering space and features a covered gazebo with electricity, along with an outdoor shower served by its own dedicated tankless water heater. A walking trail circles the property, allowing you to enjoy the peaceful setting from every corner of the land. Additional improvements include a barn and separate carport area ideal for equipment storage, recreational vehicles, or hobby farming. Beyond the extensive cosmetic renovations, the property offers tremendous peace of mind with a new roof installed in 2025 and major mechanical systems updated within the last five years. A whole-house generator provides dependable backup power and added convenience. Properties offering four level acres, extensive renovations, exceptional outdoor amenities, and close proximity to downtown Mooresville are increasingly difficult to find. This one-of-a-kind property delivers the privacy of country living with the convenience of being just minutes from shopping, dining, schools, and everything Mooresville has to offer. Adding to the area's appeal, the property is located less than one mile from Mooresville Dragway, which is slated to undergo a major transformation into a destination motorsports and racing resort, bringing significant investment and future growth to the surrounding area. An added benefit is that the property consists of two separate parcels being conveyed together. The front parcel, 130 Watts Farm Lane, contains the residence and encompasses approximately 2.02 acres. The rear parcel, 140 Watts Farm Lane, consists of an additional 2.02 acres and offers the potential for a future homesite. Whether you're seeking additional privacy, room for family, investment potential, or the opportunity to build another residence, this unique two-parcel offering provides flexibility rarely found in today's market.

Listed by Mark Gibson of Coldwell Banker Realty

$
$
%
$/month over payments
Federal 30-year interest rate: 6.43% last updated on Jul 2, 2026
* All Figures are estimates. Check with your bank or proposed mortgage company for actual interest rates.
This product uses the FRED® API but is not endorsed or certified by the Federal Reserve Bank of St. Louis.

Save FavoriteSchedule TourAsk A QuestionMore Details

6901 Potter Road S Waxhaw NC 28173

MLS Number CAR4398373

  • Residential
  • Bedrooms 4
  • Bathroom 3
  • Square Feet 2,687
  • Acreage 2

Absolutely beautiful custom built home. Open floorplan, split bedroom layout. Spacious open rooms. moldings. Lots of space and storage, Thoughtfully designed. Large open kitchen with storage. Welcoming Front Porch and back patio is private. Beautiful workshop, 2nd residence located behind main home. Workshop/garage is 30' x 40', the residence has kitchen, family room, storage. Wonderful 2nd residence. This home sits on 2 acres. Beautiful property!

Listed by Kevin Holder of T-Rex Realty

$
$
%
$/month over payments
Federal 30-year interest rate: 6.43% last updated on Jul 2, 2026
* All Figures are estimates. Check with your bank or proposed mortgage company for actual interest rates.
This product uses the FRED® API but is not endorsed or certified by the Federal Reserve Bank of St. Louis.

Save FavoriteSchedule TourAsk A QuestionMore Details

2597 Penngate Drive Sherrills Ford NC 28673

MLS Number CAR4359805

  • Residential
  • Bedrooms 4
  • Bathroom 3
  • Square Feet 3,073
  • Acreage 0.76

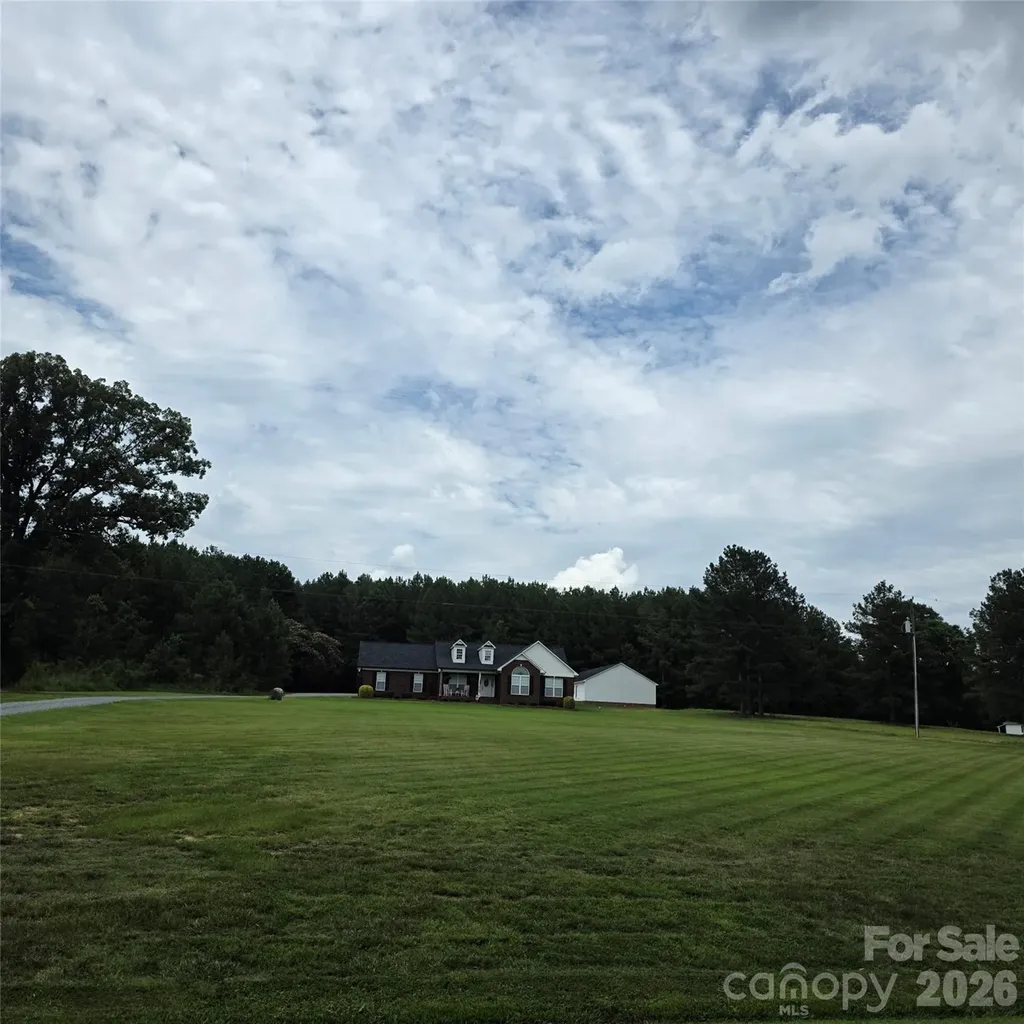
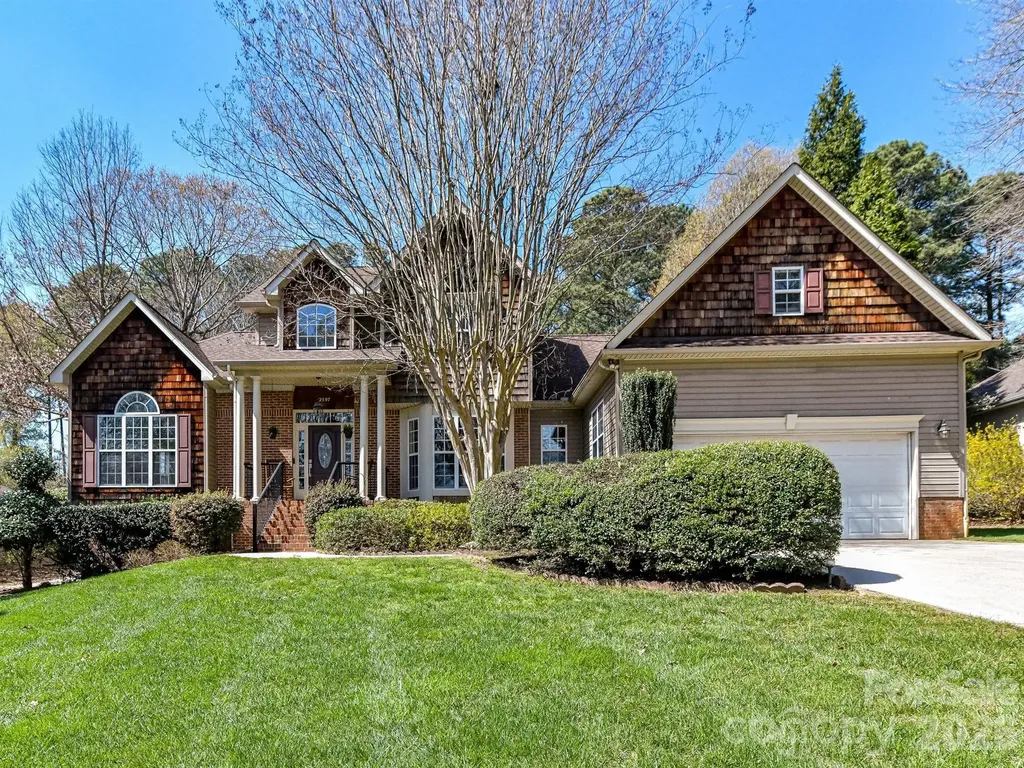
Renovated Lake Access Living in Lakepointe North with Deeded Dock Slip! Live the Lake Norman lifestyle in desirable Lakepointe North with this comprehensively renovated home, complete with a deeded dock slip just minutes away. The modern aesthetic begins with Luxury Vinyl Plank (LVP) flooring throughout the majority of the home. The main level features an expansive great room with vaulted ceilings and a contemporary fireplace. The chef-inspired kitchen boasts marble countertops and ALL NEW stainless steel appliances, flowing into a bright breakfast nook and a formal bay-windowed dining room. The primary suite on main is a true retreat, featuring a spa-inspired bath with a stand-alone soaking tub and dual-head walk-in shower. A dedicated main-level office provides ideal work-from-home space. Upstairs offers three generous bedrooms, a versatile large bonus room, and two full baths. Exterior highlights include a vast level backyard and a heated and cooled 4-season sunroom for year-round enjoyment. Key infrastructure updates include an encapsulated crawl space, whole-home water softener, roof and gutters replaced in 2021, and several other major home systems updated within the last decade.

Listed by Horace Bryan of Bryan & Associates Real Estate

$
$
%
$/month over payments
Federal 30-year interest rate: 6.43% last updated on Jul 2, 2026
* All Figures are estimates. Check with your bank or proposed mortgage company for actual interest rates.
This product uses the FRED® API but is not endorsed or certified by the Federal Reserve Bank of St. Louis.

Virtual TourSave FavoriteSchedule TourAsk A QuestionMore Details

201 Oak Street Stanfield NC 28163

Stanfield, NC201 Oak Street

Price$795,000

Est. Mortgage: $/month

MLS Number CAR3749293

  • Land
  • Acreage 25.89
  • County Stanly

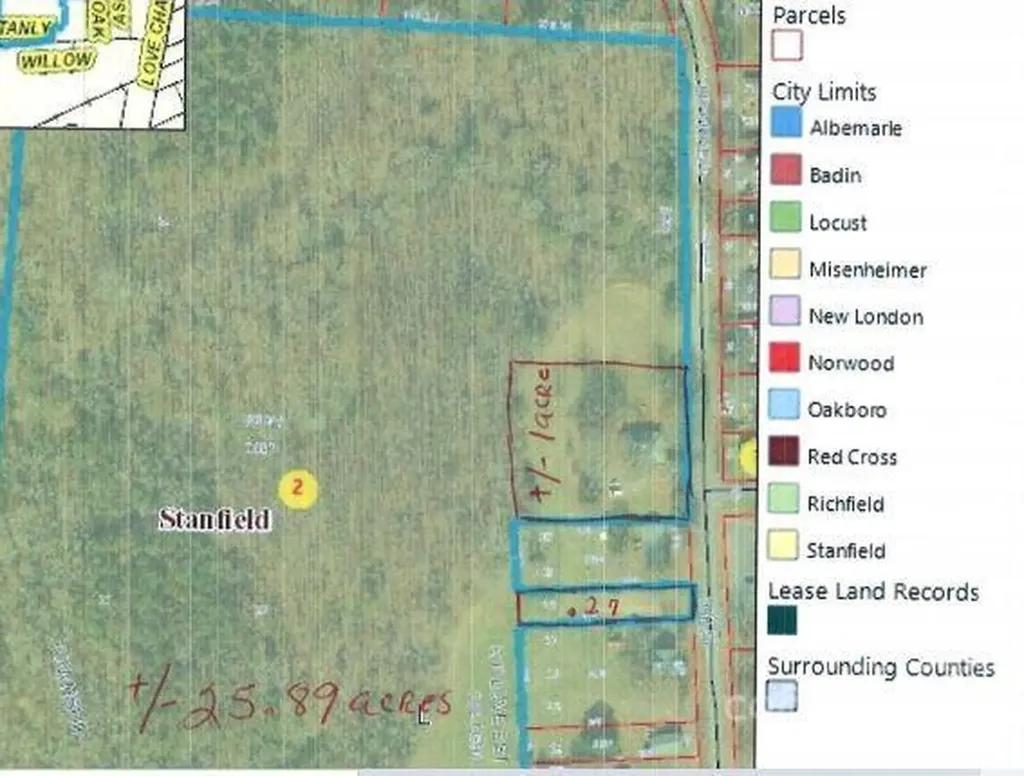
LOOKING FOR LAND IN THE FAST GROWING AREA IN THE WESTERN PART OF STANLY COUNTY. THIS MAKE BE THE PROPERTY FOR YOU. HOUSE AND 1.5 ACRES OF LAND DO NOT CONVEY and will be surveyed out by owner before closing. Once house is surveyed out this property will be given a new location number and parcel ID. Property covered in trees. Creek on property. Owners says he has never seen it flood. Buyer will need to verify that information. Buyer will need to contact the town of Stanfield for water and sewer tap fees. They say both of available. Property fronts West Stanly and Oak Streets. Located only minutes from shopping areas and approx. 14 miles from I-485. Don't let this property get away. Come look and make your offer. Thanks for considering. Owner will not divide.

Listed by Judy Godwin of J Godwin Realty

$
$
%
$/month over payments
Federal 30-year interest rate: 6.43% last updated on Jul 2, 2026
* All Figures are estimates. Check with your bank or proposed mortgage company for actual interest rates.
This product uses the FRED® API but is not endorsed or certified by the Federal Reserve Bank of St. Louis.

Save FavoriteSchedule TourAsk A QuestionMore Details

120 Laurel Ridge Drive Statesville NC 28677

MLS Number CAR4357901

  • Residential
  • Bedrooms 4
  • Bathroom 4
  • Square Feet 4,013
  • Acreage 1.42

If you've been looking for that perfect mix of space, privacy, and Lake Norman lifestyle-this one just feels right. Welcome to Harbor Watch, a gated Lake Norman community offering lake access, boat launch, day dock, RV/boat storage, community stocked ponds and a peaceful, wooded setting. Situated on 1.42 acres, this full brick home features over 4,000 sq ft with a versatile, well-designed 1-story with a full walk-out basement. The main level offers an open floorplan with hardwood floors, fireplace, 15 ft soaring ceilings, and abundant natural light with views like you're in a tree house. The dining room, office and living area flow into a well-appointed kitchen featuring stainless steel appliances - gas range, double ovens, built-in microwave, pot filler, granite countertops, large island, breakfast area and deck overlooking the park-like backyard. A split-bedroom design includes a spacious primary bedroom suite with triple tray ceiling, fireplace, and a spacious bath with a Jacuzzi tub, tile shower, two separate vanities and two walk-in closets, plus two additional bedrooms sharing a Jack & Jill bathroom. The finished walk-out basement provides flexible living space with a bedroom, full bath, family room with fireplace, rec room, hobby room and plenty of storage and workspace. The walk-out basement is roughed-in for a future kitchen making it ideal for guests, multi-generational living or entertaining. Step outside to a covered patio overlooking the private, wooded backyard, with room to add a pool. Additional home highlights include a 15k Generac generator, central vacuum, water filtration system, a 3 car garage with dog wash station, and a propane hook up on deck. Lower level garage/workshop is perfect for hobbies or storing yard equipment. This home is designed for everyday comfort and room to grow. Come see this is a rare opportunity to enjoy space, privacy, and Lake Norman lifestyle amenities in one community. Located just minutes to Lake Norman State park for plenty of walking, hiking and biking trails on the shores of the lake. Find more info at https://www.harborwatchhoa.com/

Listed by Marin Tomlin of Howard Hanna Allen Tate Statesville

$
$
%
$/month over payments
Federal 30-year interest rate: 6.43% last updated on Jul 2, 2026
* All Figures are estimates. Check with your bank or proposed mortgage company for actual interest rates.
This product uses the FRED® API but is not endorsed or certified by the Federal Reserve Bank of St. Louis.

Virtual TourSave FavoriteSchedule TourAsk A QuestionMore Details

1411/1413 W 4th Street Charlotte NC 28208

Charlotte, NC1411/1413 W 4th Street

Price$795,000

Est. Mortgage: $/month

MLS Number CAR4394639

  • Residential
  • Bedrooms 4
  • Bathroom 2
  • Square Feet 2,079
  • Acreage 0.14

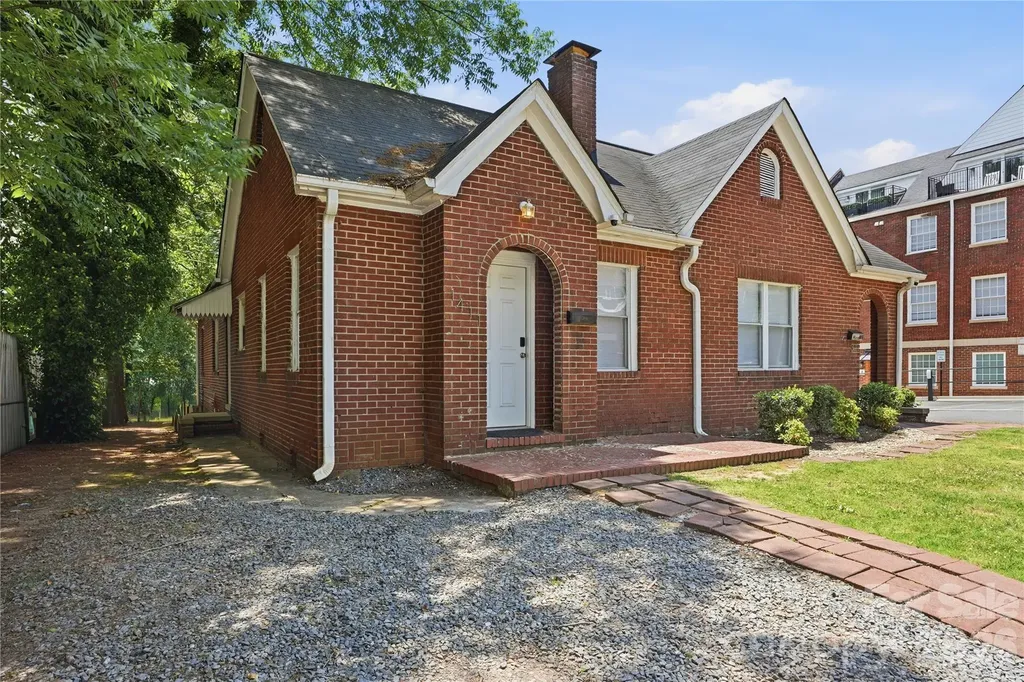
Exceptional investment opportunity in Charlotte's highly sought-after historic Wesley Heights neighborhood, just minutes from Uptown and less than one mile from Bank of America Stadium, Truist Field, dining, breweries, greenways, and entertainment. This solid brick duplex offers two thoughtfully updated units, each featuring 2 bedrooms plus a den/flex space ideal for a home office, guest space, or optional third bedroom, along with 1 full bathroom. Both units include remodeled kitchens with stainless steel appliances, updated stone countertops, refinished hardwood floors, abundant natural light, and functional open-concept living. Separate driveways provide added convenience for occupants and guests. Currently utilized as an income-producing property, this duplex offers flexibility for short-term, mid-term, or long-term rental strategies. Located within the historic district, the property may also present future value-add potential, including possible vertical expansion, subject to applicable approvals. Ideal for investors, owner-occupants, or buyers seeking a versatile asset in one of Charlotte's most dynamic urban neighborhoods. Financials available upon request. Buyer to verify all use, zoning, permitting, historic district requirements, expansion potential, and rental regulations. Also listed as Residential Multi-Unit/Duplex under MLS #4394859.

Listed by Abigail Hines and Makayla Villarreal of The Agency - Charlotte

$
$
%
$/month over payments
Federal 30-year interest rate: 6.43% last updated on Jul 2, 2026
* All Figures are estimates. Check with your bank or proposed mortgage company for actual interest rates.
This product uses the FRED® API but is not endorsed or certified by the Federal Reserve Bank of St. Louis.

Save FavoriteSchedule TourAsk A QuestionMore Details

1411/1413 W 4th Street Charlotte NC 28208

Charlotte, NC1411/1413 W 4th Street

Price$795,000

Est. Mortgage: $/month

MLS Number CAR4394859

  • MultiFamily
  • Bedrooms 4
  • Square Feet 2,079
  • Acreage 0.14
  • Property SubType Residential Income

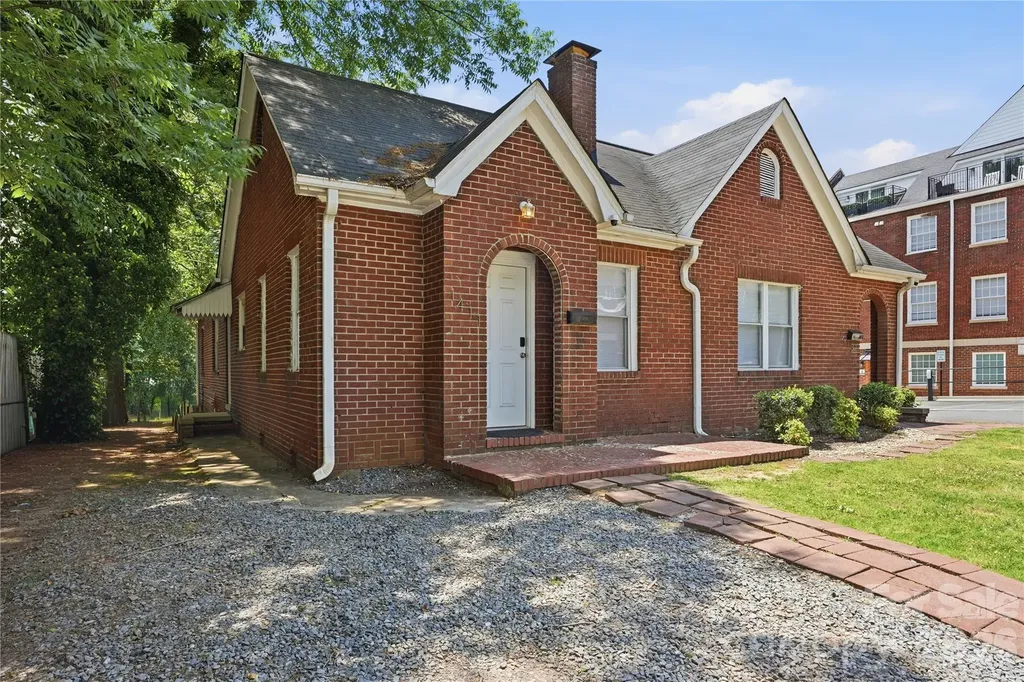
Exceptional investment opportunity in Charlotte's highly sought-after historic Wesley Heights neighborhood, just minutes from Uptown and less than one mile from Bank of America Stadium, Truist Field, dining, breweries, greenways, and entertainment. This solid brick duplex offers two thoughtfully updated units, each featuring 2 bedrooms plus a den/flex space ideal for a home office, guest space, or optional third bedroom, along with 1 full bathroom. Both units include remodeled kitchens with stainless steel appliances, updated stone countertops, refinished hardwood floors, abundant natural light, and functional open-concept living. Separate driveways provide added convenience for occupants and guests.Currently utilized as an income-producing property, this duplex offers flexibility for short-term, mid-term, or long-term rental strategies. Located within the historic district, the property may also present future value-add potential, including possible vertical expansion, subject to applicable approvals. Ideal for investors, owner-occupants, or buyers seeking a versatile asset in one of Charlotte's most dynamic urban neighborhoods. Financials available upon request. Buyer to verify all use, zoning, permitting, historic district requirements, expansion potential, and rental regulations. Also listed as Residential SFH under MLS MLS #4394639.

Listed by Abigail Hines and Makayla Villarreal of The Agency - Charlotte

$
$
%
$/month over payments
Federal 30-year interest rate: 6.43% last updated on Jul 2, 2026
* All Figures are estimates. Check with your bank or proposed mortgage company for actual interest rates.
This product uses the FRED® API but is not endorsed or certified by the Federal Reserve Bank of St. Louis.

Save FavoriteSchedule TourAsk A QuestionMore Details

Broker Reciprocity MLS Grid Logo © 2026 Listings courtesy of Canopy MLS as distributed by MLS GRID. IDX information is provided exclusively for consumers’ personal non-commercial use and may not be used for any purpose other than to identify prospective properties consumers may be interested in purchasing. The IDX data is deemed reliable but is not guaranteed by MLS GRID and may be subject to an end user license agreement prescribed by the Member Participant’s applicable MLS.  Based on information submitted to the MLS GRID as of July 8, 2026 7:47 PM UTC . All data is obtained from various sources and may not have been verified by broker or MLS GRID. Supplied Open House Information is subject to change without notice. All information should be independently reviewed and verified for accuracy. Properties may or may not be listed by the office/agent presenting the information. Some IDX listings have been excluded from this website.