and narrow your search. If you have fewer than 200 results, you can save your search.

Fairview NC

r=6361-6372
102 Weaver Mill Road Columbus NC 28722

Columbus, NC102 Weaver Mill Road

Price$790,000

Est. Mortgage: $/month

MLS Number CAR4211548

  • Residential
  • Bedrooms 3
  • Bathroom 4
  • Square Feet 3,177
  • Acreage 4.5

A RARE opportunity to own a true Western North Carolina icon! This distinguished family home-constructed with logs transported from a cabin in Tennessee-is steeped in local history and timeless character. Long celebrated as a gathering place for the community, the property spans 4.5 picturesque acres, with the option to purchase additional surrounding land. The 4.5-acre parcel is part of a 55-acre parcel that is being surveyed and is currently listed. See MLS #4295084. ADDITIONAL ACREAGE is available with the house! Contact listing agents for details. Ideally located within walking distance of downtown Columbus, the charming seat of Polk County, and just minutes from I-26, this estate offers convenient access to Asheville, Greenville, SC, and three major airports-perfectly balancing historic appeal with modern accessibility. Step back in time and imagine the possibilities! Featuring five fireplaces, a magnificent hand-laid rock chimney, a slate roof, and wormy chestnut details, this residence showcases the masterful craftsmanship of a bygone era. A gas-fired boiler provides classic radiator heat throughout, preserving the home's authentic warmth and charm. The original wood floors in the living area and kitchen have been recently refinished, revealing their rich natural beauty. The pastoral setting, combined with wooded privacy and sweeping grounds, creates endless potential. Restore it as a grand private residence, design a multi-generational compound, establish community living, or reimagine it as a boutique retreat or event venue. With your thoughtful updates and renovation, the opportunities are truly limited only by your imagination. This is your chance to own a piece of Polk County history and create a lasting family legacy. Property is being sold “as is.” Seller will make no repairs. (Tax records currently reflect 55 acres).

Listed by Jacob Lions and Tacy Apostolik of JL Carolina LLC
$
$
%
$/month over payments
Federal 30-year interest rate: 6.43% last updated on Jul 2, 2026
* All Figures are estimates. Check with your bank or proposed mortgage company for actual interest rates.
This product uses the FRED® API but is not endorsed or certified by the Federal Reserve Bank of St. Louis.

Save FavoriteSchedule TourAsk A QuestionMore Details

650 Union Road Matthews NC 28104

Matthews, NC650 Union Road

Price$790,000

Est. Mortgage: $/month

MLS Number CAR3878624

  • Land
  • Acreage 11.6
  • County Union

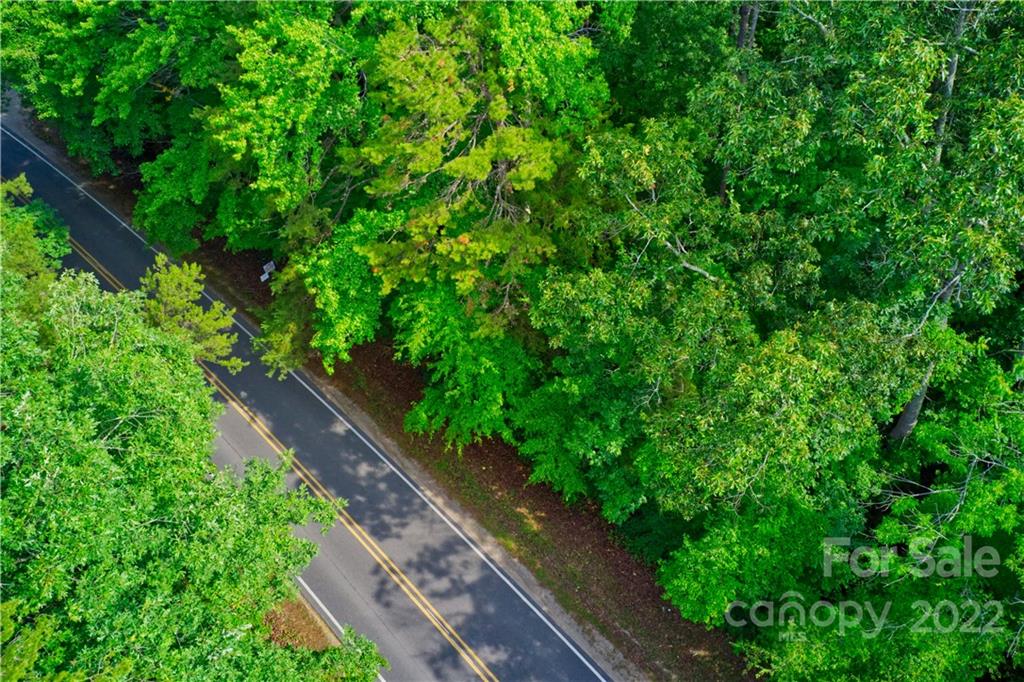
Price Reduction! Private and wooded 11.6-acre tract in Matthews, NC (Union County) with residential zoning and excellent road frontage. Ideal for a single estate, family compound, or small development. Seller willing to subdivide into four buildable lots: 2.7, 3.6, 3.2, and 2.2 acres. A 4-bedroom building permit is already approved for the 2.7-acre lot. Soil evaluation required for septic. Seller financing available. Conveniently located near Union County Public Schools, parks, golf courses, grocery stores, restaurants, Houses of Worship, Concord Mills, and Novant Mint Hill Medical Center. A rare opportunity for privacy and flexibility in a prime location.

Listed by James Belk of Morton Malloy Realty

$
$
%
$/month over payments
Federal 30-year interest rate: 6.43% last updated on Jul 2, 2026
* All Figures are estimates. Check with your bank or proposed mortgage company for actual interest rates.
This product uses the FRED® API but is not endorsed or certified by the Federal Reserve Bank of St. Louis.

Save FavoriteSchedule TourAsk A QuestionMore Details

1483 Baltusrol Drive Denver NC 28037

Denver, NC1483 Baltusrol Drive

Price$790,000

Est. Mortgage: $/month

Pending

MLS Number CAR4384072

  • Residential
  • Bedrooms 3
  • Bathroom 4
  • Square Feet 2,837
  • Acreage 0.68

This custom-built ranch home sits on an expansive lot and a half, perfectly situated on a quiet cul-de-sac atop Baltusrol Drive in the desirable Verdict Ridge community. Positioned along the 16th hole, the property offers spectacular, unobstructed golf course views-truly some of the best in the neighborhood. Inside, the thoughtfully designed floor plan seamlessly balances daily comfort with effortless entertaining, featuring an easy transition between the spacious living areas and a dream kitchen. Extensive recent capital improvements offer peace of mind and luxury living, including a newer roof (2023), a premium Trane HVAC system (2020), an encapsulated crawl space, a dedicated natural gas line, an upgraded Thermador range with custom hood ductwork, a professionally remodeled primary suite with custom walk-in closets, and updated lighting throughout. The outdoor oasis is equally impressive, showcasing a beautifully equipped outdoor kitchen, a fenced backyard with an irrigation system, and elegant stamped concrete front and rear porches. Schedule a showing today to experience the peaceful comfort and resort-style relaxation this exceptional home provides. Use of the amenities requires membership to the Verdict Ridge Country Club. Please mzhiss@verdictridge.com for membership information.

Listed by Ginny Barker of Keller Williams Unified

$
$
%
$/month over payments
Federal 30-year interest rate: 6.43% last updated on Jul 2, 2026
* All Figures are estimates. Check with your bank or proposed mortgage company for actual interest rates.
This product uses the FRED® API but is not endorsed or certified by the Federal Reserve Bank of St. Louis.

Virtual TourSave FavoriteSchedule TourAsk A QuestionMore Details

519 Susanna Cove Road Mars Hill NC 28754

MLS Number CAR4368251

  • Residential
  • Bedrooms 2
  • Bathroom 3
  • Square Feet 1,773
  • Acreage 3.59

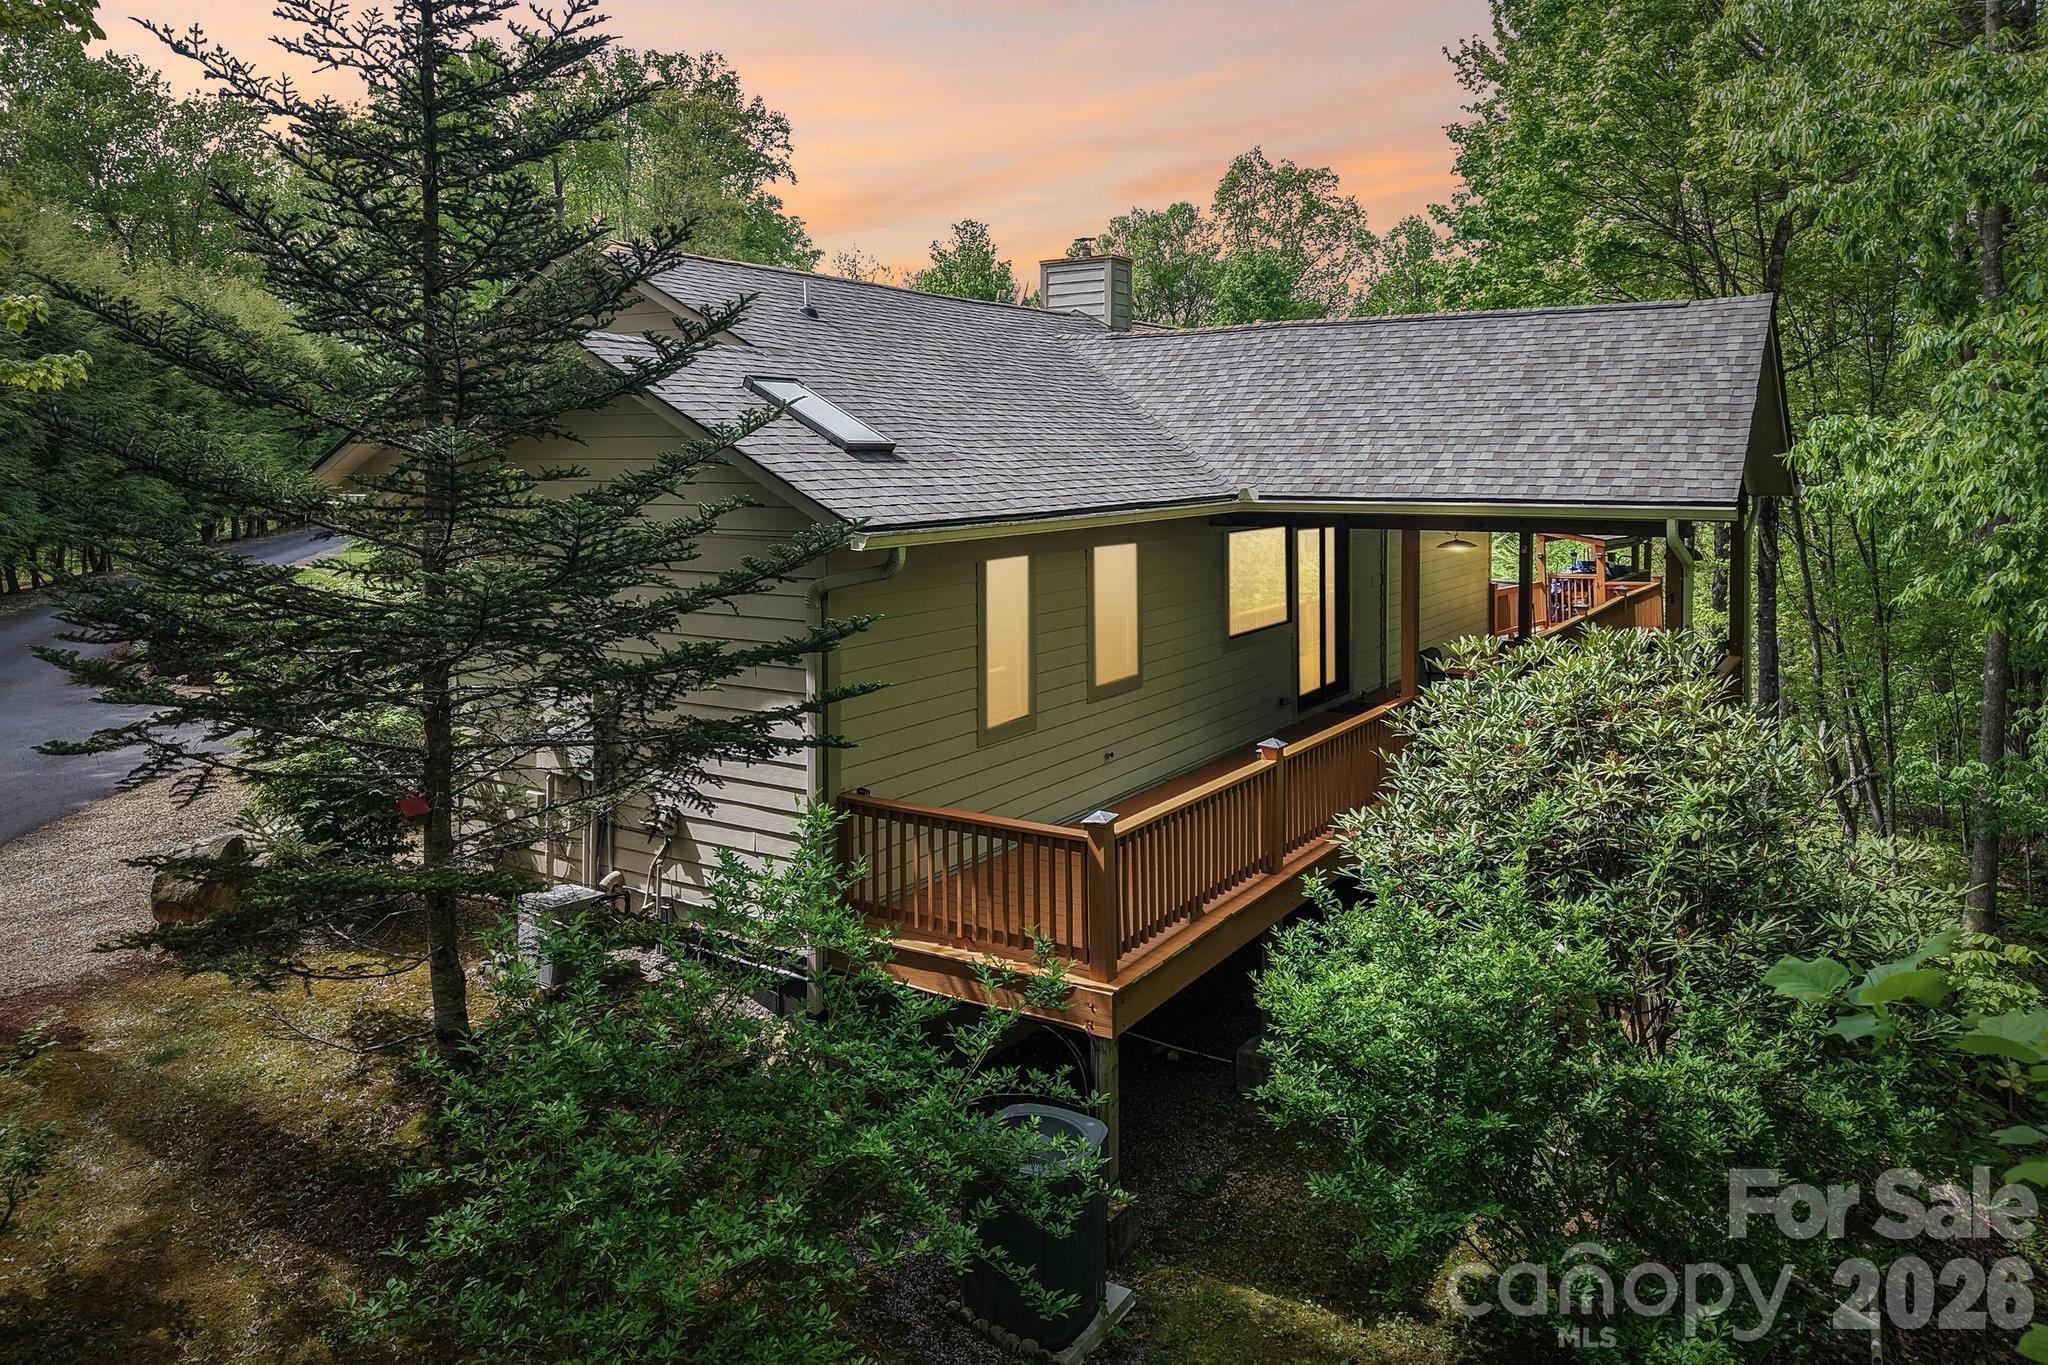
This unique, well-maintained, custom upscale mountain home sits on 3.59 private wooded acres with close mountain views, striking rock work, and numerous custom finishes. A gated entrance and paved driveway lead to the spacious, single-level residence featuring an oversized primary suite with a soaking jacuzzi tub, separate shower, large walk-in closet, and an additional closet. The split-bedroom layout places the guest suite on the opposite side of the great room, which boasts cathedral wood ceilings, an open floor plan, and a dining area. The custom gourmet kitchen is equipped with stainless steel appliances, breakfast bar, wine refrigerator, built-in pantry, and opens to a covered deck ideal for entertaining, as well as an open deck perfect for morning coffee. A fireplace with insert and abundant windows create an open, airy feel. Outside, a detached two-car garage sits near a large workshop with electricity and hot water, separate from the main house. Adjacent to the shop is a heated and cooled studio apartment with full bath and kitchenette. Additional features include a heated greenhouse with fans and skylights, camper canopy, extra carport for vehicles or recreational equipment, and a storage shed. Located in a private wooded community of distinctive homes, this property offers proximity to Mars Hill shopping, dining, and breweries, just 8 minutes to I-26 and 10 minutes from Hatley Pointe Boutique Ski Resort and Wolf Laurel Community. A truly exceptional mountain retreat.

Listed by Dinah Carver and Connie Carver of Wolf Mountain Realty,Inc.

$
$
%
$/month over payments
Federal 30-year interest rate: 6.43% last updated on Jul 2, 2026
* All Figures are estimates. Check with your bank or proposed mortgage company for actual interest rates.
This product uses the FRED® API but is not endorsed or certified by the Federal Reserve Bank of St. Louis.

Virtual TourSave FavoriteSchedule TourAsk A QuestionMore Details

1760 Winding Creek Drive Waynesville NC 28786

MLS Number CAR4361530

  • Residential
  • Bedrooms 3
  • Bathroom 3
  • Square Feet 2,484
  • Acreage 3.41

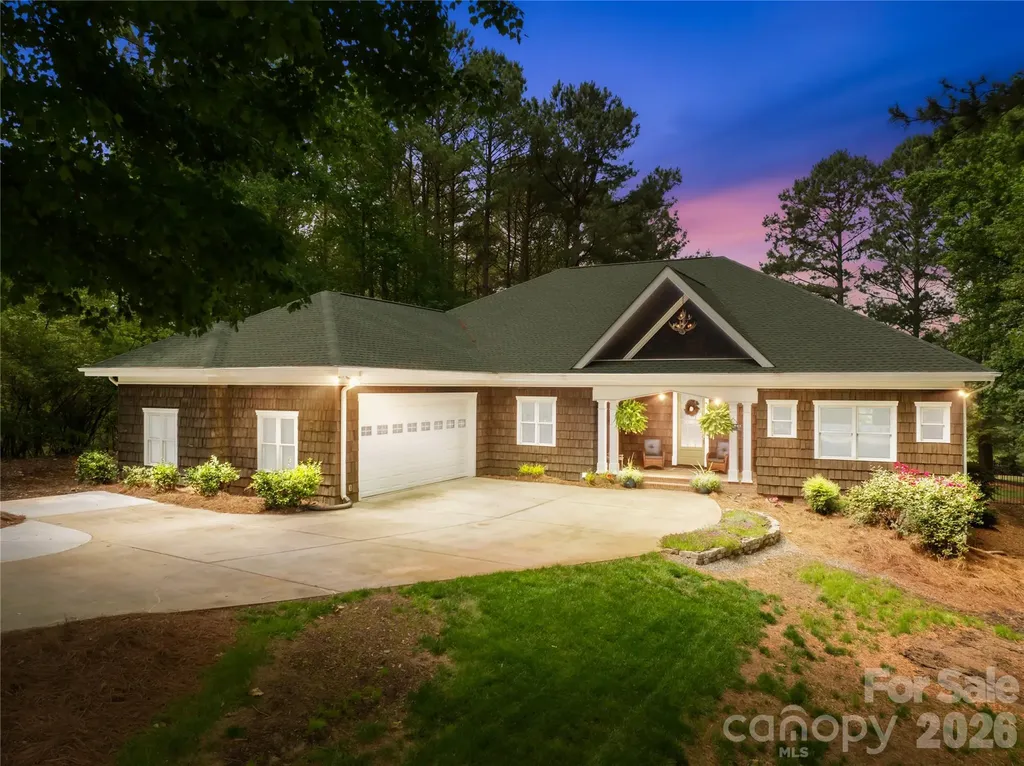
Located in the desirable Villages of Plott Creek community just minutes from downtown Waynesville. This thoughtfully designed residence offers a rare blend of privacy, craftsmanship, and ease of living. Built with accessibility in mind, the home features wide hallways, level entry points, and a flowing open-concept layout, all on a single level. Step inside to discover radiant heated floors throughout, an expansive kitchen with a center island and breakfast bar, and a spacious living area that connects seamlessly to a screened-in porch, perfect for enjoying cool mornings and seasonal mountain views. Every detail was carefully considered, from the accessible floor plan to the upscale finishes that lend a sense of quiet luxury throughout. This home provides a peaceful retreat, with wooded surroundings and winter views that reveal the rolling mountains beyond. Schedule a private showing today and experience the charm, comfort, and refined mountain living this home has to offer.

Listed by Aubrey Brendle of Keller Williams Great Smokies

$
$
%
$/month over payments
Federal 30-year interest rate: 6.43% last updated on Jul 2, 2026
* All Figures are estimates. Check with your bank or proposed mortgage company for actual interest rates.
This product uses the FRED® API but is not endorsed or certified by the Federal Reserve Bank of St. Louis.

Save FavoriteSchedule TourAsk A QuestionMore Details

2731 Miller Lane Hendersonville NC 28791

Hendersonville, NC2731 Miller Lane

Price$790,000

Est. Mortgage: $/month

MLS Number CAR4344477

  • Residential
  • Bedrooms 3
  • Bathroom 3
  • Square Feet 2,746
  • Acreage 0.49

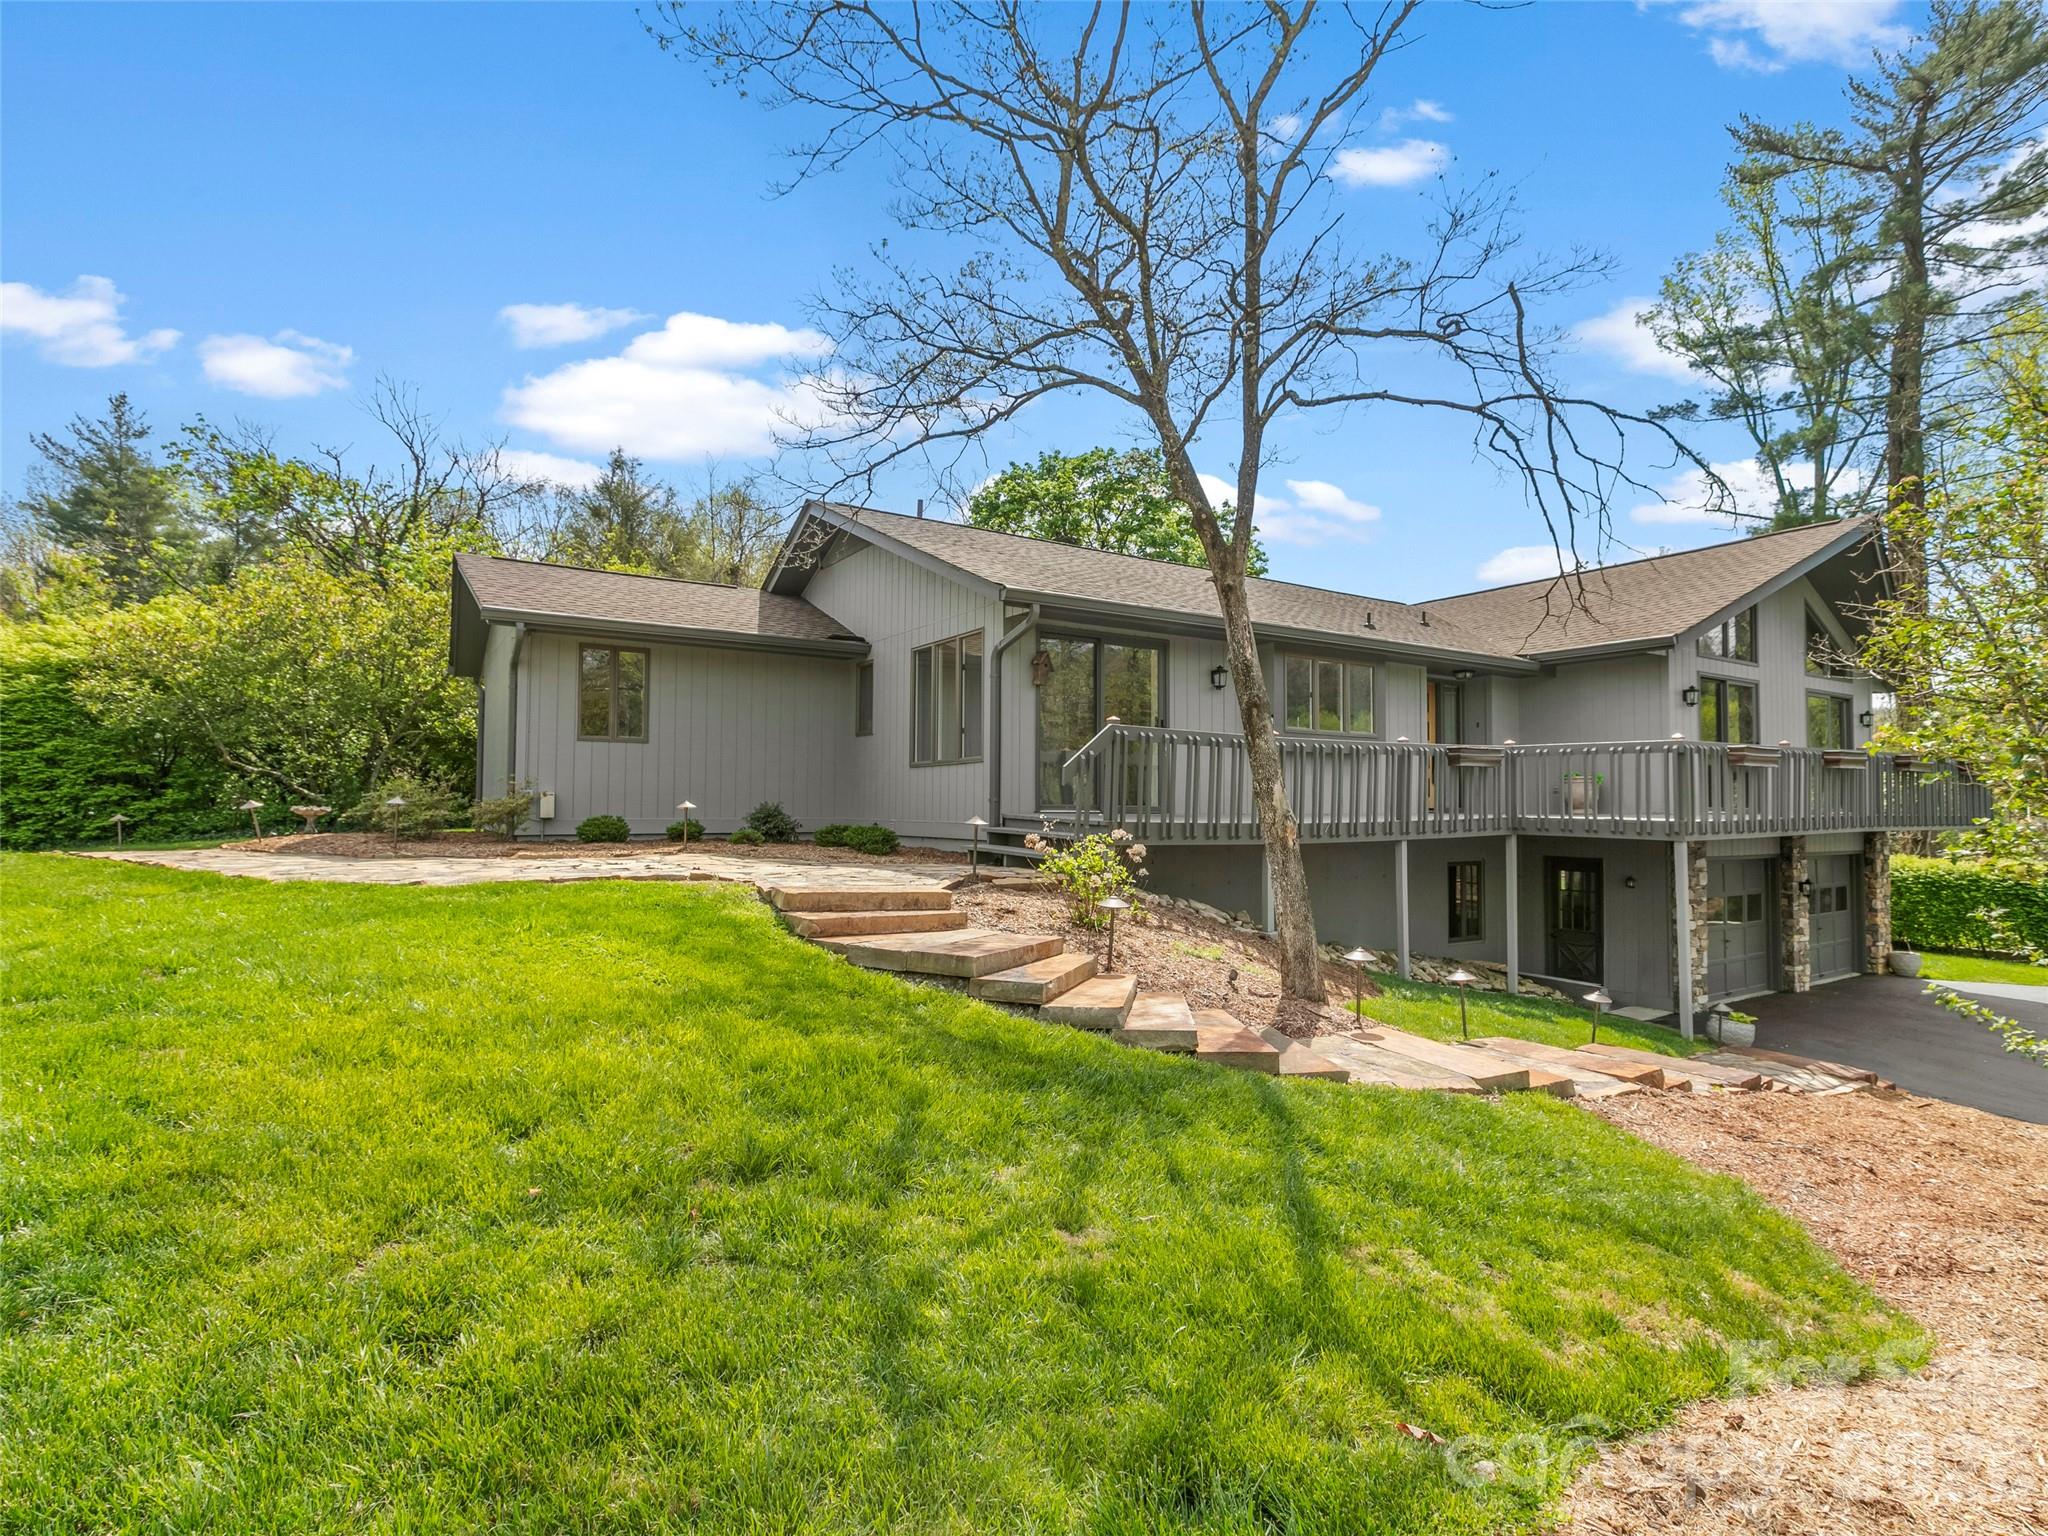
Nestled in the Sycamore Hill neighborhood just off Haywood Road, this beautifully updated residence combines timeless style, modern comfort, and an unbeatable location only minutes from downtown, the airport, and I-26. From the moment you enter, natural light and warm hickory hardwood floors create an inviting atmosphere throughout the main living spaces. At the heart of the home, the well-appointed kitchen blends functionality and elegance, featuring granite countertops, a striking mosaic tile backsplash, and seamless flow for everyday living and entertaining. The living room offers a sophisticated yet inviting atmosphere for gathering with family and friends, enhanced by a recently installed Jotul gas stove that brings warmth, charm, and effortless functionality. A stylish wet bar further elevates the space, creating the perfect setting for socializing and relaxation alike. The spacious master suite serves as a private retreat, complete with a sunroom ideal for morning coffee, reading, or relaxing year-round. The spa-inspired primary bath elevates the experience with waterfall-edge granite countertops, heated marble floors, and dual walk-in closets. The lower level adds incredible flexibility with a guest bedroom and bath, dedicated office space, and ample room for a workshop, hobby area, gym, or additional storage. Outside, fresh exterior paint, thoughtfully curated landscaping, and a charming flagstone walkway with stone steps enhance the home's curb appeal, while close-range mountain views provide a peaceful and picturesque backdrop.

Listed by Laura Branyan of Howard Hanna Beverly-Hanks

$
$
%
$/month over payments
Federal 30-year interest rate: 6.43% last updated on Jul 2, 2026
* All Figures are estimates. Check with your bank or proposed mortgage company for actual interest rates.
This product uses the FRED® API but is not endorsed or certified by the Federal Reserve Bank of St. Louis.

Save FavoriteSchedule TourAsk A QuestionMore Details

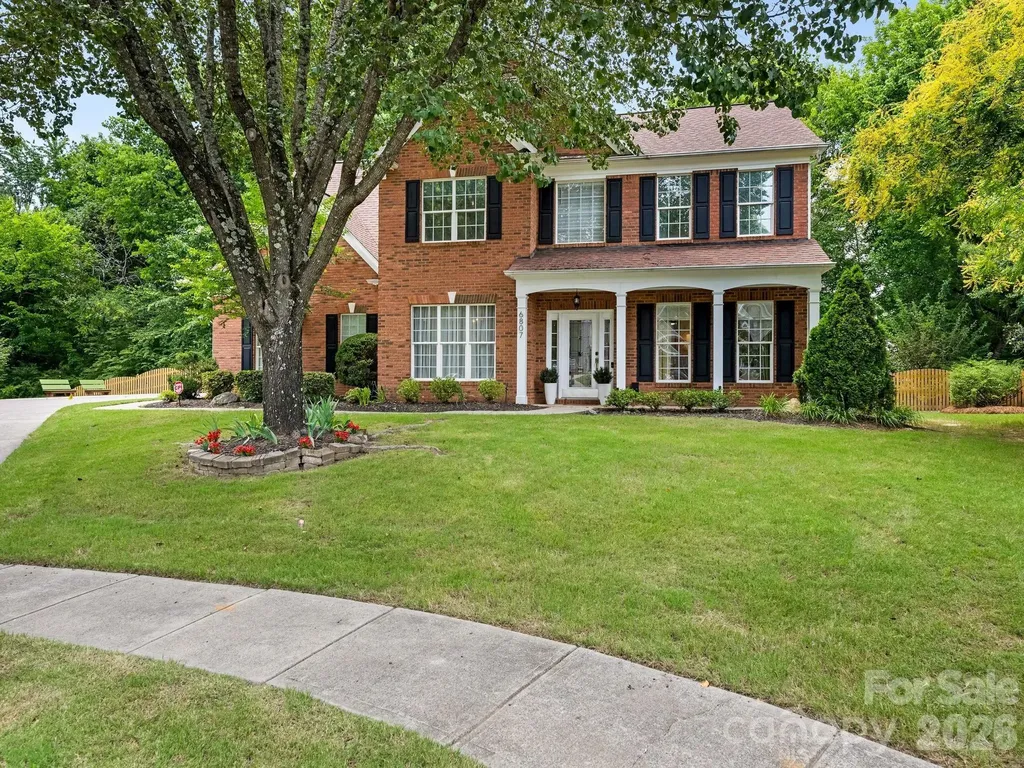
6807 Guinevere Drive Charlotte NC 28277

Charlotte, NC6807 Guinevere Drive

Price$790,000

Est. Mortgage: $/month

MLS Number CAR4391308

  • Residential
  • Bedrooms 4
  • Bathroom 3
  • Square Feet 2,842
  • Acreage 0.36

Remarkable home in highly popular Cady Lake. Nestled at the end of a private culdesac and loaded with charm. The entire home is just beautiful, with 9' ceilings, light and bright interior, tastefully updated light fixtures and gorgeous wide-plank floors. Stunning kitchen and mudroom remodel completed in 2023 with new floor to ceiling cabinets, new quartz countertops, stainless steel range hood and work island with counter-top seating. The laundry room was expanded to create a large mudroom with tons of cabinet storage and drop zone. Upstairs hall bath was also completely remodeled in 2023 with new dual sink vanity, elegant tile floors, new mirrors, lights and plumbing fixtures. Screened porch added in 2023 offers a great retreat and adjoins the deck with plenty of grilling and dining space. Lush landscaping and trees across the back provide for privacy from the neighbors. Rear yard is fenced with balance beam and treehouse for young ones to enjoy. Cady Lake subdivision is a superb amenity rich neighborhood with an outdoor pool, kiddie pool, playground, tennis courts, walking trails and pond. It's also incredibly convenient to I-485, Stonecrest and Blakeney shopping centers and walking distance to the new Cato Middle School. Irrigation hoses in front are sold as-is.

Listed by Annette Semprit of Helen Adams Realty

$
$
%
$/month over payments
Federal 30-year interest rate: 6.43% last updated on Jul 2, 2026
* All Figures are estimates. Check with your bank or proposed mortgage company for actual interest rates.
This product uses the FRED® API but is not endorsed or certified by the Federal Reserve Bank of St. Louis.

Save FavoriteSchedule TourAsk A QuestionMore Details

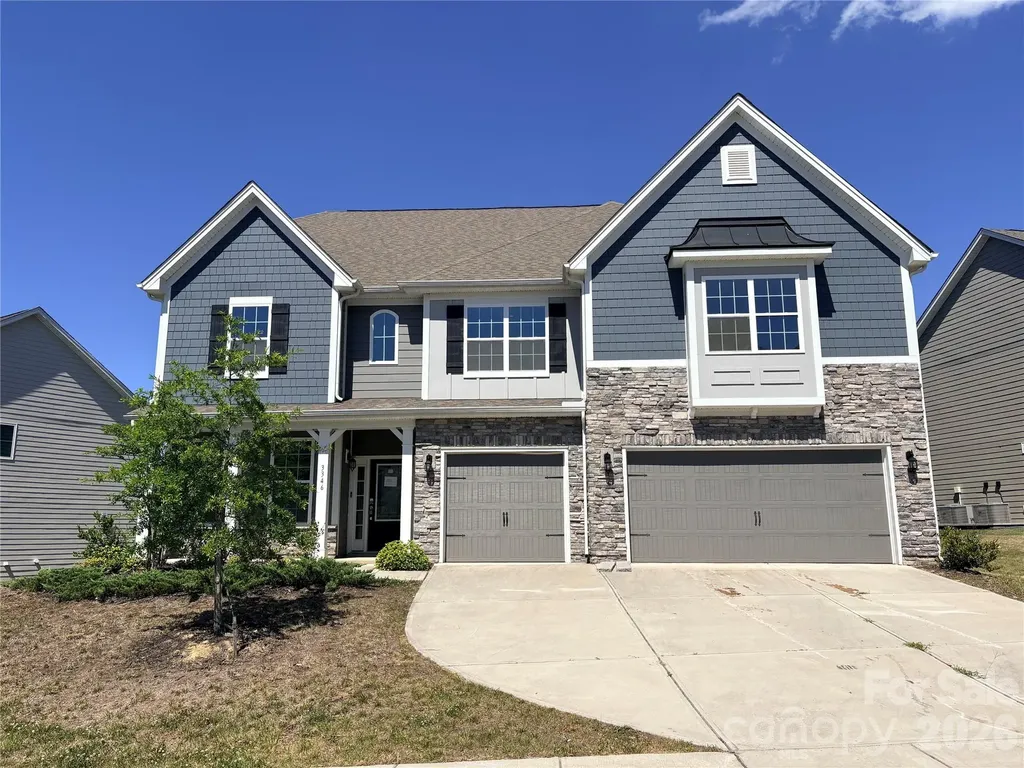
3346 Friendship Street Fort Mill SC 29707

Fort Mill, SC3346 Friendship Street

Price$790,000

Est. Mortgage: $/month

MLS Number CAR4394464

  • Residential
  • Bedrooms 5
  • Bathroom 5
  • Square Feet 4,440
  • Acreage 0.26

Opportunity to Own over 4400 sq ft of prime living space. This is the Jasmine floorplan which features a 3-car garage with a guest suite on the main floor plus 4 bedrooms and a loft upstairs. Office area on Main. Generous bonus room on second floor. Covered outdoor patio. Conveniently located moments from premier shopping, dining and entertainment with resort like amenities including pool, clubhouse and pickleball courts, this is a must see!

Listed by Cye Parker of Gibbs Realty & Auction Co Inc.

$
$
%
$/month over payments
Federal 30-year interest rate: 6.43% last updated on Jul 2, 2026
* All Figures are estimates. Check with your bank or proposed mortgage company for actual interest rates.
This product uses the FRED® API but is not endorsed or certified by the Federal Reserve Bank of St. Louis.

Save FavoriteSchedule TourAsk A QuestionMore Details

995 Towery Trace Ellenboro NC 28040

Ellenboro, NC995 Towery Trace

Price$790,000

Est. Mortgage: $/month

MLS Number CAR4344395

  • Residential
  • Bedrooms 3
  • Bathroom 3
  • Square Feet 3,887
  • Acreage 16.6

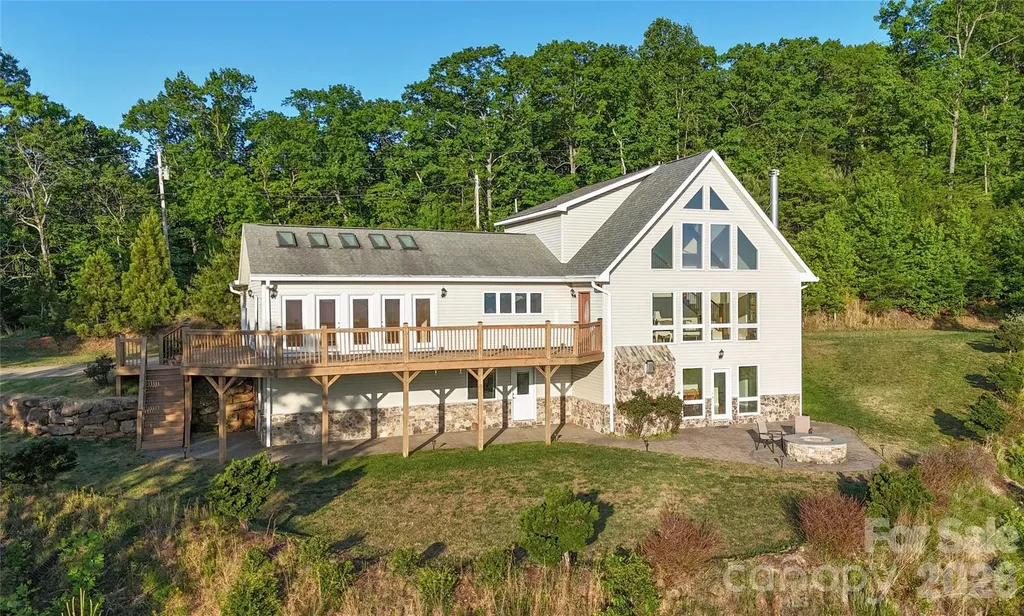
For those who believe the best destinations are found off the beaten path, this remarkable mountain retreat delivers. Set on 16.6 acres with sweeping 180-degree eastern views stretching across South Mountains State Park and the NC Piedmont, this three-bedroom, three-bath home offers nearly 3,900 square feet of space, privacy, and connection to its surroundings. The living room is filled with natural light, featuring vaulted ceilings, hardwood floors, and a wood-burning fireplace, while expansive windows frame layered mountain ridgelines and the glow of morning sun. Pine and oak harvested directly from the property have been thoughtfully incorporated throughout, adding warmth and a sense of place. The main level includes a spacious kitchen, dining area, and a large sunroom with vaulted ceilings that opens to a wraparound deck overlooking the view, well suited for both entertaining and quiet retreat. Each level of the home includes its own bedroom and full bath, offering comfortable separation for guests. Upstairs, a loft overlooks the main living area and serves easily as a reading nook or home office. The lower level features a private entrance, kitchenette, bedroom and bath, along with a finished media room complete with a Murphy bed and ceiling-mounted projector, making it ideal for extended stays or potential rental use. Outside, approximately half an acre of level grassy yard provides usable outdoor space, complemented by a paver patio and fire pit for evenings under the sky. A two-car garage, an additional detached garage down the hill, workshop space, and generous storage offer flexibility for vehicles, hobbies, and gear. RV or tiny home hookups are already in place, adding to the property's versatility. With Starlink internet and the option to convey fully furnished, this home offers a true turnkey opportunity. Conveniently positioned between Asheville and Charlotte, this property provides a peaceful escape with the ability to stay connected when needed.

Listed by Katie Cassidy of Real Broker,LLC

$
$
%
$/month over payments
Federal 30-year interest rate: 6.43% last updated on Jul 2, 2026
* All Figures are estimates. Check with your bank or proposed mortgage company for actual interest rates.
This product uses the FRED® API but is not endorsed or certified by the Federal Reserve Bank of St. Louis.

Save FavoriteSchedule TourAsk A QuestionMore Details

11 Starlight Drive Black Mountain NC 28711

MLS Number CAR4357278

  • Residential
  • Bedrooms 4
  • Bathroom 3
  • Square Feet 2,618
  • Acreage 0.58

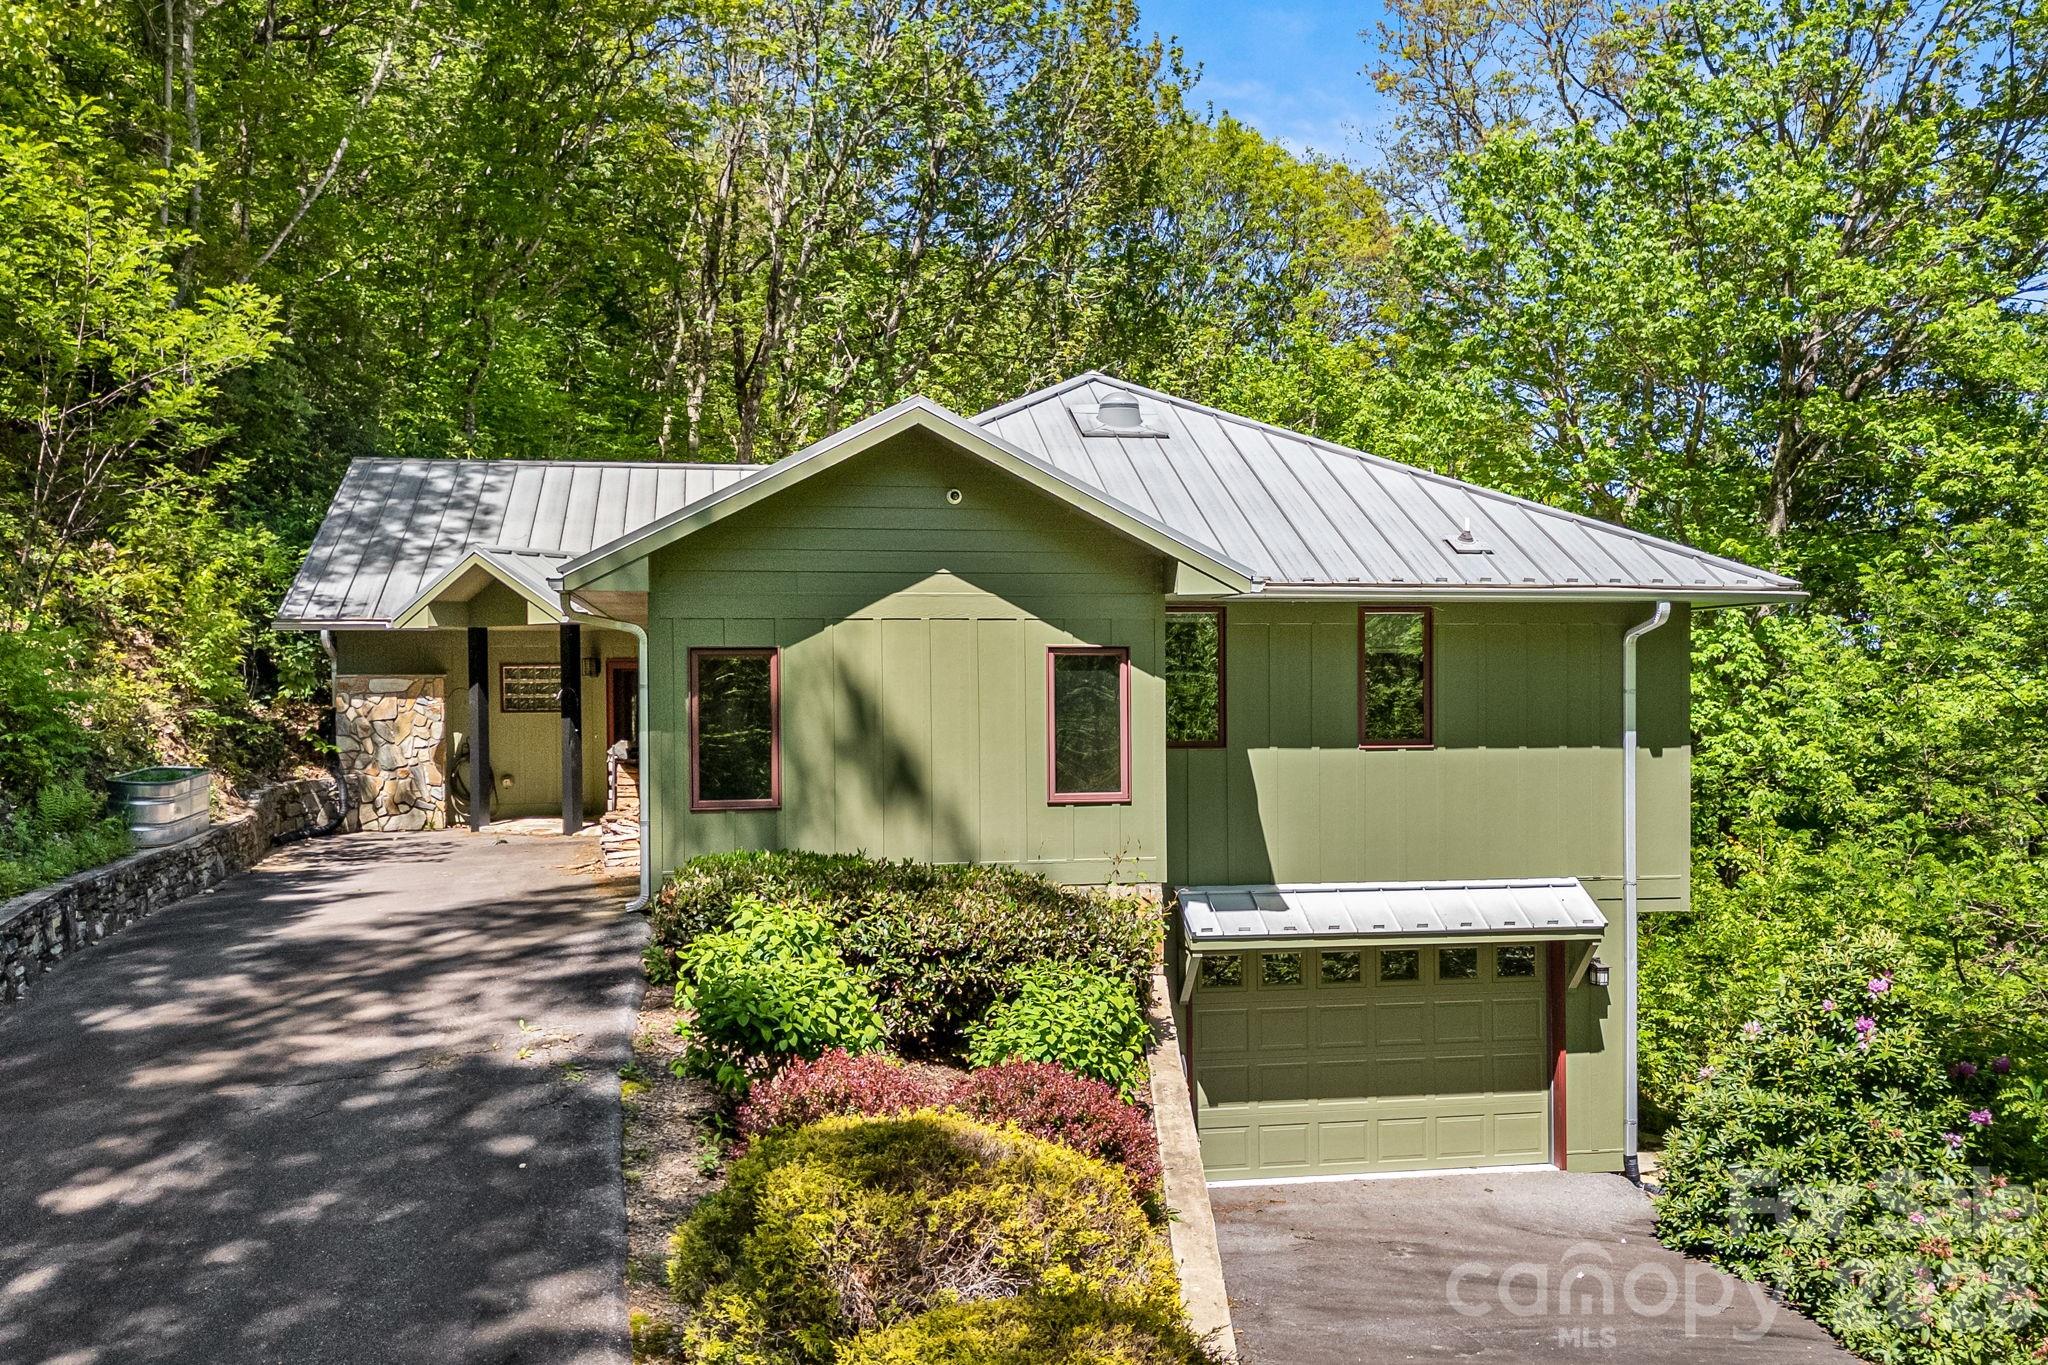
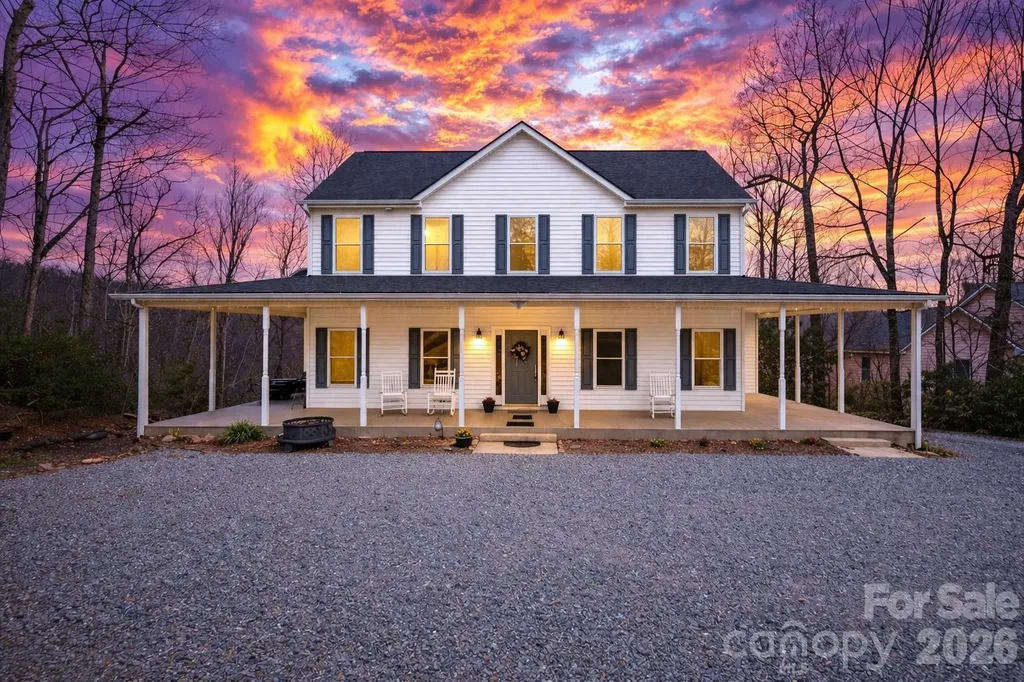
Welcome to this charming Colonial-style farmhouse nestled in the desirable Ridgecrest area of Black Mountain. Built in 2008, this spacious home offers 4 bedrooms plus an additional bonus room and 3 full bathrooms across 2,618 square feet of thoughtfully designed living space. Step inside to find 9-foot ceilings and a warm, inviting atmosphere throughout. The kitchen features beautiful granite tile countertops and ample space for cooking and gathering. Enjoy captivating mountain views from your home, creating the perfect backdrop for everyday living. The 1,406 sq. ft. unfinished basement provides an incredible opportunity for expansion, ideal for additional living space, a workshop, or storage. Conveniently located just minutes from downtown Black Mountain and only a short drive to Asheville, local trails, shopping, dining, and everyday amenities are all within easy reach. This property offers the perfect balance of tranquility and accessibility. Enjoy the freedom of no HOA and no known restrictions, while benefiting from a private road maintenance agreement that helps preserve the peaceful setting. Quiet, scenic, and surrounded by natural beauty, this property is the ideal mountain retreat. Start and end your day soaking in breathtaking mountain views and serene surroundings!

Listed by Francesca Schulkers of RE/MAX Living

$
$
%
$/month over payments
Federal 30-year interest rate: 6.43% last updated on Jul 2, 2026
* All Figures are estimates. Check with your bank or proposed mortgage company for actual interest rates.
This product uses the FRED® API but is not endorsed or certified by the Federal Reserve Bank of St. Louis.

Save FavoriteSchedule TourAsk A QuestionMore Details

3765 Glenn Oaks Drive Maiden NC 28650

Maiden, NC3765 Glenn Oaks Drive

Price$790,000

Est. Mortgage: $/month

Active With Contract

MLS Number CAR4381204

  • Residential
  • Bedrooms 4
  • Bathroom 3
  • Square Feet 3,534
  • Acreage 0.79

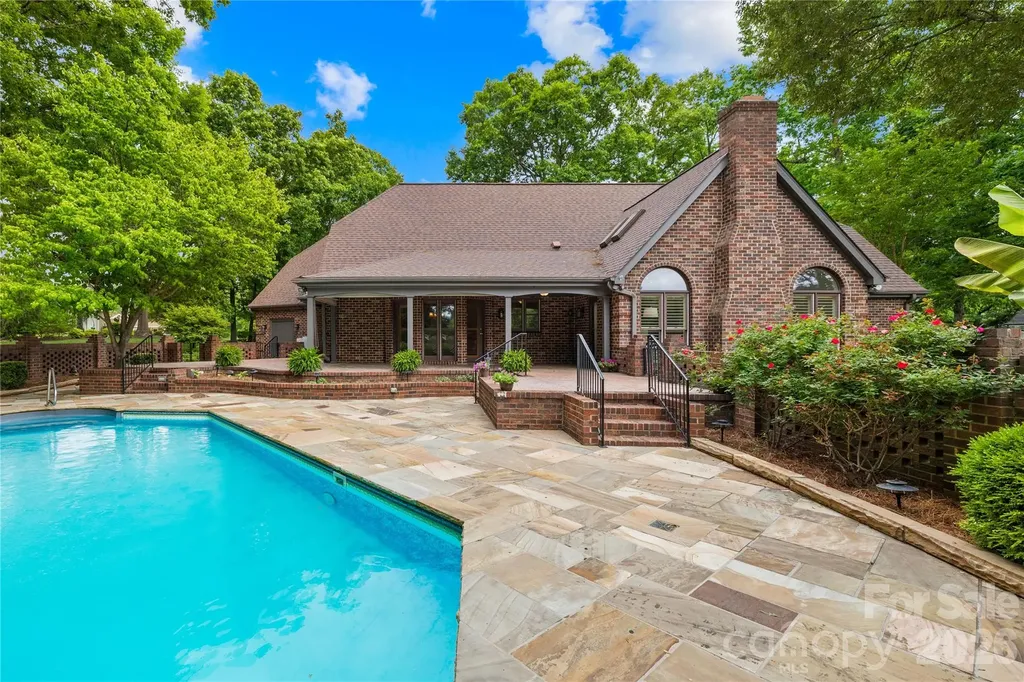
Golf course living at its finest. Tucked away at the end of a quiet cul-de-sac and within walking distance to the clubhouse, this stately English-inspired home overlooks the fairway on Hole #3 at Glen Oaks Golf Course and was thoughtfully designed with timeless style, exceptional quality, and entertaining in mind. From the moment you step inside, the expansive main level welcomes you with rich oak flooring, stately moldings, and elegant architectural details throughout. Anchoring the home is a truly impressive primary suite offering unmatched scale and comfort, complete with a private sitting area, spa-inspired bath featuring a steam shower, soaking tub, and expansive dual walk-in closets. The dramatic family room is flooded with natural light and showcases stunning golf course views from all angles, centered around a cozy gas fireplace. The formal dining room creates the perfect setting for both intimate dinners and larger gatherings. The chef's kitchen is sure to be the heart of the home, featuring custom oak cabinetry, granite countertops, island cooktop, stainless steel appliances, bar seating, and a breakfast area designed for everyday living and effortless entertaining. An oversized laundry room with built-in sorting drawers adds thoughtful functionality to the main level. Upstairs, you'll find three spacious guest bedrooms along with an oversized family/media/game room complete with its own bar area, making it the perfect gathering space for movie nights, game days, or entertaining friends and family. Step outside and discover a true backyard retreat! The covered rear porch opens to an extraordinary outdoor oasis featuring a beautiful in-ground pool surrounded by an expansive brick terrace with both covered and uncovered entertaining spaces. Stone pavers, lush landscaping, and sweeping views of the manicured fairways create a resort-like setting ideal for hosting guests or simply relaxing poolside. Additional outdoor features include a dedicated pool storage room, oversized backyard, and a separate workshop or storage space for added convenience. Located in the desirable Glen Oaks Golf Club community, this 18-hole semi-private course offers scenic golf course living just minutes from Highway 321 with convenient access to I-40 and I-85, making for easy commutes to Hickory, Lincolnton, Gastonia, and Charlotte.

Listed by Vicki Dalton of Southern Homes of the Carolinas,Inc

$
$
%
$/month over payments
Federal 30-year interest rate: 6.43% last updated on Jul 2, 2026
* All Figures are estimates. Check with your bank or proposed mortgage company for actual interest rates.
This product uses the FRED® API but is not endorsed or certified by the Federal Reserve Bank of St. Louis.

Virtual TourSave FavoriteSchedule TourAsk A QuestionMore Details

3101 Mckee Road Charlotte NC 28270

Charlotte, NC3101 Mckee Road

Price$790,000

Est. Mortgage: $/month

MLS Number CAR4389942

  • Residential
  • Bedrooms 3
  • Bathroom 3
  • Square Feet 3,107
  • Acreage 1.21

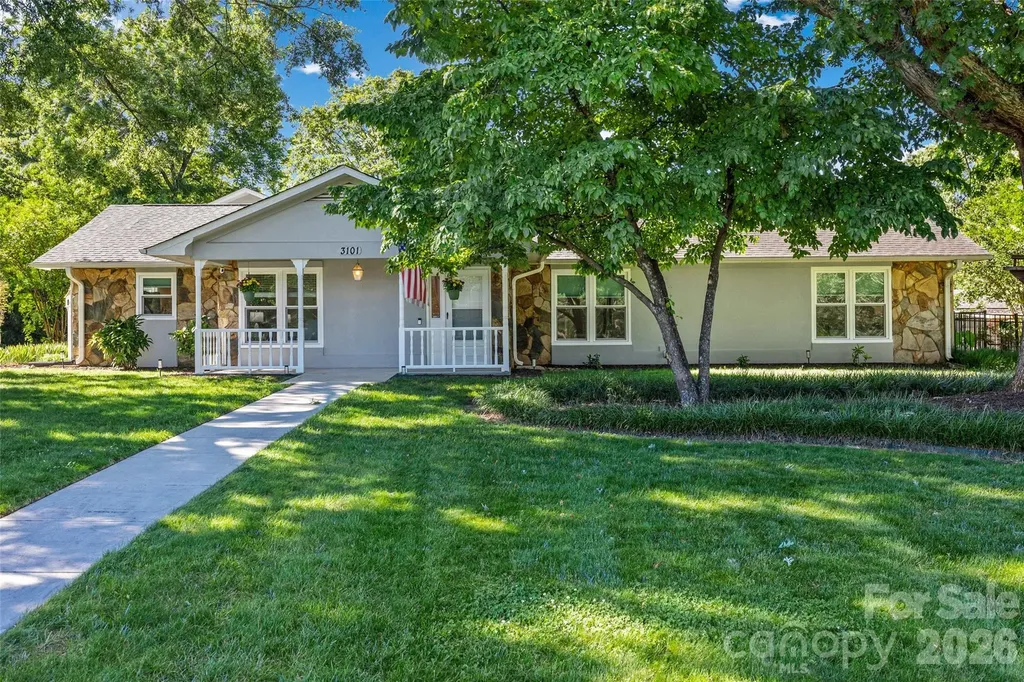
A rare South Charlotte jewel in East Providence Estates-an established community where homes seldom come to market. This beautifully maintained ranch sits well off McKee Road along an impressive, extended driveway with a circular turnaround, creating exceptional curb appeal. Inside, every room enjoys a view. The bright kitchen, cozy yet defined living and dining areas, and thoughtful layout offer both everyday comfort and effortless entertaining. The spacious primary suite features two separate closets, while the secondary bedrooms are generously sized. A separate living quarters/flex space provides valuable versatility for today's lifestyle needs. Perfectly positioned near top-rated schools, shopping, dining, fitness options including Colonel Francis Beatty Park, I-485, and the Waverly/Rea Farms corridor, this home delivers the convenience buyers seek in one of Charlotte's most desirable locations. It lives like a private retreat. Step outside to your own backyard oasis-an expansive, tree-lined lot with room to relax, garden, or play. The stunning in-ground saltwater pool with integrated hot tub is surrounded by multiple entertainment zones, including a covered porch/gazebo and a large patio ideal for gatherings. A secondary driveway leads to the detached oversized 2-car garage with epoxy flooring and storage cabinetry. The property also includes a 225-sq-ft well house/shed, perfect for storage or workshop use. The home is connected to city water while benefiting from a private well for irrigation and a septic system-offering long-term convenience and lower utility costs. With timeless curb appeal, exceptional privacy, flexible interior spaces, and resort-style outdoor living, this is truly a one-of-a-kind opportunity in one of Charlotte's most coveted low-density neighborhoods with large lots, that preserve open space and neighborhood character. Non-HOA. A genuine jewel and true pride in ownership-you don't want to miss it.

Listed by Marie Warren of Dane Warren Real Estate

$
$
%
$/month over payments
Federal 30-year interest rate: 6.43% last updated on Jul 2, 2026
* All Figures are estimates. Check with your bank or proposed mortgage company for actual interest rates.
This product uses the FRED® API but is not endorsed or certified by the Federal Reserve Bank of St. Louis.

Save FavoriteSchedule TourAsk A QuestionMore Details

Broker Reciprocity MLS Grid Logo © 2026 Listings courtesy of Canopy MLS as distributed by MLS GRID. IDX information is provided exclusively for consumers’ personal non-commercial use and may not be used for any purpose other than to identify prospective properties consumers may be interested in purchasing. The IDX data is deemed reliable but is not guaranteed by MLS GRID and may be subject to an end user license agreement prescribed by the Member Participant’s applicable MLS.  Based on information submitted to the MLS GRID as of July 8, 2026 3:50 PM UTC . All data is obtained from various sources and may not have been verified by broker or MLS GRID. Supplied Open House Information is subject to change without notice. All information should be independently reviewed and verified for accuracy. Properties may or may not be listed by the office/agent presenting the information. Some IDX listings have been excluded from this website.