and narrow your search. If you have fewer than 200 results, you can save your search.

Fairview NC

r=6529-6540
1910 Wensley Drive Charlotte NC 28210

Charlotte, NC1910 Wensley Drive

Price$775,000

Est. Mortgage: $/month

Active With Contract

MLS Number CAR4388306

  • Residential
  • Bedrooms 4
  • Bathroom 3
  • Square Feet 2,085
  • Acreage 0.33

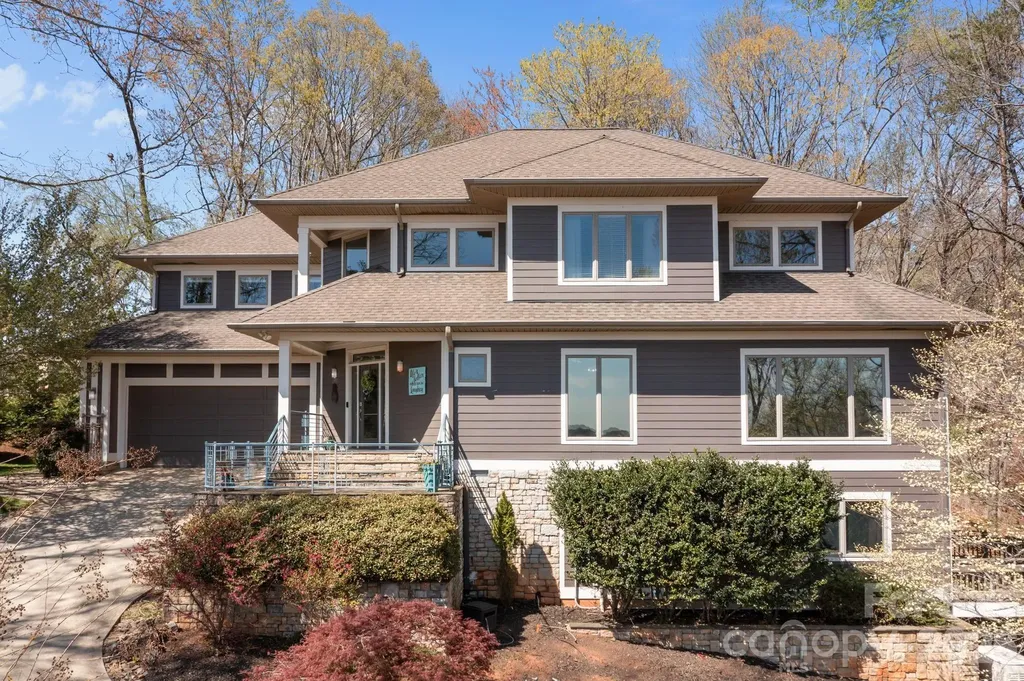
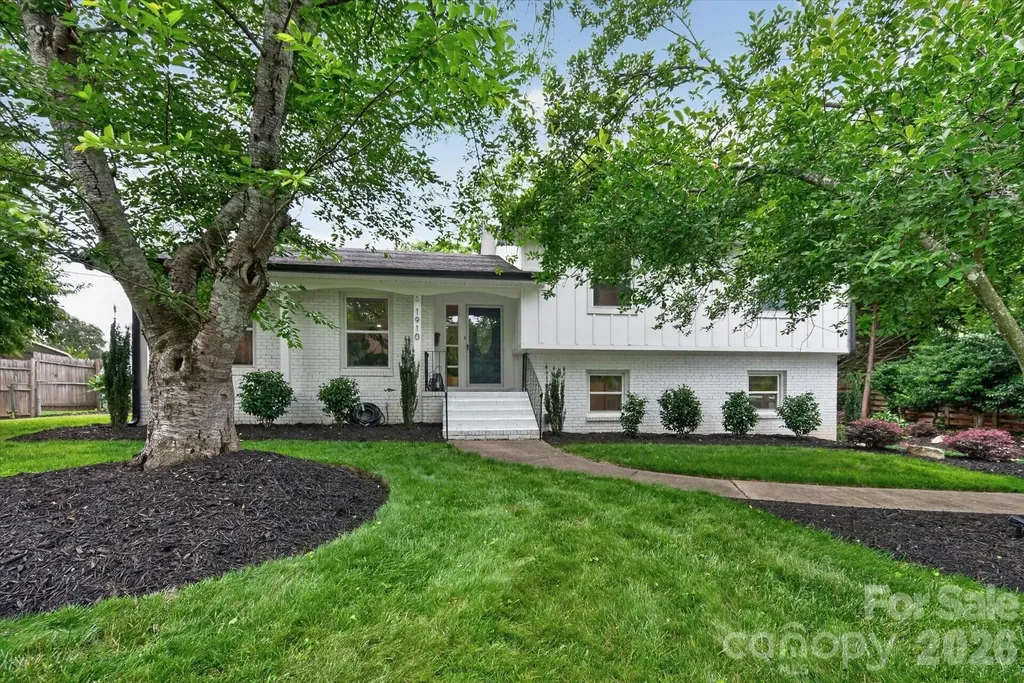
Welcome to 1910 Wensley Drive, a beautifully maintained split level tucked in Montclaire that perfectly balances mid-century charm with a massive list of high-end updates. The open first floor includes a spacious living room, a kitchen that was fully renovated in 2021 with SS appliances added in 2022 and a dining area that creates an ideal for hosting everything from casual weeknight dinners to festive gatherings. Upstairs find 2 large bedrooms as well as the primary ensuite. Both full bathrooms were renovated in 2021. Downstairs you'll find a massive recreation room with plenty of room for a kids play area, laundry room and mud room with additional access to the backyard and a large bedroom and half bath that updated in 2025. What truly sets this home apart is the extensive "behind-the-scenes" work. You can move in with zero stress thanks to a newer roof and windows (2021), a newer HVAC system (2022), a freshly redone driveway (2024), and a brand-new electrical panel (2025).The magic continues outdoors in the sprawling, flat backyard. Fully fenced and shaded by mature trees, this space is a rare find. Located close to to the Light Rail, the Little Sugar Creek Greenway, and plenty of dining and shopping in SouthPark and LoSo.

Listed by Megan Long of COMPASS
$
$
%
$/month over payments
Federal 30-year interest rate: 6.43% last updated on Jul 2, 2026
* All Figures are estimates. Check with your bank or proposed mortgage company for actual interest rates.
This product uses the FRED® API but is not endorsed or certified by the Federal Reserve Bank of St. Louis.

Save FavoriteSchedule TourAsk A QuestionMore Details

128 Serendipity Trail Maggie Valley NC 28751
Active With Contract

MLS Number CAR4379713

  • Residential
  • Bedrooms 2
  • Bathroom 3
  • Square Feet 2,498
  • Acreage 0.98

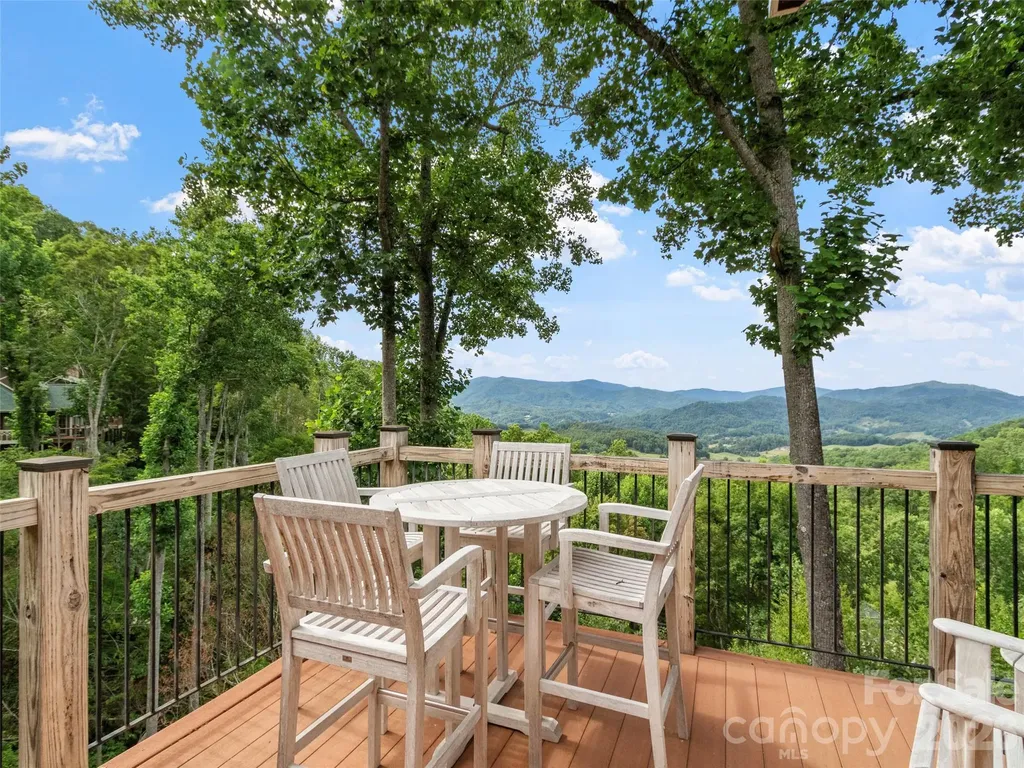
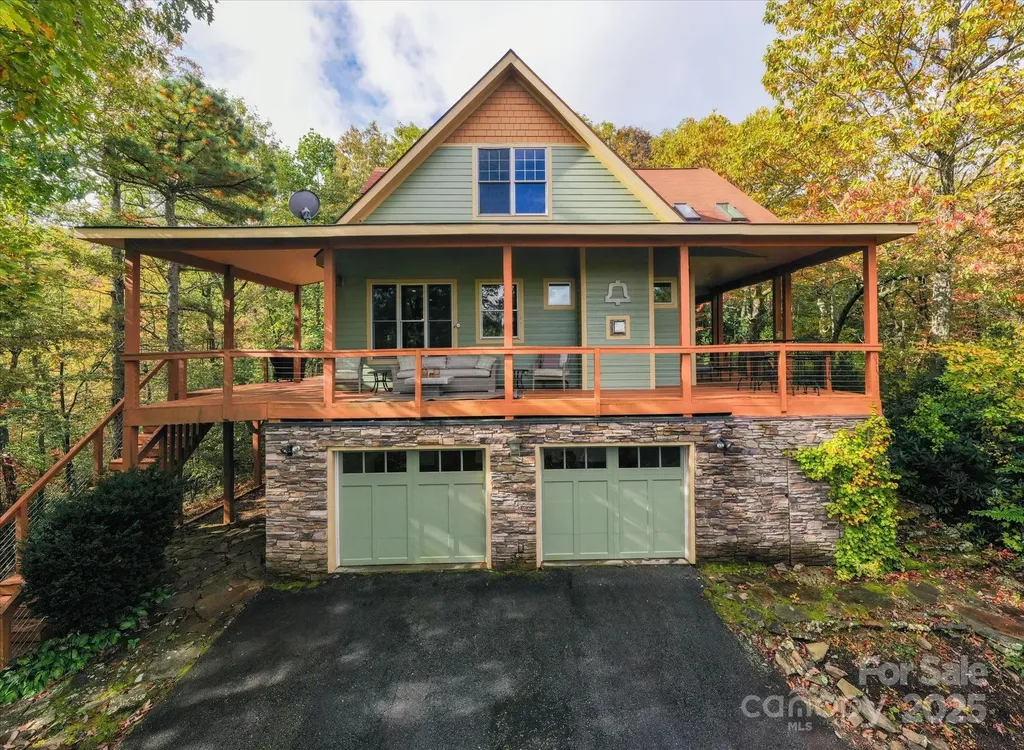
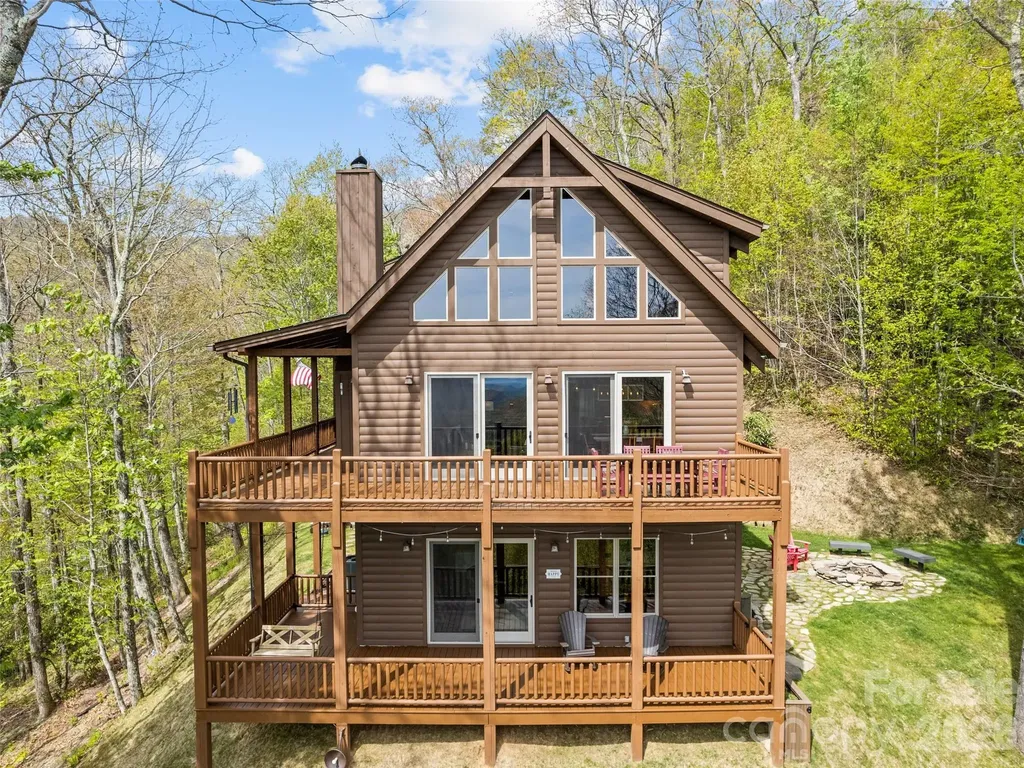
Perched high among the mountain peaks, this private retreat is where nature, comfort, and craftsmanship come together. Breathe in sweeping long-range views from a thoughtfully designed log sided cabin that invites the outdoors in through expansive windows and an open-concept layout. Frequent visits from local wildlife, including elk and wild turkey, add to the magic of this serene mountain setting. The two story great room is anchored by a striking fireplace, creating a warm gathering space that flows seamlessly into a designer kitchen and beautifully finished living areas. With 2 bedrooms, a loft, custom baths, and a lower-level recreation room stubbed for a wet bar, there's space to relax, entertain, and unwind. Two levels of decking and an expanded stone patio with fire pit offer the perfect setting for morning coffee, evening sunsets, or stargazing in total privacy. An oversized double garage provides ample space for parking, outdoor gear, workshop space, and additional storage. Extensive recent improvements elevate both style and peace of mind, from upgraded systems and appliances to enhanced outdoor living and custom interior finishes. No Drive By's.

Listed by Michelle McElroy of Howard Hanna Beverly-Hanks Waynesville

$
$
%
$/month over payments
Federal 30-year interest rate: 6.43% last updated on Jul 2, 2026
* All Figures are estimates. Check with your bank or proposed mortgage company for actual interest rates.
This product uses the FRED® API but is not endorsed or certified by the Federal Reserve Bank of St. Louis.

Virtual TourSave FavoriteSchedule TourAsk A QuestionMore Details

184 High Lake Drive Statesville NC 28677

Statesville, NC184 High Lake Drive

Price$775,000

Est. Mortgage: $/month

MLS Number CAR4350630

  • Residential
  • Bedrooms 3
  • Bathroom 4
  • Square Feet 3,867
  • Acreage 0.82

Amazing lake views from almost every room! Welcome to Harbor Watch community. A gated community on the northern shores of Lake Norman where you will find deer grazing and eagles flying over the lake. Harbor Watch features RV and boat storage area, boat launch, community ponds and a lake island. This masterpiece home sits up over the lake creating the most gorgeous views! 3 bedrooms and bonus room with a primary suite on every level. 2 story great room with perfect views. Updated kitchen and formal dining area. The basement is an amazing hangout with movie screen and a beautiful handmade bar! Unfinished basement storage room. Primary bedroom suite features an oversized walk in closet, oversized bathroom with jetted tub, tile shower, 2 separate large vanities. Updated kitchen features a gas range, wine cooler, built in seating for your guests to visit and a large pantry. Love living in your backyard with outdoor fireplace, large cobblestone patio, evenings in the hot tub and a storage building. Closets galore in the home! 26kw Generac generator so you never experience a power outage! Located just minutes to Lake Norman State park for plenty of walking, hiking and biking trails on the shores of the lake. Find more info at https://www.harborwatchhoa.com/

Listed by Roxanna LeVan of Howard Hanna Allen Tate Statesville

$
$
%
$/month over payments
Federal 30-year interest rate: 6.43% last updated on Jul 2, 2026
* All Figures are estimates. Check with your bank or proposed mortgage company for actual interest rates.
This product uses the FRED® API but is not endorsed or certified by the Federal Reserve Bank of St. Louis.

Save FavoriteSchedule TourAsk A QuestionMore Details

47 Creekside Way Burnsville NC 28714

MLS Number CAR4386398

  • Condo
  • Bedrooms 3
  • Bathroom 3
  • Square Feet 2,110

Experience the perfect blend of luxury, comfort, and mountain serenity in this stunning 3b, 3b Top-Floor Condo with panoramic mountain vistas! Perched at 3,500 feet in elevation, The Camps at Creekside offers cool summer temperatures in the mid-to-high 70s, creating the perfect setting for relaxation and outdoor enjoyment. Designed for both comfort and entertaining, the unit features an open-concept floor-plan with vaulted ceilings, rich hardwood floors, and abundant natural light. The spacious kitchen is beautifully appointed with granite countertops, Viking appliances and beverage refrigerator. Two primary suites, each with walk-in closets and private en-suite baths, provide exceptional comfort and flexibility. An additional upstairs suite offers enhanced privacy, making it ideal for friends and family; offered partially furnished. Enjoy mountain living year-round with two stunning stone fireplaces-one in the living room and another in the fully enclosed porch. Additional highlights include a dedicated carport with private storage, ample guest parking, close proximity to the Creekside Park and Trailheads. For those seeking an elevated lifestyle, club membership is available and offers access to exceptional amenities, including a newly renovated spa, state-of-the-art fitness center, 18-hole golf course, dining, and a variety of social and recreational activities. All residents of Mountain Air enjoy 24/7 gated security, six miles of hiking trails, seven parks, and private runway-along with quick access to Asheville, approximately 35 minutes away via four-lane roads. Our community is known for its mountaintop golf, panoramic Blue Ridge vistas, and the highest elevation runway east of the Mississippi!

Listed by Toni Anderson of Mountain Air Realty

$
$
%
$/month over payments
Federal 30-year interest rate: 6.43% last updated on Jul 2, 2026
* All Figures are estimates. Check with your bank or proposed mortgage company for actual interest rates.
This product uses the FRED® API but is not endorsed or certified by the Federal Reserve Bank of St. Louis.

Save FavoriteSchedule TourAsk A QuestionMore Details

221 Woodsborough Place Raleigh NC 27601

Raleigh, NC221 Woodsborough Place

Price$775,000

Est. Mortgage: $/month

MLS Number CAR4390660

  • Residential
  • Bedrooms 4
  • Bathroom 4
  • Square Feet 2,363
  • Acreage 0.06

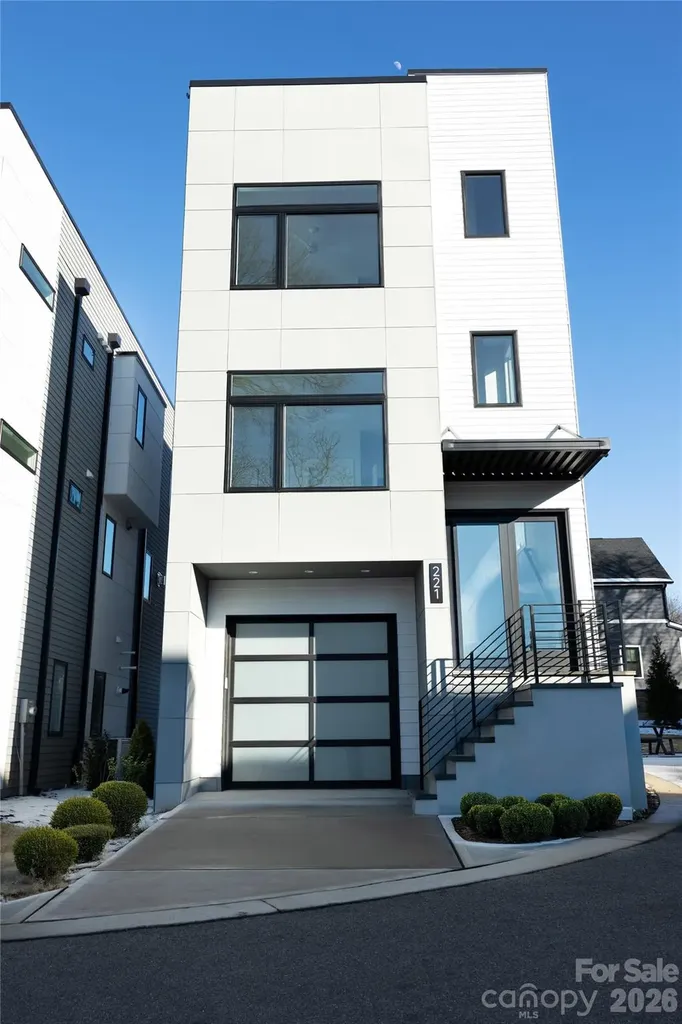
Modern sophistication meets prime downtown convenience in this newly constructed tri-level residence offering over 2,362 square feet of refined living space with breathtaking views of Raleigh's skyline. Designed for both everyday comfort and effortless entertaining, the home features expansive living areas, upscale finishes, and a chef-inspired kitchen with quartz countertops, a dramatic waterfall island, premium appliances, and custom cabinetry. Each bedroom offers a private en-suite bath, while the spacious primary retreat showcases a spa-style bathroom, generous walk-in closet, and direct access to outdoor space. The rooftop terrace delivers sweeping city views--perfect for entertaining or relaxing above it all. Ideally located near Fayetteville Street, dining, nightlife, and entertainment, this property offers exceptional flexibility for primary living, executive rental, or AIRBNB potential. Staging shown for illustrative purposes only.

Listed by Alla Yaroshevich of Golden Bridge Realty,LLC

$
$
%
$/month over payments
Federal 30-year interest rate: 6.43% last updated on Jul 2, 2026
* All Figures are estimates. Check with your bank or proposed mortgage company for actual interest rates.
This product uses the FRED® API but is not endorsed or certified by the Federal Reserve Bank of St. Louis.

Save FavoriteSchedule TourAsk A QuestionMore Details

103 Woodburn Drive Swannanoa NC 28778

Swannanoa, NC103 Woodburn Drive

Price$775,000

Est. Mortgage: $/month

MLS Number CAR4391361

  • Residential
  • Bedrooms 4
  • Bathroom 3
  • Square Feet 3,155
  • Acreage 0.96

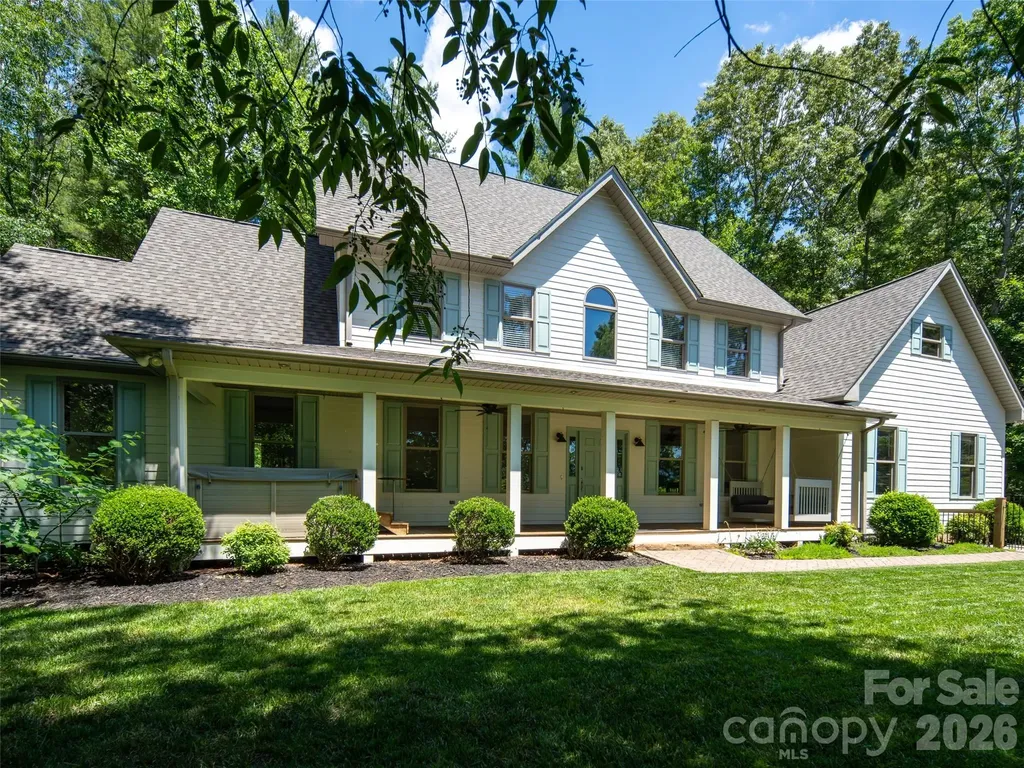
Nestled in a private mountain setting between Asheville and Black Mountain, this beautifully updated 4+ bedroom, 3.5 bath home offers the perfect balance of privacy and convenience. Enjoy winter mountain views, mature trees, and the charm of rare white squirrels, all less than a mile from Warren Wilson College and its extensive trail system. Recent upgrades include a new roof, instant hot water heater, remodeled bathrooms, granite countertops, updated LED lighting, fresh interior and exterior paint, upgraded propane tank with generator connections, and beautiful landscaping. The spacious floor plan features multiple living areas, a large bonus room with billiard table, hot tub, storage shed, oversized garage, and ample parking. Experience peaceful mountain living just minutes from shopping, dining, and all the amenities of Asheville and Black Mountain.

Listed by Jamie Turner of Howard Hanna Beverly-Hanks Asheville-Biltmore Park

$
$
%
$/month over payments
Federal 30-year interest rate: 6.43% last updated on Jul 2, 2026
* All Figures are estimates. Check with your bank or proposed mortgage company for actual interest rates.
This product uses the FRED® API but is not endorsed or certified by the Federal Reserve Bank of St. Louis.

Save FavoriteSchedule TourAsk A QuestionMore Details

9999 Ebby Ridge Drive Fairview NC 28730

Fairview, NC9999 Ebby Ridge Drive

Price$775,000

Est. Mortgage: $/month

MLS Number CAR4028314

  • Land
  • Acreage 10.48
  • County Buncombe

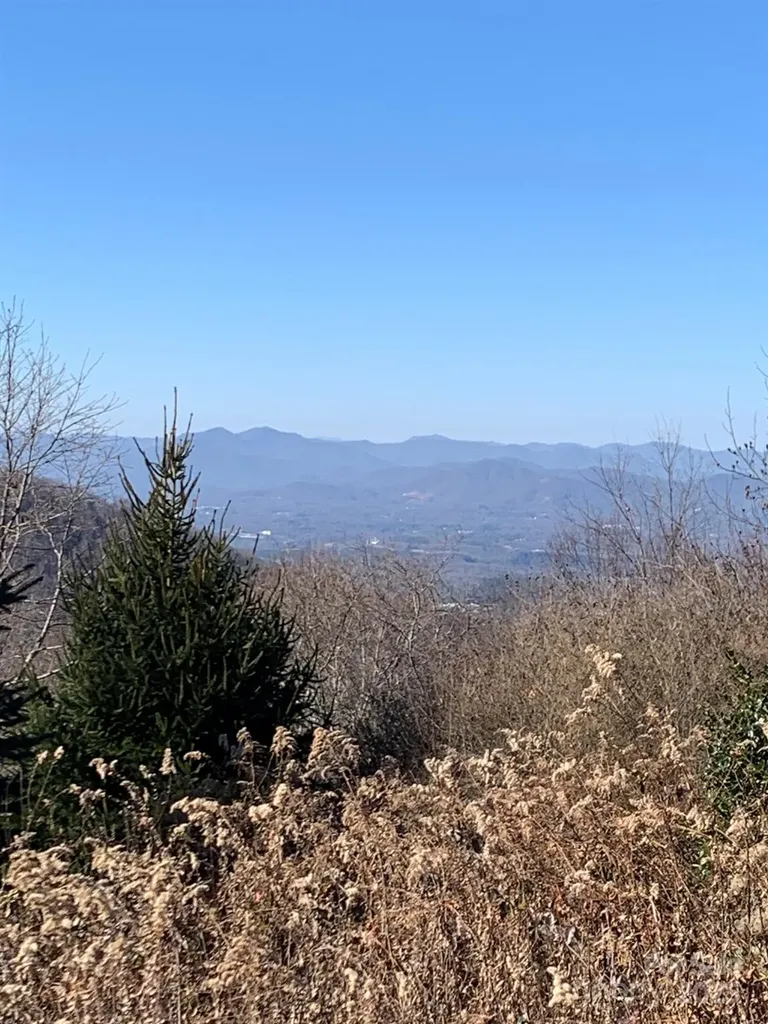
On top of the world and only minutes from downtown Asheville. This one of kind acreage offers fabulous year round views and privacy for your mountain home. Gated community. Community well system. Sellers are licensed NC brokers.

Listed by Terry Horner of Preferred Properties

$
$
%
$/month over payments
Federal 30-year interest rate: 6.43% last updated on Jul 2, 2026
* All Figures are estimates. Check with your bank or proposed mortgage company for actual interest rates.
This product uses the FRED® API but is not endorsed or certified by the Federal Reserve Bank of St. Louis.

Save FavoriteSchedule TourAsk A QuestionMore Details

7825 Plott Road Charlotte NC 28215

Charlotte, NC7825 Plott Road

Price$775,000

Est. Mortgage: $/month

MLS Number CAR4392291

  • Residential
  • Bedrooms 5
  • Bathroom 4
  • Square Feet 4,928
  • Acreage 2.23

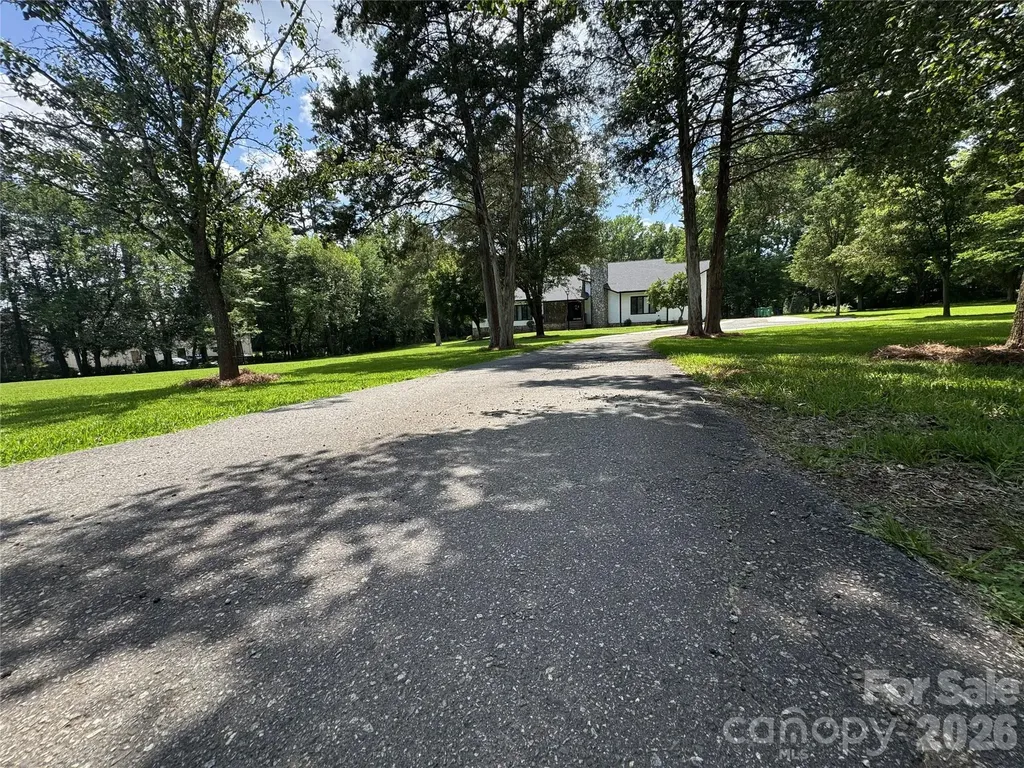
Welcome to this expansive residence that offers and impressive living space, situated on a 2.23 acre lot. The property is perfect for those seeking private retreat with no HOA. You will find generously size rooms. The primary bedroom features an en-suite bathroom and a walk-in closet plus extra storage. The other bedrooms offer pleanty of room for family or guest, Outside you have an expansvise yard that offer a canvas for additional landscaping, gardening or outdoor activities. House is conveniently close to schools, shopping, dining, university area.

Listed by Ray Quintanilla of Thaly Realty LLC

$
$
%
$/month over payments
Federal 30-year interest rate: 6.43% last updated on Jul 2, 2026
* All Figures are estimates. Check with your bank or proposed mortgage company for actual interest rates.
This product uses the FRED® API but is not endorsed or certified by the Federal Reserve Bank of St. Louis.

Save FavoriteSchedule TourAsk A QuestionMore Details

2720 Lakefront Drive Belmont NC 28012

Belmont, NC2720 Lakefront Drive

Price$775,000

Est. Mortgage: $/month

Pending

MLS Number CAR4335195

  • Residential
  • Bedrooms 4
  • Bathroom 3
  • Square Feet 3,231
  • Acreage 1.02

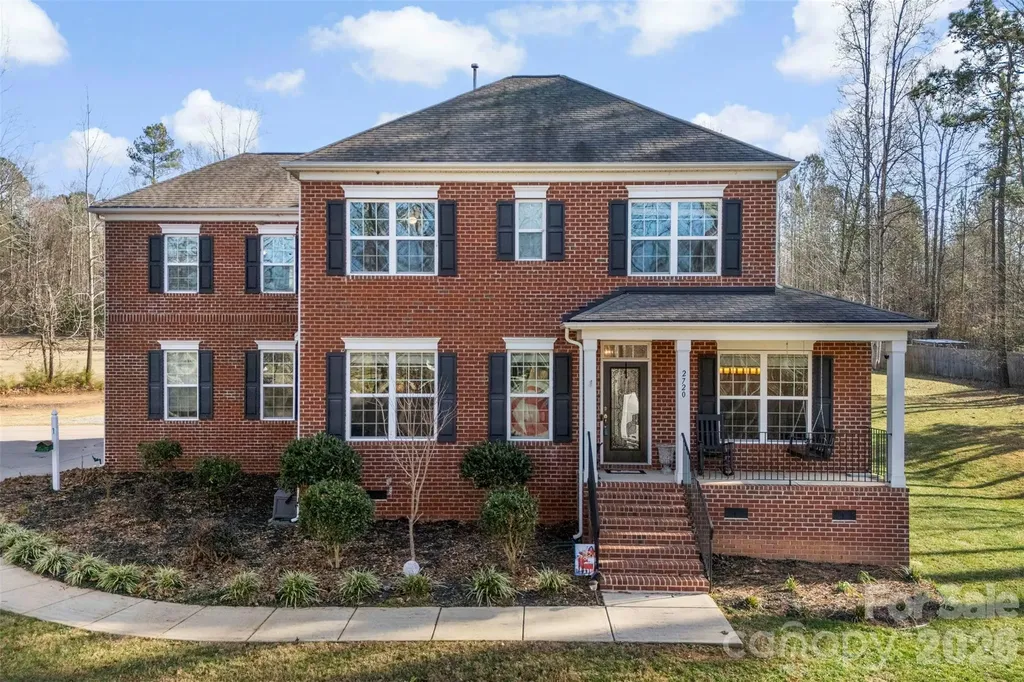
This spacious home is located on a large, 1 acre, semi-private lot in Belmont with Lake Wylie in view just across the street! The Open floor plan offers plenty of room to live & entertain, with the kitchen conveniently positioned between the living & dining areas, this layout is perfect for gathering and offers easy access to the back porch and expansive outdoor areas. Located on the main level you'll find the laundry/mudroom w/ drop zone upon entrance from garage, primary bedroom, and a front room that could be used as a formal sitting or dining room, and is perfect for an office w/ glass French doors. Eat in Kitchen offers SS appliances, granite countertops, tile backsplash, bar top & island seating, & plenty of pantry space. The Primary bedroom features a large ensuite bath with dual vanity, a walk in tiled shower, dual walk in closets, and a linen & water closet for added convenience. Upstairs you'll find 3 spacious bedrooms, a full bath, loft area, and an oversized bonus room w/ a closet that could be used as a bedroom. Looking for storage? Generous closet space throughout, with 3 closets in primary bathroom ensuite, 3 kitchen pantries, oversized garage and a large storage building located at the back of the property. Enjoy the outdoors? We've saved the best for last! Between the covered porch, swim spa combo w/ deck surround, and huge backyard, this outdoor space is set up to enjoy all seasons, with no shortage of room to entertain!

Listed by Kerianne Wilcox of Wilcox Real Estate Group

$
$
%
$/month over payments
Federal 30-year interest rate: 6.43% last updated on Jul 2, 2026
* All Figures are estimates. Check with your bank or proposed mortgage company for actual interest rates.
This product uses the FRED® API but is not endorsed or certified by the Federal Reserve Bank of St. Louis.

Save FavoriteSchedule TourAsk A QuestionMore Details

2510 Meredith Court Rock Hill SC 29732

Rock Hill, SC2510 Meredith Court

Price$775,000

Est. Mortgage: $/month

MLS Number CAR4376822

  • Residential
  • Bedrooms 5
  • Bathroom 4
  • Square Feet 5,104
  • Acreage 0.84

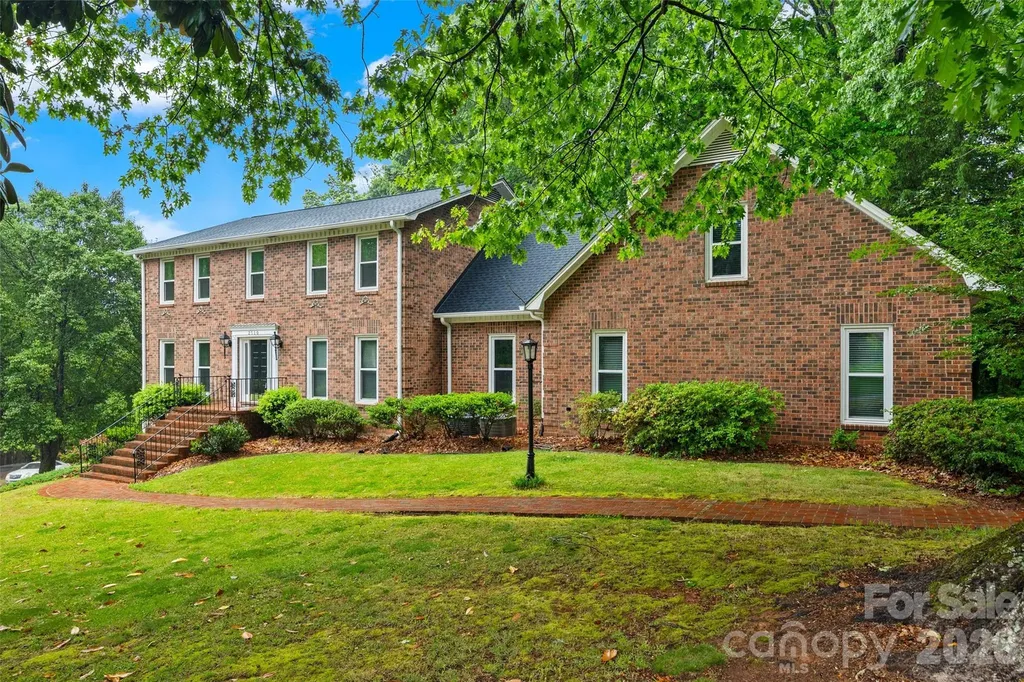
Set on a sprawling 0.84-acre corner lot in a quiet Shiland Hills cul-de-sac, this all-brick estate offers character and modern functionality. The attention to detail is evident before you even step inside, with a classic brick driveway and a side-load garage featuring brick flooring. The heart of the home is the kitchen, where warm brick floors meet granite counters and stainless steel appliances, all overlooking a wooded backyard with a gazebo and a brick patio. The layout is designed for flexibility, offering a bedroom and full bath on the main level, along with a primary suite that includes a private attached office or nursery. Upstairs, a massive bonus room provides additional space for any hobby. The finished basement is a standout feature, serving as secondary living quarters with its own kitchen, recreation room, and a large bar area for entertaining. With a brand-new roof installed in 2024 and close proximity to local shopping and dining, this home is as practical as it is charming.

Listed by Jordan Norman of Howard Hanna Allen Tate Rock Hill

$
$
%
$/month over payments
Federal 30-year interest rate: 6.43% last updated on Jul 2, 2026
* All Figures are estimates. Check with your bank or proposed mortgage company for actual interest rates.
This product uses the FRED® API but is not endorsed or certified by the Federal Reserve Bank of St. Louis.

Save FavoriteSchedule TourAsk A QuestionMore Details

94 Davey Crockett Road Fairview NC 28730

Fairview, NC94 Davey Crockett Road

Price$775,000

Est. Mortgage: $/month

MLS Number CAR4310188

  • Residential
  • Bedrooms 3
  • Bathroom 4
  • Square Feet 2,583
  • Acreage 1

Perched at 3,500 feet between Fairview and Black Mountain, this stunning mountain retreat offers sweeping views and luxurious comfort in the heart of WNC. Recently renovated inside and out, the home features new HVAC, tankless water heater, fresh paint, and designer finishes throughout. The main level welcomes you with an open floor plan, stone fireplace, and a chef's kitchen with custom cabinetry, imported European doors, butler's pantry, and heated tile floors. The primary suite has direct access to the deck with breathtaking views, and includes a spa-like bath with soaking tub, tile shower, dual vanity, and antique barn doors. Upstairs, a spacious loft, two bedrooms, and full bath provide ample guest space, while the finished basement adds a bonus room for sleeping or rec room, full bath, and laundry. Outside, enjoy wraparound decks on three sides, a hot tub, and a wooded fire pit-perfect for entertaining, stargazing, or quiet mornings with coffee. Sold fully turn-key, this home is ideal as a short term rental or your own private mountain sanctuary.

Listed by Justin Grogan of Keller Williams Professionals

$
$
%
$/month over payments
Federal 30-year interest rate: 6.43% last updated on Jul 2, 2026
* All Figures are estimates. Check with your bank or proposed mortgage company for actual interest rates.
This product uses the FRED® API but is not endorsed or certified by the Federal Reserve Bank of St. Louis.

Virtual TourSave FavoriteSchedule TourAsk A QuestionMore Details

6 Dansford Lane Arden NC 28704

Arden, NC6 Dansford Lane

Price$775,000

Est. Mortgage: $/month

MLS Number CAR4392171

  • Residential
  • Bedrooms 5
  • Bathroom 4
  • Square Feet 3,083
  • Acreage 0.22

Perfectly positioned in a convenient Arden location, this spacious and beautifully updated home offers an exceptional combination of comfort, style, and functionality. Showcasing gorgeous year-round views, a meticulously manicured lawn, and abundant natural light, this property creates an inviting atmosphere from the moment you arrive. Inside, quality craftsmanship and thoughtful upgrades are evident throughout. Beautiful red oak hardwood flooring with Brazilian cherry inlay, Berber carpet, and ceramic tile provide a timeless foundation, while updated light fixtures add a fresh, modern touch. The heart of the home features a dramatic floor-to-ceiling cultured stone fireplace with a custom mantle, creating a warm and elegant focal point for gathering with family and friends. Large windows throughout the home capture natural light and frame the surrounding views, enhancing the bright and airy feel of the living spaces. The well-appointed kitchen is designed for both everyday living and entertainment, featuring granite countertops, ample cabinetry, and a convenient walk-in pantry that provides additional storage and space. Flowing seamlessly into the adjoining living and dining areas, the layout offers excellent flexibility for hosting guests or enjoying quiet evenings at home. With five generous sized bedrooms, this home offers ample space for family, guests, home offices, fitness spaces, or hobby rooms. The spacious primary suite serves as a private retreat, highlighted by an elegant tray ceiling, abundant natural light, and a large walk-in closet complete with built-in shelving for exceptional organization. The en-suite bath offers a comfortable space to relax and recharge after a long day. Outdoor living is equally impressive. Step outside to enjoy a private deck, perfect for morning coffee, outdoor dining, or simply taking in the year-round views. The privacy-fenced backyard provides a secure and versatile space for pets, play, gardening, or entertaining, while the beautifully maintained lawn enhances the home's curb appeal and overall setting. Combining generous living space, five bedrooms, quality finishes, stunning views, and a highly desirable Arden location close to shopping, dining, healthcare, and outdoor recreation, this exceptional home offers the perfect balance of convenience, comfort, and everyday luxury.

Listed by Steve Dozier and Kim Owen of Howard Hanna Beverly-Hanks

$
$
%
$/month over payments
Federal 30-year interest rate: 6.43% last updated on Jul 2, 2026
* All Figures are estimates. Check with your bank or proposed mortgage company for actual interest rates.
This product uses the FRED® API but is not endorsed or certified by the Federal Reserve Bank of St. Louis.

Virtual TourSave FavoriteSchedule TourAsk A QuestionMore Details

Broker Reciprocity MLS Grid Logo © 2026 Listings courtesy of Canopy MLS as distributed by MLS GRID. IDX information is provided exclusively for consumers’ personal non-commercial use and may not be used for any purpose other than to identify prospective properties consumers may be interested in purchasing. The IDX data is deemed reliable but is not guaranteed by MLS GRID and may be subject to an end user license agreement prescribed by the Member Participant’s applicable MLS.  Based on information submitted to the MLS GRID as of July 8, 2026 2:17 AM UTC . All data is obtained from various sources and may not have been verified by broker or MLS GRID. Supplied Open House Information is subject to change without notice. All information should be independently reviewed and verified for accuracy. Properties may or may not be listed by the office/agent presenting the information. Some IDX listings have been excluded from this website.