and narrow your search. If you have fewer than 200 results, you can save your search.

Fairview NC

r=6565-6576
5717 Weddington Road Concord NC 28027

Concord, NC5717 Weddington Road

Price$775,000

Est. Mortgage: $/month

Active With Contract

MLS Number CAR4394509

  • Residential
  • Bedrooms 4
  • Bathroom 3
  • Square Feet 3,184
  • Acreage 1.07

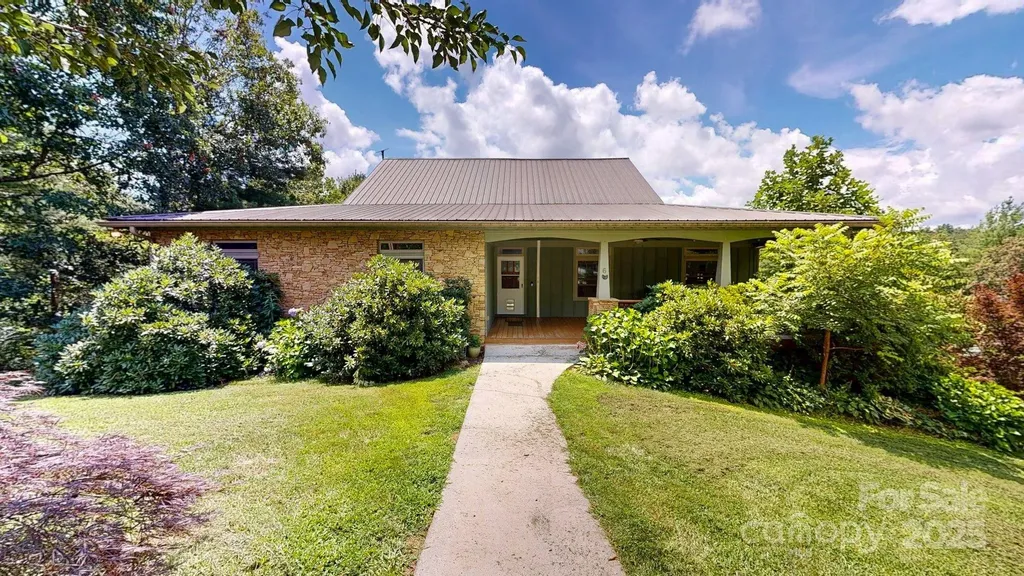
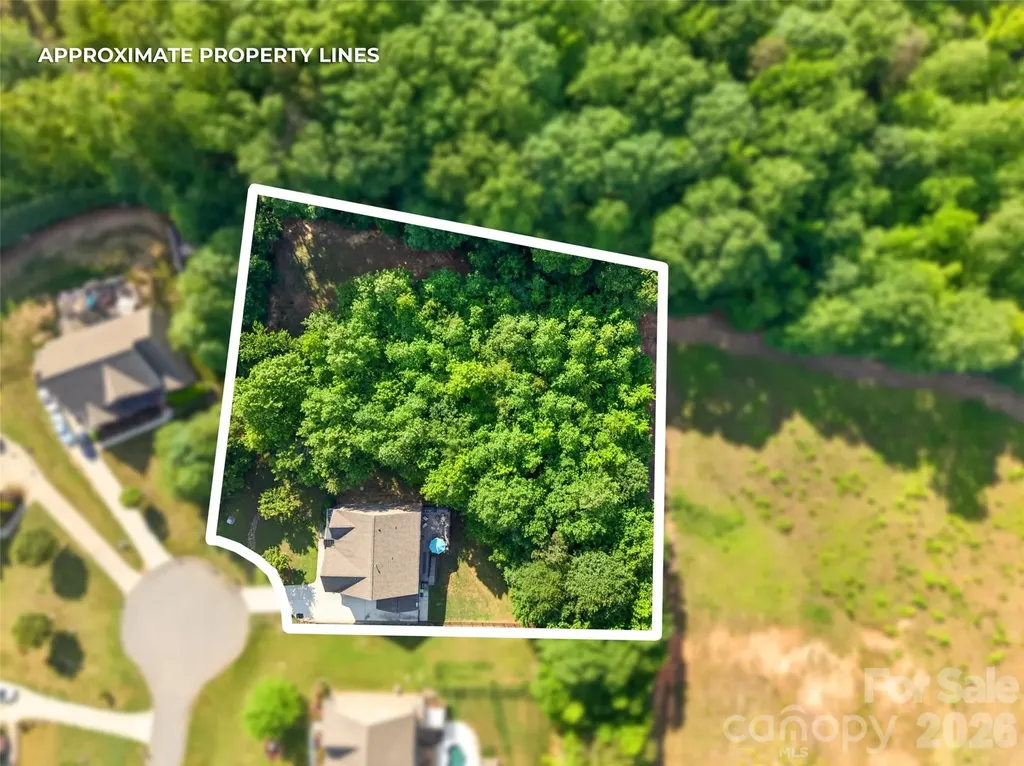
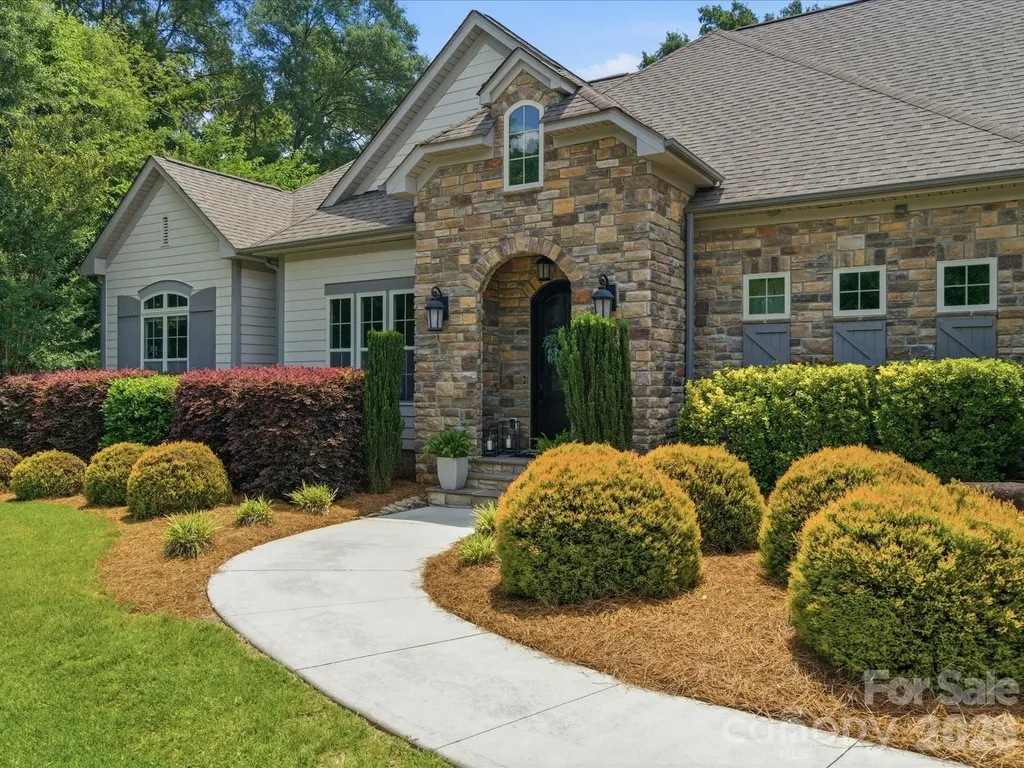
Custom Modern Transitional Ranch on Over an Acre in Premier Location!! Exceptional craftsmanship and timeless design come together in this stunning custom-built ranch nestled on a beautifully landscaped one-acre homesite in one of Concord's premier locations. From the moment you arrive, the stone faade, arched entry, and manicured grounds create a striking first impression. Inside, soaring 10-foot ceilings, 8-foot doors, site-finished hardwood floors, and abundant natural light showcase the home's exceptional quality and thoughtful design. The thoughtfully designed custom floor plan features a dedicated office, spacious living areas, and a spectacular bonus room with a dramatic dormer window and built-in window seat, creating a versatile space for recreation, media, or guests. At the heart of the home, the designer kitchen showcases beautiful granite countertops, 42" cabinetry, a large center island, and seamless flow into the living and dining spaces, where a striking custom feature wall creates an unforgettable setting for entertaining. The great room is highlighted by dramatic ceiling beams, expansive windows, and a stunning fireplace, creating an inviting gathering space year-round. Outdoor living is equally impressive with a gorgeous screened porch overlooking the private backyard, plus a custom shaped patio and fire pit designed for entertaining or quiet evenings under the stars. The neighborhood offers a refreshing pool, pickleball and tennis courts. Meticulously maintained and move-in ready, this exceptional property offers the rare combination of outstanding craftsmanship, timeless style, one-level living, and a picturesque acre setting just minutes from Concord's shopping, dining, and everyday conveniences. Listing Agents are Owners.

Listed by Stephanie Blanton and Aaron Blanton of Blanton Real Estate Group LLC
$
$
%
$/month over payments
Federal 30-year interest rate: 6.43% last updated on Jul 2, 2026
* All Figures are estimates. Check with your bank or proposed mortgage company for actual interest rates.
This product uses the FRED® API but is not endorsed or certified by the Federal Reserve Bank of St. Louis.

Save FavoriteSchedule TourAsk A QuestionMore Details

3493 Duck Pond Drive NE Conover NC 28613

Conover, NC3493 Duck Pond Drive NE

Price$775,000

Est. Mortgage: $/month

MLS Number CAR4380990

  • Residential
  • Bedrooms 3
  • Bathroom 3
  • Square Feet 3,361
  • Acreage 0.64

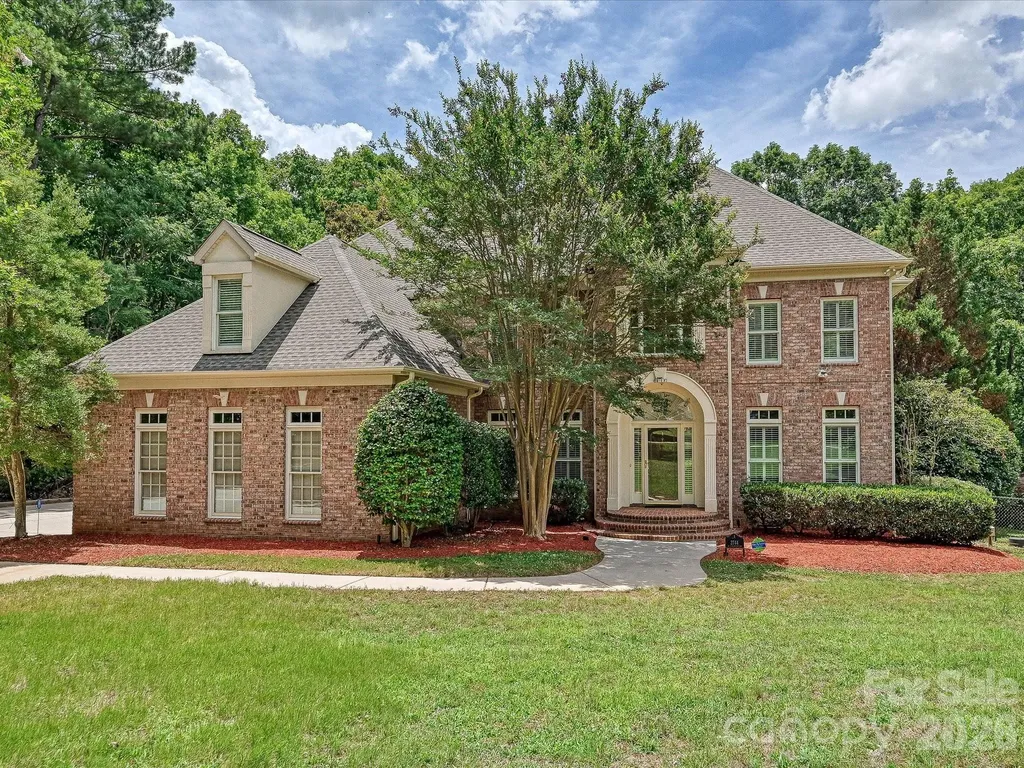
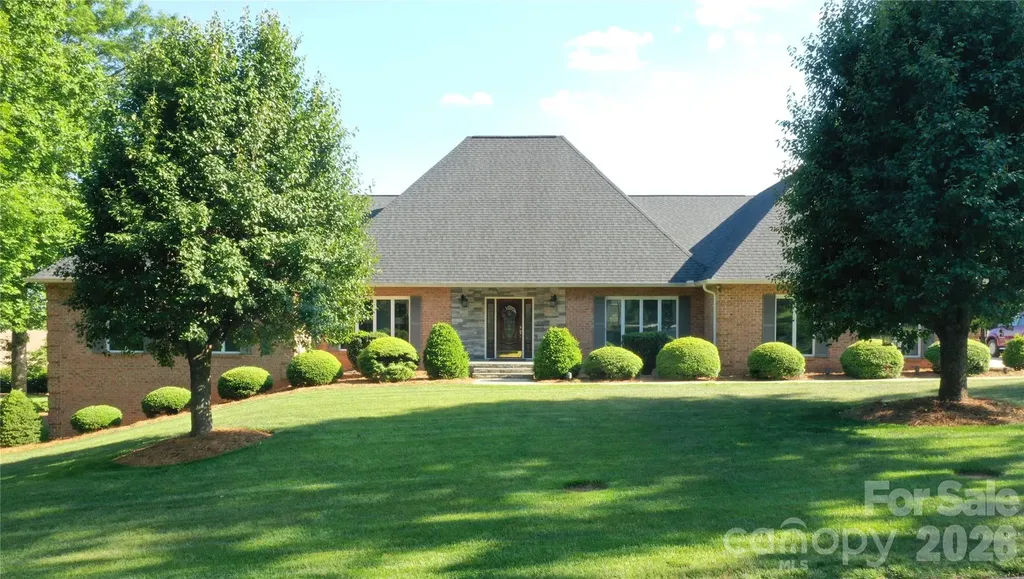
One-level living in the distinguished Rock Barn Golf and Spa community! Meticulously maintained and turnkey ready! Situated on a quiet street, this custom all brick home features timeless design and a thoughtful floor plan. The home offers four large bedrooms/sleeping rooms, two and a half bathrooms, and spacious living areas spanning across 3,361 square feet all on one level. Highlights include a luxurious primary suite complete with a fully updated ensuite bathroom and a gorgeous kitchen with ample storage, complemented by a breakfast area, butler's pantry and an elegant formal dining room. Just steps off the kitchen area is an expansive outdoor deck that overlooks the private lot. In addition, the home boasts a partially finished basement spanning 2,283 square feet with a walkout patio, presenting endless opportunities. A second septic tank is in place, providing build opportunity to support additional bathrooms. The Rock Barn clubhouse is just a short walk or golf cart ride away, and membership to the country club is attainable. Membership includes access to 36 holes of championship golf including the famed Robert Trent Jones Jr. designed private course and the tranquil European day spa, Olympic-size pool, tennis and pickleball complex, fitness center, and casual and formal dining options. The Rock Barn community is easily accessible from Interstate 40 and NC Highway 16 and is conveniently situated less than an hour away from Charlotte, Winston-Salem, and Boone, NC, and just 15 minutes from downtown Hickory, NC. Contact Rock Barn directly for membership pricing information.

Listed by Allison Page of Kendall Real Estate

$
$
%
$/month over payments
Federal 30-year interest rate: 6.43% last updated on Jul 2, 2026
* All Figures are estimates. Check with your bank or proposed mortgage company for actual interest rates.
This product uses the FRED® API but is not endorsed or certified by the Federal Reserve Bank of St. Louis.

Save FavoriteSchedule TourAsk A QuestionMore Details

805 S Aspen Street Lincolnton NC 28092

Lincolnton, NC805 S Aspen Street

Price$775,000

Est. Mortgage: $/month

MLS Number CAR4395032

  • Residential
  • Bedrooms 4
  • Bathroom 4
  • Square Feet 6,133
  • Acreage 2.2

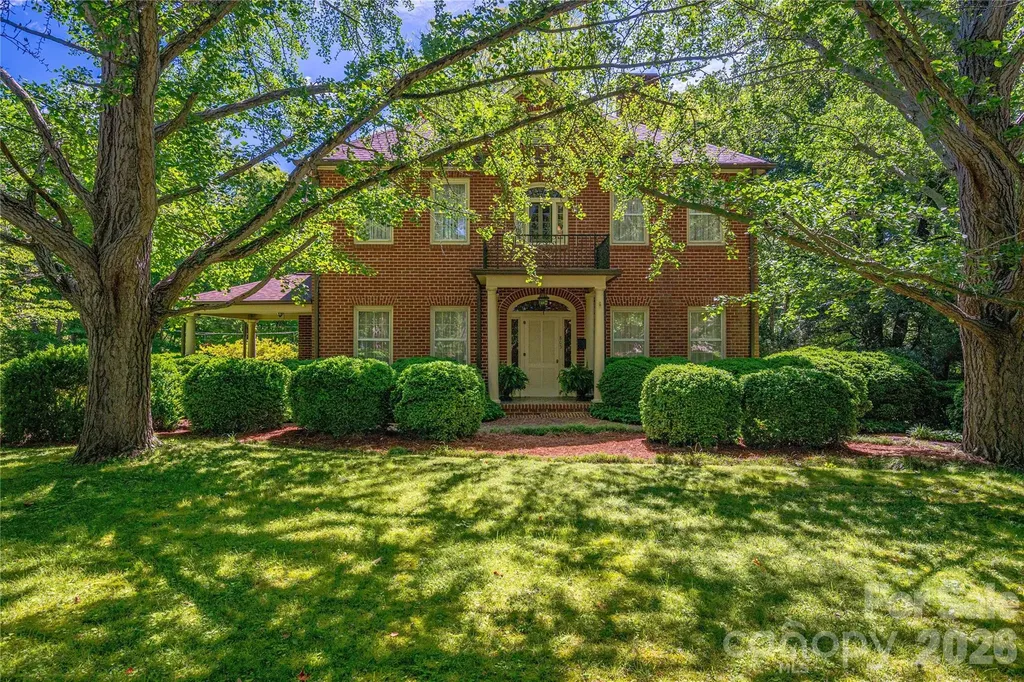
Step back in time and experience the grandeur of this stately historic brick home, beautifully situated on approximately 2 acres in the charming town of Lincolnton. Built in 1910, this remarkable two-story residence with basement blends timeless architectural character with thoughtfully updated kitchen and baths. Beyond the gated entrance, you'll discover over a century of craftsmanship, featuring original hardwood floors throughout, spacious rooms, soaring ceilings, and classic details that reflect the home's rich heritage. The updated kitchen offers modern convenience while preserving the home's historic appeal. The oversized primary suite includes a huge walk-in closet, and the additional bedrooms are generously sized. Designed for both everyday living and entertaining, the home boasts a billiard room, bar and entertainment area, inviting balcony porch, side porch, covered rear patio, and an expansive tiled deck overlooking picturesque gardens. Meandering walking paths lead through beautiful gardens, creating a private retreat right in town. The partially finished basement is heated and cooled and offers incredible flexibility with a workshop, full bath, abundant storage, and multiple flex spaces ideal for hobbies, fitness, office, A rare opportunity to own one of Lincolnton's treasured historic homes, offering timeless elegance, modern updates, and exceptional indoor and outdoor living spaces.

Listed by Tricia Hageman of NorthGroup Real Estate LLC

$
$
%
$/month over payments
Federal 30-year interest rate: 6.43% last updated on Jul 2, 2026
* All Figures are estimates. Check with your bank or proposed mortgage company for actual interest rates.
This product uses the FRED® API but is not endorsed or certified by the Federal Reserve Bank of St. Louis.

Virtual TourSave FavoriteSchedule TourAsk A QuestionMore Details

222 West Lake Drive N Lake Lure NC 28746

Lake Lure, NC222 West Lake Drive N

Price$775,000

Est. Mortgage: $/month

MLS Number CAR4294335

  • Residential
  • Bedrooms 3
  • Bathroom 3
  • Square Feet 2,182
  • Acreage 0.27

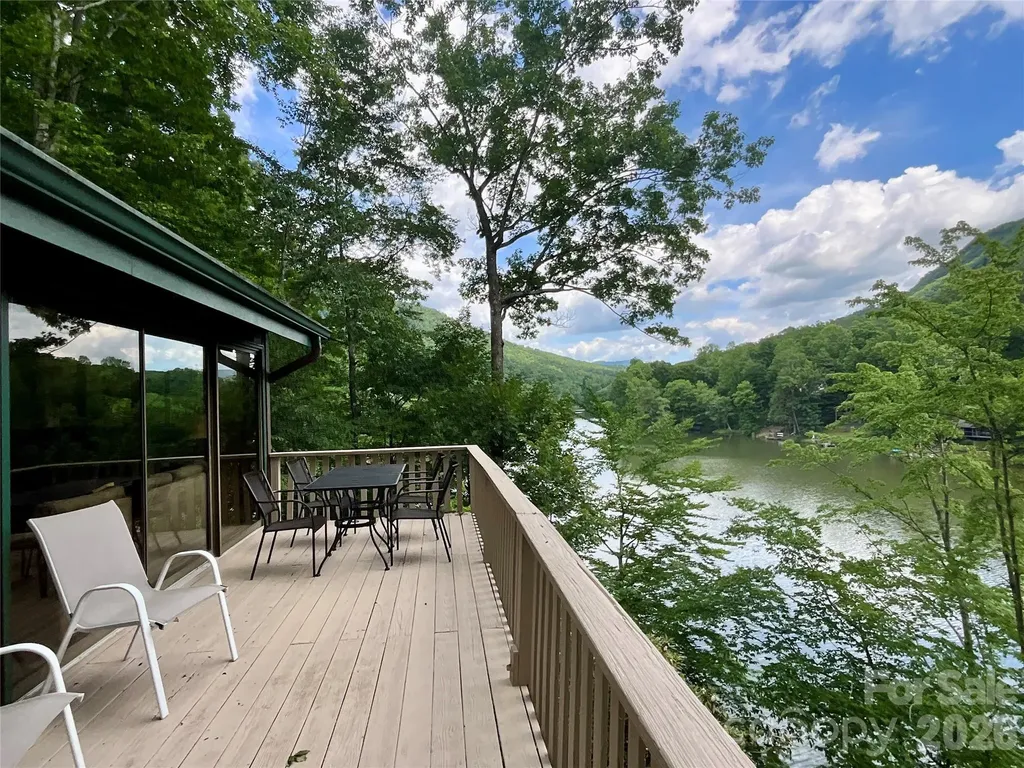
Lakefront home inside the gates of Rumbling Bald on Lake Lure with breathtaking mountain views. Previously known as "Mixon's Lake Retreat," this cherished waterfront mountain getaway is now being offered for sale-a rare opportunity to own a property where guests and families have returned year after year to relax, reconnect, and experience the beauty of lake and mountain living. Nestled along the shores of Bald Mountain Lake, this home offers the perfect balance of serenity, recreation, and convenience. Wake up to peaceful water views, spend your days kayaking, paddleboarding, fishing, or enjoying the private dock, then unwind beneath the Blue Ridge Mountain skyline as the sun sets. What truly sets this property apart is its unique location. It is the closest single-family waterfront home on West Lake Drive to Rumbling Bald's amenities while also offering the rare combination of private waterfront living and long-range mountain views. Enjoy easy access to golf, dining, the Wellness Center, pools, and activities for all ages, just a short walk or golf-cart ride away. Even more unique, the home is within walking distance of the private Lake Lure beach, allowing you to enjoy both Bald Mountain Lake and Lake Lure. Designed to embrace its natural surroundings, the home is filled with natural light and surrounded by walls of windows that capture stunning lake and mountain views from nearly every main living space. The main level features a welcoming living and dining area, primary bedroom, full bath, laundry area, and access to the wraparound deck. Upstairs offers two guest bedrooms, a full bath, and a cozy sitting area. The lower level is designed for entertaining with a recreation room, game area, half bath, and direct access to the lakefront and private dock. Blending timeless lake-house charm with the peaceful beauty of mountain living, this property offers a place where memories are made, traditions begin, and life slows down. Whether you're searching for a primary residence, mountain getaway, vacation rental, or investment opportunity, this is a rare chance to own a waterfront retreat in one of Rumbling Bald's most desirable locations. Private dock. Mountain views. Waterfront living. Walkable access to Rumbling Bald amenities and Lake Lure beach. A truly unique offering in the heart of Western North Carolina

Listed by Debbie Cates of Rumbling Bald Real Estate

$
$
%
$/month over payments
Federal 30-year interest rate: 6.43% last updated on Jul 2, 2026
* All Figures are estimates. Check with your bank or proposed mortgage company for actual interest rates.
This product uses the FRED® API but is not endorsed or certified by the Federal Reserve Bank of St. Louis.

Save FavoriteSchedule TourAsk A QuestionMore Details

5301 Glenham Drive Charlotte NC 28210

Charlotte, NC5301 Glenham Drive

Price$775,000

Est. Mortgage: $/month

Active With Contract

MLS Number CAR4396260

  • Residential
  • Bedrooms 3
  • Bathroom 3
  • Square Feet 2,045
  • Acreage 0.33

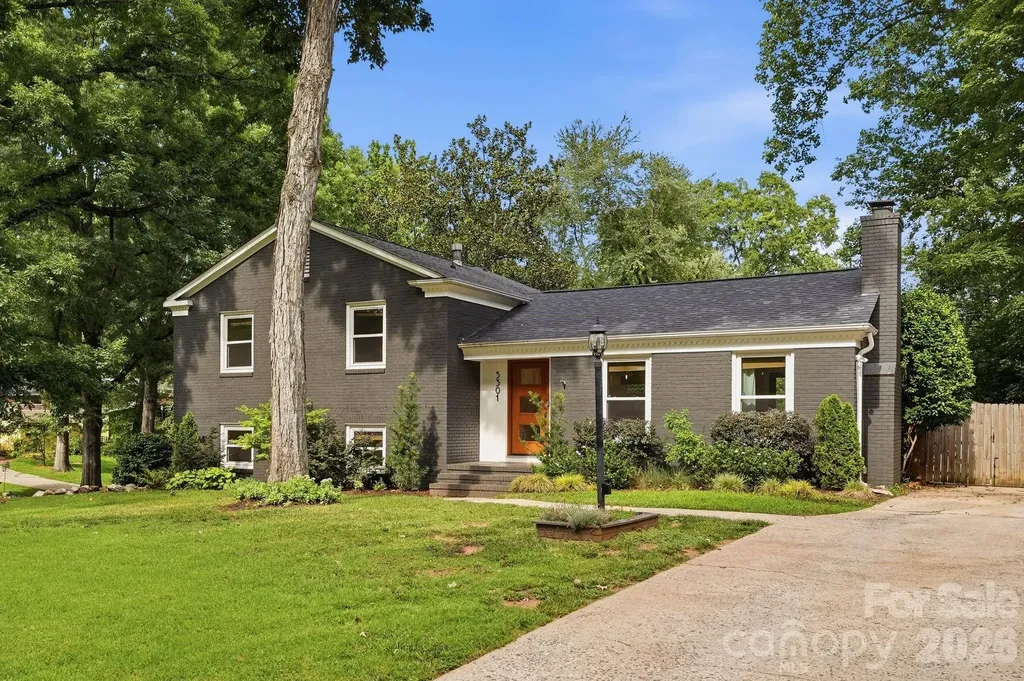
Tucked into one of Madison Park's most desirable pockets, 5301 Glenham Drive offers the kind of updated space and outdoor living that's increasingly hard to find in south Charlotte. The home features 3 bedrooms, 3 full bathrooms, and over 2,000 square feet with a layout that feels both functional and inviting. A renovated kitchen anchors the main living area, creating a natural flow that works well for entertaining. Everyone will gather around the large kitchen island chatting, playing games, and watching the Panthers dominate. The open floor plan makes it easy to host gatherings or simply enjoy some personal space. The deck off the dining area is perfect for a throwing some burgers on the grill and hanging with your four-legged furry friends. The primary suite is generously sized, complemented by an updated ensuite bath and a large closet. The second bedroom and updated second bathroom complete the upper level. Downstairs, you'll find an additional full bathroom, bedroom, and flexible living space that adapts easily to your needs. Working from home? You're covered. Need a movie room or play space for the kids? It works perfectly for that too. Just beyond, the lower-level flex space opens to a screened-in porch that feels more like an outdoor living room than an afterthought-offering a comfortable place to unwind outdoors, rain or shine, without the bugs. I can see you deleting some beers there this fall! The paver patio with a fire pit adds another layer of intentional outdoor living and creates a natural extension of the home for entertaining. Whether it's summer evenings, crisp fall nights, or cool winter gatherings, 5301 Glenham is designed for year round outdoor enjoyment. Set on a corner lot surrounded by mature landscaping, the property offers a sense of privacy, space, and presence that is increasingly rare in this part of the city. New roof (2022), Exterior Paint Job (2022), Deck (2021), HVAC (2022), refinished hardwood floors (2022), primary bathroom remodel (2021), and many other recent updates. All of this sits minutes from SouthPark, Park Road Shopping Center, South End, and Uptown Charlotte, putting you at the center of everything while still tucked into a quiet, established neighborhood known for its tree-lined streets and classic midcentury charm. Move-in ready homes with this combination of location, updates, and outdoor living don't come along often in Madison Park.

Listed by Jeremy Howard of Keller Williams South Park

$
$
%
$/month over payments
Federal 30-year interest rate: 6.43% last updated on Jul 2, 2026
* All Figures are estimates. Check with your bank or proposed mortgage company for actual interest rates.
This product uses the FRED® API but is not endorsed or certified by the Federal Reserve Bank of St. Louis.

Save FavoriteSchedule TourAsk A QuestionMore Details

6 Sunrise Valley Leicester NC 28748

Leicester, NC6 Sunrise Valley

Price$775,000

Est. Mortgage: $/month

MLS Number CAR4283211

  • Residential
  • Bedrooms 4
  • Bathroom 3
  • Square Feet 3,351
  • Acreage 1.32

Price Improvement! This turn-Key Property with Secondary Living Space – 20 Minutes to Asheville Pre-inspected and ready for occupancy. 4 BR / 3 BA / 3,351 sq ft home on 1.32 acres with long-range mountain views. MAIN LEVEL Large living area with Brazilian cherry floors and 3-sided gas fireplace Custom cherry kitchen Approx. 50 ft of covered rear deck Screened balcony off upper-level office PRIMARY SUITE Walk-in closet Jetted tub with mountain views Dual sinks LOWER LEVEL / SEPARATE LIVING AREA Fully finished walk-out basement with separate entrance Bedroom with walk-in closet and private full bath Living area Plumbing in place for a second kitchen (buyer to verify use and permitting) Private lower deck ENERGY FEATURES 17 kW solar array with seven Tesla Powerwalls (per seller) Level-2 EV charger installed Three newer high-efficiency mini-splits EXTERIOR & HOMESTEAD FEATURES Approx. 300 linear feet of established garden beds and four raised beds Greenhouse, fruit trees, chicken coop with run, and goat shed Partially fenced yard 3220 detached open barn Additional unfinished 1 BR / 1 BA studio cottage with kitchen (not included in sq ft; buyer to verify permitting and potential uses) ADDITIONAL PROPERTY DETAILS Two-car basement garage with EV charger Covered RV/boat carport with 30-amp hookup Concrete driveway Approx. 20 minutes to downtown Asheville and 12 minutes to major grocery stores Schedule your showing today.

Listed by John Duncan and Gena Duncan of Seller Solutions

$
$
%
$/month over payments
Federal 30-year interest rate: 6.43% last updated on Jul 2, 2026
* All Figures are estimates. Check with your bank or proposed mortgage company for actual interest rates.
This product uses the FRED® API but is not endorsed or certified by the Federal Reserve Bank of St. Louis.

Virtual TourSave FavoriteSchedule TourAsk A QuestionMore Details

6410 Willow Farm Drive Denver NC 28037

Denver, NC6410 Willow Farm Drive

Price$775,000

Est. Mortgage: $/month

Active With Contract

MLS Number CAR4384994

  • Residential
  • Bedrooms 5
  • Bathroom 3
  • Square Feet 3,269
  • Acreage 1.25

Beautiful brick-and-stone home situated on over 1.2 private acres in a charming cul-de-sac. The perfect setting for playing and enjoying neighborhood living. This thoughtfully designed home features a main-level office and guest suite with full bath, ideal for visitors or multi-generational living. The open gourmet kitchen complete with Electrolux appliances, features a breakfast area that overlooks the serene backyard and flows seamlessly into the spacious great room featuring a stacked stone fireplace and elegant coffered ceiling. Upstairs, the expansive primary suite offers a vaulted ceiling and spa-inspired bath complete with a jetted soaking tub. Large secondary bedrooms, a spacious hall bath, and a bonus room provide plenty of room for play, relaxation, or flexible living space. Fresh interior paint has recently been completed, giving the home a bright and refreshed feel throughout. Enjoy peaceful outdoor living with a wooded backyard, a brand-new Trex deck, and a brick paver patio with hot tub - the perfect place to relax and unwind under the stars. There is room in the backyard for a pool if you choose to add one later. Additional crawl space storage provides plenty of room for organization and seasonal items. Don't miss the additional property that goes to the left which has an open field, adding to the spacious feel of the lot. Great place to pick up a game of ball. A 3-car garage offers ample space for vehicles, storage, hobbies, or all your outdoor toys. Located in a highly desirable community with amenities including a clubhouse, pool, playground, and year-round holiday events. Conveniently located in the Denver area and zoned for North Lincoln schools, known for their outstanding college concurrent program.

Listed by Summer Tabor and Lance Armstrong of Ivester Jackson Christie's

$
$
%
$/month over payments
Federal 30-year interest rate: 6.43% last updated on Jul 2, 2026
* All Figures are estimates. Check with your bank or proposed mortgage company for actual interest rates.
This product uses the FRED® API but is not endorsed or certified by the Federal Reserve Bank of St. Louis.

Save FavoriteSchedule TourAsk A QuestionMore Details

2678 Lake Shore Road S Denver NC 28037

Denver, NC2678 Lake Shore Road S

Price$775,000

Est. Mortgage: $/month

MLS Number CAR4381858

  • Residential
  • Bedrooms 4
  • Bathroom 2
  • Square Feet 1,883
  • Acreage 0.41

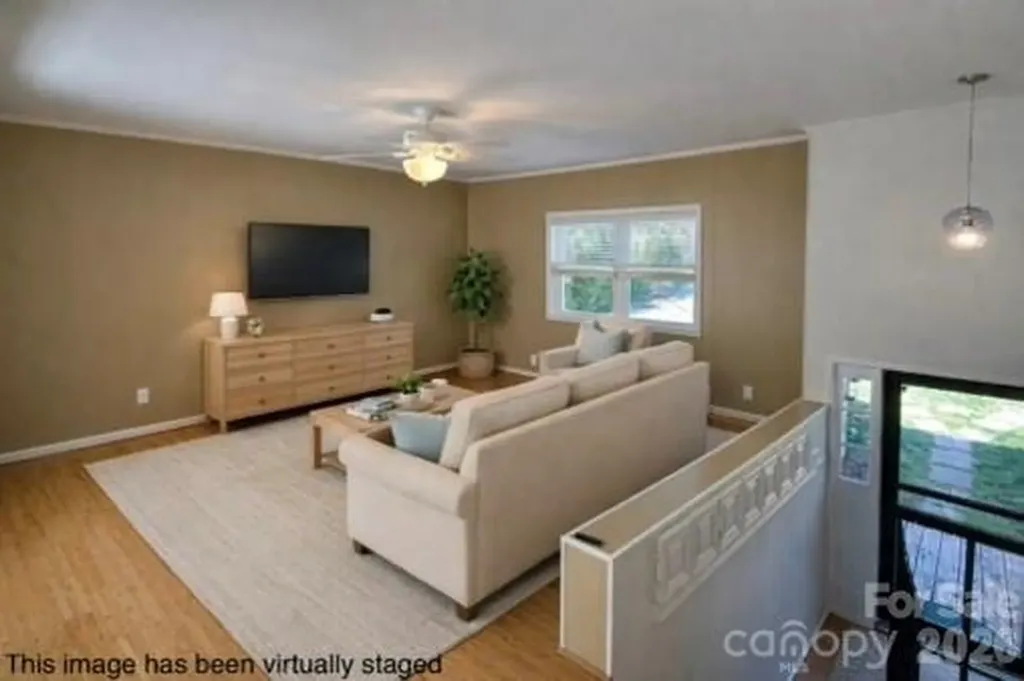
RARE opportunity for waterfront living with a pool on Lake Norman! NO HOA - Perfect for Owner Occupancy or Investor for Short Term Rental. Nestled on a charming cove, this property offers the perfect combination of lake life, outdoor entertaining, and investment potential. The gently sloping backyard is designed for enjoying the outdoors with a fire pit area, grassy yard, and a pool surrounded by expansive decking for sunning, grilling, and gatherings with friends and family. There is also a private dock for your boat plus a level shoreline ideal for jet skis, paddleboards, kayaks, and more. This split-level home features 4 bedrooms, 2 full baths, a bonus room, and dedicated office space. The main level offers an open floor plan with spacious living areas plus 3 bedrooms. The lower level includes an additional bedroom with en suite bath, bonus room, and office area-perfect for guests, multigenerational living, or flexible use spaces. Enjoy incredible views from the oversized 42' x 12' upper deck that spans the length of the home and overlooks the backyard, pool, cove, and lake. A covered concrete patio below provides even more entertaining space and includes an oversized outdoor shower. Additional highlights include a one-car garage that doubles as an excellent workshop, circular driveway, extra parking area for a boat or trailer, and a large garden space cultivated by the current owners. No known covenants & no HOA. Fantastic opportunity for a full-time residence, vacation getaway, or investment property! Dock is permitted and is 12' x 10' Deck on home is 42' x 12' Pool decks are 12.5' x 12' 21.7' x 8' & 10.7' x 8.7'

Listed by Wendy Thompson of Wendy Thomason,Broker

$
$
%
$/month over payments
Federal 30-year interest rate: 6.43% last updated on Jul 2, 2026
* All Figures are estimates. Check with your bank or proposed mortgage company for actual interest rates.
This product uses the FRED® API but is not endorsed or certified by the Federal Reserve Bank of St. Louis.

Save FavoriteSchedule TourAsk A QuestionMore Details

2744 W Pinewood Road Chester SC 29706

Chester, SC2744 W Pinewood Road

Price$775,000

Est. Mortgage: $/month

MLS Number CAR4394276

  • Residential
  • Bedrooms 5
  • Bathroom 4
  • Square Feet 3,367
  • Acreage 1.5

Every once in a while, a truly exceptional property comes along. Nestled on a secluded 1.5-acre lot in Chester, this magnificent brick executive home offers the perfect blend of privacy and luxury. Inside, site-finished hardwood floors welcome you into a stunning two-story foyer, highlighted by a graceful staircase with wrought-iron balusters. The entry is flanked by a formal dining room and double French doors leading to a private home office. A main-floor full bath adds incredible flexibility for guests or multi-generational living. The foyer flows effortlessly into a breathtaking two-story great room, where soaring, south-facing windows frame a cozy gas fireplace. Tucked to the side is a quiet study with custom built-in shelving-ideal for a reading nook or secondary workspace. The open-concept layout is an entertainer's dream, centering around a premium kitchen equipped with a new GE Profile built-in stainless steel refrigerator, Thermador electric cooktop, and a built-in microwave/oven combination. Step from the kitchen into the enclosed sun porch, which overlooks your private backyard oasis: a heated, salt-water inground Gunite pool. Upstairs, the impressive primary suite serves as a true retreat, featuring a decorative tray ceiling, a massive walk-in closet with custom shelving, and a spa-like luxury bath with a deep Jacuzzi tub and an oversized step-in shower. For ultimate convenience, the laundry room is located just steps away. The secondary bedrooms are equally impressive: one features a private en-suite bath and walk-in closet, while the third and fourth bedrooms share a spacious Jack-and-Jill bath. Spend your summers lounging by the pool or exploring the expansive, wooded grounds bordered by a tranquil creek. This is more than a home-it's a lifestyle.

Listed by Karin Hull of RE/MAX Executive

$
$
%
$/month over payments
Federal 30-year interest rate: 6.43% last updated on Jul 2, 2026
* All Figures are estimates. Check with your bank or proposed mortgage company for actual interest rates.
This product uses the FRED® API but is not endorsed or certified by the Federal Reserve Bank of St. Louis.

Virtual TourSave FavoriteSchedule TourAsk A QuestionMore Details

000 Highway 28 Bryson City NC 28702

Bryson City, NC000 Highway 28

Price$775,000

Est. Mortgage: $/month

MLS Number CAR4329763

  • Land
  • Acreage 58
  • County Swain

58+/- UNRESTRICTED acres with truly ONE OF A KIND views of Fontana Lake and the Smoky Mountain National Park! This proeprty is in the perfect location being only 10 minutes from downtown Bryson City and the Nantahala Outdoor Center, 5 minutes from two boat landings for Fontana Lake, Tsali mountain bike and horse trails just across the road! With a well established road system already in place leading to 5 ready to go homesites, the hardest part about buying this property will be deciding where to build your forever mountain home! You could also take the business approach and subdivide into many homesites!

Listed by Jeff Norwood of Mossy Oak Properties Carolina Timber & Realty

$
$
%
$/month over payments
Federal 30-year interest rate: 6.43% last updated on Jul 2, 2026
* All Figures are estimates. Check with your bank or proposed mortgage company for actual interest rates.
This product uses the FRED® API but is not endorsed or certified by the Federal Reserve Bank of St. Louis.

Save FavoriteSchedule TourAsk A QuestionMore Details

3513 Gilboa Road Marshville NC 28103

Marshville, NC3513 Gilboa Road

Price$775,000

Est. Mortgage: $/month

MLS Number CAR4283541

  • Residential
  • Bedrooms 2
  • Bathroom 1
  • Square Feet 1,443
  • Acreage 22.01

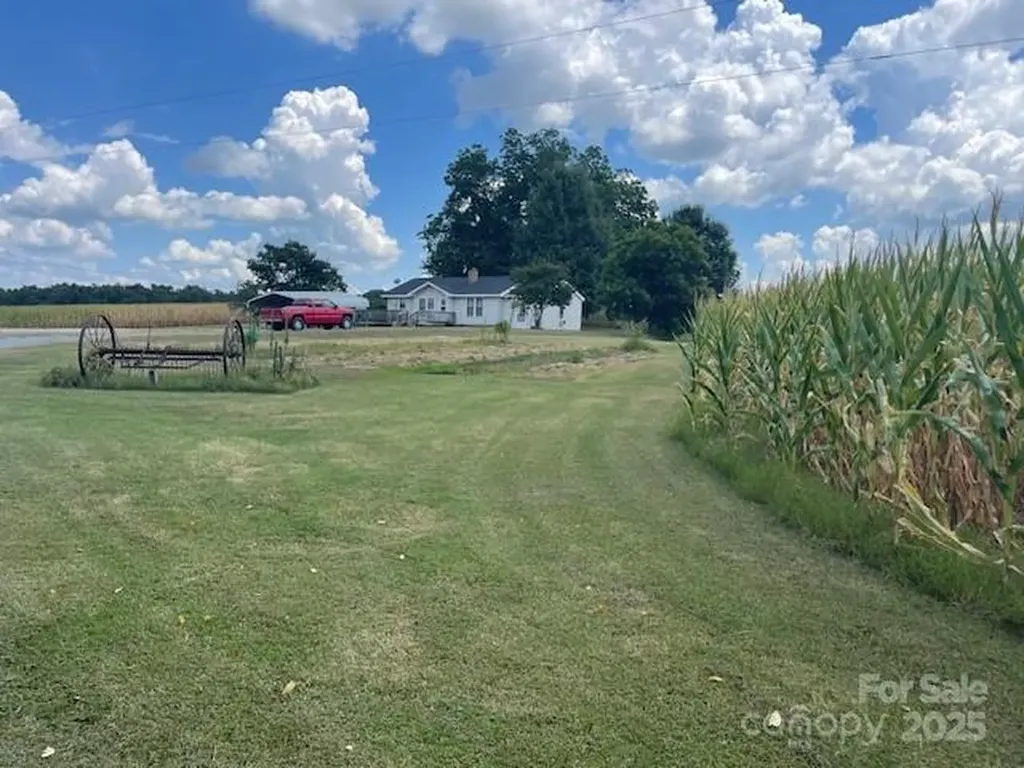
ACREAGE - PRIVACY Looking for a private and secluded location? Home is hidden off the road with a treed border. Property currently has corn crops but still has plenty of open space for meandering around the yard to the peach, fig, and pecan trees or scuppernong vines. Wrap around deck is perfect for outside entertainment or just enjoying nature. Large workshop (50 X 24, plus shed on both sides, has electricity, provides plenty of space for working, special hobbies, and storage. Another building (almost like a house 40 X 30) is ready for your imagination - decide how you want to use it. Metal Carport. Another shed is perfect for hay storage for animals or just general storage. There is a natural spring on the property with concrete casing around it and also a pond. Whether you are looking to do a little farming or gardening, work at home, or just enjoy country life, you will want to check out this property. Goat pasture fencing, dog/chicken pens do not convey. Crop rights.

Listed by Mary Alice Lee of ProStead Realty

$
$
%
$/month over payments
Federal 30-year interest rate: 6.43% last updated on Jul 2, 2026
* All Figures are estimates. Check with your bank or proposed mortgage company for actual interest rates.
This product uses the FRED® API but is not endorsed or certified by the Federal Reserve Bank of St. Louis.

Save FavoriteSchedule TourAsk A QuestionMore Details

3349 Friendship Street Indian Land SC 29707
Pending

MLS Number CAR4390095

  • Residential
  • Bedrooms 5
  • Bathroom 5
  • Square Feet 4,219
  • Acreage 0.2

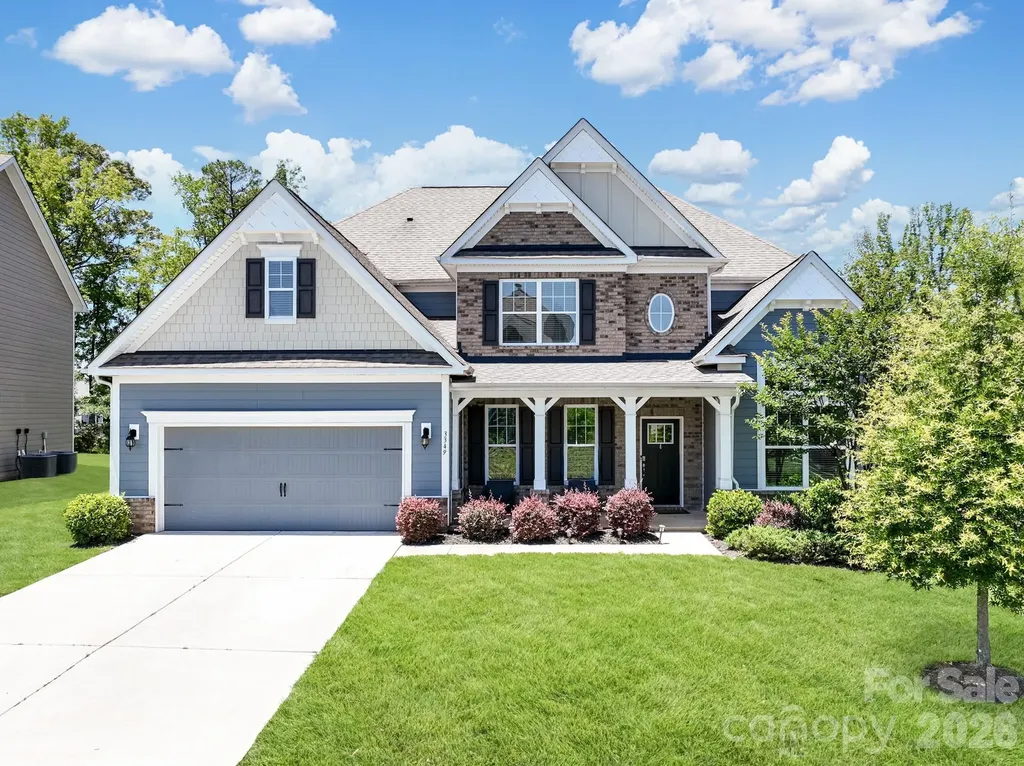
Welcome to 3349 Friendship Street, located in Indian Land's highly desirable, resort-style community of Avondale! This gorgeous, site-built 2-story home showcases D.R. Horton's coveted and expansive Waybury floor plan (spanning 4,149 sq. ft.). This layout perfectly blends structural elegance with effortless daily functionality. From the moment you step through the front door, you are greeted by an expansive, light-filled open-concept living space accented by a grand two-story foyer, a formal dining room, a private office/study space, and a cozy great room complete with a gas log fireplace. The heart of the home is a gourmet chef's dream kitchen, meticulously designed with upgraded white cabinetry, pristine quartz countertops, an oversized center island with a built-in breakfast bar, a massive walk-in pantry, and a dedicated plumbing line for an ice maker. Outfitted for seamless entertaining, the appliance package features a premium gas cooktop with an exhaust fan, a microwave, and double wall ovens. Upgraded luxury laminate wood flooring flows beautifully through all main-floor living areas, perfectly matching the home's bright, modern design. A standout feature of the main level is the highly sought-after downstairs guest suite, complete with its own dedicated sitting area and full bathroom-making it an ideal setup for multi-generational living, long-term guests, or a secondary primary suite. Ascend to the upper level to discover the massive Primary Bedroom retreat, featuring tray ceiling details, an expansive walk-in closet, and a spa-like en suite bathroom equipped with a garden tub and separate shower. The second floor also features a spacious, flexible loft space, three additional large bedrooms (including connected Jack-and-Jill bathroom configurations), and a highly convenient upper-level laundry room outfitted with an electric dryer hookup. Step outside into your spectacular, fully realized outdoor oasis. The original footprint has been transformed into an expanded custom patio featuring a built-in fire pit, making it the perfect setting for crisp evening gatherings or weekend entertaining. For the ultimate in climate control and privacy, the covered rear porch section is equipped with premium Crown automatic, retractable exterior roller shades. At the simple push of a button, you can command each shade individually, allowing you to easily block out the afternoon glare or open up the views exactly how you want them. The entire backyard oasis is beautifully maintained by an in-ground irrigation system. Additional infrastructure upgrades include a robust zoned heating and cooling heat pump system, a tankless water heater, a concrete driveway leading to an attached 2-car garage, and full architectural shingle roofing. Community & Location: Living in Avondale means embracing a luxury, active lifestyle. The mandatory HOA handles neighborhood upkeep, giving you full access to premier, resort-style amenities including a clubhouse, state-of-the-art fitness center, outdoor pool, playground, game court/pickleball courts, sidewalks, and streetlights. Located in Lancaster County (low SC taxes!) and zoned for highly rated Indian Land schools, this exceptional property sits just moments away from premier regional shopping, dining, and entertainment.

Listed by Noah Morris of COMPASS

$
$
%
$/month over payments
Federal 30-year interest rate: 6.43% last updated on Jul 2, 2026
* All Figures are estimates. Check with your bank or proposed mortgage company for actual interest rates.
This product uses the FRED® API but is not endorsed or certified by the Federal Reserve Bank of St. Louis.

Save FavoriteSchedule TourAsk A QuestionMore Details

Broker Reciprocity MLS Grid Logo © 2026 Listings courtesy of Canopy MLS as distributed by MLS GRID. IDX information is provided exclusively for consumers’ personal non-commercial use and may not be used for any purpose other than to identify prospective properties consumers may be interested in purchasing. The IDX data is deemed reliable but is not guaranteed by MLS GRID and may be subject to an end user license agreement prescribed by the Member Participant’s applicable MLS.  Based on information submitted to the MLS GRID as of July 7, 2026 11:17 PM UTC . All data is obtained from various sources and may not have been verified by broker or MLS GRID. Supplied Open House Information is subject to change without notice. All information should be independently reviewed and verified for accuracy. Properties may or may not be listed by the office/agent presenting the information. Some IDX listings have been excluded from this website.