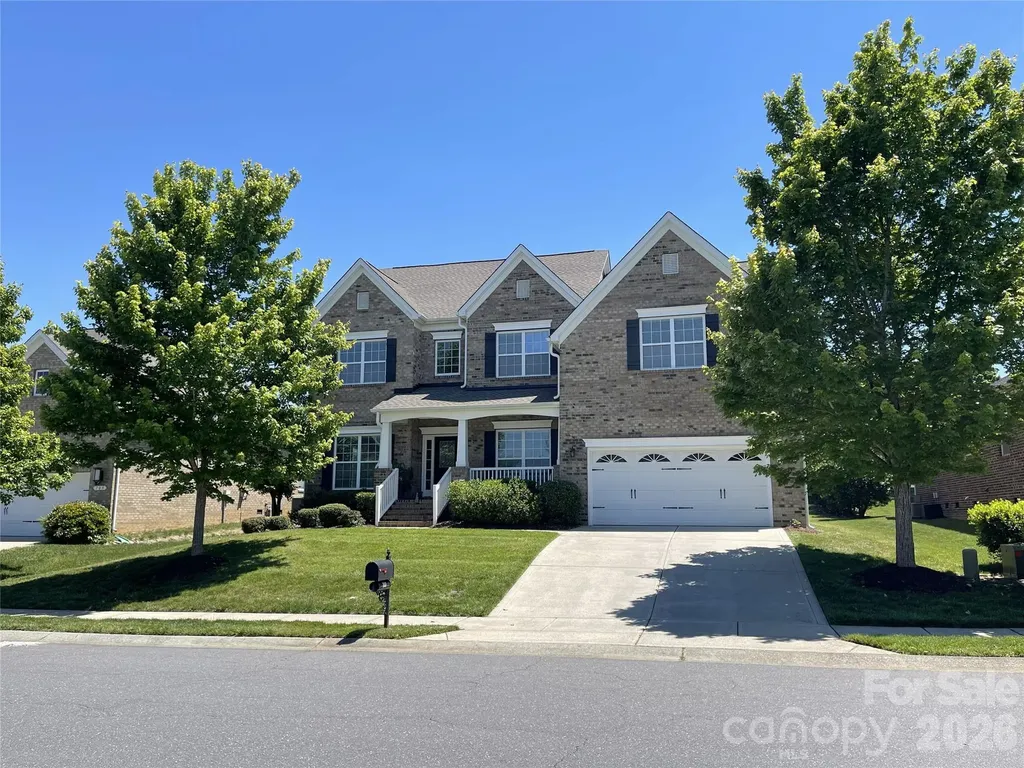
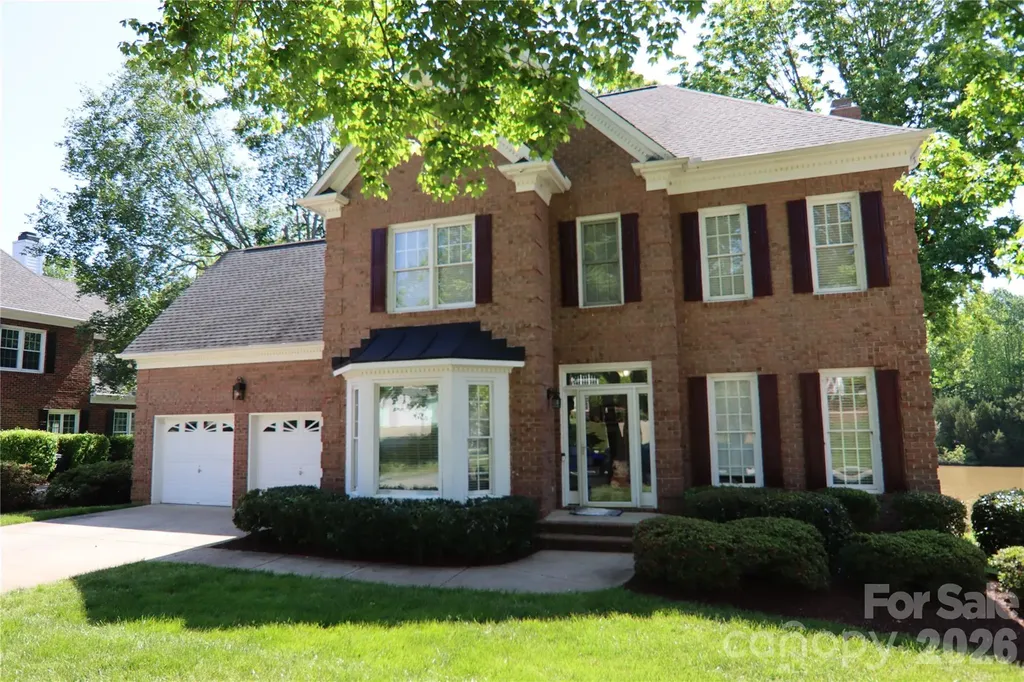
and narrow your search. If you have fewer than 200 results, you can save your search.

Fairview NC

r=6877-6888
17 Aaron Way Waynesville NC 28786

Waynesville, NC17 Aaron Way

Price$750,000

Est. Mortgage: $/month

MLS Number CAR4319469

  • Residential
  • Bedrooms 3
  • Bathroom 3
  • Square Feet 2,111
  • Acreage 3.01

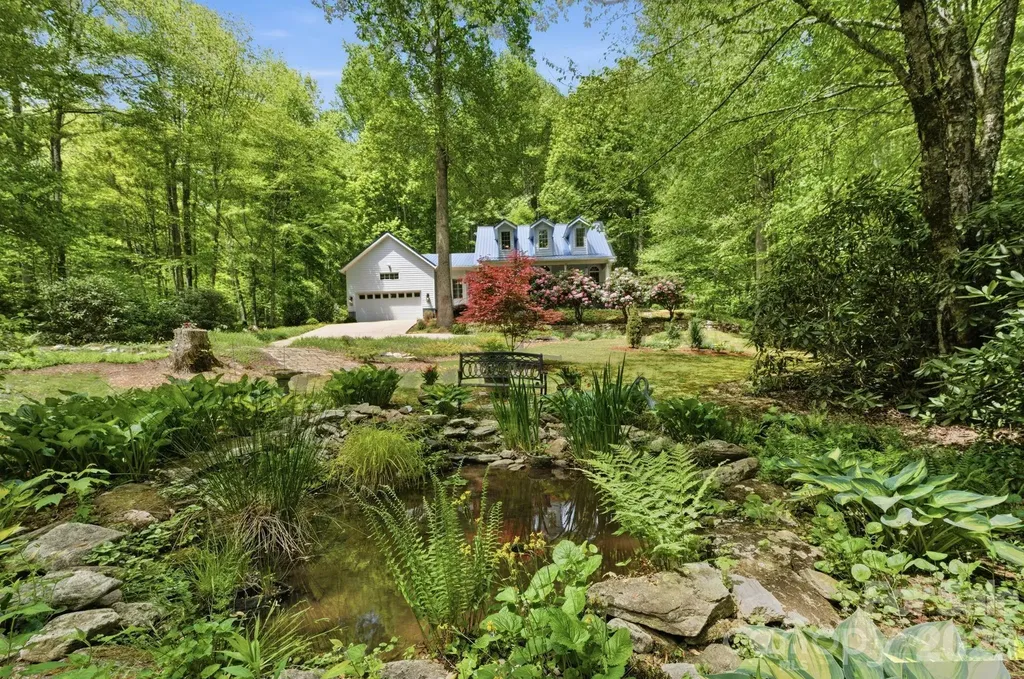
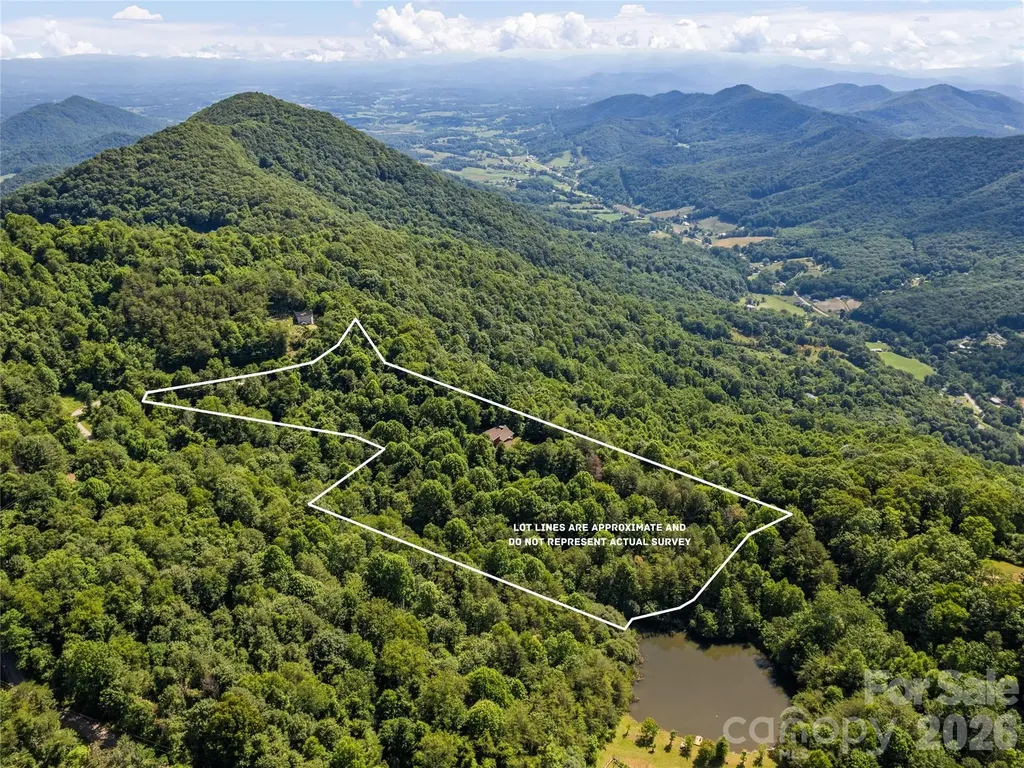
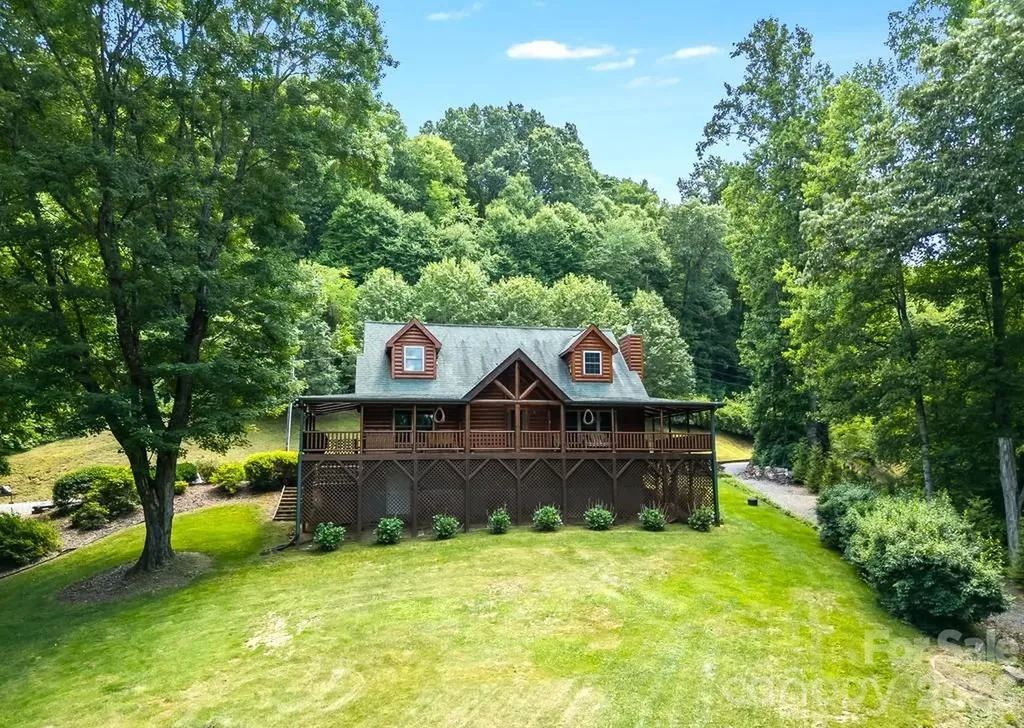
Experience the ultimate in privacy and convenience! Discover this well-maintained log cabin situated on over three acres in a private, gated community with paved access. The home features three bedrooms and two and a half baths, offering generous closet space throughout. The main floor includes a versatile office or den, and the kitchen is equipped with a prep sink, pantry, quartz countertops, and upgraded appliances from 2020.Enjoy the convenience of the Primary Bedroom on the Main Floor, then Step into your newly renovated primary bathroom, where luxury meets functionality. The centerpiece is a walk-in shower, featuring two spacious shower areas equipped with rain showerheads and handheld wands. Enjoy the soothing experience of rainfall-style water, complemented by a built-in seat and grab bar for added comfort and safety. Upstairs, two guest bedrooms offer double closets and cozy seating areas. Comfort is assured with two heat pumps and a living room that boasts a high end Mendota vented gas fireplace. The house is also wired to accept a generator. Enjoy outdoor living with a wrap-around deck, a new concrete parking area, a flat driveway. There is a separate 27 x 35 storage area with a 30-amp outlet-perfect for RVs or workshop needs, with an attached 16 x 16 shop with a concrete floor and rollup door. Relax by the firepit in a peaceful setting, while still being conveniently close to Walmart, restaurants, grocery stores with easy access to Hwy 23/74. The cabin's logs were media blasted and re-stained in 2021 with an additional clear-coat applied in 2025 for long lasting beauty. Spectrum Internet and cable are available. The entire house is also hard wired for satellite television. Yard has been maintained by Tru Green for 2 years with several older trees removed recently for safety and aesthetics. Deck is wired for a 110 Hot Tub. Terminix agreement has been maintained for the house for the last 19 years. Additional 1.51 ac directly behind property can be purchased for added privacy.Listed on MLS 4396586 No Short Term Rentals.

Listed by Jan Hall of ERA Sunburst Realty
$
$
%
$/month over payments
Federal 30-year interest rate: 6.43% last updated on Jul 2, 2026
* All Figures are estimates. Check with your bank or proposed mortgage company for actual interest rates.
This product uses the FRED® API but is not endorsed or certified by the Federal Reserve Bank of St. Louis.

Save FavoriteSchedule TourAsk A QuestionMore Details

15537 Northstone Drive Huntersville NC 28078
Active With Contract

MLS Number CAR4343652

  • Residential
  • Bedrooms 5
  • Bathroom 3
  • Square Feet 2,700
  • Acreage 0.34

Exquisite 5-bedroom residence, completely renovated with refined, magazine-quality finishes throughout. The designer chef's kitchen is a true centerpiece, showcasing a gas range, double ovens, and striking marble countertops anchored by a statement island-perfect for both everyday living and elegant entertaining. Enjoy lake and golf course views from most rooms, creating a light-filled, serene atmosphere. A private first-floor executive office provides a sophisticated work-from-home retreat. Located within the prestigious Northstone golf and tennis community in Huntersville, this home offers access to top-tier amenities and is zoned for a highly sought-after school district. Ideally positioned just minutes from Lake Norman, I-77, Birkdale Village, and a short commute to the Charlotte Douglas International Airport, and an exceptional selection of shopping, dining, grocery, and medical conveniences.

Listed by Cathleen Staskel and Ron Staskel of Howard Hanna Allen Tate Lake Norman

$
$
%
$/month over payments
Federal 30-year interest rate: 6.43% last updated on Jul 2, 2026
* All Figures are estimates. Check with your bank or proposed mortgage company for actual interest rates.
This product uses the FRED® API but is not endorsed or certified by the Federal Reserve Bank of St. Louis.

Save FavoriteSchedule TourAsk A QuestionMore Details

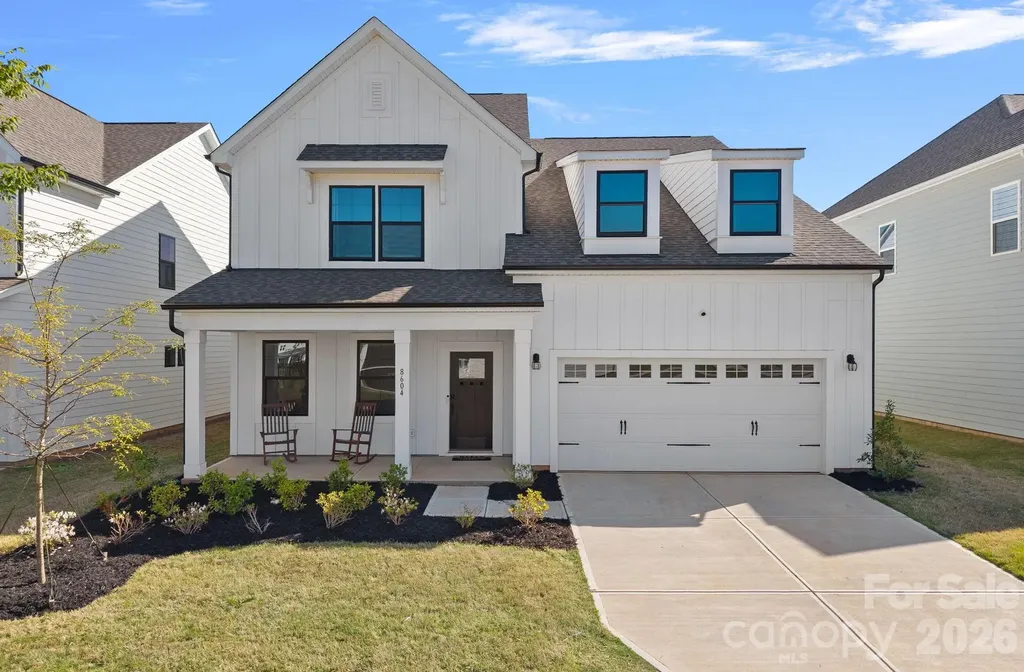
8604 Bridgegate Drive Huntersville NC 28078

MLS Number CAR4395999

  • Residential
  • Bedrooms 5
  • Bathroom 5
  • Square Feet 3,385
  • Acreage 0.16

Best and most private lot available in the neighborhood! Seller Motivated, bring offers. PREFERRED LENDER OFFERING FREE RATE BUY DOWN TO QUALIFIED BUYERS, reach out for details. Why wait 8-10 months for new construction when you can move into a fully upgraded (over $120,000 in upgrades), better-than-new home right now? Over $85k of builder offered upgrades + over $35k in after market upgrades. Built in 2025, this stunning 5-bedroom + office + large loft, 4.5-bath home offers over $120,000 in upgrades that redefine what you expect from new construction. Even better, it sits on a rare premium lot that does not back up to other homes, providing exceptional privacy and peaceful tree-lined views that are hard to find in new construction neighborhoods. Inside, you'll find thoughtful design and elevated finishes at every turn. The gourmet kitchen features an expansive kitchen island, gas cooktop, wall oven, stainless steel appliances, walk in pantry, and upgraded lighting all flowing seamlessly into the living room with a fireplace, perfect for gathering and entertaining. The main level office offers flexibility for work or study and a main level bedroom suite, while upstairs you'll find a spacious loft ideal for a media room, playroom, or second living space. Generous walk-in closets, upgraded bathrooms, and refined details throughout reflect the extensive enhancements made to this home. Step outside to enjoy the screened-in porch and fenced backyard already completed for you creating the perfect indoor/outdoor lifestyle without the added time or expense. Best and most private lot available in the neighborhood! This is the opportunity buyers in new communities hope for a move-in-ready home with premium upgrades, custom touches, and a superior lot, available now without the construction timeline. All of this with a quick commute to Uptown Charlotte, Charlotte-Douglas International Airport, and only MINUTES to Birkdale Village. Better than new. Available today. 10 year structural warranty until 2035 will transfer to buyer.

Listed by Mackenzie Amirfar of SERHANT

$
$
%
$/month over payments
Federal 30-year interest rate: 6.43% last updated on Jul 2, 2026
* All Figures are estimates. Check with your bank or proposed mortgage company for actual interest rates.
This product uses the FRED® API but is not endorsed or certified by the Federal Reserve Bank of St. Louis.

Virtual TourSave FavoriteSchedule TourAsk A QuestionMore Details

438 Serenity Mountain Road Waynesville NC 28786

MLS Number CAR4376941

  • Residential
  • Bedrooms 3
  • Bathroom 3
  • Square Feet 2,045
  • Acreage 2.38

Recently renovated and thoughtfully reimagined, this stunning three bedroom, two and a half bath retreat offers the perfect blend of luxury, privacy and convenience. Every inch of this Creekside oasis has been thoughtfully redesigned, blending refined finishes with warm, inviting comfort. The remodel included but was not limited to-new heat pump, built in dehumidifier, whole house generator, floorplan opened to create connecting kitchen and living area, completely new kitchen- custom cabinets, granite counters, lighting and top of the line appliances. In addition, installation of a custom wine and coffee bar, on demand hot water heater, plantation shutters and new lighting throughout. A new master bath with heated slate floors, custom tile shower with dual heads, soaking tub and two primary walk in closets. Resting on 2.3 acres- this lush and private getaway with a pond is truly curated with the finest integrity where nature blends with the home almost poetically. Boasting one of the finest addresses in Waynesville in the Villages of Plott Creek, you will be impressed by the gentle paved access, gated privacy, meandering Plott creek throughout and community cook out pavilion. Sit on your covered front or back porch and listen to the sounds of the creek as your worries float away into the Balsam Mountains. This retreat is less than 10 minutes to award winning Main St Waynesville- Awarded America's #2 downtown Main Street by the USA Today in 2026. Outdoor living here is nothing short of extraordinary. Expansive covered porches and serene gathering spaces invite you to slow down and soak in the fresh mountain air. Whether you're hosting unforgettable evenings under the stars or enjoying quiet mornings with coffee and birdsong, this home was made for moments that matter. Perfectly positioned just minutes from endless hiking trails, breathtaking waterfalls, and all the outdoor adventures Western North Carolina is known for, this property is a nature lover's dream. Enjoy a short, convenient commute to Asheville for world-class dining, arts and entertainment, while also being just moments from the vibrant downtown of Waynesville filled with charming shops, local eateries, festivals, and year-round events. Step inside, and you'll instantly feel at home-where comfort meets craftsmanship, and every detail has been carefully curated to create a warm, welcoming retreat. Whether you're searching for a full-time residence or a luxury mountain getaway, this one-of-a-kind home delivers the lifestyle you've been dreaming of and more.

Listed by Pamela Williams of Keller Williams Great Smokies

$
$
%
$/month over payments
Federal 30-year interest rate: 6.43% last updated on Jul 2, 2026
* All Figures are estimates. Check with your bank or proposed mortgage company for actual interest rates.
This product uses the FRED® API but is not endorsed or certified by the Federal Reserve Bank of St. Louis.

Virtual TourSave FavoriteSchedule TourAsk A QuestionMore Details

138 Surry Lane Hendersonville NC 28791

Hendersonville, NC138 Surry Lane

Price$750,000

Est. Mortgage: $/month

MLS Number CAR4398078

  • Residential
  • Bedrooms 3
  • Bathroom 3
  • Square Feet 2,700
  • Acreage 0.69

This beautiful Home is move in ready. Large fenced back yard and in door pool/ Hot tub is ready for entertaining year round. Home complete with Gas fireplace and Hard wood flooring in living room, Granite counter tops.

Listed by Stacey Frady of Keller Williams Mtn Partners,LLC

$
$
%
$/month over payments
Federal 30-year interest rate: 6.43% last updated on Jul 2, 2026
* All Figures are estimates. Check with your bank or proposed mortgage company for actual interest rates.
This product uses the FRED® API but is not endorsed or certified by the Federal Reserve Bank of St. Louis.

Save FavoriteSchedule TourAsk A QuestionMore Details

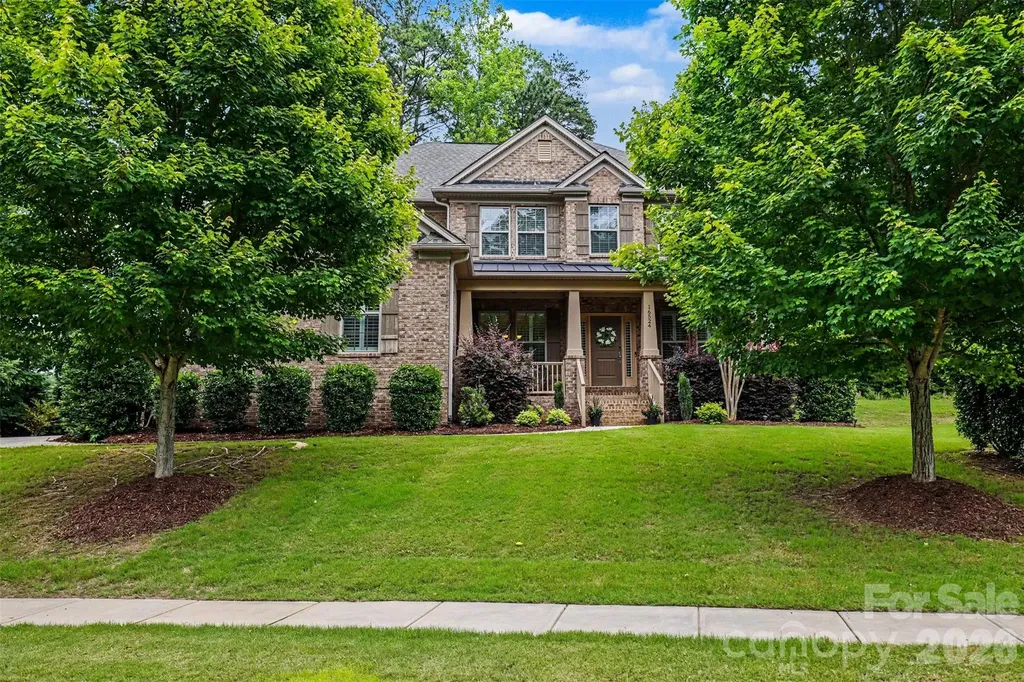
16524 Crosshaven Drive Charlotte NC 28278

Charlotte, NC16524 Crosshaven Drive

Price$750,000

Est. Mortgage: $/month

MLS Number CAR4388535

  • Residential
  • Bedrooms 4
  • Bathroom 3
  • Square Feet 3,198
  • Acreage 0.25

Limited-time $16,000 seller credit available through July 4th! Can be applied toward a 2-1 buydown (approx. $900/mo Year 1 savings, $450/mo Year 2) or closing costs, subject to lender approval. Experience luxury living in the highly sought-after Crosshaven section of The Palisades. Situated on a premium golf course lot overlooking the 3rd hole of Palisades Country Club, this beautifully crafted home offers seasonal views of Lake Wylie, mature trees, and access to miles of scenic walking trails throughout the community. Tucked away on a quiet, low-traffic street that ends in a cul-de-sac, the setting provides a peaceful backdrop within this established neighborhood. Step inside to discover gleaming hardwood floors throughout the main living areas, an office, formal dining room, and a main-level guest suite. The open-concept great room is anchored by a stunning floor-to-ceiling stacked stone gas fireplace and flows seamlessly into the gourmet kitchen, featuring granite countertops, abundant cabinetry, a gas cooktop, and double wall ovens. Just beyond the kitchen, the bright and inviting sunroom provides the perfect space to enjoy your morning coffee while taking in the golf course views. Upstairs, you'll find the luxurious primary suite, two additional bedrooms, and a spacious flex room offering endless flexibility for a media room, playroom, or home gym. The primary retreat features a generously sized bedroom, dual vanities, a soaking tub, a glass-enclosed tiled shower, and an expansive walk-in closet. Outside, enjoy a beautifully landscaped homesite complete with an irrigation system and picturesque golf course views. The attached three-car garage features soaring ceilings, providing exceptional storage potential and ample space for vehicles. Residents of The Palisades enjoy exceptional amenities, including a resort-style pool, clubhouse, fitness center, pickleball and tennis courts, playgrounds, recreation areas, and much more. All conveniently located just minutes from Lake Wylie, shopping, dining, and Charlotte Douglas International Airport.

Listed by Meghan Hanft of Coldwell Banker Realty

$
$
%
$/month over payments
Federal 30-year interest rate: 6.43% last updated on Jul 2, 2026
* All Figures are estimates. Check with your bank or proposed mortgage company for actual interest rates.
This product uses the FRED® API but is not endorsed or certified by the Federal Reserve Bank of St. Louis.

Save FavoriteSchedule TourAsk A QuestionMore Details

10104 Treetop Lane Cornelius NC 28031

Cornelius, NC10104 Treetop Lane

Price$750,000

Est. Mortgage: $/month

Active With Contract

MLS Number CAR4391181

  • Residential
  • Bedrooms 5
  • Bathroom 3
  • Square Feet 3,555
  • Acreage 0.3

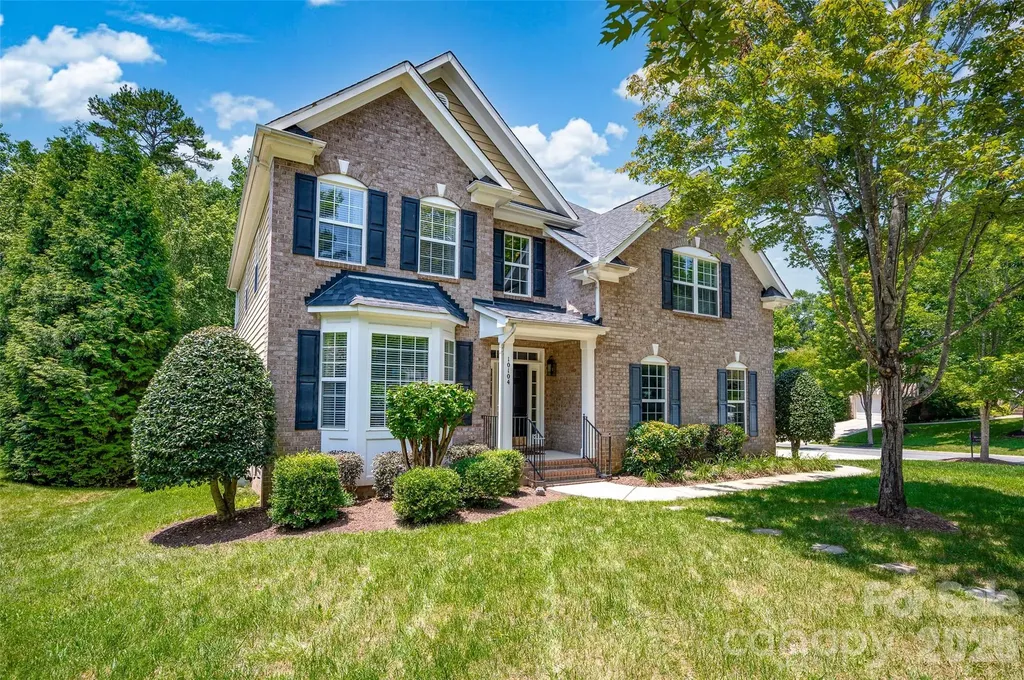
Beautiful and Priced to sell! Spacious 5-bedroom home with a HUGE bonus room in a prime location near Lake Norman, I-77, top-rated schools, shopping, and dining. This well-maintained property offers modern comfort, great flow, and valuable recent upgrades. Highlights Granite Kitchen & Large Island New Bathroom Countertops (2026) New LVP Flooring Downstairs (2026) Expansive Multi-Tier Deck perfect for entertaining Community Pool, Park & Tennis Fenced Backyard Huge Bonus Room with projector & surround sound Major Updates New Roof (2017) New Interior Paint (2025) New Water Heater (2021) New Carpet (2020) New Upstairs HVAC (2022) New Interior Fixtures Lovingly maintained by the original owner, this home delivers space, convenience, and move-in-ready peace of mind.

Listed by Shannon Faulkner of NC Properties 101

$
$
%
$/month over payments
Federal 30-year interest rate: 6.43% last updated on Jul 2, 2026
* All Figures are estimates. Check with your bank or proposed mortgage company for actual interest rates.
This product uses the FRED® API but is not endorsed or certified by the Federal Reserve Bank of St. Louis.

Save FavoriteSchedule TourAsk A QuestionMore Details

3018 Amaranth Drive Tega Cay SC 29708

Tega Cay, SC3018 Amaranth Drive

Price$750,000

Est. Mortgage: $/month

MLS Number CAR4334316

  • Residential
  • Bedrooms 6
  • Bathroom 4
  • Square Feet 4,476
  • Acreage 0.22

Incredible Price Improvement! Don't miss this exceptional opportunity to own this beautifully updated, light-filled 6-bedroom, 3.5-bath, three-story home, ideally situated on a quiet cul-de-sac in the highly sought-after, amenity-rich Lake Ridge community of Tega Cay. Designed for today's lifestyle, the open-concept floor plan offers exceptional space for both everyday living and entertaining. The main level features a versatile flex room perfect for a home office or guest bedroom, a formal dining room, and a spacious living area that flows seamlessly into the eat-in kitchen. Complete with stainless steel appliances, granite countertops, abundant prep space, and ample cabinetry, the kitchen is both stylish and functional. Just off the garage, you'll find a convenient drop zone and workspace, while the extended garage bump-out provides the perfect spot for a golf cart, workshop, or additional storage. Luxury LVP flooring extends throughout the main level and all bathrooms, complemented by fresh interior paint and newer carpet on the second and third floors. A brand-new HVAC system installed in June 2026 provides added comfort and peace of mind. The second level offers a spacious loft, three generously sized secondary bedrooms, a full bath, and a convenient laundry room. The oversized primary suite is a true retreat, featuring a large walk-in closet and a private en-suite bath. Most bedrooms include walk-in closets, offering exceptional storage throughout the home. The third floor adds even more flexibility with a sixth bedroom, full bath, and an expansive bonus room ideal for a media room, game room, fitness space, guest suite, or multigenerational living, along with additional storage. Step outside to the extended patio overlooking a private, wooded backyard, creating the perfect setting for relaxing or entertaining. The quiet cul-de-sac location offers minimal traffic and an ideal setting for outdoor enjoyment. Located in the award-winning Fort Mill School District, this home is just minutes from shopping, dining, Lake Wylie, Catawba Park, and I-77. Residents enjoy resort-style amenities including a clubhouse, pool, tennis courts, pickleball courts, basketball courts, walking trails, and more. Now offered with an incredible price improvement, this move-in-ready home delivers outstanding value in one of Tega Cay's most desirable communities. Schedule your private showing today before this opportunity is gone!

Listed by Holly Achenberg of Helen Adams Realty

$
$
%
$/month over payments
Federal 30-year interest rate: 6.43% last updated on Jul 2, 2026
* All Figures are estimates. Check with your bank or proposed mortgage company for actual interest rates.
This product uses the FRED® API but is not endorsed or certified by the Federal Reserve Bank of St. Louis.

Virtual TourSave FavoriteSchedule TourAsk A QuestionMore Details

3009 Thayer Drive Waxhaw NC 28173

Waxhaw, NC3009 Thayer Drive

Price$750,000

Est. Mortgage: $/month

MLS Number CAR4385990

  • Residential
  • Bedrooms 5
  • Bathroom 4
  • Square Feet 3,134
  • Acreage 0.29

Welcome to 3009 Thayer Drive, a beautiful craftsman-style residence in the tranquil Quellin community of Waxhaw. Notable features include: Spacious 5 bedroom/3.5 bath 3,000+ sq/ft. balanced live/work floor plan with primary bedroom/en-suite on main level, office/flex room, two-story great room, fireplace, large laundry room with built-ins, utility sink and workstation, excess closets and storage throughout, 2nd level bedroom/en-suite, bonus/bed, charming southern style covered front porch with ceiling fans provides the perfect welcome, countless windows and abundant natural light throughout. Well maintained, newer 2023 roof with top-level trim and gutters, newer exterior paint, refinished hardwoods, spacious living areas, one of the limited Saussy Burbank/Mid-Atlantic quality homes in Quellin with upgraded finishes and craftsmanship, tankless W/H, new fixtures. Rear wood deck, expansive paver patio and fire pit are perfect for entertaining, overlooking private yard, mature trees, prime lot and location backs up to 13+acre serene wooded HOA common area. Perfect balance of seclusion and convenience. Enjoy (The Residence Club) private resort style amenities include: club house, pool, splash pad, pickleball, basketball, playground, scenic pond, trails and more. Close to Carolina Thread Trail and only minutes to quaint historic downtown Waxhaw, new Downtown Park, skatepark, I-485, Blakeney, Ballantyne, Waverly and Rea Farms area shopping and dining. Top-rated Union County Cuthbertson school district. Waxhaw living at its best!

Listed by Aaron Bieler and Terri Bieler of Our State Realty LLC

$
$
%
$/month over payments
Federal 30-year interest rate: 6.43% last updated on Jul 2, 2026
* All Figures are estimates. Check with your bank or proposed mortgage company for actual interest rates.
This product uses the FRED® API but is not endorsed or certified by the Federal Reserve Bank of St. Louis.

Virtual TourSave FavoriteSchedule TourAsk A QuestionMore Details

10846 Tyler Brook Lane Charlotte NC 28227

Charlotte, NC10846 Tyler Brook Lane

Price$750,000

Est. Mortgage: $/month

MLS Number CAR4392416

  • Residential
  • Bedrooms 3
  • Bathroom 4
  • Square Feet 3,497
  • Acreage 1.01

Private Retreat with Separate Living Quarters on a Beautiful 1-Acre Lot in Mint Hill! Nestled on a picturesque 1-acre homesite surrounded by mature trees, this unique property offers the perfect combination of privacy, flexibility, and convenience. Located just outside Downtown Mint Hill, you'll enjoy a peaceful, country-like setting while remaining minutes from I-485, Matthews, the University Area, and only approximately 15 miles from Uptown Charlotte. One of the home's most desirable features is the private secondary living quarters, thoughtfully designed with both interior access and its own exterior entrance. Ideal for multi-generational living, extended guests, a home business, caregiver accommodations, or long-term visitors, this separate suite includes a living room, kitchenette, bedroom, and full bath, providing independence without sacrificing connection to the main home. The kitchenette is equipped with a sink, microwave, and mini refrigerator, offering added convenience for guests or family members. The primary residence offers spacious living areas and a versatile floor plan designed to accommodate a variety of lifestyles. Beautiful wood flooring flows throughout the main living areas, creating warmth and character throughout the home. The impressive great room features soaring cathedral ceilings, a gas fireplace, and abundant natural light, creating a welcoming gathering space for family and friends. The well-appointed kitchen is designed for both everyday living and entertaining, featuring stainless steel appliances, a gas range, and a refrigerator that conveys with the home. An oversized upstairs bonus room and additional flex space provide endless possibilities for a media room, home office, playroom, fitness area, hobby space, or additional storage. A walk-in storage room located off the loft area provides valuable storage space rarely found in today's homes. Outdoor living takes center stage with a large screened porch overlooking the backyard, creating the perfect place to relax and enjoy the surrounding nature. The expansive deck and above-ground pool with surrounding sun deck provide exceptional space for entertaining family and friends all summer long. Whether hosting gatherings, enjoying morning coffee, or spending evenings under the stars, this property was designed to be enjoyed both indoors and out. Additional highlights include two detached storage buildings providing exceptional versatility. The larger 389-square-foot wired outbuilding offers tremendous flexibility and features two separate entrances, including a convenient ramped entrance for easy access with lawn equipment and recreational vehicles. Whether used as a workshop, hobby space, storage area, or future project space, this building provides exceptional functionality. An additional 83-square-foot storage shed offers even more room for tools, lawn equipment, and seasonal items. Rarely does a property offer this level of flexibility, outdoor living, and privacy while maintaining such convenient access to shopping, dining, healthcare, and major commuter routes. If you've been searching for a home with separate living quarters, room to spread out, and a peaceful 1-acre setting, this Mint Hill gem deserves your attention. Interior photos and additional details coming soon. More information to follow as this exceptional property prepares to hit the market.

Listed by Anna Granger and Tina Pedersen of 1st Choice Properties Inc

$
$
%
$/month over payments
Federal 30-year interest rate: 6.43% last updated on Jul 2, 2026
* All Figures are estimates. Check with your bank or proposed mortgage company for actual interest rates.
This product uses the FRED® API but is not endorsed or certified by the Federal Reserve Bank of St. Louis.

Save FavoriteSchedule TourAsk A QuestionMore Details

707 Five Leaf Lane Waxhaw NC 28173

Waxhaw, NC707 Five Leaf Lane

Price$750,000

Est. Mortgage: $/month

MLS Number CAR4336963

  • Residential
  • Bedrooms 5
  • Bathroom 3
  • Square Feet 3,227
  • Acreage 0.27

Gorgeous 4-sided brick home in the sought-after Hollister neighborhood which is located near top-rated Weddington schools. Popular Napa floor plan built by Shea Homes featuring an open-concept layout with hardwood floors in main living areas. Kitchen includes stainless steel appliances with granite counters, gas cooktop & custom backsplash, main floor guest bedroom adjoining full bath with step in shower. Upper floor has Large game room perfect for a media room, playroom or home gym, Spacious owner's suite + luxury bath and 2 spacious walk in closets, Three secondary bedrooms, full bath and laundry room. New roof (2024) new window screens and exterior gutters. Located in a highly desirable community, residents enjoy resort-style amenities including Club house, Swimming pool, tennis courts, basketball court, Kids playground, walking trails and More! Close to Shopping, Dining, Parks, Ball Fields & highly rated Weddington Schools. A Mile from Village Commons Shopping Area in Wesley Chapel Which Offers... Harris Teeter, Target, CVS, Chick-Fil-A, Shops, Restaurants, Banks, Gas Station and So Much More! The Beautiful Providence Equestrian Center is Just 2 Miles Away.

Listed by Anupam Patel of Anupam Realty LLC

$
$
%
$/month over payments
Federal 30-year interest rate: 6.43% last updated on Jul 2, 2026
* All Figures are estimates. Check with your bank or proposed mortgage company for actual interest rates.
This product uses the FRED® API but is not endorsed or certified by the Federal Reserve Bank of St. Louis.

Save FavoriteSchedule TourAsk A QuestionMore Details

51 Stony Pond Lane Canton NC 28716

Canton, NC51 Stony Pond Lane

Price$750,000

Est. Mortgage: $/month

MLS Number CAR4380850

  • Residential
  • Bedrooms 3
  • Bathroom 3
  • Square Feet 2,501
  • Acreage 5.7

When the Bearwallow Trail gate opens up, your country road home unfolds before you. While some subdivisions are stuffy, driving the gravel roads through Bear Wallow up to 51 Stony Pond Ln feels like cruising your favorite National Forest Service road to that secluded cabin you've always dreamed of (AWD or 4WD vehicles requested to keep roads intact). Once you turn on Stony Pond Ln and reach the relatively flat ridge line at 3,750 feet in elevation, the heat from the valley and your worries from the outside world quickly dissipate. With 5.7 unusually usable mountain acres, featuring multiple building lots, wild winter time views, reclaimable trails, pond frontage and the freedom of light restrictions, this mountain top property triangulated between Canton, Leicester and Asheville punches way above its weight. Once you arrive at the cabin you'll be surrounded by the sounds of nature and the privacy of a secluded forest. There's plenty of room to park in the driveway or the detached garage -- with a side bay for your mower. Once settled in, you'll enter straight into an expansive great room with soaring cathedral ceilings covered in locally sourced tongue and groove pine. The open floorpan is as welcoming as the sight of the wood burning fireplace is warming. This room is where slow mornings simmer and the good life happens. With your kitchen, dining and living area bathed in natural light and surrounded on three sides by covered decks, green spaces and verdant forests it's hard to tell where the indoors stop and the outdoors begin. Finishing out the main floor are two matching bedrooms with sizable closets and easy access to a fully appointed bathroom. Make your way upstairs and you'll pass through a cozy loft which was used as a musical flex space that leads directly into the dreamy primary suite. With soaring cathedral tongue and groove ceilings, private Juliet deck, large walk-in closet and stylish bathroom, you'll never want to leave. Finishing out the square footage, the lower level of the house features a massive den with another fireplace, full bathroom and direct access to the covered natural stone patio with included hot tub! There's also a bonus storage space downstairs which could easily be converted into a safe room, an oversized laundry room and a dedicated mechanical room with easy access to all the home's systems! Built by trusted local hands in 2013, this stick-built, log-style cabin has all the things a seasoned contractor would put into their own house. Native pine siding for the look and feel of a log home but anchored by an ultra solid poured concrete foundation, with 2x6 exterior walls with high-quality doors windows and insulation. Bear Wallow subdivision benefits from light restrictions. Property also has existing trails leading through the forest and to the adjacent pond that can be reclaimed and easily expanded. Surprisingly flat terrain on this ridge line property and multiple parcels makes it perfectly set up to expand into a future family compound or turn it into a multi-dwelling investment for a builder/investor. Full Disclosure: Property is located near the Haywood/Buncombe County line and although it has a Canton address, it is located in Buncombe County. Home was built by listing agent's family-owned construction company!

Listed by Steven Reinhold of Good Hike Realty

$
$
%
$/month over payments
Federal 30-year interest rate: 6.43% last updated on Jul 2, 2026
* All Figures are estimates. Check with your bank or proposed mortgage company for actual interest rates.
This product uses the FRED® API but is not endorsed or certified by the Federal Reserve Bank of St. Louis.

Save FavoriteSchedule TourAsk A QuestionMore Details

Broker Reciprocity MLS Grid Logo © 2026 Listings courtesy of Canopy MLS as distributed by MLS GRID. IDX information is provided exclusively for consumers’ personal non-commercial use and may not be used for any purpose other than to identify prospective properties consumers may be interested in purchasing. The IDX data is deemed reliable but is not guaranteed by MLS GRID and may be subject to an end user license agreement prescribed by the Member Participant’s applicable MLS.  Based on information submitted to the MLS GRID as of July 6, 2026 5:47 PM UTC . All data is obtained from various sources and may not have been verified by broker or MLS GRID. Supplied Open House Information is subject to change without notice. All information should be independently reviewed and verified for accuracy. Properties may or may not be listed by the office/agent presenting the information. Some IDX listings have been excluded from this website.