and narrow your search. If you have fewer than 200 results, you can save your search.

Fairview NC

r=9337-9348
7613 Tarland Lane Charlotte NC 28269

Charlotte, NC7613 Tarland Lane

Price$625,000

Est. Mortgage: $/month

MLS Number CAR4408961

  • Residential
  • Bedrooms 4
  • Bathroom 3
  • Square Feet 3,420
  • Acreage 0.29

**Pristine, meticulously maintained home in the sought-after Highland Creek community!** This beautiful 4-bedroom, 2.5-bath home offers the perfect blend of comfort, style, and functionality. Filled with an abundance of natural light, the home's numerous windows create a bright, airy atmosphere throughout. Designed for both everyday living and entertaining, the open, flowing floor plan features a private office on the main level, elegant dual staircases, and a stunning two-sided fireplace that serves as a beautiful focal point between the family room and the gorgeous sunroom. Step outside with ease to the spacious screened porch and oversized deck, perfect for hosting gatherings or simply relaxing in the peaceful surroundings. Enjoy your morning coffee or unwind with an evening drink while overlooking the private, tree-lined backyard that offers both serenity and natural beauty. Love the outdoors? Step directly onto the neighborhood walking trail for your morning jog or evening stroll. Located in one of Charlotte's most desirable communities, Highland Creek offers exceptional amenities, convenience, and a wonderful sense of community. With its impeccable condition, thoughtful layout, abundant natural light, outstanding location. Move in ready!!! Seller needs two week seller possession after closing.

Listed by Debra Higgs of Howard Hanna Allen Tate Concord

$
$
%
$/month over payments
Federal 30-year interest rate: 6.69% last updated on Aug 6, 2026
* All Figures are estimates. Check with your bank or proposed mortgage company for actual interest rates.
This product uses the FRED® API but is not endorsed or certified by the Federal Reserve Bank of St. Louis.

Virtual TourSave FavoriteSchedule TourAsk A QuestionMore Details

1742 Herrin Avenue Charlotte NC 28205

Charlotte, NC1742 Herrin Avenue

Price$625,000

Est. Mortgage: $/month

Open House

MLS Number CAR4411912

  • Residential
  • Next Open House: Sat 08/8 12:00 pm. to 2:00 pm.
  • Bedrooms 3
  • Bathroom 3
  • Square Feet 1,796

Beautifully renovated and completely rebuilt to the studs in 2017, this nearly 1,800 square foot, 3 bedroom, 2.5 bath home blends classic charm with contemporary design and modern efficiency. From the inviting covered front porch to the expansive open-concept interior, every space has been thoughtfully designed for today's lifestyle. Crown molding, recessed lighting, and abundant natural light complement the oversized living area. The designer kitchen impresses with white shaker cabinetry, granite countertops, stainless steel appliances, a gas range, subway tile backsplash, an oversized breakfast bar, and a walk-in pantry that provides exceptional storage. The spacious primary suite offers a relaxing retreat with a beautifully updated en-suite bath featuring a dual-sink vanity, designer tile, and contemporary fixtures. The secondary full bath has also been tastefully renovated with updated cabinetry, stylish tile finishes, and modern fixtures, while the convenient half bath adds functionality for guests. Outside, enjoy mature landscaping, a welcoming covered front porch, a fenced backyard with garden beds and plenty of room to relax or entertain. This home also has the added benefit of solar panels for improved energy efficiency. The solar panels are owned (not leased) and were installed in 2025.

Listed by Zann Hawkins of Coldwell Banker Realty

$
$
%
$/month over payments
Federal 30-year interest rate: 6.69% last updated on Aug 6, 2026
* All Figures are estimates. Check with your bank or proposed mortgage company for actual interest rates.
This product uses the FRED® API but is not endorsed or certified by the Federal Reserve Bank of St. Louis.

Save FavoriteSchedule TourAsk A QuestionMore Details
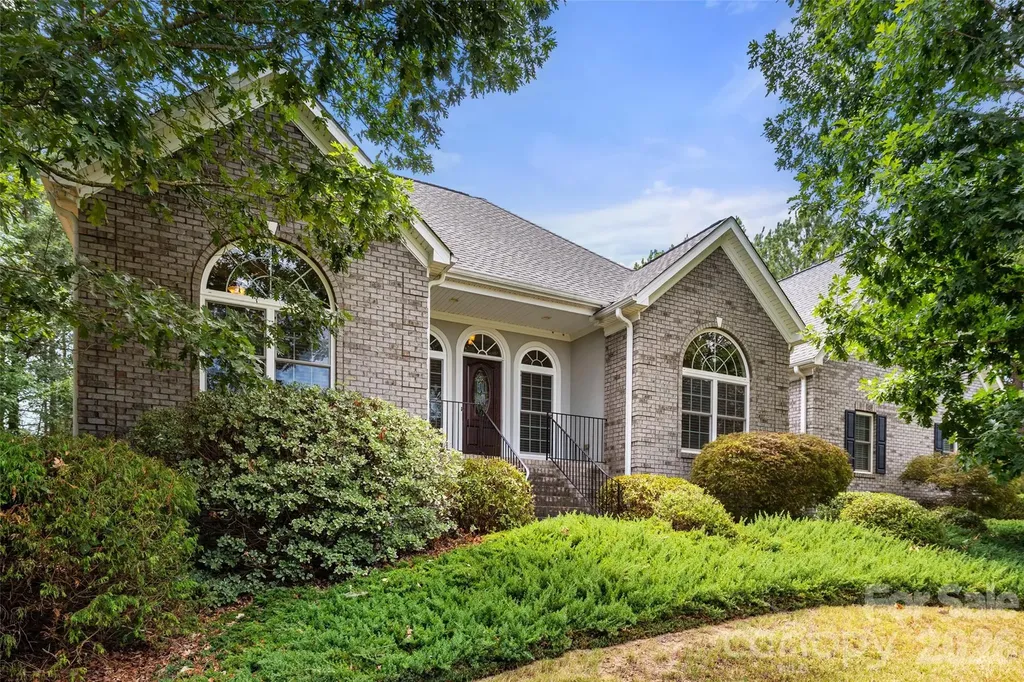
1012 Catawba Shores Drive Rock Hill SC 29730

MLS Number CAR4407140

  • Residential
  • Bedrooms 3
  • Bathroom 3
  • Square Feet 2,435
  • Acreage 1.46

Awesome opportunity to call this full brick split bedroom open floor plan on nearly an acre and half convenient to Rock Hill and Hwy 77 your own! Kitchen offers abundant work and storage space, gas cooktop, stainless steel appliances, dual ovens, pantry. Breakfast nook opens to screened porch perfect for morning coffee or evening refreshments. Bright and airy living area features a fireplace. Dedicated dining room. Huge primary suite offers soaking tub, shower, dual vanities, large wic. Two more bedrooms share full bath. Huge finished room over garage. Large laundry room w/ cabinets & sink, powder room, ceiling fans, 2 car garage, quoin corner detail, mature landscaping. Large concrete patio leads to lovely yard. Home has a whole house Generac system. New HVAC units in 2023. Catawba Shores offers a clubhouse with pool, walking trails, canoe launch, and immense green space. This is the one you have been searching for!

Listed by Lloyd Hartman-Trimble of Carolina Homes Connection,LLC

$
$
%
$/month over payments
Federal 30-year interest rate: 6.69% last updated on Aug 6, 2026
* All Figures are estimates. Check with your bank or proposed mortgage company for actual interest rates.
This product uses the FRED® API but is not endorsed or certified by the Federal Reserve Bank of St. Louis.

Save FavoriteSchedule TourAsk A QuestionMore Details

3019 Wittering Drive Charlotte NC 28226

Charlotte, NC3019 Wittering Drive

Price$625,000

Est. Mortgage: $/month

Open House

MLS Number CAR4407958

  • Residential
  • Next Open House: Sun 08/9 2:00 pm. to 4:00 pm.
  • Bedrooms 3
  • Bathroom 3
  • Square Feet 2,489

Built in 2022 and showing like a model, this beautifully upgraded townhome offers modern finishes, thoughtful design, and an unbeatable location! A rare first-floor office with French doors provides the perfect work-from-home space or quiet retreat. The gourmet kitchen is a standout with a 36-inch gas cooktop, stainless steel appliances, maple burlap cabinetry, white tile backsplash, and Miami White quartz countertops, all opening to the spacious living area through an impressive 12-foot sliding glass door that fills the home with natural light. Custom window treatments add a polished touch throughout. Upstairs, you'll find three bedrooms plus a versatile loft, including a spacious primary suite with a tray ceiling and a luxurious upgraded bath featuring a large tiled shower with a built-in seat. An upgraded secondary bath offers tile surround and double sinks for added convenience. Located just 10 minutes from both SouthPark and Ballantyne, you'll also enjoy the convenience of walking to Carmel Road shopping and dining, including Amlie's, Fresh Market, Open Tap, and more. This is low-maintenance living in one of Charlotte's most convenient locations! Agent is related to seller.

Listed by Mike Morrell and Denise Hauser of Keller Williams Connected

$
$
%
$/month over payments
Federal 30-year interest rate: 6.69% last updated on Aug 6, 2026
* All Figures are estimates. Check with your bank or proposed mortgage company for actual interest rates.
This product uses the FRED® API but is not endorsed or certified by the Federal Reserve Bank of St. Louis.

Virtual TourSave FavoriteSchedule TourAsk A QuestionMore Details

1473 Morningside Drive Iron Station NC 28080

MLS Number CAR4408073

  • Residential
  • Bedrooms 3
  • Bathroom 3
  • Square Feet 2,302
  • Acreage 0.61

Listed by Dillon Forstberg and John Bolos of Keller Williams South Park

$
$
%
$/month over payments
Federal 30-year interest rate: 6.69% last updated on Aug 6, 2026
* All Figures are estimates. Check with your bank or proposed mortgage company for actual interest rates.
This product uses the FRED® API but is not endorsed or certified by the Federal Reserve Bank of St. Louis.

Save FavoriteSchedule TourAsk A QuestionMore Details

401 Brenwyck Court Matthews NC 28105

Matthews, NC401 Brenwyck Court

Price$625,000

Est. Mortgage: $/month

MLS Number CAR4409001

  • Residential
  • Bedrooms 4
  • Bathroom 3
  • Square Feet 2,252
  • Acreage 0.51

Welcome to 401 Brenwycke Court, a beautifully maintained home tucked away on a quiet cul-de-sac in one of Matthews' most convenient locations. From the moment you arrive, you'll appreciate the warm, inviting atmosphere and thoughtful updates throughout. The renovated kitchen serves as the heart of the home, featuring stylish finishes, abundant cabinetry, and an ideal layout for everyday living and entertaining. The spacious primary suite on the main floor offers a peaceful retreat with generous space to unwind at the end of the day. Comfortable living areas provide flexibility for gathering with family and friends or simply relaxing at home. Enjoy easy access to charming downtown Matthews, shopping, dining, parks, and major highways, making commuting and daily errands effortless. Combining comfort, convenience, and an exceptional location, this home is ready to welcome its next owners. Don't miss this wonderful opportunity!

Listed by Susan Chambers of NextHome Paramount

$
$
%
$/month over payments
Federal 30-year interest rate: 6.69% last updated on Aug 6, 2026
* All Figures are estimates. Check with your bank or proposed mortgage company for actual interest rates.
This product uses the FRED® API but is not endorsed or certified by the Federal Reserve Bank of St. Louis.

Save FavoriteSchedule TourAsk A QuestionMore Details

5014 Star Magnolia Court Clover SC 29710

Clover, SC5014 Star Magnolia Court

Price$625,000

Est. Mortgage: $/month

MLS Number CAR4408531

  • Residential
  • Bedrooms 4
  • Bathroom 3
  • Square Feet 2,446
  • Acreage 1.5

Welcome Home! Set on a peaceful 1.5-acre lot, this stunning new construction offers the space to slow down, spread out, and feel at home. Inside, the open-concept great room flows effortlessly into the dining area and gourmet kitchen, creating a welcoming setting for quiet evenings, family meals, and gatherings with friends. At the heart of the home, a spacious center island provides plenty of seating and workspace, while the gas range makes everyday cooking and entertaining feel effortless. When the day winds down, retreat to the primary suite, where a vaulted paneled ceiling and elegant chandelier create a relaxing escape. The spa-inspired bath features a dual-sink vanity with custom mirrors, tile flooring, a large walk-in tiled shower, and a generous walk-in closet with custom shelving. Spacious secondary bedrooms and a thoughtfully designed guest bath with a dual vanity and separate wet area provide comfort and privacy for family or guests. Outside, the covered porch and expansive deck invite you to relax, entertain, and enjoy the open backyard and peaceful surroundings. Thoughtfully designed for both everyday living and memorable moments, this exceptional home is ready for its next chapter.

Listed by Nathan Moss of Dickson & Associates Realtors

$
$
%
$/month over payments
Federal 30-year interest rate: 6.69% last updated on Aug 6, 2026
* All Figures are estimates. Check with your bank or proposed mortgage company for actual interest rates.
This product uses the FRED® API but is not endorsed or certified by the Federal Reserve Bank of St. Louis.

Virtual TourSave FavoriteSchedule TourAsk A QuestionMore Details

80 Driftstone Circle Arden NC 28704

Arden, NC80 Driftstone Circle

Price$625,000

Est. Mortgage: $/month

MLS Number CAR4408543

  • Residential
  • Bedrooms 4
  • Bathroom 3
  • Square Feet 2,971
  • Acreage 0.15

Welcome to sought-after Rivercrest! This charming 4BR/2.5BA home boasts an open-concept layout bathed in natural light. Step past the classic rocking-chair front porch into a main level with soaring cathedral ceilings and maintained wood floors in the entry, formal dining room, and kitchen. The spacious two-story great room with a gas fireplace flows into a open eat-in kitchen with a breakfast bar. Just off the kitchen, step out onto the screened deck overlooking your fully fenced rear yard with an open patio below. The main-level primary suite features a walk-in closet and spa-like bath, while upstairs holds three additional bedrooms. The finished walk-out basement adds flexible living space for movies, fitness, or music. Complete with a 2-car garage and minutes to Biltmore Park, the Blue Ridge Parkway, and AVL Airport-all with easy backroad access!

Listed by John Madden of Howard Hanna Beverly-Hanks Asheville-Biltmore Park

$
$
%
$/month over payments
Federal 30-year interest rate: 6.69% last updated on Aug 6, 2026
* All Figures are estimates. Check with your bank or proposed mortgage company for actual interest rates.
This product uses the FRED® API but is not endorsed or certified by the Federal Reserve Bank of St. Louis.

Save FavoriteSchedule TourAsk A QuestionMore Details
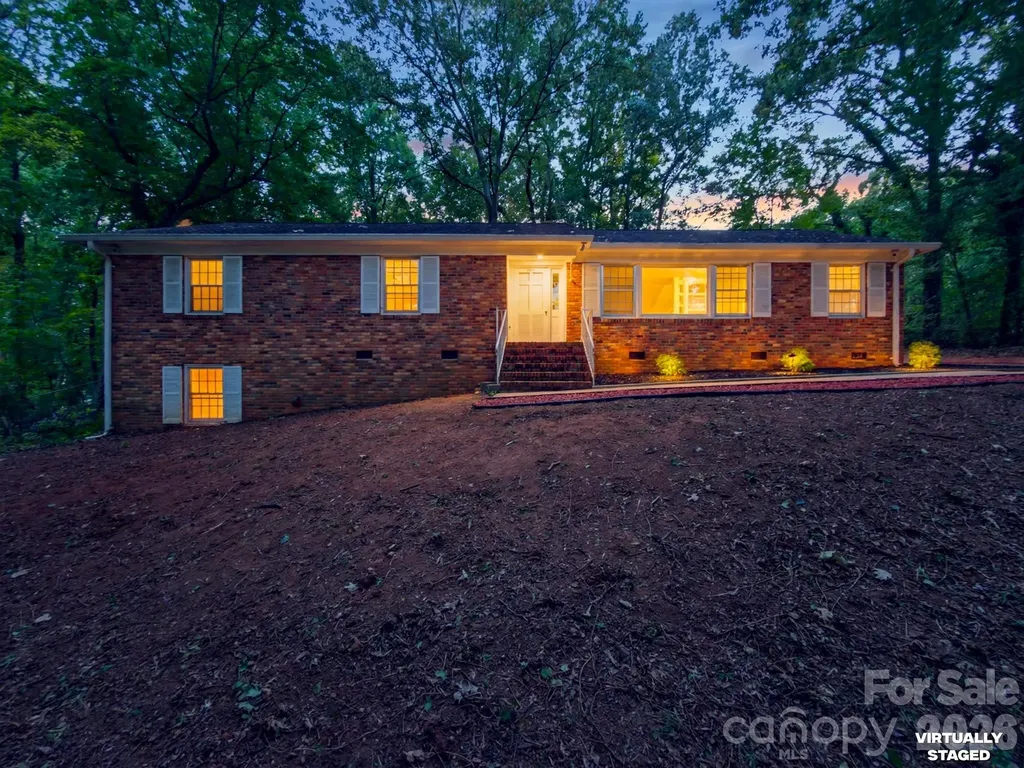
7515 Shady Lane Charlotte NC 28215

Charlotte, NC7515 Shady Lane

Price$625,000

Est. Mortgage: $/month

MLS Number CAR4405642

  • Residential
  • Bedrooms 8
  • Bathroom 5
  • Square Feet 2,995
  • Acreage 0.66

Rare opportunity! This spacious brick home offers 8 bedrooms, 4 full bathrooms on the main level, plus a private lower-level studio apartment with its own entrance, full kitchen, and full bathroom. Previously operated as a room rental property, the functional floor plan provides exceptional flexibility for a variety of living arrangements and residential investment strategies. Whether you're looking for a home with abundant space, exploring house hacking opportunities, or seeking a property with rental income potential, this home offers endless possibilities. The separate studio is ideal for guests, extended living space, or potential rental use. Tastefully renovated bedrooms complement the home's classic brick exterior and timeless character, creating a move-in-ready space with modern updates while preserving its charm. Conveniently located with generous living space and a unique layout that's difficult to find, this property stands out as both a comfortable residence and a versatile real estate opportunity. Don't miss your chance to own this exceptional property with space, flexibility, and incredible potential!

Listed by Angie Castro of Monarch Group Realty

$
$
%
$/month over payments
Federal 30-year interest rate: 6.69% last updated on Aug 6, 2026
* All Figures are estimates. Check with your bank or proposed mortgage company for actual interest rates.
This product uses the FRED® API but is not endorsed or certified by the Federal Reserve Bank of St. Louis.

Save FavoriteSchedule TourAsk A QuestionMore Details
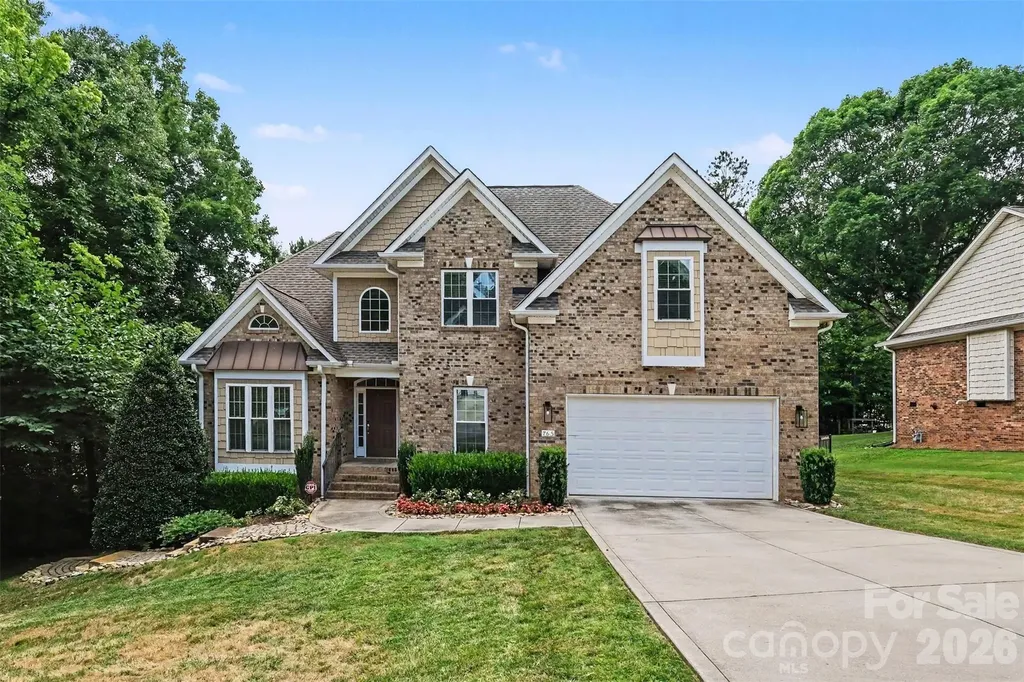
765 Sloan Street Denver NC 28037

Denver, NC765 Sloan Street

Price$625,000

Est. Mortgage: $/month

MLS Number CAR4404275

  • Residential
  • Bedrooms 4
  • Bathroom 4
  • Square Feet 3,451
  • Acreage 0.34

Discover the perfect blend of space, comfort, and style in this beautifully maintained home nestled in the sought-after Windsor Forest community. Set on a private, tree-lined homesite, this impressive residence offers an inviting floor plan filled with natural light, soaring ceilings, elegant moldings, and expansive living spaces designed for both everyday living and entertaining. The heart of the home is the open-concept kitchen and great room, where abundant cabinetry, generous prep space, and a cozy fireplace create the ideal gathering place. Formal dining and flexible living spaces provide room for hosting holidays, working from home, or simply relaxing. The spacious primary suite serves as a private retreat with a tray ceiling, spa-inspired bath featuring a soaking tub and separate shower, and an oversized walk-in closet. Additional bedrooms offer plenty of space for family and guests, while the fully finished walkout basement expands the home's versatility with a large recreation area, wet bar, guest suite, and endless possibilities for entertaining, a home gym, or media room. Step outside to enjoy multiple outdoor living spaces designed for year-round enjoyment. An elevated deck overlooks the peaceful backyard, while the expansive patio creates the perfect setting for outdoor dining, evenings around the fire pit, and entertaining friends and family. Located in the desirable Windsor Forest neighborhood, residents enjoy a welcoming community atmosphere with convenient access to Lake Norman, marinas, parks, golf courses, shopping, dining, and highly desirable everyday conveniences. With an easy commute to Charlotte, Huntersville, and Mooresville, this exceptional home offers the tranquility of Denver living while keeping you close to everything the Lake Norman area has to offer.

Listed by John Bolos and Jeremy George of Keller Williams South Park

$
$
%
$/month over payments
Federal 30-year interest rate: 6.69% last updated on Aug 6, 2026
* All Figures are estimates. Check with your bank or proposed mortgage company for actual interest rates.
This product uses the FRED® API but is not endorsed or certified by the Federal Reserve Bank of St. Louis.

Virtual TourSave FavoriteSchedule TourAsk A QuestionMore Details
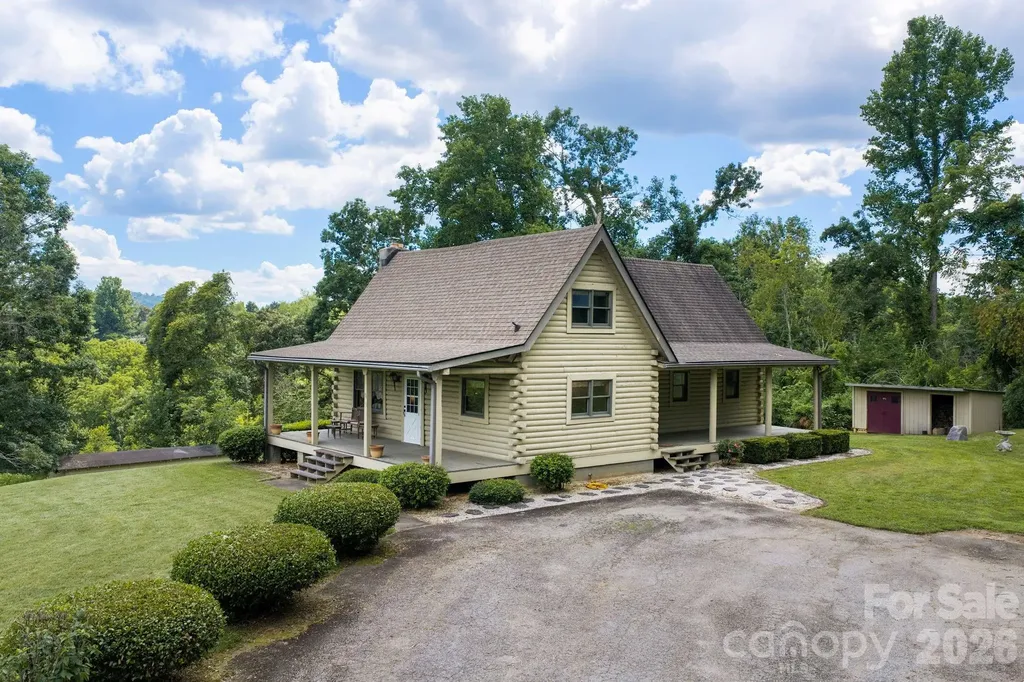
82 Sharon Road Fairview NC 28730

Fairview, NC82 Sharon Road

Price$625,000

Est. Mortgage: $/month

Active With Contract

MLS Number CAR4404789

  • Residential
  • Bedrooms 2
  • Bathroom 2
  • Square Feet 1,897
  • Acreage 6.26

Tucked away on over 6 gorgeous acres, in the heart of Fairview's highly desirable Cane Creek community, this authentic log cabin is the kind of property that's becoming increasingly hard to find. Backed by Cane Creek and surrounded by rolling pasture, mature trees, and long-range mountain views, it offers the perfect blend of privacy, character, and future potential. Spend your mornings enjoying your coffee and the mountains from the expansive covered porches, evenings by the cozy woodstove, and weekends exploring your own creekfront paradise. Inside, you'll find 2 bedrooms and 2 bathrooms, soaring vaulted ceilings, a loft overlooking the great room, and a spacious basement with a daylight bonus space perfect for a home office, gym, or hobby room. Lovingly maintained over the years, this cabin is ready for cosmetic updates to make it your own. Whether you're dreaming of a peaceful full-time residence or an occasional mountain retreat, this property fits the bill. Or envision building your dream home and preserve the cabin as a guest house, ADU, vacation rental, or multi-generational retreat. Opportunities like this don't come along often! Just minutes from Fairview's farms, restaurants, and Asheville, yet also a world away…so bring your vision, your rocking chairs, and your fishing pole…this is mountain living the way it used to be.

Listed by Alyssa Augustine of Mosaic Community Lifestyle Realty

$
$
%
$/month over payments
Federal 30-year interest rate: 6.69% last updated on Aug 6, 2026
* All Figures are estimates. Check with your bank or proposed mortgage company for actual interest rates.
This product uses the FRED® API but is not endorsed or certified by the Federal Reserve Bank of St. Louis.

Virtual TourSave FavoriteSchedule TourAsk A QuestionMore Details
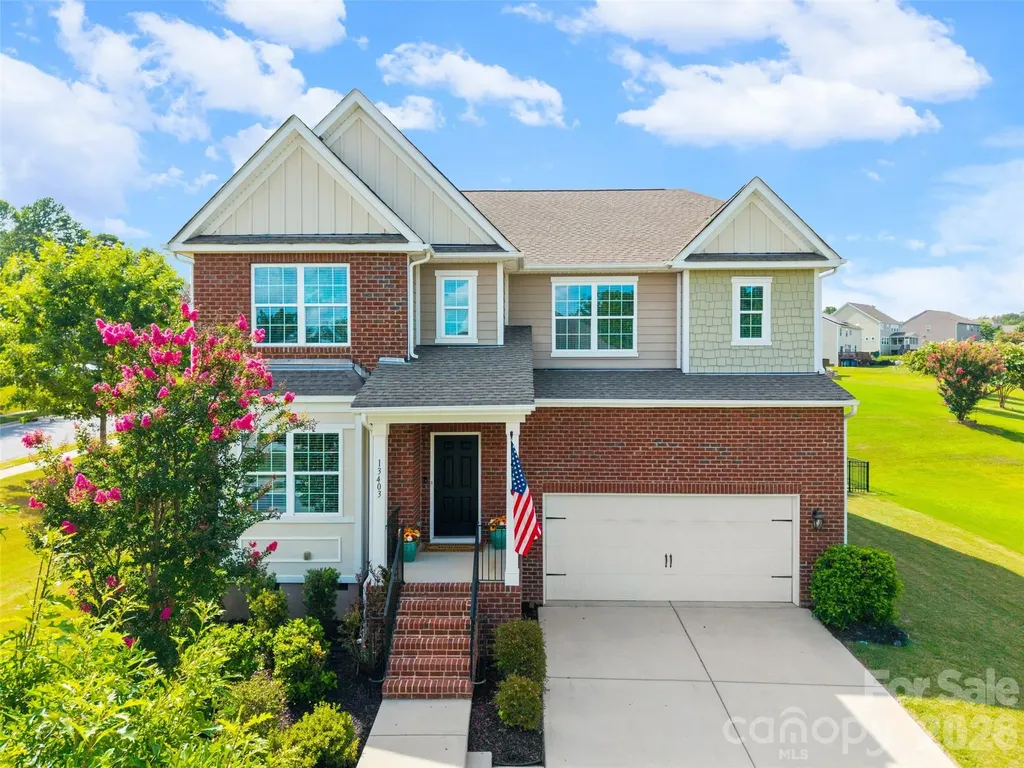
13403 Highflyer Woods Lane Charlotte NC 28278

MLS Number CAR4404795

  • Residential
  • Bedrooms 5
  • Bathroom 5
  • Square Feet 3,408
  • Acreage 0.32

Immaculate Home in the highly desirable Southern Trace community next to The Palisades! This beautifully maintained home offers exceptional space, thoughtful updates, and a functional floor plan designed for today's lifestyle. Gleaming hardwood floors, 9-foot ceilings, fresh interior paint, new carpet throughout, and updated decorative lighting create a bright, welcoming atmosphere from the moment you enter. The main level features a private office with elegant glass french doors, a charming formal dining room with picture frame molding, and a spacious living room complete with custom built shelving and a cozy gas log fireplace. The expansive kitchen is a chef's dream, offering a gas range with double ovens, abundant cabinetry and countertop space, a custom-built pantry, and a sunny breakfast area perfect for everyday living. A main-level guest or in-law suite with a private en-suite bath, along with a convenient powder room, provides excellent flexibility for family and visitors. Upstairs, an oversized loft creates the perfect space for a media room, playroom, or additional living area. The luxurious primary suite features a custom walk-in closet and a spa-inspired bath with a tiled walk-in shower, relaxing garden tub, dual vanity, and private water closet. Three additional generously sized bedrooms include one with a private en-suite bath, while the remaining two share a Jack-and-Jill bath with dual sinks and a separate shower and toilet room. The upstairs laundry room is thoughtfully designed with built-in cabinetry, a folding counter, and a drying rack for ultimate convenience. Outdoor living is just as impressive with a spacious deck featuring a pavilion cover, a beautiful paver patio, and a built-in fire pit-perfect for entertaining or relaxing year-round. The fully fenced backyard is enclosed with attractive black aluminum fencing, while the two-car garage offers built-in storage and is complemented by ample driveway parking. This exceptional home combines timeless style, generous living spaces, and outstanding indoor-outdoor amenities-making it the perfect place to call home.

Listed by Amy Gamble of Helen Adams Realty

$
$
%
$/month over payments
Federal 30-year interest rate: 6.69% last updated on Aug 6, 2026
* All Figures are estimates. Check with your bank or proposed mortgage company for actual interest rates.
This product uses the FRED® API but is not endorsed or certified by the Federal Reserve Bank of St. Louis.

Virtual TourSave FavoriteSchedule TourAsk A QuestionMore Details

Broker Reciprocity MLS Grid Logo © 2026 Listings courtesy of Canopy MLS as distributed by MLS GRID. IDX information is provided exclusively for consumers’ personal non-commercial use and may not be used for any purpose other than to identify prospective properties consumers may be interested in purchasing. The IDX data is deemed reliable but is not guaranteed by MLS GRID and may be subject to an end user license agreement prescribed by the Member Participant’s applicable MLS.  Based on information submitted to the MLS GRID as of August 8, 2026 6:45 AM UTC . All data is obtained from various sources and may not have been verified by broker or MLS GRID. Supplied Open House Information is subject to change without notice. All information should be independently reviewed and verified for accuracy. Properties may or may not be listed by the office/agent presenting the information. Some IDX listings have been excluded from this website.