and narrow your search. If you have fewer than 200 results, you can save your search.

Fairview NC

r=9397-9408
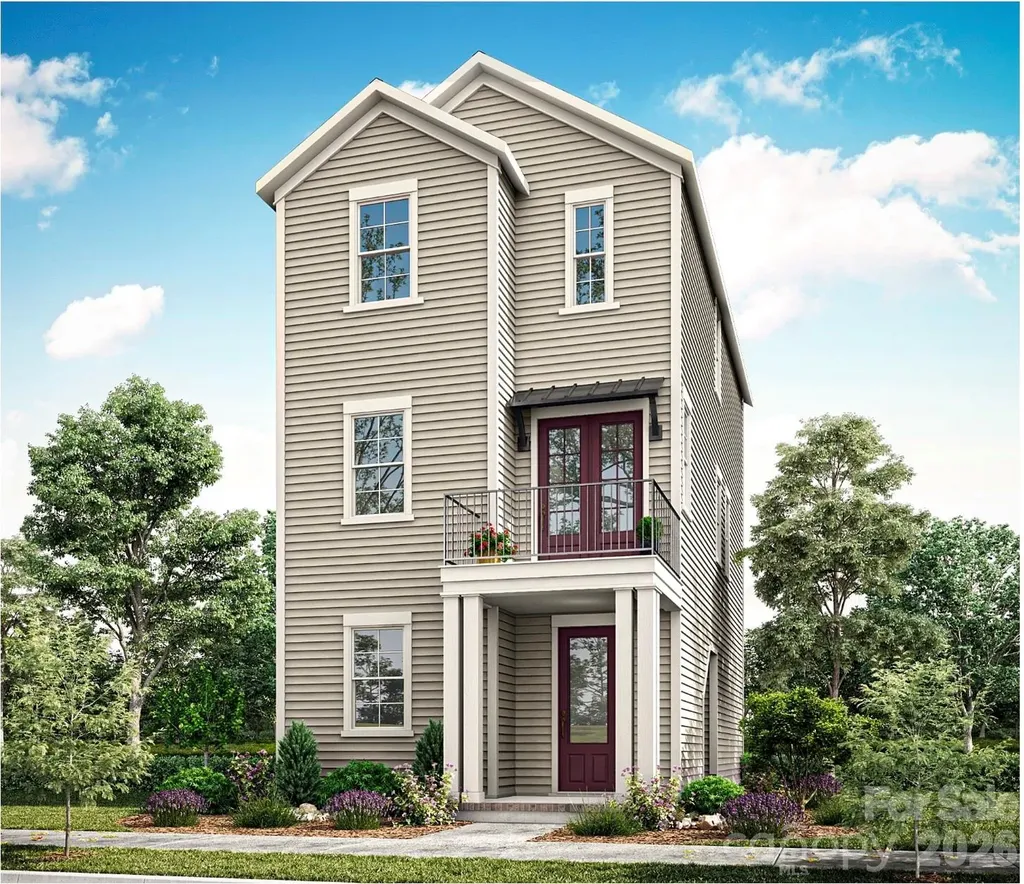
409 Delburg Mill Alley Davidson NC 28036

Davidson, NC409 Delburg Mill Alley

Price$623,805

Est. Mortgage: $/month

Open House

MLS Number CAR4357905

  • Residential
  • Next Open House: Sun 08/9 1:00 pm. to 5:00 pm.
  • Bedrooms 3
  • Bathroom 4
  • Square Feet 1,876

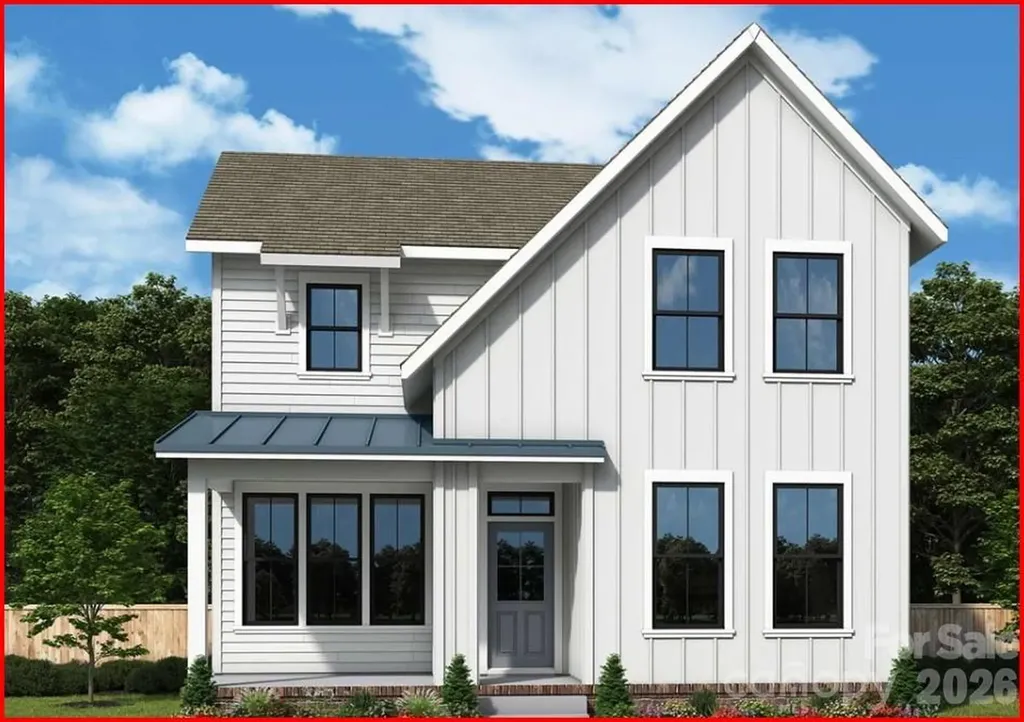
Welcome to Davidson Cottages. This beautifully crafted 3-bedroom, 3.5-bath cottage located steps from historic downtown Davidson. Blending timeless charm with modern design, this home offers an open floor plan, designer finishes, energy-efficient systems, a 2-car garage, and a welcoming covered porch perfect for morning coffee or evening relaxation. Situated in the highly desirable and walkable Davidson Cottages community, you'll enjoy the convenience of low-maintenance living with lasting curb appeal. Stroll to Main Street's boutique shops, acclaimed restaurants, local farmers market, or explore the scenic greenways and parks nearby. Davidson College adds vibrancy and cultural richness to the area, and easy access to I-77 makes commuting to Charlotte or Lake Norman a breeze. This is your chance to own a new home in one of the Carolina's most sought-after small towns-known for its strong sense of community, excellent schools, and charming atmosphere.

Listed by Jessica Martin and Michael Orlando of TSG Residential
$
$
%
$/month over payments
Federal 30-year interest rate: 6.69% last updated on Aug 6, 2026
* All Figures are estimates. Check with your bank or proposed mortgage company for actual interest rates.
This product uses the FRED® API but is not endorsed or certified by the Federal Reserve Bank of St. Louis.

Save FavoriteSchedule TourAsk A QuestionMore Details

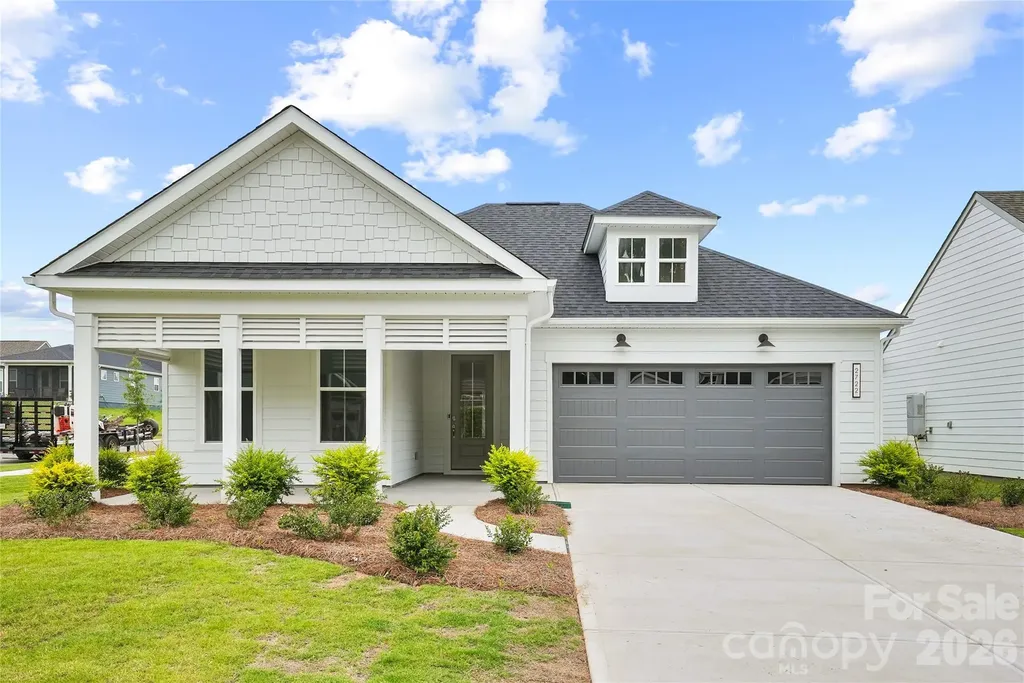
2722 Peak Court Belmont NC 28012

Belmont, NC2722 Peak Court

Price$623,352

Est. Mortgage: $/month

MLS Number CAR4405837

  • Residential
  • Bedrooms 2
  • Bathroom 3
  • Square Feet 2,176
  • Acreage 0.22

Welcome to Carolina Riverside, the premier 55+ active-adult community in the Charlotte area! Perfectly located within charming Belmont, you have easy access to the Catawba River and Charlotte-Douglas International Airport. This community combines small-town charm with easy access to city conveniences. Residents enjoy HOA-included lawn care, high-speed Internet and TV, a full-time Lifestyle Director, and resort-style amenities-featuring a 19,000 sq. ft. clubhouse, indoor and outdoor pools, pickleball courts, and scenic walking trails. This beautiful "Prestige" home offers 2 bedrooms and 2.5 baths in an open-concept design ideal for entertaining. The gourmet kitchen includes a wall microwave+oven with gas 36" cooktop, while the bright sunroom and patio provide sunny enjoyment. Additional highlights include a gorgeous brick fireplace, stunning interiors and an over-sized garage. Your time is NOW!

Listed by Steve Cramer and Amanda Rex of Pulte Home Corporation

$
$
%
$/month over payments
Federal 30-year interest rate: 6.69% last updated on Aug 6, 2026
* All Figures are estimates. Check with your bank or proposed mortgage company for actual interest rates.
This product uses the FRED® API but is not endorsed or certified by the Federal Reserve Bank of St. Louis.

Save FavoriteSchedule TourAsk A QuestionMore Details

624 Walnut Street Statesville NC 28677

Statesville, NC624 Walnut Street

Price$623,000

Est. Mortgage: $/month

MLS Number CAR4396029

  • Residential
  • Bedrooms 5
  • Bathroom 3
  • Square Feet 3,796
  • Acreage 0.39

Welcome Home. Ideally located in the heart of Statesville, this distinguished historic district house offers over 3,500 square feet of character-filled living space. Rich in timeless charm, the home showcases soaring ceilings, 8 unique fireplaces, hardwood flooring, beautiful architectural details, and spacious rooms throughout. Thoughtfully blending historic elegance with everyday functionality, the flexible floor plan provides ample space for entertaining, working from home, or multigenerational living. Features 5 bedrooms, 2.5 bathrooms, and a desirable main-level primary suite. The current owners have thoughtfully updated and enhanced the property since their purchase. Improvements include interior and exterior painting, the addition of a new laundry room, a renovated bathroom, new wooden fencing surrounding the backyard plus extensive landscaping. Major system updates include a replaced roof and sub-roof, a new water heater (2023), and a new HVAC system serving the upper level (2026). Additional improvements include newly constructed exterior wood stairs and a front-yard programmable irrigation control panel (2026), along with numerous other renovations that contribute to the home's comfort, functionality, and overall appeal. Enjoy the convenience of being just minutes from downtown dining, shopping, parks, and local amenities while owning a unique piece of Statesville history. A rare opportunity to make this remarkable property your own.

Listed by Marco Corcoran of Howard Hanna Allen Tate Statesville

$
$
%
$/month over payments
Federal 30-year interest rate: 6.69% last updated on Aug 6, 2026
* All Figures are estimates. Check with your bank or proposed mortgage company for actual interest rates.
This product uses the FRED® API but is not endorsed or certified by the Federal Reserve Bank of St. Louis.

Virtual TourSave FavoriteSchedule TourAsk A QuestionMore Details

269 Amber Glen Drive Locust NC 28097

Locust, NC269 Amber Glen Drive

Price$622,875

Est. Mortgage: $/month

Pending

MLS Number CAR4383202

  • Residential
  • Bedrooms 5
  • Bathroom 5
  • Square Feet 3,591
  • Acreage 0.51

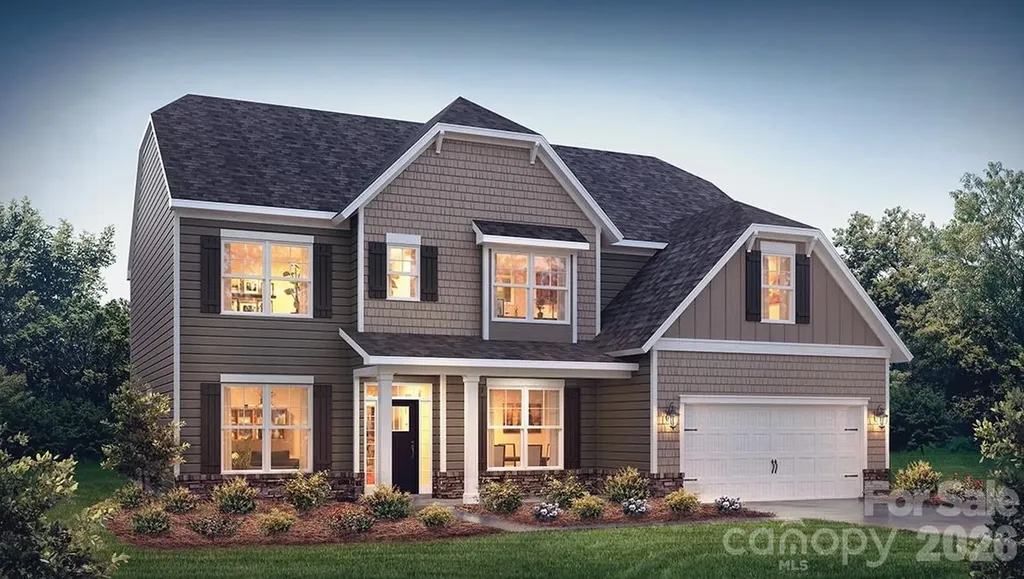
Welcome to The Dickinson located in the new community of Amber Glen in Locust! From the exterior, you'll notice the garage has been extended to include a carriage garage, perfect for an extra workspace or for guests to have a secure place to park. Walking in from the front covered porch you are greeted with a warm and inviting 2-story foyer. Just off the foyer is a private study with glass paned French doors and a formal dining room. The home will open up into your family room, kitchen and breakfast area. The spacious family room has an electric linear fireplace that is color changing to fit any mood or occasion. The kitchen is fit for a chef, featuring stainless steel appliances, a gas cooktop with an overhead exhaust hood, wall oven and kitchen island. You'll notice throughout the entirety of this level has been finished with easily maintainable EVP flooring to make cleaning a breeze. Through the atrium door you'll find an extended screened-in covered porch, perfect for entertaining or enjoying a morning coffee. Finishing this level is a main level guest suite with its own private bathroom to allow plenty of privacy for guests. Upstairs you'll be greeted with a spacious loft for an extra area to entertain. There are three additional bedrooms, all with walk-in closets and one with its own private bathroom. The shared secondary bedroom is conveniently located for easy access and has a dual vanity and seperated toilet and showering area to allow everyone privacy and comfort. The laundry room has been completed with overhead cabinets that elevates the space and provides maximum storage and organization. Walking into the Owner's suite you will instantly feel like royalty. Featuring a tray ceiling, LED lighting and plenty of space for furniture, you may find it difficult to get up in the mornings. The large walk-in closet is sure to accomodate any size wardrobe. Finally, the en-suite will feel like walking into a spa, with a dual vanity, seperate tub and tiled shower and private toilet area, everyone will have plenty of space and privacy to get ready in the mornings. Welcome to your new home!

Listed by Josh Allen and Mike Cummings of M/I Homes

$
$
%
$/month over payments
Federal 30-year interest rate: 6.69% last updated on Aug 6, 2026
* All Figures are estimates. Check with your bank or proposed mortgage company for actual interest rates.
This product uses the FRED® API but is not endorsed or certified by the Federal Reserve Bank of St. Louis.

Save FavoriteSchedule TourAsk A QuestionMore Details

3039 Eclipse Court Indian Trail NC 28079

Indian Trail, NC3039 Eclipse Court

Price$622,800

Est. Mortgage: $/month

Pending

MLS Number CAR4372118

  • Residential
  • Bedrooms 5
  • Bathroom 4
  • Square Feet 3,456
  • Acreage 0.2

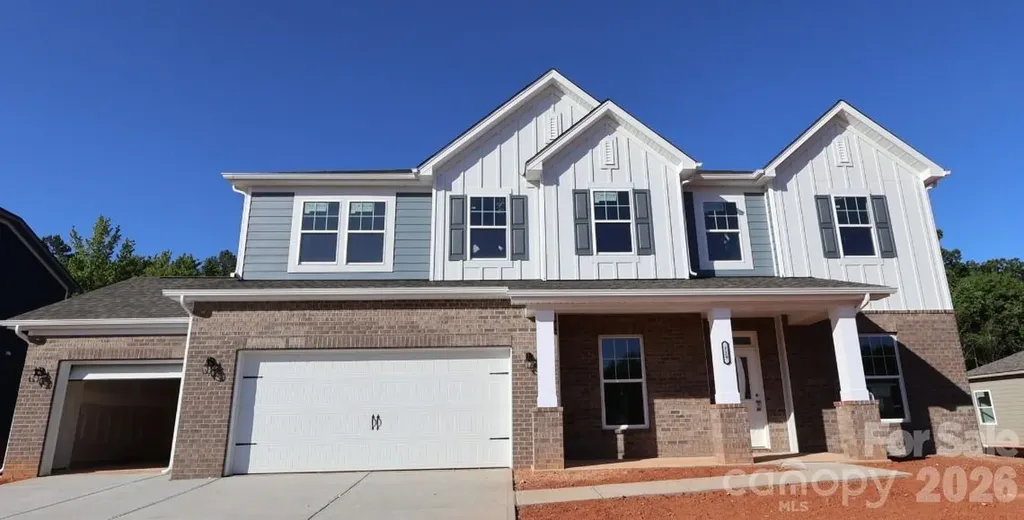
Come see 3039 Eclipse Court located at Sanctuary at Southgate in Indian Trail, NC! This lot backs up to trees for privacy! The Washington is a two-story home offered at Sanctuary at Southgate in Indian Trail, NC. The Washington is a stunning home showcasing impeccable craftsmanship and attention to detail, offering a harmonious blend of style, functionality, and elegance. This home features an open floor plan creating a spacious and inviting atmosphere. This modern two-story home offers five bedrooms, four bathrooms and a two-car garage. As you step onto the porch and into the home, you'll be greeted by a grand foyer that integrates the living, dining, and kitchen areas, creating an airy feel. The chef's kitchen is equipped with stainless steel appliance, large granite countertops with tile backsplash, ample storage space, and a walk-in pantry. Escape to the primary suite, complete with a spacious bedroom area, en-suite bathroom with a soaking tub and shower, and a large walk-in closet. Additional bedrooms provide comfort and privacy for every household member. This home has multiple flex rooms that can be customized to fit your needs. With its thoughtful design, spacious layout, and modern conveniences, the Washington is the home for you at Sanctuary at Southgate in Indian Trail, NC. Pictures are representative. **Home Under Construction** The Washington offers an open floor plan with a full bathroom and bedroom on the main level. Work or read from the bright main level study. Coffer ceiling in dining room make the already 9 ft ceilings more beautiful! Media/recreational room upstairs is perfect for game or movie nights! Three additional bedrooms and two bathrooms are also upstairs with the primary suite.

Listed by Maria Wilhelm and Corey Baran of DR Horton Inc

$
$
%
$/month over payments
Federal 30-year interest rate: 6.69% last updated on Aug 6, 2026
* All Figures are estimates. Check with your bank or proposed mortgage company for actual interest rates.
This product uses the FRED® API but is not endorsed or certified by the Federal Reserve Bank of St. Louis.

Virtual TourSave FavoriteSchedule TourAsk A QuestionMore Details

7010 Brandon Place Charlotte NC 28227

Charlotte, NC7010 Brandon Place

Price$622,750

Est. Mortgage: $/month

MLS Number CAR4402799

  • Residential
  • Bedrooms 4
  • Bathroom 4
  • Square Feet 3,223
  • Acreage 0.93

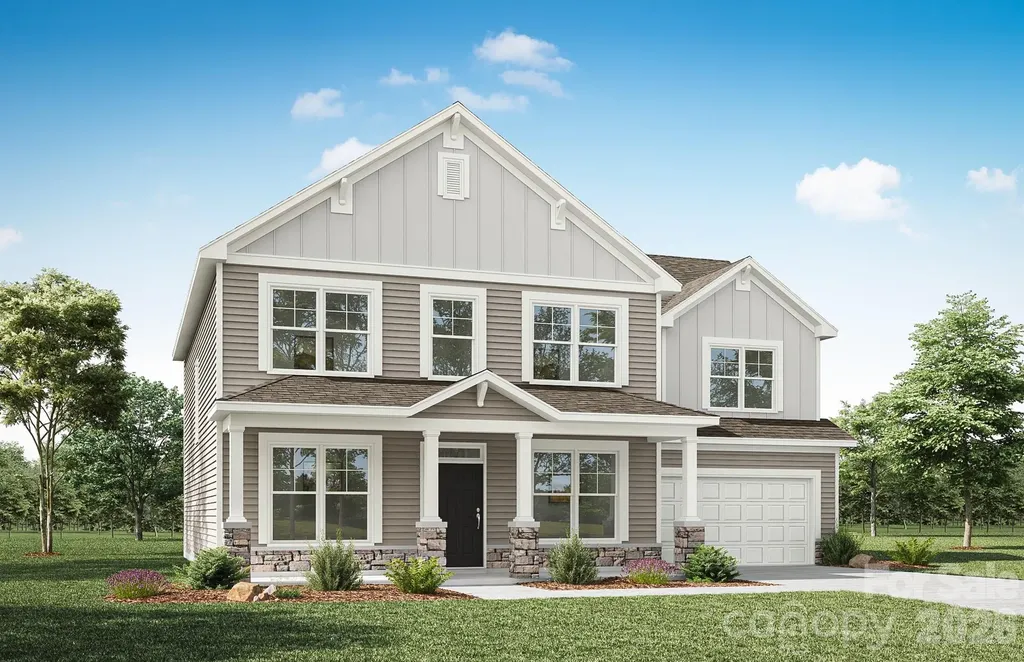
This listing is for a PROPOSED to-be-built home, Pricing is for a 2-story Colfax elevation B floorplan offering 4 bedrooms, 3.5 baths and over 3,000 sqft of living space. Homesite 48 offers .93 acres, plenty of space to spread out. On the main level in the Colfax plan you will find an office, powder bath and formal dining room. Enter the kitchen and find ample counter space with the large island, breakfast area is just off the kitchen and family room. Walk outside to the standard 8x8 concrete patio, or upgrade to options like a covered porch, screened porch or sunroom. On the upper level find a loft and all 4 bedrooms including the primary bedroom with large walk-in closet and upgraded luxury shower option. Additionally, there are 2 more bathrooms and a convenient laundry room. Make an appointment today to find out more and about this exciting community and the many additional structural and design options available to upgrade!

Listed by Michael Conley of Eastwood Homes

$
$
%
$/month over payments
Federal 30-year interest rate: 6.69% last updated on Aug 6, 2026
* All Figures are estimates. Check with your bank or proposed mortgage company for actual interest rates.
This product uses the FRED® API but is not endorsed or certified by the Federal Reserve Bank of St. Louis.

Save FavoriteSchedule TourAsk A QuestionMore Details

7413 Westrow Avenue Charlotte NC 28278

Charlotte, NC7413 Westrow Avenue

Price$622,687

Est. Mortgage: $/month

MLS Number CAR4390575

  • Residential
  • Bedrooms 4
  • Bathroom 4
  • Square Feet 1,997
  • Acreage 0.09

Introducing The Rainey, a thoughtfully designed 2-bedroom, 2.5-bath home in Basswood, the newest phase of The River District. Part of the Pioneer Collection, this home combines elegant design, flexible living spaces, and a connection to Charlotte's premier planned community. T At the heart of the home, the gourmet kitchen is designed for both style and function, boasting professional-grade appliances, soft close cabinetry, a beverage center, expansive gathering island along with a spacious pantry. The open-concept layout seamlessly flows into the living and dining areas, ideal for entertaining or relaxing with loved ones. Retreat upstairs to the Owner's Suite, spa-inspired bath, and generous walk-in closet. Nestled in The River District, residents enjoy an abundance of green spaces, nature trails, and scenic gathering areas, creating a lifestyle that blends modern living with the tranquility of the outdoors. Thoughtful finishes, flexible spaces, low maintainance material make The Rainey a home that truly adapts to your family's needs. Amenities are in different stages and will continue to come online along with commercial and retail. Check out www.theriverdistrict.com for details on all The River District has to offer and timelines of amenities.

Listed by Coleen Wright and Jenny Miller of David Weekley Homes

$
$
%
$/month over payments
Federal 30-year interest rate: 6.69% last updated on Aug 6, 2026
* All Figures are estimates. Check with your bank or proposed mortgage company for actual interest rates.
This product uses the FRED® API but is not endorsed or certified by the Federal Reserve Bank of St. Louis.

Save FavoriteSchedule TourAsk A QuestionMore Details

35047 Carnation Lane Fort Mill SC 29707

Fort Mill, SC35047 Carnation Lane

Price$622,500

Est. Mortgage: $/month

Pending

MLS Number CAR4352902

  • Residential
  • Bedrooms 3
  • Bathroom 2
  • Square Feet 2,277
  • Acreage 0.19

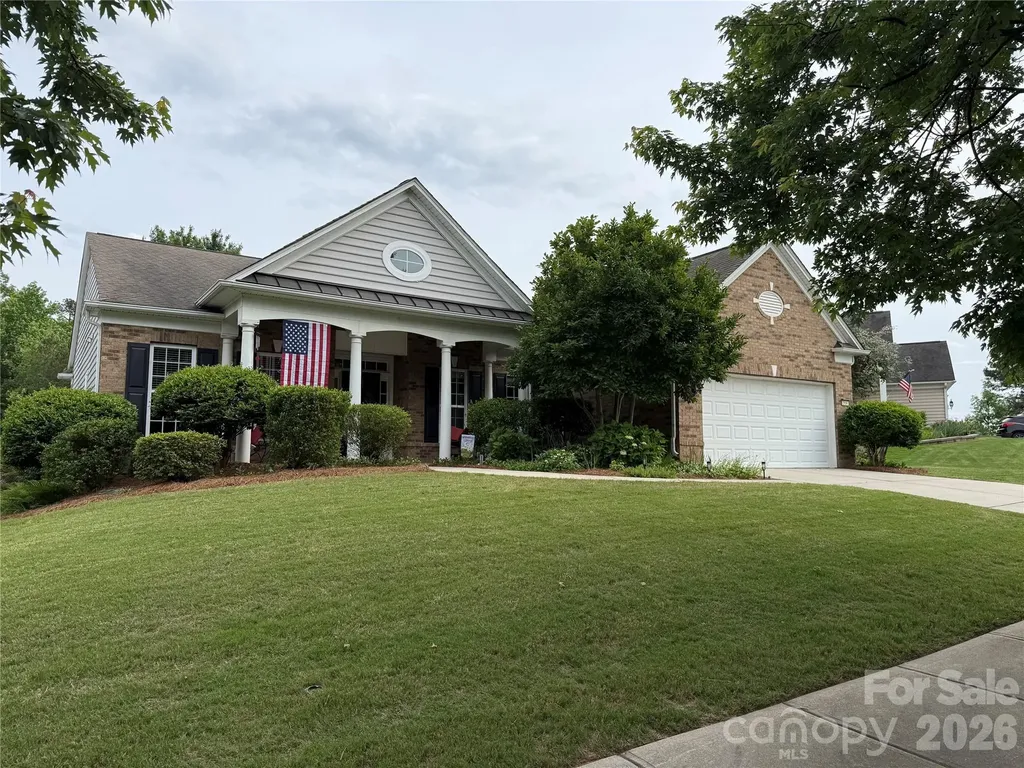
There is just something about Carnation Lane! Come check out this beautiful Bluffton cottage showcasing a spacious front porch, oversize custom back porch, three bedroom, two bath, open concept living at its finest! A finished sunroom elongates the spacious family room to create a cozy reading nook or expansive entertaining area. Third bedroom currently used as a study. Check off all your boxes without breaking the bank. A meticulously maintained home waiting for its next lucky owners. Let the fun begin!

Listed by Deborah Russo of Dickens Mitchener & Associates Inc

$
$
%
$/month over payments
Federal 30-year interest rate: 6.69% last updated on Aug 6, 2026
* All Figures are estimates. Check with your bank or proposed mortgage company for actual interest rates.
This product uses the FRED® API but is not endorsed or certified by the Federal Reserve Bank of St. Louis.

Save FavoriteSchedule TourAsk A QuestionMore Details

113 Macland Lane Rock Hill SC 29730

MLS Number CAR4308551

  • Residential
  • Bedrooms 3
  • Bathroom 3
  • Square Feet 2,896
  • Acreage 0.15

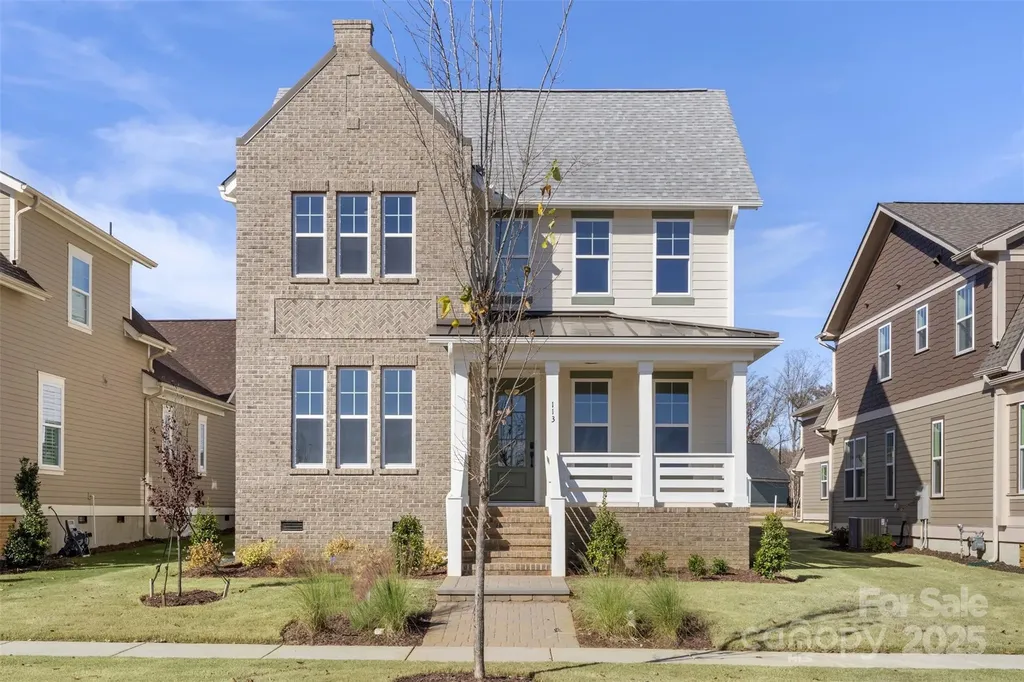
Builder offering up to $15,000 in closing costs assistance. If using preferred lender up to $5,000.00 assistance. IMMEDIATE MOVE-IN - ATTICAS PLAN! Luxury 3BR + enlarged study + loft in highly desirable Riverwalk Rock Hill. Thoughtfully designed with a bright open layout, butler's pantry, breakfast nook, and formal dining. Spacious loft perfect for media/game room. Large windows, abundant natural light, and premium finishes throughout. Exceptional craftsmanship and high-end features included as standard. Enjoy the Riverwalk lifestyle: riverfront trails, kayak/canoe launch, parks & greenspaces, River District dining & retail, nearby BMX track & Velodrome, and convenient access to Fort Mill, Charlotte, shopping & healthcare. Move in today and start living your best life at Riverwalk!

Listed by Deborah McMillan of Avencia Homes

$
$
%
$/month over payments
Federal 30-year interest rate: 6.69% last updated on Aug 6, 2026
* All Figures are estimates. Check with your bank or proposed mortgage company for actual interest rates.
This product uses the FRED® API but is not endorsed or certified by the Federal Reserve Bank of St. Louis.

Virtual TourSave FavoriteSchedule TourAsk A QuestionMore Details

100 Coxe Avenue Asheville NC 28801

MLS Number CAR4307768

  • Condo
  • Bedrooms 1
  • Bathroom 1
  • Square Feet 945

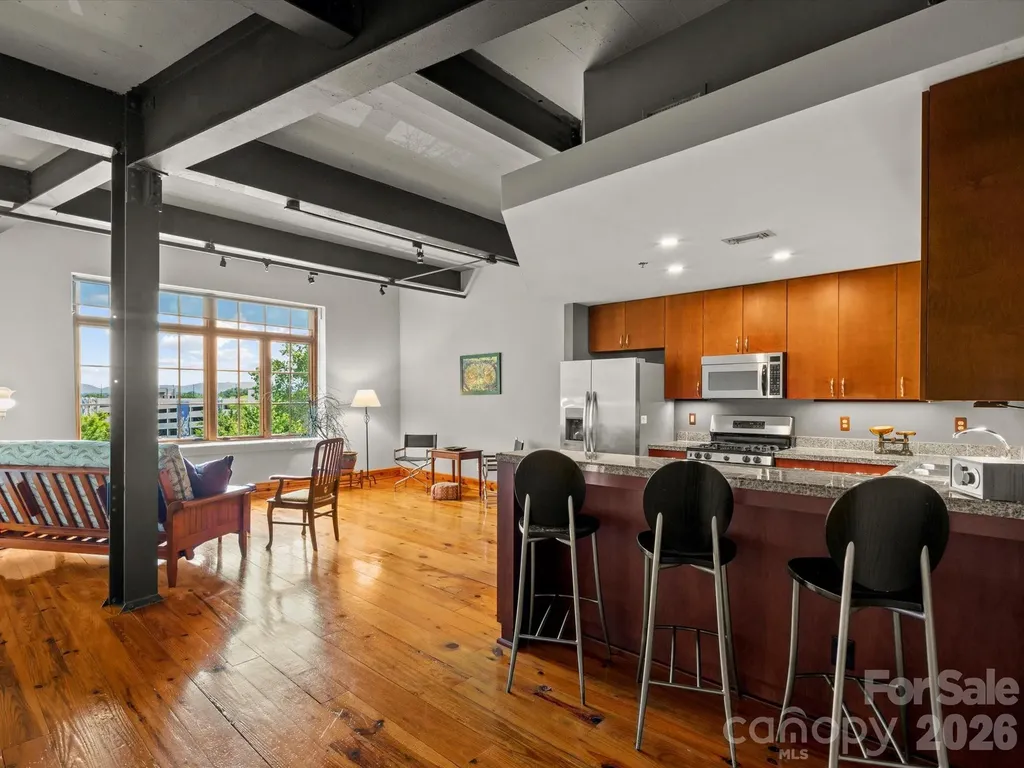
Experience downtown Asheville living in the iconic and historic Sawyer Motor Building - priced below tax value! This gorgeous one bedroom, one bathroom residence features soaring 14-foot ceilings and heart of pine wood flooring throughout. Huge casement windows create a light-filled space and frame the year-round mountain and city views. The thoughtfully designed modern interior features a spacious living area, private bedroom, and ample closet space. The kitchen includes stainless steel appliances plus a new refrigerator, ample cabinetry, granite countertops, and a gas range. The large bathroom offers a true sense of space and function, with tiled floors, a large vanity, and a jacuzzi tub. An in-unit stacked washer & dryer provide convenience. Rest easy knowing your investment is protected and move-in ready: a brand new HVAC system was installed in February 2026, ensuring year-round comfort and efficiency from day one. The Sawyer Motor Building HOA is an actively engaged community that takes genuine pride in the building, with recent improvements including fresh interior paint, new hallway lighting and a full replacement of the building's HVAC system. Regular community social events foster a true sense of neighborhood, making this more than just a place to live. And with short-term rentals prohibited by the HOA, you can enjoy the peace of a stable, owner-occupied community. Enjoy secure indoor parking, a secure storage unit, and access to the rooftop terrace featuring a new grill, fire pit, and multiple seating areas perfect for sunny afternoons or evenings under the stars. Step outside and walk to Asheville's most beloved breweries, restaurants, and shops. A rare opportunity to own an outstanding home that reflects Asheville's history, unique style, and the pride of a community that truly cares.

Listed by Beth Zabriskie of Homesource Realty INC

$
$
%
$/month over payments
Federal 30-year interest rate: 6.69% last updated on Aug 6, 2026
* All Figures are estimates. Check with your bank or proposed mortgage company for actual interest rates.
This product uses the FRED® API but is not endorsed or certified by the Federal Reserve Bank of St. Louis.

Virtual TourSave FavoriteSchedule TourAsk A QuestionMore Details

5215 Silchester Lane Charlotte NC 28215

Charlotte, NC5215 Silchester Lane

Price$620,000

Est. Mortgage: $/month

Pending

MLS Number CAR4361255

  • Residential
  • Bedrooms 4
  • Bathroom 4
  • Square Feet 3,446
  • Acreage 0.56

This home has been well maintained with all major systems updated/upgraded. Roof 2023, Tesla Solar System 2024 (paid off for new owner), new HVAC 2016, updated ductwork 2025, updated vinyl windows 2018, insulated crawl space piping, and a gorgeous and easy to maintain Trex composite deck. Kitchen and living room paint was refreshed June 2026. All copper plumbing under the home, verified by Jim Dickerson Co. professional plumbers. Welcome to this classic brick 4 bedroom, 3.5 bath home nestled on a spacious half-acre lot on a cul de sac. Thoughtfully designed with flexibility in mind, this home features a main level primary and another potential primary upstairs, perfect for multi-generational living or guest accommodations. The Brantley Oaks community includes a pool and a timeless aesthetic. Step outside to a low maintenance Trex composite deck and beautifully landscaped private yard with irrigation system. Additional highlights include new lifetime warranty gutters, fresh exterior paint, a security camera system, and a gas fireplace with remote for cozy evenings. Additional features include a recreation room and main floor office/den/flex space, as well as a sunroom off of the kitchen.

Listed by Scott Altschuler and Shaina Wright of Howard Hanna Allen Tate Concord

$
$
%
$/month over payments
Federal 30-year interest rate: 6.69% last updated on Aug 6, 2026
* All Figures are estimates. Check with your bank or proposed mortgage company for actual interest rates.
This product uses the FRED® API but is not endorsed or certified by the Federal Reserve Bank of St. Louis.

Save FavoriteSchedule TourAsk A QuestionMore Details

7882 Ballentrae Place Stanley NC 28164

Stanley, NC7882 Ballentrae Place

Price$620,000

Est. Mortgage: $/month

MLS Number CAR4388967

  • Residential
  • Bedrooms 3
  • Bathroom 3
  • Square Feet 1,910
  • Acreage 0.24

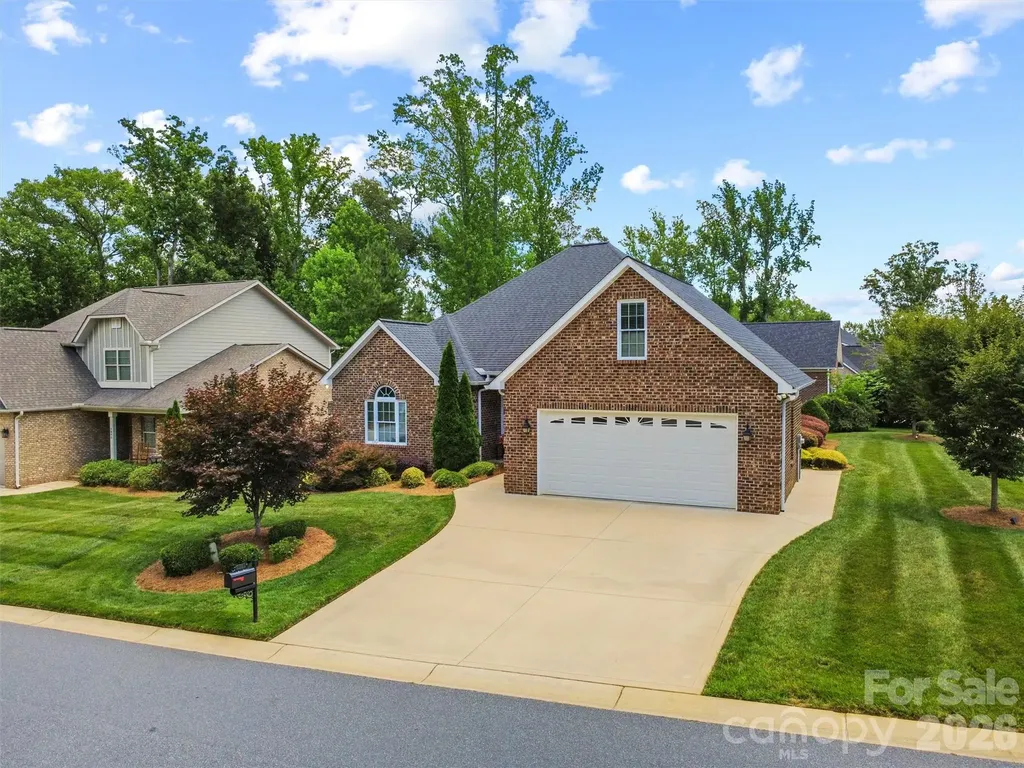
You don't have to choose between simplifying your life and loving where you live. Tucked into the Denver area, Ballentrae offers the kind of home that's becoming harder to find. Main-level living, HOA-maintained lawns, and full brick construction give you more freedom to enjoy the things that matter most-without sacrificing quality, comfort, or space. Inside, you'll find a split-bedroom floor plan, dedicated office, spacious kitchen with a large island and walk-in pantry, main-level laundry, and a primary suite with two walk-in closets. The unfinished bonus room offers valuable storage today with the opportunity to create additional living space in the future. Third bedroom is currently used as a dedicated office with an open doorway and two decorative wall openings. Just minutes from Lake Norman, shopping, dining, and everyday conveniences, Ballentrae combines a beautifully maintained neighborhood with no age restrictions and optional golf and social memberships at Cowans Ford Golf Club. It's a lifestyle that's easy to maintain-and even easier to love. Located in East Lincoln School District.

Listed by Elisha Scott of NorthGroup Real Estate LLC

$
$
%
$/month over payments
Federal 30-year interest rate: 6.69% last updated on Aug 6, 2026
* All Figures are estimates. Check with your bank or proposed mortgage company for actual interest rates.
This product uses the FRED® API but is not endorsed or certified by the Federal Reserve Bank of St. Louis.

Save FavoriteSchedule TourAsk A QuestionMore Details

Broker Reciprocity MLS Grid Logo © 2026 Listings courtesy of Canopy MLS as distributed by MLS GRID. IDX information is provided exclusively for consumers’ personal non-commercial use and may not be used for any purpose other than to identify prospective properties consumers may be interested in purchasing. The IDX data is deemed reliable but is not guaranteed by MLS GRID and may be subject to an end user license agreement prescribed by the Member Participant’s applicable MLS.  Based on information submitted to the MLS GRID as of August 8, 2026 6:45 AM UTC . All data is obtained from various sources and may not have been verified by broker or MLS GRID. Supplied Open House Information is subject to change without notice. All information should be independently reviewed and verified for accuracy. Properties may or may not be listed by the office/agent presenting the information. Some IDX listings have been excluded from this website.