and narrow your search. If you have fewer than 200 results, you can save your search.

Fairview NC

r=9505-9516
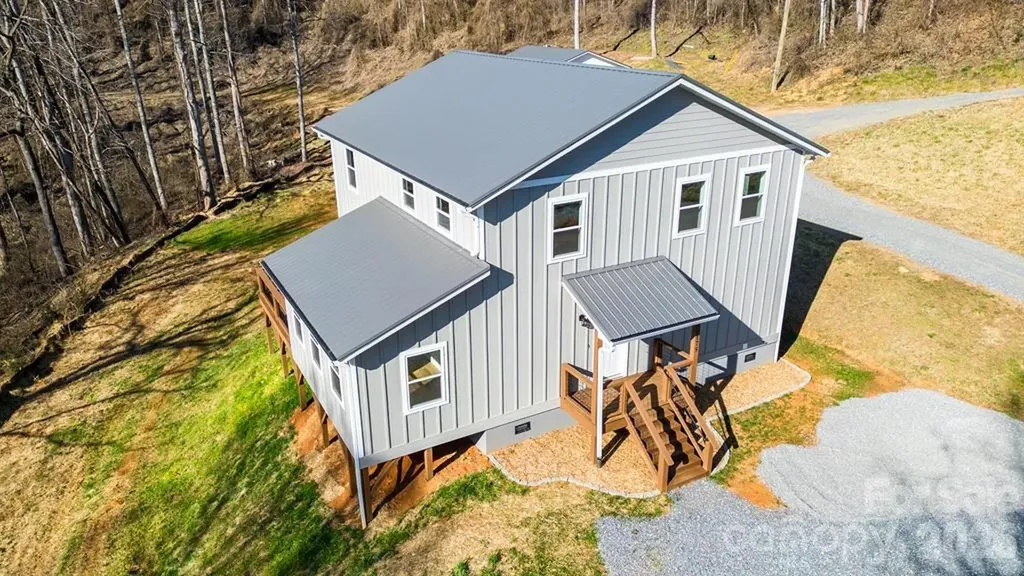
175 Trinity Drive Sylva NC 28779

Sylva, NC175 Trinity Drive

Price$615,000

Est. Mortgage: $/month

MLS Number CAR4344630

  • Residential
  • Bedrooms 3
  • Bathroom 3
  • Square Feet 2,139
  • Acreage 5.8

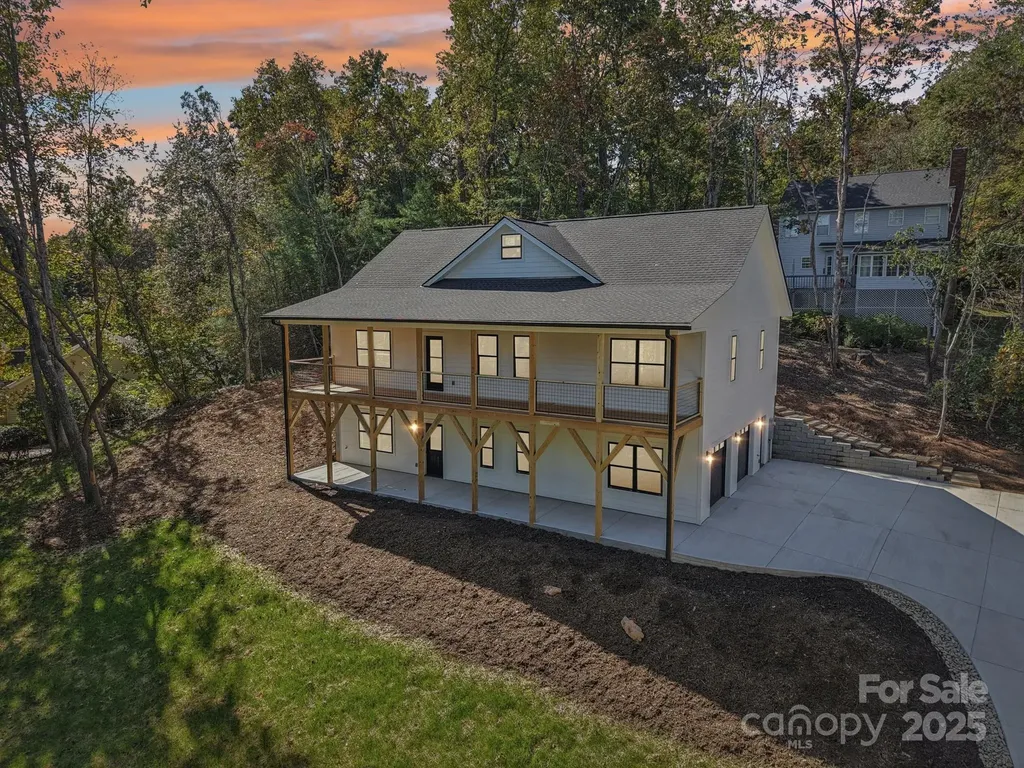
Experience the perfect blend of rustic elegance and contemporary design in this stunning, new construction custom home. Perfectly situated on nearly 4 private acres, this property offers the peaceful mountain lifestyle you've been dreaming of without sacrificing proximity to modern conveniences. Interior Highlights Expansive Open Floor Plan: Designed for seamless living and effortless entertaining, featuring a bright and airy two-story layout. Chef's Dream Kitchen: A large, functional space equipped with solid wood custom cabinetry and a generous dining area for family gatherings. Exquisite Finishes: Look up to find beautiful tongue and groove ceilings complemented by elegant crown molding throughout. Move-In Ready: No waiting for builders-this home is finished and waiting for its first owners! Exterior & Property Features Durable Construction: Built to last with low-maintenance concrete fiber siding. Large Separate Garage/Workshop: An ideal space for car enthusiasts, hobbyists, or additional storage for mountain gear. Ultimate Privacy: Nestled on just under 4 acres, providing a serene buffer and room to breathe. yet convenient to all the necessities in Jackson County!

Listed by Kelly Stribling of Western Carolina Properties,Inc.

$
$
%
$/month over payments
Federal 30-year interest rate: 6.69% last updated on Aug 6, 2026
* All Figures are estimates. Check with your bank or proposed mortgage company for actual interest rates.
This product uses the FRED® API but is not endorsed or certified by the Federal Reserve Bank of St. Louis.

Save FavoriteSchedule TourAsk A QuestionMore Details

7420 Tullamore Glen Huntersville NC 28078

Huntersville, NC7420 Tullamore Glen

Price$615,000

Est. Mortgage: $/month

MLS Number CAR4323315

  • Residential
  • Bedrooms 4
  • Bathroom 3
  • Square Feet 2,863
  • Acreage 0.28

Now offered at $615,000! This upgraded 4-bedroom, 3-bath home offers 2,863 square feet of move-in-ready living in Huntersville's desirable Farrington community. The open concept floor plan features EVP flooring, upgraded lighting, designer finishes, and a spacious living area with a gas fireplace. The chef-inspired kitchen includes quartz countertops, a farmhouse sink, stainless steel appliances, an upgraded vent hood, two pantries, including a walk-in pantry, and a statement backsplash. A gas connection beneath the electric range provides the option to convert to a gas stove. The main-level primary suite features a tray ceiling, custom California Closets system, and a spa-inspired bath with a full-glass designer shower and dual shower heads. Step outside to a covered rear porch with a ceiling fan and a 16x16 extended pebble-coated patio, perfect for morning coffee, outdoor dining, and evenings with friends. The spacious, tree-lined backyard features a French drainage system and offers plenty of room to explore adding a future pool. Additional upgrades include a tankless water heater, an EV-ready garage, and an expanded stamped-concrete driveway. Conveniently located near Birkdale Village, Lake Norman, shopping, dining, and I-77.

Listed by Edward Barrios of United Real Estate-Queen City

$
$
%
$/month over payments
Federal 30-year interest rate: 6.69% last updated on Aug 6, 2026
* All Figures are estimates. Check with your bank or proposed mortgage company for actual interest rates.
This product uses the FRED® API but is not endorsed or certified by the Federal Reserve Bank of St. Louis.

Virtual TourSave FavoriteSchedule TourAsk A QuestionMore Details

271 Greenstone Lane Mills River NC 28759

Mills River, NC271 Greenstone Lane

Price$615,000

Est. Mortgage: $/month

MLS Number CAR4312734

  • Residential
  • Bedrooms 3
  • Bathroom 3
  • Square Feet 2,640
  • Acreage 0.53

New Construction 3-bedroom, 3-bath home offers modern living in the highly desirable Mills Pointe neighborhood. Designed with exceptional attention to detail, this home showcases a bright, open-concept split-bedroom layout with soaring ceilings, a sleek electric fireplace, and luxury vinyl plank flooring that flows seamlessly across both levels. The primary suite includes a spacious walk-in closet, custom tile shower, and dual vanity for added comfort. A partially finished lower level expands the home's versatility, complete with a full bath, generous flex space, and a two-car garage-ideal for a home gym, media room, or guest quarters. Outdoor living is equally inviting with a large covered front porch that spans the full length of the home, capturing beautiful winter mountain views, and a rear deck off the dining area perfect for effortless entertaining. A spacious patio below further enhances the home's connection to the outdoors. Centrally located between Asheville, Hendersonville and Brevard, and less than a few miles to the Asheville Airport.

Listed by Tyler Greer of Keller Williams Mtn Partners,LLC

$
$
%
$/month over payments
Federal 30-year interest rate: 6.69% last updated on Aug 6, 2026
* All Figures are estimates. Check with your bank or proposed mortgage company for actual interest rates.
This product uses the FRED® API but is not endorsed or certified by the Federal Reserve Bank of St. Louis.

Virtual TourSave FavoriteSchedule TourAsk A QuestionMore Details

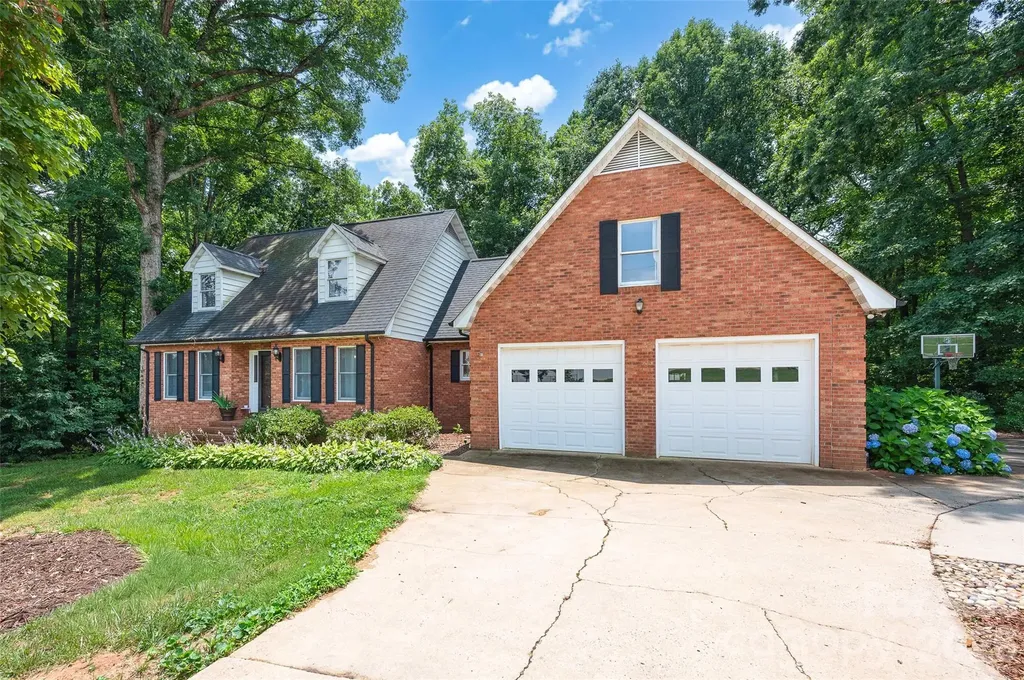
2619 Hopewell Church Road Sherrills Ford NC 28673

MLS Number CAR4265772

  • Residential
  • Bedrooms 4
  • Bathroom 3
  • Square Feet 2,907
  • Acreage 5.64

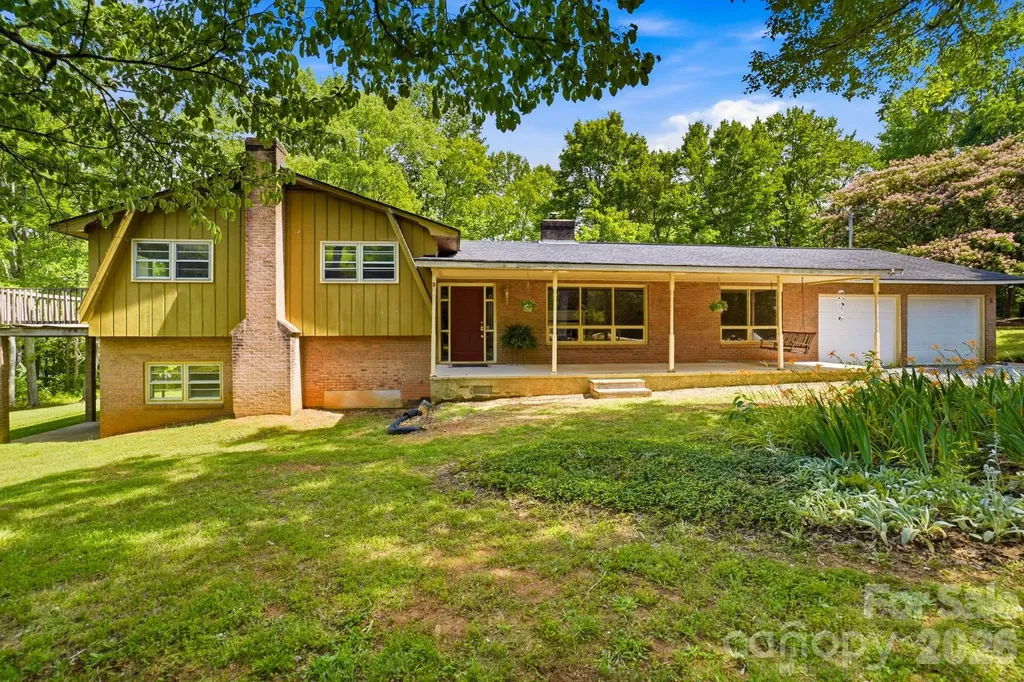
Set on over 5 private acres, this split-level home with basement offers 4 bedrooms, 2.5 baths, and 2,907 square feet of flexible living space designed for those seeking a true rural lifestyle with room for horses, hobby farming, or a small homestead vision. The property includes approximately 25,000 sq ft of tillable ground that can serve as pasture or garden space, surrounded by mature hardwoods that provide privacy and a peaceful, natural setting. Fresh paint throughout and new LVP flooring across both the main and lower levels create a clean, updated feel while preserving original character details like decorative plaster ceilings. The main level includes a living room, dining area, kitchen, and a spacious great room designed for everyday living and gathering. The kitchen features original wood cabinetry with opportunity to update into a custom farm-style space. Multiple heat sources including a pellet stove, wood-burning insert, and fireplace provide comfort in every season. Upstairs, flexible bedroom spaces accommodate family, guests, or office use, with both the primary and secondary bedrooms opening to a deck overlooking the land. The lower level and basement expand the living potential with a second kitchen, a bath in progress already plumbed for completion, a potential second living area, and over 1,000 sq ft of stand-up storage ideal for tack, feed, or equipment. Outdoor living includes five porches and patios with a screened-in porch, front porch with swing, multiple seating areas, and fire pit spaces. A classic outbuilding adds workshop or barn-style flexibility, with additional storage structures across the property. Muscadine vines and established garden areas enhance the homestead feel. A recorded easement along the left side provides access to a neighboring parcel. A rare opportunity to create your ideal horse property, hobby farm, or private rural retreat while still remaining convenient to everyday amenities.

Listed by Amy Immel of RE/MAX Executive

$
$
%
$/month over payments
Federal 30-year interest rate: 6.69% last updated on Aug 6, 2026
* All Figures are estimates. Check with your bank or proposed mortgage company for actual interest rates.
This product uses the FRED® API but is not endorsed or certified by the Federal Reserve Bank of St. Louis.

Virtual TourSave FavoriteSchedule TourAsk A QuestionMore Details

6401 Rocky Wagon Lane SW Concord NC 28025

Concord, NC6401 Rocky Wagon Lane SW

Price$615,000

Est. Mortgage: $/month

MLS Number CAR4297746

  • Residential
  • Bedrooms 5
  • Bathroom 3
  • Square Feet 4,012
  • Acreage 0.16

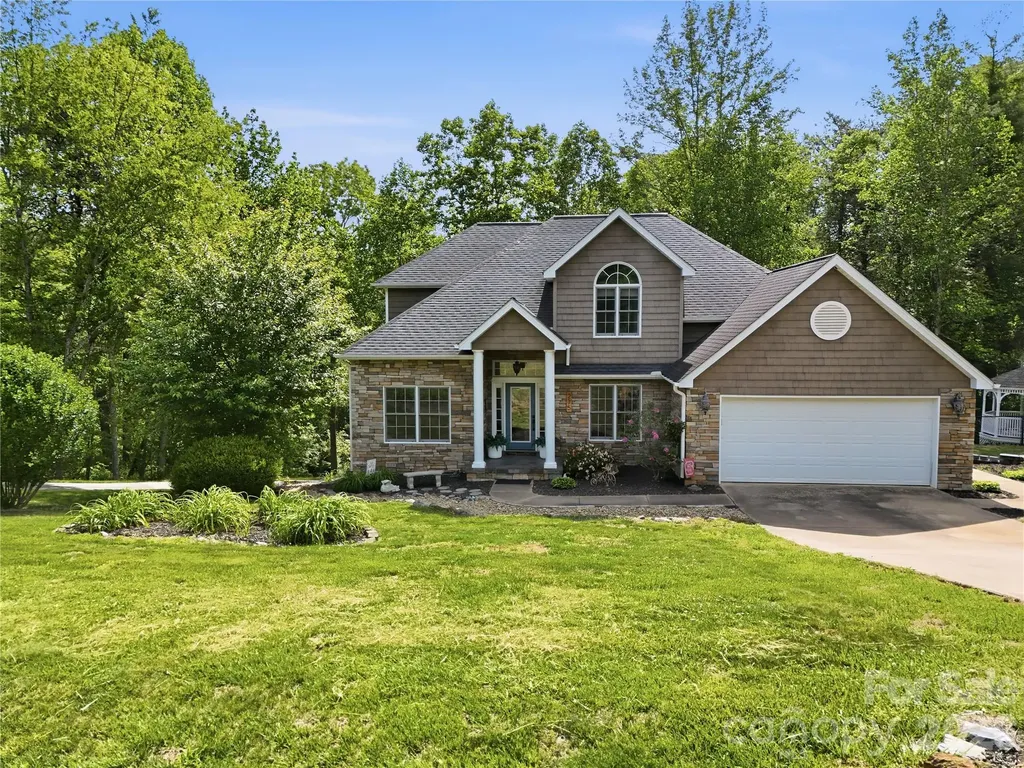
Welcome to 6401 Rocky Wagon Ln, located in the highly sought-after Haven at Rocky River community. Offering over 4,000 square feet of living space, this home has an incredible floor plan designed for both entertaining and privacy. From the moment you arrive, the welcoming front porch sets the tone for what's inside. Step into the main level and you'll immediately notice the soaring 10-foot ceilings, creating an open and airy feel. The floor plan features a versatile office or study and a spacious guest suite with a full bath, making it ideal for visitors or multi-generational living. At the heart of the home, the upgraded gourmet kitchen is a chef's dream. With quartz countertops, staggered cabinetry, a beautiful backsplash, stainless steel appliances, wall oven and microwave, 30-inch electric cooktop, vented range hood, and dishwasher, this kitchen blends style with functionality. The massive center island anchors the space, offering plenty of room for cooking, entertaining, or gathering with loved ones. The kitchen opens seamlessly to the living and dining areas, creating an inviting flow for both everyday living and entertaining. Upstairs, you'll find four spacious bedrooms, each with its own walk-in closet. The luxury primary suite is a retreat in itself, boasting double walk-in closets, dual quartz vanities, a soaking garden tub, and a separate tiled shower with elegant ceramic surround. A huge bonus or game room provides endless possibilities-whether you envision a media room, playroom, or second family room. With nine-foot ceilings upstairs, every space feels even more open and inviting. Step outside to relax on the back patio, the perfect spot for morning coffee or evening gatherings. This beautiful property combines space, style, and functionality in one of Concord's most desirable neighborhoods. Haven at Rocky River offers convenience to schools, shopping, dining, and major highways, making commutes to Charlotte and surrounding areas easy and efficient. Don't miss the opportunity to make 6401 Rocky Wagon Ln your new home.

Listed by Angie Miller of Genesis Realty Company

$
$
%
$/month over payments
Federal 30-year interest rate: 6.69% last updated on Aug 6, 2026
* All Figures are estimates. Check with your bank or proposed mortgage company for actual interest rates.
This product uses the FRED® API but is not endorsed or certified by the Federal Reserve Bank of St. Louis.

Save FavoriteSchedule TourAsk A QuestionMore Details

0000 Taurus Drive Denver NC 28037

Denver, NC0000 Taurus Drive

Price$615,000

Est. Mortgage: $/month

MLS Number CAR4392569

  • Land
  • Acreage 14.85
  • County Catawba

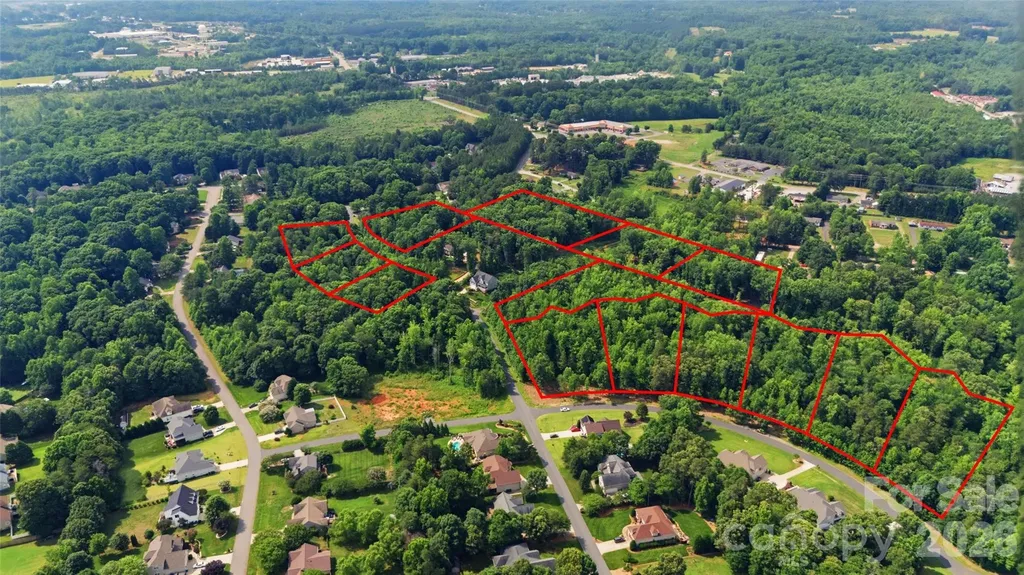
13 APPROVED HOMESITES IN STONECROFT - A RARE OPPORTUNITY! Opportunities like this are becoming increasingly difficult to find in the Lake Norman market. Offering 13 approved residential homesites within the established Stonecroft community, this unique package presents an exceptional opportunity for builders, developers, investors, or individuals surrounded by quality custom homes. Unlike most raw land that requires months-or even years-of planning, engineering, and approvals, the groundwork has already been completed. Septic permits are in place, allowing a builder to accelerate timelines and move toward construction with significantly less upfront risk and expense. The homesites feature generous dimensions, mature hardwoods, rolling topography, and natural privacy that today's buyers actively seek but rarely find in newer developments. The setting creates the perfect backdrop for custom residences with expansive outdoor living areas, detached garages, workshops, pools, and estate-style amenities. Located in one of Denver's most desirable residential areas, Stonecroft offers the balance buyers want: a peaceful, established neighborhood setting with convenient access to Lake Norman, shopping, dining, schools, and major commuting corridors connecting Charlotte, Huntersville, and surrounding areas. Whether your vision is to develop or build on all 13 lots, create a boutique custom-home community, hold as an investment, or secure a private estate with substantial acreage and flexibility, this property offers a rare combination of location, approvals, and development potential that is increasingly difficult to replicate in today's market. Approved lots. Established community. Development-ready opportunity. Lots can be sold separately or as package deal. PIDS include - 369603010792, 368620926132, 368620926323, 368620924372, 368620923345, 368620921490, 368616920591, 368616920611, 369603021052, 369603012932, 369603013708, 368620922195, 368620915833

Listed by Michael Morgan and Nick Harmon of RE/MAX Executive

$
$
%
$/month over payments
Federal 30-year interest rate: 6.69% last updated on Aug 6, 2026
* All Figures are estimates. Check with your bank or proposed mortgage company for actual interest rates.
This product uses the FRED® API but is not endorsed or certified by the Federal Reserve Bank of St. Louis.

Save FavoriteSchedule TourAsk A QuestionMore Details

760 New Hope Road Flat Rock NC 28731

Flat Rock, NC760 New Hope Road

Price$615,000

Est. Mortgage: $/month

MLS Number CAR4299455

  • Residential
  • Bedrooms 3
  • Bathroom 4
  • Square Feet 2,218
  • Acreage 0.42

A rare opportunity to secure Luxury living at an exceptional price. New Construction Luxury Modern home showcasing elevated design, exceptional craftsmanship, and everyday functionality. Thoughtfully designed for both comfort and style, this new construction features 3 spacious bedrooms plus a bonus room, including a main-level primary suite and a secondary upstairs suite ideal for guests or extended living. The light-filled open-concept layout is enhanced with soaring ceilings and a striking fireplace, creating a warm yet sophisticated focal point flowing effortlessly into the chef's kitchen featuring ceiling-height custom cabinetry, quartz countertops, stainless steel appliances, and a generous walk-in pantry. Spa-inspired bathrooms offer sleek glass-enclosed showers, while custom walk-in closets with built-ins provide both luxury and functionality. Step outside to the covered back deck, perfect for entertaining, grilling, or relaxing in a peaceful setting. Additional highlights include high-end LVP flooring, soundproofed walls, custom cabinetry throughout, a large walk-in attic for additional storage, and a spacious two-car garage. Enjoy the freedom of no HOA fees- while having easy access to dinning, shopping, and everyday convenience. Short-term rentals, including Airbnb, are allowed- offering a strong investment opportunity and potential for future income.

Listed by Lina Gorovoy of Realty ONE Group Pivot Hendersonville

$
$
%
$/month over payments
Federal 30-year interest rate: 6.69% last updated on Aug 6, 2026
* All Figures are estimates. Check with your bank or proposed mortgage company for actual interest rates.
This product uses the FRED® API but is not endorsed or certified by the Federal Reserve Bank of St. Louis.

Save FavoriteSchedule TourAsk A QuestionMore Details

275 Ferguson Drive Asheville NC 28806

Asheville, NC275 Ferguson Drive

Price$615,000

Est. Mortgage: $/month

Active With Contract

MLS Number CAR4379726

  • Residential
  • Bedrooms 3
  • Bathroom 3
  • Square Feet 2,566
  • Acreage 1.41

Stunningly updated mountain retreat featuring 3 bedrooms and 2.5 baths! Picture yourself unwinding at the end of the day in the inviting family room, gathered around the cozy fireplace. Mornings begin beautifully in the sun-drenched sunroom-perfect for enjoying your coffee or tea as natural light pours in. This meticulously maintained home offers exceptional functionality, including a two-car garage on the main level plus an additional lower-level garage with its own private driveway-ideal for a workshop, hobbies, or extra storage. The thoughtfully renovated kitchen shines with stainless steel appliances and a built-in island/table, creating a perfect space for cooking and gathering. Newly updated, spa-inspired bathrooms provide a peaceful retreat to relax and recharge. Step outside and enjoy the charm of the quaint gazebo with built-in seating, or entertain guests on the expansive deck and spacious patio-perfect for grilling, stargazing, and making memories. With abundant outdoor living areas, you'll have endless opportunities to soak in the beauty and fresh air of the Western North Carolina mountains. If you're looking for a well-crafted home filled with warmth and character, this mountain gem is ready to welcome you home.

Listed by Lisa Hagan of Moving Mountains Property Group LLC

$
$
%
$/month over payments
Federal 30-year interest rate: 6.69% last updated on Aug 6, 2026
* All Figures are estimates. Check with your bank or proposed mortgage company for actual interest rates.
This product uses the FRED® API but is not endorsed or certified by the Federal Reserve Bank of St. Louis.

Save FavoriteSchedule TourAsk A QuestionMore Details

452 Faith Road Mooresville NC 28115

Mooresville, NC452 Faith Road

Price$615,000

Est. Mortgage: $/month

MLS Number CAR4398299

  • Residential
  • Bedrooms 4
  • Bathroom 4
  • Square Feet 3,980
  • Acreage 1.42

SELLER OFFERING $5,000 flex cash to buyer at closing with acceptable offer. Lovingly cared for brick two story home with full basement and NO HOA, this home sits on over an acre of land with tons of space to grow. The open layout is perfect for entertaining guests, full finished basement perfect for a home gym or office/flex space. Every inch has been meticulously maintained and loved, with improvements such as retaining wall, extended concrete, fire pit, swing area perfect for warm Carolina nights. Come tour this beauty and call it home!

Listed by Jennifer Alcantara of Keller Williams Unified

$
$
%
$/month over payments
Federal 30-year interest rate: 6.69% last updated on Aug 6, 2026
* All Figures are estimates. Check with your bank or proposed mortgage company for actual interest rates.
This product uses the FRED® API but is not endorsed or certified by the Federal Reserve Bank of St. Louis.

Save FavoriteSchedule TourAsk A QuestionMore Details

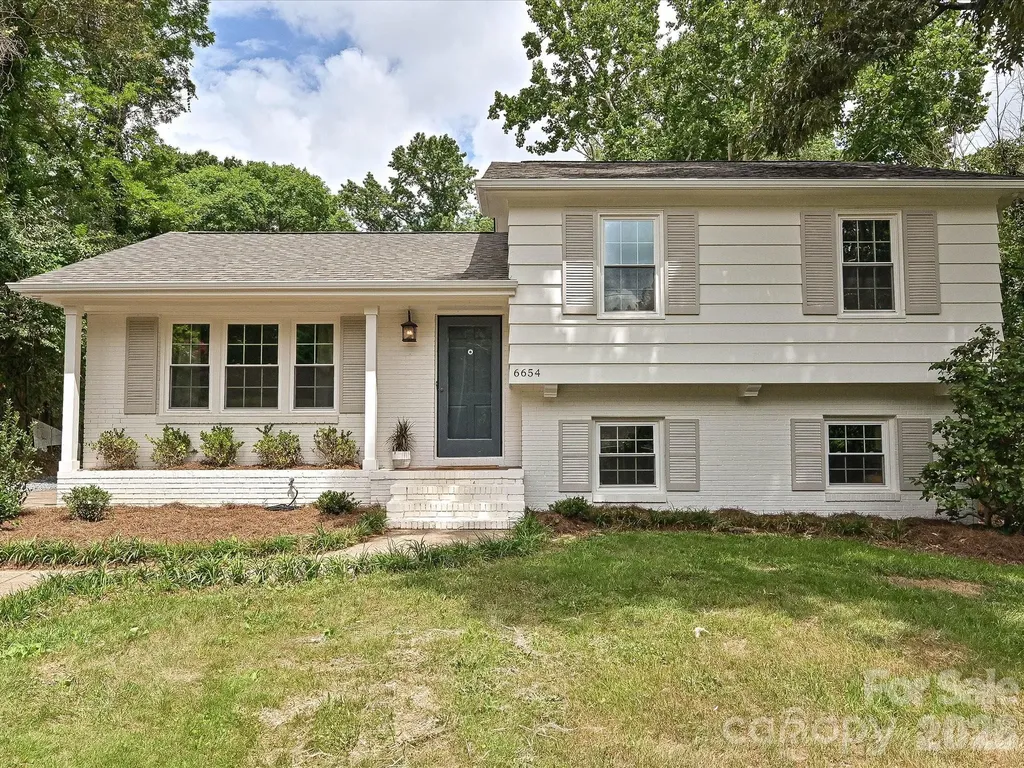
6654 Brookcrest Drive Charlotte NC 28210

Charlotte, NC6654 Brookcrest Drive

Price$615,000

Est. Mortgage: $/month

Active With Contract

MLS Number CAR4395296

  • Residential
  • Bedrooms 3
  • Bathroom 3
  • Square Feet 1,727
  • Acreage 0.62

Thoughtfully redesigned and fully updated in 2026, this home offers modern finishes, quality craftsmanship, and extensive improvements throughout. The stunning kitchen features brand-new appliances, including a wine refrigerator, quartz countertops and feature backsplash, and all new cabinetry. Gorgeous hardwood floors extend throughout the main and upper levels, while new windows fill the home with natural light. The redesigned primary suite is a rare find for the neighborhood, offering a spacious walk-in closet and beautifully appointed en-suite bathroom. A generously sized second bedroom with double closets and a fully renovated hall bath complete the upper level. Downstairs you'll find a large secondary living area, third bedroom, laundry room, and half bath, all with brand-new luxury vinyl plank flooring. Outside, enjoy one of the largest lots in the neighborhood. The fully fenced backyard has been professionally graded and landscaped and features a spacious patio perfect for entertaining, along with an oversized firepit area ideal for Charlotte evenings. Major systems improvements completed in 2026 include a new roof, new windows, and significant electrical, plumbing, and HVAC updates, providing peace of mind for years to come. The home has been professionally staged, and furnishings are available for purchase under a separate bill of sale. Updates - Fully permitted, full-scale renovation, including updated kitchen (all new appliances), renovation of bathrooms, addition of primary ensuite with electrical updates and new plumbing - New roof - Updated electrical throughout - New windows throughout - Freshly painted interior and exterior - New ductwork - Professionally cleared, graded and landscaped backyard - Refinished hardwood floors on main and upper levels - Brand new luxury vinyl plank flooring in basement

Listed by Claire Simpson of Simpson Properties

$
$
%
$/month over payments
Federal 30-year interest rate: 6.69% last updated on Aug 6, 2026
* All Figures are estimates. Check with your bank or proposed mortgage company for actual interest rates.
This product uses the FRED® API but is not endorsed or certified by the Federal Reserve Bank of St. Louis.

Save FavoriteSchedule TourAsk A QuestionMore Details

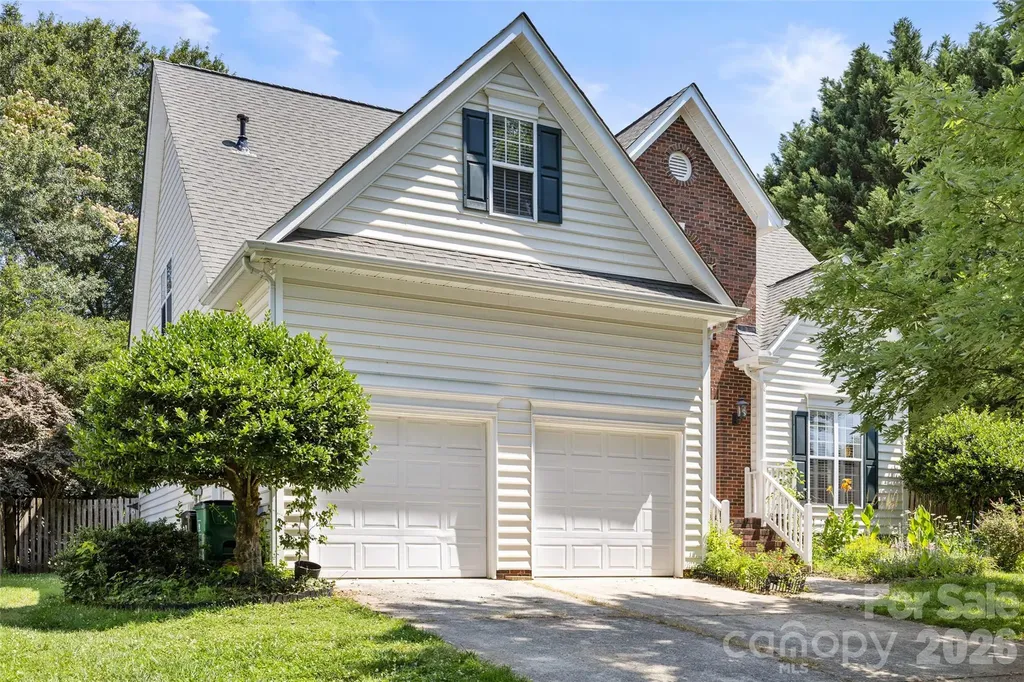
1116 Blueberry Lane Charlotte NC 28226

Charlotte, NC1116 Blueberry Lane

Price$615,000

Est. Mortgage: $/month

MLS Number CAR4392991

  • Residential
  • Bedrooms 3
  • Bathroom 3
  • Square Feet 2,328
  • Acreage 0.32

Welcome home to this charming residence nestled in the quaint and highly desirable Blueberry neighborhood of South Charlotte. Tucked away on a peaceful street, this home offers the perfect blend of comfort, convenience, and character. Inside, you'll find inviting living spaces filled with natural light and a functional floor plan designed for everyday living and entertaining. Step outside to enjoy the spacious back deck overlooking the private backyard, complete with a retractable awning that provides shade and comfort for outdoor dining, relaxing, or hosting guests throughout the seasons. Mature trees and established landscaping enhance the peaceful setting, creating your own backyard retreat. Conveniently located just minutes from shopping, dining, parks, and major commuter routes, this home offers the charm of a small neighborhood with easy access to everything South Charlotte has to offer. Don't miss this opportunity to enjoy comfortable living in one of Charlotte's hidden gems.

Listed by Vivian Knight and Paula Shrader of RE/MAX Executive

$
$
%
$/month over payments
Federal 30-year interest rate: 6.69% last updated on Aug 6, 2026
* All Figures are estimates. Check with your bank or proposed mortgage company for actual interest rates.
This product uses the FRED® API but is not endorsed or certified by the Federal Reserve Bank of St. Louis.

Save FavoriteSchedule TourAsk A QuestionMore Details

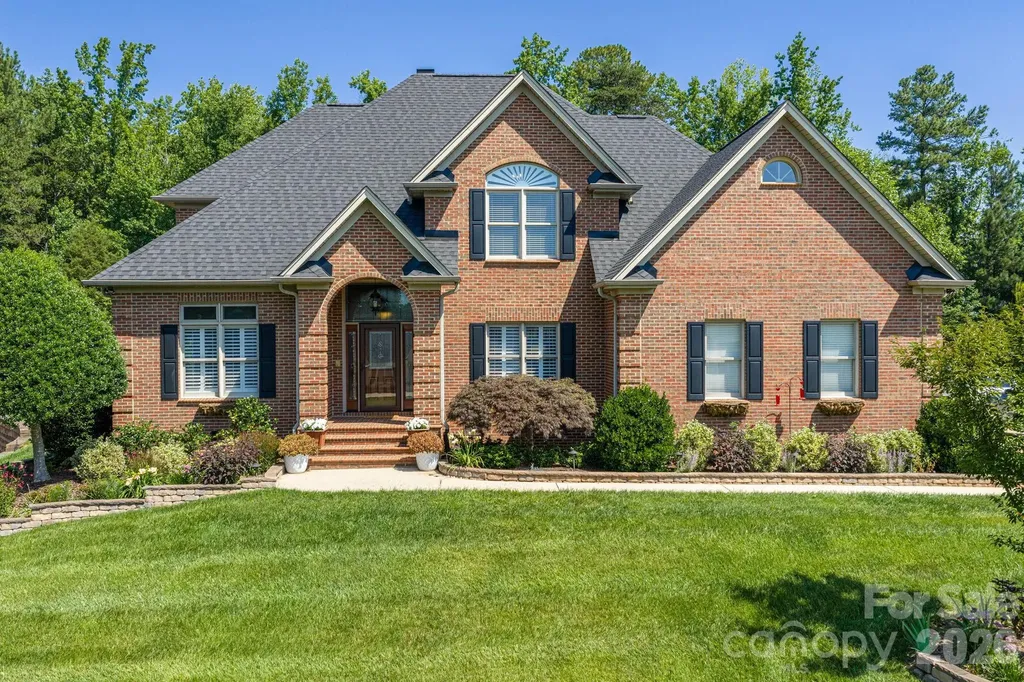
3740 Sand Wedge Drive Gastonia NC 28056

Gastonia, NC3740 Sand Wedge Drive

Price$615,000

Est. Mortgage: $/month

MLS Number CAR4392996

  • Residential
  • Bedrooms 4
  • Bathroom 3
  • Square Feet 3,004
  • Acreage 0.37

Just a short golf cart ride to the prestigious Gaston Country Club! This custom-built home features a dramatic two-story foyer with a leaded glass front door, private study with French doors,cofferd ceiling, and formal dining room. The spacious eat-in kitchen/keeping room with fireplace flows into a large family room with a see-through fireplace, creating an ideal space for everyday living and entertaining. Hardwood floors run throughout the main level, and the dual staircase adds both elegance and convenience. Upstairs offers four bedrooms plus a bonus room, providing flexible living space. Situated on a large lot, the home is complete with 400sf covered lanai perfect for outdoor enjoyment year-round.

Listed by Debbie Scarborough of Keller Williams Ballantyne Area

$
$
%
$/month over payments
Federal 30-year interest rate: 6.69% last updated on Aug 6, 2026
* All Figures are estimates. Check with your bank or proposed mortgage company for actual interest rates.
This product uses the FRED® API but is not endorsed or certified by the Federal Reserve Bank of St. Louis.

Virtual TourSave FavoriteSchedule TourAsk A QuestionMore Details

Broker Reciprocity MLS Grid Logo © 2026 Listings courtesy of Canopy MLS as distributed by MLS GRID. IDX information is provided exclusively for consumers’ personal non-commercial use and may not be used for any purpose other than to identify prospective properties consumers may be interested in purchasing. The IDX data is deemed reliable but is not guaranteed by MLS GRID and may be subject to an end user license agreement prescribed by the Member Participant’s applicable MLS.  Based on information submitted to the MLS GRID as of August 8, 2026 6:45 AM UTC . All data is obtained from various sources and may not have been verified by broker or MLS GRID. Supplied Open House Information is subject to change without notice. All information should be independently reviewed and verified for accuracy. Properties may or may not be listed by the office/agent presenting the information. Some IDX listings have been excluded from this website.