and narrow your search. If you have fewer than 200 results, you can save your search.

Fairview NC

r=9577-9588
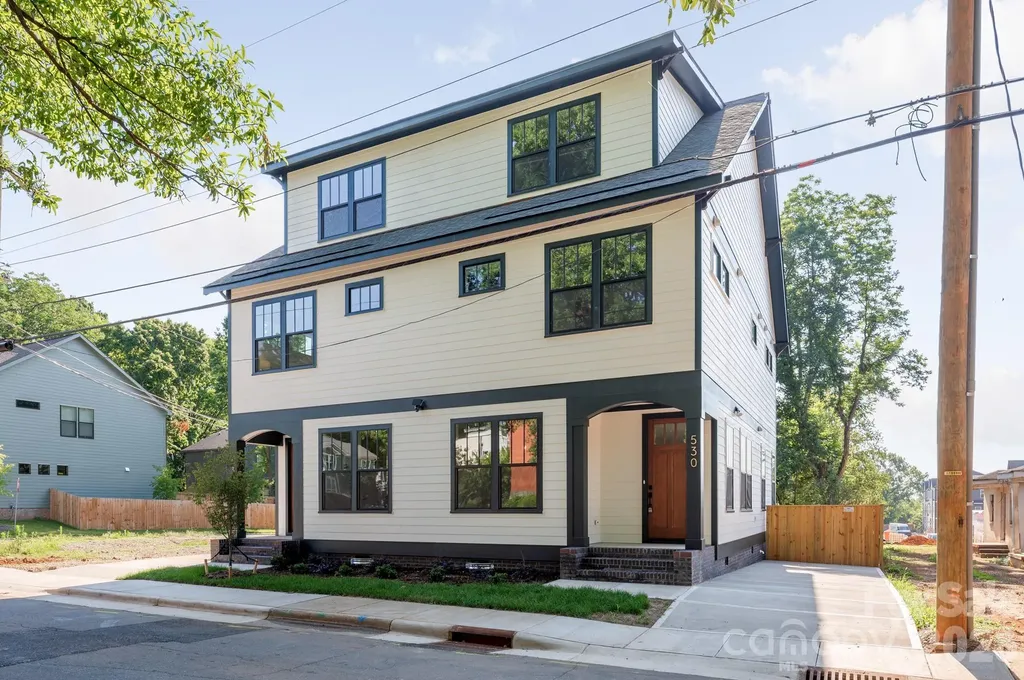
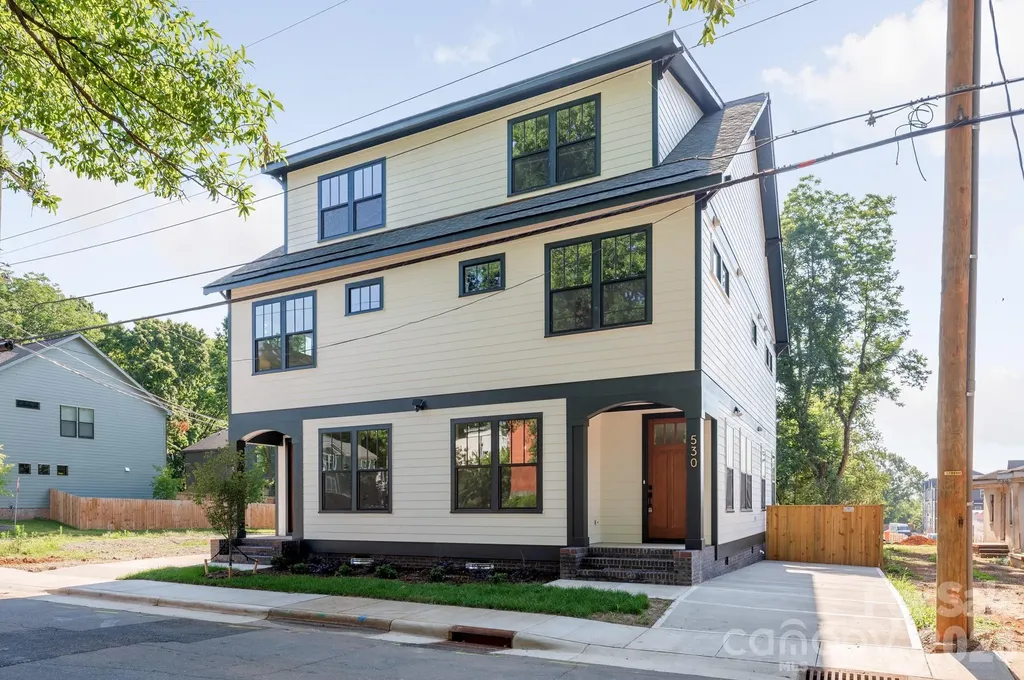
530 Campus Street Charlotte NC 28216

Charlotte, NC530 Campus Street

Price$610,000

Est. Mortgage: $/month

MLS Number CAR4395251

  • Residential
  • Bedrooms 3
  • Bathroom 4
  • Square Feet 2,162
  • Acreage 0.05

Welcome to Campus Street Townhomes! Amazing Attention-to-Detail and Execution by Charlotte Boutique Firm Custom-Home Builder Ethic. Ethic Brings Forth Quality Materials, Stylish Designs, and Masterful Craftsmanship. Spacious & Functional Layout Delights with an Abundance of Large Craftsman Windows Bringing In Rays of Natural Light. Site-Finished Oak Hardwoods, Quality Cabinetry, Solid Quartzite Countertops, Stainless Steel Appliances, Craftsman Millwork and Beautiful Fixtures Delight Throughout. En-Suite Bathrooms and Walk-In Closets on Both Bedrooms on the Second Level. Primary Bedroom Suite is Spacious, has a Fabulous Bathroom w/ Dual Vanities and Separate Water Closet Plus a Stellar Walk-In Closet. Bonus Living Room on Upper Level Provides Space for an Entertainment Area for Relaxing. An Additional Bedroom and Full Bathroom Provides a Retreat for Visiting Guests. No HOA (Declaration of CCR's for the Townhome Provides Basic Restrictions). Walk to Gold Line, 5 Points Park, and JCSU. Convenient Location is Easy to 77, 85, and Brookshire Freeway.

Listed by Edwin Wilson of 5 Points Realty
$
$
%
$/month over payments
Federal 30-year interest rate: 6.69% last updated on Aug 6, 2026
* All Figures are estimates. Check with your bank or proposed mortgage company for actual interest rates.
This product uses the FRED® API but is not endorsed or certified by the Federal Reserve Bank of St. Louis.

Save FavoriteSchedule TourAsk A QuestionMore Details

532 Campus Street Charlotte NC 28216

Charlotte, NC532 Campus Street

Price$610,000

Est. Mortgage: $/month

MLS Number CAR4395472

  • Residential
  • Bedrooms 3
  • Bathroom 4
  • Square Feet 2,158
  • Acreage 0.05

Welcome to Campus Street Townhomes! Amazing Attention-to-Detail and Execution by Charlotte Boutique Firm Custom-Home Builder Ethic. Ethic Brings Forth Quality Materials, Stylish Designs, and Masterful Craftsmanship. Spacious & Functional Layout Delights with an Abundance of Large Craftsman Windows Bringing In Rays of Natural Light. Site-Finished Oak Hardwoods, Quality Cabinetry, Solid Quartzite Countertops, Stainless Steel Appliances, Craftsman Millwork and Beautiful Fixtures Delight Throughout. En-Suite Bathrooms and Walk-In Closets on Both Bedrooms on the Second Level. Primary Bedroom Suite is Spacious, has a Fabulous Bathroom w/ Dual Vanities and Separate Water Closet Plus a Stellar Walk-In Closet. Bonus Living Room on Upper Level Provides Space for an Entertainment Area for Relaxing. An Additional Bedroom and Full Bathroom Provides a Retreat for Visiting Guests. No HOA (Declaration of CCR's for the Townhome Provides Basic Restrictions). Walk to Gold Line, 5 Points Park, and JCSU. Convenient Location is Easy to 77, 85, and Brookshire Freeway.

Listed by Edwin Wilson of 5 Points Realty

$
$
%
$/month over payments
Federal 30-year interest rate: 6.69% last updated on Aug 6, 2026
* All Figures are estimates. Check with your bank or proposed mortgage company for actual interest rates.
This product uses the FRED® API but is not endorsed or certified by the Federal Reserve Bank of St. Louis.

Save FavoriteSchedule TourAsk A QuestionMore Details

205 Piney Grove Point New London NC 28127

New London, NC205 Piney Grove Point

Price$610,000

Est. Mortgage: $/month

MLS Number CAR4409466

  • Residential
  • Bedrooms 4
  • Bathroom 4
  • Square Feet 2,826
  • Acreage 0.49

This beautifully maintained, 2 level golf course home is located adjacent to the fairway of the 8th hole of the Tom Fazio designed Old North State Club golf course. The main level features kitchen with granite counters and stainless steel appliances, dining room, great room with attractive wainscoting, plantation shutters and cathedral ceiling, and Primary bedroom with en-suite bath. The upper level features a unique "Juliet" balcony, 3 bedrooms, and 2 baths. The overall floor plan of the home is very accommodating. Whether you're spending weekends on Badin Lake, enjoying a round of golf, or simply relaxing on the porch, every day feels like a vacation. Join the club for championship golf, tennis/pickleball, swimming, & fine/casual dining. It's hard to believe this Badin Lake community is an easy hour-long drive from Winston-Salem, Charlotte & just a bit further from Raleigh!

Listed by Rob Brady of Old North State Realty

$
$
%
$/month over payments
Federal 30-year interest rate: 6.69% last updated on Aug 6, 2026
* All Figures are estimates. Check with your bank or proposed mortgage company for actual interest rates.
This product uses the FRED® API but is not endorsed or certified by the Federal Reserve Bank of St. Louis.

Save FavoriteSchedule TourAsk A QuestionMore Details

402 S Providence Road Waxhaw NC 28173

Waxhaw, NC402 S Providence Road

Price$610,000

Est. Mortgage: $/month

Active With Contract

MLS Number CAR4383311

  • Residential
  • Bedrooms 4
  • Bathroom 3
  • Square Feet 2,934
  • Acreage 1.2

REDUCED PRICE! Welcome to country living at it's best! NO HOA! Marvin Schools! Over an acre of land to do anything with! $10,000 credit in concessions! The main level boasts an inviting kitchen that flows effortlessly into the den, where brand-new French glass doors open to a spacious deck and a pristine, level backyard. The primary bedroom is very spacious and the in-suite bath has a soaking tub, separate shower and a large walk-in closet! Over the garage there is a private staircase that guides you to a large recreation room perfect for movie nights or rent. The flexible fourth bedroom on the main floor makes an ideal dedicated home office. Complete with a new deck awning (2025) and unmatched convenience to local shopping! Property is subject to the NCDOT Providence Road expansion. ONLY WRITTEN OFFERS WILL BE CONSIDERED.

Listed by Christianna Harvey of Premier South

$
$
%
$/month over payments
Federal 30-year interest rate: 6.69% last updated on Aug 6, 2026
* All Figures are estimates. Check with your bank or proposed mortgage company for actual interest rates.
This product uses the FRED® API but is not endorsed or certified by the Federal Reserve Bank of St. Louis.

Save FavoriteSchedule TourAsk A QuestionMore Details

456 Hickory Loop Rutherfordton NC 28139

Rutherfordton, NC456 Hickory Loop

Price$610,000

Est. Mortgage: $/month

MLS Number CAR4318402

  • Residential
  • Bedrooms 3
  • Bathroom 3
  • Square Feet 2,674
  • Acreage 1.32

A rare blend of elegance, light, and privacy in the foothills. Tucked within a gated community on 1.32 acres, this beautifully maintained Rutherfordton home offers 3 bedrooms, 2.5 baths, and 2,674 heated square feet of refined living space. Thoughtful one-level living, a basement for added flexibility, expansive triangular windows, and a generous deck create a setting that feels both elevated and deeply inviting. Ideally located just minutes from downtown and approximately 20 minutes from Tryon International Equestrian Center, this property offers the kind of quiet sophistication and convenience that is increasingly hard to find.

Listed by Leanne Fogle of NextHome Olive Branch Real Estate

$
$
%
$/month over payments
Federal 30-year interest rate: 6.69% last updated on Aug 6, 2026
* All Figures are estimates. Check with your bank or proposed mortgage company for actual interest rates.
This product uses the FRED® API but is not endorsed or certified by the Federal Reserve Bank of St. Louis.

Save FavoriteSchedule TourAsk A QuestionMore Details

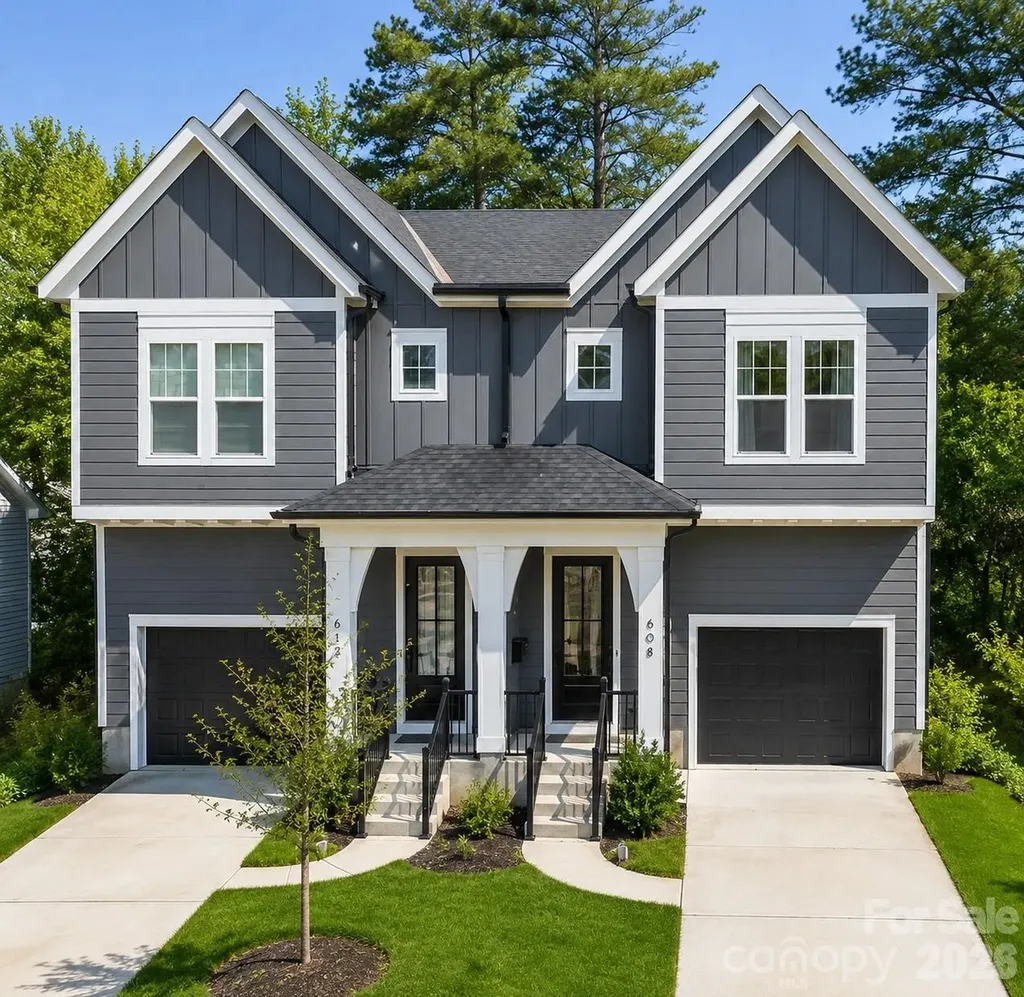
608 Ambassador Street Charlotte NC 28208

Charlotte, NC608 Ambassador Street

Price$610,000

Est. Mortgage: $/month

MLS Number CAR4342257

  • Residential
  • Bedrooms 3
  • Bathroom 3
  • Square Feet 2,039
  • Acreage 0.1

OFFERING $5,000 IN SELLER CONCESSIONS!! Move in ready townhome built in 2024 with stunning views of Uptown Charlottes skyline! This well maintained inviting home welcomes you through the foyer into an open-concept floor plan featuring a kitchen with a spacious island, ideal for entertaining. Just off the kitchen you will find the dining area and family room with a cozy fireplace, overlooking the outdoor patio and a generously sized backyard complete with a storage shed. Upstairs, the large primary suite offers an oversized walk-in closet with abundant shelving and storage, along with a spa-like primary bathroom featuring a walk-in shower. Two additional guest suites, a full guest bath, and a convenient laundry closet with a full-size washer and dryer to complete the upper level. Enjoy spectacular skyline views just minutes from Uptown Charlotte and Bank of America Stadium. This home is an entertainer's dream, don't miss the opportunity to see it in person!

Listed by Hannah Powell of Helen Adams Realty

$
$
%
$/month over payments
Federal 30-year interest rate: 6.69% last updated on Aug 6, 2026
* All Figures are estimates. Check with your bank or proposed mortgage company for actual interest rates.
This product uses the FRED® API but is not endorsed or certified by the Federal Reserve Bank of St. Louis.

Save FavoriteSchedule TourAsk A QuestionMore Details

11642 Mount Argus Drive Cornelius NC 28031

MLS Number CAR4350521

  • Residential
  • Bedrooms 3
  • Bathroom 2
  • Square Feet 1,979
  • Acreage 0.19

Set on a quiet corner lot in coveted Baileys Glen, this beautifully appointed home captures the effortless elegance and warmth that define luxury living in one of the area’s most sought-after 55+ communities. A rocking chair front porch overlooking a charming pocket park creates an inviting first impression, while the stone-accented exterior and welcoming entry set the tone for the refined interiors beyond. Inside, rich dark hardwoods flow throughout a thoughtfully designed split-bedroom floor plan layered with timeless details and natural light. Wainscoting, ceiling fans throughout, generous storage, and an open-concept layout create a home that feels both elevated and exceptionally livable. At the center of the home, the great room offers a cozy fireplace and seamless connection to a crisp white kitchen featuring an oversized island and abundant cabinetry designed for both entertaining and everyday ease. The sunroom offers a warm and inviting retreat with a spacious storage closet perfect for hobbies, books, or seasonal dcor. Glass-enclosed all-season walls open to a private fenced backyard designed for effortless indoor-outdoor living and entertaining in the North Carolina sunshine. Privately positioned for comfort and convenience, the spacious primary suite is thoughtfully located near the laundry room and features a walk-in closet along with a serene ensuite complete with a walk-in shower. An office or flex space offers versatility for guests, work, or hobbies, while the extended back-facing garage with built-in shelving delivers exceptional additional storage. Blending warmth, sophistication, and everyday functionality, this exceptional home offers a lifestyle as inviting as it is refined in Baileys Glen.

Listed by Christopher Bucey of Helen Adams Realty

$
$
%
$/month over payments
Federal 30-year interest rate: 6.69% last updated on Aug 6, 2026
* All Figures are estimates. Check with your bank or proposed mortgage company for actual interest rates.
This product uses the FRED® API but is not endorsed or certified by the Federal Reserve Bank of St. Louis.

Virtual TourSave FavoriteSchedule TourAsk A QuestionMore Details

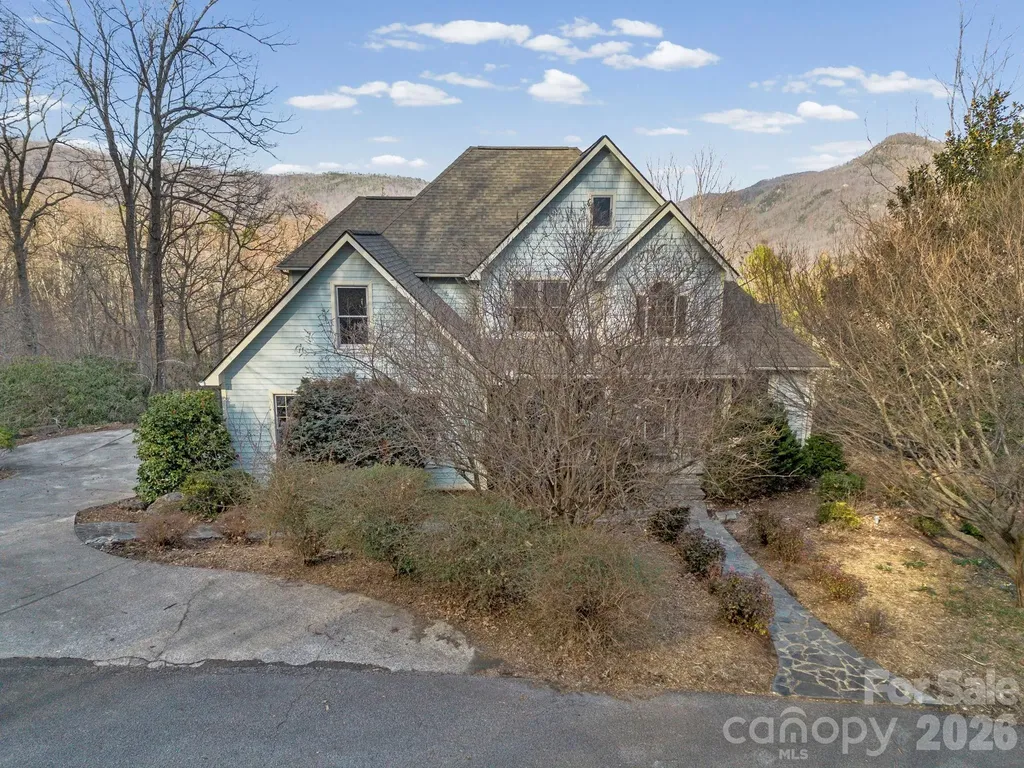
308 Bluebird Road Lake Lure NC 28746

Lake Lure, NC308 Bluebird Road

Price$610,000

Est. Mortgage: $/month

MLS Number CAR4352489

  • Residential
  • Bedrooms 3
  • Bathroom 3
  • Square Feet 2,686
  • Acreage 0.88

Perfectly positioned within the Rumbling Bald community, this stunning mountain retreat offers an exceptional combination of privacy, architectural character, and breathtaking natural surroundings. Situated as the second-to-last home on a quiet dead-end road, the property offers remarkable peace and sweeping mountain views while also providing resort-style amenities. Inside, the living room is anchored by a dramatic two-story stone gas fireplace, creating a warm and inviting focal point for the home. The thoughtful floor plan offers the perfect balance of open concept and defined spaces-ideal for everyday living and entertaining. Large windows bring in abundant natural light and highlight the beautiful surroundings. Admire the warm wood floors throughout the home and the beautiful cherry cabinets, two ovens, and a gas cooktop in the kitchen. Accessible from both main floor bedrooms and the living room, step out to the east-facing back deck with low-maintenance Trex decking, the perfect setting for soaking in the morning sun, mountain breezes, and quiet evenings overlooking the fenced in backyard. The grounds are beautifully curated for low-maintenance mountain living, featuring mature rhododendrons, flowering perennials, a graceful magnolia tree, and charming stone walkways + covered sitting area that complement the home's tranquil setting. This lovely home has a 3 bedroom septic plus an additional office space and large bonus room upstairs- so plenty of room for all your loved ones! Would make a fantastic full-time residence or short-term rental. The home is being sold furnished so you can move right in! Rumbling Bald amenities include two championship golf courses, three resort pools (with a lazy river), tennis and pickleball courts, private beach with lake access, hiking trails, mini golf, a fitness center, multiple on-site restaurants and more. Be a part of Lake Lure's revival; the lake is back open and ready to welcome you home!

Listed by Hannah Bayles of Nest Realty Asheville

$
$
%
$/month over payments
Federal 30-year interest rate: 6.69% last updated on Aug 6, 2026
* All Figures are estimates. Check with your bank or proposed mortgage company for actual interest rates.
This product uses the FRED® API but is not endorsed or certified by the Federal Reserve Bank of St. Louis.

Save FavoriteSchedule TourAsk A QuestionMore Details

121 Chapel Crossing Lane Weaverville NC 28787
Active With Contract

MLS Number CAR4345034

  • Residential
  • Bedrooms 3
  • Bathroom 3
  • Square Feet 2,416
  • Acreage 0.2

This home, the Jameson, features primary bedroom on the main level, an open concept living room, elevated kitchen, cozy dining area and features a private room that can be used for formal dining or for a study. The upper level features 2 secondary bedrooms, a full bathroom and a oversized loft. This home has elevated finishes such as soft close cabinetry, craftsman trim, 9 foot ceilings, 8 foot doors, upgraded countertops, ceramic tile, upgraded lighting and so much more. For more information, visit our model home at 183 Cherry Springs Lane Asheville, NC or contact the listing agent. Open Houses every Saturday and Sunday!

Listed by Brooke Allen of Walnut Cove Realty/Allen Tate/Beverly-Hanks

$
$
%
$/month over payments
Federal 30-year interest rate: 6.69% last updated on Aug 6, 2026
* All Figures are estimates. Check with your bank or proposed mortgage company for actual interest rates.
This product uses the FRED® API but is not endorsed or certified by the Federal Reserve Bank of St. Louis.

Save FavoriteSchedule TourAsk A QuestionMore Details

219 Catawba Drive Marion NC 28752

Marion, NC219 Catawba Drive

Price$610,000

Est. Mortgage: $/month

MLS Number CAR4346474

  • Residential
  • Bedrooms 3
  • Bathroom 3
  • Square Feet 2,284
  • Acreage 1.1

Motivated seller reduces price by just under 30K! Charming Mountain Cape Cod Retreat on 1.1 Acres Nestled among the towering hardwoods with a breathtaking mountain backdrop, this stunning Cape Cod cottage offers the perfect blend of classic charm and mountain living. From the moment you arrive, the bold red front door, covered wraparound porch with white railings, and beautiful stone accents welcome you home. This thoughtfully designed residence features: Classic Cape Cod architecture with signature dormer windows and arched fanlight details Natural stone exterior accents blending seamlessly with the surrounding landscape 1.1 private acres surrounded by mature hardwoods offering privacy and natural beauty Covered front porch - perfect for morning coffee while enjoying the mountain views Stunning mountain backdrop visible year-round Whether you're looking for a full-time residence, vacation getaway, or mountain retreat, this property delivers the tranquility and charm that mountain living is all about. The serene wooded setting provides a true escape while remaining conveniently accessible. Don't miss your opportunity to own this enchanting mountain cottage - properties like this are rare finds that combine natural beauty, timeless architecture, and peaceful seclusion all in one. Contact your agent today to schedule a private showing!

Listed by Everett Roach of Keller Williams Professionals

$
$
%
$/month over payments
Federal 30-year interest rate: 6.69% last updated on Aug 6, 2026
* All Figures are estimates. Check with your bank or proposed mortgage company for actual interest rates.
This product uses the FRED® API but is not endorsed or certified by the Federal Reserve Bank of St. Louis.

Virtual TourSave FavoriteSchedule TourAsk A QuestionMore Details

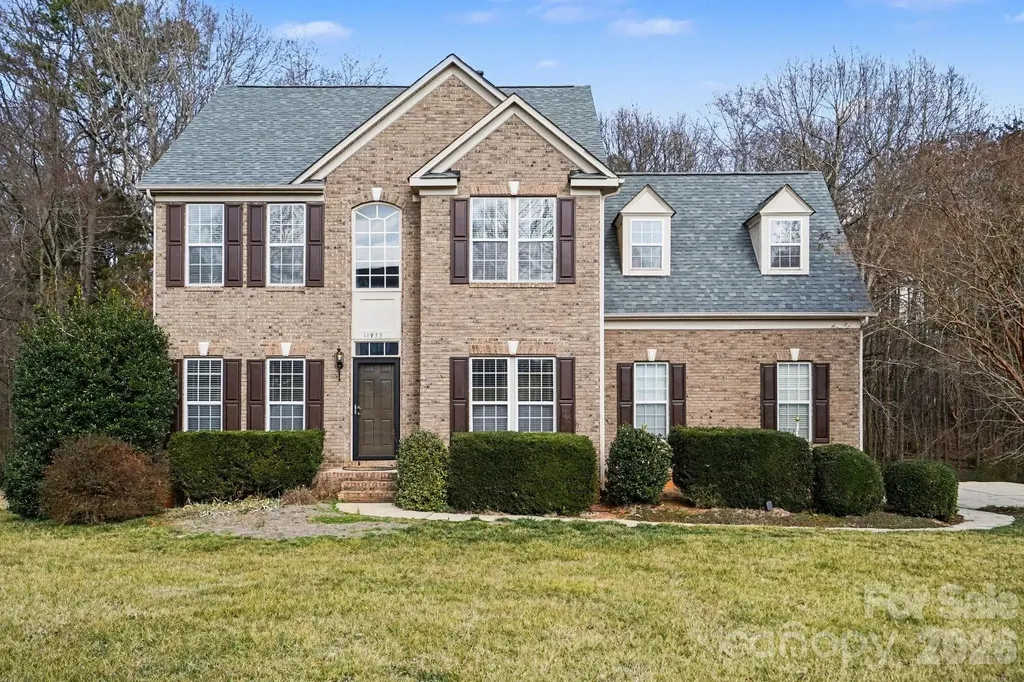
11935 Jumper Drive Mint Hill NC 28227

Mint Hill, NC11935 Jumper Drive

Price$610,000

Est. Mortgage: $/month

MLS Number CAR4349315

  • Residential
  • Bedrooms 4
  • Bathroom 3
  • Square Feet 2,957
  • Acreage 0.67

*Back on Market at No Fault of Seller* Rare opportunity to own a 4-bedroom basement home on a stunning .668-acre wooded lot in the sought-after Meadows of Mint Hill. Enjoy low HOA dues and an unbeatable location just minutes from downtown Mint Hill, walking distance to Bain Elementary, and the brand-new Mint Hill community splash park. This home has been thoughtfully updated with a new roof, two new HVAC systems (main level and basement, basement unit permitted), newer carpet and LVP flooring, and fresh paint throughout select areas. The partially finished basement includes additional materials that convey, giving you the flexibility to design a home theater, man cave, recreation room, or extra bedroom and bathroom. The kitchen is the heart of the home, opening seamlessly to the family room and dining area. It features Corian countertops, a tile backsplash, gas cooktop, new GE dishwasher, and new GE smart stove. Retreat to the spacious primary suite with tray ceilings, double closets, garden tub, and tile shower. Additional highlights include wrought iron spindles with hardwood stairs to the basement, a sunroom with deck access perfect for entertaining, a formal dining room, a private office with French doors ideal for remote work, central vacuum, and front yard irrigation. The 4th bedroom offers versatility as a large bonus or recreation room. Step outside to your private wooded backyard, a peaceful retreat for relaxing or exploring. Priced discounted to reflect any cosmetic updates, this one is ready for its next chapter. Do not miss it!

Listed by Isaac Calle Tapia of Mark Spain Real Estate

$
$
%
$/month over payments
Federal 30-year interest rate: 6.69% last updated on Aug 6, 2026
* All Figures are estimates. Check with your bank or proposed mortgage company for actual interest rates.
This product uses the FRED® API but is not endorsed or certified by the Federal Reserve Bank of St. Louis.

Virtual TourSave FavoriteSchedule TourAsk A QuestionMore Details

2700 Dav Avenue Morganton NC 28655

Morganton, NC2700 Dav Avenue

Price$610,000

Est. Mortgage: $/month

MLS Number CAR4338590

  • Land
  • Acreage 17.88
  • County Burke

Set on 17.88 acres just minutes to downtown Morganton, this unique property offers the perfect blend of versatility and convenience. A standout feature of this property is the expansive building (4,057 sf) providing approximately 3,630 square feet of garage/workshop space along with 427 square feet of finished living quarters. The living quarters feature a kitchenette, bedroom and bathroom ideal for guests, a home office or future expansion. Enjoy a fenced pasture, small creek and a pond creating a peaceful setting. A rare opportunity to own acreage close to town with flexibility to fit a variety of lifestyles. Whether you're seeking a private retreat, a versatile workspace with living quarters, or land ideal for horses and livestock, this property offers endless possibilities.

Listed by Blythe Walker of Nest Realty Morganton

$
$
%
$/month over payments
Federal 30-year interest rate: 6.69% last updated on Aug 6, 2026
* All Figures are estimates. Check with your bank or proposed mortgage company for actual interest rates.
This product uses the FRED® API but is not endorsed or certified by the Federal Reserve Bank of St. Louis.

Save FavoriteSchedule TourAsk A QuestionMore Details

Broker Reciprocity MLS Grid Logo © 2026 Listings courtesy of Canopy MLS as distributed by MLS GRID. IDX information is provided exclusively for consumers’ personal non-commercial use and may not be used for any purpose other than to identify prospective properties consumers may be interested in purchasing. The IDX data is deemed reliable but is not guaranteed by MLS GRID and may be subject to an end user license agreement prescribed by the Member Participant’s applicable MLS.  Based on information submitted to the MLS GRID as of August 8, 2026 6:45 AM UTC . All data is obtained from various sources and may not have been verified by broker or MLS GRID. Supplied Open House Information is subject to change without notice. All information should be independently reviewed and verified for accuracy. Properties may or may not be listed by the office/agent presenting the information. Some IDX listings have been excluded from this website.