and narrow your search. If you have fewer than 200 results, you can save your search.

Fairview NC

r=9625-9636
2356 Emma Grace Lane Rock Hill SC 29732

Rock Hill, SC2356 Emma Grace Lane

Price$610,000

Est. Mortgage: $/month

MLS Number CAR4391356

  • Residential
  • Bedrooms 5
  • Bathroom 5
  • Square Feet 3,875
  • Acreage 0.23

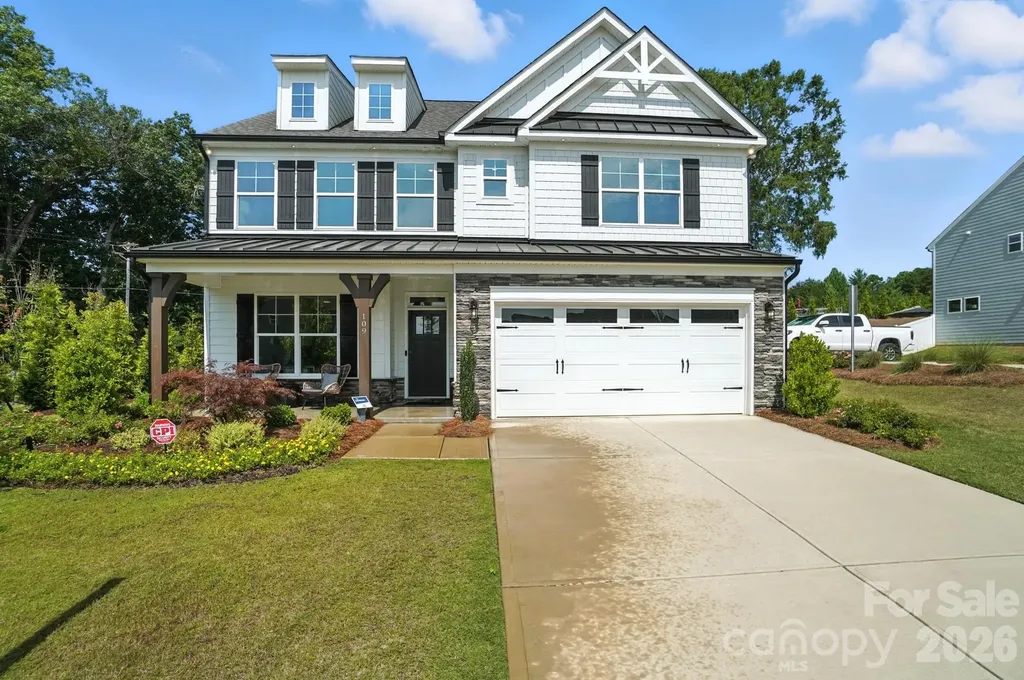
Beautifully maintained home in the gated community of Chapel Gate, offering generous living space and a fantastic location. This home features a formal dining room, spacious great room, and a spacious kitchen with granite countertops, stainless steel appliances, breakfast bar and a bright morning room overlooking the backyard. With five spacious bedrooms, all featuring large walk-in closets, there's plenty of room for family and guests. The primary suite offers an enormous walk-in closet, oversized shower, and a comfortable sitting area. A huge third-floor bonus/media room with a full bath provides flexible space for recreation, guests or a home office. Enjoy outdoor living with a screened porch, stone paver patio, built-in stone fire pit, and fenced backyard backing to woods for added privacy. Ideally located near India Hook Elementary School, Ebenezer Park, shopping, dining, and Lake Wylie access, this home checks all the boxes. Come see everything it has to offer with no city taxes paid!

Listed by Stacey Sauls and Lauren Little of Keller Williams Ballantyne Area

$
$
%
$/month over payments
Federal 30-year interest rate: 6.69% last updated on Aug 6, 2026
* All Figures are estimates. Check with your bank or proposed mortgage company for actual interest rates.
This product uses the FRED® API but is not endorsed or certified by the Federal Reserve Bank of St. Louis.

Save FavoriteSchedule TourAsk A QuestionMore Details

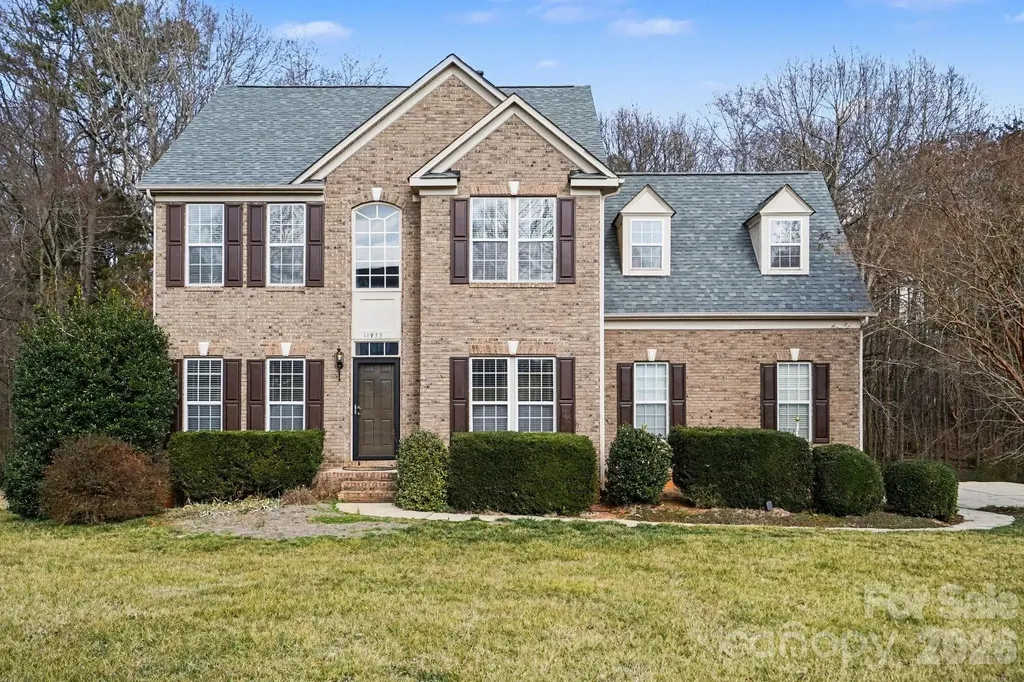
11935 Jumper Drive Mint Hill NC 28227

Mint Hill, NC11935 Jumper Drive

Price$610,000

Est. Mortgage: $/month

Active With Contract

MLS Number CAR4349315

  • Residential
  • Bedrooms 4
  • Bathroom 3
  • Square Feet 2,957
  • Acreage 0.67

*Back on Market at No Fault of Seller* Rare opportunity to own a 4-bedroom basement home on a stunning .668-acre wooded lot in the sought-after Meadows of Mint Hill. Enjoy low HOA dues and an unbeatable location just minutes from downtown Mint Hill, walking distance to Bain Elementary, and the brand-new Mint Hill community splash park. This home has been thoughtfully updated with a new roof, two new HVAC systems (main level and basement, basement unit permitted), newer carpet and LVP flooring, and fresh paint throughout select areas. The partially finished basement includes additional materials that convey, giving you the flexibility to design a home theater, man cave, recreation room, or extra bedroom and bathroom. The kitchen is the heart of the home, opening seamlessly to the family room and dining area. It features Corian countertops, a tile backsplash, gas cooktop, new GE dishwasher, and new GE smart stove. Retreat to the spacious primary suite with tray ceilings, double closets, garden tub, and tile shower. Additional highlights include wrought iron spindles with hardwood stairs to the basement, a sunroom with deck access perfect for entertaining, a formal dining room, a private office with French doors ideal for remote work, central vacuum, and front yard irrigation. The 4th bedroom offers versatility as a large bonus or recreation room. Step outside to your private wooded backyard, a peaceful retreat for relaxing or exploring. Priced discounted to reflect any cosmetic updates, this one is ready for its next chapter. Do not miss it!

Listed by Isaac Calle Tapia of Mark Spain Real Estate

$
$
%
$/month over payments
Federal 30-year interest rate: 6.69% last updated on Aug 6, 2026
* All Figures are estimates. Check with your bank or proposed mortgage company for actual interest rates.
This product uses the FRED® API but is not endorsed or certified by the Federal Reserve Bank of St. Louis.

Virtual TourSave FavoriteSchedule TourAsk A QuestionMore Details

9533 Autumn Applause Drive Charlotte NC 28277

MLS Number CAR4350814

  • Residential
  • Bedrooms 4
  • Bathroom 3
  • Square Feet 1,937
  • Acreage 0.23

OPEN HOUSE SATURDAY, AUGUST 8th, 1-3PM. BRAND-NEW HVAC & HEATING SYSTEM - INSTALLED JULY 2026. A $14,500 whole-home Essential air conditioning system, 100% MADE IN THE USA, protected by a 10-YEAR PARTS WARRANTY and 5-YEAR LABOR WARRANTY that TRANSFERS TO THE NEW OWNER. The single most expensive system in any home is brand new, fully covered, and already handled - no contractor quotes, no surprise expense your first summer here. Tucked into one of the most coveted pockets of Blakeney Heath and set just behind Blakeney Shopping Center, minutes from Ballantyne, this location delivers everyday convenience alongside a private, residential feel that is increasingly hard to find. This light-filled 4-bedroom, 2.5-bath home was made for comfortable living and effortless entertaining. Large windows and French doors pour in natural light and open to a secluded backyard with an elevated deck - freshly painted June 2026 - ideal for morning coffee, weekend gatherings, or unwinding at the end of the day. Beautifully remodeled bathrooms feel fresh and modern, while the bright kitchen with granite countertops and crisp white cabinetry delivers timeless style that needs nothing. The main level flows seamlessly between multiple living and dining spaces, perfect for hosting guests or everyday living. A spacious driveway adds convenience, and the rare proximity to The Omni Montessori School right in your backyard makes this setting even more desirable. Here is what matters most: with over $50,000 in prior upgrades PLUS the brand-new $14,500 HVAC system, the big-ticket items are behind you. Mechanical, kitchen, baths, deck - done. Move in, unpack, and enjoy it. No renovation timeline, no contractor bids, no wondering what the next major expense will be. Homes this thoroughly and recently updated in Blakeney Heath do not stay available long. Join us Saturday, August 8th from 1-3PM, or schedule your private showing today.

Listed by Brian English of Realty One Group Revolution

$
$
%
$/month over payments
Federal 30-year interest rate: 6.69% last updated on Aug 6, 2026
* All Figures are estimates. Check with your bank or proposed mortgage company for actual interest rates.
This product uses the FRED® API but is not endorsed or certified by the Federal Reserve Bank of St. Louis.

Virtual TourSave FavoriteSchedule TourAsk A QuestionMore Details

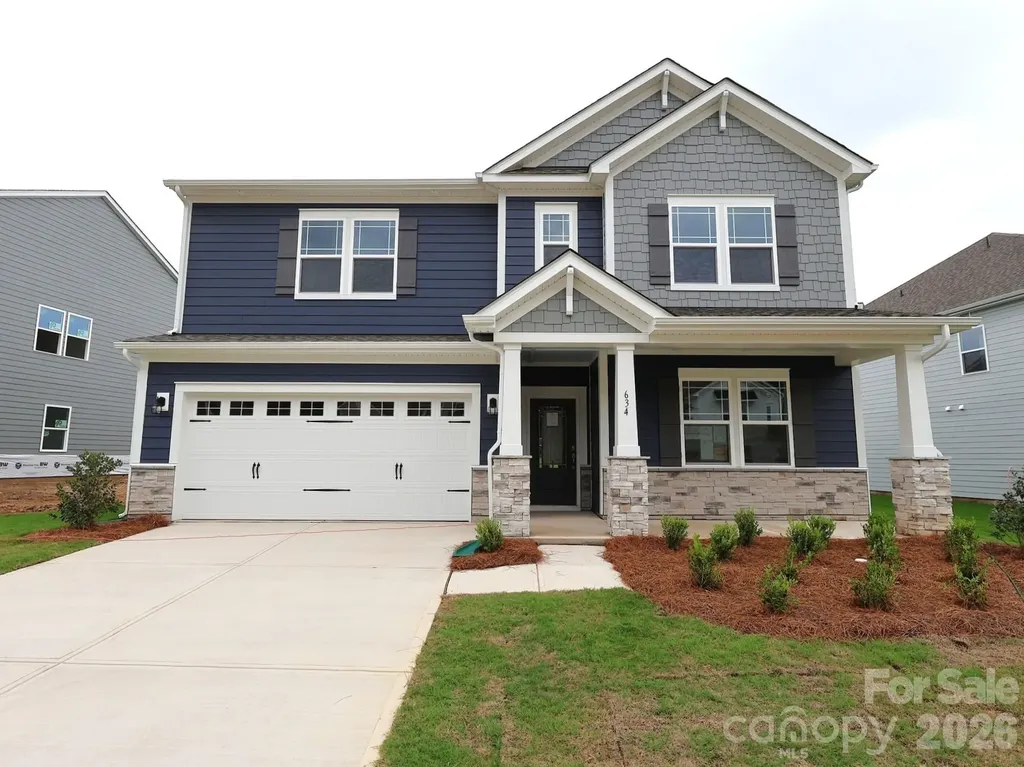
634 Downshire Road NW Concord NC 28027

Concord, NC634 Downshire Road NW

Price$609,990

Est. Mortgage: $/month

Pending

MLS Number CAR4363232

  • Residential
  • Bedrooms 5
  • Bathroom 5
  • Square Feet 3,044
  • Acreage 0.2

Welcome to The Tyler located in the highly sought after community of Annsborough Park. Walking in from the front covered porch, you are greeted with a warm and inviting foyer. Just off to the side is a main level guest suite, featuring a private bathroom that allows for plenty of comfort and privacy. The home opens up to your main living space, finished with crown molding and easily maintainable EVP flooring that continues throughout the main areas of the home. The kitchen is a chefs dream, with stainless steel appliances, a gas cooktop with an overhead hood, quartz countertops and a kitchen island, complete with a sink. The family room is spacious and cozy with a gas fireplace. Through the atrium door is an extended covered porch, perfect for entertaining or just enjoying a morning coffee. To finish this level is a main level is the Owner's suite. This suite features a tray ceiling, LED lighing and 5" crown molding. There are two expansive walk-in closets to ensure everyone has space for their wardrobes. The en-suite is straight from a spa, featuring a separate tiled decked tub, tiled shower, dual vanity and private toilet area. Upstairs you will find a spacious loft that adds an extra space for entertaining. There are 3 additional bedrooms, one having its own private bathroom and a full shared bathroom. Finally, the laundry room is centrally located and is finished with a laundry tub to help get those stubborn stains out. Welcome to your new home!

Listed by Josh Allen and Mike Cummings of M/I Homes

$
$
%
$/month over payments
Federal 30-year interest rate: 6.69% last updated on Aug 6, 2026
* All Figures are estimates. Check with your bank or proposed mortgage company for actual interest rates.
This product uses the FRED® API but is not endorsed or certified by the Federal Reserve Bank of St. Louis.

Save FavoriteSchedule TourAsk A QuestionMore Details

236 Smokey Holler Drive Asheville NC 28803
Open House

MLS Number CAR4404347

  • Residential
  • Next Open House: Sun 08/9 1:00 pm. to 5:00 pm.
  • Bedrooms 4
  • Bathroom 3
  • Square Feet 1,890

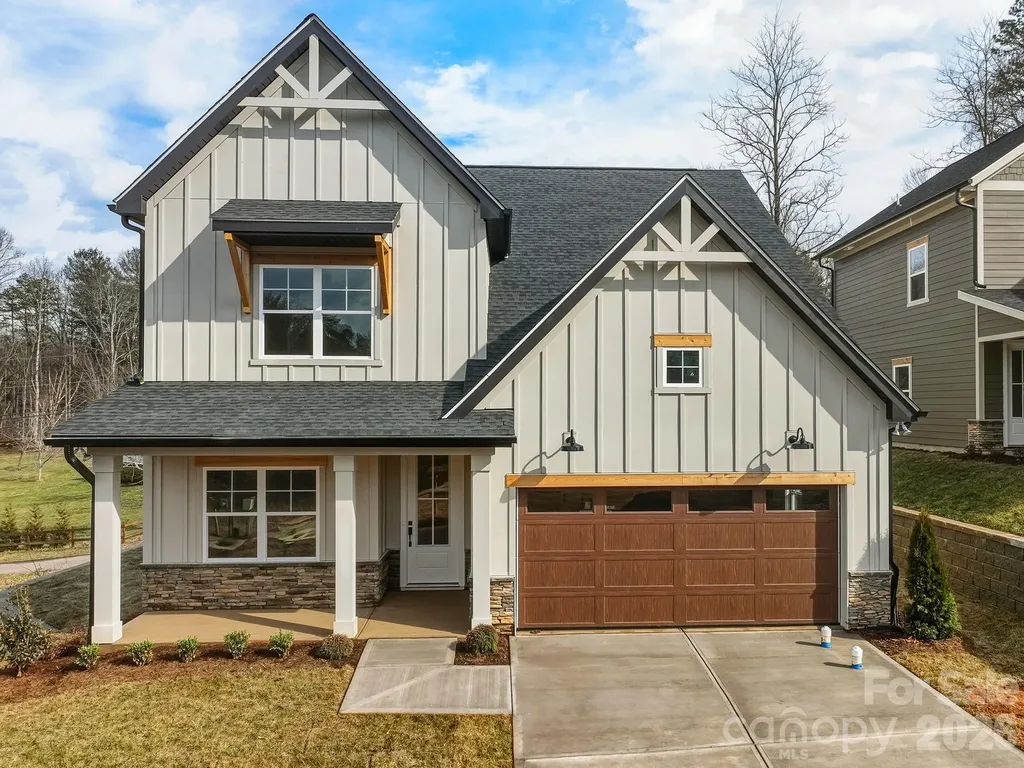
Discover vibrant single-family homes in Asheville, NC, where active living and mountain beauty come together at The Wilds at Cedar Mountain. Thoughtfully designed near Asheville, this community offers a lifestyle centered around connection, recreation, and convenience, giving you more time to enjoy everything Western North Carolina has to offer at the foothills of the Blue Ridge Mountains. The Parker offers the ease and convenience of main-level living with thoughtful design and stylish finishes throughout. This Craftsman-style home welcomes you from the covered front porch into a spacious foyer with two adjoining bedrooms and a full bath. The open-concept living room feels bright and airy with soaring ceilings and oversized windows that fill the space with natural light along with a gas fireplace with stone surround. The chef's kitchen is beautifully appointed with light cabinetry, quartz countertops, tiled backsplash, farmhouse sink, center island with additional seating and prep space and upgraded stainless steel gas appliances. The breakfast area opens to a covered porch overlooking the backyard, perfect for relaxing or entertaining. Privately located off the living room, the primary suite features double vanities, a generous walk-in closet, and a luxurious Roman style tiled shower with dual showerheads, built in seating and frameless glass door. Upstairs, an additional bedroom and full bath make a perfect guest suite or even a home office. Smart home technology, energy-efficient design, and adedicated local warranty team ensure long-term comfort and convenience. Residents enjoy an impressive collection of amenities, including a resort-style pool and clubhouse, pickleball courts, a bark park, tot lot, playground, and a scenic 2-mile nature trail that winds through the community-perfect for all of your outdoor adventures. Whether you're staying active, gathering with neighbors, or spending time with pets, The Wilds at Cedar Mountain is designed to support every aspect of an engaged lifestyle. Ideally located just minutes from the Blue Ridge Parkway, Biltmore Park, UNC Asheville, and Downtown Asheville, residents have easy access to renowned dining, unique shopping, entertainment, and endless outdoor recreation. With I-40 and I-240 less than five minutes away, commuting and exploring Western North Carolina and Upstate South Carolina is effortless. This home will be complete this Fall so come by today and make The Wilds at Cedar Mountain your new home.

Listed by Chelsea Cathcart of DRBH

$
$
%
$/month over payments
Federal 30-year interest rate: 6.69% last updated on Aug 6, 2026
* All Figures are estimates. Check with your bank or proposed mortgage company for actual interest rates.
This product uses the FRED® API but is not endorsed or certified by the Federal Reserve Bank of St. Louis.

Virtual TourSave FavoriteSchedule TourAsk A QuestionMore Details

118 Chapel Crossing Lane Weaverville NC 28787
Open House

MLS Number CAR4355448

  • Residential
  • Next Open House: Sun 08/9 1:00 pm. to 6:00 pm.
  • Bedrooms 3
  • Bathroom 3
  • Square Feet 2,476

This home, the Jameson, features primary bedroom on the main level, an open concept living room, elevated kitchen, cozy dining area and features a private room that can be used for formal dining or for a study. The upper level features 2 secondary bedrooms, a full bathroom and a oversized loft. This home has elevated finishes such as soft close cabinetry, craftsman trim, 9 foot ceilings, 8 foot doors, upgraded countertops, ceramic tile, upgraded lighting and so much more. This home currently allows future buyer to customizer the interior and exterior selections. For more information, visit our model home at 183 Cherry Springs Lane Asheville, NC or contact the listing agent. Open Houses every Saturday and Sunday!

Listed by Brooke Allen of Walnut Cove Realty/Allen Tate/Beverly-Hanks

$
$
%
$/month over payments
Federal 30-year interest rate: 6.69% last updated on Aug 6, 2026
* All Figures are estimates. Check with your bank or proposed mortgage company for actual interest rates.
This product uses the FRED® API but is not endorsed or certified by the Federal Reserve Bank of St. Louis.

Save FavoriteSchedule TourAsk A QuestionMore Details

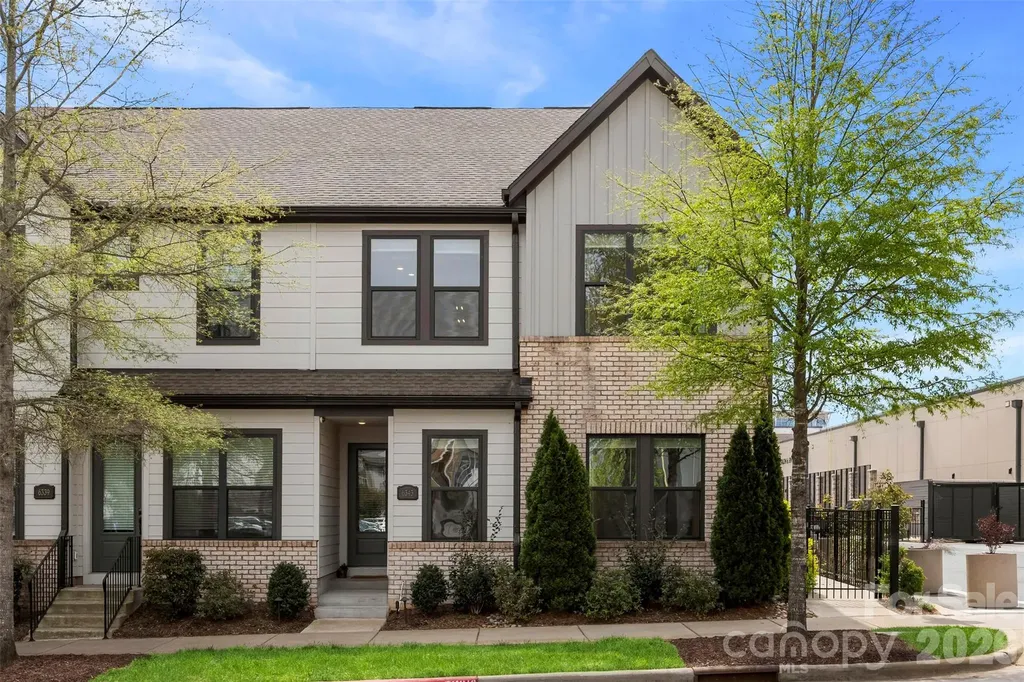
6343 Southgrove Street Charlotte NC 28277

Charlotte, NC6343 Southgrove Street

Price$609,950

Est. Mortgage: $/month

MLS Number CAR4335464

  • Residential
  • Bedrooms 3
  • Bathroom 4
  • Square Feet 1,996
  • Acreage 0.05

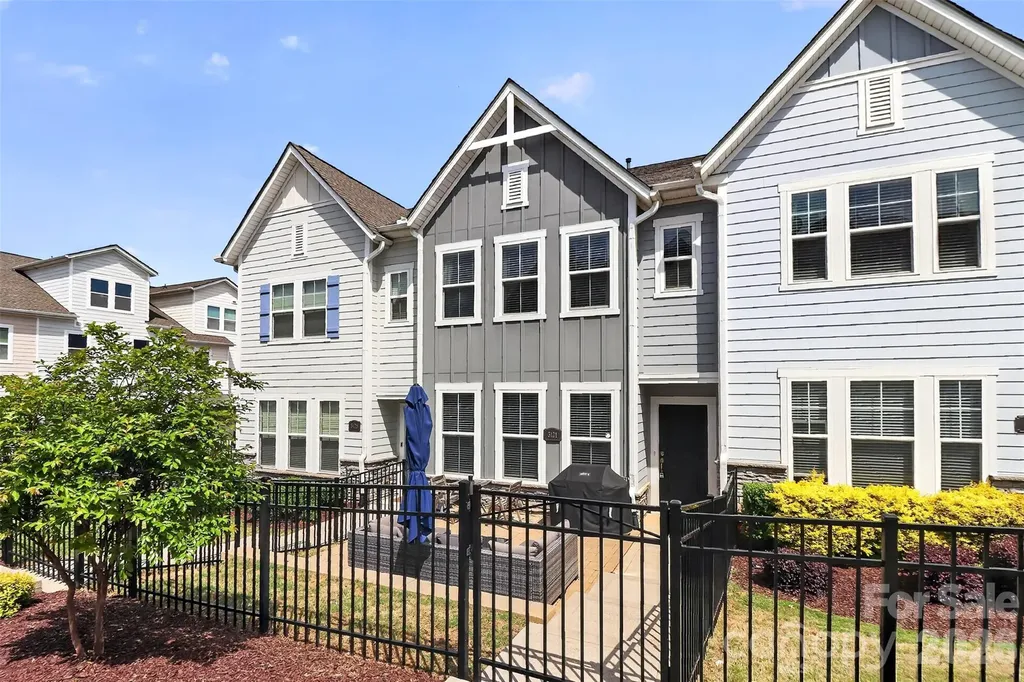
Exceptional Opportunity in Waverly The seller is highly motivated and has thoughtfully positioned this home to offer exceptional value in today's market. The seller is offering $5,000 toward closing costs or buyer concessions. As an added bonus, all furnishings and dcor may be included with the purchase, creating a truly turnkey, move-in-ready opportunity. Simply bring your suitcase and start enjoying everything this beautifully appointed home has to offer. Originally built as the builder's model home, this meticulously maintained 2020 townhome showcases quality craftsmanship, thoughtful upgrades, and a bright, open-concept design. Filled with natural light, the versatile floor plan is ideal for everyday living, entertaining, or working from home. Recent enhancements include a whole-home air ionizer and UV light system designed to support improved indoor air quality. Additional highlights include a spacious garage bump-out for extra storage and a fenced side yard, perfect for pets, gardening, or outdoor enjoyment. For buyers seeking a move-in-ready home or a turnkey rental opportunity, all professionally selected furnishings and dcor featured in home are also available for purchase separately for $5,000. Located in the heart of Waverly, residents enjoy walkable access to shopping, dining, fitness, green spaces, and community gathering areas, offering a lifestyle that is both convenient and connected. Additional Highlights Investor opportunity as townhome may be rented $5,000 seller concession available All furnishings and dcor included - (great opportunity for investors or first-time homebuyers) 1-Year CINCH Home Warranty included Whole-home air ionizer and UV light system (2021) Garage bump-out for additional storage Fenced side yard

Listed by Rick Montgomery of Berkshire Hathaway HomeServices Elite Properties

$
$
%
$/month over payments
Federal 30-year interest rate: 6.69% last updated on Aug 6, 2026
* All Figures are estimates. Check with your bank or proposed mortgage company for actual interest rates.
This product uses the FRED® API but is not endorsed or certified by the Federal Reserve Bank of St. Louis.

Virtual TourSave FavoriteSchedule TourAsk A QuestionMore Details

945 Alvin Hough Road Midland NC 28107

Midland, NC945 Alvin Hough Road

Price$609,900

Est. Mortgage: $/month

Active With Contract

MLS Number CAR4309237

  • Residential
  • Bedrooms 3
  • Bathroom 2
  • Square Feet 2,295
  • Acreage 6.99

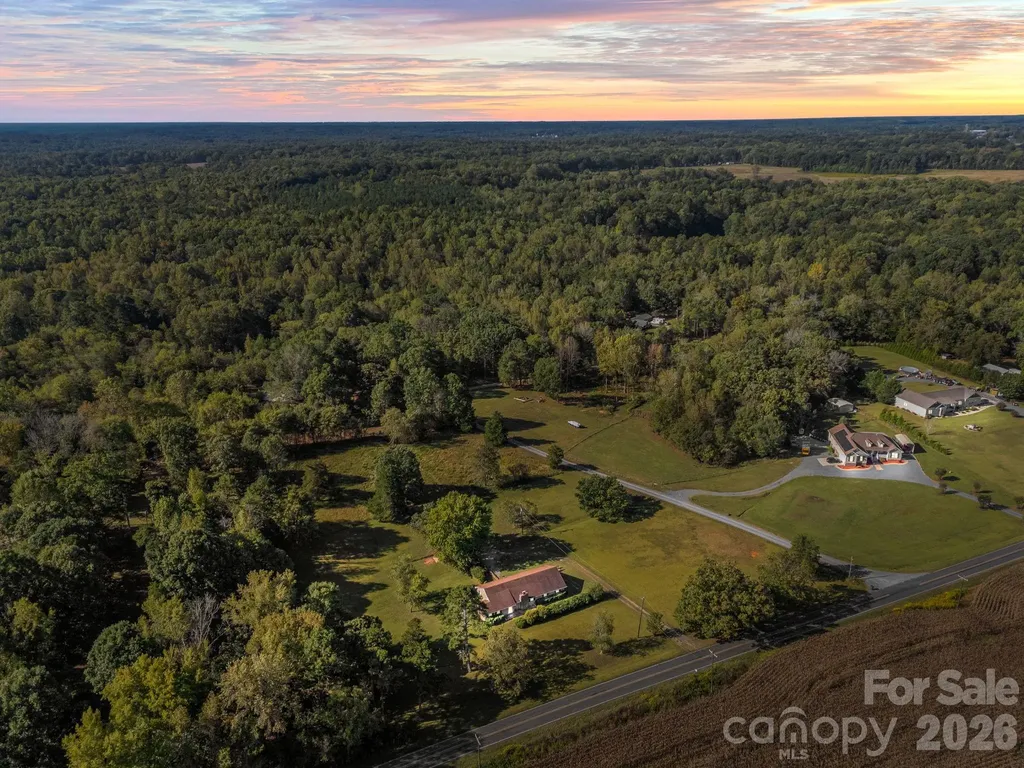
If you've been looking for a property with character, potential, and room to grow, this is the opportunity you've been waiting for! Nestled on nearly 7 acres in the heart of the Midland, this brick ranch offers space and endless potential. With 2,300 square feet all on one level, the home provides a thoughtful layout that balances gathering spaces with quiet retreats. Inside, you'll find 3 bedrooms and two full baths, along with both a welcoming living room and a cozy family room, perfect for creating areas to relax and entertain. The large kitchen offers room to design the space you've always envisioned. A separate dining room and flex room (perfect playroom) gives you the versatility to tailor this home to your lifestyle. This lovely home is ready for a new chapter! While updates are needed, it offers the chance to create something truly special-a place that reflects your style while enjoying the benefits of land and space that are hard to find. The nearly 7 acres, half cleared and half wooded, offer wide open spaces for gardens, animals, or outdoor living! If you've been looking for a property with character, potential, and room to grow, this is the opportunity you've been waiting for!

Listed by Lisa Pricher of NorthGroup Real Estate LLC

$
$
%
$/month over payments
Federal 30-year interest rate: 6.69% last updated on Aug 6, 2026
* All Figures are estimates. Check with your bank or proposed mortgage company for actual interest rates.
This product uses the FRED® API but is not endorsed or certified by the Federal Reserve Bank of St. Louis.

Save FavoriteSchedule TourAsk A QuestionMore Details

109 Summerhill Drive Mooresville NC 28115

Mooresville, NC109 Summerhill Drive

Price$609,900

Est. Mortgage: $/month

MLS Number CAR4373648

  • Residential
  • Bedrooms 5
  • Bathroom 4
  • Square Feet 3,474
  • Acreage 0.14

MODEL HOME for sale with all appliances, window treatments, and floor coverings INCLUDED! This 3-story Davidson plan offers 5 bedrooms, 4 full baths, and more than 3,400 square feet of living space. The bedroom arrangement gives families plenty of options. The main floor has a bedroom next to a full bath with 4-ft shower & bench seat. The second floor has the spacious primary suite with a sitting room with closet organizers, luxury shower, and large walk-in closet and two secondary bedrooms next to a full bath with tub/shower combo. The third floor has a bedroom with ensuite bath that has a 5-ft shower. The designer kitchen has white cabinets, quartz counters, tile backsplash, stainless range hood, stainless farmhouse sink, and stainless appliances, including a French-door refrigerator. This home has many extras, including a butler pantry, office with French doors, family room with Cosmo gas fireplace, mud room with beadboard drop zone, pendant lighting over the kitchen island, ceiling fans, and more. The rear of the home has a paver patio along with a firepit and seating wall for your outdoor enjoyment. This home is a must-see! Don't wait, visit today!

Listed by Michael Conley of Eastwood Homes

$
$
%
$/month over payments
Federal 30-year interest rate: 6.69% last updated on Aug 6, 2026
* All Figures are estimates. Check with your bank or proposed mortgage company for actual interest rates.
This product uses the FRED® API but is not endorsed or certified by the Federal Reserve Bank of St. Louis.

Save FavoriteSchedule TourAsk A QuestionMore Details

3121 Ada Mill Alley Charlotte NC 28205

Charlotte, NC3121 Ada Mill Alley

Price$609,900

Est. Mortgage: $/month

MLS Number CAR4368700

  • Residential
  • Bedrooms 4
  • Bathroom 4
  • Square Feet 2,242
  • Acreage 0.04

Welcome to 3121 Ada Mill Alley! Tucked between NoDa and Plaza Midwood, and just steps from local favorites like Summit Coffee, Humbug, Grey's Diner, Rhino Market, Free Range Brewing, and the Greenway. This is Villa Heights living at its best. What sets this home apart is the third level. Up here is a private flex room with its own full bath, completely separate from the rest of the home. Use it as a dedicated work-from-home sanctuary, a media room, a guest space, or whatever your life calls for. It's a versatile space that most homes simply don't offer, plus a walk-in attic for extra storage. Step inside and you're immediately on the main living level, no stairs to climb before you're home. The open kitchen, dining, and living area flows seamlessly together. The chef's kitchen features a gas cooktop, hood vent, wall oven, white cabinetry, sleek tile backsplash, farmhouse sink, and a large island with seating area. A pantry and powder room complete the floor. Upstairs, the oversized primary suite features a tray ceiling, dual vanity, oversized shower with bench seating, and a generous walk-in closet with wood built-ins. Two additional bedrooms, a full bath, and a dedicated laundry room round out this level. The attached two-car garage provides secure parking and ample storage, a true premium in this neighborhood. Additional guest parking is directly in front as well. Built by one of Charlottes highest rated builders, David Weekley Homes, this Sinclair floor plan offers 4 bedrooms, 3.5 bathrooms, and 2,242 square feet across three levels with high-end finishes throughout and it lives far larger than it looks.

Listed by Grant Wilsterman of COMPASS

$
$
%
$/month over payments
Federal 30-year interest rate: 6.69% last updated on Aug 6, 2026
* All Figures are estimates. Check with your bank or proposed mortgage company for actual interest rates.
This product uses the FRED® API but is not endorsed or certified by the Federal Reserve Bank of St. Louis.

Save FavoriteSchedule TourAsk A QuestionMore Details

57109 Nightingale Way Indian Land SC 29707

MLS Number CAR4370786

  • Residential
  • Bedrooms 3
  • Bathroom 3
  • Square Feet 3,451
  • Acreage 0.16

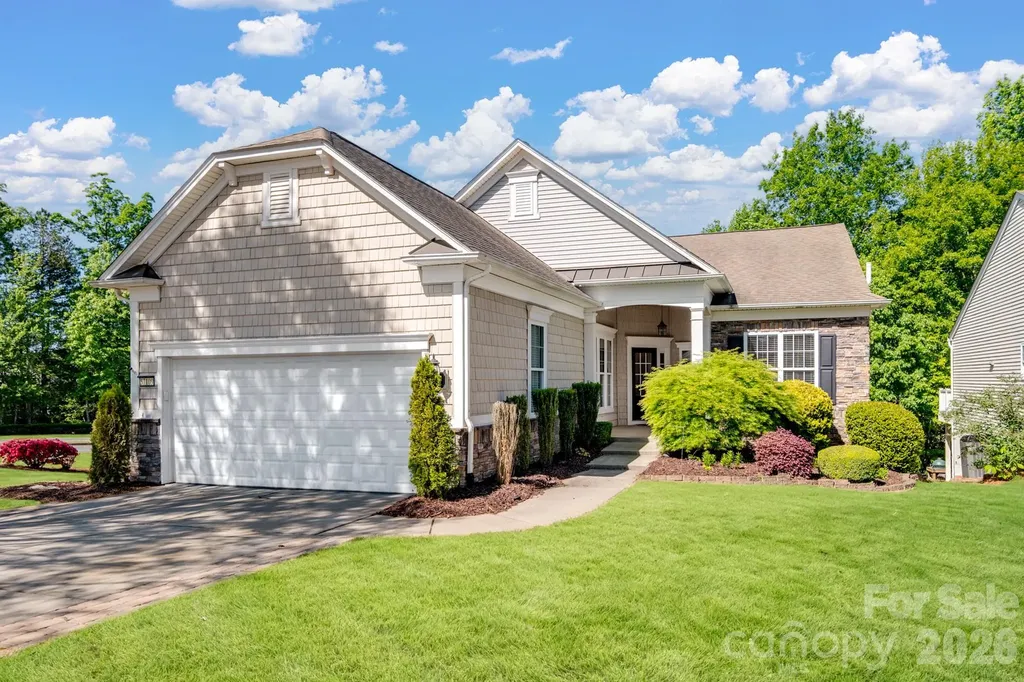
Be prepared to be impressed by this well-maintained Surrey Crest model with a finished walk-out basement, ideally situated on a desirable corner lot in Sun City Carolina Lakes. A standout feature of this home is the fully equipped second living quarters in the walk-out basement, offering a private and versatile space complete with a full kitchen, bedroom, full bathroom, and separate living area, perfect for guests, multi-generational living, or extended stays. The main level showcases beautiful hardwood flooring, while the basement features comfortable cork flooring, adding both style and functionality. This home also offers an extended garage and a thoughtfully designed layout with numerous upgrades throughout. Interior highlights include crown molding, tray ceilings, and a dedicated library with custom built-ins. The kitchen is appointed with granite countertops, stainless steel appliances, and convenient cabinet roll-outs. Enjoy peaceful wooded views from the walk-out basement, creating a serene retreat. Additional features include a water softener and fresh interior paint. The home is vacant, clean, and ready for immediate occupancy. Located in the highly sought-after 55+ community of Sun City Carolina Lakes, residents enjoy a vibrant, resort-style lifestyle with access to golf, indoor and outdoor pools, fitness centers, tennis and pickleball courts, walking trails, and a full calendar of clubs, classes, and social events.

Listed by Blake Payton of RE/MAX Executive

$
$
%
$/month over payments
Federal 30-year interest rate: 6.69% last updated on Aug 6, 2026
* All Figures are estimates. Check with your bank or proposed mortgage company for actual interest rates.
This product uses the FRED® API but is not endorsed or certified by the Federal Reserve Bank of St. Louis.

Save FavoriteSchedule TourAsk A QuestionMore Details

25 Willow Branch Lane Weaverville NC 28787
Pending

MLS Number CAR4393104

  • Residential
  • Bedrooms 4
  • Bathroom 2
  • Square Feet 2,119
  • Acreage 1.07

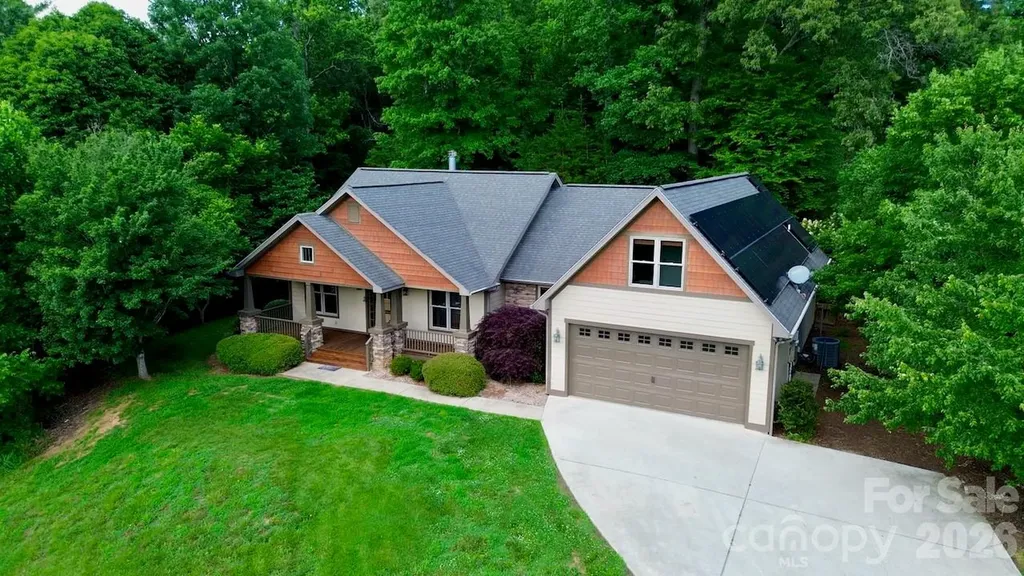
Welcome to 25 Willow Branch, an exceptional three-bedroom, two-bath home offering comfort, character, and versatility in a peaceful Weaverville setting. A spacious bonus room above the garage provides the perfect flex space for a home office, artist studio, music room, guest area, or homework space. This home features solar power, a wood-burning fireplace with stacked stone surround and built in bookshelves, hardwood floors, tile in the kitchen and baths, and plenty of kitchen cabinetry. Both the interior and exterior have been freshly painted, and stained decks provide inviting outdoor living. Additional highlights include a covered back deck, a large storage shed, an attached garage, and thoughtful upgrades throughout. Enjoy serene mountain living while being conveniently close to downtown Weaverville and Asheville, with easy access to all amenities. Seller is offering a flooring allowance for refinishing the dining room, office and main bedroom's closet floors and replacing carpets in the main bedroom.

Listed by Jake Mossman of Keller Williams Professionals

$
$
%
$/month over payments
Federal 30-year interest rate: 6.69% last updated on Aug 6, 2026
* All Figures are estimates. Check with your bank or proposed mortgage company for actual interest rates.
This product uses the FRED® API but is not endorsed or certified by the Federal Reserve Bank of St. Louis.

Virtual TourSave FavoriteSchedule TourAsk A QuestionMore Details

Broker Reciprocity MLS Grid Logo © 2026 Listings courtesy of Canopy MLS as distributed by MLS GRID. IDX information is provided exclusively for consumers’ personal non-commercial use and may not be used for any purpose other than to identify prospective properties consumers may be interested in purchasing. The IDX data is deemed reliable but is not guaranteed by MLS GRID and may be subject to an end user license agreement prescribed by the Member Participant’s applicable MLS.  Based on information submitted to the MLS GRID as of August 8, 2026 6:45 AM UTC . All data is obtained from various sources and may not have been verified by broker or MLS GRID. Supplied Open House Information is subject to change without notice. All information should be independently reviewed and verified for accuracy. Properties may or may not be listed by the office/agent presenting the information. Some IDX listings have been excluded from this website.