and narrow your search. If you have fewer than 200 results, you can save your search.

Fairview NC

r=9673-9684
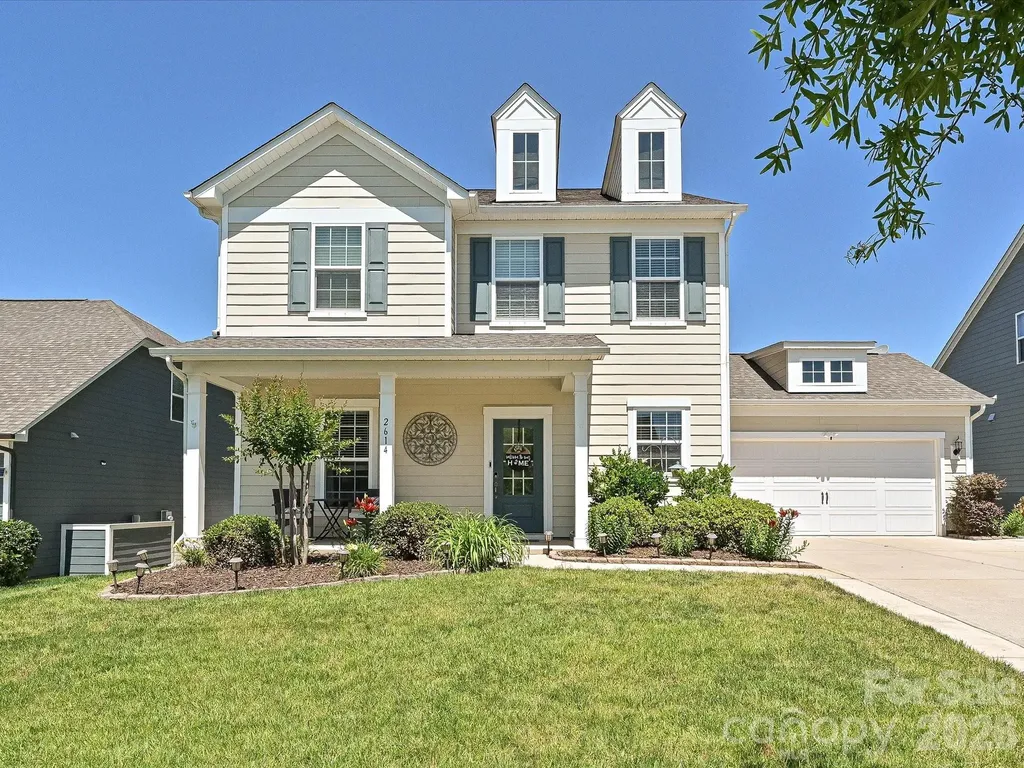
2614 Lochview Street Fort Mill SC 29715

Fort Mill, SC2614 Lochview Street

Price$605,000

Est. Mortgage: $/month

Active With Contract

MLS Number CAR4380385

  • Residential
  • Bedrooms 4
  • Bathroom 3
  • Square Feet 2,753
  • Acreage 0.2

Welcome to this beautifully upgraded home in the desirable McCullough community, where thoughtful design, everyday comfort, and convenient access to both North and South Carolina come together. With 4 bedrooms, 3 bathrooms, and 10-foot ceilings on the main level, the home feels open, bright, and welcoming from the moment you step inside. At the heart of the home is a gourmet kitchen designed for both daily living and gathering. Enjoy beautiful finishes, generous workspace, a built-in oven, built-in microwave, gas range with exterior venting, and a layout that makes cooking, hosting, and casual meals feel effortless. The home also includes smart features that add comfort and convenience without getting in the way of its inviting feel. Nest thermostats, wireless access points for enhanced Wi-Fi coverage, a MyQ garage door opener with programming and app controls, plus a Ring doorbell and garage camera help make the home easy to enjoy and manage. The oversized garage offers even more flexibility, with epoxy floors, barn doors, and plenty of room for a gym, workshop, hobby space, or additional storage. It is a practical and versatile extension of the home. Outdoor living is just as enjoyable, with a spacious patio that comfortably fits a dining table for six and an awning that creates a shaded space for relaxing, dining, or spending time with guests throughout the year. McCullough residents enjoy wonderful community amenities, including pools, playgrounds, tennis and pickleball courts, scenic trails, and expansive shared green spaces. It is a neighborhood that makes it easy to enjoy the outdoors, connect with neighbors, and feel right at home.

Listed by Amy Barrow of Premier South

$
$
%
$/month over payments
Federal 30-year interest rate: 6.69% last updated on Aug 6, 2026
* All Figures are estimates. Check with your bank or proposed mortgage company for actual interest rates.
This product uses the FRED® API but is not endorsed or certified by the Federal Reserve Bank of St. Louis.

Virtual TourSave FavoriteSchedule TourAsk A QuestionMore Details

146 Comata Road Mooresville NC 28117

Mooresville, NC146 Comata Road

Price$605,000

Est. Mortgage: $/month

MLS Number CAR4380267

  • Residential
  • Bedrooms 5
  • Bathroom 4
  • Square Feet 3,895
  • Acreage 0.26

!!Seller Offering a Rate Buy Down with accepted offer!! Act NOW! This two-story home with a finished walk-out basement offers modern updates and comfortable living throughout, including a new roof and new blinds throughout the home. The renovated kitchen features new appliances, countertops, and cabinetry, while a slider opens directly to the deck-ideal for entertaining. The great room includes a gas fireplace, and the main level also offers a formal dining room, spacious living room, laundry room, and a flexible office or guest bedroom. Upstairs, the primary suite is complemented by three additional bedrooms. The walk-out basement is a true highlight, featuring an additional bedroom, full bath, and versatile living space well-suited for gatherings, relaxation, or separate living quarters. Outdoors, the backyard fire pit provides a perfect setting for evenings under the stars, and thoughtful landscaping enhances curb appeal. Situated on a cul-de-sac, the home is just a short walk to the community boat launch and boat storage, with additional amenities including an outdoor pool, walking trails, and pickleball courts-offering an exceptional lifestyle on and off the lake.

Listed by Paige McGuirk and Lisa Ciaravella of COMPASS

$
$
%
$/month over payments
Federal 30-year interest rate: 6.69% last updated on Aug 6, 2026
* All Figures are estimates. Check with your bank or proposed mortgage company for actual interest rates.
This product uses the FRED® API but is not endorsed or certified by the Federal Reserve Bank of St. Louis.

Save FavoriteSchedule TourAsk A QuestionMore Details

1135 Blueberry Lane Charlotte NC 28226

Charlotte, NC1135 Blueberry Lane

Price$605,000

Est. Mortgage: $/month

Pending

MLS Number CAR4397066

  • Residential
  • Bedrooms 5
  • Bathroom 3
  • Square Feet 2,656
  • Acreage 0.39

Rare opportunity to own one of South Charlotte's most versatile floor plans. Designed to adapt to a variety of lifestyles, this 5-bedroom, 3-bath home offers a private lower-level living space complete with a separate entrance, separate driveway, 2 bedrooms, full bath, living area, and kitchenette-ideal for multigenerational living, extended family, long-term guests, private home office, or flexible living arrangements. The main level features refinished hardwood floors, fresh interior paint, new appliances, and a spacious layout that lives comfortably as a traditional single-family home. Major updates include a new HVAC system (2025), roof replacement (2022), and extensive electrical upgrades, allowing buyers to move in with confidence. Enjoy the farmhouse-style screened porch overlooking a private backyard retreat, all tucked away on a quiet dead-end street just minutes from SouthPark, the Arboretum, shopping, dining, and major commuter routes. Whether you're looking for room to grow, space to bring family together, or a home that offers flexibility for years to come, 1135 Blueberry Lane is a property with possibilities that are rarely found at this price point.

Listed by Leigh Bryant of COMPASS

$
$
%
$/month over payments
Federal 30-year interest rate: 6.69% last updated on Aug 6, 2026
* All Figures are estimates. Check with your bank or proposed mortgage company for actual interest rates.
This product uses the FRED® API but is not endorsed or certified by the Federal Reserve Bank of St. Louis.

Save FavoriteSchedule TourAsk A QuestionMore Details

5808 Ryder Avenue Charlotte NC 28226

Charlotte, NC5808 Ryder Avenue

Price$605,000

Est. Mortgage: $/month

MLS Number CAR4411559

  • Residential
  • Bedrooms 3
  • Bathroom 3
  • Square Feet 2,068
  • Acreage 0.36

Absolutely turn key! This home has been completely transformed and ready for its new owners to just relax and live. Updates include: All new kitchen cabinets and appliances, all new bathroom vanities, toilets, sinks and tile floors and surround, new flooring and lighting throughout, all new paint. New brick paved patio with fire pit on the ground level overlooking a perfectly wide, flat and fenced yard with mature landscaping and a producing fig tree. Primary bedroom features a large dressing area that can also double as a sitting room or exercise space. Not only is the home cosmetically beautiful but the roof was installed in 2023, the windows have all been replaced with insulated windows and the furnace is from 2023. Shadow Lake is a peaceful and quiet community conveniently located off of Carmel Road and features community access to the McAlpine Creek Greenway and access to a residents only stocked pond, both only a 4 minute stroll away. Pond is stocked by NC state and allows for catch and release fishing. Southpark Mall, major medical facilities and I-485 less than 10 minutes away plus enjoy the convenience of living less than a 2 minute drive away from countless restaurants, retail and grocery stores. All appliances including washer and dryer and storage garage convey.

Listed by Annette Semprit of Helen Adams Realty

$
$
%
$/month over payments
Federal 30-year interest rate: 6.69% last updated on Aug 6, 2026
* All Figures are estimates. Check with your bank or proposed mortgage company for actual interest rates.
This product uses the FRED® API but is not endorsed or certified by the Federal Reserve Bank of St. Louis.

Virtual TourSave FavoriteSchedule TourAsk A QuestionMore Details
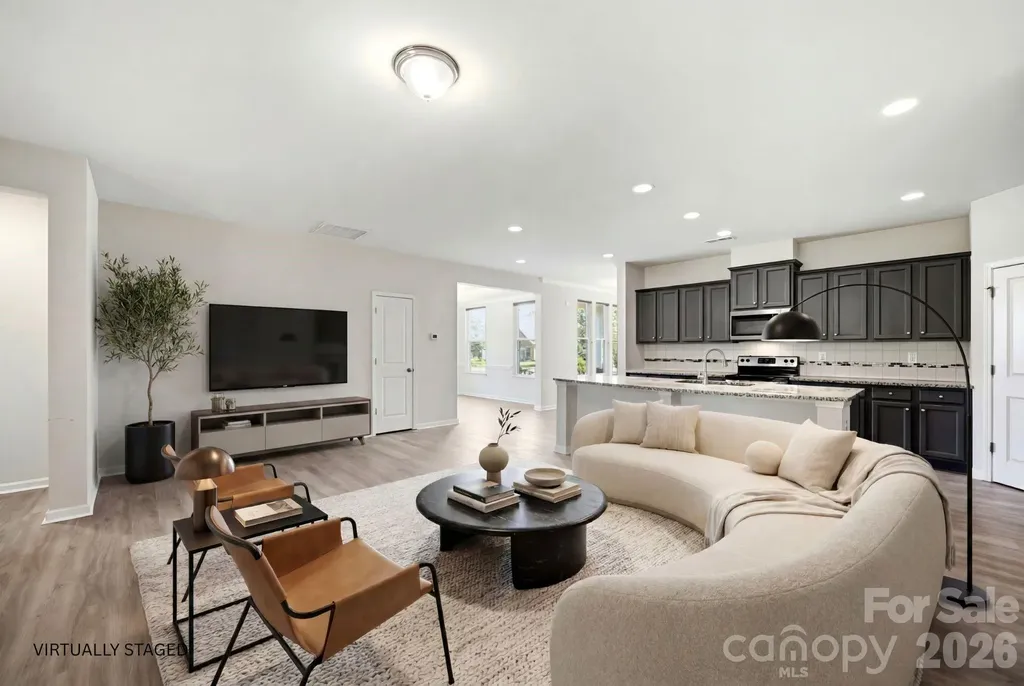
8759 Mullis Forest Court Mint Hill NC 28227

MLS Number CAR4377247

  • Residential
  • Bedrooms 3
  • Bathroom 3
  • Square Feet 2,448
  • Acreage 0.32

BACK ON THE MARKET WITH A FRESH NEW LOOK. The seller has made an improvement. This beautiful retreat offers approximately 2,448 heated sqft and sits on a premium 0.32 acre corner lot, featuring 3 bedrooms and 3 full bathrooms. Thoughtfully designed with a 1.5 story layout, including an entertainment loft and an additional unfinished room of approximately 223 sqft upstairs, offers endless possibilities for the new owner to create a private retreat, media room, hobby space, home office, or guest room, giving you even more space to personalize and enjoy. Inside, you'll love the open concept design where the dining area, living room, and oversized island kitchen flow together, making it perfect for both everyday living and entertaining. The main floor LVP flooring has been replaced. The kitchen cabinets have been freshly painted, while fresh touch-up paint creates a clean, modern, and refreshed feel throughout. Items currently stored in the garage will be removed before the closing. Step outside to the covered lanai, the perfect place to enjoy your morning coffee, unwind after work, or gather with family and friends for relaxing evenings. The peaceful setting of the Olde Stonegate community adds to the relaxing atmosphere, and the community mailbox station is conveniently located just behind the home for an easy walk to pick up your mail. Nature lovers will appreciate the wooded walking trail located across the street. You're less than 7 minutes from downtown Mint Hill and have quick access to shopping, dining, and everyday conveniences, including Target, Publix, Harris Teeter, Lowe's, Home Depot, Chick-fil-A, and more. Nearby Wilgrove Park offers playgrounds, outdoor sports courts, and recreational activities for all ages.

Listed by Huy Le of Call It Closed International Inc

$
$
%
$/month over payments
Federal 30-year interest rate: 6.69% last updated on Aug 6, 2026
* All Figures are estimates. Check with your bank or proposed mortgage company for actual interest rates.
This product uses the FRED® API but is not endorsed or certified by the Federal Reserve Bank of St. Louis.

Save FavoriteSchedule TourAsk A QuestionMore Details
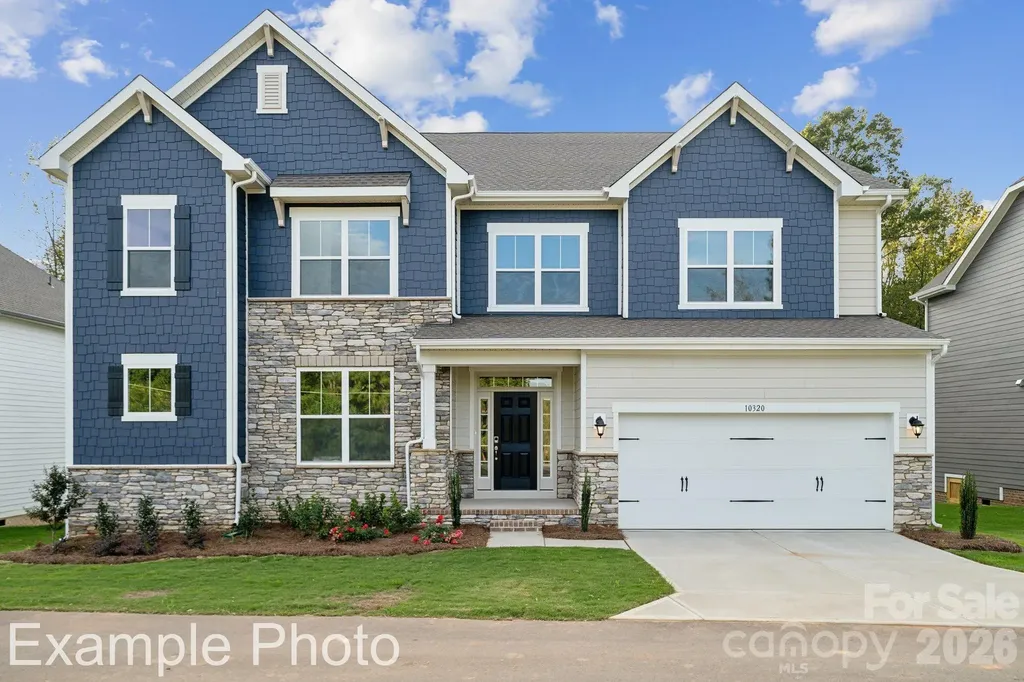
3818 Forty Acre Drive Monroe NC 28112

Monroe, NC3818 Forty Acre Drive

Price$604,990

Est. Mortgage: $/month

Pending

MLS Number CAR4402385

  • Residential
  • Bedrooms 4
  • Bathroom 4
  • Square Feet 3,923
  • Acreage 0.99

Discover Your Dream Home in the Stonemill Community! The attractive Townsend Plan centers around an immense family room that's ideal for gathering and entertaining, steps away from a dining area and an open kitchen with a center island and a walk-in pantry. The expansive owner's suite is adjacent, offering a walk-in closet and a private bath with dual vanities. Half bath on main level. You'll find two baths and three additional bedrooms upstairs, each boasting a walk-in closet. A versatile loft space and game room complete the home. Includes a 2-bay garage. This home also offers a covered patio.

Listed by Gina Anderson of CCNC Realty Group LLC

$
$
%
$/month over payments
Federal 30-year interest rate: 6.69% last updated on Aug 6, 2026
* All Figures are estimates. Check with your bank or proposed mortgage company for actual interest rates.
This product uses the FRED® API but is not endorsed or certified by the Federal Reserve Bank of St. Louis.

Save FavoriteSchedule TourAsk A QuestionMore Details
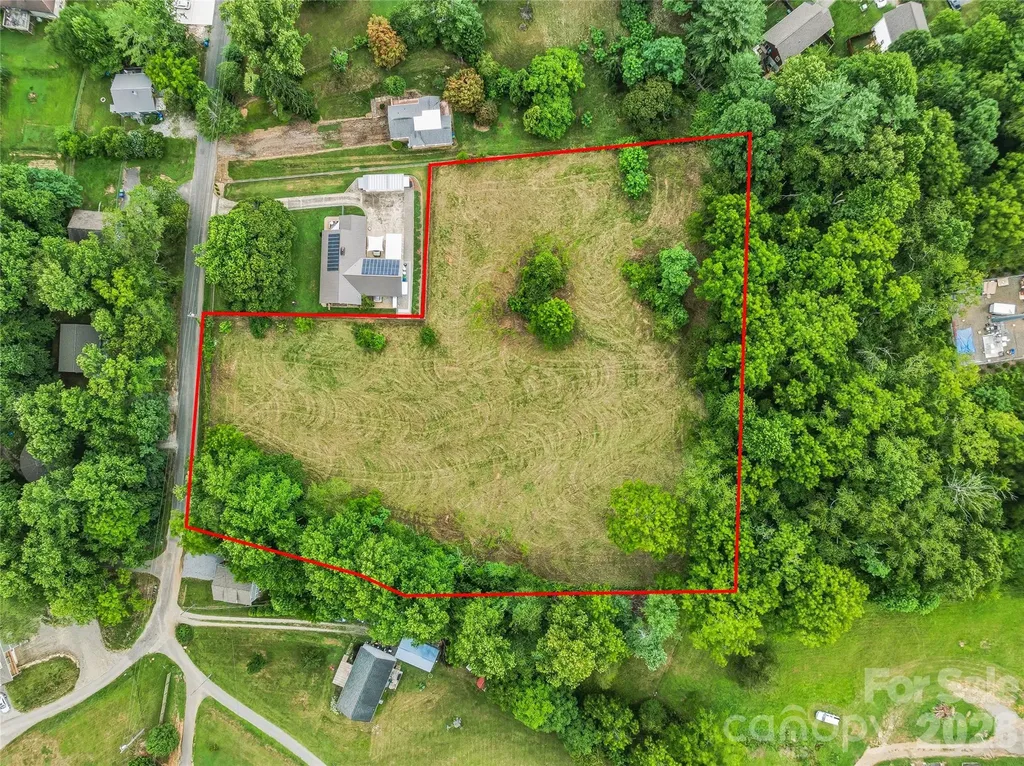
99999 Daniel Road Asheville NC 28806

MLS Number CAR4403383

  • Commercial
  • Acreage 2.63

Exceptional residential development opportunity in West Asheville, just outside of Asheville City limits! This 2.63 acre level and cleared parcel is located on Daniel Road, offering approximately 172 feet of state road frontage and is zoned R-3 (Residential Multi-Family High Density). This versatile zoning allows for a variety of residential uses, including single-family homes, duplexes, townhomes, and other multi-family residential development (subject to local zoning regulations, permitting, and approvals). With its gentle topography and cleared landscape, as well as access to City water & sewer, this property is well positioned for an easier building process and higher density development. Conveniently located just 2 miles from I-40, approximately 5 miles from I-26, and less than 3 miles from US-19/23 (Patton Avenue), the property offers excellent access to downtown Asheville, shopping, dining, schools, and regional transportation while maintaining the quieter neighborhood feel and flexibility of a spacious homesite. Whether you're a builder, developer, or investor looking for your next project, this property presents an outstanding opportunity in one of Asheville's growing areas. Also listed at MLS# 4404253.

Listed by Jessica Auge of Likewise Commercial Real Estate

$
$
%
$/month over payments
Federal 30-year interest rate: 6.69% last updated on Aug 6, 2026
* All Figures are estimates. Check with your bank or proposed mortgage company for actual interest rates.
This product uses the FRED® API but is not endorsed or certified by the Federal Reserve Bank of St. Louis.

Virtual TourSave FavoriteSchedule TourAsk A QuestionMore Details
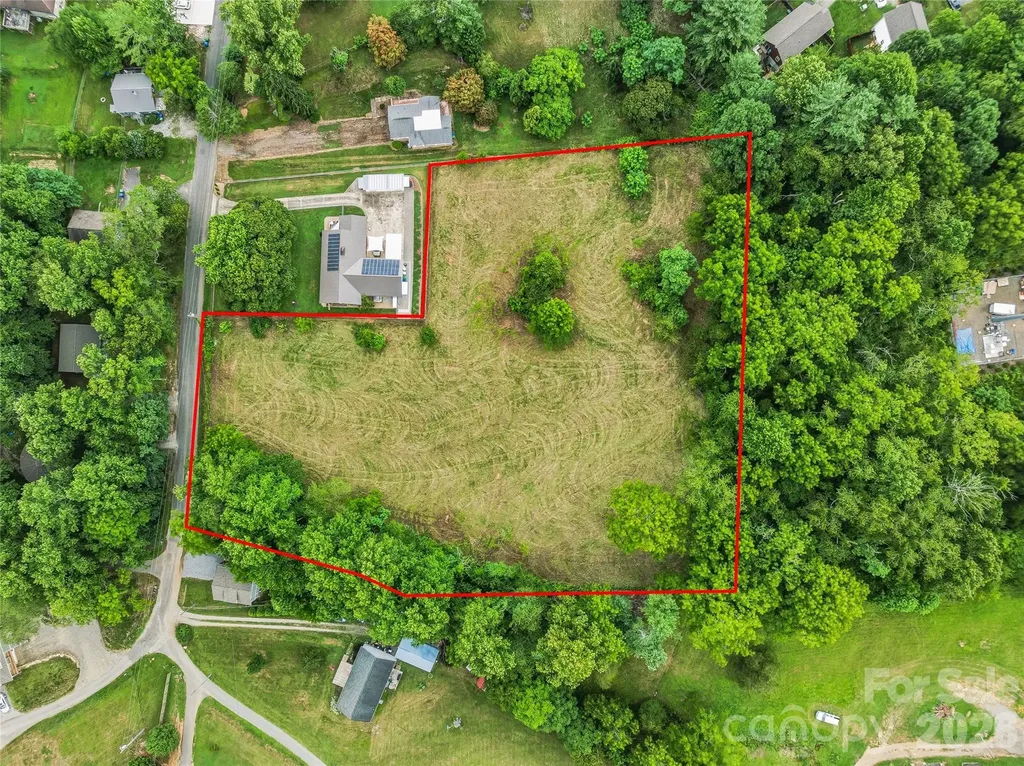
99999 Daniel Road Asheville NC 28806

Asheville, NC99999 Daniel Road

Price$604,900

Est. Mortgage: $/month

MLS Number CAR4404253

  • Land
  • Acreage 2.63
  • County Buncombe

Exceptional residential development opportunity in West Asheville, just outside of Asheville City limits! This 2.63 acre level and cleared parcel is located on Daniel Road, offering approximately 172 feet of state road frontage and is zoned R-3 (Residential Multi-Family High Density). This versatile zoning allows for a variety of residential uses, including single-family homes, duplexes, townhomes, and other multi-family residential development (subject to local zoning regulations, permitting, and approvals). With its gentle topography and cleared landscape, as well as access to City water & sewer, this property is well positioned for an easier building process and higher density development. Conveniently located just 2 miles from I-40, approximately 5 miles from I-26, and less than 3 miles from US-19/23 (Patton Avenue), the property offers excellent access to downtown Asheville, shopping, dining, schools, and regional transportation while maintaining the quieter neighborhood feel and flexibility of a spacious homesite. Whether you're a builder, developer, or investor looking for your next project, this property presents an outstanding opportunity in one of Asheville's growing areas. Also listed at MLS# 4403383.

Listed by Jessica Auge of Likewise Commercial Real Estate

$
$
%
$/month over payments
Federal 30-year interest rate: 6.69% last updated on Aug 6, 2026
* All Figures are estimates. Check with your bank or proposed mortgage company for actual interest rates.
This product uses the FRED® API but is not endorsed or certified by the Federal Reserve Bank of St. Louis.

Virtual TourSave FavoriteSchedule TourAsk A QuestionMore Details

703 Cranberry Way Belmont NC 28012

Belmont, NC703 Cranberry Way

Price$604,690

Est. Mortgage: $/month

Pending

MLS Number CAR4378788

  • Residential
  • Bedrooms 5
  • Bathroom 3
  • Square Feet 2,848
  • Acreage 0.33

Dreaming of a life surrounded by peace and tranquility with convenient access to hwys? Look no further - Michaux Gardens in Belmont is your answer and NOW is the time! Michaux Gardens' Grand Opening Event is this Saturday 10 - 2pm - Come and see for yourself! Wonderfully located next to Daniel Stowe Botanical Gardens, and minutes away from local shopping, Lake Wylie access, Historical Belmont and more. This spacious 2-story home offers Open Concept living with luxurious finishes. The Marshall floorplan offers a spacious and welcoming home feel with a Guest Suite on the main floor along with an upscale kitchen with KitchenAid gas appliances. With an additional covered lanai in your backyard and panoramic views, you'll feel invigorated in no time! Make this amazing home yours today! Call Sunday Lewandowski Dunn and book your appointment today!

Listed by Sunday Lewandowski of Pulte Home Corporation

$
$
%
$/month over payments
Federal 30-year interest rate: 6.69% last updated on Aug 6, 2026
* All Figures are estimates. Check with your bank or proposed mortgage company for actual interest rates.
This product uses the FRED® API but is not endorsed or certified by the Federal Reserve Bank of St. Louis.

Save FavoriteSchedule TourAsk A QuestionMore Details
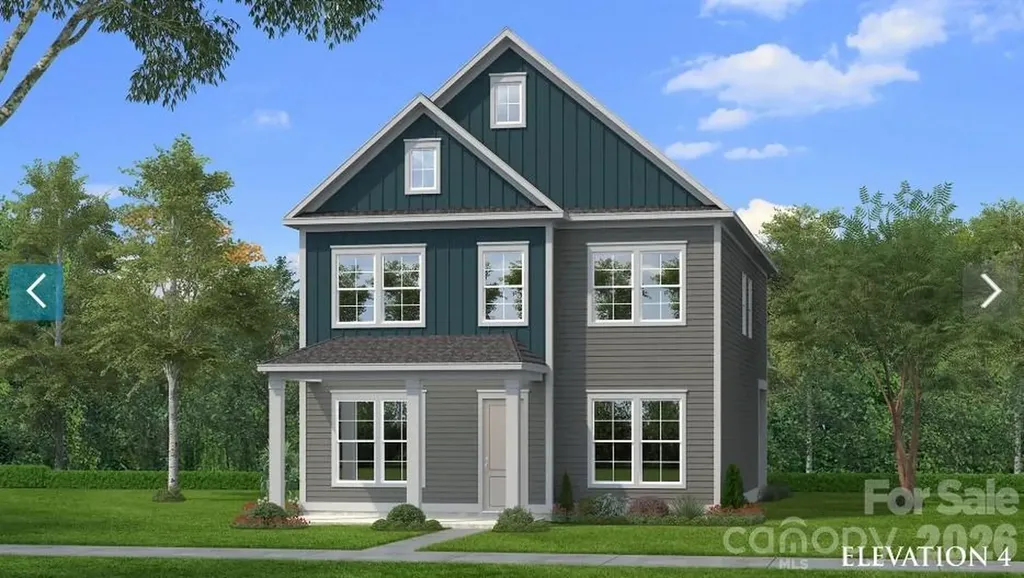
6113 Daisy Dale Drive Pineville NC 28134

Pineville, NC6113 Daisy Dale Drive

Price$604,651

Est. Mortgage: $/month

Pending

MLS Number CAR4400408

  • Residential
  • Bedrooms 4
  • Bathroom 3
  • Square Feet 2,587
  • Acreage 0.14

Comps only

Listed by Wendy Baia of DRB Group of North Carolina,LLC

$
$
%
$/month over payments
Federal 30-year interest rate: 6.69% last updated on Aug 6, 2026
* All Figures are estimates. Check with your bank or proposed mortgage company for actual interest rates.
This product uses the FRED® API but is not endorsed or certified by the Federal Reserve Bank of St. Louis.

Save FavoriteSchedule TourAsk A QuestionMore Details

189 Goorawing Lane Mooresville NC 28115

Mooresville, NC189 Goorawing Lane

Price$604,507

Est. Mortgage: $/month

Pending

MLS Number CAR4409136

  • Residential
  • Bedrooms 5
  • Bathroom 4
  • Square Feet 2,929
  • Acreage 0.17

What's Special: No Rear Neighbors | Loft | Gourmet Kitchen | First Floor Guest Bedroom. New Construction - September Completion! Built by America's Most Trusted Home Builder. Welcome to the Waverly at 189 Goorawing Lane in Stafford at Langtree! A stunning and spacious home featuring five bedrooms, four bathrooms, and a thoughtfully designed layout perfect for both everyday living and entertaining. The beautifully appointed kitchen includes a large island, walk-in pantry, and butler's pantry, flowing effortlessly into the casual dining area and expansive great room. A first-floor bedroom with an adjacent full bath offers flexibility for guests or multigenerational living. Upstairs, a generous loft creates the perfect space for movie nights, a game room, or a cozy retreat, while the luxurious primary suite boasts dual walk-in closets and a spa-inspired bath. Enjoy morning coffee on the covered outdoor living area, gather in the formal dining room for special occasions, and appreciate the convenience of a dedicated laundry room, abundant storage, and a two-car garage. Discover Stafford at Langtree in Mooresville, NC, where every day feels like a getaway. Enjoy the pool and cabanas, plus access to I-77, Lake Norman, Downtown Mooresville and Davidson. Swim, boat, fish, jet ski or kayak on Lake Norman or hike the trails in Lake Norman State Park. Mooresville is one of the fastest-growing suburbs in the U.S., and your community is buzzing with excitement and opportunity! Additional Highlights Include: Operable windows at bedroom 4/formal dining/loft, tankless gas water heater, gourmet kitchen, and whole house blinds. MLS#4409136

Listed by Chelsea Greenstreet of Taylor Morrison of Carolinas Inc

$
$
%
$/month over payments
Federal 30-year interest rate: 6.69% last updated on Aug 6, 2026
* All Figures are estimates. Check with your bank or proposed mortgage company for actual interest rates.
This product uses the FRED® API but is not endorsed or certified by the Federal Reserve Bank of St. Louis.

Save FavoriteSchedule TourAsk A QuestionMore Details
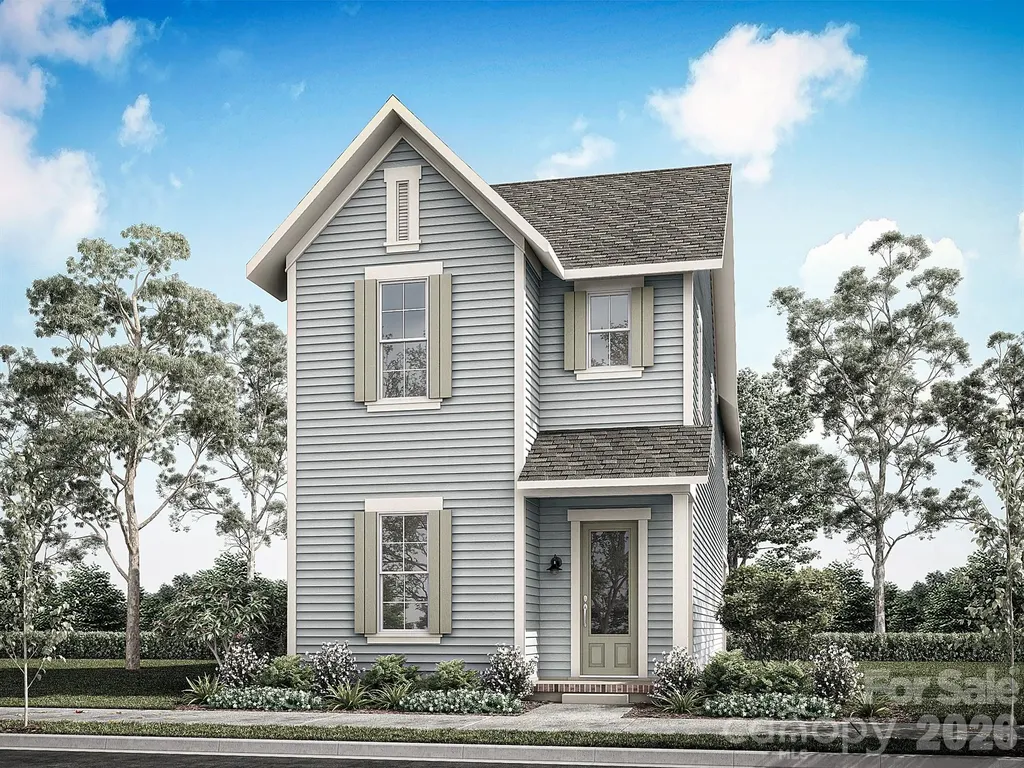
7242 Julius Lane Charlotte NC 28212
Pending

MLS Number CAR4406826

  • Residential
  • Bedrooms 3
  • Bathroom 3
  • Square Feet 2,252
  • Acreage 0.09

NEW CONSTRUCTION in East Charlotte - This beautiful home has an open design with 10' ceilings & 8' doors/cased openings on the first floor, a gourmet kitchen with cabinets stacked to ceiling, vented range hood, quartz counter tops, center island and under cabinet lighting. Butler's pantry with beverage frig directly across from a huge walk-in pantry w/built-in shelving providing generous storage. Electric fireplace w/mantle in family room. Luxury vinyl plank flooring throughout home in all areas except bathrooms. Iron picket stair railing with oak step treads. Primary bedroom on upper level with full bath, double vanity, oversized tiled shower & walk-in closet with built-in shelving. 9' ceilings on upper level w/2 guest bedrooms (both with walk-in closets). Hall bath has tub/shower combo & ceramic tile walls & flooring. Screened rear porch designed for relaxed evenings. 2-car detached garage with electric car charger - rear loading with alley access. Front lawn maintenance & irrigation covered by HOA.

Listed by Thomasena Washington of SaussyBurbank

$
$
%
$/month over payments
Federal 30-year interest rate: 6.69% last updated on Aug 6, 2026
* All Figures are estimates. Check with your bank or proposed mortgage company for actual interest rates.
This product uses the FRED® API but is not endorsed or certified by the Federal Reserve Bank of St. Louis.

Save FavoriteSchedule TourAsk A QuestionMore Details

Broker Reciprocity MLS Grid Logo © 2026 Listings courtesy of Canopy MLS as distributed by MLS GRID. IDX information is provided exclusively for consumers’ personal non-commercial use and may not be used for any purpose other than to identify prospective properties consumers may be interested in purchasing. The IDX data is deemed reliable but is not guaranteed by MLS GRID and may be subject to an end user license agreement prescribed by the Member Participant’s applicable MLS.  Based on information submitted to the MLS GRID as of August 9, 2026 1:46 PM UTC . All data is obtained from various sources and may not have been verified by broker or MLS GRID. Supplied Open House Information is subject to change without notice. All information should be independently reviewed and verified for accuracy. Properties may or may not be listed by the office/agent presenting the information. Some IDX listings have been excluded from this website.