and narrow your search. If you have fewer than 200 results, you can save your search.

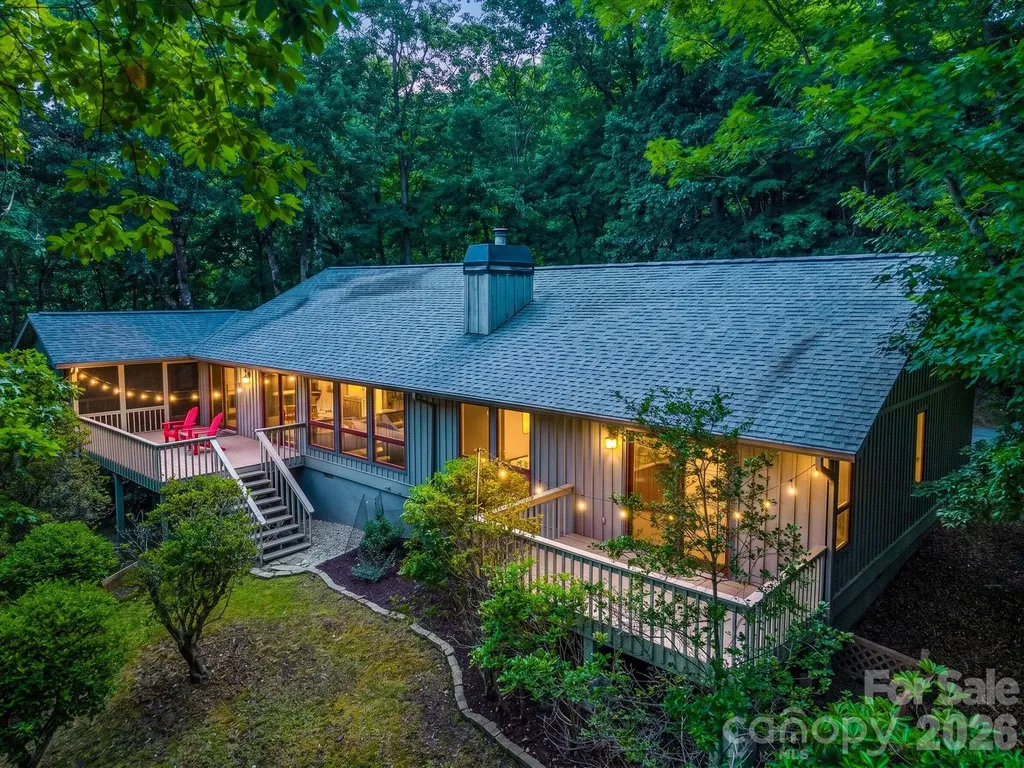
Fairview NC

r=9709-9720
310 Arlington Avenue Charlotte NC 28203

MLS Number CAR4411977

  • Condo
  • Bedrooms 1
  • Bathroom 1
  • Square Feet 1,552
  • Acreage 2.87

Gorgeously renovated penthouse in the heart of South End! Unit 408 is one of the rare oversized lofts left at Factory South, one of Charlotte's most distinctive buildings-formerly the historic Lance Cracker Factory and now home to just 50 exclusive residences. Located in the heart of South End, this home blends industrial heritage with sophisticated modern design. Positioned in the building's newer wing, Unit 408 features dramatic walls of windows that flood the space with natural light and no unit above, offering exceptional privacy and quiet. A custom skylight, soaring ceilings, and open loft-style layout enhance the home's airy architectural feel, while the updated kitchen anchors the main living area for easy everyday living and entertaining. One of the larger loft layouts in the building, the space offers excellent flexibility and can be easily converted into a true one-bedroom if desired. The unit also includes garage parking and a private storage unit. Beautiful hardwood floors and custom designer lighting help complete the vibe. The entire building has undergone an amazing GLOW-UP -- complete w/ renovated lobby, hallways and lighting.

Listed by Perry Silver of Dickens Mitchener & Associates Inc

$
$
%
$/month over payments
Federal 30-year interest rate: 6.69% last updated on Aug 6, 2026
* All Figures are estimates. Check with your bank or proposed mortgage company for actual interest rates.
This product uses the FRED® API but is not endorsed or certified by the Federal Reserve Bank of St. Louis.

Save FavoriteSchedule TourAsk A QuestionMore Details

Tbd- 1 Winston Road Jonesville NC 28642

MLS Number CAR4312676

  • Commercial
  • Square Feet 65,000
  • Acreage 1.5

Premier restaurant/retail 1.5+/- acre corner lot. Highly visible location across from Jonesville Town Offices. Only .3 mile from I-77 Exit 82 interchange with 4 hotels; Cracker Barrel; McDonalds, Wendy's; BoJangles and Waffle House along corridor. Ample municipal water & sewer availability along with natural gas extending to adjacent properties. 2 RV Parks within .5 miles further strengthening traffic counts by the property. Adjoining 19+ acres are available. Pricing is $400K per acre/$2K per linear ft. of road frontage.

Listed by Allen Lyles of Dream Maker Properties LLC

$
$
%
$/month over payments
Federal 30-year interest rate: 6.69% last updated on Aug 6, 2026
* All Figures are estimates. Check with your bank or proposed mortgage company for actual interest rates.
This product uses the FRED® API but is not endorsed or certified by the Federal Reserve Bank of St. Louis.

Save FavoriteSchedule TourAsk A QuestionMore Details

Tbd- 2 Winston Road Jonesville NC 28642

MLS Number CAR4312687

  • Commercial
  • Square Feet 65,000
  • Acreage 2.5

Premier restaurant/retail 2.5+/- acre lot. Highly visible location across from Jonesville Town Offices. Only .3 mile from I-77 Exit 82 interchange with 4 hotels; Cracker Barrel; McDonalds, Wendy's; Bojangles and Waffle House along corridor. Ample municipal water & sewer availability along with natural gas extending to adjacent properties. 2 RV Parks within .5 miles were completed Spring 2021 further strengthening traffic counts by the property. Adjoining 19+ acres are available. Pricing is approx. $400K per acre/$2K per linear ft. of road frontage.

Listed by Allen Lyles of Dream Maker Properties LLC

$
$
%
$/month over payments
Federal 30-year interest rate: 6.69% last updated on Aug 6, 2026
* All Figures are estimates. Check with your bank or proposed mortgage company for actual interest rates.
This product uses the FRED® API but is not endorsed or certified by the Federal Reserve Bank of St. Louis.

Save FavoriteSchedule TourAsk A QuestionMore Details

1303 S Main Street Belmont NC 28120

MLS Number CAR4330406

  • Commercial
  • Square Feet 10,000
  • Acreage 1.25

Shovel ready lot with approved plans for 10,000sqft single story commercial structure with 9 +/- spaces ranging from 570sqft to 1440sqft with multiple units able to be combined. Zoning permit is approved and paid for. Building permit is approved and paid for. Engineered plans approved and paid for. This lot is ready for you to start work tomorrow! Estimated rents are $22-29/sqft. Sewer and water taps and capacity fees are paid for. Location to be set by new owner but plans call out their ideal location. Estimated value after construction is $4.5m.

Listed by Troy Knight of LKI Realty LLC

$
$
%
$/month over payments
Federal 30-year interest rate: 6.69% last updated on Aug 6, 2026
* All Figures are estimates. Check with your bank or proposed mortgage company for actual interest rates.
This product uses the FRED® API but is not endorsed or certified by the Federal Reserve Bank of St. Louis.

Save FavoriteSchedule TourAsk A QuestionMore Details

28 Reagan Run Court Arden NC 28704

Arden, NC28 Reagan Run Court

Price$600,000

Est. Mortgage: $/month

MLS Number CAR4377989

  • Residential
  • Bedrooms 4
  • Bathroom 4
  • Square Feet 2,223
  • Acreage 0.18

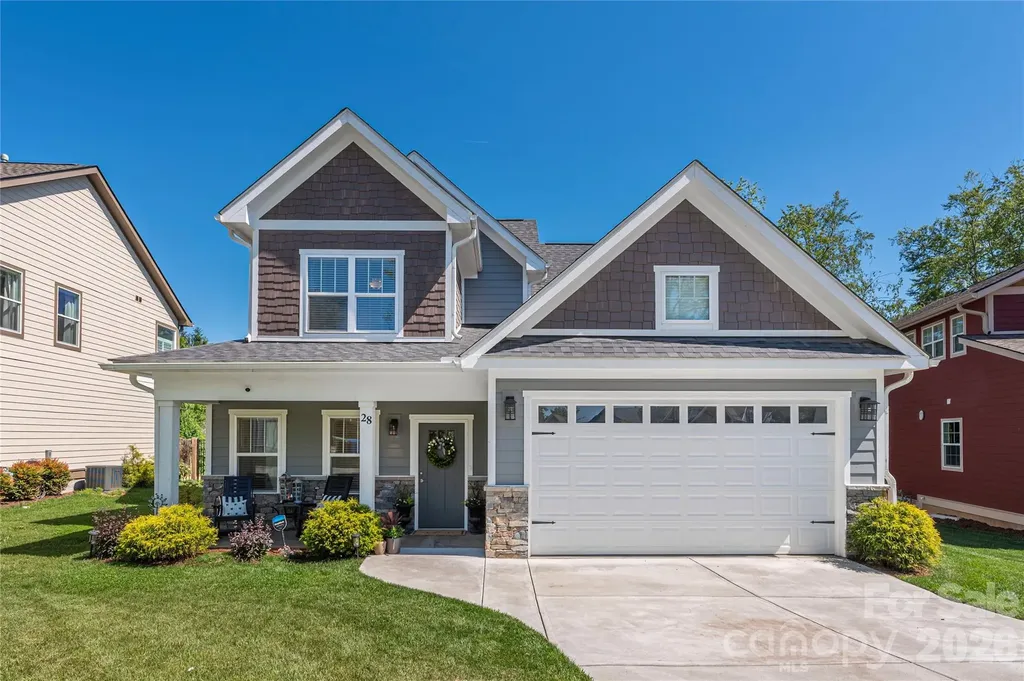
SOUTH ASHEVILLE - PRIMARY SUITE ON MAIN, NEWER CONSTRUCTION, CUL-DE-SAC & WALKABLE TO JAKE RUSHER PARK! Almost new and beautifully designed for both everyday comfort and effortless entertaining, this bright and open home in desirable South Asheville's Legacy Park offers the perfect blend of modern style, flexible living, and convenience. Tucked away in a cul-de-sac and just walking distance to Jake Rusher Park, this thoughtfully designed two-story home features zoned HVAC and quality finishes throughout. The inviting open-concept main level is filled with natural light and showcases luxury vinyl plank flooring, multi-level crown molding, trey ceilings, and a spacious living room centered around a cozy gas fireplace. The kitchen IS FABULOUS! and was designed with both function and gathering in mind, offering a large island with bar seating, 42-inch cabinetry, granite countertops, stainless appliances, and a generous walk in pantry. The main-level primary suite provides comfort and privacy with a custom walk-in closet and well-appointed bath with double vanity and walk in shower with seamless glass doors. A spacious laundry room and convenient half bath complete the main level. Upstairs offers three additional bedrooms, full bath, and exceptional floored attic storage tucked into the upper-level eaves - a rare and valuable feature in newer construction. Enjoy outdoor living from the covered front porch or rear patio, with the exterior wrapped in attractive fiber cement siding with stone accents. Additional highlights include a tankless hot water heater, attached oversized 2-car garage, functional floor plan, and excellent use of space throughout. With its bright interior, flexible layout, modern finishes, and unbeatable South Asheville location close to parks, shopping, dining, and everyday conveniences, this home truly offers the complete package!

Listed by Julie May of Keller Williams Professionals

$
$
%
$/month over payments
Federal 30-year interest rate: 6.69% last updated on Aug 6, 2026
* All Figures are estimates. Check with your bank or proposed mortgage company for actual interest rates.
This product uses the FRED® API but is not endorsed or certified by the Federal Reserve Bank of St. Louis.

Virtual TourSave FavoriteSchedule TourAsk A QuestionMore Details

232 Wild Haven Way Mill Spring NC 28756

Mill Spring, NC232 Wild Haven Way

Price$600,000

Est. Mortgage: $/month

MLS Number CAR4378735

  • Residential
  • Bedrooms 3
  • Bathroom 2
  • Square Feet 2,141
  • Acreage 3.09

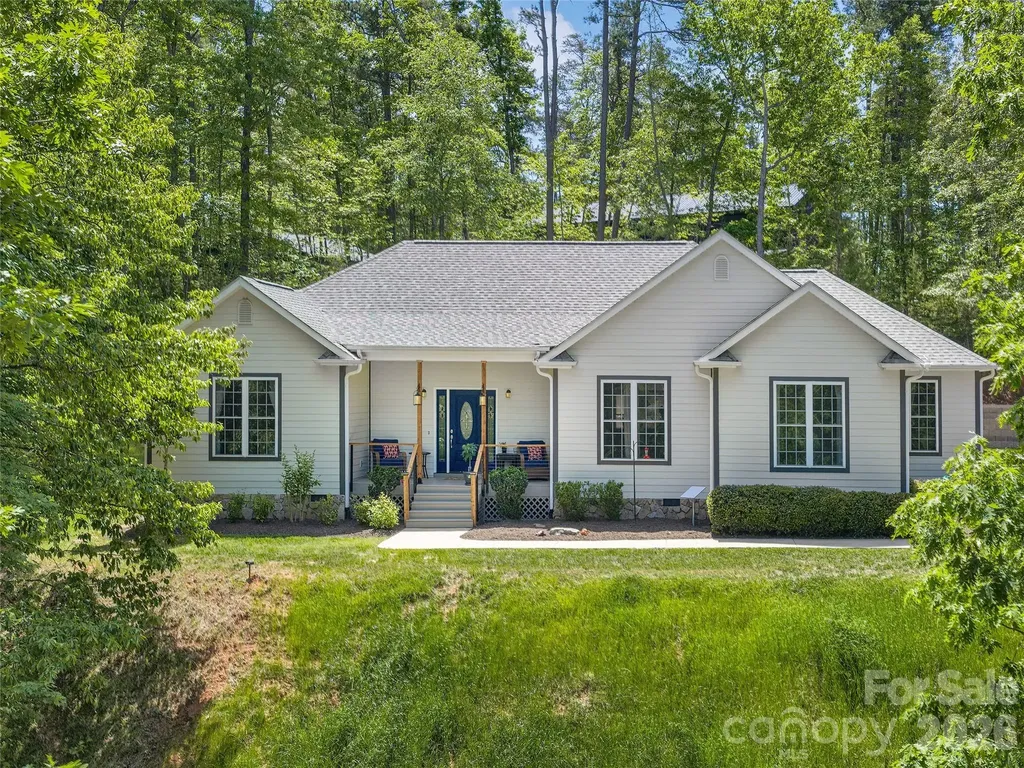
Located in the prestigious Lake Adger community, this home offers a perfect blend of privacy and refined mountain living. This very well-maintained, one-level home is situated on a sprawling 3.09-acre lot, providing a serene sanctuary where nature is your closest neighbor. The home features an expansive open floor plan defined by soaring ceilings and graceful arched entryways. The great room is anchored by a magnificent floor-to-ceiling stone fireplace with gas logs. Designed for entertaining, the kitchen boasts a spacious breakfast bar that flows seamlessly into a sun-drenched breakfast nook set within a classic bay window. A true retreat, the primary bedroom features elegant tray ceilings and a large private bath with a jacuzzi tub and dual walk-in closets. Enjoy the crisp mountain air from the front porch or host summer gatherings on the oversized back deck, which steps down into a perfectly level, easy-to-maintain yard. Recent upgrades completed in 2025 include a new roof and gutter guards, new induction range with electric oven, built in microwave, freshly painted rooms, ceiling fans, updated deck, cable rails with gates, an engineered retailing wall for the back yard and a large 12x16 storage shed. This home is move in ready! Lake Adger Residents enjoy access to one of Western North Carolina's most beautiful waterways, including a boat ramp, lake access, and a private community pavilion. Lake Adger encompasses 14 miles of shoreline and 438 surface acres of water, ideal for boating, kayaking, fishing, and swimming. The Lake Adger Community is a private, planned development covering approximately 3,250 acres, featuring 13 miles of private equestrian and hiking trails. This location is conveniently accessible from Asheville and Hendersonville, NC, as well as Greenville and Spartanburg, SC.

Listed by Christopher Battista and Annie Battista of Howard Hanna Beverly-Hanks

$
$
%
$/month over payments
Federal 30-year interest rate: 6.69% last updated on Aug 6, 2026
* All Figures are estimates. Check with your bank or proposed mortgage company for actual interest rates.
This product uses the FRED® API but is not endorsed or certified by the Federal Reserve Bank of St. Louis.

Virtual TourSave FavoriteSchedule TourAsk A QuestionMore Details

72 Wildflower Mountain Trail Candler NC 28715

MLS Number CAR4393589

  • Residential
  • Bedrooms 3
  • Bathroom 3
  • Square Feet 2,574
  • Acreage 2.7

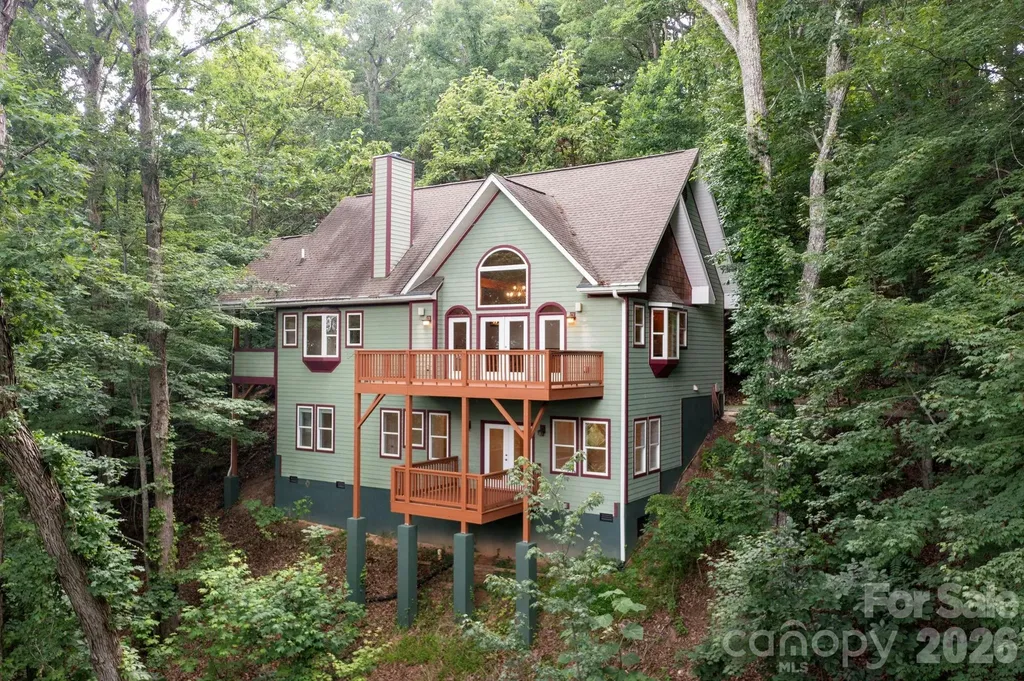
Book your showing today for this custom-built mountain home situated on 2.7 private acres. With no restrictions, seasonal long-range views, and short-term rentals allowed, this mountain retreat offers the flexibility to serve as a primary residence, vacation home, or investment opportunity. Step inside the 2,500-square-foot home and settle into mountain time. The main level features soaring cathedral ceilings, an open floor plan, exposed beams, wood accents, and a cozy stone fireplace. Also on the main floor is the primary suite featuring a large walk-in closet, private covered deck, seasonal mountain views, and an en-suite bathroom with double vanity, soaking tub, and tiled walk-in shower. The spacious lower level features a second living area with access to its own deck, two additional bedrooms, a full bath, and a bonus room ideal for an office, gym, or hobby space. High ceilings and large windows bring in natural light, while two dedicated storage areas offer ample room for extra toys, tools and gear. Surrounded by nature, this mountain-top retreat invites you to slow down and take in the mountain setting while only being 20 minutes from Asheville. Come enjoy the peace and privacy that make this setting so special!

Listed by Cori Ash and Scott Pitzalis of Paddle Real Estate

$
$
%
$/month over payments
Federal 30-year interest rate: 6.69% last updated on Aug 6, 2026
* All Figures are estimates. Check with your bank or proposed mortgage company for actual interest rates.
This product uses the FRED® API but is not endorsed or certified by the Federal Reserve Bank of St. Louis.

Save FavoriteSchedule TourAsk A QuestionMore Details

110 Caversham Drive Mooresville NC 28115

Mooresville, NC110 Caversham Drive

Price$600,000

Est. Mortgage: $/month

Pending

MLS Number CAR4394719

  • Residential
  • Bedrooms 4
  • Bathroom 3
  • Square Feet 2,580
  • Acreage 0.49

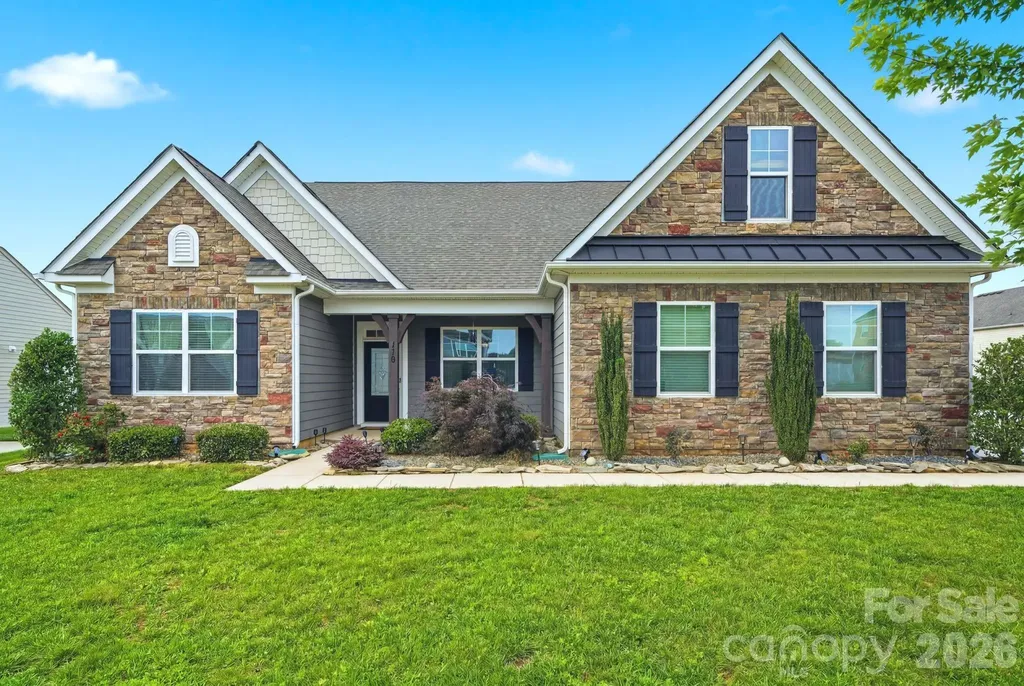
***Multiple offers received. Highest and Best deadline - 5pm 6/20*** If you've been dreaming of a home where you can truly live and not just exist, 110 Caversham Dr might be exactly what you've been waiting for. From the moment you pull up, the stone detail, navy shutters, and manicured lawn give you that “this is the one” feeling. Step inside and you're greeted by luxury vinyl floors, soaring ceilings, and a layout that just makes sense. The kitchen is the kind you actually want to cook in. White cabinetry, quartz counters, a big island with a farmhouse sink, gas cooktop, wall oven and convection microwave, and enough storage to make a chef jealous. It opens right into the living room where a floor-to-ceiling stacked stone gas fireplace will have you looking forward to cozy fall evenings. The formal dining room is elegant without being stuffy. Tray ceiling, wainscoting, a gorgeous chandelier; the kind of space that makes dinner parties feel special. The primary suite feels like a hotel you never have to leave, with luxury vinyl floors, a tray ceiling, a spa-like bath with double vanity and a frameless tile shower, and walk-in closets that actually fit your wardrobe. A generous loft area upstairs with an exposed brick accent wall is endlessly versatile. Media room, guest suite, playroom, home gym. You decide. But honestly? The backyard is what will seal the deal. A sparkling in-ground pool, paver patio with a built-in fire pit, a screened porch with a ceiling fan, and a fully fenced, nearly 1/2 acre yard that's equally great for summer parties or quiet Sunday mornings. It's the kind of outdoor space people spend years saving up for. This is a home that's been lived in and deeply loved and it's ready for its next chapter.

Listed by Brad Cook of Real Broker,LLC

$
$
%
$/month over payments
Federal 30-year interest rate: 6.69% last updated on Aug 6, 2026
* All Figures are estimates. Check with your bank or proposed mortgage company for actual interest rates.
This product uses the FRED® API but is not endorsed or certified by the Federal Reserve Bank of St. Louis.

Save FavoriteSchedule TourAsk A QuestionMore Details

59 Agaliha Lane Brevard NC 28712

Brevard, NC59 Agaliha Lane

Price$600,000

Est. Mortgage: $/month

Active With Contract

MLS Number CAR4392248

  • Residential
  • Bedrooms 3
  • Bathroom 3
  • Square Feet 1,921
  • Acreage 0.75

This Connestee Falls home is calling your name! Have you been wanting a Connestee Falls home but can't bear the thought of paying that large amenity fee? This seller has you covered. While other buyers are paying the amenity fee out of pocket, this seller is covering it completely-saving you a massive $14,000.00 right at the closing table! Experience the ultimate mountain lifestyle in this meticulously maintained, turnkey-furnished retreat located in the premier gated community of Connestee Falls. Situated on a private 0.75-acre lot, this 3-bedroom, 2.5-bath home offers seamless one-level living designed for both comfort and mountain adventure. What truly sets this property apart is its incredible versatility: short-term rentals are now permitted, making this an exceptional opportunity for an investment property, a vacation getaway, or a permanent residence. To make the transition even easier, the home is being sold turnkey furnished (with a few minor exceptions), saving you thousands more in upfront costs. With 1921 sq feet, the interior feels fresh, inviting, and move-in ready thanks to a recent refresh:New interior paint, new toilets, and stylish new faucets in the kitchen and bathrooms. Updated plumbing with PEX and a recently replaced water heater. Large windows throughout are treated with sun-reflecting film, maintaining perfect indoor comfort while flooding the rooms with natural light. A classic wood-burning fireplace provides a warm, authentic focal point for chilly mountain evenings. The exterior of the home has been meticulously engineered for low-maintenance enjoyment: New Roof & Fresh Paint: Giving you total peace of mind for years to come. Rebuilt Oversized Deck: Features brand-new floorboards, railings, and steps-perfect for summer BBQs and entertaining.Updated Screened Porch: Enjoy the crisp mountain air completely bug-free. Take in beautiful seasonal mountain vistas and enjoy year-round wooded privacy provided by the mature tree canopy. The Ultimate Workspace (Garage).Car enthusiasts and hobbyists will love the upgraded garage. It comes fully equipped with bright LED overhead lighting, a brand-new garage door opener, a dedicated workspace for projects. Considerable investment has been made where it matters most. The home features a fully encapsulated crawlspace equipped with an industrial-sized dehumidifier, ensuring superior moisture control, interior air quality, and long-term structural durability.The Connestee Falls Lifestyle grants you access to one of Western North Carolina's most desirable amenity-rich communities: Pristine Mountain Lakes (for boating, fishing, and swimming), Championship Golf Course, Tennis & Pickleball Courts, Overlook Clubhouse with 26,000 Sq Feet of Recreational Facilities, Activity & Wellness Center, Miles of Hiking Trails, Swimming Pool with lap lanes, Community Organic Gardens, Several Large Community Parks and a Dog Park. Move right in and start enjoying-or renting-this mountain gem today with $14,000 in immediate savings this seller is also offering a $700 credit towards a Home Warranty. A Home Inspection has recently been completed and available upon request.

Listed by Farrah Baynard of BluAxis Realty

$
$
%
$/month over payments
Federal 30-year interest rate: 6.69% last updated on Aug 6, 2026
* All Figures are estimates. Check with your bank or proposed mortgage company for actual interest rates.
This product uses the FRED® API but is not endorsed or certified by the Federal Reserve Bank of St. Louis.

Virtual TourSave FavoriteSchedule TourAsk A QuestionMore Details

5000 Cedar Forest Drive Charlotte NC 28226

MLS Number CAR4411077

  • Residential
  • Bedrooms 4
  • Bathroom 3
  • Square Feet 2,455
  • Acreage 0.32

Welcome to this generously sized split-foyer home that perfectly balances open gathering spaces with private retreats. Step through the foyer and head upstairs to the heart of the home? with an inviting kitchen outfitted with ?newer warm maple cabinetry and stainless steel appliances. The layout flows naturally into the dining area and out to an expansive sunroom, a space that truly brings the outdoors in and offers endless possibilities for entertaining or relaxing. Tucked away down a private hallway, the primary suite serves as a quiet escape with its own ensuite bath and dual closets. An additional bedroom on this level is incredibly versatile-ideal for a dedicated home office, creative studio, or bedroom. Easy access to a full hall bath in the hallway. The lower level is all about flexibility and comfort. A massive, multi-zone living area anchored by a cozy fireplace offers plenty of room for a media room, recreation room, or a hobby space. This level also features two additional well-proportioned bedrooms, a third full bathroom, and a convenient laundry room. From here, step out to the screened porch to enjoy the fresh air or access the two-car garage. Located in an active community zoned for top rated schools and just a quick drive from the shopping and dining hubs of SouthPark and Ballantyne, this home offers the space you've been looking for in a location and price that's hard to beat.

Listed by Jennifer Vick of COMPASS

$
$
%
$/month over payments
Federal 30-year interest rate: 6.69% last updated on Aug 6, 2026
* All Figures are estimates. Check with your bank or proposed mortgage company for actual interest rates.
This product uses the FRED® API but is not endorsed or certified by the Federal Reserve Bank of St. Louis.

Save FavoriteSchedule TourAsk A QuestionMore Details

907 Sikes Mill Road Monroe NC 28110

Monroe, NC907 Sikes Mill Road

Price$600,000

Est. Mortgage: $/month

MLS Number CAR4412371

  • Residential
  • Bedrooms 4
  • Bathroom 4
  • Square Feet 3,549
  • Acreage 4.75

Some homes give you rooms. This one gives you a lifestyle. Tucked privately away on 4.75 wooded acres in Monroe, NC, this one-of-a-kind property was made for unforgettable weekends, multigenerational living, and gathering the people you love. Imagine coffee on the expansive front porch, quiet evenings from the side porch overlooking the water, summer days around the large saltwater pool, and crisp fall afternoons playing football across the open backyard. Inside, the two-story main home welcomes you with a spacious great room, formal dining room, office, and hardwood flooring throughout the main level. The main-level primary suite offers convenience and privacy, while three additional bedrooms upstairs provide room to spread out. The outdoor living is where this property becomes truly unforgettable. Host a Carolina-style pig pickin' in the dedicated cook room equipped with a sink and refrigerator, gather beneath the separate outdoor cooking gazebo, or relax poolside under the attached awning with new ceiling fans. The in-ground saltwater pool with diving board is ready to become the backdrop for birthdays, cookouts, and memories that last for years. Need room for extended stays, multigenerational living, a private workspace or potential rental income? The separate second living quarters offer two flexible sleeping rooms and its own sense of independence. Buyers should verify permitted use, bedroom classification and rental potential. A detached two-car garage, garage shop, open equipment bays, pump room and additional enclosed storage provide exceptional space for vehicles, lawn equipment, hobbies and projects. The wooded backdrop and private setting create a peaceful retreat, while Monroe, Unionville, local farm markets, shopping, dining and everyday conveniences remain accessible. This is more than a Monroe home with acreage and a pool. It is a place to gather, celebrate, create income, build traditions, and live a life that does not fit inside an ordinary box.

Listed by Brock Zevan of Real Broker,LLC

$
$
%
$/month over payments
Federal 30-year interest rate: 6.69% last updated on Aug 6, 2026
* All Figures are estimates. Check with your bank or proposed mortgage company for actual interest rates.
This product uses the FRED® API but is not endorsed or certified by the Federal Reserve Bank of St. Louis.

Save FavoriteSchedule TourAsk A QuestionMore Details

121 Buffalo Shoals Road Lincolnton NC 28092

MLS Number CAR4411598

  • Commercial
  • Acreage 1.55

Bring your business plans to life on this 1.5-acre commercial property in the Boger City area of Lincoln County. Zoned General Business, the property offers a wide range of potential uses, including office space, storage facilities and other commercial development opportunities. An older home is currently located on the property and may be removed to make way for a new project. Located just off Main Street, this property provides convenient access to downtown Lincolnton and the surrounding area. Hickory, Gastonia and Denver are all within an easy drive, while Charlotte is approximately 45 minutes away. Whether you are looking to expand an existing business, develop an investment property or create something new, this tract offers a great location and plenty of possibilities.

Listed by Jimmy Stone of RE/MAX Crossroads

$
$
%
$/month over payments
Federal 30-year interest rate: 6.69% last updated on Aug 6, 2026
* All Figures are estimates. Check with your bank or proposed mortgage company for actual interest rates.
This product uses the FRED® API but is not endorsed or certified by the Federal Reserve Bank of St. Louis.

Save FavoriteSchedule TourAsk A QuestionMore Details

Broker Reciprocity MLS Grid Logo © 2026 Listings courtesy of Canopy MLS as distributed by MLS GRID. IDX information is provided exclusively for consumers’ personal non-commercial use and may not be used for any purpose other than to identify prospective properties consumers may be interested in purchasing. The IDX data is deemed reliable but is not guaranteed by MLS GRID and may be subject to an end user license agreement prescribed by the Member Participant’s applicable MLS.  Based on information submitted to the MLS GRID as of August 9, 2026 5:15 PM UTC . All data is obtained from various sources and may not have been verified by broker or MLS GRID. Supplied Open House Information is subject to change without notice. All information should be independently reviewed and verified for accuracy. Properties may or may not be listed by the office/agent presenting the information. Some IDX listings have been excluded from this website.