and narrow your search. If you have fewer than 200 results, you can save your search.

Fairview NC

r=9757-9768
2491 Highway 274 Highway Cherryville NC 28021

MLS Number CAR4310737

  • Residential
  • Bedrooms 2
  • Bathroom 1
  • Square Feet 2,183
  • Acreage 23

Welcome to a rare aviation lifestyle opportunity in the heart of Lincoln County, NC. This distinctive offering combines a “legacy-rich” residence at 2491 Hwy 274 with an adjoining 21+ acre parcel featuring a private 1200' FAA-approved grass runway especially for STOL aircraft-creating a seamless blend of home, land, and legacy. Are you an aviator looking for a home with a runway? This is it. The runway, known as Northbrook International Ultraport (1NC9), is FAA-approved and licensed for flight instruction for ultralight and STOL (short takeoff and landing) aircraft. The parcel includes two rough-built hangars (pole barn style) with space for up to seven small aircraft. There are no usage restrictions beyond county R-SF zoning, offering flexibility for aviation, residential, or entrepreneurial pursuits. The residence, built in 1930 and thoughtfully evolved over time, offers 2 bedrooms, 1 bath, and 2,183 heated square feet on 1.86 acres. Originally a 3-bedroom, 1-bath home with four fireplaces, its layout has been reimagined to enhance flow and functionality. One bedroom now serves as the updated bathroom, while the former bath became a laundry/utility room. Two bedrooms were combined into a spacious primary with a large closet, and a cozy room off the living area serves as a second bedroom with its own closet. This room has been used as an office. Craftsmanship and care are evident throughout. The kitchen features solid oak cabinetry, complemented by a built-in china cabinet in the dining room. Levolor blinds and replacement windows offer comfort and efficiency, while the red metal roof adds visual charm-especially from the air. The enclosed back porch, heated and cooled, contributes 184 square feet to the total living area. Additional updates include a carport, heat pump, and electric tankless water heater. Three fireplaces remain usable with chimney extension or gas logs, and pull-down stairs lead to a floored attic for extra storage. Constructed from rough-cut heart pine and solid oak, the home has “great bones” and invites creative use. Note: While the home has received thoughtful updates, it remains a work in progress. A good cleaning and a few repairs may make it suitable for office or transitional use, but buyers seeking a permanent residence should expect additional improvements. The property is offered as-is, and the owner may consider price flexibility to support needed updates. Whether used as a residence, office space, or part of a broader home-based business (per county R-SF zoning), the house anchors a property rich with potential. The adjoining acreage includes a well-maintained grass runway and ample space for expansion-be it a new home, hangar, or recreational retreat. The runway will be deed protected and cannot be closed. Permanent access and usage rights will be granted to both the residence at 2491 Hwy 274 (Parcel ID: 50912) and the neighboring home (Parcel ID: 10602). Use of the runway is optional, but the right to use it remains-ensuring long-term aviation viability for future owners. Buyers may charge for runway use or coordinate maintenance contributions. Altogether, this offering includes 21± acres with a 1200' runway, plus a character-filled home on 1.86 acres, and two pole-barn type hangars (dirt floor) with space for up to seven small aircraft. The owner is motivated and negotiable, open to creative offers. Schedule an appointment directly with listing agent to experience this unique property firsthand. Attachments coming soon. “More than a listing, it's an invitation to shape something enduring.”

Listed by Geneva Allen of Allen & Allen,Inc.
$
$
%
$/month over payments
Federal 30-year interest rate: 6.69% last updated on Aug 6, 2026
* All Figures are estimates. Check with your bank or proposed mortgage company for actual interest rates.
This product uses the FRED® API but is not endorsed or certified by the Federal Reserve Bank of St. Louis.

Save FavoriteSchedule TourAsk A QuestionMore Details

294 Carroll Cove Clover SC 29710

Clover, SC294 Carroll Cove

Price$600,000

Est. Mortgage: $/month

Active With Contract

MLS Number CAR4337194

  • Residential
  • Bedrooms 3
  • Bathroom 2
  • Square Feet 1,667
  • Acreage 0.92

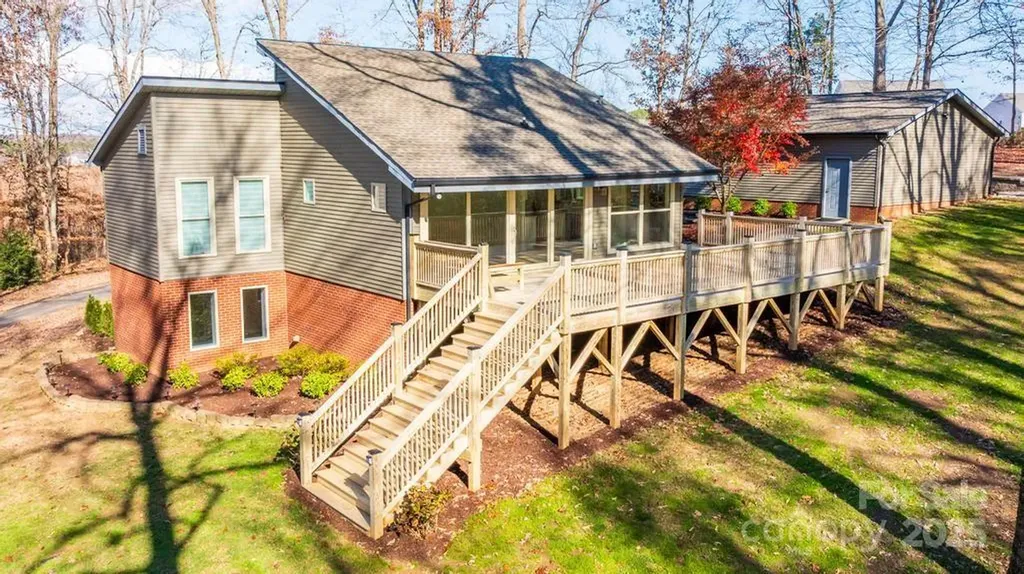
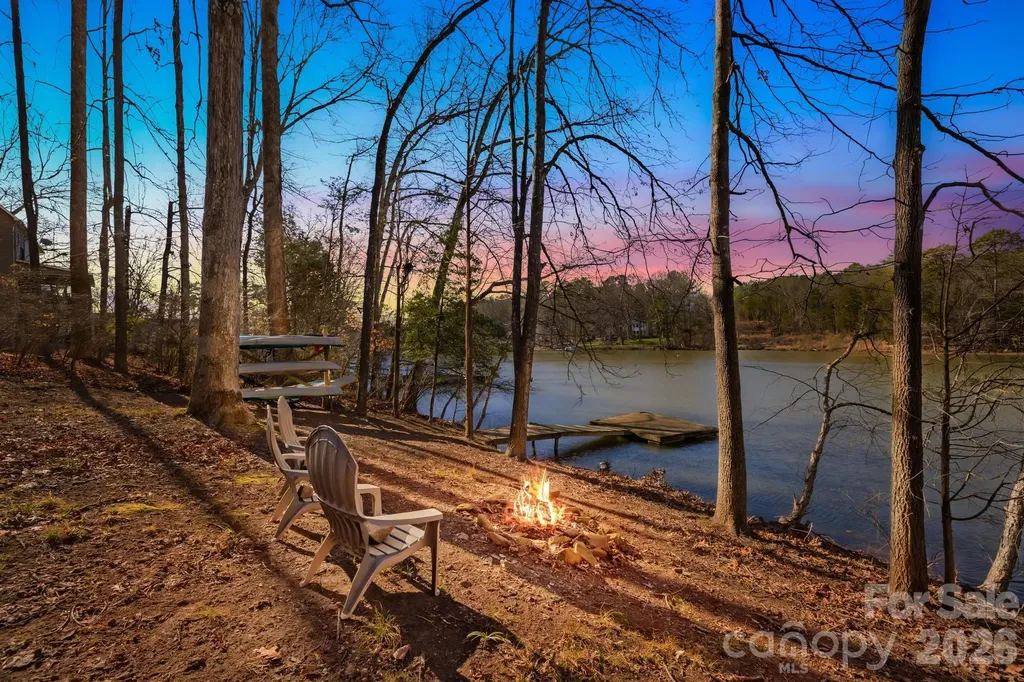
Own the Lake...Own the Income...Own the Privacy! Most waterfront properties force you to choose between a quiet retreat and a convenient location... We are offering you A rare 0.92-acre Lake Wylie estate offers both; combining over 200 feet of private shoreline and private sanctuary! Whether you are looking for a primary sanctuary, a legacy second home, or a high-yield income asset {with full Airbnb flexibility!}, this is the most versatile waterfront opportunity on the market. The "Private Cove" Advantage: Situated on a serene, deep-water cove (6ft+ depth at full pond), you avoid the noise and rough wake of the main channel while maintaining instant access to Lake Wylie's top destinations like Papa Doc's, Starbucks, Planet Fitness and the shops at HWY 49. Legacy Construction, Modern Luxury: o The Vibe: Authentic log-cabin warmth met with "designer-level" sophistication-skylights, original hardwoods, and a massive wood-burning fireplace. o The Chef's Hub: Fully reimagined with granite counters, slate flooring, and a farmhouse sink. o The Infrastructure: Peace of mind is built-in with a NEW roof, NEW septic system, and a modernized water filtration system. Outdoor Resort Living: The expansive lake-view deck and screened porch flow into nearly an acre of curated grounds. With the planned dredging and your private dock, your sunset cruises and paddle sports are guaranteed year-round. Future Potential: The 800-sq-ft unfinished basement is your blank canvas for a gym, theater, or additional rental suite to maximize your ROI. This isn't just a home; it's a strategic land hold in a community where privacy is the ultimate luxury. Don't just visit Lake Wylie-own the best version of it. // ** PS-Very private cove and community! / **Watch the Walk-Thru VIDEO and see why this is the best value on the Lake!

Listed by Mark Weinberg of ALBRICK

$
$
%
$/month over payments
Federal 30-year interest rate: 6.69% last updated on Aug 6, 2026
* All Figures are estimates. Check with your bank or proposed mortgage company for actual interest rates.
This product uses the FRED® API but is not endorsed or certified by the Federal Reserve Bank of St. Louis.

Virtual TourSave FavoriteSchedule TourAsk A QuestionMore Details

19 Frontier Court Asheville NC 28805

Asheville, NC19 Frontier Court

Price$600,000

Est. Mortgage: $/month

MLS Number CAR4254275

  • Residential
  • Bedrooms 3
  • Bathroom 2
  • Square Feet 1,966
  • Acreage 0.69

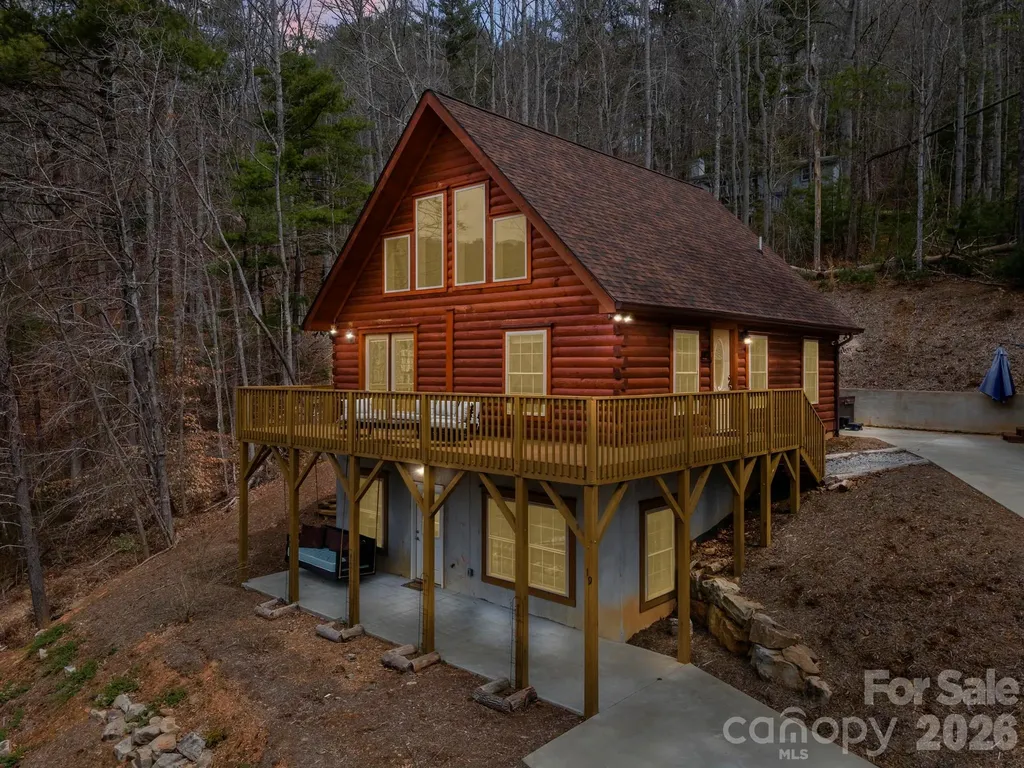
Dreaming of a "Cabin in the Woods" vibe with the convenience of city living just minutes away? Welcome to 19 Frontier Court! This charming property offers 3 bedrooms, 2 bathrooms, and 3 indoor communal living spaces! The lower level is a fully-equipped 2nd living quarters with its own kitchen, living room and laundry-perfect for guests or additional space. Enjoy seamless indoor-outdoor living with expansive decks and patios, ideal for soaking in the beauty of Western NC. Nestled on 0.69 acres in a peaceful, non-HOA community, this home is a true retreat. Currently functioning as a short-term rental, this property offers a fantastic opportunity for investors or those seeking a flexible living arrangement-live in one portion while renting out the other, or make it your primary residence.. For more details, refer to the attached material fact sheet. Schedule your Private Showing today!

Listed by Galen Walter of LPT Realty,LLC

$
$
%
$/month over payments
Federal 30-year interest rate: 6.69% last updated on Aug 6, 2026
* All Figures are estimates. Check with your bank or proposed mortgage company for actual interest rates.
This product uses the FRED® API but is not endorsed or certified by the Federal Reserve Bank of St. Louis.

Virtual TourSave FavoriteSchedule TourAsk A QuestionMore Details

600 Charisma Drive Marshall NC 28753

Marshall, NC600 Charisma Drive

Price$600,000

Est. Mortgage: $/month

MLS Number CAR4257073

  • Residential
  • Bedrooms 3
  • Bathroom 4
  • Square Feet 2,138
  • Acreage 35.2

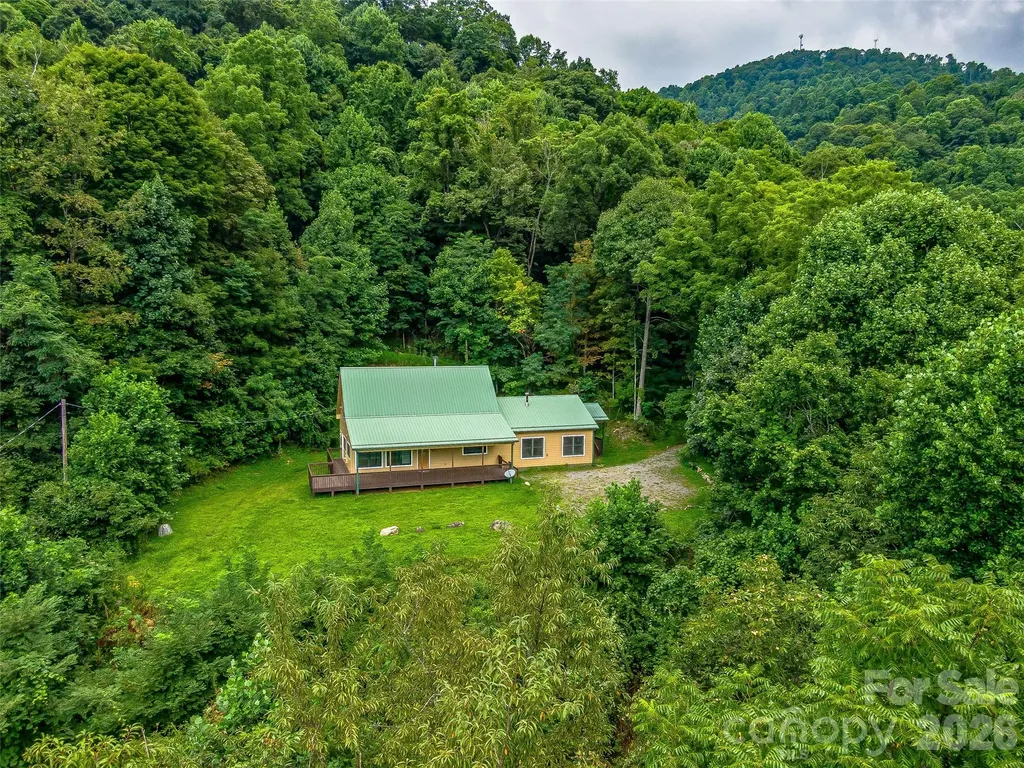
Tucked behind a gated private road at over 3,000 feet in elevation, this 35-acre mountain sanctuary offers a rare combination of seclusion, usable land, and designed-for-living comfort. A trail system follows old logging roads through your own forest, past a natural mountain stream, to clearings with layered mountain views that shift with the seasons. The 1.5-story cabin - 3 bed, 3.5 bath, 2,138 sq ft, built 2003 - centers around a floor-to-ceiling stone fireplace that anchors the open living space. A covered front porch extends the living area outward, where mornings start with coffee and end with stars. The main-level guest suite provides private accommodations for visitors or a dedicated workspace, while a stairlift ensures every level of the home is accessible. Practical details are handled: metal roof, central air, well water, 4-bedroom permitted septic, attached garage. Protective CCRs preserve the character of this small mountain community - no short-term rentals, no drive-by traffic, just residents who value privacy and space. Perched above the noise, yet grounded in comfort. This is mountain living, refined. Back on the market - the previous buyer's personal circumstances changed, creating a fresh opportunity to claim this remarkable property. Appointment required for all showings. No drive-bys.

Listed by Frank Day of Unique: A Real Estate Collective

$
$
%
$/month over payments
Federal 30-year interest rate: 6.69% last updated on Aug 6, 2026
* All Figures are estimates. Check with your bank or proposed mortgage company for actual interest rates.
This product uses the FRED® API but is not endorsed or certified by the Federal Reserve Bank of St. Louis.

Virtual TourSave FavoriteSchedule TourAsk A QuestionMore Details

2968 Alveston Drive NW Concord NC 28027

Concord, NC2968 Alveston Drive NW

Price$600,000

Est. Mortgage: $/month

MLS Number CAR4337818

  • Residential
  • Bedrooms 2
  • Bathroom 2
  • Square Feet 1,849
  • Acreage 0.13

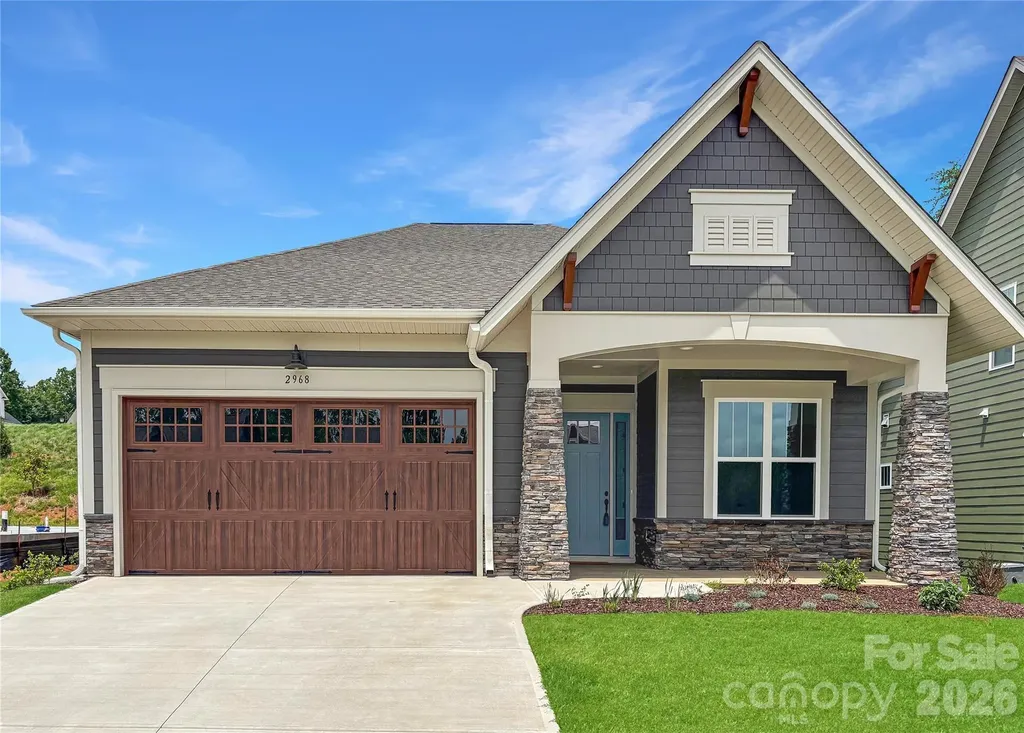
Ready for something new and exciting? Then The Crestwood at Cumberland is the perfect place for you! Just big enough but still cozy, this home packs a big punch with its open floor plan and natural flow. And with a main bedroom suite tucked away near the rear of the house and a separate guestroom towards the front, you can have that feeling of privacy without sacrificing convenience. If you're in need of a lifestyle change, there's no better choice than The Crestwood at Cumberland - ideal for anyone 55 and older!

Listed by Chad Little of Niblock Development Corp

$
$
%
$/month over payments
Federal 30-year interest rate: 6.69% last updated on Aug 6, 2026
* All Figures are estimates. Check with your bank or proposed mortgage company for actual interest rates.
This product uses the FRED® API but is not endorsed or certified by the Federal Reserve Bank of St. Louis.

Save FavoriteSchedule TourAsk A QuestionMore Details

20 Maple Knoll Drive Hendersonville NC 28792

MLS Number CAR4120243

  • Residential
  • Bedrooms 3
  • Bathroom 2
  • Square Feet 1,870
  • Acreage 0.61

This newly constructed luxury spec home is the epitome of contemporary living, showcasing impeccable craftsmanship, attention to detail, and modern comfort. With a single-story ranch-style design spanning 1,870 square feet. The home features 3 generously sized bedrooms and 2 bathrooms, providing ample space for family and guests. The heart of the home is the modern kitchen, complete with granite countertops, high-end appliances, and a functional layout that makes meal preparation a breeze. Experience the luxury of Engineered hardwood floors 50 year finish warranty that grace the home. All closets feature built-in organizers, enhancing organization and storage options. Cozy up by the gas fireplace on cooler evenings, while enjoying breathtaking mountain views year round. This home combines the tranquility of a mountain setting with the convenience of being minutes from downtown Hendersonville. Whether you're looking for a primary residence or a vacation retreat.

Listed by Bennett Hodgins of Orchards Properties

$
$
%
$/month over payments
Federal 30-year interest rate: 6.69% last updated on Aug 6, 2026
* All Figures are estimates. Check with your bank or proposed mortgage company for actual interest rates.
This product uses the FRED® API but is not endorsed or certified by the Federal Reserve Bank of St. Louis.

Save FavoriteSchedule TourAsk A QuestionMore Details

167 Harbor Point Drive Cherryville NC 28021

MLS Number CAR4235437

  • Residential
  • Bedrooms 3
  • Bathroom 2
  • Square Feet 2,194
  • Acreage 0.52

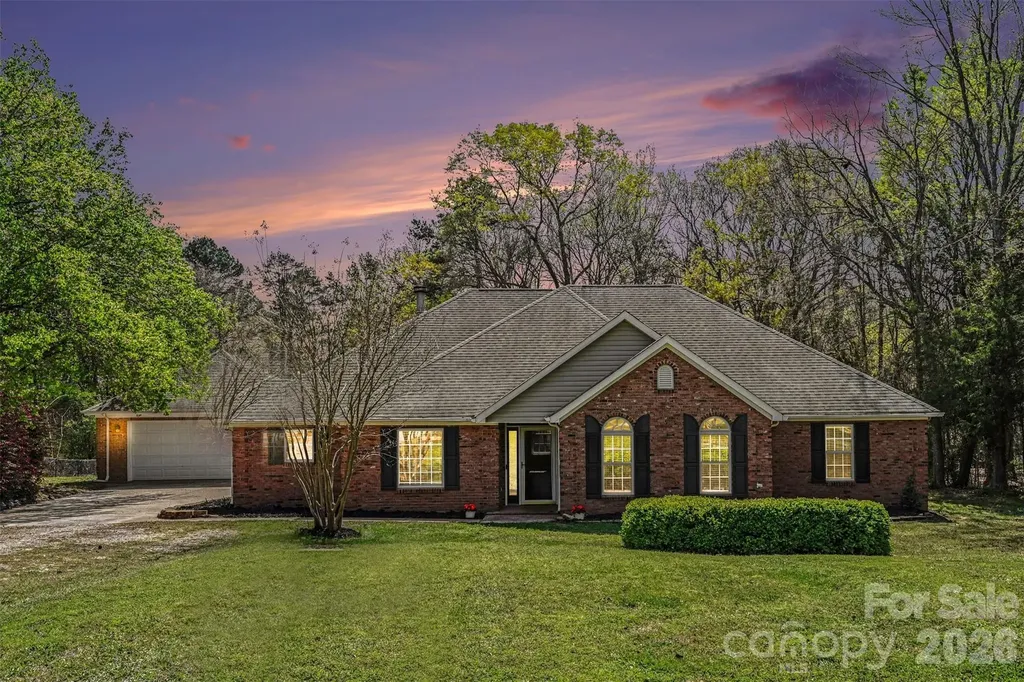
Welcome to this stunning new construction in a desirable lake community! This 3-bedroom, 2-bathroom home sits on a generous 0.52-acre lot with picturesque views of the lake. Inside, enjoy a spacious kitchen perfect for entertaining, along with tile throughout the master bath for a luxurious touch. Each bedroom boasts a walk-in closet, offering ample storage space. Modern LED accents are featured throughout the home, creating a warm and inviting atmosphere. With open-concept living areas and large windows that invite natural light, this home offers a perfect balance of comfort and beauty. Don't miss your chance to make this beautiful home yours!"

Listed by Jhoselin Dionicio Arzat of River Realty Group

$
$
%
$/month over payments
Federal 30-year interest rate: 6.69% last updated on Aug 6, 2026
* All Figures are estimates. Check with your bank or proposed mortgage company for actual interest rates.
This product uses the FRED® API but is not endorsed or certified by the Federal Reserve Bank of St. Louis.

Save FavoriteSchedule TourAsk A QuestionMore Details

6519 Pargo Road Charlotte NC 28216

Charlotte, NC6519 Pargo Road

Price$600,000

Est. Mortgage: $/month

MLS Number CAR4331228

  • Residential
  • Bedrooms 4
  • Bathroom 3
  • Square Feet 2,336
  • Acreage 0.35

Move-in ready custom-built 1.5-story home situated on a flat lot under half an acre with no HOA. This home offers 4 bedrooms and 3 full bathrooms. The main level features 9-foot ceilings, a living room with fireplace, and an open kitchen with granite countertops, stainless steel appliances, custom cabinetry, tile backsplash, water filtration system, beverage refrigerator, pantry, and updated lighting. Laundry room on main level. The primary bedroom is located on the main floor and includes a tray ceiling and en-suite bath with dual sinks and ceramic tile. An additional bedroom and full bathroom are also located on the main level. The upper level includes a loft, two bedrooms with walk-in closets, a full bathroom, and a separate office. Hardwood stairs and architectural archways throughout. Exterior features include a large partially covered patio, flat backyard, and new wood privacy fence.

Listed by Mercedes Dockery of NorthGroup Real Estate LLC

$
$
%
$/month over payments
Federal 30-year interest rate: 6.69% last updated on Aug 6, 2026
* All Figures are estimates. Check with your bank or proposed mortgage company for actual interest rates.
This product uses the FRED® API but is not endorsed or certified by the Federal Reserve Bank of St. Louis.

Save FavoriteSchedule TourAsk A QuestionMore Details

7329 Bailywick Drive Waxhaw NC 28173

Waxhaw, NC7329 Bailywick Drive

Price$600,000

Est. Mortgage: $/month

MLS Number CAR4334755

  • Residential
  • Bedrooms 3
  • Bathroom 2
  • Square Feet 2,847
  • Acreage 1.4

Don't miss out on this great listing, located minutes from the charming & historical Downtown Waxhaw. This home offers the feeling of country living, while remaining close to some great attractions. You will find no shortage of usable space on this 1.4-acre lot which features a well maintained 3 bedroom & 2 bath home, sparkling saltwater pool & plenty of open space for relaxing & entertaining. Entertaining guests is a breeze with large secondary living area, complete with pool table & independent heating & cooling. Inside you'll find fresh interior paint & comfortable living areas with room for everyone to spread out. Enjoy the serene backyard area from the spacious & freshly painted wood deck or kick back & relax by the pool. Seller is offering $10,000 In Seller concessions for closing costs or interest rate buy down with acceptable offer.

Listed by Bob Brambilla of Berkshire Hathaway HomeServices Elite Properties

$
$
%
$/month over payments
Federal 30-year interest rate: 6.69% last updated on Aug 6, 2026
* All Figures are estimates. Check with your bank or proposed mortgage company for actual interest rates.
This product uses the FRED® API but is not endorsed or certified by the Federal Reserve Bank of St. Louis.

Save FavoriteSchedule TourAsk A QuestionMore Details

124 Windsor Greene Drive Monroe NC 28110

Monroe, NC124 Windsor Greene Drive

Price$600,000

Est. Mortgage: $/month

MLS Number CAR4302821

  • Residential
  • Bedrooms 3
  • Bathroom 3
  • Square Feet 2,674
  • Acreage 1.65

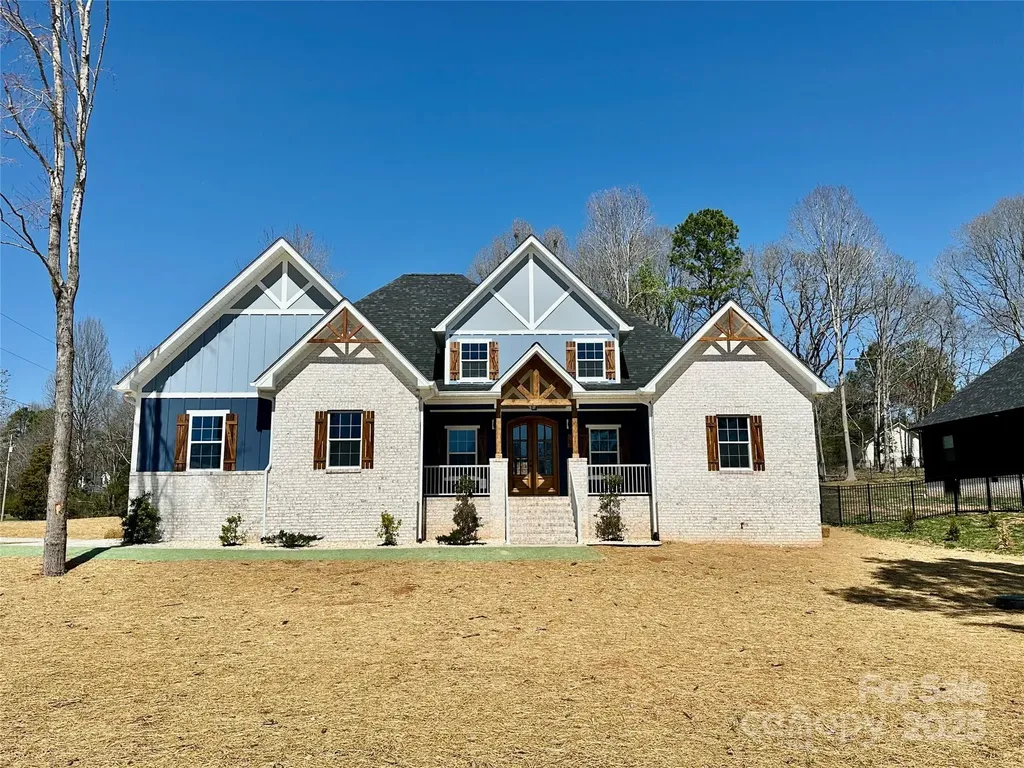
Rare opportunity: country living with city convenience! Located in the highly sought-after Fairview Elementary School district, this quiet 1.65-acre retreat offers privacy in a secluded neighborhood-just 7 miles from I-485. This all-brick ranch features 3 spacious bedrooms plus two versatile bonus rooms, easily adaptable as a 4th bedroom, office, gym, or playroom. Inside, you'll find granite countertops, a stainless steel gas cooktop, and a stainless steel dishwasher. Distinctive crown molding and a beautiful cedar sunroom add charm, while the master bath provides a spa-like escape with a garden jacuzzi tub and separate shower. The property is designed for comfort and function-NEW roof and gutters, irrigation system, greenhouse, and outbuilding give you room to grow and enjoy the land. A large two-car garage with plenty of storage, plus a dedicated RV hookup, make this home ideal for families, hobbyists, and travelers alike. You'll also have your choice of county water or a fresh 475-foot well. This is the rare mix of top schools, privacy, and country charm that buyers are searching for-don't miss your chance to make it yours!

Listed by Robin Hurd of Carolina Realty Solutions

$
$
%
$/month over payments
Federal 30-year interest rate: 6.69% last updated on Aug 6, 2026
* All Figures are estimates. Check with your bank or proposed mortgage company for actual interest rates.
This product uses the FRED® API but is not endorsed or certified by the Federal Reserve Bank of St. Louis.

Save FavoriteSchedule TourAsk A QuestionMore Details

2106 Lynmore Drive Sherrills Ford NC 28673

MLS Number CAR4316248

  • Residential
  • Bedrooms 3
  • Bathroom 3
  • Square Feet 2,171
  • Acreage 2.35

RUN don't walk...LOOKING for a large lot, no HOA & privacy? Look no further! Check out this charming fully updated contemporary home on 2.35 total acres in Sherrills Ford, including Parcel #460904824173 (Lot 7 - 1.08 acres) and Parcel #460904815969 (Lot 6 - 1.27 acres) in the Lynmore Subdivision. The property features tall vaulted ceilings, an open floor plan, TONS of natural lighting & walls of windows. And ALSO a 973 SQ. FT. Detached, air conditioned, two-car garage plus a large shed, a large newly built deck, & a partially cleared second lot-ideal for PRIVACY, a play area, garden, or future outdoor use. The garage offers flexibility for a workshop or additional recreational space. The main level offers a spacious a Great Room with vaulted ceilings, an updated kitchen with breakfast nook. A wall of windows overlooks the mature landscape. The lower level provides additional living space with a full bath, bedroom and flex areas perfect for an office, gym, or recreation room. A storage building, paved driveway, and extra parking complete this property. New roof in 2023, HVAC 2023 & septic Tank in 2023. Conveniently located near the new Publix, shops & restaurants. Includes a BUYER HOME WARRANTY. HURRY this rare gem & spectacular opportunity WILL NOT LAST LONG!

Listed by Nadine Wynn of Keller Williams Lake Norman

$
$
%
$/month over payments
Federal 30-year interest rate: 6.69% last updated on Aug 6, 2026
* All Figures are estimates. Check with your bank or proposed mortgage company for actual interest rates.
This product uses the FRED® API but is not endorsed or certified by the Federal Reserve Bank of St. Louis.

Virtual TourSave FavoriteSchedule TourAsk A QuestionMore Details

5201 Looking Glass Trail Denver NC 28037

Denver, NC5201 Looking Glass Trail

Price$600,000

Est. Mortgage: $/month

MLS Number CAR4379501

  • Residential
  • Bedrooms 3
  • Bathroom 2
  • Square Feet 1,845
  • Acreage 0.14

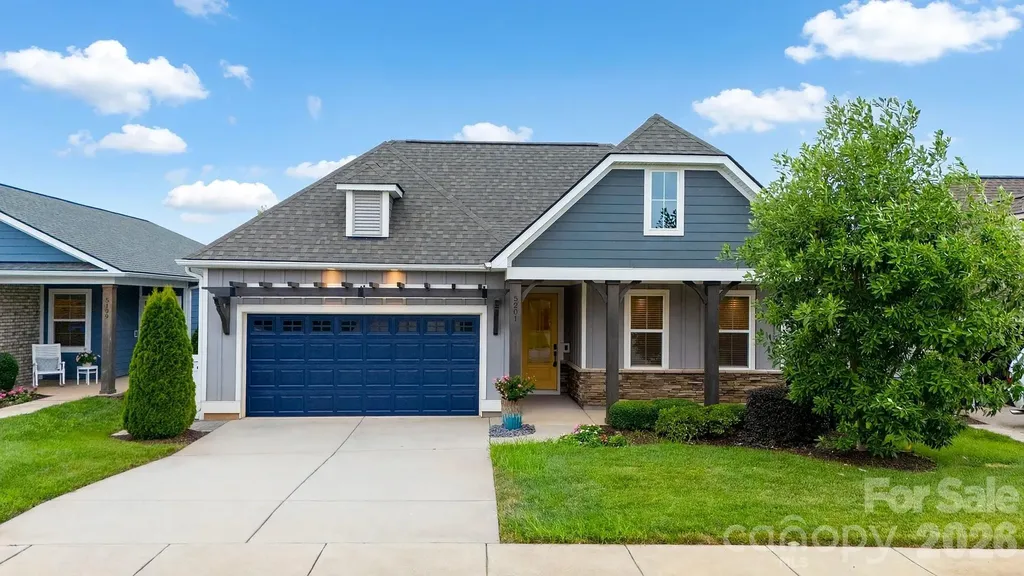
This thoughtfully designed 3-bedroom, 2-bathroom residence plus flex space blends premium architectural upgrades, effortless main-level transitions, and exceptional in and outdoor entertaining spaces. Every detail delivers a lock-and-leave lifestyle without sacrificing comfort. Open concept multi use Connect floor plan is highly functional and designed for both relaxation and social gatherings. The home features an amazing kitchen with abundant storage and counter space, refrigerator, gas range, tile back splash and a huge island complete with solid surface counter tops. Adjacent dining area for large gatherings flows thru the sliding wall of glass to the 3 season EZE Breeze sunroom with sleek, heavy duty, and easily cleanable epoxy-coated flooring. The attached extended paver patio has a seating wall and mature landscaping providing privacy and serenity in the rear yad. Primary bedroom and en-suite bath with dual sink vanity, tiled shower and walk in closet. Added bonus: office/den flex space with French doors for privacy and custom cabinetry offers imaginative use of the space for your creative endeavors. Additional 2 guest bedrooms with central bath. Window blinds throughout. 2 car garage with EV charger and room for all of those items you just can't part with. Whole house Generac Generator. Trilogy Membership include Freedom Boat Club on Lake Norman plus award winning amenities

Listed by David Henderson and Janine Fields of Southern Homes of the Carolinas,Inc

$
$
%
$/month over payments
Federal 30-year interest rate: 6.69% last updated on Aug 6, 2026
* All Figures are estimates. Check with your bank or proposed mortgage company for actual interest rates.
This product uses the FRED® API but is not endorsed or certified by the Federal Reserve Bank of St. Louis.

Virtual TourSave FavoriteSchedule TourAsk A QuestionMore Details

Broker Reciprocity MLS Grid Logo © 2026 Listings courtesy of Canopy MLS as distributed by MLS GRID. IDX information is provided exclusively for consumers’ personal non-commercial use and may not be used for any purpose other than to identify prospective properties consumers may be interested in purchasing. The IDX data is deemed reliable but is not guaranteed by MLS GRID and may be subject to an end user license agreement prescribed by the Member Participant’s applicable MLS.  Based on information submitted to the MLS GRID as of August 9, 2026 10:16 PM UTC . All data is obtained from various sources and may not have been verified by broker or MLS GRID. Supplied Open House Information is subject to change without notice. All information should be independently reviewed and verified for accuracy. Properties may or may not be listed by the office/agent presenting the information. Some IDX listings have been excluded from this website.