and narrow your search. If you have fewer than 200 results, you can save your search.

Fairview NC

r=9781-9792
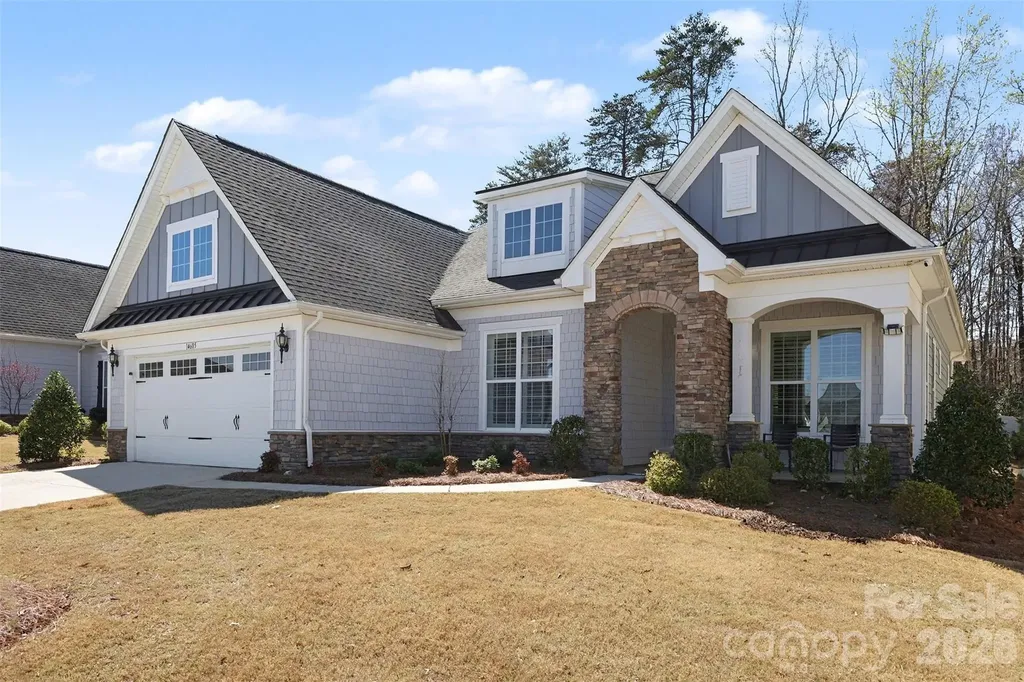
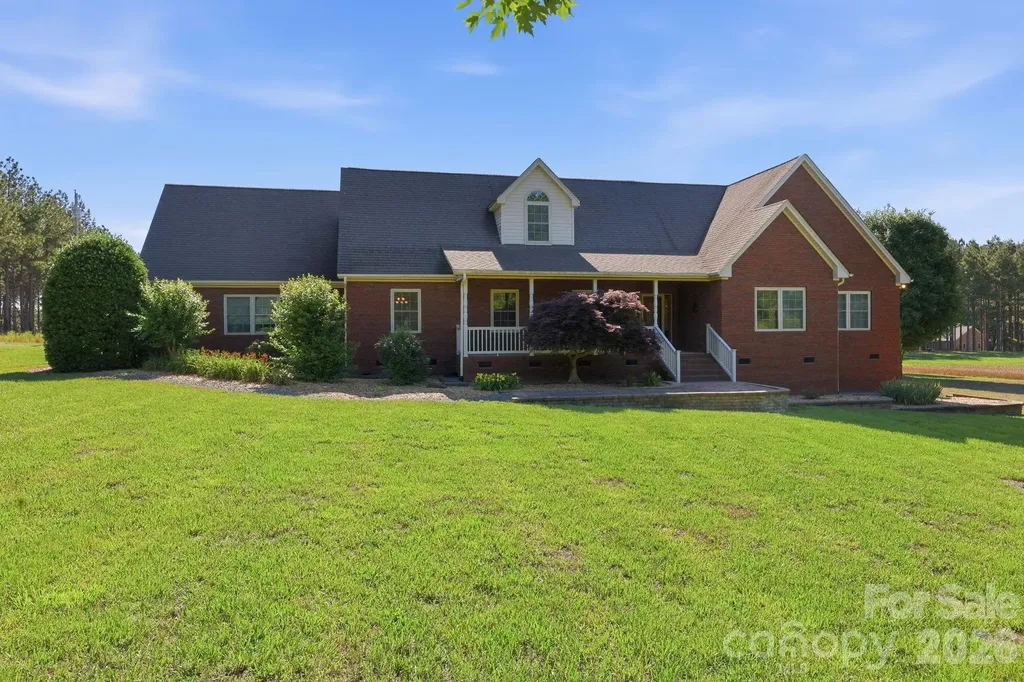
14605 Crosswater Lane Charlotte NC 28278

Charlotte, NC14605 Crosswater Lane

Price$600,000

Est. Mortgage: $/month

MLS Number CAR4358509

  • Residential
  • Bedrooms 3
  • Bathroom 3
  • Square Feet 2,272
  • Acreage 0.17

This beautifully designed 3-bedroom, 2.5-bath ranch home offers high-end finishes and a bright, open layout ideal for both everyday living and entertaining. The home features a formal dining room and a spacious great room that flows seamlessly into the kitchen and breakfast area. The chef's kitchen is equipped with a large island, stainless steel appliances, an electric cooktop, and granite countertops. The luxurious primary suite serves as a private retreat, complete with a spa-like bath featuring dual vanities, a separate shower, and a generous walk-in closet. Secondary bedrooms provide comfort and privacy for family or guests. Enjoy outdoor living on the covered front porch, covered and screened back porch, and rear patio overlooking a beautiful private backyard-perfect for relaxing or entertaining. HOA includes lawn maintenance and irrigation, ensuring a truly low-maintenance lifestyle. Residents of Regency at Palisades enjoy resort-style amenities, including an expansive clubhouse, indoor and outdoor pools, fitness center, tennis, pickleball, bocce courts, walking trails, social activities, and access to Lake Wylie. Conveniently located just minutes from shopping and dining this home offers the perfect blend of luxury, comfort, and community living.

Listed by Dhira Hapani of NorthGroup Real Estate LLC
$
$
%
$/month over payments
Federal 30-year interest rate: 6.69% last updated on Aug 6, 2026
* All Figures are estimates. Check with your bank or proposed mortgage company for actual interest rates.
This product uses the FRED® API but is not endorsed or certified by the Federal Reserve Bank of St. Louis.

Save FavoriteSchedule TourAsk A QuestionMore Details

48574B High Rock Road Richfield NC 28137

Richfield, NC48574B High Rock Road

Price$600,000

Est. Mortgage: $/month

Pending

MLS Number CAR4390219

  • Residential
  • Bedrooms 3
  • Bathroom 3
  • Square Feet 2,271
  • Acreage 3.44

Back on the market due to a change in the buyers' circumstances. No fault of the sellers/ property- new opportunity for you! Custom-built ranch home situated on approximately 3.44 flat, usable acres with no HOA. Offering approximately 2271 square feet of heated living space--all on a single level--this thoughtfully designed home provides the convenience of single-level living with an accessibility-friendly layout that supports comfort and ease of daily living. The home features 3 bedrooms, 21/2 bathrooms, hardwood flooring, custom cabinetry, spacious rooms, and quality finishes throughout. Enjoy peaceful country views from the welcoming covered front porch or entertain family and friends on the large rear deck overlooking the expansive property. A rare combination of garage and workshop space includes both an attached 2-car garage and a detached 1132-square-foot wired workshop/garage, ideal for hobbies, woodworking, vehicles, equipment storage, or a home-based business. Additional features include approximately 1,835 square feet of unfinished walk-up attic space offering exceptional storage and future expansion potential. The level, buildable acreage provides flexibility for gardening, recreation, additional structures, or simply enjoying the privacy and freedom of country living. Whether you're seeking room to grow, space to pursue your passions, or the convenience of one-level living, this property offers a unique blend of functionality, flexibility, and rural charm.

Listed by Jaime Oliver of Next Stage Realty

$
$
%
$/month over payments
Federal 30-year interest rate: 6.69% last updated on Aug 6, 2026
* All Figures are estimates. Check with your bank or proposed mortgage company for actual interest rates.
This product uses the FRED® API but is not endorsed or certified by the Federal Reserve Bank of St. Louis.

Save FavoriteSchedule TourAsk A QuestionMore Details

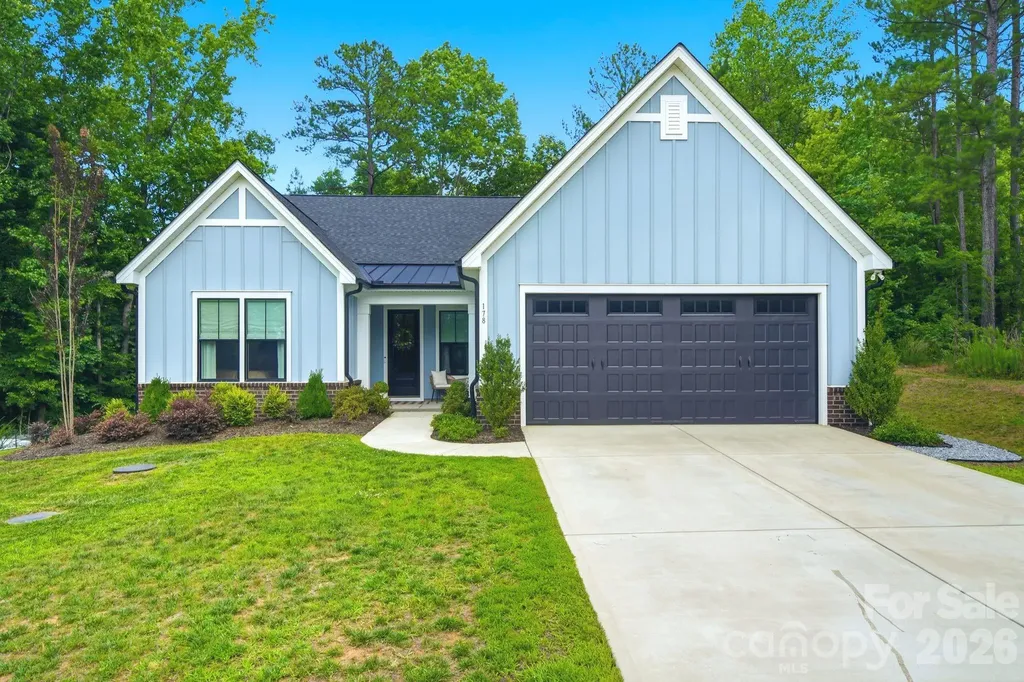
178 Powder Spring Drive Statesville NC 28677
Active With Contract

MLS Number CAR4390348

  • Residential
  • Bedrooms 3
  • Bathroom 3
  • Square Feet 2,364
  • Acreage 1.01

Built in 2023 and tucked away on a quiet cul-de-sac, this beautifully designed ranch home offers over 2,300 square feet of thoughtfully crafted living space on a private 1-acre lot. Surrounded by mature trees and natural privacy, enjoy a peaceful setting where deer are often seen wandering through the yard, adding to the tranquility of your own private sanctuary. Inside, the spacious great room features soaring cathedral ceilings and an open, inviting layout designed for both everyday living and entertaining. The beautifully appointed kitchen is the heart of the home, featuring a large island, gas cooktop, wall oven, walk-in pantry, abundant workspace, and an oversized dining area-all seamlessly open to the great room for easy gathering and connection. Refrigerator, washer, and dryer convey, adding even more convenience for the next owner. Enjoy the best of outdoor living with a screened porch, spacious deck, firepit area, partially fenced yard, and a huge side yard offering endless possibilities for recreation, gardening, pets, or play. A storage shed adds extra functionality for tools, hobbies, or outdoor equipment. Conveniently located just minutes from Lake Norman State Park, nearby boat ramps, downtown Troutman and Statesville, you'll have easy access to recreation, dining, shopping, while still enjoying the peace, privacy and natural beauty of this exceptional property. If you've been searching for a peaceful retreat without sacrificing convenience, this one is a must-see.

Listed by Beth Pihl of Southern Homes of the Carolinas,Inc

$
$
%
$/month over payments
Federal 30-year interest rate: 6.69% last updated on Aug 6, 2026
* All Figures are estimates. Check with your bank or proposed mortgage company for actual interest rates.
This product uses the FRED® API but is not endorsed or certified by the Federal Reserve Bank of St. Louis.

Virtual TourSave FavoriteSchedule TourAsk A QuestionMore Details

205 Airport Road Monroe NC 28110

Monroe, NC205 Airport Road

Price$600,000

Est. Mortgage: $/month

MLS Number CAR4373190

  • Residential
  • Bedrooms 3
  • Bathroom 2
  • Square Feet 1,062
  • Acreage 6.36

***Potential For Multi-Generational Living****Rare opportunity to own a 6.3+ acre horse ready property in highly sought-after Wesley Chapel-just minutes from shopping, dining, and everyday conveniences, yet offering the peace and tranquility of true country living. This all-brick ranch is thoughtfully set up for horse enthusiasts, featuring three fenced paddocks, a dry lot, and no-climb wire fencing. Two paddocks offer mature shade trees, creating a comfortable environment for your horses. The property also includes a large run-in shed (easily convertible to a shed-row barn), a hay barn with capacity for approximately 100 square bales, and a spacious storage/tack shed. Enjoy tranquil mornings and picturesque views of your horses right from the kitchen window. Inside, the home offers an inviting eat-in kitchen, a cozy family room, and a charming wood-burning fireplace-perfect for relaxed Carolina living. Whether you choose to live in the existing home, generate rental income, or build your dream estate, this versatile property offers endless possibilities. County water is connected, with a separate well in place for the pastures. A rare combination of acreage, horse-ready amenities, and prime location in the top-rated Weddington School district.

Listed by Abby Nelson and Michelle Horne of ProStead Realty

$
$
%
$/month over payments
Federal 30-year interest rate: 6.69% last updated on Aug 6, 2026
* All Figures are estimates. Check with your bank or proposed mortgage company for actual interest rates.
This product uses the FRED® API but is not endorsed or certified by the Federal Reserve Bank of St. Louis.

Virtual TourSave FavoriteSchedule TourAsk A QuestionMore Details

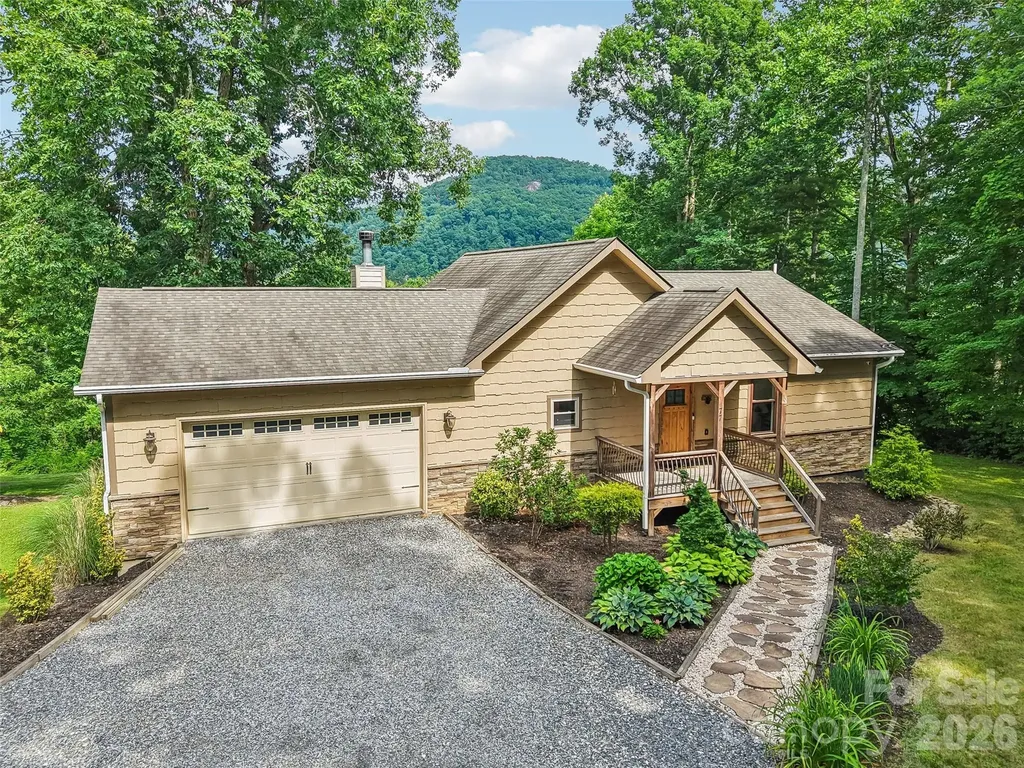
77 Willow Stone Way Hendersonville NC 28792

MLS Number CAR4392902

  • Residential
  • Bedrooms 3
  • Bathroom 3
  • Square Feet 1,323
  • Acreage 1.94

Peaceful retreat with year-round mountain views! A covered porch welcomes you into an open, airy floor plan featuring vaulted ceilings, wood floors throughout the main level, and trapezoid architectural living room windows that frame the mountain scenery. The spacious kitchen offers a large island with breakfast bar seating and GE stainless steel appliances, flowing seamlessly into the living area for easy everyday living and entertaining. Step outside to the expansive deck and enjoy privacy, fresh mountain air, and beautiful views year-round. The main-level primary ensuite includes a spacious bath, creating a comfortable and convenient owner's retreat. The basement level offers approximately 1,298 square feet of additional potential living space, with central heating and cooling plus finished walls and ceilings already in place. To qualify as additional heated living area, this space would need finished flooring, such as carpet, luxury vinyl plank, or tile, along with a small amount of sheetrock installation and finishing. Please refer to the photos showing the concrete flooring; this area is not included in the heated living area for this listing. The home has a 3 bedroom septic installed and the permit is on file, Two bedrooms, a full bath, media room, exercise room, and bonus room are located within this partially finished lower level. This is a wonderful opportunity to easily expand and nearly double the usable living area of the home.

Listed by Christopher Battista and Annie Battista of Howard Hanna Beverly-Hanks

$
$
%
$/month over payments
Federal 30-year interest rate: 6.69% last updated on Aug 6, 2026
* All Figures are estimates. Check with your bank or proposed mortgage company for actual interest rates.
This product uses the FRED® API but is not endorsed or certified by the Federal Reserve Bank of St. Louis.

Save FavoriteSchedule TourAsk A QuestionMore Details

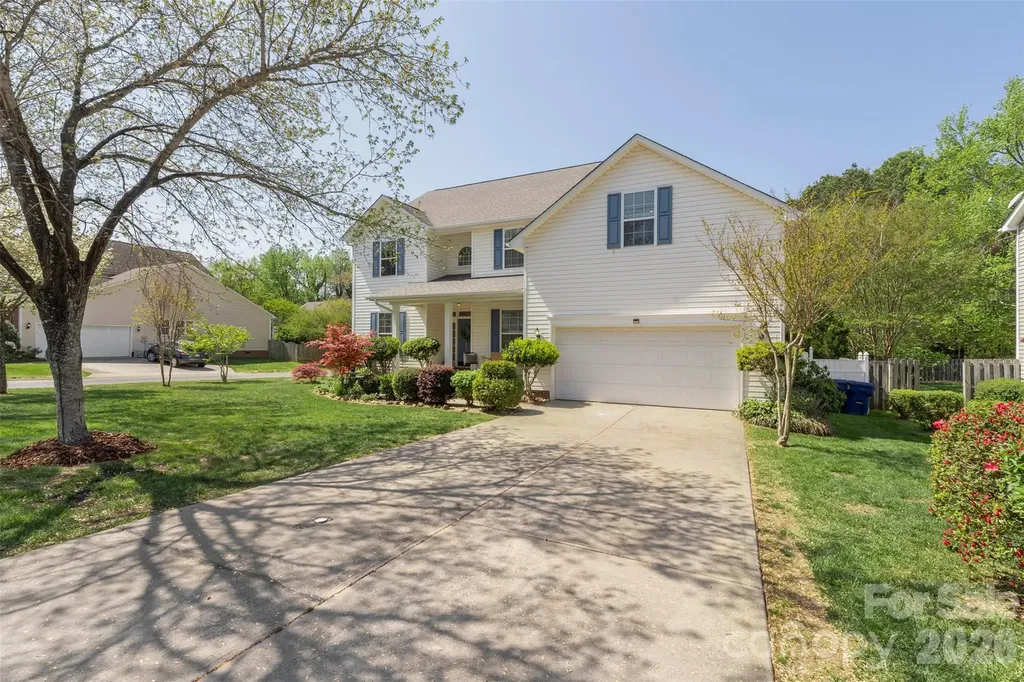
14926 Bridle Trace Lane Pineville NC 28134

MLS Number CAR4379453

  • Residential
  • Bedrooms 5
  • Bathroom 3
  • Square Feet 3,058
  • Acreage 0.3

As soon as you step in the door you are greeted with warmth and openness. Downstairs showcases a gourmet kitchen with tons of cabinets as well as high-end stainless steel appliances. A separate dining room as well as an eating area off of the kitchen that flows out to the covered deck and fenced backyard where you will find an abundance of blooming flowers and raised garden beds. Upstairs you will find a large primary bedroom with a huge walk-in closet and plenty of room for all of your furniture and a king-sized bed. There is also a large room over the garage that has the flexibility to be another bedroom, playroom, craft room or whatever you can imagine. HVAC system was replaced in the summer of 2025. LVP installed throughout the lower level installed in September of 2024. Lots of upgraded light fixtures and ceiling fans.

Listed by Laura Dyer of Keller Williams Ballantyne Area

$
$
%
$/month over payments
Federal 30-year interest rate: 6.69% last updated on Aug 6, 2026
* All Figures are estimates. Check with your bank or proposed mortgage company for actual interest rates.
This product uses the FRED® API but is not endorsed or certified by the Federal Reserve Bank of St. Louis.

Save FavoriteSchedule TourAsk A QuestionMore Details

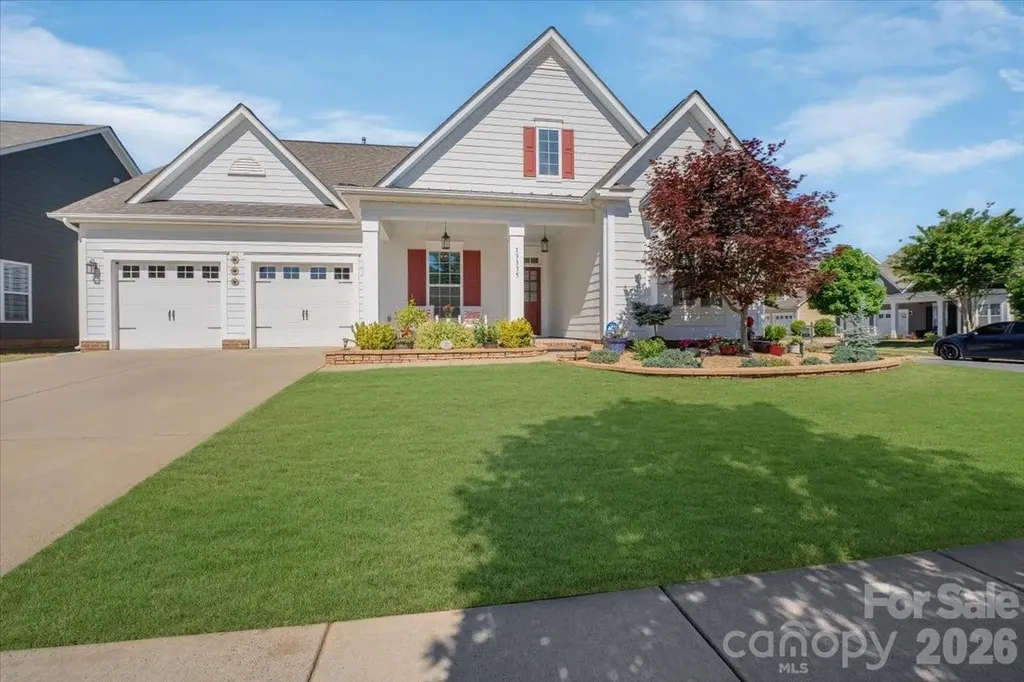
13335 Union Square Drive Huntersville NC 28078
Active With Contract

MLS Number CAR4379462

  • Residential
  • Bedrooms 3
  • Bathroom 2
  • Square Feet 2,286
  • Acreage 0.19

Welcome home to this stunning, impeccably maintained residence nestled on a private corner lot - where refined finishes and thoughtful upgrades create a lifestyle of comfort and elegance from the moment you arrive. Step inside and be immediately captivated by gleaming hardwood floors, crisp crown molding, and tray ceilings in both the grand entry and the luxurious primary suite. The open floor plan invites effortless living and entertaining, drawing you naturally toward the heart of the home - a gourmet kitchen appointed with granite countertops, a new microwave (2026), and new disposal (2025). When evenings call for cozy gatherings, the dramatic stone fireplace with gas logs becomes the undeniable centerpiece of the main living area. The primary suite is nothing short of a private sanctuary - complete with a generously sized walk-in closet, a spa-inspired en-suite bath featuring double vanities and a separate water closet, offering the space and privacy you deserve at the end of every day. The secondary bath impresses with a sleek walk-in shower (2024), and throughout the home, every detail speaks to the care invested here - fresh paint (2026), whole-house vacuum system (2024), new evaporator coil (2026), Nest smart thermostat, whole-house water filtration, and a dedicated drinking water faucet filter. This home doesn't just look move-in ready - it is move-in ready. Step through the back door and discover your own private outdoor retreat: a large, insulated Gazebo with two ceiling fans, purpose-built to deflect heat and extend your enjoyment through every season. The professionally landscaped yard is fully enclosed by handsome aluminum fencing, irrigated by a 4-zone system that keeps everything lush with zero effort - plus a gas hookup ready for your next backyard cookout.Perfectly positioned on a quiet corner lot, every inch of this home has been lovingly maintained and strategically upgraded. Homes like this don't wait - schedule your private showing today.

Listed by Lenora Bennett of ERA Live Moore

$
$
%
$/month over payments
Federal 30-year interest rate: 6.69% last updated on Aug 6, 2026
* All Figures are estimates. Check with your bank or proposed mortgage company for actual interest rates.
This product uses the FRED® API but is not endorsed or certified by the Federal Reserve Bank of St. Louis.

Virtual TourSave FavoriteSchedule TourAsk A QuestionMore Details

15927 Vale Ridge Drive Charlotte NC 28278

Charlotte, NC15927 Vale Ridge Drive

Price$600,000

Est. Mortgage: $/month

MLS Number CAR4374881

  • Residential
  • Bedrooms 3
  • Bathroom 3
  • Square Feet 2,405
  • Acreage 0.19

Welcome to 15927 Vale Ridge Drive! This stunning Waverly plan loaded with upgrades is sure to impress! The open floor plan allows for an easy flow for entertaining and the gourmet kitchen is a chef's dream with stainless steel appliances, plenty of cabinets, stunning white quartz countertops, farmhouse sink and an oversized island. The breakfast area and well-appointed screened porch lead to a paver patio. Primary bedroom w/hardwood floors, large primary bath, and custom walk-in closet. Tasteful hardwood floors fresh paint throughout. Just a short walk from the home is the Regency Clubhouse which includes indoor/outdoor pools, fitness center, bocce ball court, tennis & pickle ball courts & access to Lake Wylie for canoeing & kayaking. Amazing home, neighborhood, and amenities make this home THE ONE!

Listed by Bryan Provenzano of Keller Williams Ballantyne Area

$
$
%
$/month over payments
Federal 30-year interest rate: 6.69% last updated on Aug 6, 2026
* All Figures are estimates. Check with your bank or proposed mortgage company for actual interest rates.
This product uses the FRED® API but is not endorsed or certified by the Federal Reserve Bank of St. Louis.

Virtual TourSave FavoriteSchedule TourAsk A QuestionMore Details

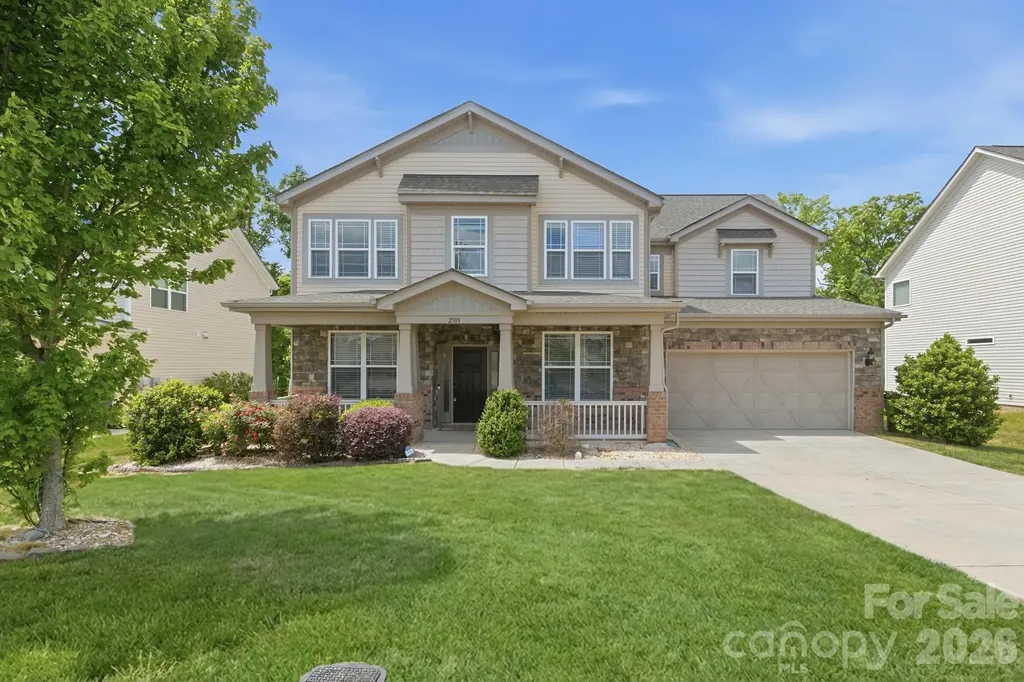
2589 Shoal Park Road Concord NC 28027

Concord, NC2589 Shoal Park Road

Price$600,000

Est. Mortgage: $/month

MLS Number CAR4372858

  • Residential
  • Bedrooms 4
  • Bathroom 4
  • Square Feet 3,286
  • Acreage 0.27

Beautiful Craftsmen Style home with 4 beds, 3.5 baths in sought after Wellington Chase community. ome faces East & gets lot of natural light. Home features huge front porch, open floor plan, gourmet kitchen with gas cooktop, stainless steel appliances, huge island, Office/Flex room, dining room, breakfast area, One Guest bedroom on first floor with full bath. Upstairs has 3 bedrooms, a spacious master bath with huge tub as well as an enclosed shower & a huge bonus room. Great Community features tennis, basketball, splash pool, Jr. Olympic pool, clubhouse.Built by Taylor Morrison, this home has their upgraded features, high ceilings, good craftsmanship etc. Come make this your new home!

Listed by Mary Wang of Platinum Properties of Queen City,LLC

$
$
%
$/month over payments
Federal 30-year interest rate: 6.69% last updated on Aug 6, 2026
* All Figures are estimates. Check with your bank or proposed mortgage company for actual interest rates.
This product uses the FRED® API but is not endorsed or certified by the Federal Reserve Bank of St. Louis.

Save FavoriteSchedule TourAsk A QuestionMore Details

307 Wild Ginger Court Weaverville NC 28787
Pending

MLS Number CAR4375012

  • Residential
  • Bedrooms 4
  • Bathroom 3
  • Square Feet 2,412
  • Acreage 0.24

Looking for a move-in ready open floor plan with 4 bedrooms, 3 baths where comfort meets creativity, then this is the home for you. Sunlight pours through expansive windows, illuminating thoughtfully designed interiors with an artistic flair. The open living areas flow effortlessly, perfect for quiet mornings or lively gatherings. Wood floors throughout the entire home with tiled bathroom floors. Outside, the landscaping bursts with color as blooming flowers frame the property with seasonal beauty, adding charm and curb appeal. The screened in porch overlooks the private back yard landscape, a perfect tranquil setting. The split bedroom floor plan gives privacy to homeowners and/or guests. The 4th bedroom located upstairs has beautifully crafted built-in desks and custom cabinetry designed for both style and functionality. Expansive work surfaces provide plenty of room for productivity while thoughtfully integrated storage keeps everything organized and within reach. Whether used for remote work, creative projects, a quiet study retreat or gaming, this office offers an efficient workspace with timeless appeal. Nestled within the charming, well-kept subdivision of Maple Trace, step inside, you'll quickly discover this home stands apart from the rest. It's a hidden gem located in the desirable Reems Creek Valley and 5 minutes from downtown quaint Main Street Weaverville and under 15 minutes to downtown Asheville. Book your appt. today!

Listed by Kim Mannine of Southern Homes of the Carolinas,Inc

$
$
%
$/month over payments
Federal 30-year interest rate: 6.69% last updated on Aug 6, 2026
* All Figures are estimates. Check with your bank or proposed mortgage company for actual interest rates.
This product uses the FRED® API but is not endorsed or certified by the Federal Reserve Bank of St. Louis.

Save FavoriteSchedule TourAsk A QuestionMore Details

15108 Bridle Trace Lane Pineville NC 28134
Active With Contract

MLS Number CAR4375278

  • Residential
  • Bedrooms 5
  • Bathroom 3
  • Square Feet 3,067
  • Acreage 0.24

Welcome HOME-slice! This tree-mendous 5-bedroom, 3 full bathroom beauty is proof that you really can have your cake and heat it too! Nestled on a quiet cul-de-sac in one of Pineville's most desirable locations, this nearly 3,100 square foot home delivers the perfect blend of space, comfort, flexibility, and “holy sheetrock… this is NICE” energy. Step inside and prepare to FALL in love faster than interest rates can change. The open-concept layout makes it easy to stay connected whether you're whipping up dinner in the spacious kitchen, cozying up beside the gas fireplace, or trying to convince yourself that buying “just one more throw pillow” is a necessity. The kitchen and breakfast nook flow seamlessly into the great room, creating the ideal setup for entertaining guests, hosting holidays, or pretending you're on your own HGTV show. Need flexibility? This home says “no prob-llama.” The main-level bedroom is perfect for guests, multi-generational living, or avoiding stairs after leg day. The versatile flex space can become your formal dining room, home office, homeschool headquarters, workout room, hobby cave, or the place where unopened Amazon boxes go to retire peacefully. Upstairs, the oversized bonus room above the garage gives you even MORE room to spread out-whether you need an additional bedroom, media room, game room, teen hangout, or your very own “dad joke studio.” With five bedrooms total, there's plenty of room for everyone to have their own space… or at least their own corner to hide snacks. Out back, the private tree-lined yard and spacious deck are ready for cookouts, cornhole championships, morning coffee, or simply soaking in the peaceful surroundings. It's basically your own backyard oasis-with less resort fees and more squirrels. Location? You're absolutely “claws” to everything Charlotte has to offer-shopping, dining, parks, schools, entertainment, and major commuter routes are all just minutes away. Convenience and privacy? Now that's what we call a win-win-dow. If you've been searching for a move-in ready Pineville home with room to grow, flexible living space, cul-de-sac privacy, and enough charm to make your Realtor say “OH for sale yeah,” then congratulations… you've just found your match.

Listed by Brad Echterling of RE/MAX Results

$
$
%
$/month over payments
Federal 30-year interest rate: 6.69% last updated on Aug 6, 2026
* All Figures are estimates. Check with your bank or proposed mortgage company for actual interest rates.
This product uses the FRED® API but is not endorsed or certified by the Federal Reserve Bank of St. Louis.

Virtual TourSave FavoriteSchedule TourAsk A QuestionMore Details

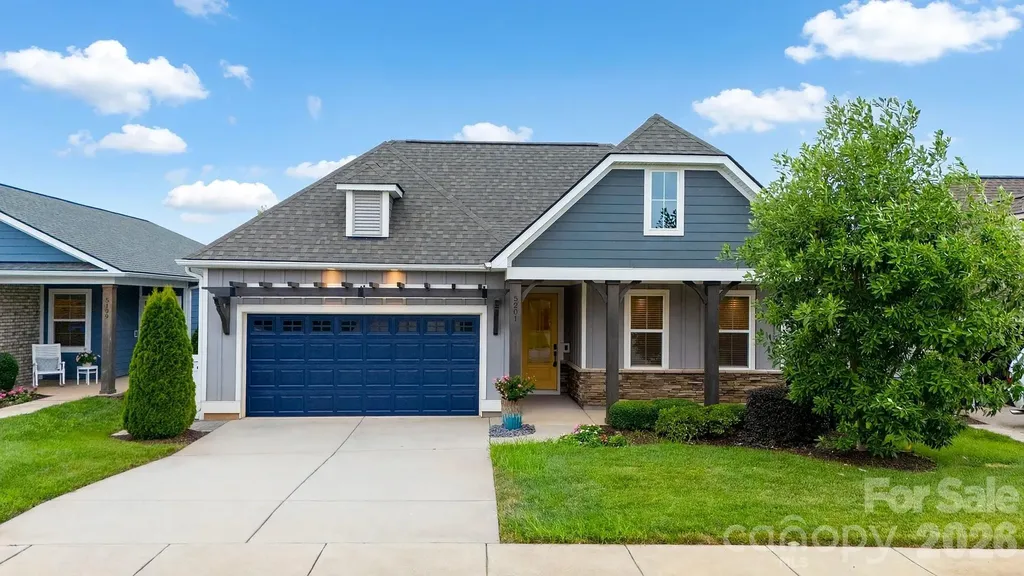
5201 Looking Glass Trail Denver NC 28037

Denver, NC5201 Looking Glass Trail

Price$600,000

Est. Mortgage: $/month

MLS Number CAR4379501

  • Residential
  • Bedrooms 3
  • Bathroom 2
  • Square Feet 1,845
  • Acreage 0.14

This thoughtfully designed 3-bedroom, 2-bathroom residence plus flex space blends premium architectural upgrades, effortless main-level transitions, and exceptional in and outdoor entertaining spaces. Every detail delivers a lock-and-leave lifestyle without sacrificing comfort. Open concept multi use Connect floor plan is highly functional and designed for both relaxation and social gatherings. The home features an amazing kitchen with abundant storage and counter space, refrigerator, gas range, tile back splash and a huge island complete with solid surface counter tops. Adjacent dining area for large gatherings flows thru the sliding wall of glass to the 3 season EZE Breeze sunroom with sleek, heavy duty, and easily cleanable epoxy-coated flooring. The attached extended paver patio has a seating wall and mature landscaping providing privacy and serenity in the rear yad. Primary bedroom and en-suite bath with dual sink vanity, tiled shower and walk in closet. Added bonus: office/den flex space with French doors for privacy and custom cabinetry offers imaginative use of the space for your creative endeavors. Additional 2 guest bedrooms with central bath. Window blinds throughout. 2 car garage with EV charger and room for all of those items you just can't part with. Whole house Generac Generator. Trilogy Membership include Freedom Boat Club on Lake Norman plus award winning amenities

Listed by David Henderson and Janine Fields of Southern Homes of the Carolinas,Inc

$
$
%
$/month over payments
Federal 30-year interest rate: 6.69% last updated on Aug 6, 2026
* All Figures are estimates. Check with your bank or proposed mortgage company for actual interest rates.
This product uses the FRED® API but is not endorsed or certified by the Federal Reserve Bank of St. Louis.

Virtual TourSave FavoriteSchedule TourAsk A QuestionMore Details

Broker Reciprocity MLS Grid Logo © 2026 Listings courtesy of Canopy MLS as distributed by MLS GRID. IDX information is provided exclusively for consumers’ personal non-commercial use and may not be used for any purpose other than to identify prospective properties consumers may be interested in purchasing. The IDX data is deemed reliable but is not guaranteed by MLS GRID and may be subject to an end user license agreement prescribed by the Member Participant’s applicable MLS.  Based on information submitted to the MLS GRID as of August 9, 2026 11:45 PM UTC . All data is obtained from various sources and may not have been verified by broker or MLS GRID. Supplied Open House Information is subject to change without notice. All information should be independently reviewed and verified for accuracy. Properties may or may not be listed by the office/agent presenting the information. Some IDX listings have been excluded from this website.