and narrow your search. If you have fewer than 200 results, you can save your search.

Fletcher NC

r=9877-9888
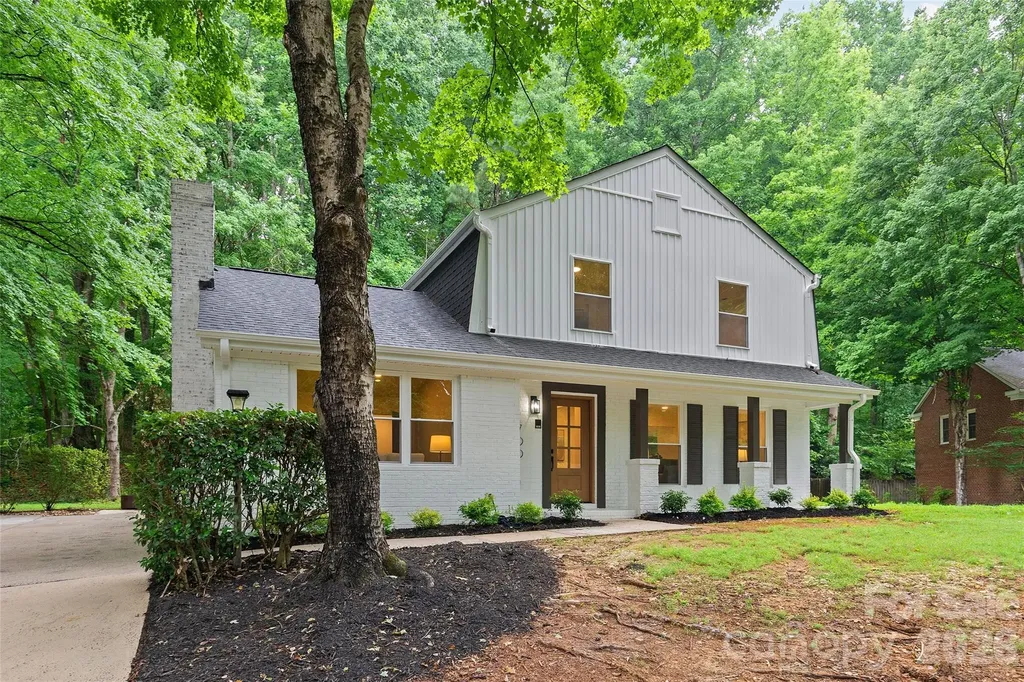
700 Tadlock Place Matthews NC 28105

Matthews, NC700 Tadlock Place

Price$600,000

Est. Mortgage: $/month

Active With Contract

MLS Number CAR4396700

  • Residential
  • Bedrooms 4
  • Bathroom 3
  • Square Feet 2,031
  • Acreage 0.77

A truly rare opportunity in the heart of Matthews! This exceptional home has been completely transformed from the framing up, offering the character of an established neighborhood with the quality, style, and peace of mind of virtually new construction. Every finish has been thoughtfully selected by Brown Builders Design, resulting in a timeless, designer-inspired home that is both elegant and functional. Situated on an extremely private lot, this impressive 4-bedroom, 2.5-bath home features three sides brick construction with all-new exterior paint, new vinyl siding on the rear, a new roof, gutters, windows, exterior and interior doors, HVAC system, heat pump, and an entirely new electrical system. Step inside to discover luxury vinyl plank flooring throughout the main living areas, staircase, and upstairs bedrooms, creating a seamless, modern aesthetic. The stunning kitchen is the centerpiece of the home, featuring crisp white cabinetry, quartz countertops, a designer ceramic tile backsplash, pantry closet, smooth-top electric range, built-in microwave, and an adjoining dining area highlighted by beautiful designer lighting. The spacious family room showcases soaring cathedral ceilings and a classic brick fireplace, creating a warm yet dramatic gathering space. A main-level guest bedroom offers exceptional flexibility for guests, a home office, or multigenerational living. The powder room features a convenient pocket door, while the screened porch with decorative tile flooring provides the perfect space to enjoy morning coffee or unwind in the evening. Upstairs, the luxurious primary suite offers a beautifully appointed spa-inspired bath featuring porcelain tile flooring, quartz countertops, an oversized tiled shower with frameless glass enclosure, and premium designer finishes. Two additional bedrooms and another fully renovated bathroom complete the upper level. This is far more than a renovation-it's essentially a brand-new home wrapped in the charm of an established Matthews neighborhood. With every major system replaced and every finish professionally curated, this is truly a turnkey opportunity that is rarely available.

Listed by Marcus Nance and Lawrence Mahool of Helen Adams Realty

$
$
%
$/month over payments
Federal 30-year interest rate: 6.58% last updated on Jul 23, 2026
* All Figures are estimates. Check with your bank or proposed mortgage company for actual interest rates.
This product uses the FRED® API but is not endorsed or certified by the Federal Reserve Bank of St. Louis.

Virtual TourSave FavoriteSchedule TourAsk A QuestionMore Details
632 Treasure Drive SW Concord NC 28025

Concord, NC632 Treasure Drive SW

Price$600,000

Est. Mortgage: $/month

MLS Number CAR4341056

  • Residential
  • Bedrooms 3
  • Bathroom 3
  • Square Feet 2,309
  • Acreage 3.64

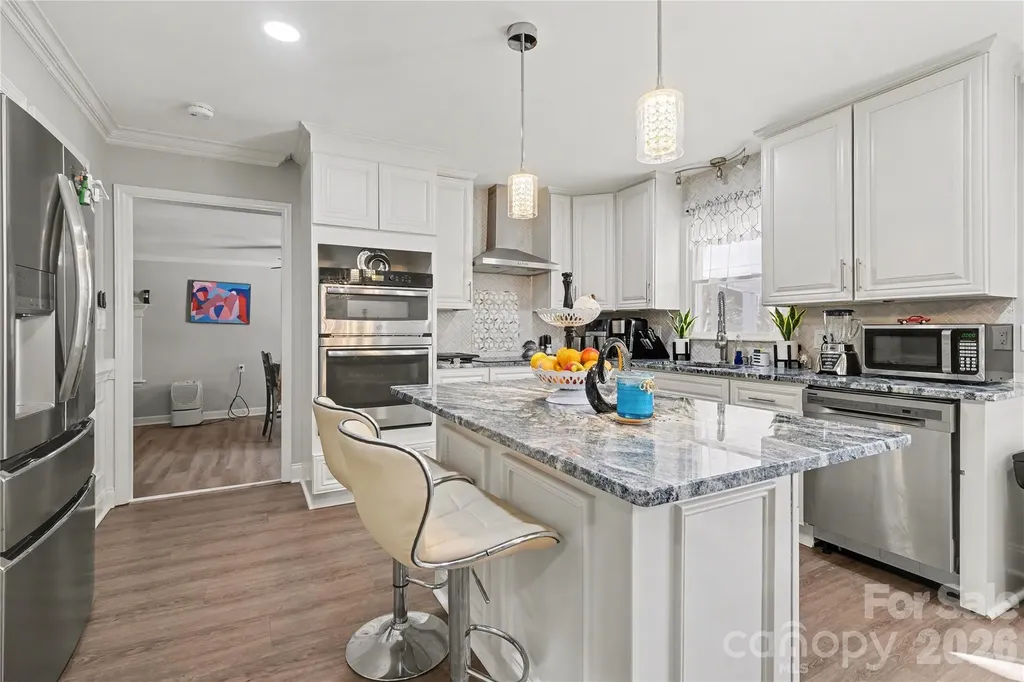
Nearly 3.6 acres of privacy, space, and potential - just minutes from Concord and Cabarrus County amenities. This rare two-parcel offering combines a 0.78-acre homesite at 632 Treasure Drive with an adjoining 2.86-acre parcel at 211 Lavender Drive SW, providing room to expand, develop, or simply breathe. The home has been thoughtfully updated - remodeled kitchen, fully updated bathrooms, new windows (2022), smooth ceilings, custom ceiling design, new lighting, built-out closets, and a water heater replaced in 2025. Three bedrooms plus a bonus room (potential 4th bedroom) give you layout flexibility from day one. Outside, a pool awaits a new liner - ready for you to make it your own. Both parcels are zoned RV, opening the door for a variety of uses (buyer to verify with Cabarrus County). Seller carries flood insurance due to a recent floodplain map update; the home has never flooded. Cash and conventional offers welcome. Space like this is disappearing fast in this area. Schedule your showing today.

Listed by Wendi Valencia Escalera of Realty One Group Revolution

$
$
%
$/month over payments
Federal 30-year interest rate: 6.58% last updated on Jul 23, 2026
* All Figures are estimates. Check with your bank or proposed mortgage company for actual interest rates.
This product uses the FRED® API but is not endorsed or certified by the Federal Reserve Bank of St. Louis.

Virtual TourSave FavoriteSchedule TourAsk A QuestionMore Details
Tbd Reserve Road Pisgah Forest NC 28768

Pisgah Forest, NCTbd Reserve Road

Price$600,000

Est. Mortgage: $/month

Active With Contract

MLS Number CAR4390922

  • Land
  • Acreage 40.61
  • County Transylvania

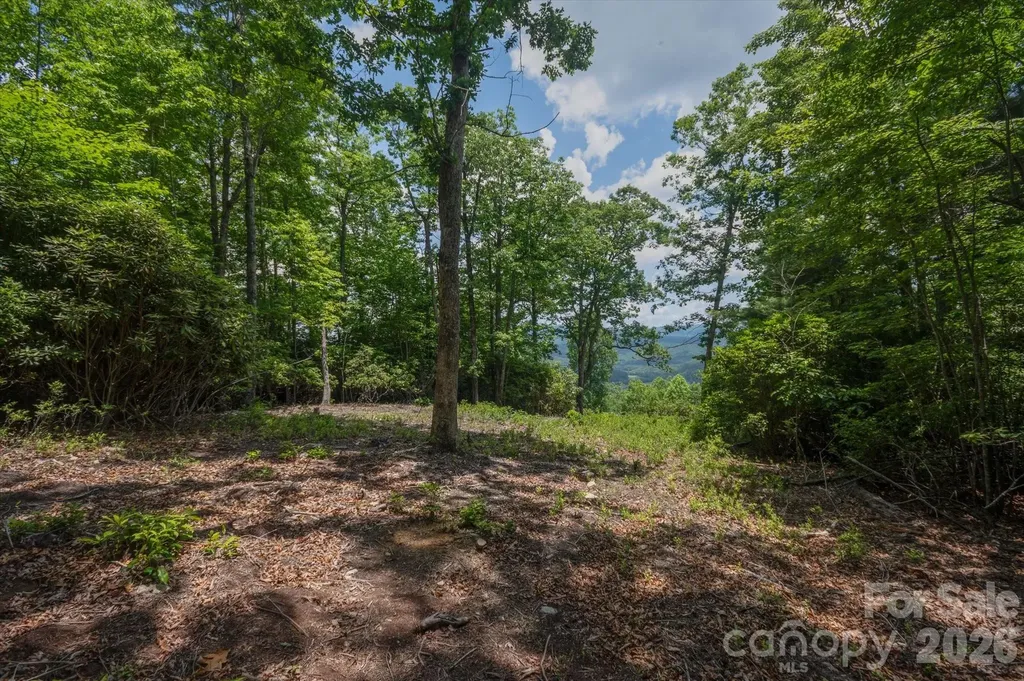
Rare opportunity to own 40.61 private acres with panoramic mountain views in the Reserve, an established, gated, mountain community. Lot 16 offers an exceptional setting for a custom mountain retreat, recreational getaway, or full time residence with generous hard woods and native flora providing privacy, natural beauty, and room to create your ideal mountain lifestyle. The Reserve's architectural and building guidelines preserve the quality and character of the communities 1,100 acres of pristine lush forest. This estate property is ready for thoughtful planning and vision. Conveniently located near Brevard, Pisgah National Forest, DuPont State Recreational Forest, and the outdoor recreation that makes Western North Carolina so desirable. A rare large acreage homesite in a sought after setting.

Listed by Amy Fisher of Fisher Realty - 10 Park Place

$
$
%
$/month over payments
Federal 30-year interest rate: 6.58% last updated on Jul 23, 2026
* All Figures are estimates. Check with your bank or proposed mortgage company for actual interest rates.
This product uses the FRED® API but is not endorsed or certified by the Federal Reserve Bank of St. Louis.

Save FavoriteSchedule TourAsk A QuestionMore Details
749 Williamsburg Estate Road Clover SC 29710
Active With Contract

MLS Number CAR4401276

  • Residential
  • Bedrooms 4
  • Bathroom 3
  • Square Feet 2,756
  • Acreage 5

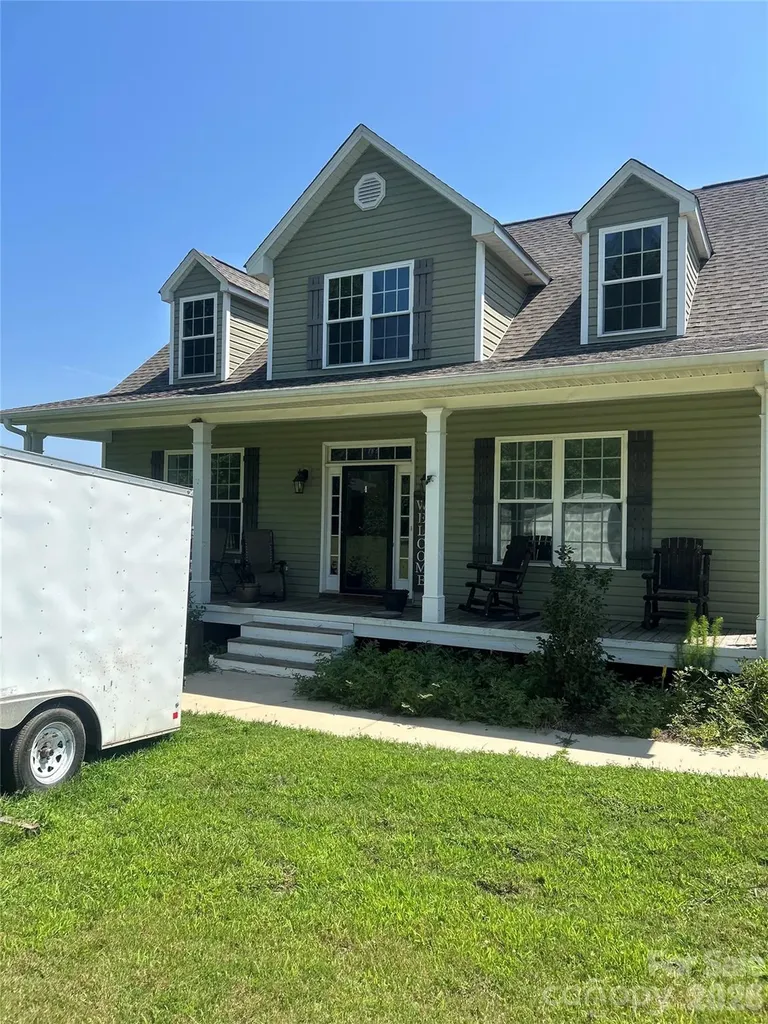
RARE 5-ACRE CLOVER ESTATE AT AN UNBEATABLE PRICE POINT! Offered at $600,000, this exceptional 2018-built home pairs 2,756 sq. ft. of modern, open-concept living with ultimate rural privacy. Situated in the highly desirable Clover School District, the property features 5 beautiful, flat to gently rolling acres. A dream setup for horse lovers, hobby farmers, or those simply seeking room to breathe. Looking for immediate passive income? A portion of the acreage is currently leased for horses. Prefer total private use of your land? The seller can easily terminate the lease prior to closing. Enjoy the very best of both worlds: peaceful country living with low York County taxes, all just minutes from local conveniences. Modern construction on acreage at this value is a rare find. Schedule your private tour today! Please note: Washer and dryer do not convey.

Listed by Ashlee Armbrister of Mark Spain Real Estate

$
$
%
$/month over payments
Federal 30-year interest rate: 6.58% last updated on Jul 23, 2026
* All Figures are estimates. Check with your bank or proposed mortgage company for actual interest rates.
This product uses the FRED® API but is not endorsed or certified by the Federal Reserve Bank of St. Louis.

Save FavoriteSchedule TourAsk A QuestionMore Details
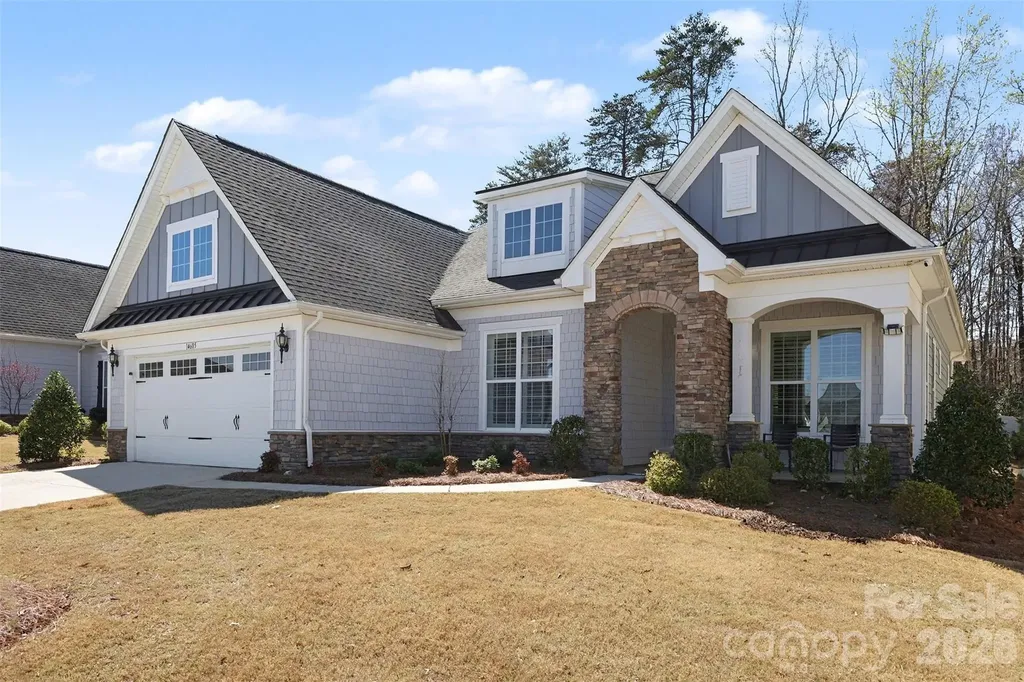
14605 Crosswater Lane Charlotte NC 28278

Charlotte, NC14605 Crosswater Lane

Price$600,000

Est. Mortgage: $/month

MLS Number CAR4358509

  • Residential
  • Bedrooms 3
  • Bathroom 3
  • Square Feet 2,272
  • Acreage 0.17

This beautifully designed 3-bedroom, 2.5-bath ranch home offers high-end finishes and a bright, open layout ideal for both everyday living and entertaining. The home features a formal dining room and a spacious great room that flows seamlessly into the kitchen and breakfast area. The chef's kitchen is equipped with a large island, stainless steel appliances, an electric cooktop, and granite countertops. The luxurious primary suite serves as a private retreat, complete with a spa-like bath featuring dual vanities, a separate shower, and a generous walk-in closet. Secondary bedrooms provide comfort and privacy for family or guests. Enjoy outdoor living on the covered front porch, covered and screened back porch, and rear patio overlooking a beautiful private backyard-perfect for relaxing or entertaining. HOA includes lawn maintenance and irrigation, ensuring a truly low-maintenance lifestyle. Residents of Regency at Palisades enjoy resort-style amenities, including an expansive clubhouse, indoor and outdoor pools, fitness center, tennis, pickleball, bocce courts, walking trails, social activities, and access to Lake Wylie. Conveniently located just minutes from shopping and dining this home offers the perfect blend of luxury, comfort, and community living.

Listed by Dhira Hapani of NorthGroup Real Estate LLC

$
$
%
$/month over payments
Federal 30-year interest rate: 6.58% last updated on Jul 23, 2026
* All Figures are estimates. Check with your bank or proposed mortgage company for actual interest rates.
This product uses the FRED® API but is not endorsed or certified by the Federal Reserve Bank of St. Louis.

Save FavoriteSchedule TourAsk A QuestionMore Details
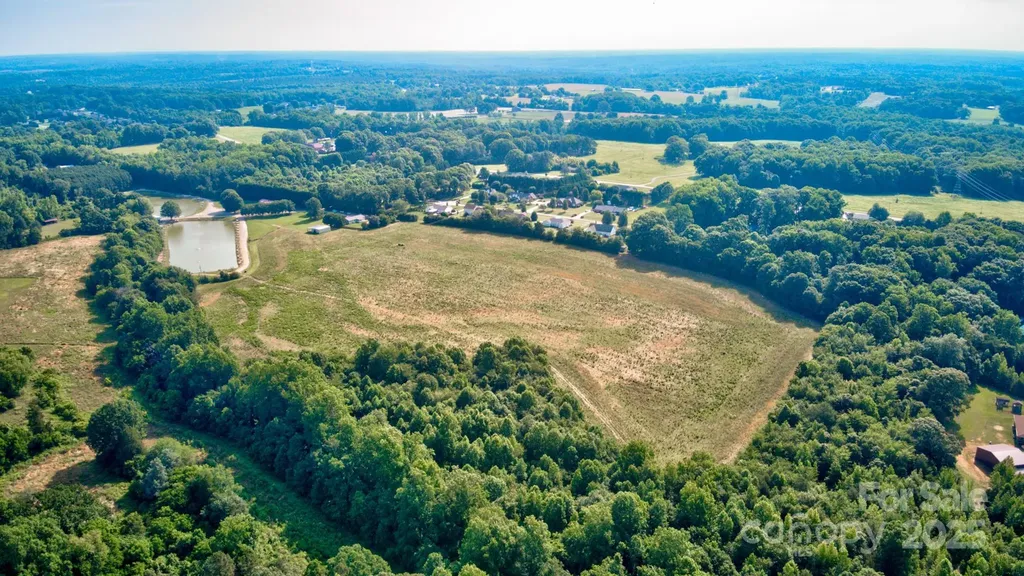
000 Pops Lake Road Statesville NC 28625

Statesville, NC000 Pops Lake Road

Price$600,000

Est. Mortgage: $/month

MLS Number CAR4265663

  • Land
  • Acreage 31
  • County Iredell

30 Acres in Cool Spring!!! What more could you ask for? This parcel sits off a private road just minutes from HWY 64, I-40 and I-77. Land has approximately 23 acres cleared and roughly 8 that is wooded. Creek on west side of property. You'll also enjoy the view of the lakes on the adjoining property. Acreage will include easement for access along Pop's Lake Rd., private road servicing lakes and residents that adjoin. Come build your private estate in this quaint corner of eastern Iredell County.

Listed by Jon Madison of Madison & Company Realty

$
$
%
$/month over payments
Federal 30-year interest rate: 6.58% last updated on Jul 23, 2026
* All Figures are estimates. Check with your bank or proposed mortgage company for actual interest rates.
This product uses the FRED® API but is not endorsed or certified by the Federal Reserve Bank of St. Louis.

Save FavoriteSchedule TourAsk A QuestionMore Details
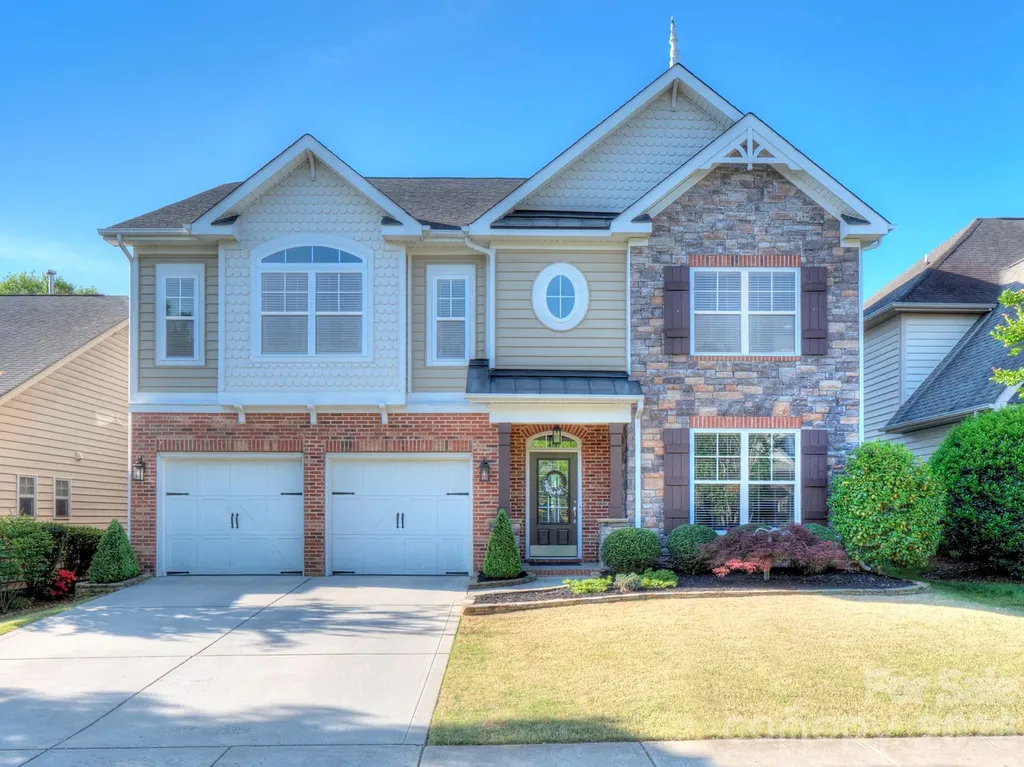
8029 Whitehawk Hill Road Waxhaw NC 28173

Waxhaw, NC8029 Whitehawk Hill Road

Price$600,000

Est. Mortgage: $/month

MLS Number CAR4369989

  • Residential
  • Bedrooms 5
  • Bathroom 4
  • Square Feet 3,126
  • Acreage 0.12

Thoughtfully updated and meticulously maintained, this rare 5 bedroom, 4 full bath home in sought-after Cureton offers space, function, and move-in ready convenience in one of Waxhaw's most desirable amenity-rich communities. The open floor plan is ideal for everyday living and entertaining, featuring wood flooring throughout the main living areas, a spacious living room with trey ceilings and a gas log fireplace, and seamless flow into the updated kitchen with an oversized island, granite countertops, custom millwork, tile backsplash, and stainless steel appliances including the refrigerator. A guest bedroom and full bath on the main level provide flexibility for visitors or a home office, while upstairs offers a huge loft space perfect for a second living area, media room, or playroom. The oversized primary suite features vaulted ceilings, a large walk-in closet, and a private en-suite bath. Additional updates include designer lighting (2025), 2” blinds throughout, and comfort-height toilets with soft-close features. Major system updates bring peace of mind: upstairs furnace replaced in 2024, downstairs HVAC in 2019, water heater in 2021, and a whole-home water filtration system added in 2022. The kitchen island renovation (2021) added both style and functionality with new granite, sink, faucet, and dishwasher. Garage door systems were fully overhauled in 2025, and the garage is equipped with a Gladiator storage system. Enjoy outdoor living in the flat, fenced backyard with professional landscaping and added privacy screening. Located in Cureton, residents enjoy community amenities including a pool, clubhouse, walking trails, and convenient access to shopping, dining, and top-rated schools. A well-cared-for home with meaningful updates in a prime Waxhaw location.

Listed by Matt Claxton of My Townhome LLC

$
$
%
$/month over payments
Federal 30-year interest rate: 6.58% last updated on Jul 23, 2026
* All Figures are estimates. Check with your bank or proposed mortgage company for actual interest rates.
This product uses the FRED® API but is not endorsed or certified by the Federal Reserve Bank of St. Louis.

Virtual TourSave FavoriteSchedule TourAsk A QuestionMore Details
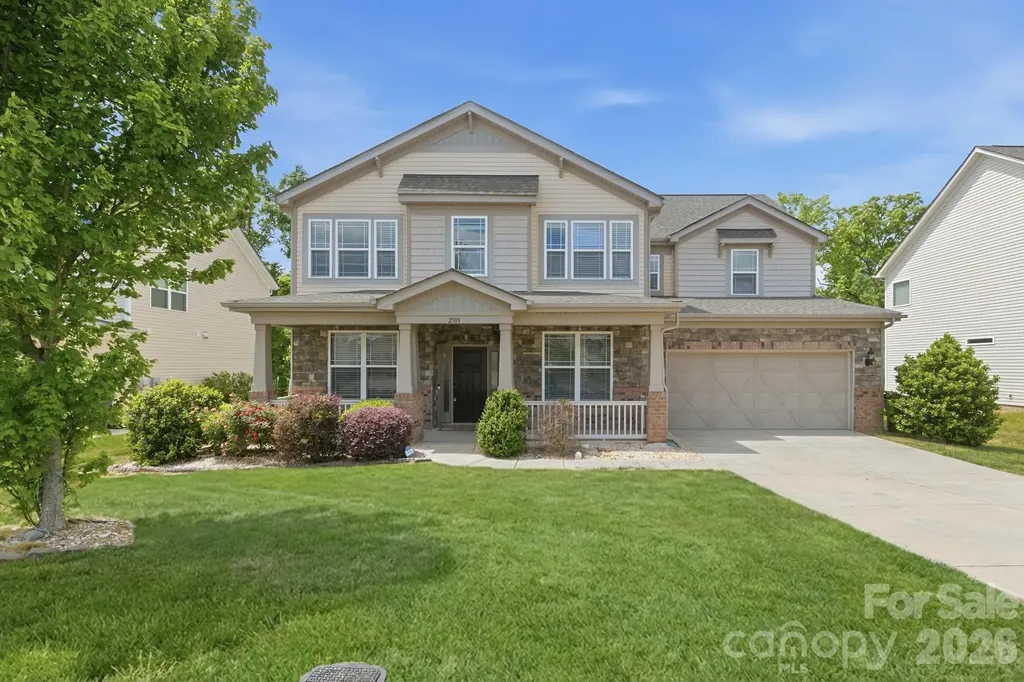
2589 Shoal Park Road Concord NC 28027

Concord, NC2589 Shoal Park Road

Price$600,000

Est. Mortgage: $/month

MLS Number CAR4372858

  • Residential
  • Bedrooms 4
  • Bathroom 4
  • Square Feet 3,286
  • Acreage 0.27

Beautiful Craftsmen Style home with 4 beds, 3.5 baths in sought after Wellington Chase community. ome faces East & gets lot of natural light. Home features huge front porch, open floor plan, gourmet kitchen with gas cooktop, stainless steel appliances, huge island, Office/Flex room, dining room, breakfast area, One Guest bedroom on first floor with full bath. Upstairs has 3 bedrooms, a spacious master bath with huge tub as well as an enclosed shower & a huge bonus room. Great Community features tennis, basketball, splash pool, Jr. Olympic pool, clubhouse.Built by Taylor Morrison, this home has their upgraded features, high ceilings, good craftsmanship etc. Come make this your new home!

Listed by Mary Wang of Platinum Properties of Queen City,LLC

$
$
%
$/month over payments
Federal 30-year interest rate: 6.58% last updated on Jul 23, 2026
* All Figures are estimates. Check with your bank or proposed mortgage company for actual interest rates.
This product uses the FRED® API but is not endorsed or certified by the Federal Reserve Bank of St. Louis.

Save FavoriteSchedule TourAsk A QuestionMore Details
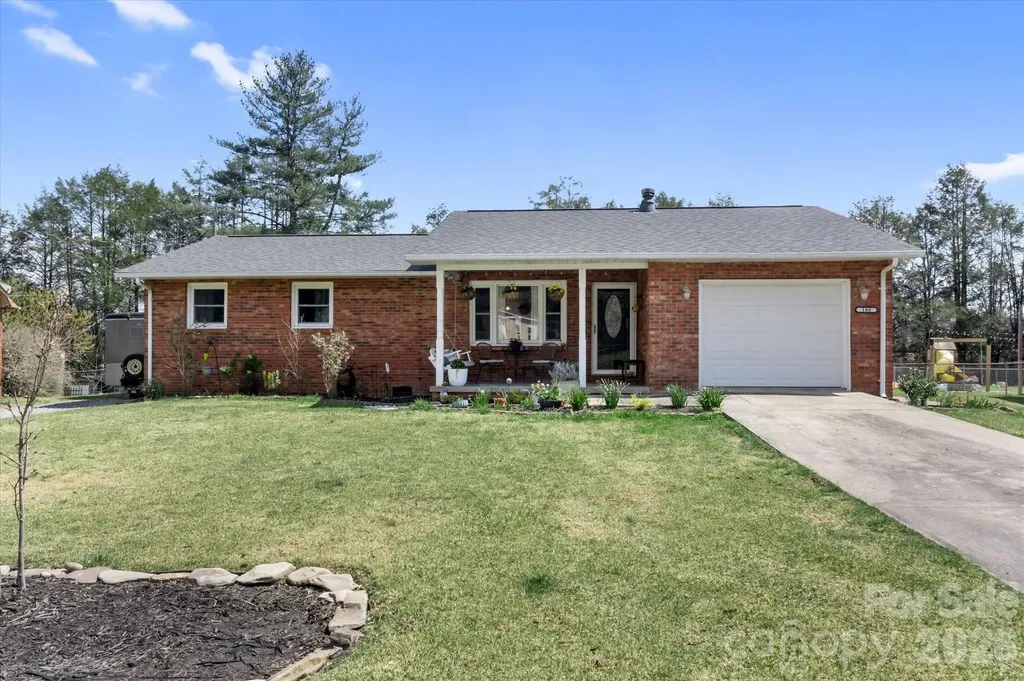
180 Fisher Road Brevard NC 28712

Brevard, NC180 Fisher Road

Price$600,000

Est. Mortgage: $/month

MLS Number CAR4365104

  • Residential
  • Bedrooms 3
  • Bathroom 2
  • Square Feet 1,839
  • Acreage 0.35

This updated single-level home with beautiful addition of primary suite and den, covered back porch and fenced back yard, offers 3 bedrooms and 2 full baths in a convenient Brevard location close to the hike/bike path. The kitchen features granite countertops, farmhouse sink, stainless appliances, and ample cabinetry, flowing into the dining area and main living spaces. The den, with vaulted ceilings and abundant natural light, provides additional flexibility and opens to a covered rear deck for easy indoor-outdoor living. The primary suite includes a bath with dual vanity, and a beautiful area with shower, and soaking tub surrounded by contemporary tile. Additional features include an attached garage, double drive ways, and a garden spot. Level yard offers usable outdoor space, ideal for a variety of needs. Connected to city water and sewer and located just minutes from downtown Brevard's shopping, dining, and everyday conveniences.

Listed by Amy Fisher of Fisher Realty - 10 Park Place

$
$
%
$/month over payments
Federal 30-year interest rate: 6.58% last updated on Jul 23, 2026
* All Figures are estimates. Check with your bank or proposed mortgage company for actual interest rates.
This product uses the FRED® API but is not endorsed or certified by the Federal Reserve Bank of St. Louis.

Save FavoriteSchedule TourAsk A QuestionMore Details
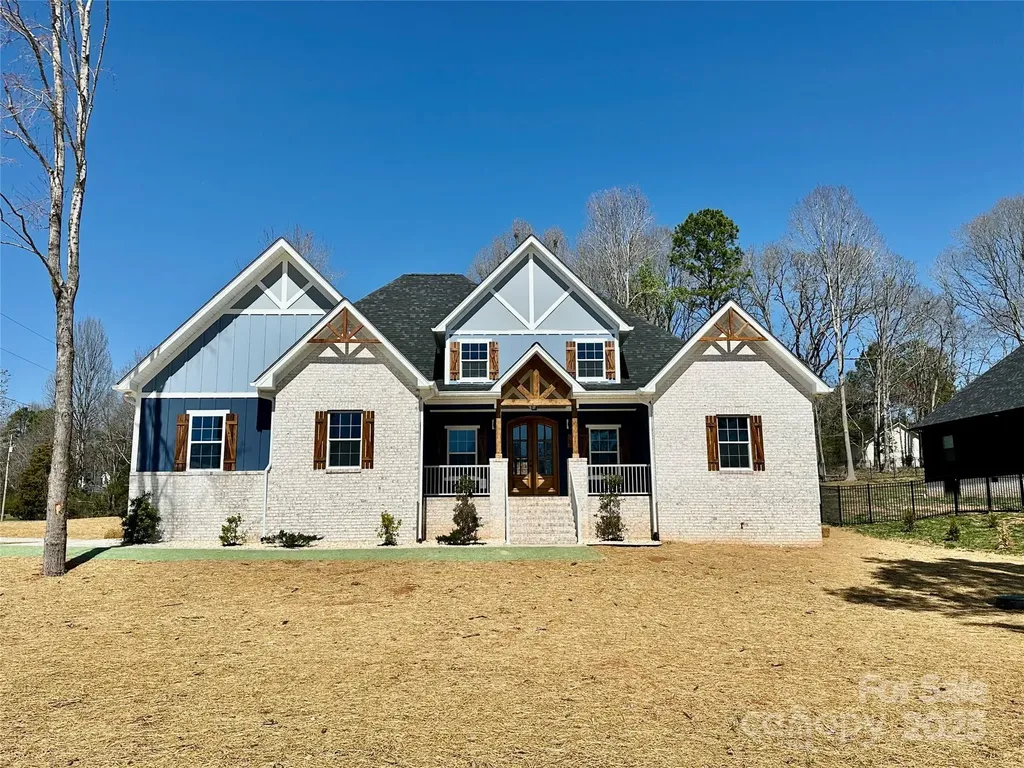
167 Harbor Point Drive Cherryville NC 28021

MLS Number CAR4235437

  • Residential
  • Bedrooms 3
  • Bathroom 2
  • Square Feet 2,194
  • Acreage 0.52

Welcome to this stunning new construction in a desirable lake community! This 3-bedroom, 2-bathroom home sits on a generous 0.52-acre lot with picturesque views of the lake. Inside, enjoy a spacious kitchen perfect for entertaining, along with tile throughout the master bath for a luxurious touch. Each bedroom boasts a walk-in closet, offering ample storage space. Modern LED accents are featured throughout the home, creating a warm and inviting atmosphere. With open-concept living areas and large windows that invite natural light, this home offers a perfect balance of comfort and beauty. Don't miss your chance to make this beautiful home yours!"

Listed by Jhoselin Dionicio Arzat of River Realty Group

$
$
%
$/month over payments
Federal 30-year interest rate: 6.58% last updated on Jul 23, 2026
* All Figures are estimates. Check with your bank or proposed mortgage company for actual interest rates.
This product uses the FRED® API but is not endorsed or certified by the Federal Reserve Bank of St. Louis.

Save FavoriteSchedule TourAsk A QuestionMore Details
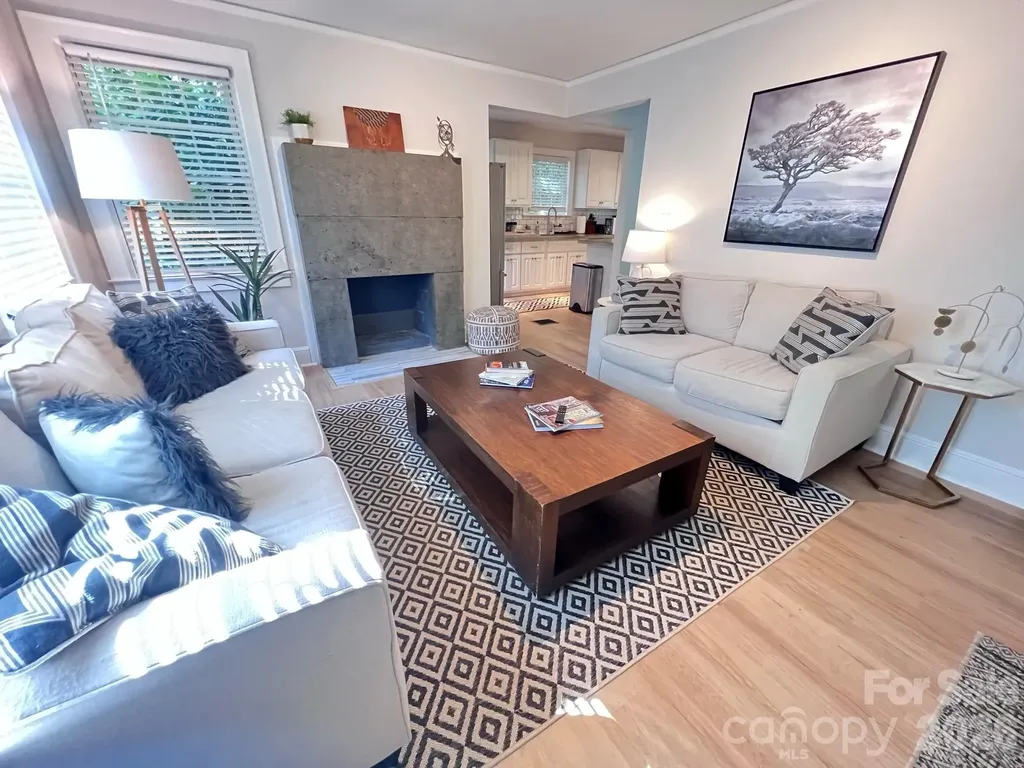
4317 Ruskin Drive Charlotte NC 28209

Charlotte, NC4317 Ruskin Drive

Price$600,000

Est. Mortgage: $/month

MLS Number CAR4394530

  • Residential
  • Bedrooms 4
  • Bathroom 2
  • Square Feet 1,748
  • Acreage 0.44

Don't miss this exceptional opportunity to own a beautifully updated 4-bedroom, 2-bath home in one of Charlotte's most desirable locations, Collongwood. Offering 1,746 square feet of finished living space, this charming cottage combines character, flexibility, and value in a way that's hard to find at this price point. The thoughtfully designed layout features two bedrooms and a full bath on the main level, a private upper-level attic bedroom, and a fully equipped lower-level suite complete with its own bedroom, full bath, kitchenette, living space, and cozy reading area-ideal for guests, as an in-law suite, or potential rental income. The main floor showcases stylish updates throughout, including an inviting kitchen with peninsula seating, dining area, custom concrete countertops, and a striking concrete fireplace feature. Step outside to an elevated rear deck overlooking a spacious, tree-lined backyard that provides both privacy and a peaceful natural setting. Additional storage and functionality abound with a conditioned storage room in the basement and approximately 503 square feet of unfinished storage space between the attic and storage room, not included in the home's listed square footage. A secondary laundry hookup located in the upstairs bedroom closet offers the flexibility of separate laundry arrangements when utilizing the lower-level suite independently. Conveniently situated just minutes from the LYNX Blue Line, South End, Park Road Shopping Center, and SouthPark, this move-in-ready home delivers location, versatility, and value all in one package.

Listed by Tracy Dowling of Homecoin.com

$
$
%
$/month over payments
Federal 30-year interest rate: 6.58% last updated on Jul 23, 2026
* All Figures are estimates. Check with your bank or proposed mortgage company for actual interest rates.
This product uses the FRED® API but is not endorsed or certified by the Federal Reserve Bank of St. Louis.

Save FavoriteSchedule TourAsk A QuestionMore Details
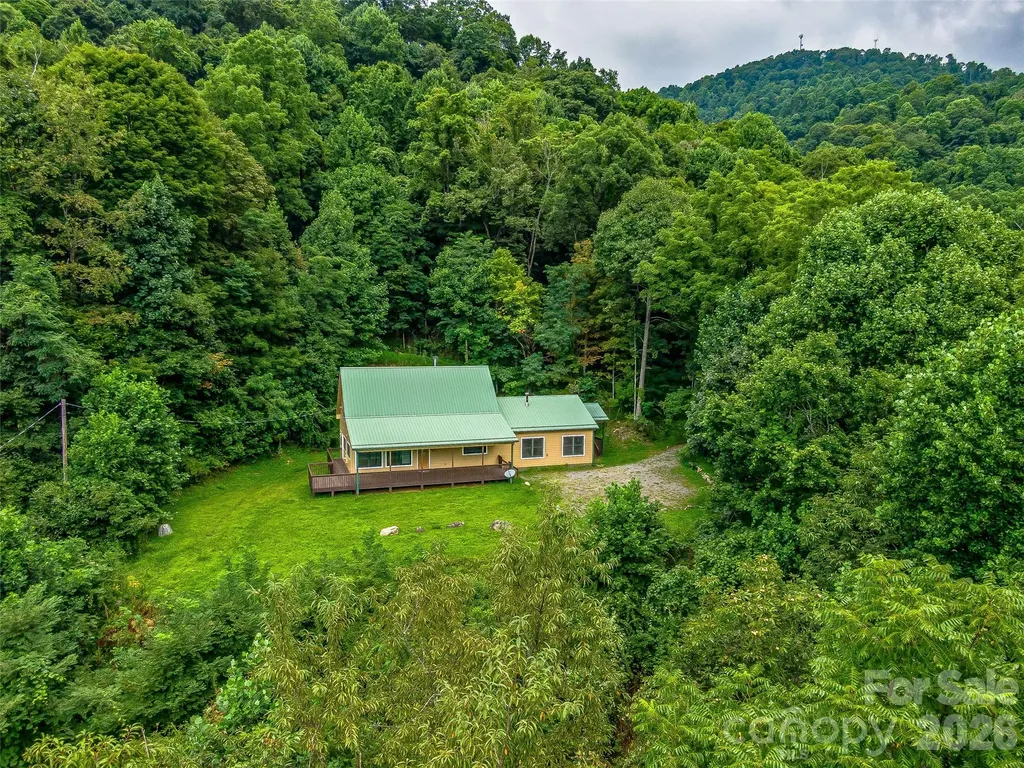
600 Charisma Drive Marshall NC 28753

Marshall, NC600 Charisma Drive

Price$600,000

Est. Mortgage: $/month

MLS Number CAR4257073

  • Residential
  • Bedrooms 3
  • Bathroom 4
  • Square Feet 2,138
  • Acreage 35.2

Tucked behind a gated private road at over 3,000 feet in elevation, this 35-acre mountain sanctuary offers a rare combination of seclusion, usable land, and designed-for-living comfort. A trail system follows old logging roads through your own forest, past a natural mountain stream, to clearings with layered mountain views that shift with the seasons. The 1.5-story cabin - 3 bed, 3.5 bath, 2,138 sq ft, built 2003 - centers around a floor-to-ceiling stone fireplace that anchors the open living space. A covered front porch extends the living area outward, where mornings start with coffee and end with stars. The main-level guest suite provides private accommodations for visitors or a dedicated workspace, while a stairlift ensures every level of the home is accessible. Practical details are handled: metal roof, central air, well water, 4-bedroom permitted septic, attached garage. Protective CCRs preserve the character of this small mountain community - no short-term rentals, no drive-by traffic, just residents who value privacy and space. Perched above the noise, yet grounded in comfort. This is mountain living, refined. Back on the market - the previous buyer's personal circumstances changed, creating a fresh opportunity to claim this remarkable property. Appointment required for all showings. No drive-bys.

Listed by Frank Day of Unique: A Real Estate Collective

$
$
%
$/month over payments
Federal 30-year interest rate: 6.58% last updated on Jul 23, 2026
* All Figures are estimates. Check with your bank or proposed mortgage company for actual interest rates.
This product uses the FRED® API but is not endorsed or certified by the Federal Reserve Bank of St. Louis.

Virtual TourSave FavoriteSchedule TourAsk A QuestionMore Details

Broker Reciprocity MLS Grid Logo © 2026 Listings courtesy of Canopy MLS as distributed by MLS GRID. IDX information is provided exclusively for consumers’ personal non-commercial use and may not be used for any purpose other than to identify prospective properties consumers may be interested in purchasing. The IDX data is deemed reliable but is not guaranteed by MLS GRID and may be subject to an end user license agreement prescribed by the Member Participant’s applicable MLS.  Based on information submitted to the MLS GRID as of July 28, 2026 6:16 PM UTC . All data is obtained from various sources and may not have been verified by broker or MLS GRID. Supplied Open House Information is subject to change without notice. All information should be independently reviewed and verified for accuracy. Properties may or may not be listed by the office/agent presenting the information. Some IDX listings have been excluded from this website.