and narrow your search. If you have fewer than 200 results, you can save your search.

Biltmore Lake NC

r=3085-3096
78 Banker Drive Waynesville NC 28786

Waynesville, NC78 Banker Drive

Price$1,275,000

Est. Mortgage: $/month

MLS Number CAR4375828

  • Residential
  • Bedrooms 3
  • Bathroom 3
  • Square Feet 3,718
  • Acreage 1.16

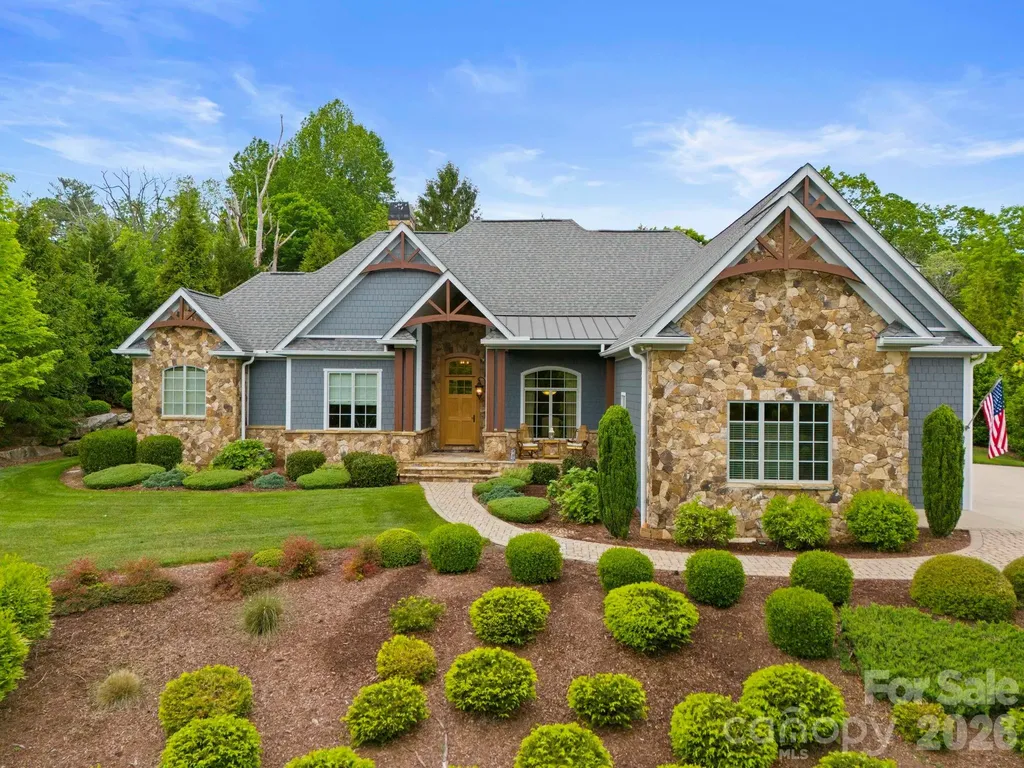
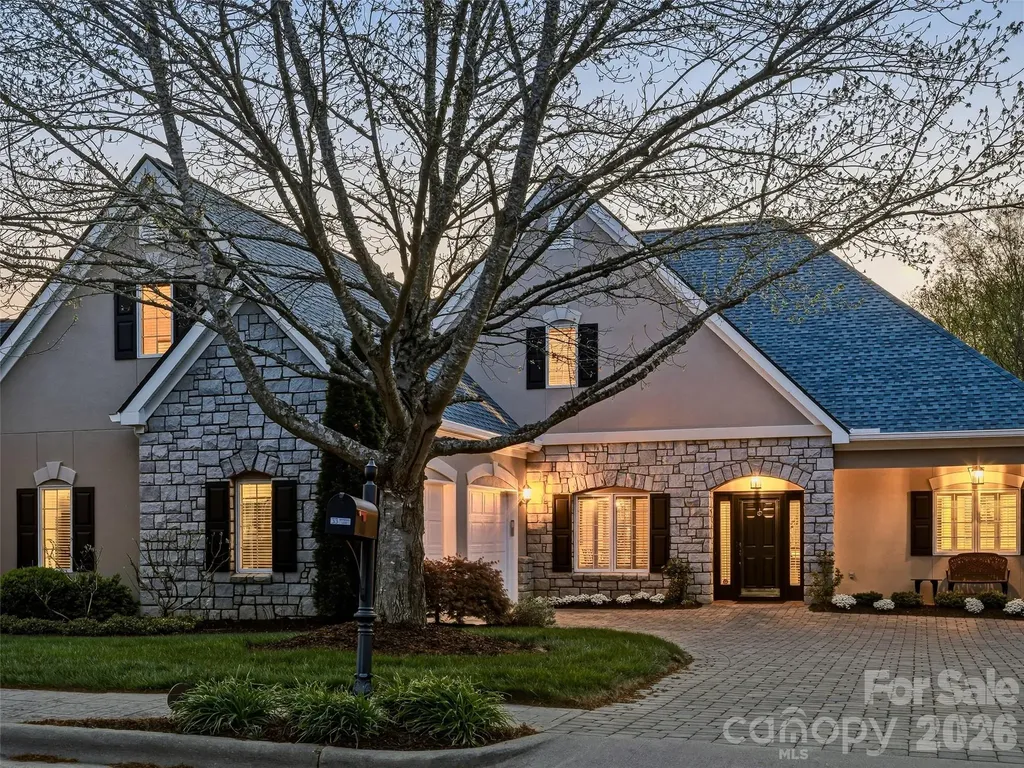
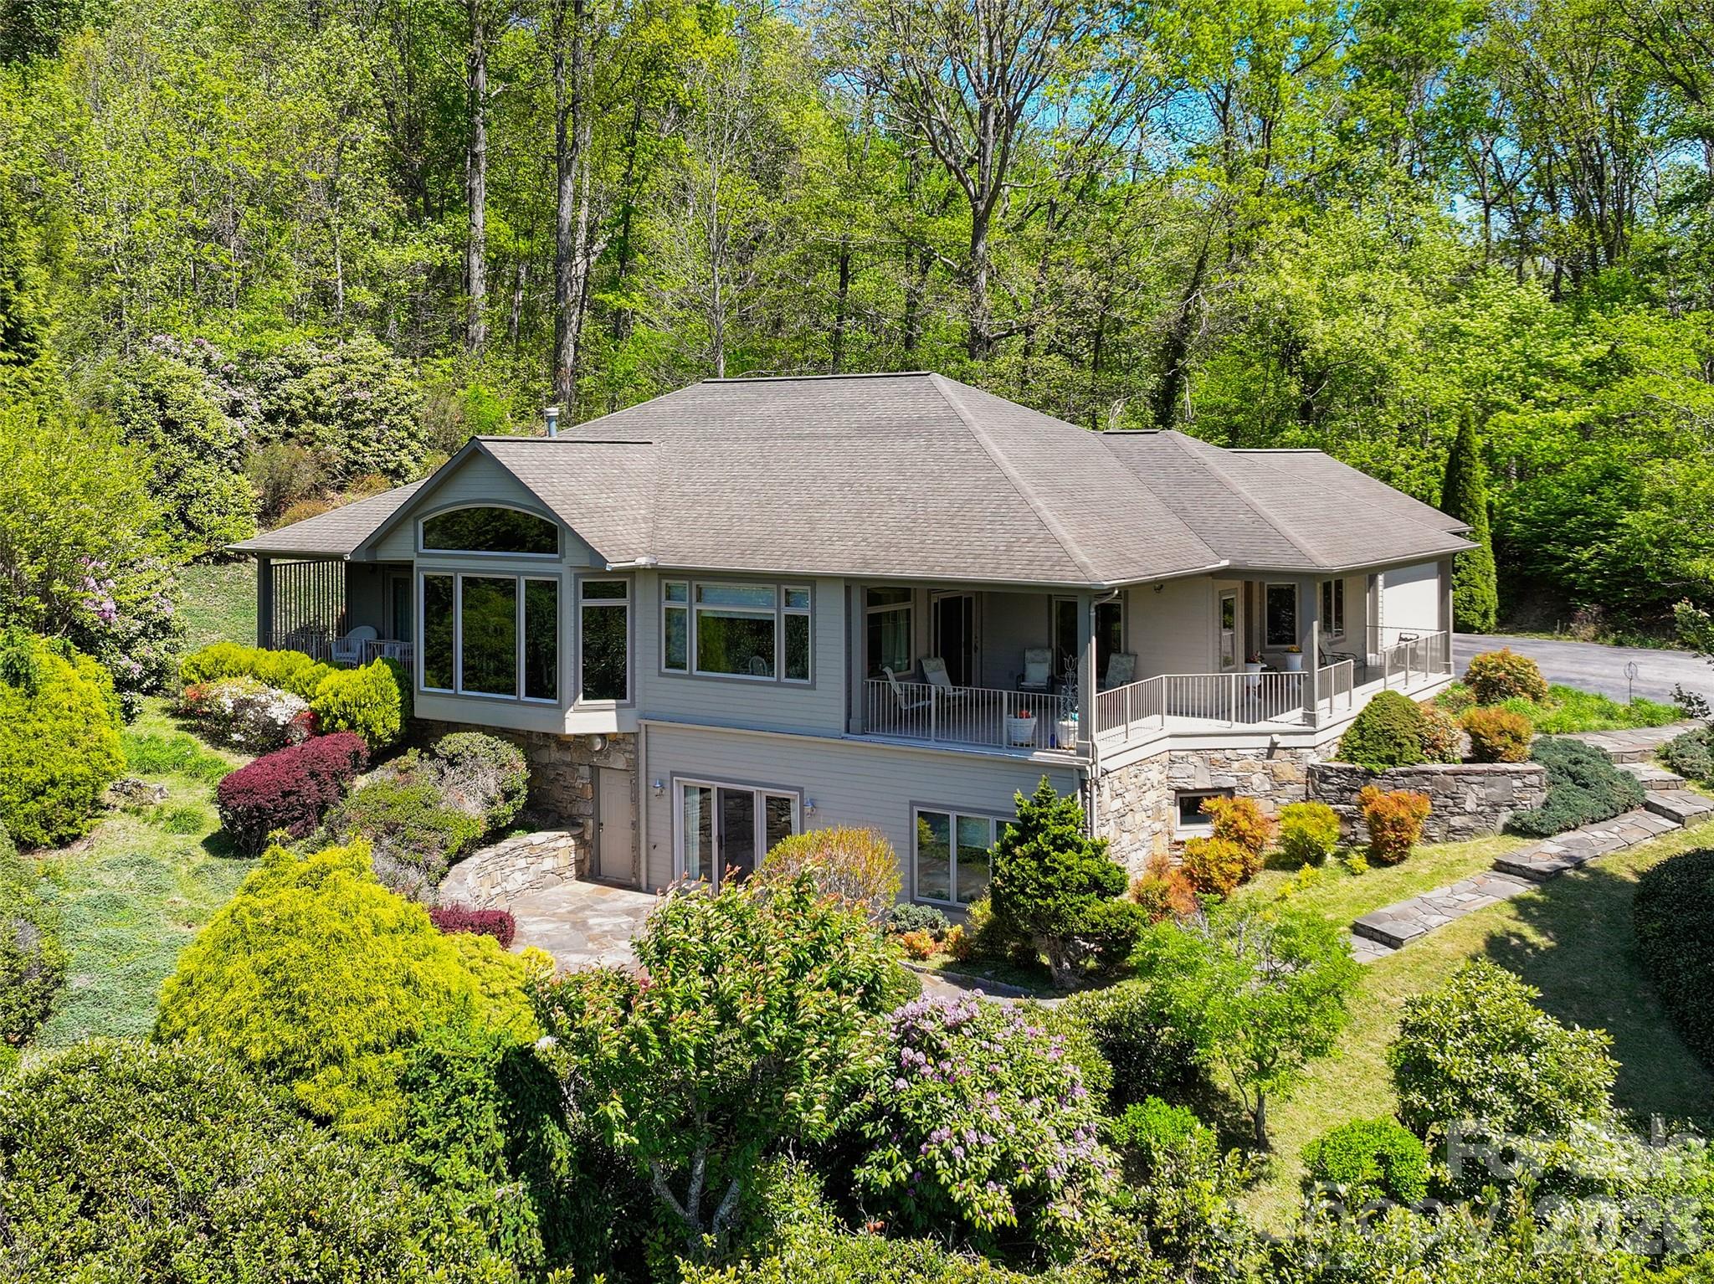
An extraordinary opportunity to own a premier mountain retreat overlooking Hole #15 at Laurel Ridge Country Club. Perfectly positioned to capture breathtaking long-range vistas, extensive landscaping and unforgettable sunset views, this home blends timeless craftsmanship with a setting that feels truly special. Designed for effortless main-level living, the home features a primary suite on the main floor, along with a comfortable guest bedroom, making it ideal for both everyday living and hosting visitors. An expansive main-level office showcases elegant transom windows that flood the space with natural light, creating an inspiring environment for work or creative pursuits. The heart of the home includes a welcoming breakfast area with panoramic views, where mornings begin with sweeping sights across the fairway and evenings end with the sky painted in sunset hues. Thoughtful indoor-outdoor flow keeps the stunning golf course and mountain backdrop front and center throughout the main living spaces and the three covered porches. Practicality meets convenience with a two-car attached garage, plus a third garage bay perfectly suited for your golf cart. Generous driveway space and additional parking provide ample room for guests, making entertaining easy and enjoyable. The lower level enhances the home's versatility, featuring a private guest suite and a spacious multi-use recreation area complete with a small kitchen-ideal for extended stays, entertaining, or flexible living arrangements. This level also offers walk-out patio access, seamlessly connecting indoor living to the peaceful outdoor setting. In addition, the lower level provides nearly 2,000 square feet of storage space, offering exceptional room for seasonal items, hobbies, or future customization. From the serene mornings overlooking the course to golden-hour sunsets across the ridgeline, this home delivers a lifestyle defined by comfort, elegance, and exceptional views-a rare offering in Laurel Ridge where golf, mountain living, and refined design come together in perfect harmony.

Listed by Ron Breese and Matthew Wells of Keller Williams Great Smokies
$
$
%
$/month over payments
Federal 30-year interest rate: 6.43% last updated on Jul 2, 2026
* All Figures are estimates. Check with your bank or proposed mortgage company for actual interest rates.
This product uses the FRED® API but is not endorsed or certified by the Federal Reserve Bank of St. Louis.

Save FavoriteSchedule TourAsk A QuestionMore Details

625 James Alexander Way Davidson NC 28036

Davidson, NC625 James Alexander Way

Price$1,275,000

Est. Mortgage: $/month

MLS Number CAR4369988

  • Residential
  • Bedrooms 4
  • Bathroom 4
  • Square Feet 2,912
  • Acreage 0.11

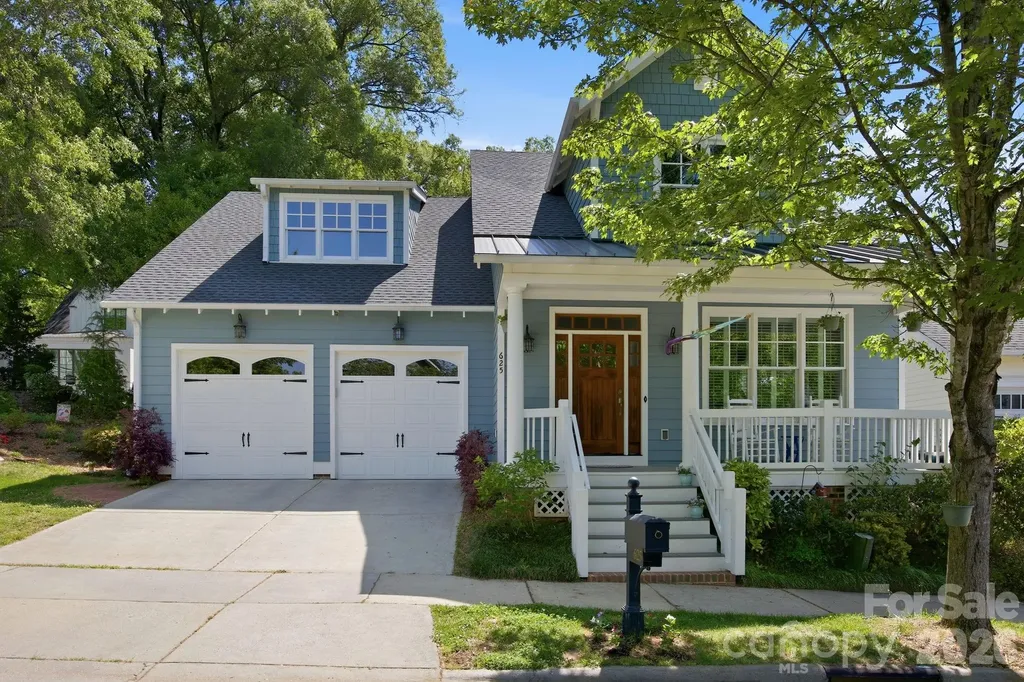
Welcome home to this beautiful gem just blocks from Davidson College and historic downtown! This beautifully designed John Marshall Custom Home offer is the perfect blend of comfort, style, and multi-generational living. Featuring 3 bedrooms and 2.5 baths in the main residence, this home greets you with an inviting covered front porch. Stunning hardwood floors throughout the main level welcome you at the entry and flow seamlessly into the formal dining room, kitchen & family room. Elegant plantation shutters add a touch of timeless charm in the dining room. The open-concept layout seamlessly connects the dining area to the spacious kitchen, showcasing granite countertops, a large island, and ample cabinetry-perfect for both everyday living and entertaining. The bright and airy family room provides plenty of space to gather, while a convenient half bath is located on the main level. The primary suite on the main features brand-new carpet, a generous walk-in closet, and an ensuite bath with dual vanities, tile flooring, and a large walk-in shower with built-in bench. Upstairs, you'll find two well-sized bedrooms, a full bath with separate vanity area, hardwood flooring in the hallway, and an expansive walk-in storage space. Designed with flexibility in mind, the home includes a private second living quarters-ideal for extended family, guests, or potential rental income. With its own separate entrance, this space offers hardwood floors, a full kitchen equipped with stove, refrigerator, microwave, and dishwasher, a full bath with tile flooring, and a bedroom with brand-new carpet. A centrally located laundry room connects both living spaces for added convenience. Step outside to enjoy the screened-in porch overlooking a peaceful backyard, complete with a paver patio-perfect for relaxing or entertaining. Additional highlights include a brand-new roof (2026), and thoughtful details throughout. This unique property offers the space and versatility today's buyers are looking for-don't miss the opportunity to make it yours and enjoy all that downtown Davidson has to offer.

Listed by Naomi Hofert and Diane Hofert of Howard Hanna Allen Tate Lake Norman

$
$
%
$/month over payments
Federal 30-year interest rate: 6.43% last updated on Jul 2, 2026
* All Figures are estimates. Check with your bank or proposed mortgage company for actual interest rates.
This product uses the FRED® API but is not endorsed or certified by the Federal Reserve Bank of St. Louis.

Virtual TourSave FavoriteSchedule TourAsk A QuestionMore Details

390 Shipman Parkway Flat Rock NC 28731

Flat Rock, NC390 Shipman Parkway

Price$1,275,000

Est. Mortgage: $/month

Pending

MLS Number CAR4380761

  • Residential
  • Bedrooms 3
  • Bathroom 3
  • Square Feet 2,812
  • Acreage 0.88

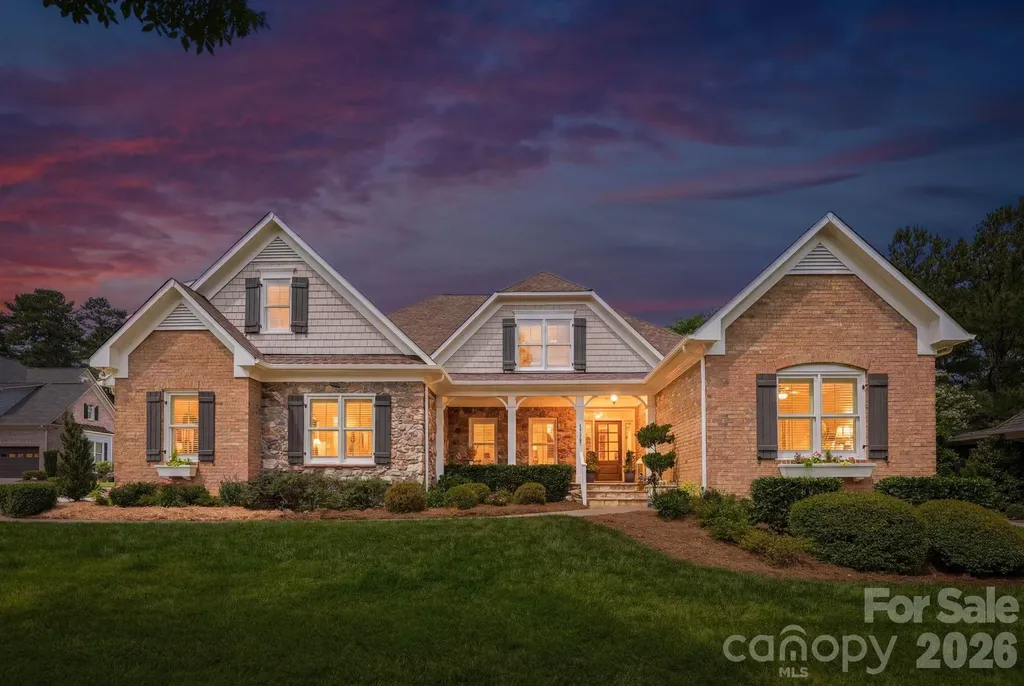
Exceptional luxury living awaits in highly coveted Berwick Downs -a gated community. This absolutely stunning three bedroom, three bath one-level home with bonus room is a rare opportunity offering exquisite craftsmanship, architectural detailing and breathtaking outdoor living spaces in one of the area's most desirable gated communities. Ideally located with convenient golf cart access to Kenmure Country Club and the golf course, this remarkable property combines elegance, comfort, and exceptional design. Prepare to be impressed as you approach via the beautiful paver walkway leading to the inviting covered flagstone front porch. Step inside to discover an open floor plan filled with upscale finishes, cathedral ceilings, beams and exceptional architectural elements throughout. The stunning great room serves as the heart of the home featuring a dramatic floor-to-ceiling stone gas fireplace with hearth, custom built-in bookcases and cabinetry and a wall of windows showcasing the gorgeous hardscape, lush landscaping and private outdoor setting. The professionally designed gourmet kitchen is a dream for entertaining and everyday living featuring gorgeous custom cabinetry, high-end stainless steel appliances, granite countertops, tile backsplash, one-piece farmhouse sink, breakfast bar with pendant lighting and a stunning wood-framed exhaust hood. Adjacent to the kitchen is a sun-filled breakfast room surrounded by walls of windows overlooking the spectacular landscaping and outdoor living areas. The spacious dining room is equally impressive with tray ceiling and floor-to-ceiling picture window. The luxurious primary suite offers a peaceful retreat featuring tray ceiling, sitting area, walk-in closet plus additional closet space and a spa-inspired bath with double vanities, granite countertops, soaking tub with tile surround and a stunning walk-in tiled shower with bench and glass enclosure. Two additional guest bedrooms and two beautifully appointed full baths with walk-in tiled showers complete the main level, with one guest bedroom ideally suited as a study or office. A spacious laundry room with cabinetry and closet storage adds convenience. The second-level bonus room provides incredible flexibility for storage, hobby space, fitness room, media room or future expansion and could easily be plumbed for an additional bath. Experience luxury mountain outdoor living at its finest on the spectacular screened porch featuring the Easy Breeze system for year-round enjoyment, floor-to-ceiling stone gas fireplace, and expansive gathering and seating areas. Additional outdoor highlights include a stunning paver patio with gas fire pit and retractable awning, adjacent grilling patio conveniently accessed from the kitchen. The magical landscaping, hardscape, and privacy create an extraordinary outdoor sanctuary rarely found. Additional features include a two-car garage plus golf cart garage. Conveniently located near downtown Hendersonville, the illage of Flat Rock, Flat Rock Playhouse, dining, shopping, and recreation. A truly one-of-a-kind exquisite property where luxury, elegance, and lifestyle come together perfectly. Rarely do homes of this caliber become available in Berwick Downs. Don't miss this exceptional opportunity.

Listed by Terri Eisenhauer of RE/MAX Results

$
$
%
$/month over payments
Federal 30-year interest rate: 6.43% last updated on Jul 2, 2026
* All Figures are estimates. Check with your bank or proposed mortgage company for actual interest rates.
This product uses the FRED® API but is not endorsed or certified by the Federal Reserve Bank of St. Louis.

Save FavoriteSchedule TourAsk A QuestionMore Details

6424 Creola Road Charlotte NC 28226

Charlotte, NC6424 Creola Road

Price$1,275,000

Est. Mortgage: $/month

Active With Contract

MLS Number CAR4382975

  • Residential
  • Bedrooms 4
  • Bathroom 4
  • Square Feet 3,277
  • Acreage 0.39

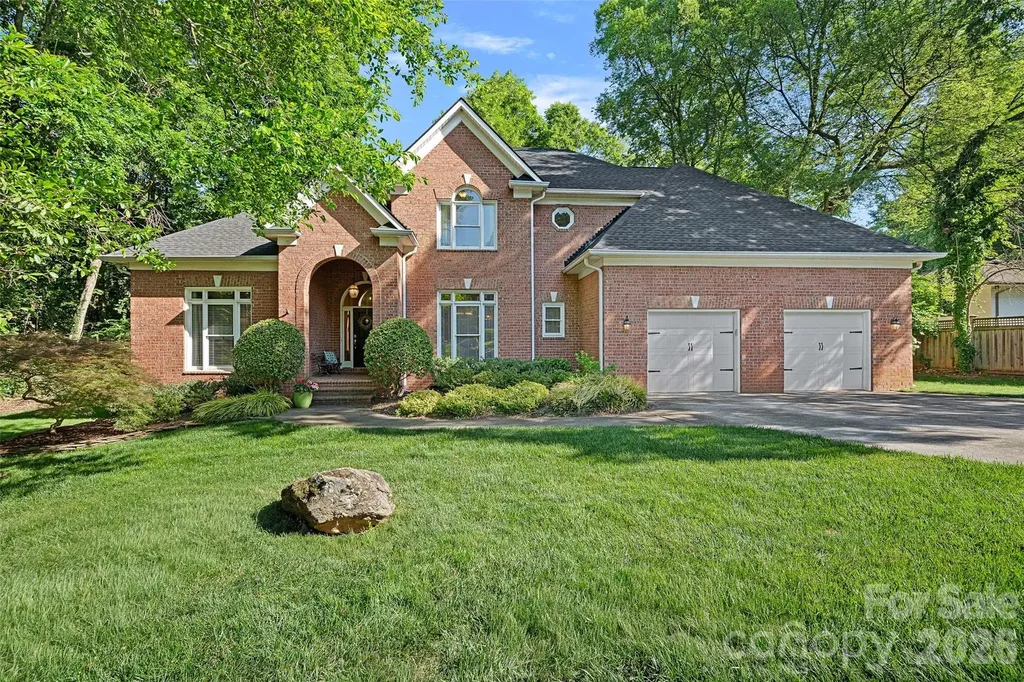
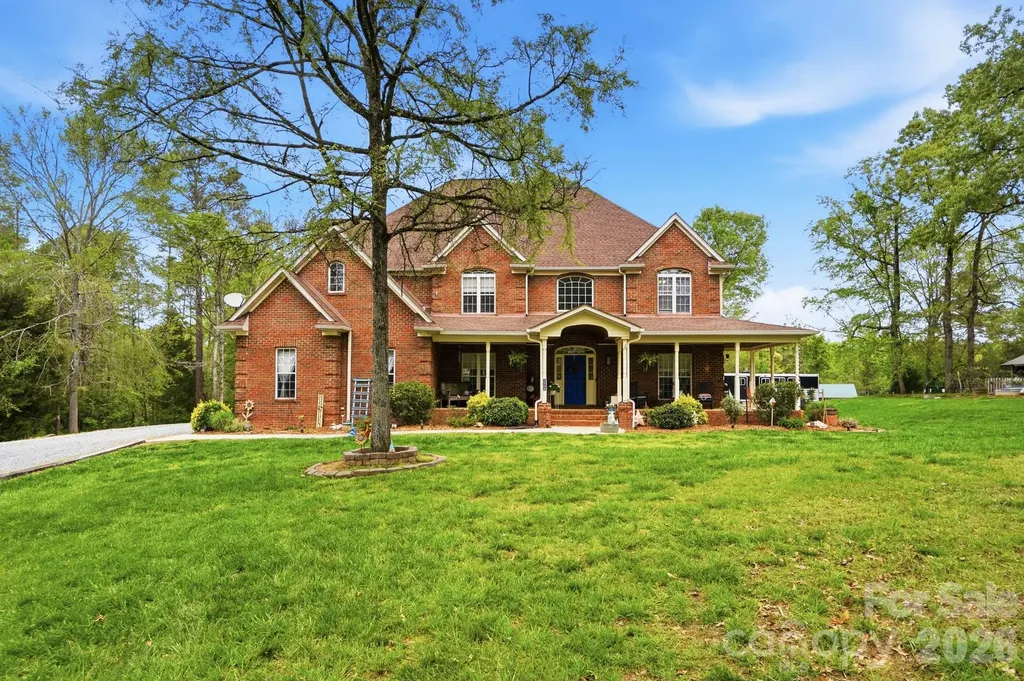
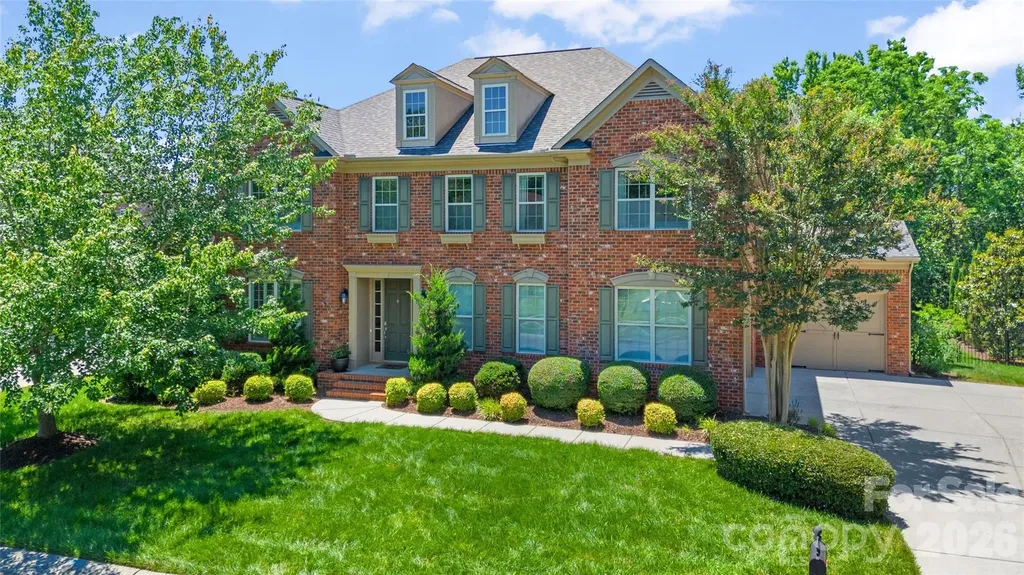
Tucked away at the end of a quiet cul-de-sac in the heart of SouthPark, this beautiful brick home blends timeless charm with everyday comfort and exceptional outdoor living. Thoughtfully designed for both entertaining and daily life, the main level features a spacious primary suite with large bathroom and two walk in closets, private home office, elegant dining room, and an impressive great room with soaring ceilings and abundant natural light. The kitchen opens seamlessly to the breakfast area and inviting keeping room, creating the perfect gathering space, while the conveniently located laundry room adds everyday ease. Upstairs, you'll find three additional bedrooms and two full baths, offering plenty of space for family and guests. Outdoor living truly shines here. Relax year-round on the screened porch with its cozy fireplace, entertain on the expansive travertine patio complete with outdoor kitchen and fire pit, or enjoy the flat, fenced backyard shaded by mature trees - a private retreat ideal for play, pets, and entertaining alike. Additional features include a two-car attached garage equipped with an EV charger.

Listed by Meghan Lluberas of Dickens Mitchener & Associates Inc

$
$
%
$/month over payments
Federal 30-year interest rate: 6.43% last updated on Jul 2, 2026
* All Figures are estimates. Check with your bank or proposed mortgage company for actual interest rates.
This product uses the FRED® API but is not endorsed or certified by the Federal Reserve Bank of St. Louis.

Save FavoriteSchedule TourAsk A QuestionMore Details

9802 Cotton Stand Road Charlotte NC 28277

Charlotte, NC9802 Cotton Stand Road

Price$1,275,000

Est. Mortgage: $/month

Pending

MLS Number CAR4380806

  • Residential
  • Bedrooms 4
  • Bathroom 5
  • Square Feet 4,141
  • Acreage 0.21

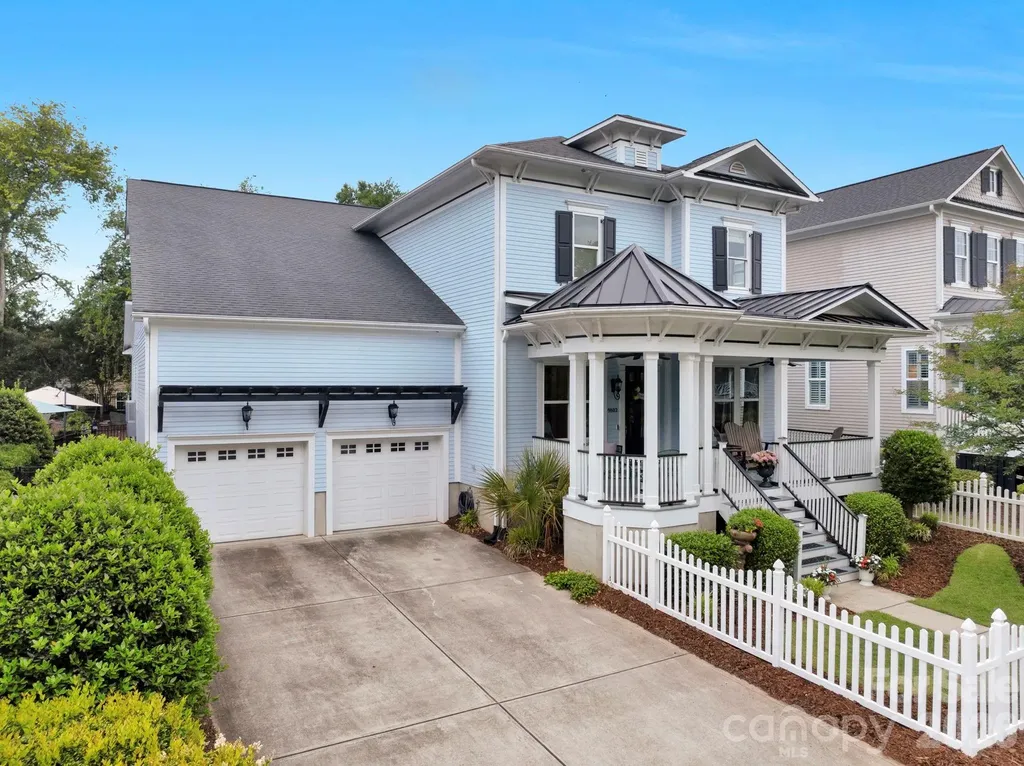
Welcome home to this picturesque Charleston-style residence with a beautifully landscaped yard in the highly desirable Ardrey neighborhood. Tucked behind a charming picket fence and inviting covered front porch, this thoughtfully designed 4-bedroom, 4.5-bath home blends timeless character with modern comfort. Inside, spacious living areas are filled with natural light and enhanced by soaring ceilings, oversized cased doorways, and rich hardwood floors throughout. The welcoming foyer opens to a formal dining room and a private office with French doors before flowing seamlessly into the open-concept kitchen and expansive family room-perfect for everyday living and entertaining alike. The updated kitchen features new granite countertops, refreshed lighting, under-cabinet lighting, a large center island with seating, and new appliances including a dishwasher, stove, and oven/microwave combo (2025). The adjoining breakfast area opens effortlessly to the family room, where oversized windows and a gas fireplace create a warm and inviting gathering space. The main-level primary suite offers a peaceful retreat with dual walk-in closets and a beautifully renovated spa-inspired bath (2022) featuring dual vanities, a frameless glass walk-in shower, and a classic cast-iron clawfoot tub. Upstairs, you'll find a second primary suite, two additional bedrooms, updated carpet (2020), a spacious bonus room, and an oversized walk-in attic with exceptional storage rarely found in homes of this size. Outdoor living is equally impressive, with an expansive covered front porch, private screened porch, patio (2021), and a large fenced backyard surrounded by mature landscaping. Dual laundry areas-including a main-level laundry room and upstairs laundry closet-add everyday convenience. Thoughtfully maintained and extensively updated, the home also includes dual tankless water heaters (2023), updated HVAC systems (2020-2023), refreshed kitchen lighting, updated shutters and fencing, and the addition of the front porch roof. Enjoy all that Ardrey has to offer, including one of the neighborhood parks directly across the street, the community swimming pool, and beloved neighborhood holiday festivities.

Listed by David Scibor of Keller Williams Ballantyne Area

$
$
%
$/month over payments
Federal 30-year interest rate: 6.43% last updated on Jul 2, 2026
* All Figures are estimates. Check with your bank or proposed mortgage company for actual interest rates.
This product uses the FRED® API but is not endorsed or certified by the Federal Reserve Bank of St. Louis.

Virtual TourSave FavoriteSchedule TourAsk A QuestionMore Details

5180 Mill Race Lane Lancaster SC 29720

Lancaster, SC5180 Mill Race Lane

Price$1,275,000

Est. Mortgage: $/month

Active With Contract

MLS Number CAR4359848

  • Residential
  • Bedrooms 4
  • Bathroom 4
  • Square Feet 5,309
  • Acreage 1

INDIAN LAND,INDIAN LAND,INDIAN LAND! Millstone Creek is conveniently located just across Hwy 521 from the Indian Land High School making those early mornings easy for your student. Welcome to a truly exceptional estate where luxury, craftsmanship, and peace of mind come together seamlessly. Perfectly positioned on a private 1-acre homesite, this impressive 5,300 square foot residence has undergone an extensive, top-to-bottom transformation-offering the rare opportunity to own a home that lives like new while delivering timeless architectural character. From the moment you arrive, the property's presence is undeniable. Mature trees have been thoughtfully cleared to enhance both curb appeal and natural light, while upgraded driveway lighting and meticulous drainage improvements ensure both beauty and functionality. Inside, the entire home has been freshly painted, creating a clean, sophisticated canvas that complements any style. Designed for both comfort and convenience, the home features a private elevator, effortlessly connecting all levels-ideal for multi-generational living or simply elevating everyday ease. At the heart of the home lies a completely reimagined chef's kitchen, outfitted with high-end appliances including a premium gas range, designer refrigerator, new countertops, an expansive island, custom-finished cabinetry, and a striking backsplash. Every detail has been curated to blend elegance with performance. The bathrooms have been fully refreshed with modern fixtures, updated lighting, new countertops, mirrors, and toilets, while the luxurious primary suite showcases a completely rebuilt walk-in shower-creating a spa-like retreat. Beyond aesthetics, this home offers unmatched structural and mechanical upgrades for long-term confidence. A brand-new roof with enhanced flashing and metal accents, encapsulated crawlspace with dehumidifier, new insulation, vapor barrier, and reinforced structural elements ensure efficiency and durability. The well system has been fully modernized, and an advanced irrigation system with 60 new sprinkler heads and rain detection keeps the grounds lush year-round. Step outside to discover a true resort-style outdoor retreat. The backyard is anchored by a fully rebuilt resort-style pool and spa, complemented by an inviting cabana-creating the ultimate setting for relaxation and entertaining. A newly constructed pavilion with fans, lighting, and a wood-burning fireplace enhances the experience, while the enclosed sunroom offers year-round enjoyment overlooking these beautifully designed outdoor living spaces. The pool deck has been completely replaced with temperature-sensitive finishes, and all surrounding drainage has been thoughtfully engineered for long-term performance. Car enthusiasts, hobbyists, and those needing extra storage will appreciate the exceptional garage setup. The home features an oversized 3-car attached garage with new motors and battery backups, along with a separate 4th garage at the rear of the property-perfect for lawn equipment, tools, a workshop, or additional storage. Additional highlights include: o Fully sealed and insulated garage spaces with new doors, motors, and battery backups o Comprehensive security system with cameras and smart features o New LED lighting throughout the property, including exterior and driveway illumination o New gutters and drainage systems directing water safely away from the home o Finished and insulated attic spaces adding usable square footage and efficiency o New fencing enclosing the pool area for privacy and safety Every inch of this property has been thoughtfully improved-combining luxury finishes with critical infrastructure upgrades that are rarely found in one offering. This is more than a home-it's a fully realized estate designed for those who value quality, privacy, and effortless living with its close proximity to all that Indian Land has to offer from restaurants, shopping, recreation and schools.

Listed by Chris Jordan of Keller Williams Connected

$
$
%
$/month over payments
Federal 30-year interest rate: 6.43% last updated on Jul 2, 2026
* All Figures are estimates. Check with your bank or proposed mortgage company for actual interest rates.
This product uses the FRED® API but is not endorsed or certified by the Federal Reserve Bank of St. Louis.

Virtual TourSave FavoriteSchedule TourAsk A QuestionMore Details

307 N Main Street Belmont NC 28012

Belmont, NC307 N Main Street

Price$1,275,000

Est. Mortgage: $/month

MLS Number CAR4374095

  • Residential
  • Bedrooms 5
  • Bathroom 4
  • Square Feet 3,615
  • Acreage 0.34

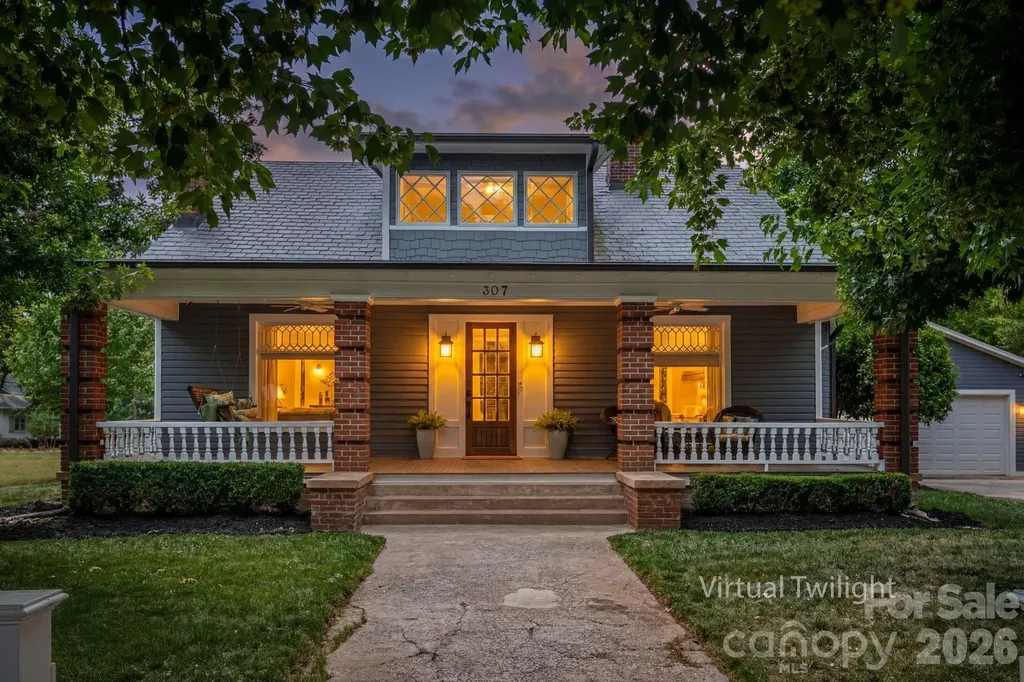
Luxury, history, and a premier LOCATION... Welcome to one of Belmont's most coveted addresses! 307 N. Main St. is a masterclass in designer finishes and historic soul, located just a two-minute stroll from the heart of Downtown Belmont! Immerse yourself in timeless CHARACTER from the moment you walk in, with the best of the past - from original doors, hardwood floors, and elaborate moldings and fireplaces- combined seamlessly with modern luxury finishes. The showstopping chef's kitchen is the true heartbeat of the home, offering ample space for all to gather! With high-end appliances, two full sinks, and a center island that is simply unrivaled in scale, the butler's pantry featuring a full-size wine fridge is the Pice de Rsistance! The primary suite offers a true retreat with duo, custom walk-in closets, a luxurious bath with a tiled shower and an original, refinished claw foot tub! Upstairs, discover three spacious bedrooms, a quiet literary office overlooking Main St. with built-in desks and bookshelves, and 2 full bathrooms. Embrace the outdoors on the full-length front and back porches, or escape to your own backyard oasis- complete with a paver stone patio, an inviting pergola and a pristine saltwater pool. Located just steps from Downtown Belmont's best dining, shopping, public library, local parks, art exhibits, and historic sites... it's time to call 307 N. Main St. "HOME"!

Listed by Wendy Eaves and Megan Triplett of Howard Hanna Allen Tate Gastonia

$
$
%
$/month over payments
Federal 30-year interest rate: 6.43% last updated on Jul 2, 2026
* All Figures are estimates. Check with your bank or proposed mortgage company for actual interest rates.
This product uses the FRED® API but is not endorsed or certified by the Federal Reserve Bank of St. Louis.

Virtual TourSave FavoriteSchedule TourAsk A QuestionMore Details

2510 Gleneagles Drive Gastonia NC 28056

Gastonia, NC2510 Gleneagles Drive

Price$1,275,000

Est. Mortgage: $/month

MLS Number CAR4379386

  • Residential
  • Bedrooms 5
  • Bathroom 4
  • Square Feet 4,831
  • Acreage 0.7

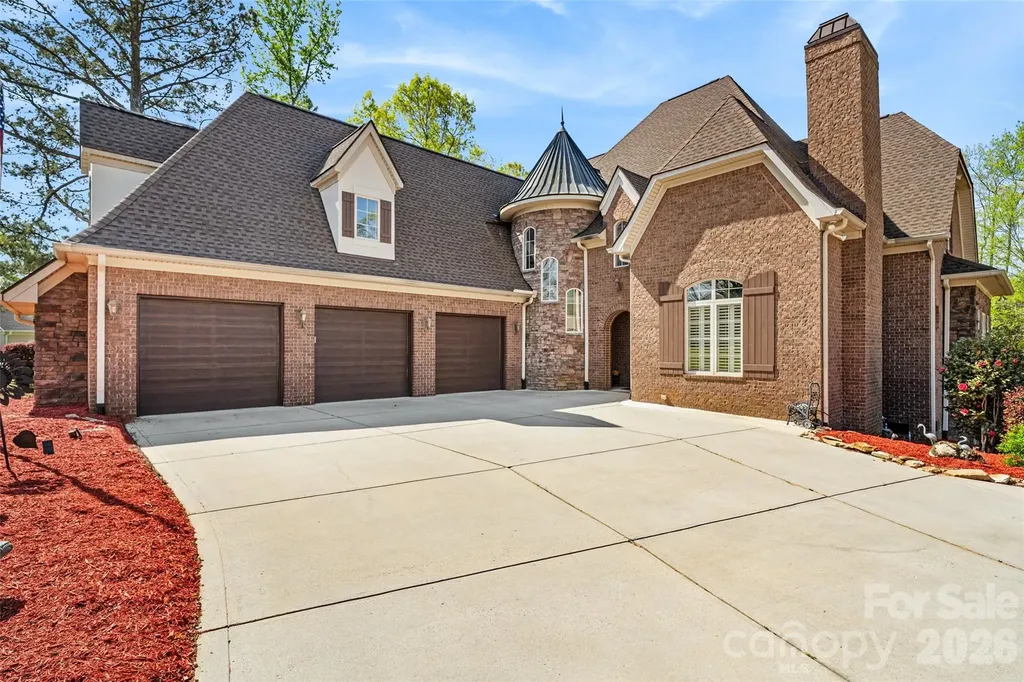
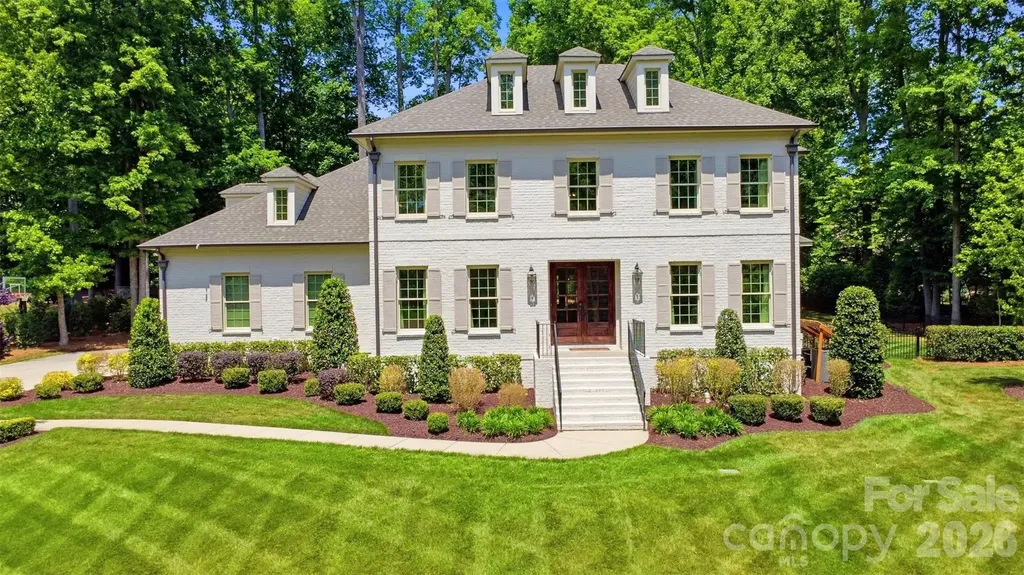
Custom-built luxury estate situated on a beautifully landscaped .75-acre lot in a highly desirable Gastonia location near Gaston Country Club. Built in 2020, this full brick home offers nearly 4,900 square feet of thoughtfully designed living space with high-end finishes, extensive millwork, hardwood flooring, soaring ceilings, and exceptional craftsmanship throughout. The chef's kitchen was designed for both entertaining and everyday living featuring GE Monogram appliances, gas cooktop with pot filler, oversized quartz island, ice maker, custom banquet seating, and seamless flow into the spacious living and dining areas. The main-level primary suite offers a spa-inspired bath with marble finishes, soaking tub, oversized walk-in shower, and expansive closet space. Upstairs features spacious secondary bedrooms along with flexible bonus and recreation spaces ideal for a media room, home office, fitness area, or playroom. The attached garage currently functions as a two-car garage with the third bay professionally converted into a climate-controlled gym space, offering additional flexibility for today's lifestyle needs. Outdoor living is equally impressive with mature landscaping, exceptional curb appeal, and spacious areas designed for relaxing or entertaining. Conveniently located near shopping, dining, Gaston Country Club, and major commuting routes, this home combines luxury, functionality, and timeless design in one exceptional offering.

Listed by Adam Sellars of Keller Williams Ballantyne Area

$
$
%
$/month over payments
Federal 30-year interest rate: 6.43% last updated on Jul 2, 2026
* All Figures are estimates. Check with your bank or proposed mortgage company for actual interest rates.
This product uses the FRED® API but is not endorsed or certified by the Federal Reserve Bank of St. Louis.

Save FavoriteSchedule TourAsk A QuestionMore Details

5508 Mcwhorter Road Waxhaw NC 28173

Waxhaw, NC5508 Mcwhorter Road

Price$1,275,000

Est. Mortgage: $/month

MLS Number CAR4359167

  • Residential
  • Bedrooms 5
  • Bathroom 4
  • Square Feet 3,490
  • Acreage 5

Price adjustment to reflect pre sale appraisal. Nestled on 5 picturesque acres, this well-appointed horse farm offers the perfect blend of functionality and charm for equestrian living. Designed with both horse and rider in mind, the property features a barn with comfortable stalls, a feed room, complemented by a separate tack building for organized and convenient storage of equipment. Equine amenities abound, including a well-maintained riding ring ideal for training and leisure riding, three dry lots with shelters for flexible turnout options, secured fencing and well maintained fields providing ample grazing space. A second barn is dedicated to hay and tractor storage, ensuring efficient farm operations year-round. Beyond the equestrian facilities, the property also includes a designated area for chickens-perfect for those seeking a self-sustaining lifestyle or simply enjoying the charm of farm living. The residence complements the farm with inviting living spaces, scenic views, and a warm, welcoming atmosphere-ideal for relaxing after a day spent outdoors. Located within easy reach of local amenities, yet offering the privacy of country living, this is a rare opportunity to own a true equestrian haven. This beautifully maintained home offers the perfect blend of comfort, functionality, and thoughtful upgrades throughout. Enjoy peace of mind with a tankless water heater and a private well system enhanced by a UV filtration light and water softener. The newly renovated primary bathroom is a true retreat, featuring a luxurious soaking tub with a heated backrest, a custom vanity, and a tiled walk-in shower with built-in seating-perfect for relaxing at the end of the day. Outdoor living shines with a welcoming front porch, a spacious rear deck, and an above-ground pool with surrounding deck, creating the ideal setup for entertaining or enjoying quiet evenings at home.

Listed by Martha Whalley of NextHome Providence

$
$
%
$/month over payments
Federal 30-year interest rate: 6.43% last updated on Jul 2, 2026
* All Figures are estimates. Check with your bank or proposed mortgage company for actual interest rates.
This product uses the FRED® API but is not endorsed or certified by the Federal Reserve Bank of St. Louis.

Virtual TourSave FavoriteSchedule TourAsk A QuestionMore Details

18527 Carnegie Overlook Boulevard Davidson NC 28036
Pending

MLS Number CAR4391080

  • Residential
  • Bedrooms 4
  • Bathroom 4
  • Square Feet 3,402
  • Acreage 0.29

Experience easy, elegant living just minutes from the heart of downtown Davidson and Davidson College in the highly sought-after “The Links” at River Run. With exterior lawn maintenance included through the HOA, this home offers a truly low-maintenance lifestyle, giving you more time to enjoy everything the area has to offer. Thoughtfully designed for both comfortable everyday living and effortless entertaining, this home features a desirable main-level primary suite complete with a beautiful bath that creates a relaxing, spa-inspired retreat. Rich hardwood floors, plantation shutters, and timeless architectural details add warmth and character throughout. The spacious floor plan offers multiple gathering spaces, including two inviting living areas with stunning stone fireplaces, creating the perfect setting for hosting guests or enjoying a quiet evening at home. The well-appointed kitchen flows seamlessly into the main living areas, while the formal dining room at the front of the home is filled with natural light and provides an elegant space for special occasions. Upstairs, you'll find a fourth bedroom and a versatile bonus room. Outdoor living is equally inviting, with a welcoming front porch plus three separate outdoor rear living areas. You will love spending summer evenings eating dinner on the patio and then unwinding on the screen porch. There is also a private patio off the primary suite providing an opportunity to catch up on some down time. Opportunities within The Links section of River Run don't come around very often, residents enjoy beautifully maintained surroundings in one of Davidson's most sought-after communities. Here, you will enjoy convenient access to not only River Run Country Club, but also to Davidson's vibrant shops and restaurants, nearby parks and walking trails, and all the charm that makes this community one of the area's most desirable places to call home. Welcome Home!

Listed by Ben Bowen of Premier Sotheby's International Realty

$
$
%
$/month over payments
Federal 30-year interest rate: 6.43% last updated on Jul 2, 2026
* All Figures are estimates. Check with your bank or proposed mortgage company for actual interest rates.
This product uses the FRED® API but is not endorsed or certified by the Federal Reserve Bank of St. Louis.

Save FavoriteSchedule TourAsk A QuestionMore Details

3207 Lakehurst Crossing Matthews NC 28104

Matthews, NC3207 Lakehurst Crossing

Price$1,275,000

Est. Mortgage: $/month

MLS Number CAR4389517

  • Residential
  • Bedrooms 4
  • Bathroom 4
  • Square Feet 4,132
  • Acreage 0.34

Spectacular full brick home positioned on one of the most private lots in Brookhaven with a backyard oasis including a heated pool with hot tub, travertine patio, large deck, screened porch and gorgeous landscaping. A favorite floor plan featuring a 3-car garage and offices on both the main and upper levels. Light filled open main floor with endless windows and bright kitchen boasting an oversized island with upgraded granite countertops, gas cooktop, walk in pantry and cabinets galore. Family room with built ins and fireplace for cozy family time. Drop zone and oversized laundry room. Newly refinished light hardwood floors on main level and upper floor loft. Enormous primary suite plus excellent views of backyard pool area, double walk-in closets. Primary bathroom offers raised ceiling, whirlpool tub, separate shower and double vanities. Upper floor has three large secondary bedrooms, an office/game room, and loft/bonus room. Truly a special one owner home with all the extras and breathtaking backyard and privacy. Experience refined living in a community prized for its friendly & robust lifestyle with resort-style amenities, easy access to highly regarded schools, downtown Matthews and 485.

Listed by Michelle Weeks of Helen Adams Realty

$
$
%
$/month over payments
Federal 30-year interest rate: 6.43% last updated on Jul 2, 2026
* All Figures are estimates. Check with your bank or proposed mortgage company for actual interest rates.
This product uses the FRED® API but is not endorsed or certified by the Federal Reserve Bank of St. Louis.

Save FavoriteSchedule TourAsk A QuestionMore Details

33 Tiverton Lane Asheville NC 28803

Asheville, NC33 Tiverton Lane

Price$1,275,000

Est. Mortgage: $/month

MLS Number CAR4370215

  • Residential
  • Bedrooms 4
  • Bathroom 4
  • Square Feet 5,514
  • Acreage 0.2

Luxury, comfort, and convenience are yours in this elegant 5,514 square-foot home, one of the finest residences in sought-after Devonshire, a strollable community adjacent to the Blue Ridge Parkway in South Asheville close to shops, restaurants, the Biltmore Estate, medical offices and Mission Hospital. No effort was spared in updating and enhancing this magnificent home with impeccable taste and attention to detail. You'll appreciate the owners' vision as you step out onto the delightful all-season porch with westerly sunset views over a peaceful pond. Admire the beautifully appointed, professionally equipped kitchen, spacious updated primary suite, and great room with vaulted ceiling and vented gas fireplace with insert and custom-crafted surround and mantle. Use the huge flex space in the walkout basement for entertaining, exercise, crafting, a workshop, a guest room, and enough storage to meet your every need. The upper level offers flexibility, too, as an office and/or spacious guest suite with even more storage and closet space. The attributes and options of this magnificent home are boundless, the luxury apparent throughout. The Devonshire community is known for its quality of life, convenience, and features including sidewalks and beautifully landscaped common areas with seating and artistic touches. Make an appointment to see this incredible home soon!

Listed by Jay Gerlach of Howard Hanna Beverly-Hanks Asheville-Biltmore Park

$
$
%
$/month over payments
Federal 30-year interest rate: 6.43% last updated on Jul 2, 2026
* All Figures are estimates. Check with your bank or proposed mortgage company for actual interest rates.
This product uses the FRED® API but is not endorsed or certified by the Federal Reserve Bank of St. Louis.

Virtual TourSave FavoriteSchedule TourAsk A QuestionMore Details

Broker Reciprocity MLS Grid Logo © 2026 Listings courtesy of Canopy MLS as distributed by MLS GRID. IDX information is provided exclusively for consumers’ personal non-commercial use and may not be used for any purpose other than to identify prospective properties consumers may be interested in purchasing. The IDX data is deemed reliable but is not guaranteed by MLS GRID and may be subject to an end user license agreement prescribed by the Member Participant’s applicable MLS.  Based on information submitted to the MLS GRID as of July 6, 2026 4:45 AM UTC . All data is obtained from various sources and may not have been verified by broker or MLS GRID. Supplied Open House Information is subject to change without notice. All information should be independently reviewed and verified for accuracy. Properties may or may not be listed by the office/agent presenting the information. Some IDX listings have been excluded from this website.