and narrow your search. If you have fewer than 200 results, you can save your search.

Biltmore Lake NC

r=3421-3432
4770 W Nc 10 Highway Newton NC 28658

Newton, NC4770 W Nc 10 Highway

Price$1,200,000

Est. Mortgage: $/month

MLS Number CAR4397448

  • Land
  • Acreage 48.2
  • County Catawba

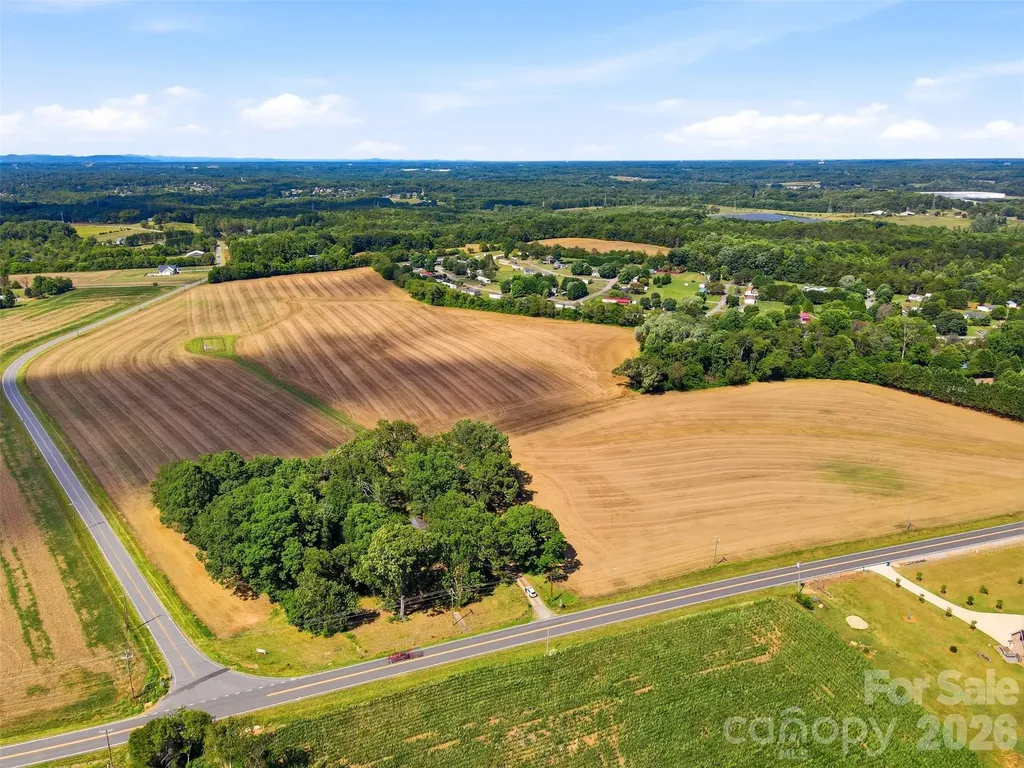
For the first time in generations, this 48.20-acre tract is being offered for sale. Enrolled in the Voluntary Agricultural District program, this exceptional corner tract offers approximately 2,956 feet of combined road frontage along Highway 10 and Finger Bridge Road, presenting a rare opportunity to own a substantial piece of Catawba County countryside. The predominantly cleared landscape provides outstanding flexibility for agricultural, equestrian, residential, recreational, or investment use. Remnants of the property's farming heritage remain throughout the tract, offering a glimpse into its past while leaving endless possibilities for its future. Public water is available, adding convenience for future plans. Conveniently located just minutes from Newton, Maiden, and Hickory, and approximately one hour from Charlotte, opportunities to acquire nearly 50 acres with this combination of size, location, road frontage, and agricultural heritage are increasingly rare.

Listed by Carmyn Shugart of True North Realty

$
$
%
$/month over payments
Federal 30-year interest rate: 6.43% last updated on Jul 2, 2026
* All Figures are estimates. Check with your bank or proposed mortgage company for actual interest rates.
This product uses the FRED® API but is not endorsed or certified by the Federal Reserve Bank of St. Louis.

Save FavoriteSchedule TourAsk A QuestionMore Details

1580 Fairway Drive Lake Toxaway NC 28747

Lake Toxaway, NC1580 Fairway Drive

Price$1,200,000

Est. Mortgage: $/month

MLS Number CAR4361935

  • Residential
  • Bedrooms 3
  • Bathroom 3
  • Square Feet 2,554
  • Acreage 0.56

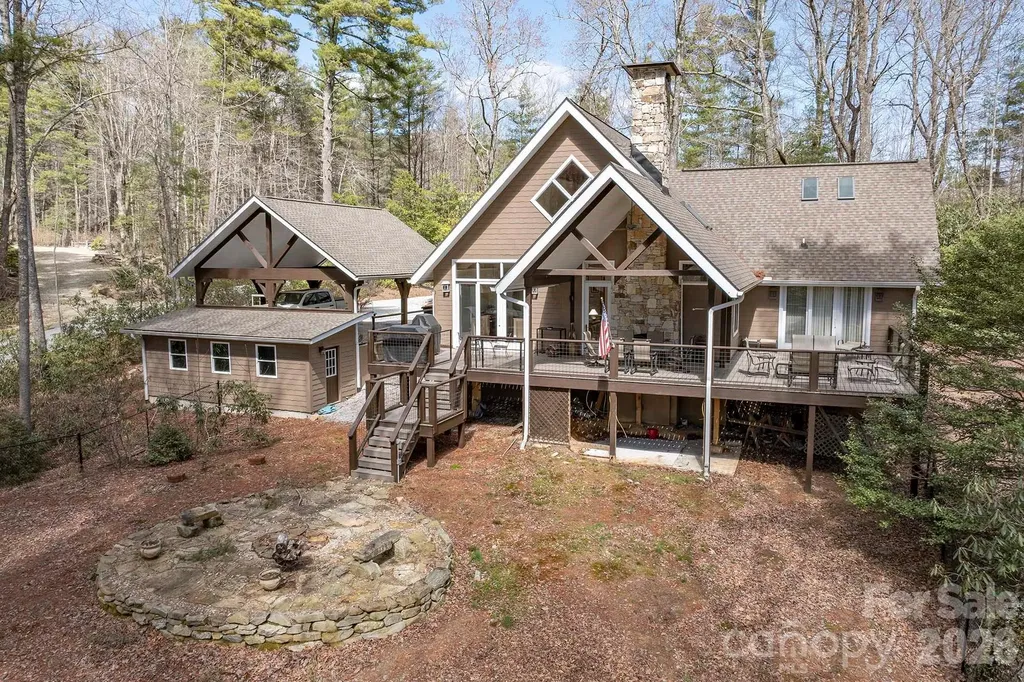
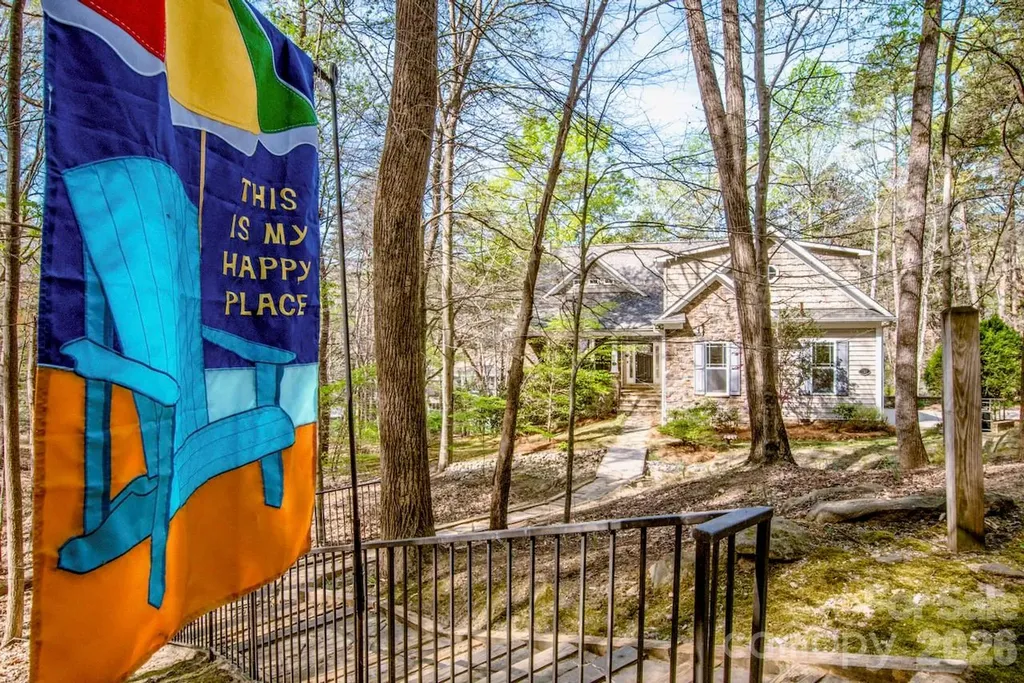
Tucked within the natural beauty of Lake Toxaway Estates, this thoughtfully updated mountain home offers a comfortable blend of modern style and relaxed mountain living. Located just over a mile from the Lake Toxaway Country Club and marina, the property provides both convenience and a peaceful, wooded setting. The home features 3 bedrooms and 3 baths, along with a versatile bonus room anchored by a cozy fireplace-perfect for additional living space, a media room, or guest overflow. Recent updates to the kitchen and appliances, along with a beautifully renovated primary bath, bring a fresh, mountain-modern feel while maintaining a warm and inviting atmosphere throughout. Outdoor living is equally appealing, with a fenced yard ideal for pets or play, and a firepit area designed for enjoying cool mountain evenings. A detached two-car carport includes additional workshop space, offering flexibility for storage or hobbies. A whole-home Kohler generator provides added peace of mind year-round. Offered mostly furnished (with a few exceptions), this home presents a turnkey opportunity to enjoy the Lake Toxaway lifestyle-whether as a full-time residence or a mountain retreat.

Listed by Kenneth McCall of Lake Toxaway Co.

$
$
%
$/month over payments
Federal 30-year interest rate: 6.43% last updated on Jul 2, 2026
* All Figures are estimates. Check with your bank or proposed mortgage company for actual interest rates.
This product uses the FRED® API but is not endorsed or certified by the Federal Reserve Bank of St. Louis.

Save FavoriteSchedule TourAsk A QuestionMore Details

407 Gilead Road Huntersville NC 28078

Huntersville, NC407 Gilead Road

Price$1,200,000

Est. Mortgage: $/month

MLS Number CAR4399981

  • Land
  • Acreage 0.83
  • County Mecklenburg

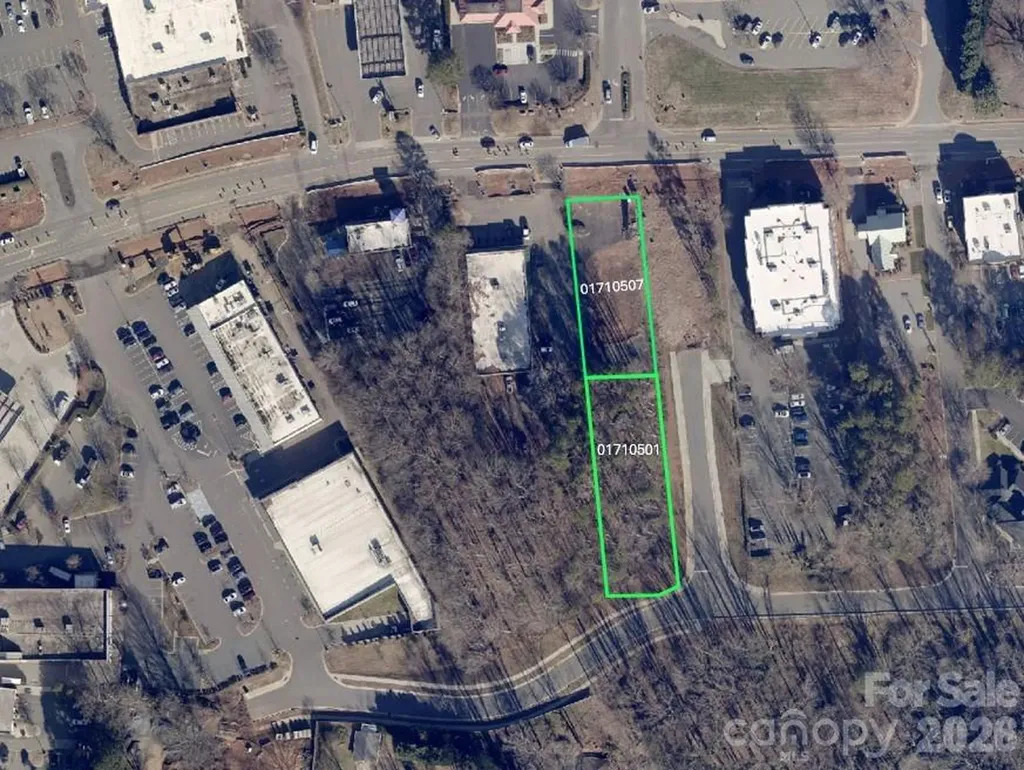
Two contiguous parcels totaling 0.828 acres, located within the Town of Huntersville. Both parcels are zoned HC, Highway Commercial permitting a wide range of use types that can be found on The Town of Huntersville Zoning Ordinance website. The site features three frontages on Gilead Road and Holbrook Street and is surrounded by established commercial, retail and residential development. Nearby primary thoroughfares include I-77, Statesville Road, Gilead Road and Old Statesville Road contributing high traffic volume and visibility to the area.

Listed by Jessica Smith of Keller Williams South Park

$
$
%
$/month over payments
Federal 30-year interest rate: 6.43% last updated on Jul 2, 2026
* All Figures are estimates. Check with your bank or proposed mortgage company for actual interest rates.
This product uses the FRED® API but is not endorsed or certified by the Federal Reserve Bank of St. Louis.

Save FavoriteSchedule TourAsk A QuestionMore Details

407 Gilead Road Huntersville NC 28078

MLS Number CAR4399991

  • Commercial
  • Acreage 0.83

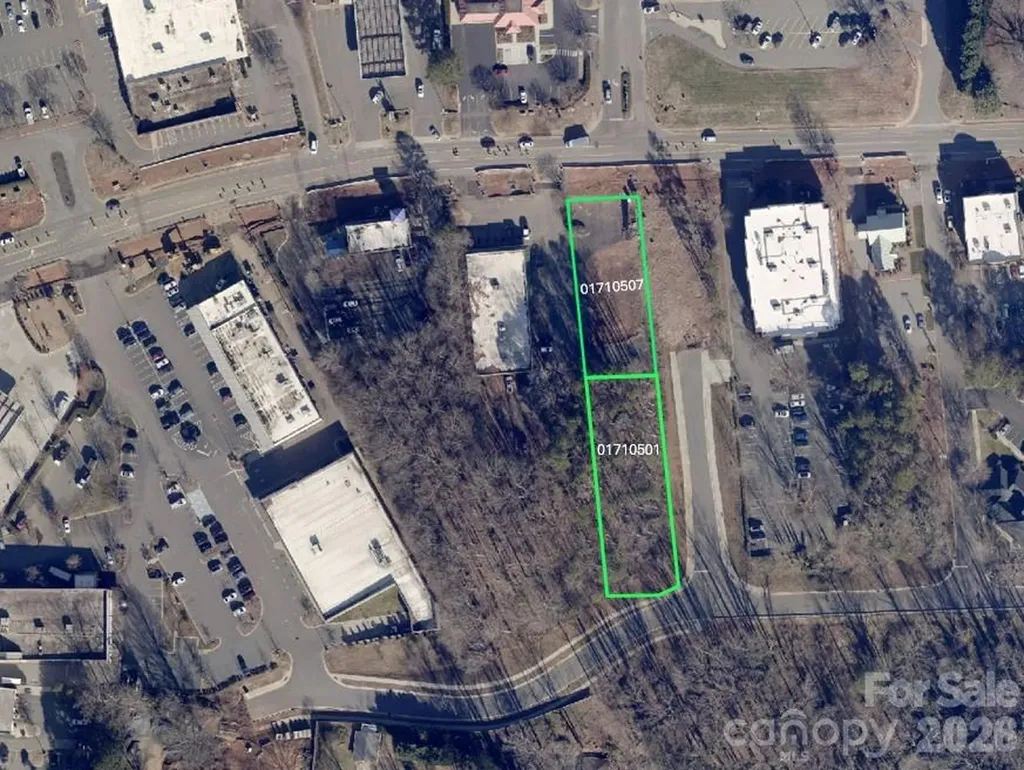
Two contiguous parcels totaling 0.828 acres, located within the Town of Huntersville. Both parcels are zoned HC, Highway Commercial permitting a wide range of use types that can be found on The Town of Huntersville Zoning Ordinance website. The site features three frontages on Gilead Road and Holbrook Street and is surrounded by established commercial, retail and residential development. Nearby primary thoroughfares include I-77, Statesville Road, Gilead Road and Old Statesville Road contributing high traffic volume and visibility to the area.

Listed by Jessica Smith of Keller Williams South Park

$
$
%
$/month over payments
Federal 30-year interest rate: 6.43% last updated on Jul 2, 2026
* All Figures are estimates. Check with your bank or proposed mortgage company for actual interest rates.
This product uses the FRED® API but is not endorsed or certified by the Federal Reserve Bank of St. Louis.

Save FavoriteSchedule TourAsk A QuestionMore Details

121 Still Water Lane Fletcher NC 28732

Fletcher, NC121 Still Water Lane

Price$1,200,000

Est. Mortgage: $/month

MLS Number CAR4391813

  • Residential
  • Bedrooms 3
  • Bathroom 4
  • Square Feet 3,053
  • Acreage 1

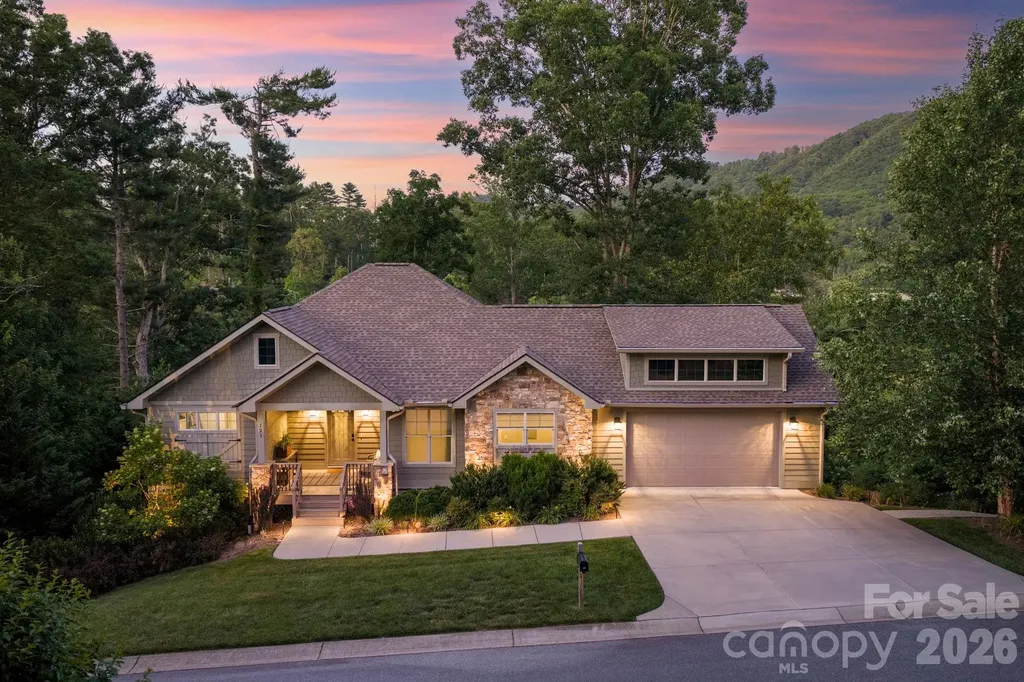
Rare South Asheville-area retreat offering privacy, mountain views, a running creek, and close proximity to everything South Asheville has to offer. Set on a full 1-acre lot, this beautifully maintained home combines a peaceful natural setting with everyday convenience just minutes from shopping, dining, medical, schools, and major corridors. The thoughtful floor plan features main-level living, an open kitchen and great room, covered porches, a finished lower level, flexible guest/work/recreation spaces, generous storage, and workshop space. The home has gone through extensive renovations and upgrades, enhancing comfort, functionality, and overall lifestyle. Highlights include smart-home features, updated interior finishes, improved outdoor living, and a sauna room. Full list of upgrades available upon request. A truly special property in one of the area's most desirable locations.

Listed by Alexey Kovrigin and Elena Kovrigin of EXP Realty LLC

$
$
%
$/month over payments
Federal 30-year interest rate: 6.43% last updated on Jul 2, 2026
* All Figures are estimates. Check with your bank or proposed mortgage company for actual interest rates.
This product uses the FRED® API but is not endorsed or certified by the Federal Reserve Bank of St. Louis.

Virtual TourSave FavoriteSchedule TourAsk A QuestionMore Details

125 Melrose Lane Mooresville NC 28117

Mooresville, NC125 Melrose Lane

Price$1,200,000

Est. Mortgage: $/month

MLS Number CAR4348843

  • Residential
  • Bedrooms 3
  • Bathroom 4
  • Square Feet 3,482
  • Acreage 1.26

Seller has strategically repositioned the pricing to create exceptional value and is committed to a successful sale. Reasonable offers will receive serious consideration. Buyer incentives, including assistance with closing costs and/or a mortgage rate buy-down, may also be available with an acceptable offer. The adjacent lot also has a new price, purchase both properties together for additional savings. Own a custom-built Lake Norman waterfront home on a private 1.26-acre wooded lot, with a rare opportunity to acquire adjacent waterfront acreage for a combined 1.95-acre estate featuring approximately 364 feet of shoreline. Tucked away at the end of a cul-de-sac, this one-owner property offers privacy, flexibility, and the opportunity to create a truly exceptional lakefront retreat. The home features a warm and inviting main level with a fireplace that opens to the family room and kitchen, creating an ideal gathering space for family and friends. The primary suite is conveniently located on the main level and includes a walk-in tub, separate shower, and walk-in closet. Upstairs, a spacious bonus room provides flexibility for a home office, hobby room, or additional living area. The daylight basement offers tremendous versatility with a second full kitchen, open family room with wood stove, two bedrooms, two full bathrooms, workshop, and abundant storage-ideal for extended family, guests, or multi-generational living. Oversized sinks have been thoughtfully installed in both kitchens, the laundry room, and workshop. A new architectural roof has recently been installed. Outdoor living is equally impressive, with a screened porch, multiple decks, and a covered floating pier providing direct access to Lake Norman. Good water depth is indicated by the lake contour lines, making this an ideal setting for boating, fishing, and enjoying the lake lifestyle. The adjacent waterfront lot is also available for purchase, creating the potential for a combined 1.95-acre waterfront estate with approximately 364 feet of shoreline. Existing deed restrictions would apply. This unique offering provides opportunities for expansion, additional construction, enhanced privacy, or creating a family compound. For buyer awareness, the current driveway access crosses the seller's adjacent lot. The seller will consider providing a credit during negotiations to allow flexibility for future driveway modifications or improvements. The road serving the property is currently maintained by neighboring property owners and does not have a written road maintenance agreement. Conveniently located just off River Highway, the property is expected to benefit from ongoing roadway improvements designed to enhance access to Mooresville and Interstate 77. Enjoy the privacy and freedom of lakefront living with NO HOA while remaining just minutes from shopping, dining, and everyday conveniences. Schedule your private tour today and discover the possibilities this unique Lake Norman waterfront property has to offer.

Listed by Dale Robbins of Dale Robbins Realty Inc

$
$
%
$/month over payments
Federal 30-year interest rate: 6.43% last updated on Jul 2, 2026
* All Figures are estimates. Check with your bank or proposed mortgage company for actual interest rates.
This product uses the FRED® API but is not endorsed or certified by the Federal Reserve Bank of St. Louis.

Save FavoriteSchedule TourAsk A QuestionMore Details

602 Pearl Bay Drive New London NC 28127

New London, NC602 Pearl Bay Drive

Price$1,200,000

Est. Mortgage: $/month

Pending

MLS Number CAR4396159

  • Residential
  • Bedrooms 3
  • Bathroom 3
  • Square Feet 2,998
  • Acreage 0.79

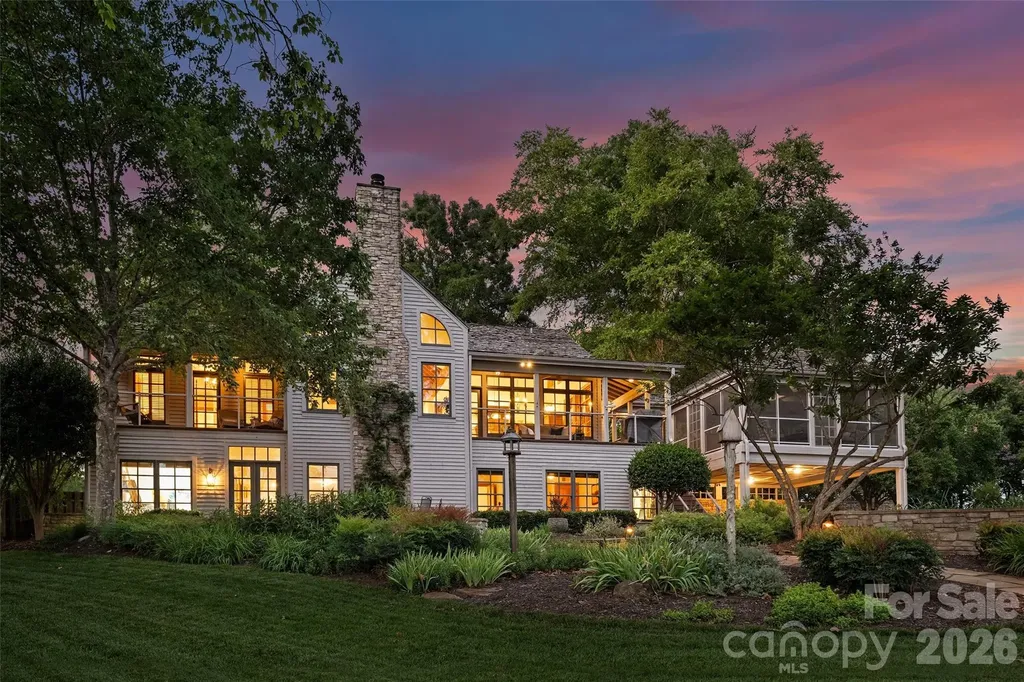
Welcome to 602 Pearl Bay Drive, a truly exceptional waterfront property situated on 0.79 acres with more than 200 feet of shoreline and its own private dock.Located in Heron Bay, one of the most desirable gated communities on Badin Lake, this home is also just minutes from Old North State Golf and Country Club. From the moment you arrive, you are greeted by lush landscaping thoughtfully designed by a master gardener when the home was originally built. The grounds are truly a work of art, with an incredible variety of plantings that bloom throughout the seasons. Rock gardens, a koi pond, flagstone terraces, and multiple viewing areas provide beautiful places to enjoy the lake and spectacular sunsets. The covered, screened entertaining porch offers more than 400 square feet of additional living space and was thoughtfully designed to complement the home and its natural surroundings. A covered porch nearly wraps around the entire residence, creating even more opportunities to relax and enjoy the peaceful waterfront setting. As you enter the home, you are welcomed by heart pine flooring, soaring ceilings, and remarkable architectural elements rarely found in homes today. Handcrafted details are featured throughout, including custom details surrounding on the windows and doors, as well as a beautifully crafted railing. The primary suite is conveniently located on the main level. The daylight walkout basement includes a spacious family room, a butler's bar, two additional bedrooms, an office, and multiple storage areas. From the lower level, you can walk directly outside to the covered two-car carport, beautifully finished with stacked stone and cedar. The home's cedar exterior and cedar shake roof enhance its timeless character, while a whole-house generator provides additional comfort and peace of mind. 602 Pearl Bay Drive is a one-of-a-kind waterfront retreat where exceptional craftsmanship, thoughtful design, beautiful gardens, and the natural beauty of Badin Lake come together.

Listed by Michelle Rhyne and Jake Shell of Premier Sotheby's International Realty

$
$
%
$/month over payments
Federal 30-year interest rate: 6.43% last updated on Jul 2, 2026
* All Figures are estimates. Check with your bank or proposed mortgage company for actual interest rates.
This product uses the FRED® API but is not endorsed or certified by the Federal Reserve Bank of St. Louis.

Save FavoriteSchedule TourAsk A QuestionMore Details

242 Wahuhu Court Brevard NC 28712

Brevard, NC242 Wahuhu Court

Price$1,200,000

Est. Mortgage: $/month

Active With Contract

MLS Number CAR4399439

  • Residential
  • Bedrooms 3
  • Bathroom 3
  • Square Feet 2,335
  • Acreage 1.62

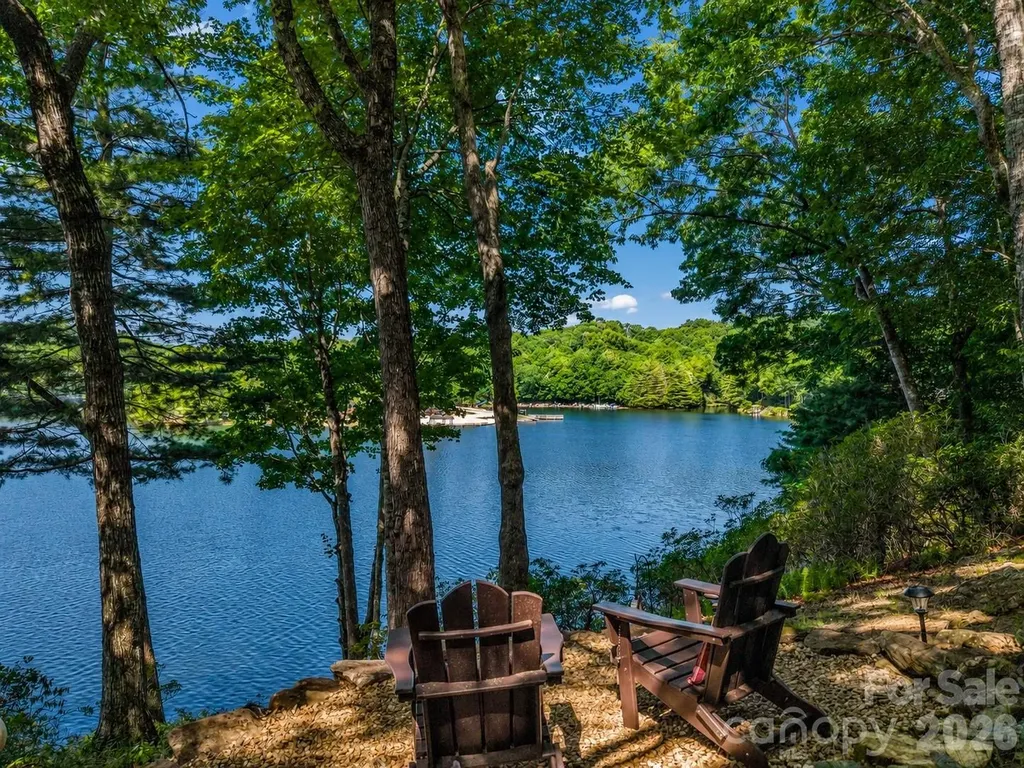
Perfectly positioned on one of the most sought-after sections of Lake Atagahi, this exceptional property offers breathtaking lake views, deep water right off your private dock, and over 1.6 acres comprised of four combined lots, creating a setting that is both private and incredibly rare. The beautifully renovated stone and wood ranch is truly turnkey and has been thoughtfully updated from top to bottom. Inside, you'll find soaring ceilings, warm bamboo flooring, leathered granite countertops, and an inviting open-concept layout designed to capture the beauty of the lake from multiple living spaces. The spacious primary suite features a stunning oversized bath, while two additional bedrooms and bathrooms provide plenty of room for family and guests. Every detail has been carefully considered, allowing you to move right in and start enjoying lake life from day one. Recent improvements include a new roof, new deck, updated HVAC, new landscaping, and a new driveway. An attached two-car garage offers added convenience and storage. Whether you're enjoying coffee on the deck overlooking the water, spending the day boating from your private dock, or entertaining friends and family, this property delivers the mountain lake lifestyle that so many seek but few ever find. Located within Connestee Falls, one of Western North Carolina's premier gated communities, residents enjoy an unmatched amenity package that includes four mountain lakes, an 18-hole championship golf course, clubhouse, wellness center, heated pool, pickleball and tennis courts, miles of hiking trails, waterfalls, parks, and a vibrant social calendar. Just minutes from downtown Brevard, Pisgah National Forest, and DuPont State Recreational Forest, this is a rare opportunity to own a completely renovated lakefront home in one of the region's most desirable mountain communities.

Listed by Jake Tibstra of Looking Glass Realty,Connestee Falls

$
$
%
$/month over payments
Federal 30-year interest rate: 6.43% last updated on Jul 2, 2026
* All Figures are estimates. Check with your bank or proposed mortgage company for actual interest rates.
This product uses the FRED® API but is not endorsed or certified by the Federal Reserve Bank of St. Louis.

Save FavoriteSchedule TourAsk A QuestionMore Details

3323 Champaign Street Charlotte NC 28210

Charlotte, NC3323 Champaign Street

Price$1,200,000

Est. Mortgage: $/month

Pending

MLS Number CAR4399557

  • Residential
  • Bedrooms 3
  • Bathroom 3
  • Square Feet 2,301
  • Acreage 0.37

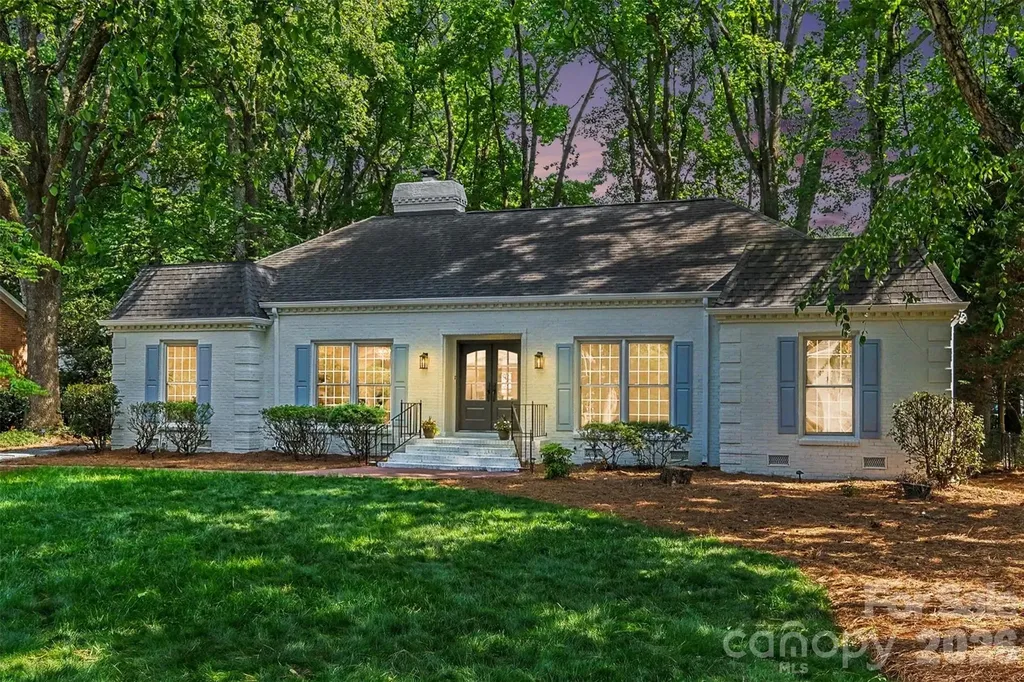
Meticulously remodeled all-brick ranch home in desirable Beverly Woods East neighborhood is ready to be called "my home." Chefs will drool over your new gourmet kitchen, complete with 8-burner, double-oven gas range, ridiculous amount of counter space, huge island and 10x7 walk-in pantry. This timeless home was renovated to maximize every space -- the way every family actually lives. Designed to maximize indoor/outdoor entertaining, flowing from kitchen to 19x15 great room to the your new deck. ALL your friends will love your new 741-sf deck because that means everyone gets invited to your BBQs (wahoo!). Hosting dinner parties indoors, you'll love having the gas fireplace in your new 17x15 dining room. Guests will be wowed by your "secret home office" behind a bookcase in the 17x12 living room. Great natural light just beams off the gorgeous 1-inch hardwood floors throughout. You'll fall in love with your new owners' suite/oasis complete with walk-in shower, lovely soaking tub, dual vanity and ginormous walk-in closet. ... New HVAC. New tankless water heater. ... Walkable to the Beverly Woods Elementary, walkable to the Harris YMCA, walkable to Beverly Woods Swim Club. ... Super convenient to shopping and restaurants -- 5 min. to SouthPark Mall, 10 min. to Ballantyne, 15 min. to Uptown Charlotte. ...

Listed by Barry Reeves of Keller Williams South Park

$
$
%
$/month over payments
Federal 30-year interest rate: 6.43% last updated on Jul 2, 2026
* All Figures are estimates. Check with your bank or proposed mortgage company for actual interest rates.
This product uses the FRED® API but is not endorsed or certified by the Federal Reserve Bank of St. Louis.

Save FavoriteSchedule TourAsk A QuestionMore Details

332 Point Carpenter Road Indian Land SC 29707
Open House

MLS Number CAR4393958

  • Residential
  • Next Open House: Sat 07/11 12:00 pm. to 2:00 pm.
  • Bedrooms 4
  • Bathroom 4
  • Square Feet 3,879

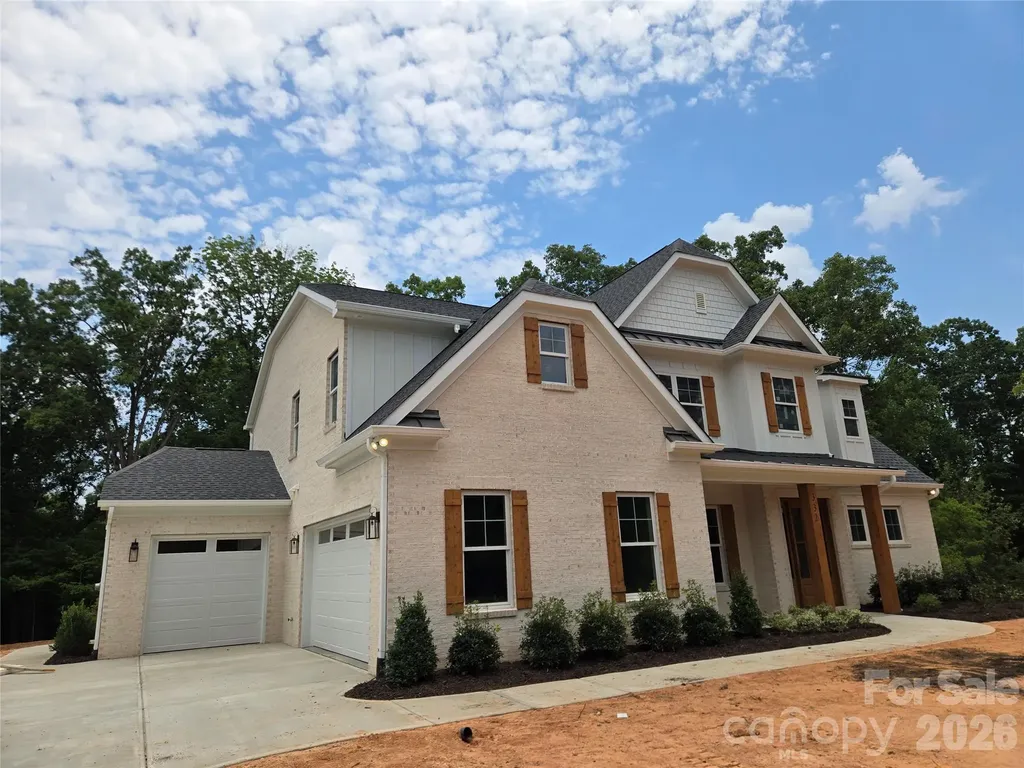
STUNNING NEW CUSTOM-BUILT ESTATE ON 2.14 ACRES IN PRIME INDIAN LAND LOCATION! Welcome to this masterfully crafted, new construction custom home where no detail has been overlooked and top-end finishes shine throughout. Situated on a private 2.14-acre lot, this property perfectly blends the peace of acreage living with unparalleled suburban convenience. GRAND ARCHITECTURAL ENTRYWAY & ELEVATED DESIGN: From the moment you arrive, the exceptional curb appeal and welcoming rocking-chair front porch set a luxurious tone. Step through the front door into a spectacular, grand two-story foyer. This dramatic entrance is completely dressed in extensive custom molding and anchored by a magnificent statement light fixture. Soaring 8-foot doors throughout the main level instantly amplify the home's grand scale and custom craftsmanship. ELEGANT MAIN LEVEL LIVING & ENTERTAINING: Just off the foyer, the formal dining room serves as a perfect backdrop for gatherings, highlighted by an elegant coffered ceiling. The heart of the home is the expansive great room, which features its own stunning coffered ceiling. Designed for modern living, this space flows effortlessly into the dining area and a true chef's dream kitchen. GOURMET CHEF'S KITCHEN WITH PREMIUM UPGRADES: The gourmet kitchen is loaded with high-end, designer-grade finishes, including: A massive center island featuring a striking quartz waterfall edge and bar seaing. Premium ZLINE appliances, anchored by a professional-grade 48-inch gas dual oven range. Striking quartz countertops seamlessly paired with a matching full-height quartz backsplash, Pristine white cabinetry featuring custom glass accent doors and soft-close hardware. Sophisticated under-cabinet lighting that beautifully illuminates the workspaces, A deep walk-in pantry offering incredible storage space. MAIN-LEVEL PRIMARY RETREAT: Tucked away for ultimate privacy on the main floor, the primary suite is a true sanctuary. It features an elegant tray ceiling and a spa-inspired primary bathroom. This luxurious bath boasts dual vanity sinks, a dedicated linen closet, and a jaw-dropping floor-to-ceiling tile shower. Just off the bathroom, the massive walk-in closet comes fully equipped with a custom-built closet system to maximize organization. UPSTAIRS ENTERTAINMENT & BEDROOMS: The second floor features an incredibly versatile layout designed for family and guests alike. Generously sized secondary bedrooms, each equipped with large closets, and bathroom access. A massive recreation room, perfect for a pool table, media lounge, or home theater. A separate, large bonus room offering endless possibilities as a home gym or quiet office. FUNCTIONAL LUXURY & BACKYARD OASIS: Every inch of this custom floor plan was engineered for luxury and functionality, including a spacious drop-zone mudroom directly off the garage, a large dedicated laundry room, and a massive 3-car garage. Upgraded luxury vinyl plank (LVP) flooring spans the entire home for a seamless finish, paired with beautifully tiled bathroom floors. Step out back onto the oversized rear patio, perfect for weekend entertaining. The patio overlooks your vast, ultra-private 2.14-acre backyard, offering plenty of room for a future custom pool or private garden. UNMATCHED INDIAN LAND LOCATION: While you will feel a world away on your private acreage, this home boasts an unbeatable Indian Land location. Enjoy unparalleled proximity to modern conveniences-you are just moments away from the brand-new Costco, Target, premier shopping districts, local dining hubs, and the medical center. Commuting is a breeze with easy access to Ballantyne and major interstates, all while being zoned for highly sought-after Indian Land schools. Do not miss this rare opportunity to own a brand-new, acreage-lot custom build in one of the region's most booming locations. Home will be ready for its new owners August 7, 2026. Professional photos coming soon.

Listed by Jennifer Herlong of Howard Hanna Allen Tate Charlotte South
$
$
%
$/month over payments
Federal 30-year interest rate: 6.43% last updated on Jul 2, 2026
* All Figures are estimates. Check with your bank or proposed mortgage company for actual interest rates.
This product uses the FRED® API but is not endorsed or certified by the Federal Reserve Bank of St. Louis.

Save FavoriteSchedule TourAsk A QuestionMore Details

1739 Westbrook Road Edgemoor SC 29712

Edgemoor, SC1739 Westbrook Road

Price$1,200,000

Est. Mortgage: $/month

Pending

MLS Number CAR4381776

  • Residential
  • Bedrooms 3
  • Bathroom 2
  • Square Feet 2,027
  • Acreage 33

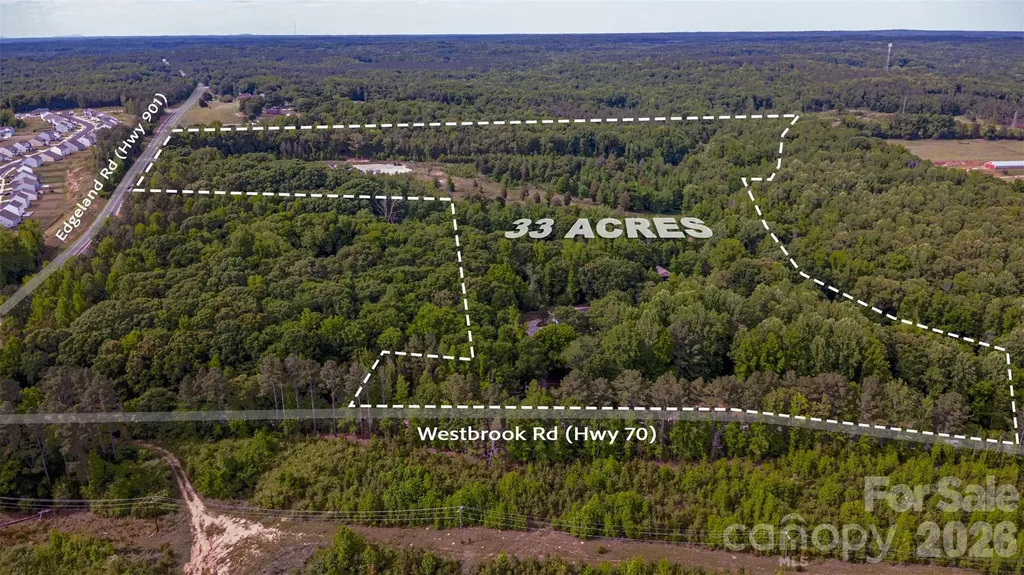
33 acres, two-road frontage, pastures, hardwoods, pastures, creek frontage, trails, and a ranch home with big-ticket updates already done. This rare property offers the kind of flexibility buyers dream about-whether for investment, recreation, hunting, equestrian use, a future hobby farm, simply the freedom to spread out and breathe or all the above! For the investor, this property is .8 miles from the proposed multi use Lando Village development. The ranch-style home offers over 2,000 sq ft with a brand-new roof, new front porch, and recently replaced HVAC, giving buyers peace of mind from day one. The land is fenced and was previously used as a cattle farm, with a beautiful mix of open pasture and mature hardwoods. A flowing creek borders the property, adding both natural beauty and recreational appeal. With over 440 ft of frontage on Hwy 901 / Edgeland Hwy and over 940 ft of frontage on Westbrooke Road, this property offers excellent access and long-term investment potential. Multiple outbuildings provide storage and utility, while trails and interior roads throughout the acreage are ideal for ATVs, trail riding, hunting access, or peaceful walks through the property. Located close to a growing area while still offering the privacy, seclusion, and serenity buyers crave, this is a true multi-use land opportunity. Bring the animals, the toys, the vision, and the boots-this one is ready for its next chapter. Sellers are willing to offer $25,000 in concessions for improvements of your choice with acceptable offer.

Listed by Monica Faulkner of EXP Realty LLC Rock Hill

$
$
%
$/month over payments
Federal 30-year interest rate: 6.43% last updated on Jul 2, 2026
* All Figures are estimates. Check with your bank or proposed mortgage company for actual interest rates.
This product uses the FRED® API but is not endorsed or certified by the Federal Reserve Bank of St. Louis.

Virtual TourSave FavoriteSchedule TourAsk A QuestionMore Details

51 Bear Tree Cove Canton NC 28716

Canton, NC51 Bear Tree Cove

Price$1,200,000

Est. Mortgage: $/month

Open House

MLS Number CAR4358156

  • Residential
  • Next Open House: Sat 07/18 11:00 am. to 3:00 pm.
  • Bedrooms 3
  • Bathroom 3
  • Square Feet 2,860

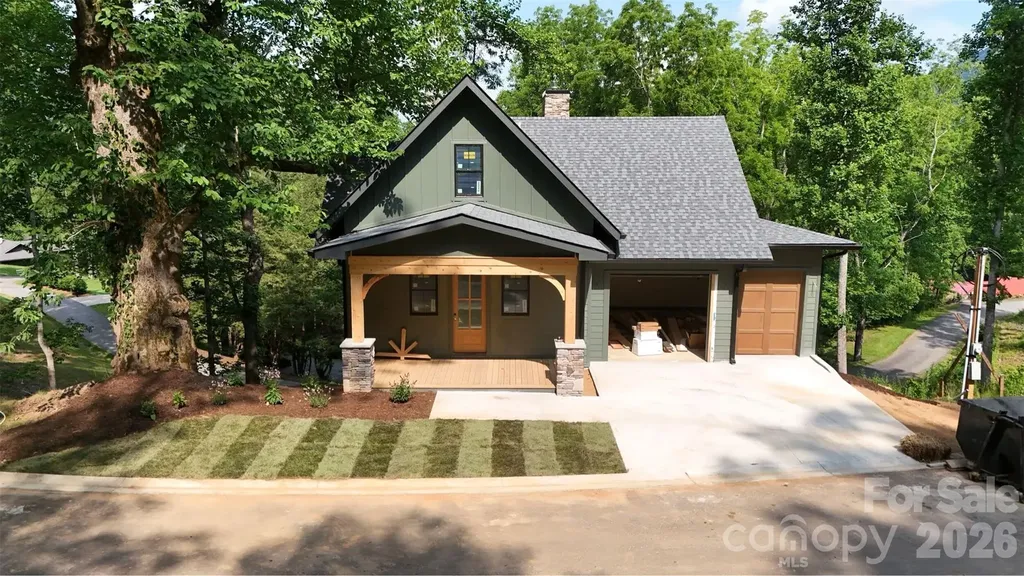
Experience mountain living at its finest in Bentgrass Village at Springdale, Western North Carolina's newest resort-style community. This beautifully crafted new construction home offers three bedrooms, an attached garage, and a dedicated golf cart bay, thoughtfully designed for easy mountain living and low-maintenance convenience. Nestled within the established Springdale Resort community, homeowners enjoy golf cart access to exceptional amenities including championship golf, swimming pools, fitness facilities, and year-round dining. Whether you're seeking a full-time residence, mountain retreat, or second home, every day feels like a vacation. Wake up to fresh mountain air, scenic long-range views, and endless outdoor adventure. Just minutes from the Blue Ridge Parkway and Pisgah National Forest, hiking, fly fishing, waterfalls, and countless recreational opportunities are right outside your door. Conveniently located near Waynesville, Maggie Valley, and Asheville, Bentgrass Village offers the perfect balance of peaceful mountain living and easy access to shopping, dining, entertainment, and healthcare. Come discover why so many are choosing the mountain lifestyle at Springdale-where natural beauty, resort amenities, and modern comfort come together. For GPS, use 68 Bent Grass Drive, Canton, NC

Listed by Michael Boss of Springdale Realty,LLC

$
$
%
$/month over payments
Federal 30-year interest rate: 6.43% last updated on Jul 2, 2026
* All Figures are estimates. Check with your bank or proposed mortgage company for actual interest rates.
This product uses the FRED® API but is not endorsed or certified by the Federal Reserve Bank of St. Louis.

Virtual TourSave FavoriteSchedule TourAsk A QuestionMore Details

Broker Reciprocity MLS Grid Logo © 2026 Listings courtesy of Canopy MLS as distributed by MLS GRID. IDX information is provided exclusively for consumers’ personal non-commercial use and may not be used for any purpose other than to identify prospective properties consumers may be interested in purchasing. The IDX data is deemed reliable but is not guaranteed by MLS GRID and may be subject to an end user license agreement prescribed by the Member Participant’s applicable MLS.  Based on information submitted to the MLS GRID as of July 8, 2026 2:19 PM UTC . All data is obtained from various sources and may not have been verified by broker or MLS GRID. Supplied Open House Information is subject to change without notice. All information should be independently reviewed and verified for accuracy. Properties may or may not be listed by the office/agent presenting the information. Some IDX listings have been excluded from this website.