and narrow your search. If you have fewer than 200 results, you can save your search.

Biltmore Lake NC

r=3565-3576
1420 Roundstone Road Sherrills Ford NC 28673

Sherrills Ford, NC1420 Roundstone Road

Price$1,175,000

Est. Mortgage: $/month

Active With Contract

MLS Number CAR4369339

  • Residential
  • Bedrooms 3
  • Bathroom 3
  • Square Feet 2,636
  • Acreage 1.14

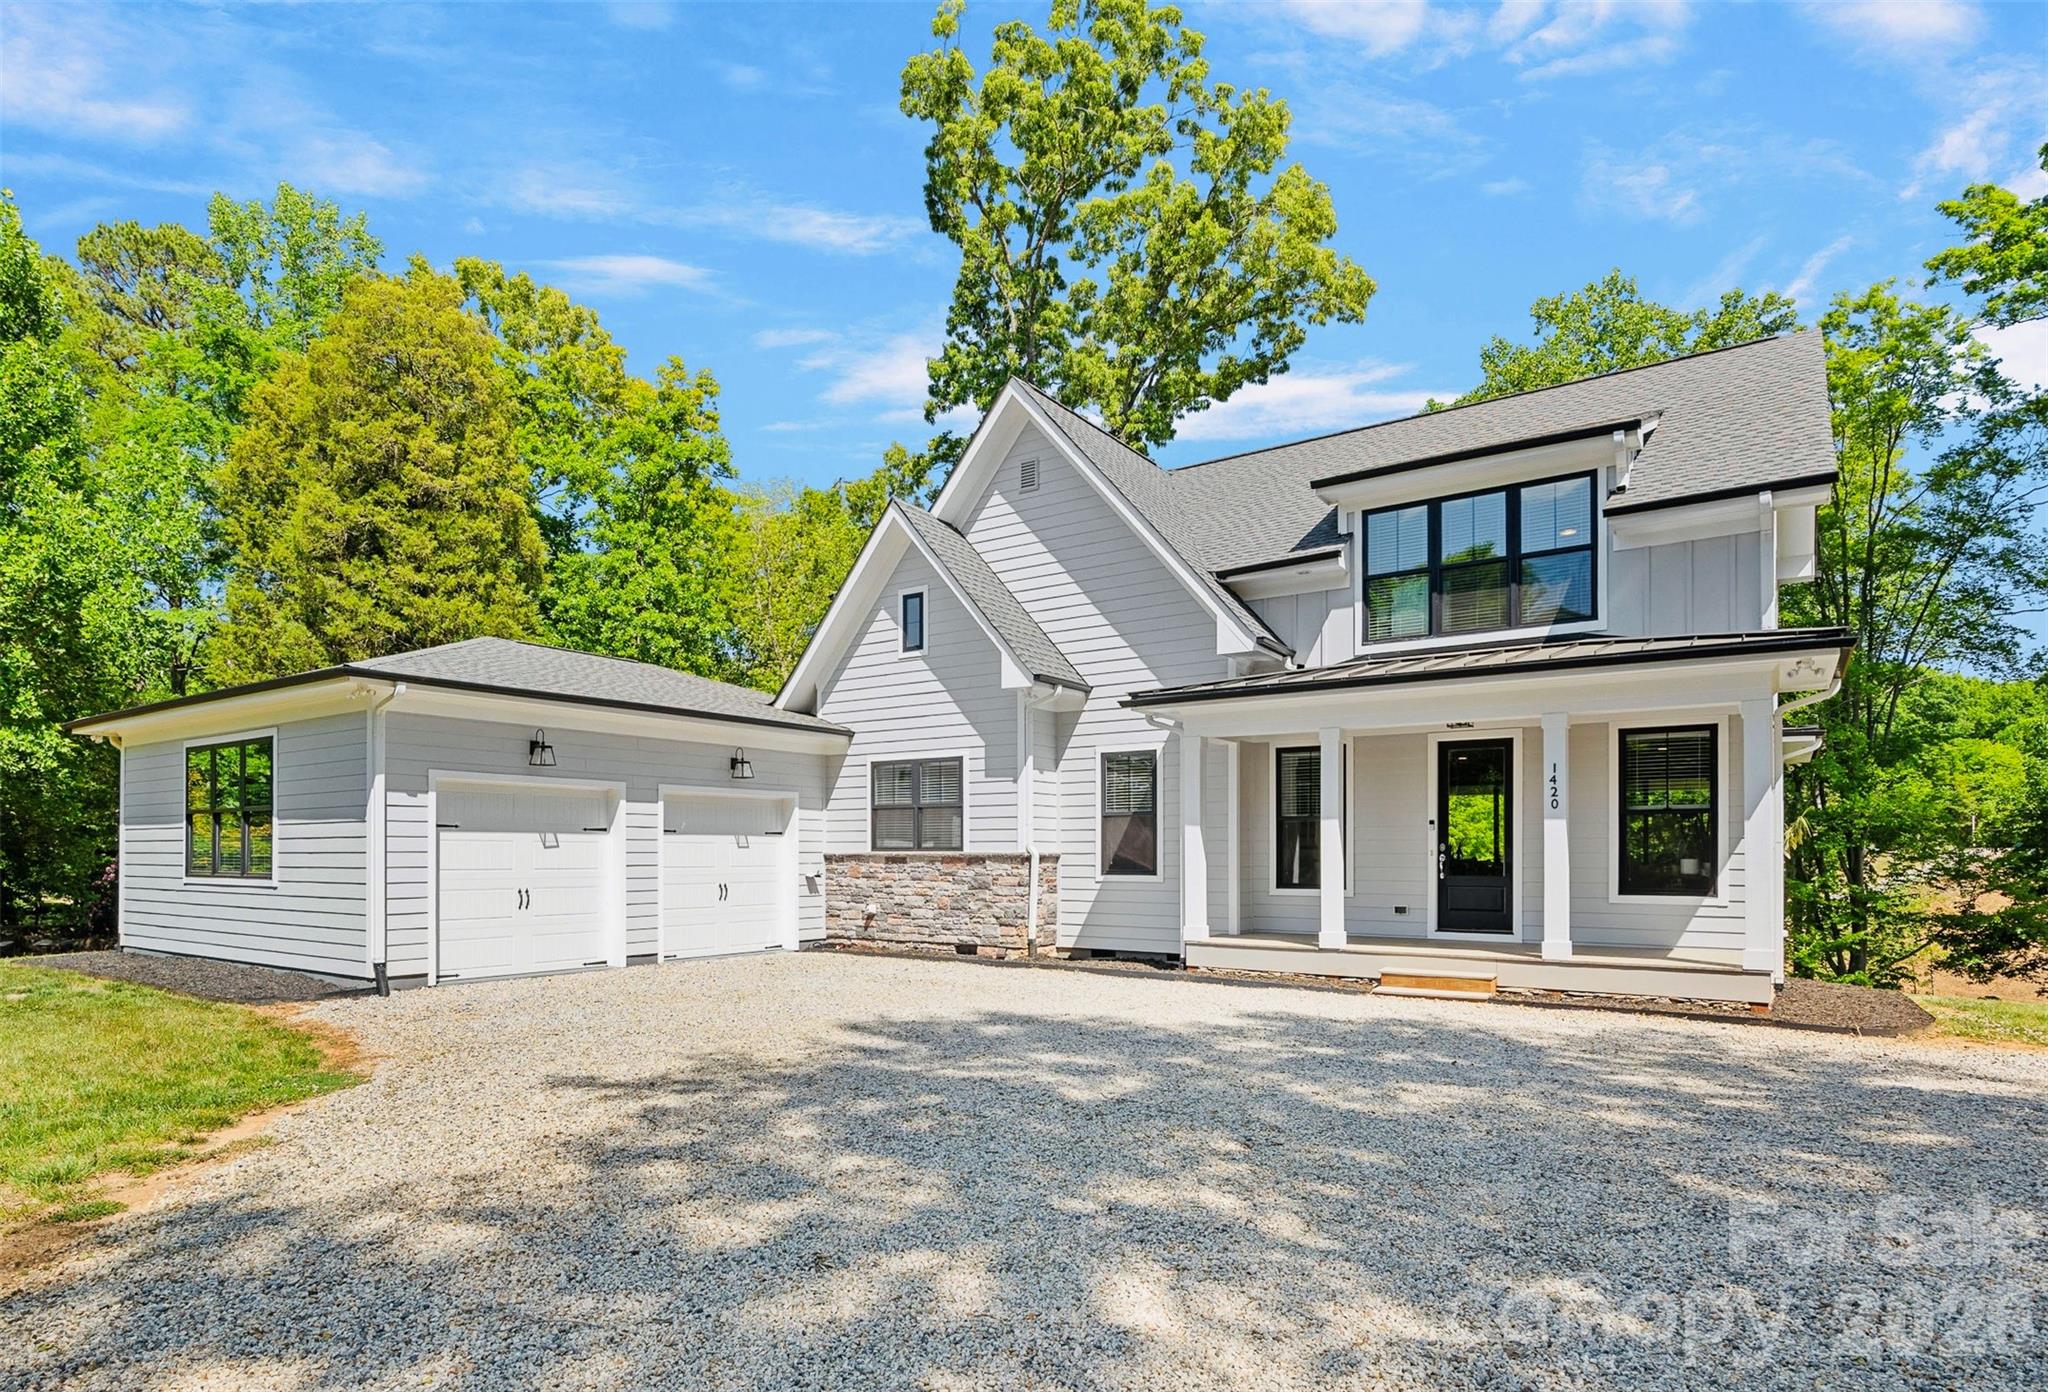
Experience the perfect blend of modern finishes with an easy lakefront lifestyle at 1420 Roundstone Road. This 2019 custom-built masterpiece sits on a sprawling 1.14-acre lot with no HOA, offering a rare sense of freedom on the shores of Lake Norman. From the moment you pull up the expansive U-shaped driveway, the home's cool, contemporary vibe is undeniable. Inside, the open-concept living area features stunning solid hardwood floors and soaring floor-to-ceiling glass sliders that frame far-reaching water views. The chef-inspired kitchen is a true centerpiece, with custom soft-close cabinetry, sleek quartz countertops, a decorative hood over the gas range, and premium Frigidaire Gallery appliances. Whether you're prepping at the coffee station or cleaning up in the farmhouse sink that overlooks the lake, the design is as functional as it is beautiful. The primary suite serves as a sanctuary with bright windows and a custom walk-in closet. The attached ensuite is a showstopper, featuring a large vanity with dual sinks and a zero-entry shower. Practicality meets luxury throughout the home with a dedicated dog-washing station for your furry friends, a quiet small office tucked off the kitchen, and a walk-in pantry for ultimate storage. For total peace of mind, the property is equipped with a whole-home Generac generator, an approximately 900 sq ft epoxied floor garage, a water softener system, and walk-in attic that handles all your storage needs with ease. Outdoor living is where this property continues to shine. Step out onto the covered back deck, finished with durable Trex flooring, to enjoy the breeze or head down to the water's edge. The covered boathouse is equipped with electricity, storage closets, two boat slips-one featuring a newer lift-and two jet ski ramp floats. The dock area was recently dredged by Lancaster Custom Docks. Whether you're looking for high-energy lake recreation or a spot to relax in the lakeside sitting area, this spectacular home delivers the ultimate Lake Norman lifestyle.

Listed by Jayne Cantello of Southern Homes of the Carolinas,Inc
$
$
%
$/month over payments
Federal 30-year interest rate: 6.43% last updated on Jul 2, 2026
* All Figures are estimates. Check with your bank or proposed mortgage company for actual interest rates.
This product uses the FRED® API but is not endorsed or certified by the Federal Reserve Bank of St. Louis.

Save FavoriteSchedule TourAsk A QuestionMore Details

40 Adohi Trail Maggie Valley NC 28751

Maggie Valley, NC40 Adohi Trail

Price$1,175,000

Est. Mortgage: $/month

MLS Number CAR4385842

  • Residential
  • Bedrooms 4
  • Bathroom 5
  • Square Feet 3,398
  • Acreage 1.9

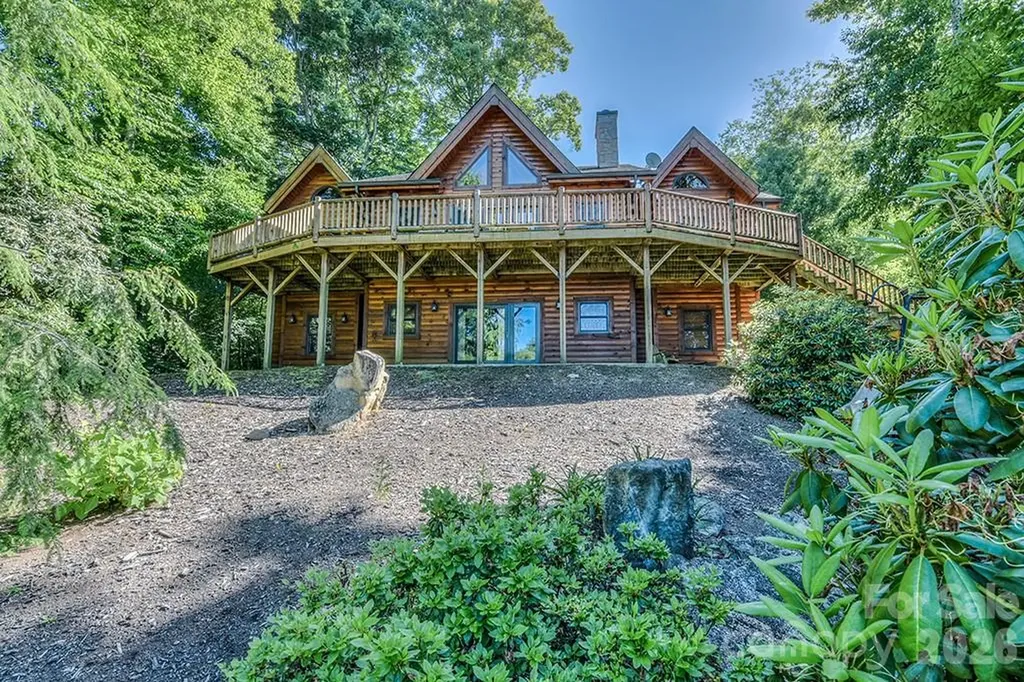
Conveniently located at the southeastern edge of the Great Smoky Mountain National Park at 4,100 feet elevation gated luxury log home community. Long range mountain views to Smoky Mountain National Park. Sits on a heavily wooded lot with a waterfall trail across the private street. Only five miles to I-40 Maggie Valley exit and 30 miles to Asheville city shops and amenities and Biltmore mansion. Short drive to Cherokee home of the newly expanded Cherokee Casino and event center. Take a scenic hike within the community or the many nearby hiking trails. Fifteen minute drive to the popular and scenic Blue Ridge Parkway. All four bedrooms have private baths. The home features two primary bedrooms on the main floor with large screen TVs. Game room bar and kitchenette with unique log pool table, game table, dart board, ping pong table, fireplace and large screen TV. All wood floors on main and upper levels. Relax in the living area with mountain themed decorations surrounding a massive stone floor to ceiling fireplace and wood beamed ceiling. Recently replaced roof, re-stained log exterior, new split energy efficient heat pump HVAC systems, new safety railing system. Completely wired for backup generator system with its own electrical panel. Modern upscale appliances including Bosch refrigerator. One of the best 5 star vacation rental homes in the area, comfortably sleeps 10. Ideal for two family rental. Rental history available upon request. Oversized two car garage with workbench. Furniture and accessories are included with some exceptions.

Listed by Tom Johnson of Smoky Mountain Retreat Realty

$
$
%
$/month over payments
Federal 30-year interest rate: 6.43% last updated on Jul 2, 2026
* All Figures are estimates. Check with your bank or proposed mortgage company for actual interest rates.
This product uses the FRED® API but is not endorsed or certified by the Federal Reserve Bank of St. Louis.

Save FavoriteSchedule TourAsk A QuestionMore Details

4073 Mcconnells Highway Rock Hill SC 29732

Rock Hill, SC4073 Mcconnells Highway

Price$1,175,000

Est. Mortgage: $/month

MLS Number CAR4389490

  • Residential
  • Bedrooms 3
  • Bathroom 2
  • Square Feet 2,563
  • Acreage 16.69

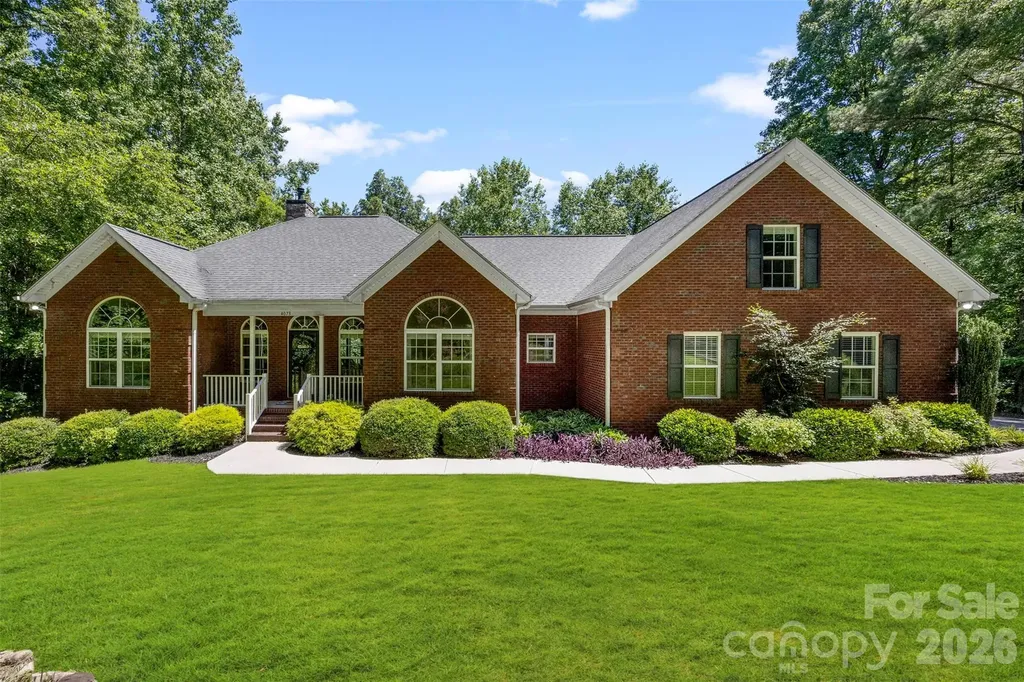
Welcome to a truly turnkey retreat on 16.69 acres, where luxury meets practicality. This estate combines expansive living spaces, premium finishes, and resort-worthy outdoor amenities all designed for effortless living and unforgettable entertaining. Move-in ready with all major updates completed and no projects required. Ideal for entertaining indoors and out, with garden-like landscape and pool ambiance. Including trails for four-wheelers and horses, plus a spacious shop. Private, quiet setting with abundant space to grow and customize. 3 bedrooms, 2 baths, 1 bonus room over garage. Generously proportioned rooms with a stunning master suite. Mature landscaping with horse/four-wheeler trails, a 30 x 40 shop, and a cleared 1-acre field. 350-foot concrete driveway and an oversized 2-car garage. Hardwood floors throughout, new carpet, fresh interior paint, granite countertops, brand-new appliances, security system provided by SimpliSafe with hardwired cameras and an electric gate for effortless access. Sunlit, oversized master with expansive closet space, a luxurious custom shower with bench, and his-and-her vanities. Bose surround sound in the living room. Yamaha surround sound in the bonus room. Wood burning fireplace insert framed by stunning custom stonework. Walk-in pantry, granite countertops, and top-tier appliances. Oversized, highly functional laundry room. Bonus room finished over the garage, perfect for a home entertainment room with Yamaha surround sound system and 120 inch projector screen. Saltwater heated pool (45' x 14') with tanning ledge and hot tub for year-round relaxation. Ambient pool lighting and outdoor outlets for after-dark entertaining; custom stonework around the pool. Whole-house attic fan for seasonal comfort. Mature, low-maintenance grounds with picture-perfect curb appeal. Trails for four-wheeler and horseback riding across your private acreage!

Listed by Matthew Pittman of ERA Live Moore

$
$
%
$/month over payments
Federal 30-year interest rate: 6.43% last updated on Jul 2, 2026
* All Figures are estimates. Check with your bank or proposed mortgage company for actual interest rates.
This product uses the FRED® API but is not endorsed or certified by the Federal Reserve Bank of St. Louis.

Virtual TourSave FavoriteSchedule TourAsk A QuestionMore Details

6002 Bluebird Hill Lane Weddington NC 28104

Weddington, NC6002 Bluebird Hill Lane

Price$1,175,000

Est. Mortgage: $/month

Active With Contract

MLS Number CAR4386760

  • Residential
  • Bedrooms 5
  • Bathroom 4
  • Square Feet 3,987
  • Acreage 0.92

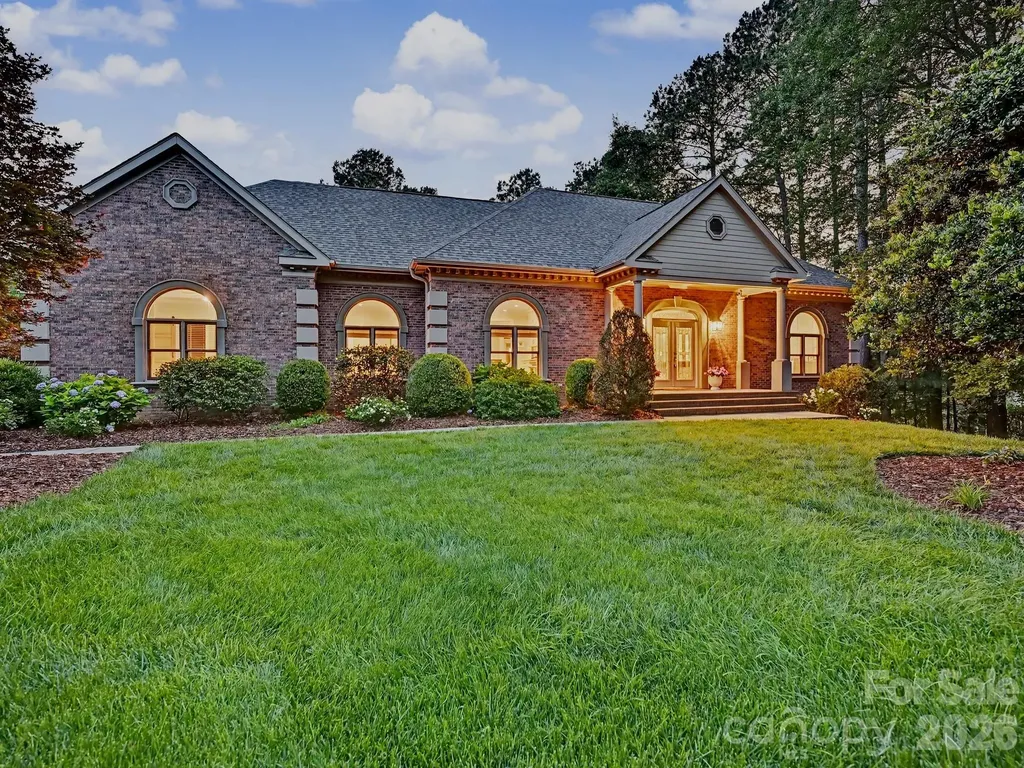
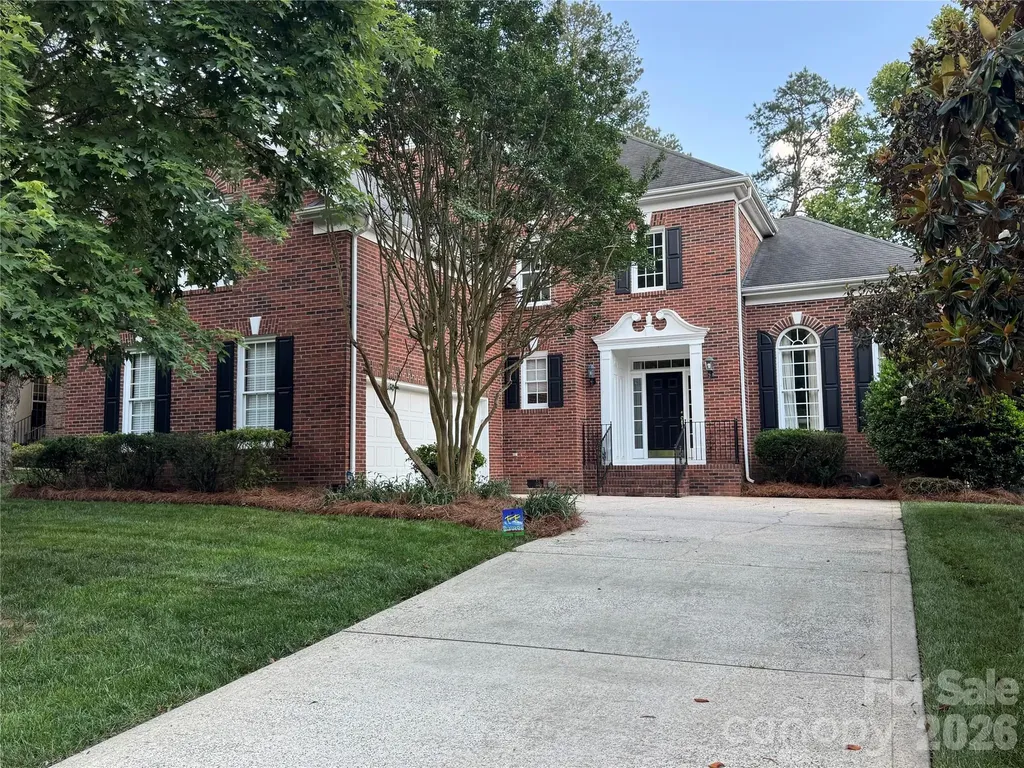
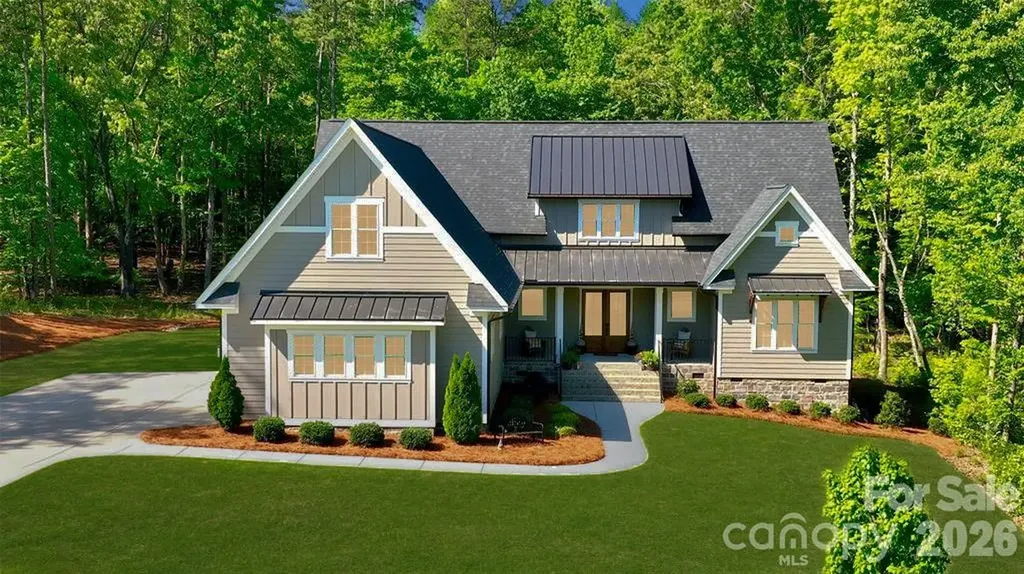
Renovated, refined, and ready to impress. This all-brick Weddington Hills home sits on nearly an acre and showcases craftsmanship and attention to detail at every turn. A covered front porch and gracious foyer introduce thoughtfully updated interiors designed for both everyday living and entertaining. The chef's kitchen is the heart of the home, outfitted with a paneled Sub-Zero refrigerator, Thermador 48-inch professional range with double ovens, Marvel beverage refrigerator, and a custom stainless vent hood, all framed by floor-to-ceiling cabinetry. A navy island with marble countertops and pendant lighting is the perfect gathering space, while an adjoining coffee and wine bar featuring cabinetry with pull-out shelving adds both function and style. The main-level primary suite offers a quiet retreat with a tray ceiling and spa-like bath featuring a soaking tub, frameless glass-and-tile shower, dual quartz vanities, and a custom walk-in closet. The family room with gas log fireplace flows seamlessly into the dining room, both dressed with craftsman-style wainscoting, arched windows, and crown molding. Hardwood flooring extends throughout the main living areas. Three additional main-level bedrooms offer flexibility for guests, home offices, or fitness space, while the laundry room impresses in its own right with built-in cabinetry, Cambria quartz countertops, designer lighting, and a deep utility sink. Upstairs, a spacious bonus/media room with French doors and cathedral ceiling is accompanied by a large bedroom and full bath, ideal for guests or recreation. Outside, an expansive covered porch offers multiple seating and dining areas overlooking a fenced backyard accented by newly planted mature trees, with seamless access to a paver patio and gas fire pit. Meticulously maintained and zoned for one of the area's most sought-after school districts with private walking trails maintained by the HOA to all three Weddington schools, this home delivers timeless design and modern luxury in equal measure.

Listed by Lane Jones and Tracy Jones of Helen Adams Realty

$
$
%
$/month over payments
Federal 30-year interest rate: 6.43% last updated on Jul 2, 2026
* All Figures are estimates. Check with your bank or proposed mortgage company for actual interest rates.
This product uses the FRED® API but is not endorsed or certified by the Federal Reserve Bank of St. Louis.

Virtual TourSave FavoriteSchedule TourAsk A QuestionMore Details

577 Redwood Road Rock Hill SC 29730

Rock Hill, SC577 Redwood Road

Price$1,175,000

Est. Mortgage: $/month

MLS Number CAR4393106

  • Residential
  • Bedrooms 4
  • Bathroom 3
  • Square Feet 3,400
  • Acreage 9.05

Exceptional turn-key equestrian estate situated on 9.05 gated acres, offering the perfect balance of country living, modern comfort, and premier horse facilities. Fully fenced with no-climb perimeter fencing and ElectroBraid cross-fencing, this meticulously maintained property is designed for both equestrian enthusiasts and those seeking a private rural retreat. The fully renovated 3,400-square-foot home features 4 bedrooms and 3 full bathrooms. Designed for convenient main-level living, the first floor includes the spacious primary retreat, additional bedrooms and bathroom, principal living areas, and laundry. The primary suite serves as a peaceful owner's retreat, featuring a custom walk-in closet and a spa-like walk-in shower. A carefully positioned window allows you to take in peaceful views of the horses and pastures while relaxing in the clawfoot soaking tub. The brand-new kitchen features thoughtful finishes such as durable ThinScape countertops, a farmhouse apron sink, and quality appliances. The spacious, open-concept living areas are ideal for both everyday living and entertaining, while two fireplaces create warm and inviting spaces to relax and unwind. Upstairs, a private in-law suite provides flexible accommodations for multi-generational living, guests, or extended family. Outstanding horse amenities include a 100' x 200' professional riding arena, three-stall barn with tack room, wash bay, and hay and equipment storage buildings. The barn includes fully matted stalls, fans, a modular window system to keep your horses cool in the summer and warm in the winter, as well as cameras in every stall. For added peace of mind, the enterprise-grade CCTV system also monitors the arena, pastures, and the interior and exterior of the home. Frost-free hydrants and electric hookups (including a 30-amp RV and 50-amp 240V exterior outlet) are available across the property. Established fruit trees and a dedicated garden area with irrigation create opportunities for hobby farming and a self-sustaining lifestyle. Conveniently located just 6 miles from downtown Rock Hill and 7 miles from I-77, this exceptional property offers easy access to shopping, dining, healthcare, and entertainment. Tryon International Equestrian Center is approximately 90 minutes away, making this an ideal home base for horse owners and competitors alike. Move-in ready and thoughtfully designed, this rare offering combines modern updates, privacy, and outstanding equestrian amenities in one remarkable package.

Listed by Susanne Flynn of Flynn Realty

$
$
%
$/month over payments
Federal 30-year interest rate: 6.43% last updated on Jul 2, 2026
* All Figures are estimates. Check with your bank or proposed mortgage company for actual interest rates.
This product uses the FRED® API but is not endorsed or certified by the Federal Reserve Bank of St. Louis.

Save FavoriteSchedule TourAsk A QuestionMore Details

1424 Nandina Street Charlotte NC 28205

Charlotte, NC1424 Nandina Street

Price$1,175,000

Est. Mortgage: $/month

MLS Number CAR4337153

  • Residential
  • Bedrooms 3
  • Bathroom 2
  • Square Feet 1,421
  • Acreage 0.18

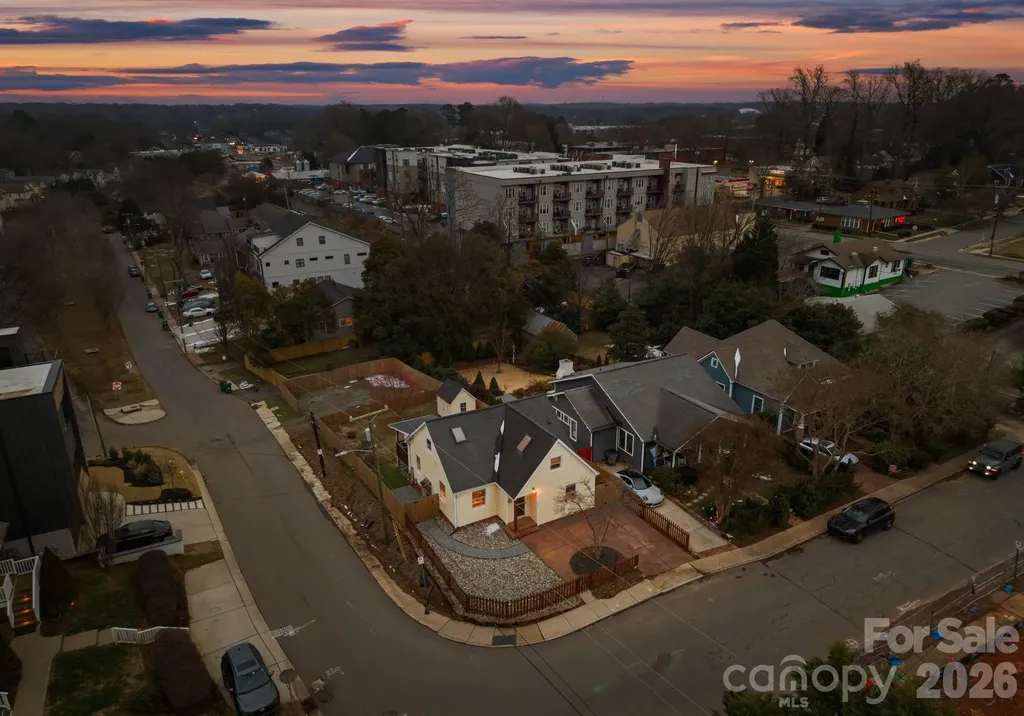
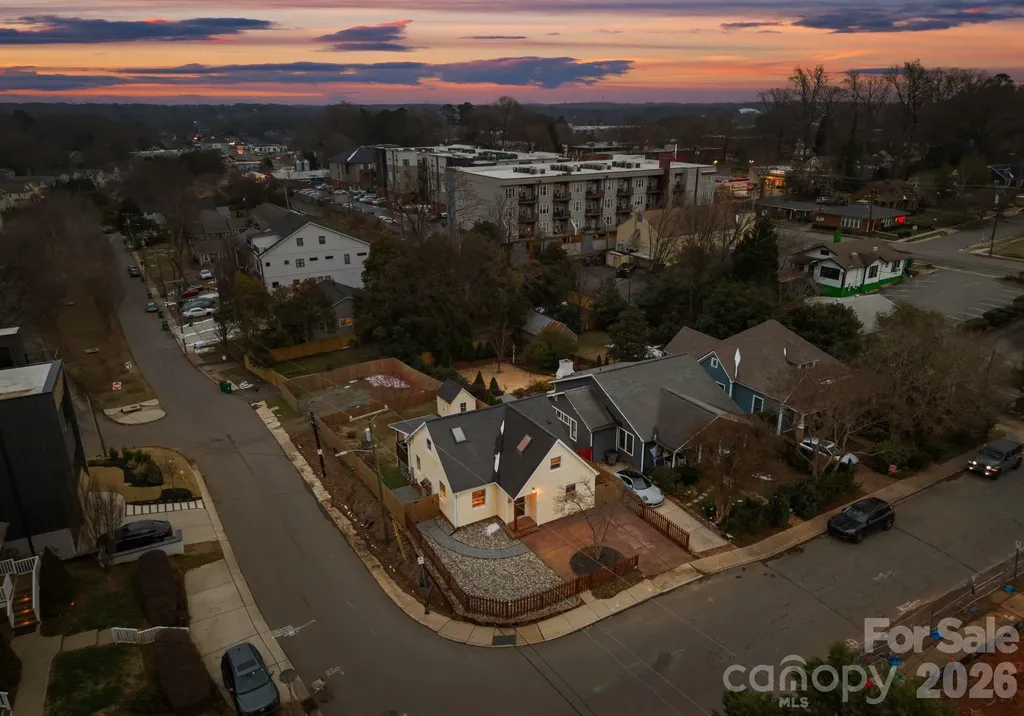
Located just steps from Central Avenue in one of Charlotte's fastest-growing neighborhoods, 1424 Nandina Street presents an exceptional opportunity for a developer or investor looking to capitalize on the continued momentum of Plaza Midwood. Surrounded by new construction and redevelopment, this property sits on a corner lot in a highly walkable location near some of the area's most popular dining, retail, and entertainment destinations, making it an ideal setting for future development in a thriving urban corridor. The existing home has been thoughtfully renovated and offers immediate functionality, offering flexibility to hold, rent, or redevelop. The main level includes a living room, dining and kitchen area with upgraded appliances, and two bedrooms that share a full bathroom. The upper level features a private third bedroom with a full bathroom and generous closet space. Outdoor amenities include a deck, patio, fenced backyard, and storage shed. Driven by its vibrant street life, proximity to Uptown, and ongoing investment, Plaza Midwood continues to see strong demand, and this property is perfectly situated to benefit from that growth. Whether reimagined as a new build or held as a strategic investment, this is a rare chance to secure a property in one of Charlotte's most desirable and rapidly evolving neighborhoods.

Listed by Liza Caminiti of Ivester Jackson Christie's

$
$
%
$/month over payments
Federal 30-year interest rate: 6.43% last updated on Jul 2, 2026
* All Figures are estimates. Check with your bank or proposed mortgage company for actual interest rates.
This product uses the FRED® API but is not endorsed or certified by the Federal Reserve Bank of St. Louis.

Virtual TourSave FavoriteSchedule TourAsk A QuestionMore Details

1424 Nandina Street Charlotte NC 28205

Charlotte, NC1424 Nandina Street

Price$1,175,000

Est. Mortgage: $/month

MLS Number CAR4342572

  • Land
  • Acreage 0.18
  • County Mecklenburg

Located just steps from Central Avenue in one of Charlotte's fastest-growing neighborhoods, 1424 Nandina Street offers an exceptional opportunity for developers and investors looking to capitalize on the continued momentum of Plaza Midwood. Surrounded by new construction and thoughtful redevelopment, the property enjoys a highly walkable setting near popular dining, retail, and entertainment destinations-an ideal location within a vibrant urban corridor. Plaza Midwood's lively atmosphere, close proximity to Uptown, and ongoing investment continue to drive strong demand. Whether envisioned as a new development or held as a strategic investment, this property is well positioned to benefit from the area's long-term growth and desirability. The property is zoned N2-B, allowing for multi-family development as well as a variety of lower-intensity residential uses, offering flexibility for a range of residential concepts. Buyers and/or buyer's agent are encouraged to verify permitted uses, zoning requirements, and all pertinent information.

Listed by Liza Caminiti of Ivester Jackson Christie's

$
$
%
$/month over payments
Federal 30-year interest rate: 6.43% last updated on Jul 2, 2026
* All Figures are estimates. Check with your bank or proposed mortgage company for actual interest rates.
This product uses the FRED® API but is not endorsed or certified by the Federal Reserve Bank of St. Louis.

Virtual TourSave FavoriteSchedule TourAsk A QuestionMore Details

18324 Turnberry Court Davidson NC 28036

Davidson, NC18324 Turnberry Court

Price$1,175,000

Est. Mortgage: $/month

MLS Number CAR4388650

  • Residential
  • Bedrooms 5
  • Bathroom 3
  • Square Feet 3,509
  • Acreage 0.21

Beautiful 5-bed, 3-bath home on a quiet cul-de-sac in Davidson's sought-after River Run community. Enjoy stunning fairway views, bright open living spaces, a spacious kitchen, and flexible bedroom options ideal for guests or work-from-home. Just steps from the Tennis Center, Pickleball courts, Pool, and Fitness facilities. (Membership required for River Run amenities.) Exceptional outdoor living and prime golf-course frontage make this a rare opportunity. This home truly has it all and won't last long.

Listed by Tori Ray of ERA Live Moore

$
$
%
$/month over payments
Federal 30-year interest rate: 6.43% last updated on Jul 2, 2026
* All Figures are estimates. Check with your bank or proposed mortgage company for actual interest rates.
This product uses the FRED® API but is not endorsed or certified by the Federal Reserve Bank of St. Louis.

Save FavoriteSchedule TourAsk A QuestionMore Details

1061 And 1063 Riverside Drive Asheville NC 28804

MLS Number CAR4333567

  • MultiFamily
  • Bedrooms 6
  • Square Feet 3,432
  • Acreage 0.34
  • Property SubType Residential Income

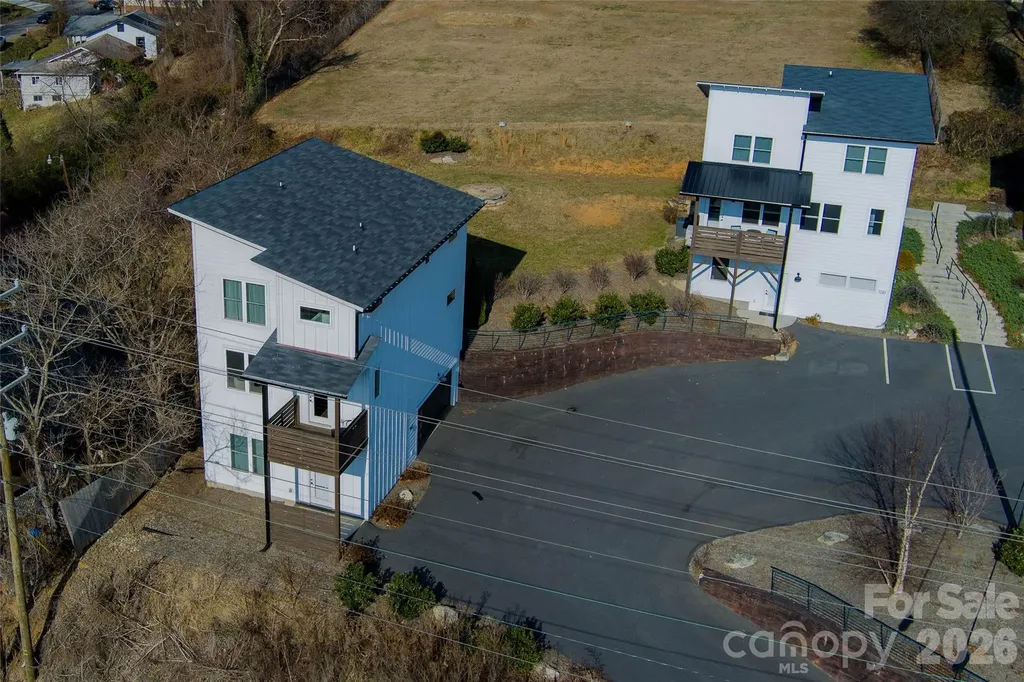
If Asheville had a front porch, this would be it. Welcome to a rare, two-property offering at 1061 and 1063 Riverside Drive-lined up like best friends along one of the most iconic stretches of river in Asheville, NC, with sunset views of the French Broad River. This is the kind of place where mornings start with mist on the water, afternoons drift by with kayaks floating past, and evenings feel like a scene from a movie you don't want to end. Each home has its own personality, but together they create something special: a riverfront compound with serious short-term rental potential. Think weekend travelers, leaf-season dreamers, cyclists, paddlers, brewery-hoppers, and people who type “Riverfront Cabin Asheville” into Zillow. Whether you're envisioning multiple income-producing STRs, a live-in-one-rent-the-others, or a legacy property to hold onto forever, this portfolio gives you flexibility and options. Location? It doesn't get better. You're minutes to Downtown Asheville, UNCA, the River Arts District, and some of the best food and music in the Southeast-yet it still feels peaceful, and connected to nature. Riverside Drive has long been loved for its character, convenience, and that unbeatable river vibe-and properties like this don't come around often, especially three together. This is the kind of place that makes people say, “Everyone loves Asheville.” Come see it before someone else turns it into their favorite investment-or their favorite place on earth.

Listed by David King and Jason Brodsky of EXP Realty LLC

$
$
%
$/month over payments
Federal 30-year interest rate: 6.43% last updated on Jul 2, 2026
* All Figures are estimates. Check with your bank or proposed mortgage company for actual interest rates.
This product uses the FRED® API but is not endorsed or certified by the Federal Reserve Bank of St. Louis.

Save FavoriteSchedule TourAsk A QuestionMore Details

5123 Randolph Road Charlotte NC 28211

Charlotte, NC5123 Randolph Road

Price$1,175,000

Est. Mortgage: $/month

MLS Number CAR4397060

  • Residential
  • Bedrooms 4
  • Bathroom 3
  • Square Feet 2,863
  • Acreage 0.62

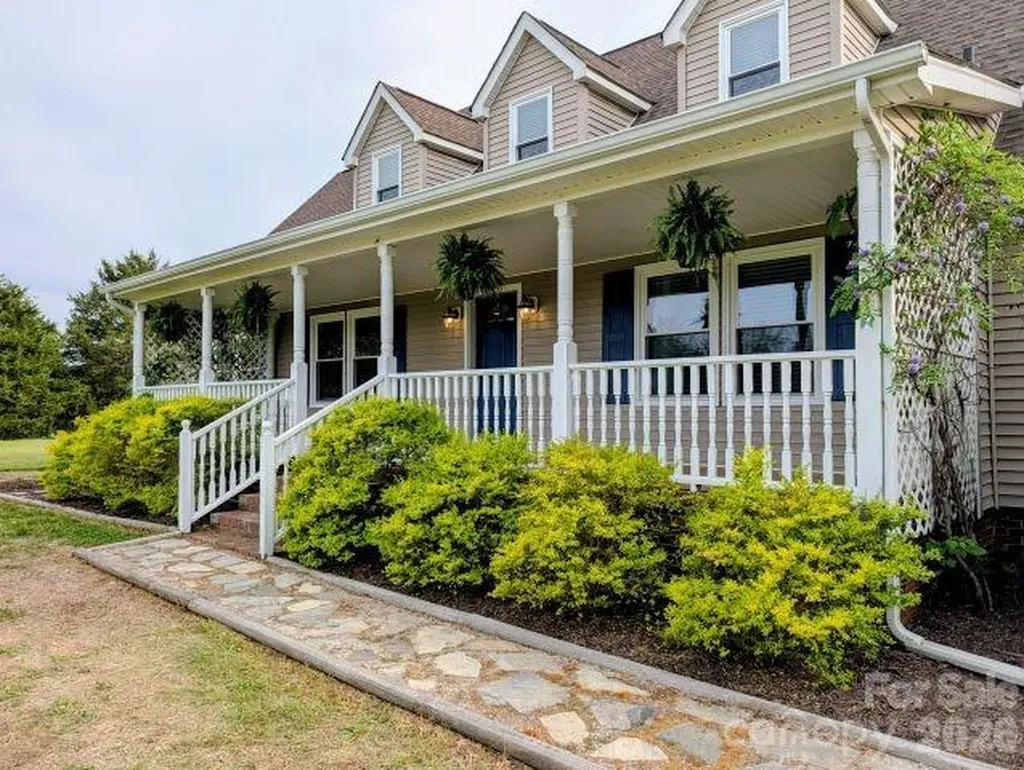
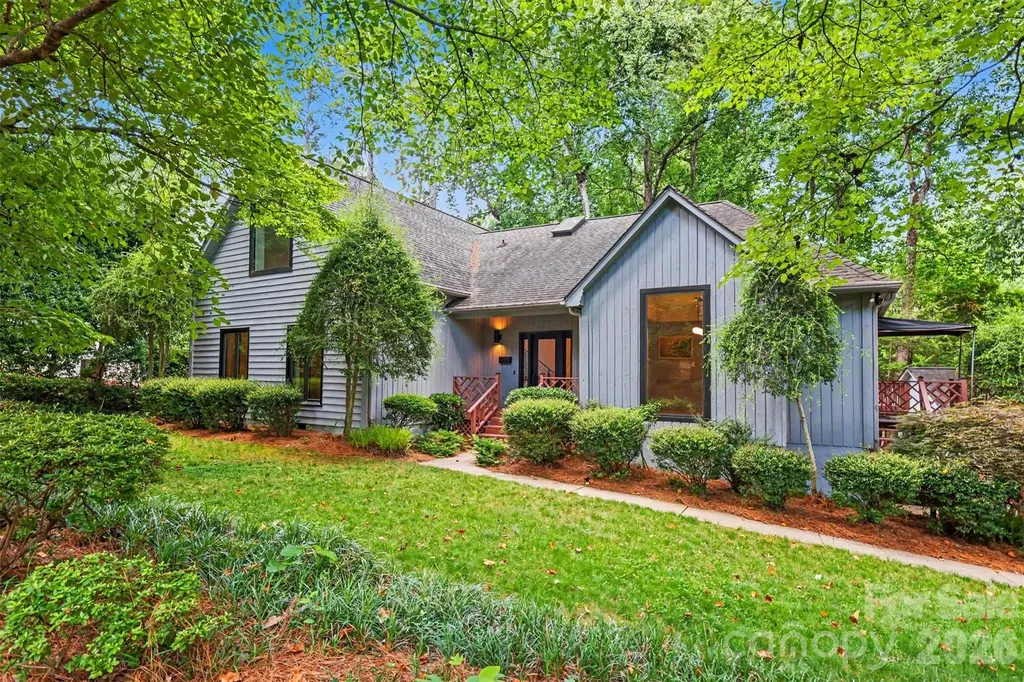
Set on a generous wooded lot in the highly sought-after Cotswold neighborhood, this beautifully updated 1.5-story residence blends timeless architecture with a bright, modern aesthetic and an exceptional sense of privacy. A welcoming front porch and mature tree canopy set the tone for the home's warm curb appeal, while inside, vaulted ceilings, expansive windows, and an open flow create a light-filled atmosphere throughout the main living spaces. The main level is designed for both everyday living and effortless entertaining, with a spacious great room anchored by a fireplace and framed by French doors that open to outdoor areas. The gourmet kitchen serves as the heart of the home, featuring a large central island, clean-lined cabinetry, and seamless connection to dining and living spaces. The primary suite is thoughtfully positioned for privacy and offers a serene retreat with a spa-inspired bath and generous closet space, while additional bedrooms provide flexibility for guests, home office use, or multigenerational needs. A bonus upper level adds valuable additional living space, ideal for recreation, media, or work-from-home versatility. Outdoor living is a standout feature, with a large deck overlooking the wooded surroundings, creating a peaceful backdrop for morning coffee or evening gatherings. The property also includes both attached and detached garage options, adding convenience and flexibility rarely found in this location. Situated in the heart of Cotswold, the home offers easy access to some of Charlotte's most desirable amenities. Residents enjoy proximity to Cotswold Village shopping and dining, nearby greenways and parks, and a quick commute to SouthPark, Myers Park, and Uptown Charlotte. The home is also zoned for Billingsville Elementary, Alexander Graham Middle, and Myers Park High School, placing it within one of the city's most established and well-regarded school corridors. This is a rare opportunity to enjoy a private, wooded setting with fully updated interiors in a premier Charlotte location that continues to be one of the city's most enduring and convenient neighborhoods.

Listed by John Bolos and Dillon Forstberg of Keller Williams South Park

$
$
%
$/month over payments
Federal 30-year interest rate: 6.43% last updated on Jul 2, 2026
* All Figures are estimates. Check with your bank or proposed mortgage company for actual interest rates.
This product uses the FRED® API but is not endorsed or certified by the Federal Reserve Bank of St. Louis.

Save FavoriteSchedule TourAsk A QuestionMore Details

1877 Wilson Cove Road Canton NC 28716

Canton, NC1877 Wilson Cove Road

Price$1,175,000

Est. Mortgage: $/month

Open House

MLS Number CAR4388095

  • Residential
  • Next Open House: Sat 07/11 12:00 pm. to 3:00 pm.
  • Bedrooms 3
  • Bathroom 3
  • Square Feet 1,736

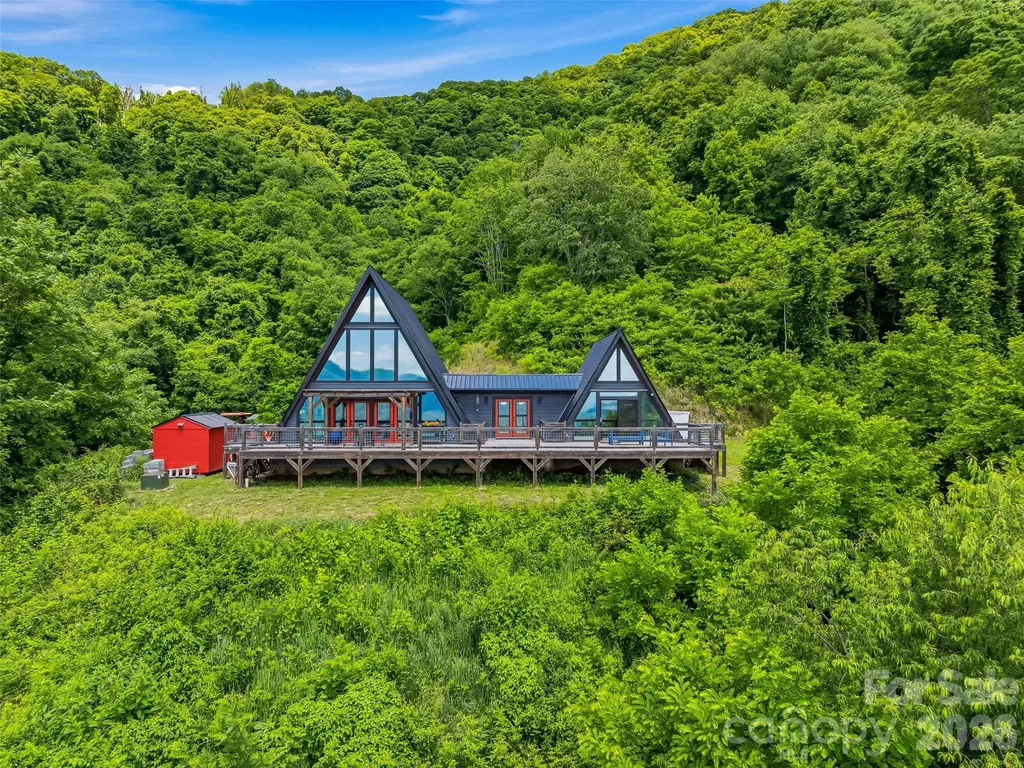
Nestled into the mountainside at just over 3,600 feet in elevation and protected by the ridgeline above, this custom-built A-frame is a rare blend of privacy, craftsmanship, and breathtaking long-range mountain views. Situated on **58 unrestricted acres**, the property offers an exceptional combination of modern mountain living and expansive land ownership. Completed in 2021 and intentionally overbuilt with quality and durability in mind, the home offers just over 1,700 square feet of thoughtfully designed living space with 3 bedrooms, 2.5 baths, and a loft overlooking the main living area. A dramatic wall of windows serves as the focal point of the home, filling the interior with natural light while framing the surrounding mountain landscape. The heavily tinted glass enhances year-round comfort and energy efficiency without sacrificing the views. The open-concept design seamlessly connects the living, dining, and kitchen areas, creating an inviting space for both everyday living and entertaining. In the kitchen, solid wood custom cabinetry is paired with leathered granite countertops, offering a timeless blend of warmth, character, and craftsmanship. The loft above provides flexible space for a home office, reading retreat, or additional guest accommodations. Beyond the home, the acreage offers an exceptional sense of privacy and the opportunity to enjoy your own mountain estate. The property features the potential for an additional homesite, creating flexibility for a guest home, family compound, or future expansion. The expansive acreage invites exploration, recreation, and the creation of trails, all while enjoying the peace and seclusion that only a property of this scale can provide. Built with longevity and resilience in mind, the home features hurricane strapping and a reinforced concrete-filled block foundation. Modern conveniences have not been overlooked, with an EV charger, RV-compatible outlet, and generator port already in place. Whether you're seeking a full-time residence, refined mountain retreat, or legacy property to be enjoyed for generations, this one-of-a-kind offering delivers a rare combination of quality construction, unrestricted acreage, and an unforgettable mountain setting. Enjoy cool summer evenings, refreshing mountain air, and panoramic views from an elevation of over 3,600 feet-all while remaining within easy reach of Canton, Waynesville, and Asheville.

Listed by Bradley Pace and Collin O'Berry of Keller Williams Professionals

$
$
%
$/month over payments
Federal 30-year interest rate: 6.43% last updated on Jul 2, 2026
* All Figures are estimates. Check with your bank or proposed mortgage company for actual interest rates.
This product uses the FRED® API but is not endorsed or certified by the Federal Reserve Bank of St. Louis.

Virtual TourSave FavoriteSchedule TourAsk A QuestionMore Details

859 Irish Creek Drive Landis NC 28088

Landis, NC859 Irish Creek Drive

Price$1,175,000

Est. Mortgage: $/month

MLS Number CAR4370059

  • Residential
  • Bedrooms 5
  • Bathroom 4
  • Square Feet 3,939
  • Acreage 1

Experience the lifestyle you've been dreaming of in this meticulously maintained, better-than-new home. Enter through stunning double doors and immediately notice the custom craftsmanship, built-ins, and abundance of natural light throughout. The thoughtfully designed main level features a luxurious primary suite with a spa-like bathroom, complete with dual vanities, a beautiful tile shower and separate soaking tub. An additional bedroom and full bath on the main provide ideal space for guests or flexible living. At the heart of the home, the open floor plan showcases an enormous kitchen island, farmhouse sink, walk-in pantry, and separate scullery-perfect for both everyday living and entertaining. Situated on a gorgeous, flat one-acre lot backing to serene woods, this property offers privacy and peaceful surroundings, with frequent deer sightings. The backyard is pool-ready, and the stunning covered back porch is the perfect place to unwind in the evenings. Designed for convenience and versatility, the home includes two laundry rooms (one up, one down), a drop zone, bonus room, loft, and flexible living space to fit your needs. A spacious three-car garage completes the package. Located in the prestigious Irish Creek golf community, homeowners enjoy social membership to the club, including swimming and dining. Take a golf cart ride through the neighborhood or to the club and enjoy being just four miles from booming downtown Kannapolis with its restaurants, shopping, minor league baseball, and the NC Research Campus. Built by a custom homebuilder, no detail has been overlooked in this exceptional property. Showings will begin on Thursday, April 23rd.

Listed by Heather Flohr of Helen Adams Realty

$
$
%
$/month over payments
Federal 30-year interest rate: 6.43% last updated on Jul 2, 2026
* All Figures are estimates. Check with your bank or proposed mortgage company for actual interest rates.
This product uses the FRED® API but is not endorsed or certified by the Federal Reserve Bank of St. Louis.

Save FavoriteSchedule TourAsk A QuestionMore Details

Broker Reciprocity MLS Grid Logo © 2026 Listings courtesy of Canopy MLS as distributed by MLS GRID. IDX information is provided exclusively for consumers’ personal non-commercial use and may not be used for any purpose other than to identify prospective properties consumers may be interested in purchasing. The IDX data is deemed reliable but is not guaranteed by MLS GRID and may be subject to an end user license agreement prescribed by the Member Participant’s applicable MLS.  Based on information submitted to the MLS GRID as of July 9, 2026 4:15 AM UTC . All data is obtained from various sources and may not have been verified by broker or MLS GRID. Supplied Open House Information is subject to change without notice. All information should be independently reviewed and verified for accuracy. Properties may or may not be listed by the office/agent presenting the information. Some IDX listings have been excluded from this website.