and narrow your search. If you have fewer than 200 results, you can save your search.

Biltmore Lake NC

r=3649-3660
208 Canoe Pole Lane Mooresville NC 28117

Mooresville, NC208 Canoe Pole Lane

Price$1,150,000

Est. Mortgage: $/month

MLS Number CAR4383925

  • Residential
  • Bedrooms 6
  • Bathroom 7
  • Square Feet 6,545
  • Acreage 0.22

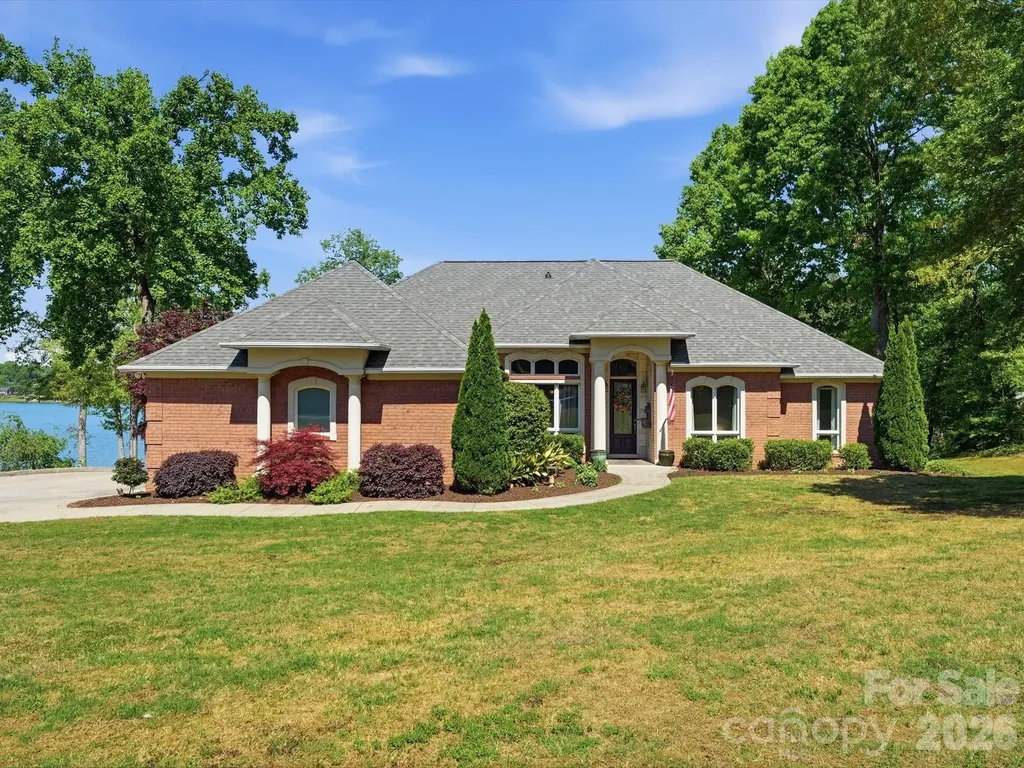
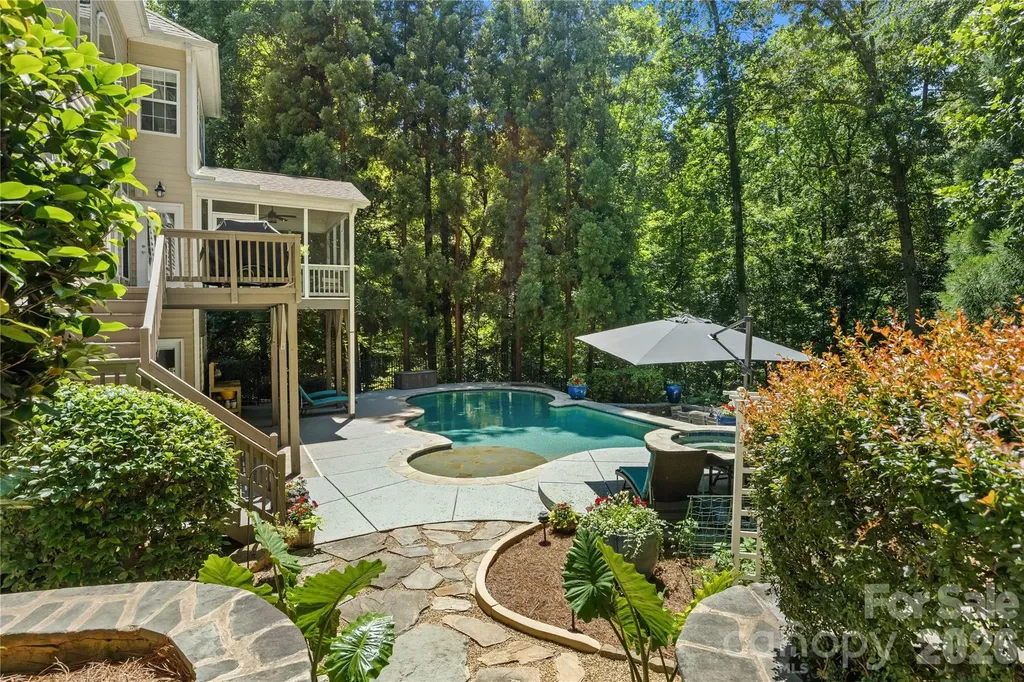
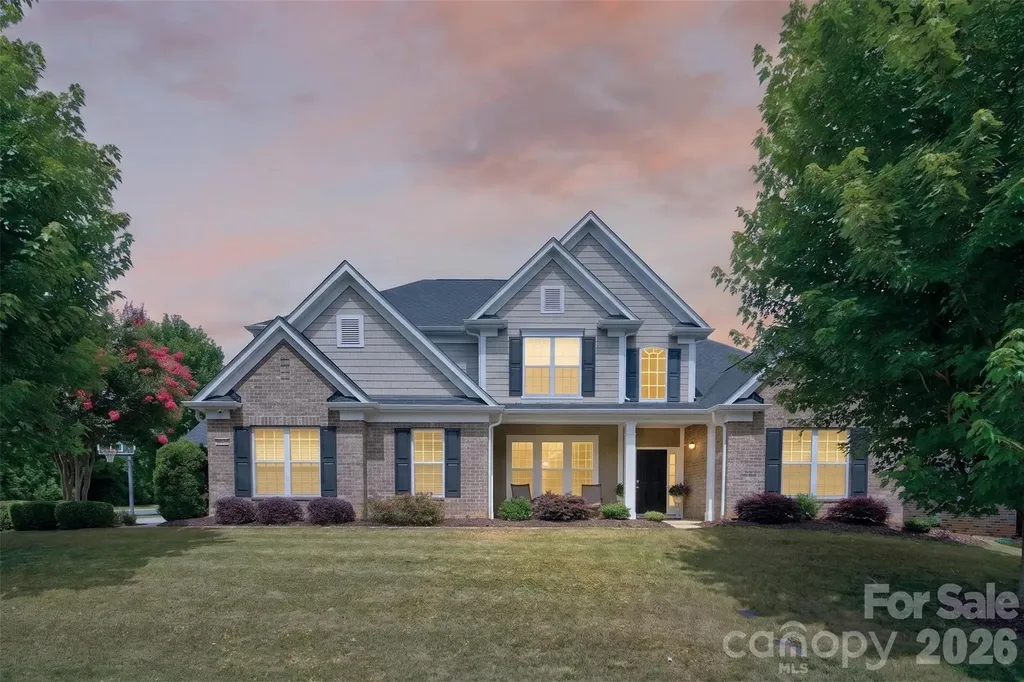
New price! Lake Norman Water-View Retreat with Saltwater Pool & Multigenerational Living! Experience the ultimate Lake Norman lifestyle in this exceptional water-view home located in the highly sought-after LakeWalk community. Freshly painted throughout and featuring brand-new luxury carpeting, this beautifully appointed residence offers the perfect blend of elegance, comfort, and versatility. The main level welcomes you with hardwood flooring and a sophisticated dining room accented by chair rail molding, wainscoting, decorative ceiling beams, and crown molding. The impressive two-story great room is filled with natural light and anchored by a stunning stacked-stone gas fireplace, creating a warm and inviting gathering space. Designed for both everyday living and entertaining, the gourmet kitchen boasts abundant cabinetry, a large center island with bar seating, double wall gas ovens, a gas cooktop with built-in microwave, and a stylish tile backsplash. The spacious main-level primary suite serves as a private retreat, featuring a tray ceiling, ceiling fan, and luxurious en-suite bath with dual vanities, a large tiled walk-in shower, and a separate garden tub. Upstairs, you'll find a versatile bonus area, four additional bedrooms, three full bathrooms, and a conveniently located laundry room. The fully finished basement offers incredible flexibility with a second kitchen, living room, one bedroom, an office, additional flex space/ home gym, and a second laundry area-ideal for multigenerational living, extended guests, or private accommodations. Step outside to your own backyard oasis featuring a stunning saltwater pool, premium Techo-Bloc paver hardscaping, professional landscaping, and an outdoor Coyote grill. Relax, entertain, and enjoy beautiful views of Lake Norman from this exceptional outdoor living space. Residents of LakeWalk enjoy resort-style amenities including a clubhouse, cabana, outdoor pool, dog park, playground, recreation areas, sidewalks, and scenic walking trails. This remarkable home delivers luxury, space, and flexibility in one of Mooresville's premier lake communities.

Listed by Erin Ficenec of Ivester Jackson Christie's
$
$
%
$/month over payments
Federal 30-year interest rate: 6.43% last updated on Jul 2, 2026
* All Figures are estimates. Check with your bank or proposed mortgage company for actual interest rates.
This product uses the FRED® API but is not endorsed or certified by the Federal Reserve Bank of St. Louis.

Save FavoriteSchedule TourAsk A QuestionMore Details

2209 Charlotte Highway Mooresville NC 28117

Mooresville, NC2209 Charlotte Highway

Price$1,150,000

Est. Mortgage: $/month

MLS Number CAR4307678

  • Land
  • Acreage 7
  • County Iredell

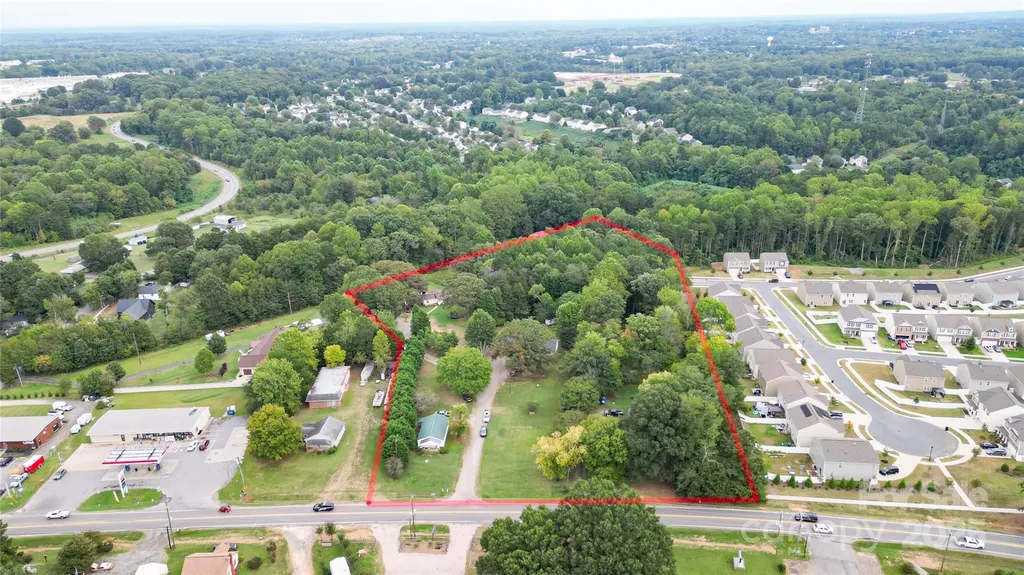
This is a remarkable opportunity for development! Zoned Corridor Mixed Use, Mooresville would like to see high density development on this acreage. Possibilities include (but are not limited to) retail below, live above, townhomes, etc. Interested parties are urged to contact Mooresville Planning and Community Development to see if your intended use might be acceptable. Water and sewer are installed in the development to the right of the property, so available close by. Developers, bring your ideas and take advantage of this amazing location! There are 4 rental properties on the acreage that convey at no value. (Tenants are month to month.) Invest and hold for future development or develop now! Good car count on busy Charlotte Highway.

Listed by Jayne Helms of Wallace Realty

$
$
%
$/month over payments
Federal 30-year interest rate: 6.43% last updated on Jul 2, 2026
* All Figures are estimates. Check with your bank or proposed mortgage company for actual interest rates.
This product uses the FRED® API but is not endorsed or certified by the Federal Reserve Bank of St. Louis.

Save FavoriteSchedule TourAsk A QuestionMore Details

154 Quail Hollow Drive Kings Mountain NC 28086
Pending

MLS Number CAR4371470

  • Residential
  • Bedrooms 3
  • Bathroom 3
  • Square Feet 3,858
  • Acreage 0.61

Priced well below its appraised value, this stunning waterfront home on tranquil Moss Lake is a deal you don't want to miss out on! With 132' of deep water lake frontage and a two tier dock with boat lift, this home offers lake life at its finest. The large kitchen with stainless appliances, granite countertops, eat-in bar, and custom cabinets opens up to the breakfast nook, spacious living room, and newly added (April 2026) sunroom, all overlooking the water. The owner's suite has a private walkout deck, and the custom owner suite bathroom features his-and-hers vanities, a large jacuzzi tub, walk-in shower, and oversized walk-in closet. Two-car main-level garage has a 50-amp service ready for your electric car. Downstairs boasts a second full kitchen and laundry, living area, breakfast area, and three full rooms perfect for a second office, home gym, theater room, or guest rooms. The basement level also features an additional garage with 30-amp service, workshop space, and an expansive covered patio area, perfect for hosting. Recent major systems upgrades include: HVAC (both units 2023), roof (2025), water heaters (electric in 2024; gas in 2023), and sunroom windows (2026). The back of the home facing west-northwest, the views of the sunset over the water are nothing short of breathtaking. From the thoughtful finishes, quality of build, flexible spaces, and outdoor oases, this home is an entertainer's dream and a lake lover's paradise.

Listed by Sarah Anderson of Real Broker,LLC

$
$
%
$/month over payments
Federal 30-year interest rate: 6.43% last updated on Jul 2, 2026
* All Figures are estimates. Check with your bank or proposed mortgage company for actual interest rates.
This product uses the FRED® API but is not endorsed or certified by the Federal Reserve Bank of St. Louis.

Save FavoriteSchedule TourAsk A QuestionMore Details

101 Egrets Walk Place Mooresville NC 28117

Mooresville, NC101 Egrets Walk Place

Price$1,150,000

Est. Mortgage: $/month

MLS Number CAR4393151

  • Residential
  • Bedrooms 4
  • Bathroom 3
  • Square Feet 4,886
  • Acreage 1.12

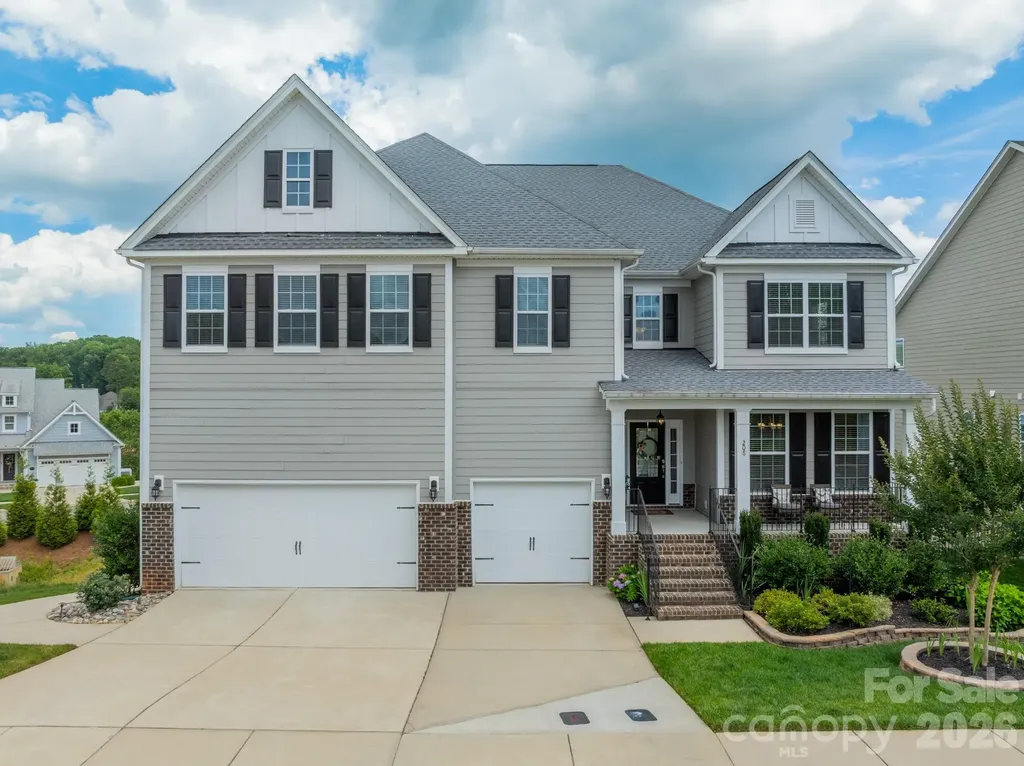
Discover exceptional space, privacy, and resort-style outdoor living in Mooresville. Nestled on a private homesite, this stunning residence offers an ideal blend of luxury, comfort, and functionality. Spacious living areas provide plenty of room for everyday living, entertaining, and three possible offices or potential in-law suite. Step outside to experience the true centerpiece of the property-a spectacular multi-tier outdoor living retreat designed for year-round enjoyment. Relax in the sparkling pool, unwind in the hot tub, or entertain with ease across multiple outdoor gathering spaces surrounded by mature landscaping and peaceful natural views. Whether hosting large celebrations or enjoying quiet evenings at home, this backyard oasis delivers unparalleled privacy and luxury. Conveniently located near Lake Norman, shopping, dining, and top-rated schools. More photos arriving soon!

Listed by Nick Huscroft of Chosen Realty of NC LLC

$
$
%
$/month over payments
Federal 30-year interest rate: 6.43% last updated on Jul 2, 2026
* All Figures are estimates. Check with your bank or proposed mortgage company for actual interest rates.
This product uses the FRED® API but is not endorsed or certified by the Federal Reserve Bank of St. Louis.

Save FavoriteSchedule TourAsk A QuestionMore Details

6200 Old Providence Road Charlotte NC 28226

Charlotte, NC6200 Old Providence Road

Price$1,150,000

Est. Mortgage: $/month

MLS Number CAR4391794

  • Residential
  • Bedrooms 5
  • Bathroom 5
  • Square Feet 2,512
  • Acreage 0.42

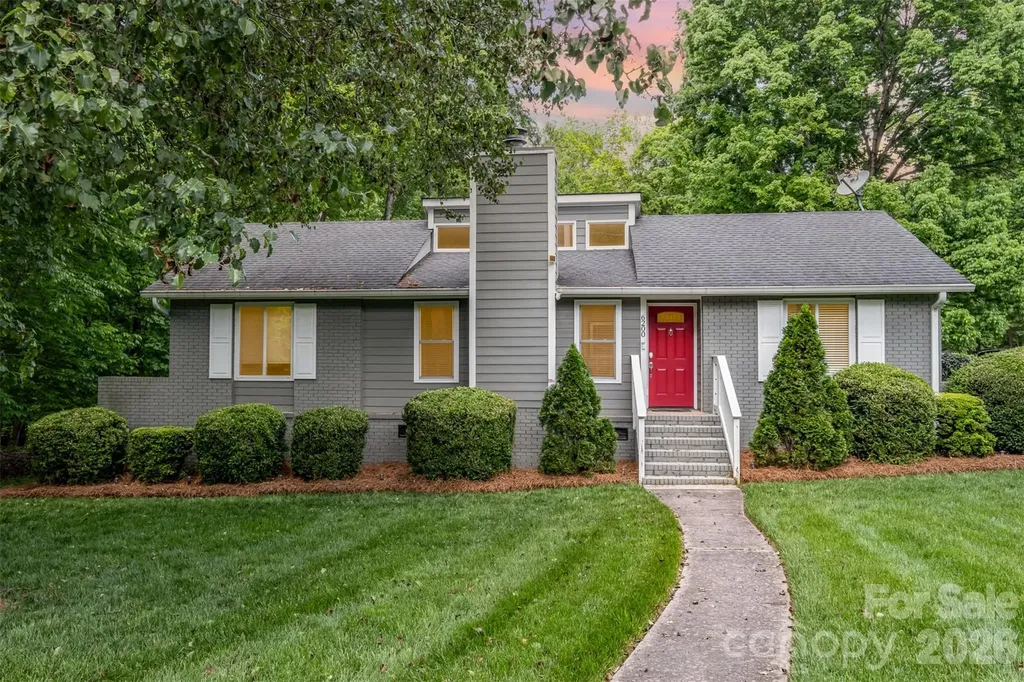
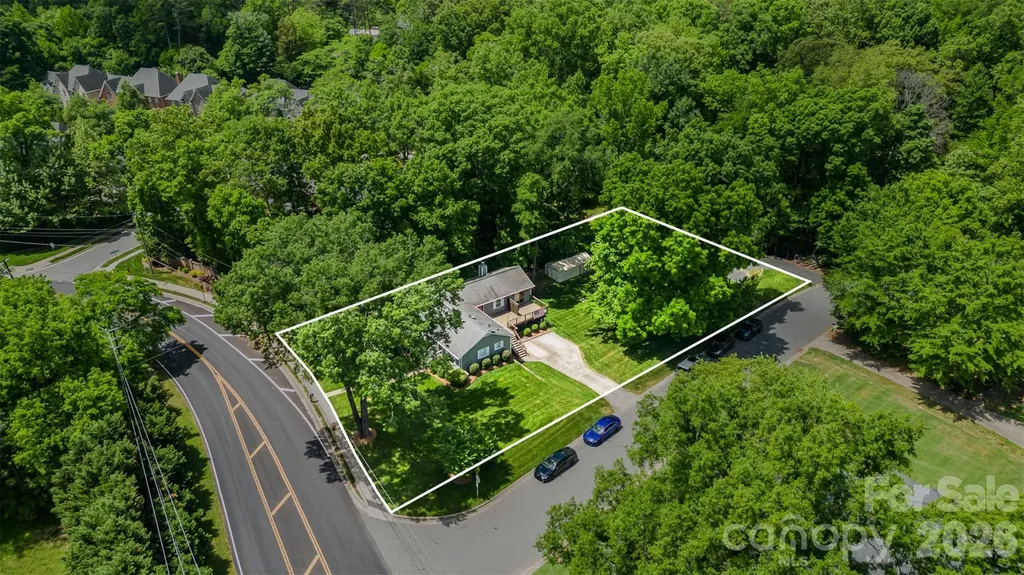
Rare opportunity in one of Charlotte's most sought-after Providence area locations! Situated on a nearly half-acre corner lot, this versatile 5-bedroom, 4.5-bath property offers endless possibilities for homeowners, investors, and builders alike. The home features two fully functional living spaces, making it ideal for multi-generational living, a private guest suite, or income-producing rental opportunities. The attached guest quarters include a separate entrance, providing privacy and flexibility for extended family, visitors, or tenants. Beyond the existing home, the true value lies in the exceptional lot and location. Surrounded by significant redevelopment and luxury new construction, this property presents a prime opportunity to renovate, build your dream home, develop two new homes, or explore duet/townhome possibilities. Enjoy the convenience of living just minutes from SouthPark, top-rated schools, premier shopping, dining, and major transportation corridors while investing in one of Charlotte's fastest-growing and most desirable neighborhoods. Whether you're searching for a unique residence, an income-producing property, or your next development project, 6200 Old Providence Road offers unmatched potential in a premier Charlotte location.

Listed by Brett Carraway of Northstar Real Estate,LLC

$
$
%
$/month over payments
Federal 30-year interest rate: 6.43% last updated on Jul 2, 2026
* All Figures are estimates. Check with your bank or proposed mortgage company for actual interest rates.
This product uses the FRED® API but is not endorsed or certified by the Federal Reserve Bank of St. Louis.

Save FavoriteSchedule TourAsk A QuestionMore Details

4 Royal Vista Way Granite Falls NC 28630

Granite Falls, NC4 Royal Vista Way

Price$1,150,000

Est. Mortgage: $/month

MLS Number CAR4376295

  • Residential
  • Bedrooms 4
  • Bathroom 6
  • Square Feet 4,575
  • Acreage 0.89

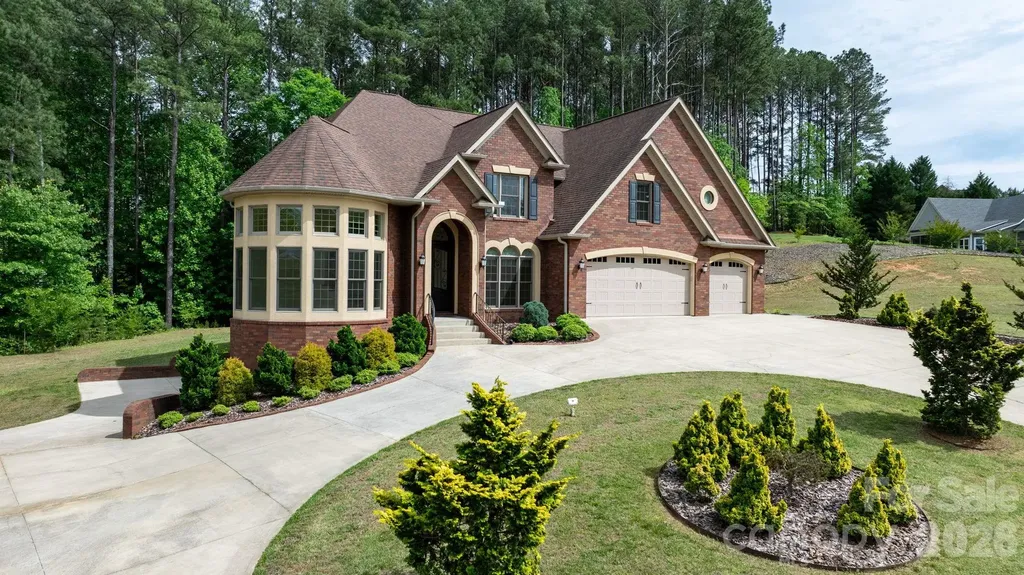
Welcome to 4 Royal Vista Way in River Bend, a premier Lake Hickory community in Granite Falls. This exceptional all-brick home offers 4 bedrooms, 6 full bathrooms, and approximately 4,575 square feet of living space in addition to a massive unfinished basement. A stunning, sun-filled parlor just off the entryway creates a memorable first impression, leading into a thoughtful floor plan that includes a formal dining room, a family room with a fireplace, and a kitchen designed for effortless entertaining. The kitchen is a standout feature, boasting an abundance of cabinet and counter space, high-end stainless appliances, a high capacity vent hood, a gas cooktop, and a pot filler for added convenience. The open sightlines into the family room create an inviting, airy atmosphere that is perfect for hosting large gatherings. The main level also provides a convenient primary bedroom suite, an additional full bathroom, and a spacious laundry room. The elegant staircase offers access from two directions, lending a stately presence to the home's interior. Upstairs, the second primary bedroom serves as a true retreat with double doors, tray ceilings, and custom lighting. The highly appointed bathroom features a custom tile shower and a large vanity area overlooking the wooded area behind the home, while the walk-in closet offers generous proportions rarely seen in other homes. Two additional bedrooms, two more bathrooms, and a versatile bonus room provide ample space for family or guests to spread out. The walk-out basement is a true blank canvas with high ceilings and a bathroom that is already finished and ready to go, making it easy to create a custom recreation area or additional living quarters. Set on approximately 0.89 acres, the property features a beautiful horseshoe driveway, generous parking, and an attached 3-car garage. Residents enjoy nearby community lake access, a boat ramp, and a well-hidden boat storage area across the street with options currently available. This location offers the best of both worlds, providing a peaceful community setting just minutes from the shopping, dining, and charm of Downtown Hickory.

Listed by Gavin Kelly and Mike Kelly Jr. of Better Homes and Gardens Real Estate Foothills

$
$
%
$/month over payments
Federal 30-year interest rate: 6.43% last updated on Jul 2, 2026
* All Figures are estimates. Check with your bank or proposed mortgage company for actual interest rates.
This product uses the FRED® API but is not endorsed or certified by the Federal Reserve Bank of St. Louis.

Virtual TourSave FavoriteSchedule TourAsk A QuestionMore Details

6200 Old Providence Road Charlotte NC 28226

Charlotte, NC6200 Old Providence Road

Price$1,150,000

Est. Mortgage: $/month

MLS Number CAR4391795

  • Land
  • Acreage 0.42
  • County Mecklenburg

Exceptional redevelopment opportunity in Charlotte's highly desirable Providence area. This nearly half-acre corner lot offers outstanding potential in a location experiencing significant luxury home and infill development. Surrounded by high-end new construction and established neighborhoods, the property presents multiple possibilities including a custom estate home, two single-family homes, or duet/townhome development. The corner lot configuration provides added flexibility for site planning, access, and future development. Conveniently located just minutes from SouthPark, Uptown Charlotte, premier shopping, dining, private schools, and major transportation corridors, this is a rare opportunity to secure a premium homesite in one of Charlotte's most sought-after growth corridors.

Listed by Brett Carraway of Northstar Real Estate,LLC

$
$
%
$/month over payments
Federal 30-year interest rate: 6.43% last updated on Jul 2, 2026
* All Figures are estimates. Check with your bank or proposed mortgage company for actual interest rates.
This product uses the FRED® API but is not endorsed or certified by the Federal Reserve Bank of St. Louis.

Save FavoriteSchedule TourAsk A QuestionMore Details

1076 Table View Drive Morganton NC 28655

MLS Number CAR4268150

  • Residential
  • Bedrooms 5
  • Bathroom 4
  • Square Feet 5,027
  • Acreage 2.72

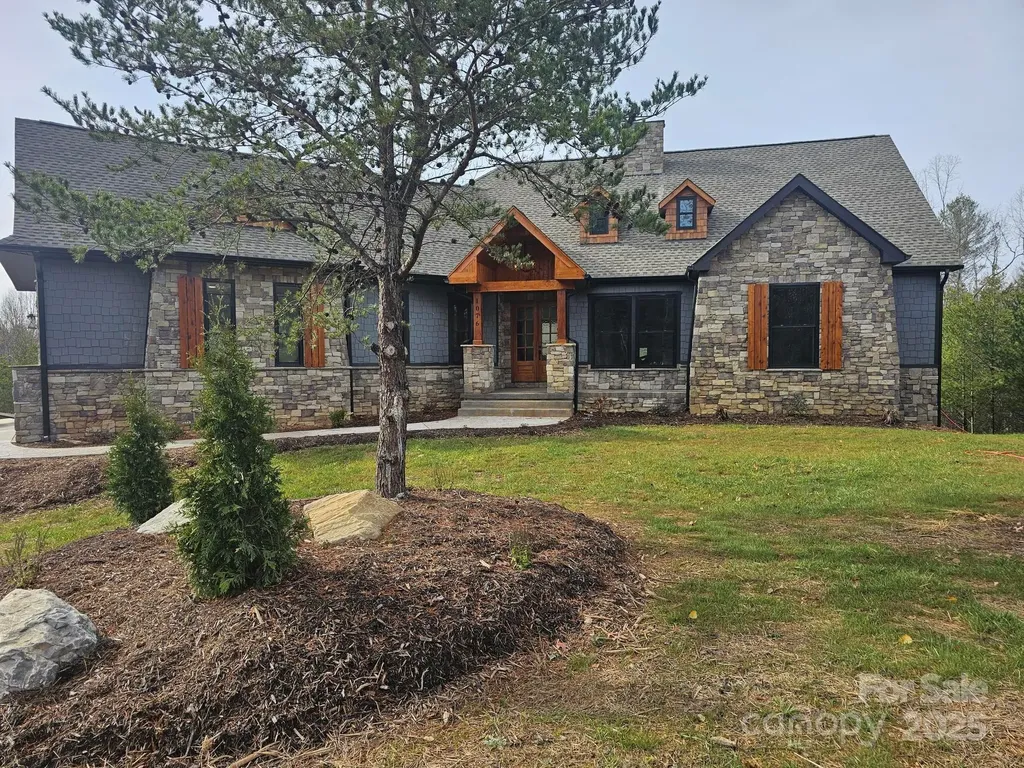
Beautiful Craftsmen/European home on 2.75 acres in a gated community. Property is located in the foothills of the blue ridge mountains. Lot is large with a cleared area in the back for a future shop including a second driveway for access. Ideal for a pool in the back yard. Over 5000 sqft of home with oversized windows and a lot of glass to allow for nature and natural light. 15 minutes from downtown shopping, hospitals and restaurants.

Listed by Scott Blake of Lantern Realty & Development

$
$
%
$/month over payments
Federal 30-year interest rate: 6.43% last updated on Jul 2, 2026
* All Figures are estimates. Check with your bank or proposed mortgage company for actual interest rates.
This product uses the FRED® API but is not endorsed or certified by the Federal Reserve Bank of St. Louis.

Save FavoriteSchedule TourAsk A QuestionMore Details

14806 Ballantyne Glen Way Charlotte NC 28277

Charlotte, NC14806 Ballantyne Glen Way

Price$1,150,000

Est. Mortgage: $/month

Active With Contract

MLS Number CAR4391798

  • Residential
  • Bedrooms 4
  • Bathroom 3
  • Square Feet 2,834
  • Acreage 0.24

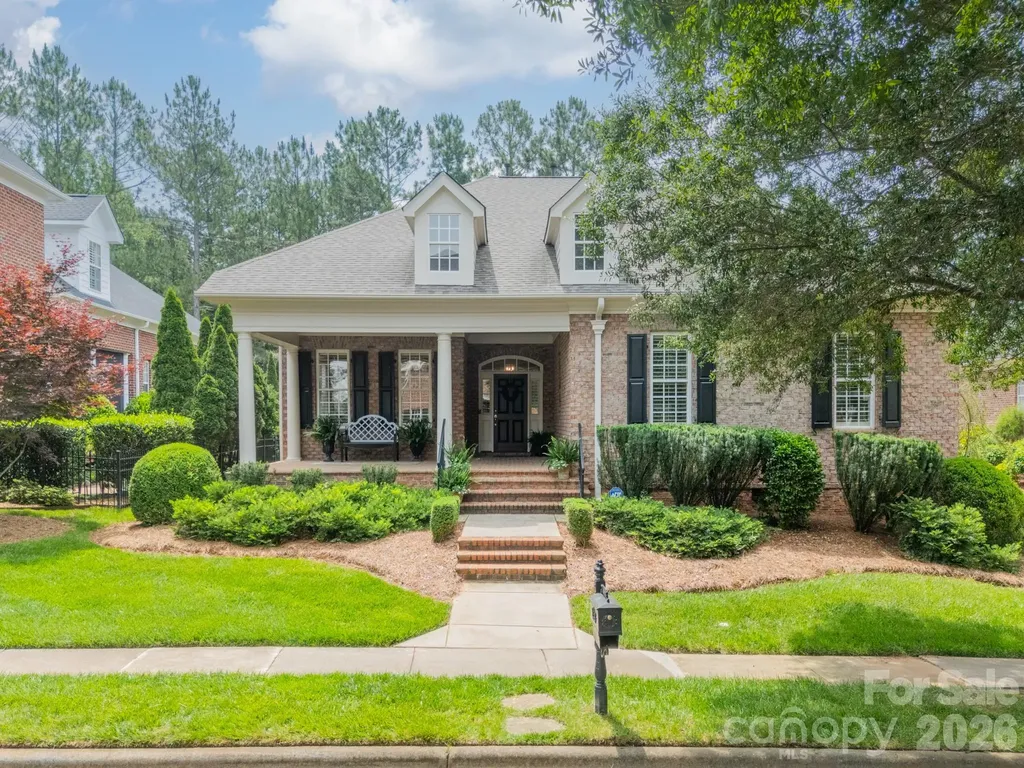
Welcome to maintenance free living at 14806 Ballantyne Glen Way, a stunning single-family detached home offering 2,834 square feet of thoughtfully designed living space set in the Traditions at Ballantyne Country Club. An expansive front porch welcomes you to this beautiful home made for easy living! Enter the home to find spectacular millwork, high ceilings, 8 ft. doors on the main level, and hardwood flooring. Primary suite on main, along with two other bedrooms, makes this home perfect for first-floor living. Formal dining room as well as an eat-in kitchen featuring double ovens, gas cooktop, and huge walk-in pantry are an entertainer's dream. Great room with a beautiful tray ceiling opens up onto a lovely back porch and patio with lush landscaping, perfect for relaxing private nights! Upstairs, you will find an additional bedroom/bonus room with a full bathroom and HUGE walk-in attic space perfect for all your storage needs. Additional highlights include a large dedicated laundry room. Don't miss this opportunity to own a move-in-ready home offering both comfort and style. Community amenities include walking trails, sport court, playgrounds, and dog park. Other amenities listed require club membership. Membership is optional, not mandatory.

Listed by Megan Long of COMPASS

$
$
%
$/month over payments
Federal 30-year interest rate: 6.43% last updated on Jul 2, 2026
* All Figures are estimates. Check with your bank or proposed mortgage company for actual interest rates.
This product uses the FRED® API but is not endorsed or certified by the Federal Reserve Bank of St. Louis.

Save FavoriteSchedule TourAsk A QuestionMore Details

414 Beaucatcher Road Asheville NC 28805

Asheville, NC414 Beaucatcher Road

Price$1,150,000

Est. Mortgage: $/month

MLS Number CAR4314070

  • Residential
  • Bedrooms 5
  • Bathroom 2
  • Square Feet 2,545
  • Acreage 2.23

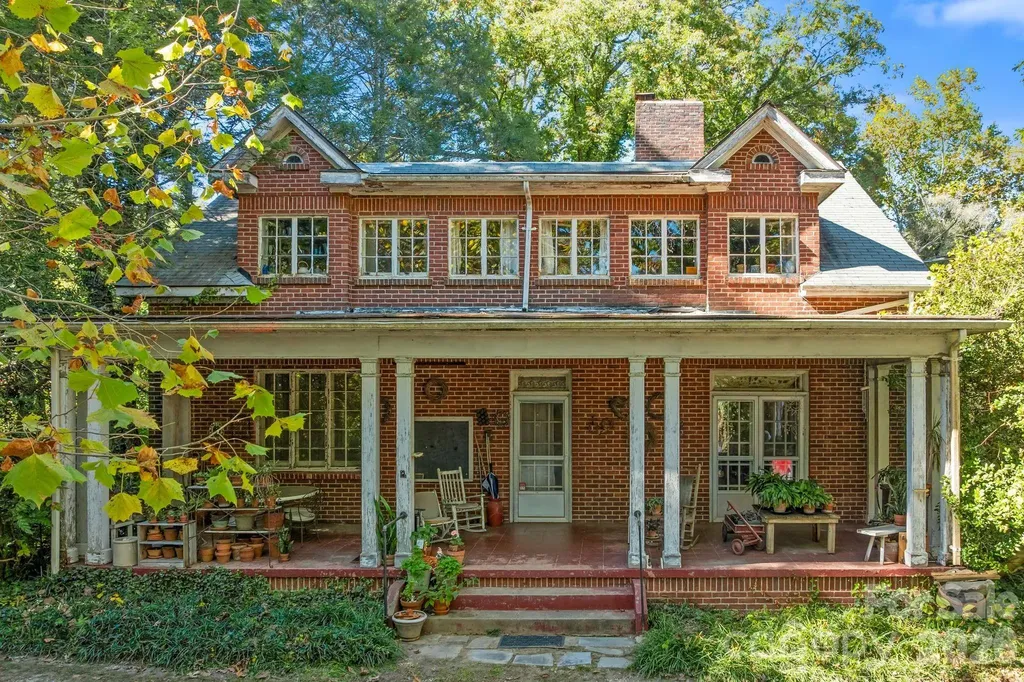
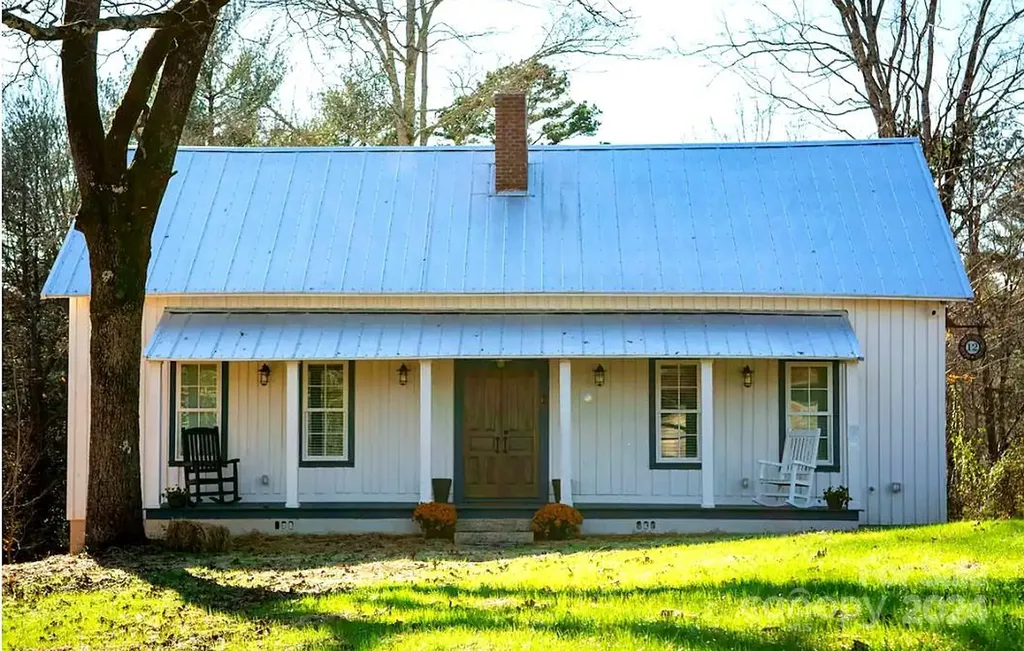
Unique Opportunity in Kenilworth - 2.23 Lovely Acres with 1920s Vintage Home. Unlock the potential of 2.23 acres in Asheville's highly desirable Kenilworth neighborhood, zoned RM-6 for medium-density residential development. This rare in-town parcel offers a beautiful 1927 brick Arts & Crafts home and accompanying gardens. The home features original wood floors; built-ins; vintage windows; a deep, red ceramic tile front porch; and a second-story flex space with sink, range, and mini-fridge-ideal for guests or creative use. Additionally, there is a spacious stand-alone garage with garden shed, a tool shed, and small greenhouse. The property showcases mature gardens, brilliant azaleas, 100-year-old oaks, and walking paths. It is gardener's paradise right in town! With Beaucatcher Road frontage, sewer access, and privacy in a central location just minutes from downtown Asheville, Mission Hospital, and Biltmore Village, this property offers both immediate utility and long-term upside. Restore the existing 1927 brick Arts & Crafts residence as a family home or boutique bed & breakfast, create a nursery or school, subdivide for townhomes or cottage clusters, or establish a tiny home community. This property is ideal for developers, investors, or visionaries seeking a blend of classic charm and urban scalability. (Buyer to verify specific plans.)

Listed by Eric Grant of Appalachian Realty Associates

$
$
%
$/month over payments
Federal 30-year interest rate: 6.43% last updated on Jul 2, 2026
* All Figures are estimates. Check with your bank or proposed mortgage company for actual interest rates.
This product uses the FRED® API but is not endorsed or certified by the Federal Reserve Bank of St. Louis.

Save FavoriteSchedule TourAsk A QuestionMore Details

10601 Waxhaw Manor Drive Waxhaw NC 28173

Waxhaw, NC10601 Waxhaw Manor Drive

Price$1,150,000

Est. Mortgage: $/month

Pending

MLS Number CAR4397302

  • Residential
  • Bedrooms 5
  • Bathroom 5
  • Square Feet 4,037
  • Acreage 0.32

Prepare to be wowed. Located in the highly desirable Chimneys of Marvin with a pool. Enter into the two story foyer. You have a office study and formal dining room with butlers pantry. Two story great room with lots of natural light. Enter the family room with gas fire place and built ins that is open to the gourmet kitchen. SS appliances, granite countertops, large island and plenty of work space for the chef in the family. Primary bedroom is on the main floor with spacious primary bath and upgraded closet system. Upstairs you three secondary bedrooms and a large fifth bedroom or bonus room. All bedrooms have access to a full bath. Wood floors replaced a few years ago, home has fresh paint though out and new carpets. Three car garage with built in shelves for plenty of storage. Multi 7 zone lawn irrigation. Roof 2024. Upstairs HVAC 2026. Whole house water filtration system. Backyard is a entertainer's paradise. Make great memories with the large double covered patio with wood burning chimney fire place. Gunite pool with travertine decking and gas firebar feature. Fenced backyard and plenty of landscaping. Sandy Ridge elementary located in front of the neighborhood. Award winning Marvin Ridge middle and high school located near by. Enjoy the clubhouse for events, the tennis/pickleball/full court basketball or sand volleyball courts. Jr Olympic pool with slide or the toddler pool for the little ones. Walking trails. Enjoy all the benefits of Union county but still convenient to all that Charlotte and downtown Waxhaw has to offer.

Listed by Daniel McKenna of Keller Williams Ballantyne Area

$
$
%
$/month over payments
Federal 30-year interest rate: 6.43% last updated on Jul 2, 2026
* All Figures are estimates. Check with your bank or proposed mortgage company for actual interest rates.
This product uses the FRED® API but is not endorsed or certified by the Federal Reserve Bank of St. Louis.

Save FavoriteSchedule TourAsk A QuestionMore Details

4255 Henry River Road Hickory NC 28602

MLS Number CAR4190590

  • Commercial
  • Property SubType SPECIAL PURPOSE
  • Acreage 28.87

Henry River Mill Village is a historic mill village in Burke County, North Carolina, offering a rare preservation and redevelopment opportunity along the scenic Henry River. Spanning approximately 28 acres, the property includes original mill cottages, a general store, and mill site reflecting early 20th-century textile heritage. Known as a filming location for The Hunger Games, it carries strong cultural and tourism appeal. The village offers potential foradaptive reuse including hospitality, event venue, or residential restoration. Surrounded by riverfront and mature woodland, it provides privacy and natural beauty. A unique investment opportunity for visionary buyers in Western North Carolina. Additional 42 acres available.

Listed by Mariette Gagne of MarketPlace Realty,Inc.

$
$
%
$/month over payments
Federal 30-year interest rate: 6.43% last updated on Jul 2, 2026
* All Figures are estimates. Check with your bank or proposed mortgage company for actual interest rates.
This product uses the FRED® API but is not endorsed or certified by the Federal Reserve Bank of St. Louis.

Save FavoriteSchedule TourAsk A QuestionMore Details

Broker Reciprocity MLS Grid Logo © 2026 Listings courtesy of Canopy MLS as distributed by MLS GRID. IDX information is provided exclusively for consumers’ personal non-commercial use and may not be used for any purpose other than to identify prospective properties consumers may be interested in purchasing. The IDX data is deemed reliable but is not guaranteed by MLS GRID and may be subject to an end user license agreement prescribed by the Member Participant’s applicable MLS.  Based on information submitted to the MLS GRID as of July 9, 2026 11:50 AM UTC . All data is obtained from various sources and may not have been verified by broker or MLS GRID. Supplied Open House Information is subject to change without notice. All information should be independently reviewed and verified for accuracy. Properties may or may not be listed by the office/agent presenting the information. Some IDX listings have been excluded from this website.