and narrow your search. If you have fewer than 200 results, you can save your search.

Biltmore Lake NC

r=3709-3720
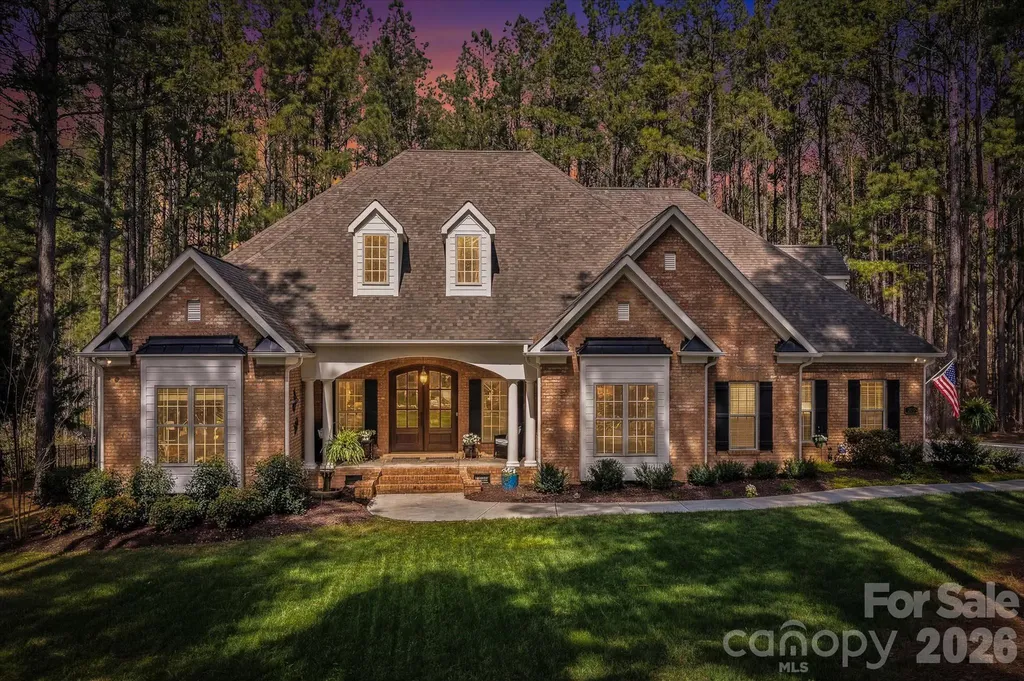
4950 River Hills Drive Denver NC 28037

Denver, NC4950 River Hills Drive

Price$1,145,000

Est. Mortgage: $/month

MLS Number CAR4356776

  • Residential
  • Bedrooms 4
  • Bathroom 4
  • Square Feet 4,484
  • Acreage 1

Experience Lake Norman living in a gated, lake-access community with private boat ramp and day dock-just minutes from everything, yet tucked into a peaceful wooded cul-de-sac. PRE-INSPECTED for added confidence, this extensively updated and meticulously maintained home offers room to create a resort-style pool retreat. Major improvements include two new HVAC systems (2023/24) with UV light air purification, fresh interior paint, new wood floors, designer interior/exterior lighting (2025), updated cabinetry, new hardware and plumbing fixtures, new bedroom carpet (2025), exterior paint (2025), and a new garage door, opener, and springs (2025). Additional updates include a complete kitchen remodel, new deck and screened porch, a year-round swim spa and patio (2022), fencing (2022), and a fully encapsulated crawlspace. This 4,484 sf full-brick home stands out with soaring 12' ceilings, rich wood floors, designer lighting, and a floor-to-ceiling stone fireplace anchoring the main living space. The kitchen is designed for both everyday living and entertaining, featuring custom cabinetry, granite countertops, high-end appliances (gas stove top), a large breakfast bar, and a dedicated coffee and wine bar-all overlooking the private backyard. Main-level living includes a spacious primary suite with sitting area, custom walk-in closet, and spa-like bath with dual vanities, stone shower, and jetted tub. Additional spaces include a dedicated office, bonus room, stylish bar/lounge, secondary en-suite, and two additional generously sized bedrooms. Outdoor living is where this home truly shines-a large deck, screened porch nestled among the trees, patio, fire pit, year-round swim spa, and fenced backyard extending beyond the current fence line create a private retreat that's hard to find at this price point Located just 3-4 miles from shopping, dining, and daily conveniences, with an easy commute to Charlotte-this home offers the lifestyle buyers are looking for, without compromise.

Listed by Jen Dininny of Southern Homes of the Carolinas,Inc

$
$
%
$/month over payments
Federal 30-year interest rate: 6.43% last updated on Jul 2, 2026
* All Figures are estimates. Check with your bank or proposed mortgage company for actual interest rates.
This product uses the FRED® API but is not endorsed or certified by the Federal Reserve Bank of St. Louis.

Virtual TourSave FavoriteSchedule TourAsk A QuestionMore Details
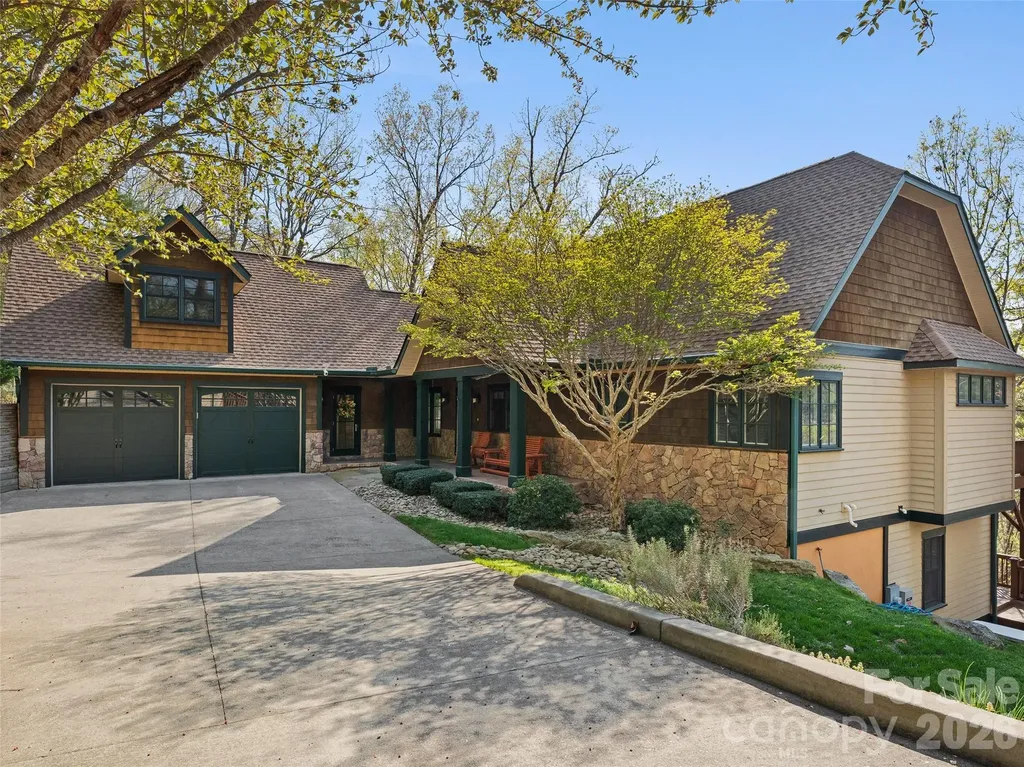
5 Stegall Lane Asheville NC 28805

Asheville, NC5 Stegall Lane

Price$1,145,000

Est. Mortgage: $/month

MLS Number CAR4368242

  • Residential
  • Bedrooms 5
  • Bathroom 3
  • Square Feet 3,758
  • Acreage 1.47

This stunning home sits on nearly 1.5 private acres just minutes from downtown Asheville, offering the perfect blend of luxury, space, and mountain living. With almost 4,000 SF, this light-filled home features hardwood floors throughout, expansive windows, and a highly functional layout designed for both everyday living and entertaining. The main level welcomes you with an open-concept kitchen and dining area, seamlessly connected to the living room by a cozy gas fireplace. The spacious primary suite on the main level offers a true retreat with a garden tub, walk-in shower, and large walk-in closet. An additional bedroom, full bath, and laundry room complete the main floor. Upstairs, the versatile bonus room (F.R.O.G.) above the garage is ideal for a home office, art studio, fitness room, or media space. The fully finished basement provides exceptional flexibility with a large recreation room, three additional bedrooms, a full bath, and a generous storage area. Enjoy outdoor living on the full-length decks on both the main and lower levels, ideal for entertaining or relaxing while taking in peaceful wooded surroundings and seasonal mountain views-with potential for expanded views through selective clearing. Additional highlights include a two-car garage, low-maintenance landscaping, a generator, new roof in 2025, and a prime location close to Asheville dining, shopping, and outdoor recreation. See the virtual tour: https://mls.kuu.la/share/collection/7MM6z?fs=1&vr=1&sd=1&autorotate=0.04&thumbs=1

Listed by Cara Fiano of MACKEY REALTY LLC - AVL

$
$
%
$/month over payments
Federal 30-year interest rate: 6.43% last updated on Jul 2, 2026
* All Figures are estimates. Check with your bank or proposed mortgage company for actual interest rates.
This product uses the FRED® API but is not endorsed or certified by the Federal Reserve Bank of St. Louis.

Virtual TourSave FavoriteSchedule TourAsk A QuestionMore Details
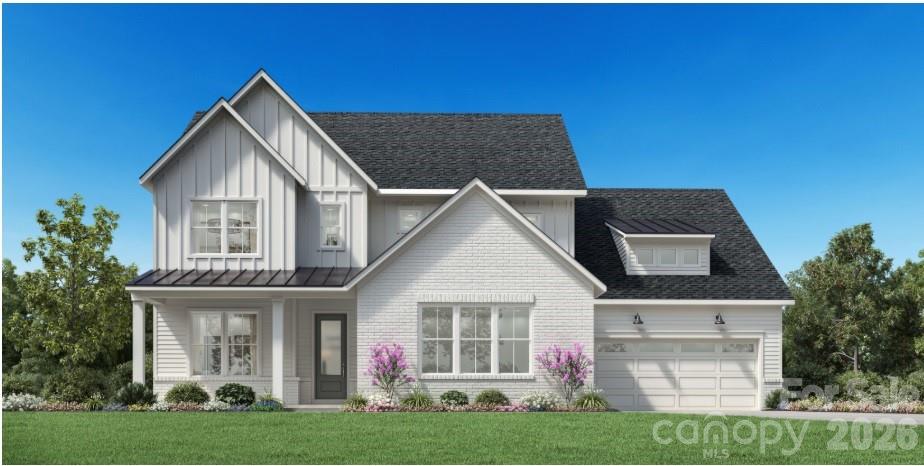
5050 Brown Hall Court Huntersville NC 28078
Active With Contract

MLS Number CAR4374909

  • Residential
  • Bedrooms 5
  • Bathroom 5
  • Square Feet 3,918
  • Acreage 0.33

The Nora II home design offers a harmonious blend of elegance and functionality. Upon entering, you're greeted by a stunning two-story foyer that leads to an open-concept living area. The heart of the home features a spacious great room seamlessly connected to a well-appointed kitchen with a large island and walk-in pantry, perfect for entertaining. A casual dining area and covered patio extend the living space outdoors. The main floor primary suite provides a luxurious retreat with dual walk-in closets and a spa-like bathroom featuring dual vanities, a soaking tub, and a private water closet. Upstairs, you'll find additional bedrooms, a versatile loft space, and a convenient hobby room, offering adaptable living options for various needs. All this in Huntersville newest community! A new Master Plan neighborhood featuring 357 single-family homes. Pool, clubhouse and walking trails that will connect to the Greenway. Great Shopping and restaurants nearby, quick access to I-77, I-85, and I-485, conveniently located to uptown Charlotte, UNC Research Park, UNC Charlotte, and the Lake Norman Area.

Listed by Amanda Chaney and Brittney Powell of Toll Brothers Real Estate Inc

$
$
%
$/month over payments
Federal 30-year interest rate: 6.43% last updated on Jul 2, 2026
* All Figures are estimates. Check with your bank or proposed mortgage company for actual interest rates.
This product uses the FRED® API but is not endorsed or certified by the Federal Reserve Bank of St. Louis.

Save FavoriteSchedule TourAsk A QuestionMore Details
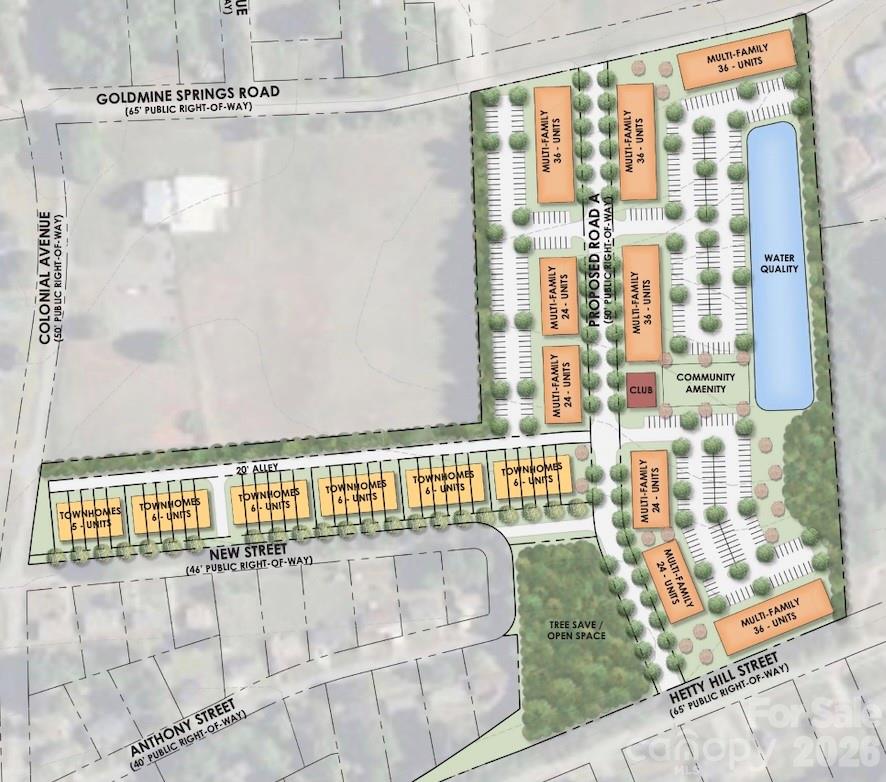
0000 Hetty Hill Street Gaffney SC 29340

Gaffney, SC0000 Hetty Hill Street

Price$1,140,000

Est. Mortgage: $/month

MLS Number CAR4379491

  • Land
  • Acreage 18.29
  • County CherokeeSC

Goldmine Springs | Gaffney, SC Development Opportunity, 276 Multi-Family Units + 35 Townhomes Approved. Prime large-scale residential development opportunity in the growing Upstate South Carolina corridor. Goldmine Springs Rd, Gaffney, SC This site has already been Annexed, Rezoned, Site Plan Approved. No additional engineering has been completed beyond current approvals/plans. The approved concept includes: 276 Multi-Family Units, 35 Townhome Units, Amenity Area + Clubhouse, Internal Road Network, Water Quality Features / Open Space. The property offers strong frontage and access from Goldmine Springs Rd, Hetty Hill St, New St, Colonial Ave. Available Due Diligence Includes: Site Plans, Surveys, Topo, Phase 1, Wetland Report, Water/Sewer Map. The appraisal report references approximately 18.29 acres zoned RM (Multi-Family Residential District) with utilities available through Gaffney Board of Public Works. Strong regional growth dynamics tied to the broader Charlotte corridor continue supporting multifamily demand in the area. Contact for full development package & due diligence materials.

Listed by Kristen Fesnak of 10X Real Estate & Investments

$
$
%
$/month over payments
Federal 30-year interest rate: 6.43% last updated on Jul 2, 2026
* All Figures are estimates. Check with your bank or proposed mortgage company for actual interest rates.
This product uses the FRED® API but is not endorsed or certified by the Federal Reserve Bank of St. Louis.

Save FavoriteSchedule TourAsk A QuestionMore Details
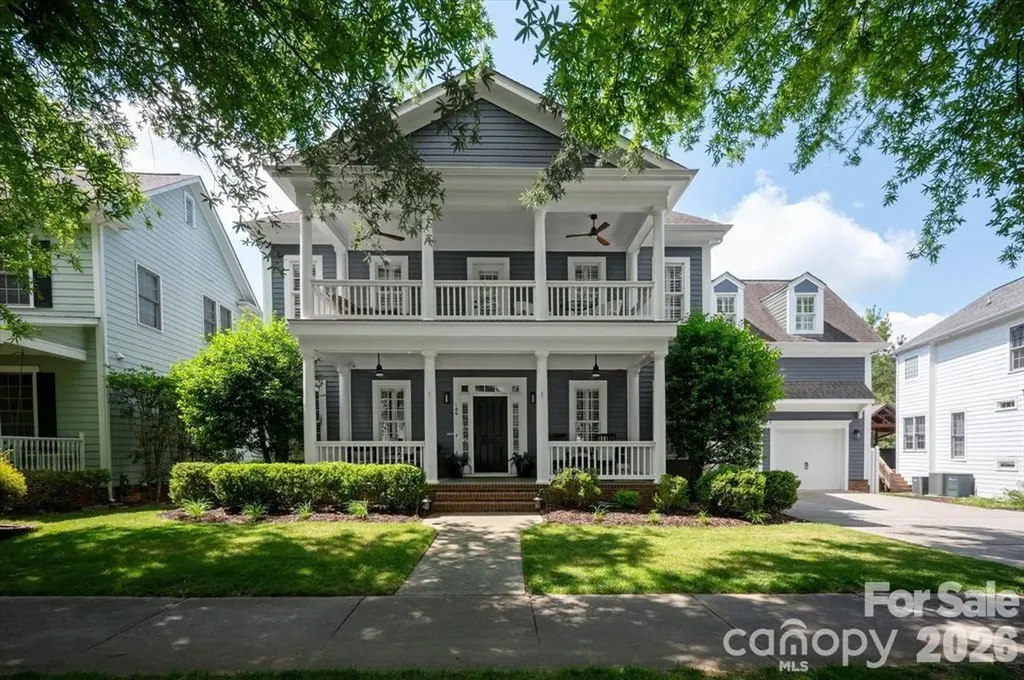
189 Mills Lane Fort Mill SC 29708

Fort Mill, SC189 Mills Lane

Price$1,140,000

Est. Mortgage: $/month

MLS Number CAR4365373

  • Residential
  • Bedrooms 5
  • Bathroom 4
  • Square Feet 3,832
  • Acreage 0.22

CHARMING home in highly sought after BAXTER VILLAGE! UPDATED kitchen with white cabinets and backsplash, DOUBLE convection oven, stainless steel appliances, granite countertops, and large island for cooking/entertaining. RENOVATED bathrooms with NEW quartz countertops, NEW sinks, NEW faucets, and updated cabinets and flooring. Situated on one of the largest, leveled, fenced, and private yards in Baxter Village with a pergola, fire pit, patio, private access to the community walking trails, AND room for a pool! Family room with a stunning STONE fireplace that adds warmth, texture, and a natural focal point. Double French doors to an extended recreational room. This separate space offers incredible flexibility - it can be used as playroom, additional office, gym, media room, or guest retreat. Formal dining room, office, and laundry room complete the main floor. Second floor owner's suite with trey ceiling, walk in closet, and RENOVATED bathroom with dual vanities, soaking tub, and separate shower. FOUR secondary bedrooms, one with a private bathroom, RENOVATED Jack and Jill bathroom, and WALK IN STORAGE! Additional highlights include: practically FREE electricity with a 10.7 KWH solar panel system providing 98% of the home's electricity, NEW pipes throughout the home, NEW interior/exterior paint, TANKLESS water heater, refinished HARDWOOD floors, and central vacuum system. Preferred lender is offering a temporary one year BUY DOWN! WALKING distance to the community clubhouse, pool, tennis courts, shopping/dining, and Music in the Park. Southern CHARM, endless AMENITIES, and AWARD WINNING Fort Mill Schools! Baxter Village has it all!

Listed by Kristine Wade of COMPASS

$
$
%
$/month over payments
Federal 30-year interest rate: 6.43% last updated on Jul 2, 2026
* All Figures are estimates. Check with your bank or proposed mortgage company for actual interest rates.
This product uses the FRED® API but is not endorsed or certified by the Federal Reserve Bank of St. Louis.

Save FavoriteSchedule TourAsk A QuestionMore Details
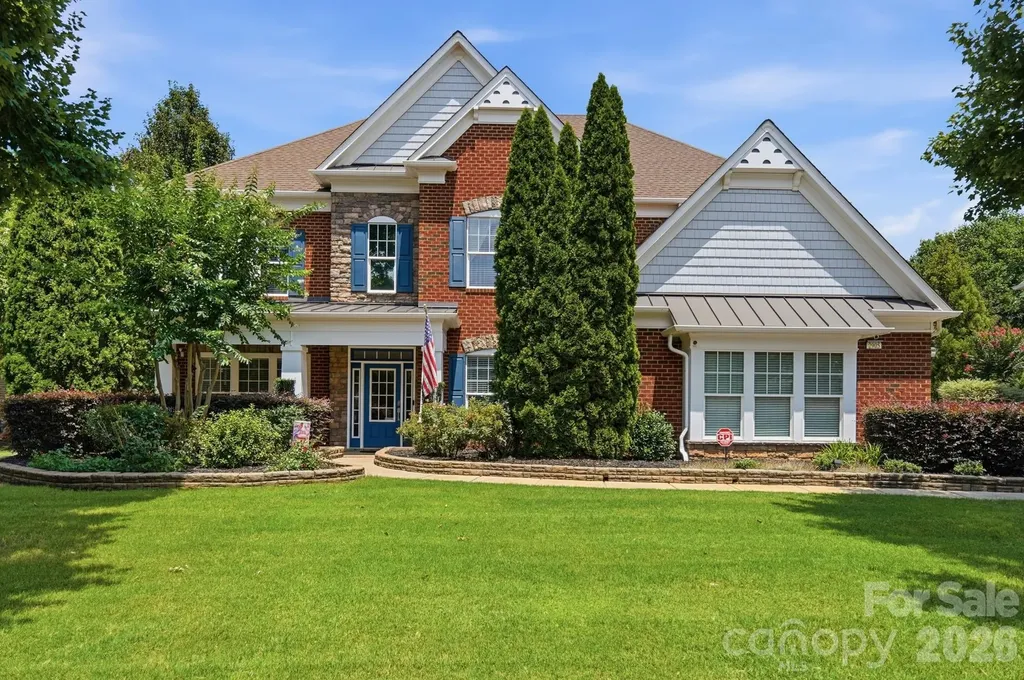
2905 Julian Glen Circle Waxhaw NC 28173

Waxhaw, NC2905 Julian Glen Circle

Price$1,139,990

Est. Mortgage: $/month

Active With Contract

MLS Number CAR4383394

  • Residential
  • Bedrooms 6
  • Bathroom 5
  • Square Feet 4,398
  • Acreage 0.54

Price reduced, substantially below any comparable home that has sold in the neighborhood of The Chimneys of Marvin. Take advantage and welcome to the height of refined living in the prestigious Chimneys of Marvin Neighborhood. Nestled on a private wooded home site this stunning six bedroom five bathroom estate offers the perfect blend of grand architectural design and modern functional living. The heart of the home is a true culinary masterpiece, completely updated modern gourmet kitchen boasts a massive island top of the line high-end appliances and an open concept flow that transitions seamlessly into the sundrenched family room anchored by sophisticated gas fireplace. With six bedrooms, including a primary suite that feels like a five star retreat every guest is guaranteed comfort. With multiple guest suites featuring their own private bath this home provides unparalleled privacy for visiting family and friends. As if that's not enough, the real magic happens outdoors as you step into your own private backyard oasis. Whether you're hosting summer barbecues by the outdoor kitchen and built-in bar or enjoying cool nights by the brick fireplace crafting cocktails, and enjoying loved ones. Your fully fenced yard is a sanctuary and is designed for ultimate relaxation and entertainment. You will have peace of mind knowing that the roof was replaced in 2021 water heater was replaced in 2026 carpets replaced in 2025. The award-winning Marvin Ridge schools are just moments away. This isn't just a home waiting for you. It's a lifestyle that you've been waiting for. Disclosure; OWNER IS LICENSED REAL ESTATE AGENT

Listed by Melanie Meyer of ALBRICK

$
$
%
$/month over payments
Federal 30-year interest rate: 6.43% last updated on Jul 2, 2026
* All Figures are estimates. Check with your bank or proposed mortgage company for actual interest rates.
This product uses the FRED® API but is not endorsed or certified by the Federal Reserve Bank of St. Louis.

Virtual TourSave FavoriteSchedule TourAsk A QuestionMore Details
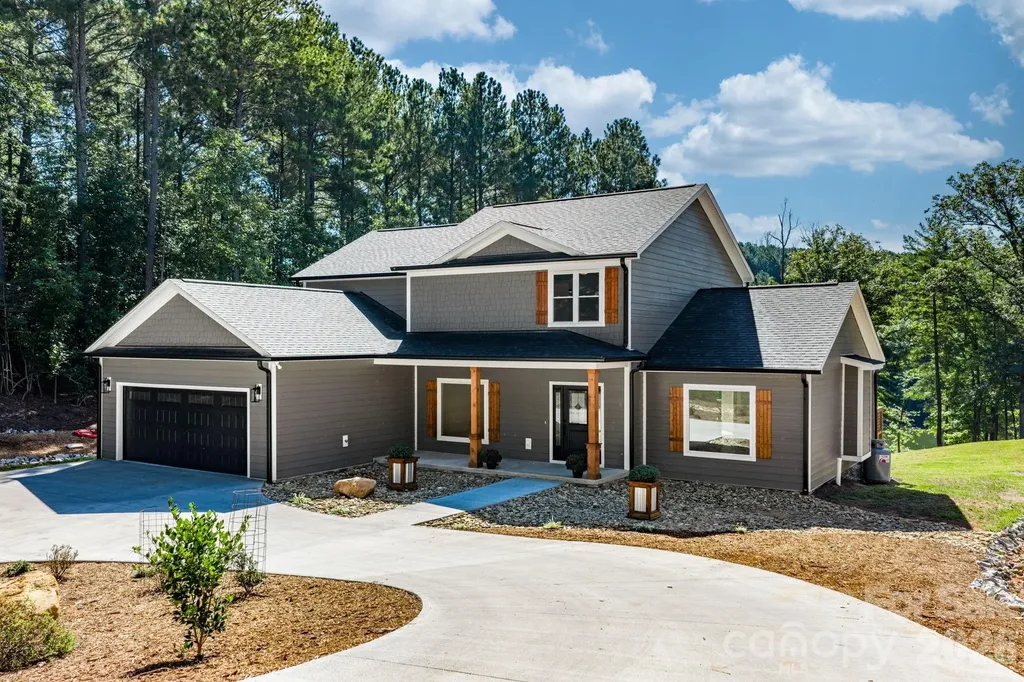
2366 W Paradise Harbor Drive Connelly Springs NC 28612

MLS Number CAR4301220

  • Residential
  • Bedrooms 5
  • Bathroom 5
  • Square Feet 4,649
  • Acreage 1.5

LAKE FRONT NEW CONSTRUCTION on Lake Rhodhiss! Beautiful Five Bedroom 4 1/2 Bath 4600+ sq ft Custom Home. It is rare to find a completed spec home where the builder/owner has thought about so many details in regards to the daily function of the home. This home has those characteristics. As you pull down the driveway you will note the landscaping. Approaching the home you will note that a significant amount of level area was created for the home and the front and back yard. Note that the septic system is on the right side of the yard preserving the back yard for a potential swimming pool. From the front porch step inside an area that flows beautifully for daily life or entertainment/gatherings. The Living Room is focused toward a beautiful gas fireplace. Step around to the breakfast nook with windows overlooking the lake. The kitchen has custom built Hickory cabinets hand crafted by Wise cabinet shop. Open the doors to the pantry cabinet. Step down the hall past a half bath for guests and a laundry passage that leads to the garage into a large Primary Suite. Heading upstairs not the landing at the top of the stairs large enough for a sitting area. This floor features three large bedrooms two bathrooms one being a Jack and Jill. The lower floor has another complete kitchen, another living space, a Recreation area, a Bedroom a luxuries bath and a heated and cooled utility/storage area. Walk out of this lower area to a gentle walk to the lake. The owners have been told that the property can be permitted for a dock and have measured water in excess of 20 ft in depth. Paradise Harbor is privately located but only minutes to I-40 and is between Morganton, and Hickory.

Listed by Bryan Black of RE/MAX Southern Lifestyles

$
$
%
$/month over payments
Federal 30-year interest rate: 6.43% last updated on Jul 2, 2026
* All Figures are estimates. Check with your bank or proposed mortgage company for actual interest rates.
This product uses the FRED® API but is not endorsed or certified by the Federal Reserve Bank of St. Louis.

Virtual TourSave FavoriteSchedule TourAsk A QuestionMore Details
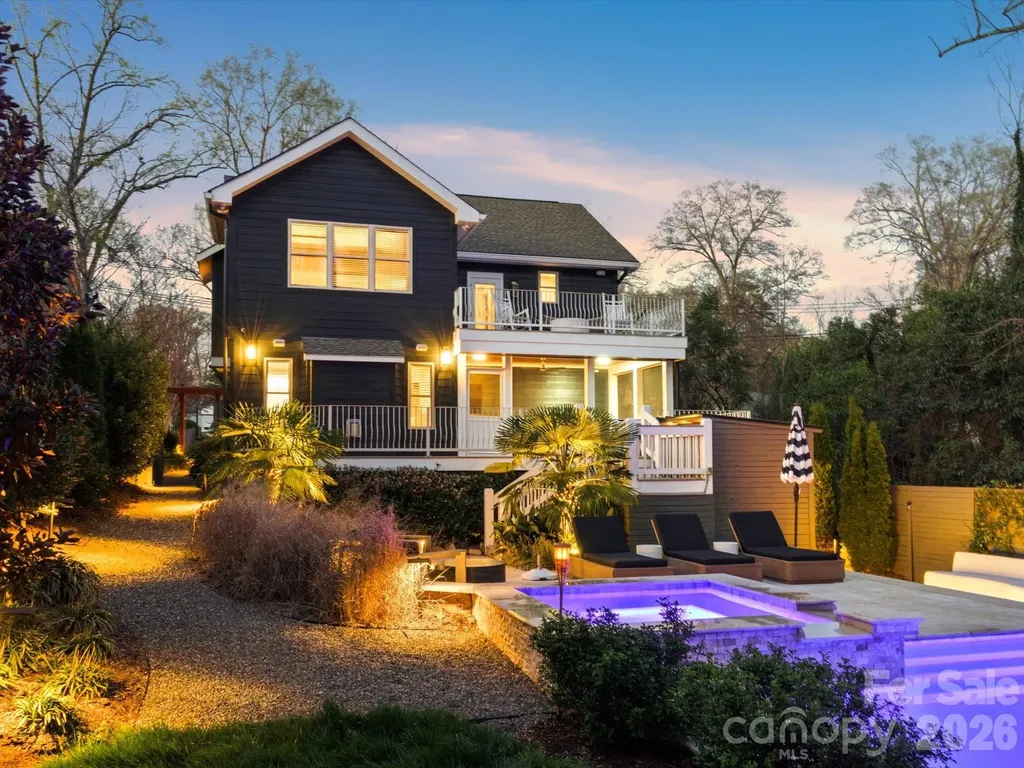
3220 Commonwealth Avenue Charlotte NC 28205

Charlotte, NC3220 Commonwealth Avenue

Price$1,139,900

Est. Mortgage: $/month

MLS Number CAR4361542

  • Residential
  • Bedrooms 4
  • Bathroom 3
  • Square Feet 2,567
  • Acreage 0.22

Resort-Style Private Retreat Minutes from Uptown Charlotte Discover a rare offering-an exceptional custom-built residence that delivers modern sophistication, luxurious outdoor living, and unmatched privacy, all while being just moments from Uptown, NoDa, and Plaza Midwood. Surrounded by mature trees and set back from the street, this home provides a secluded, resort-like atmosphere in one of Charlotte's most desirable urban locations. Designed with intention and crafted with premium finishes, this fully upgraded smart home blends everyday comfort with high-end living. Thoughtful technology, designer selections, and a spacious, flowing layout make the home ideal for both relaxed living and effortless entertaining. The outdoor spaces are truly standout features. A heated and chilled saltwater pool with integrated spa and waterfall creates a stunning focal point, complemented by expansive terraces, multiple outdoor living areas, a screened porch, Trex deck, and beautifully landscaped grounds with custom lighting. A dedicated pool bath with shower adds year-round convenience. Inside, the main level offers an entertainer's kitchen with granite countertops, a wet bar with beverage refrigerator, a large dining area, and a warm, inviting great room with fireplace. A first-floor bedroom and private office provide flexible living options. Whole-home smart surround sound enhances both daily living and hosting. Upstairs, the luxurious primary suite includes a custom walk-in closet and a private terrace-perfect for morning coffee or unwinding at sunset. This level also features a kitchenette, spacious laundry room, and two additional bedrooms. A rare combination of privacy, design, and location, this home lives like a personal resort in the heart of Charlotte.

Listed by Mike Hosey of Trade & Tryon Realty

$
$
%
$/month over payments
Federal 30-year interest rate: 6.43% last updated on Jul 2, 2026
* All Figures are estimates. Check with your bank or proposed mortgage company for actual interest rates.
This product uses the FRED® API but is not endorsed or certified by the Federal Reserve Bank of St. Louis.

Virtual TourSave FavoriteSchedule TourAsk A QuestionMore Details
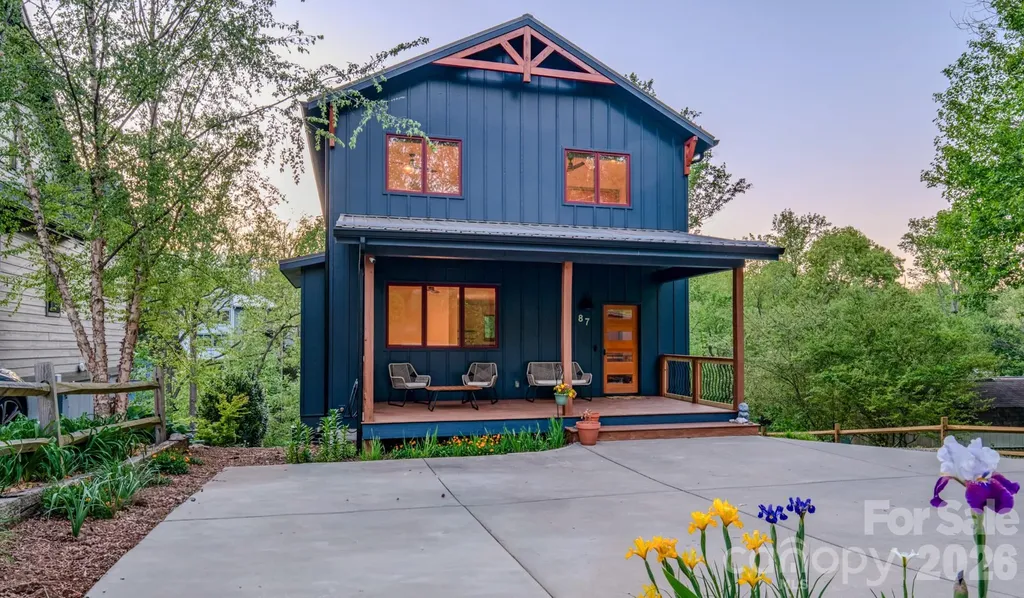
87 Deaver Street Asheville NC 28806

Asheville, NC87 Deaver Street

Price$1,139,000

Est. Mortgage: $/month

Active With Contract

MLS Number CAR4374258

  • Residential
  • Bedrooms 4
  • Bathroom 4
  • Square Feet 3,000
  • Acreage 0.26

Experience the perfect blend of modern efficiency and thoughtful design in this custom-built 4-bedroom, 3.5-bath home, certified Green Built and ENERGY STAR rated for superior performance and lower utility costs. Ideally located just minutes from both Downtown Asheville and West Asheville, you'll enjoy easy access to dining, shopping, and vibrant local culture. Set in a wonderful, tree-lined neighborhood, this home is perfect for evening walks or a quick 5-minute stroll to New Belgium Brewing Company. You're truly close to everything you need-and everything you want. Inside, the home showcases luxury appliances, spacious living areas, and an extra-wide staircase that enhances both style and functionality. The main-level office, complete with available fiber optic internet, provides an ideal work-from-home setup. Generously sized bedrooms feature ample closet space, while the flexible lower-level living area is currently operating as a successful Airbnb/ Homestay, perfect for continued income potential or easily converted into a private in-law suite. Buyer to verify Homestay eligibility with City of Asheville. This home offers the rare combination of sustainability, luxury, and versatility in one of Asheville's most desirable locations. Truly a custom home on the surface and behind the walls. The empty lot just behind the property across the creek can also be negotiated for more privacy.

Listed by Joseph Ruiz of Mosaic Community Lifestyle Realty

$
$
%
$/month over payments
Federal 30-year interest rate: 6.43% last updated on Jul 2, 2026
* All Figures are estimates. Check with your bank or proposed mortgage company for actual interest rates.
This product uses the FRED® API but is not endorsed or certified by the Federal Reserve Bank of St. Louis.

Save FavoriteSchedule TourAsk A QuestionMore Details
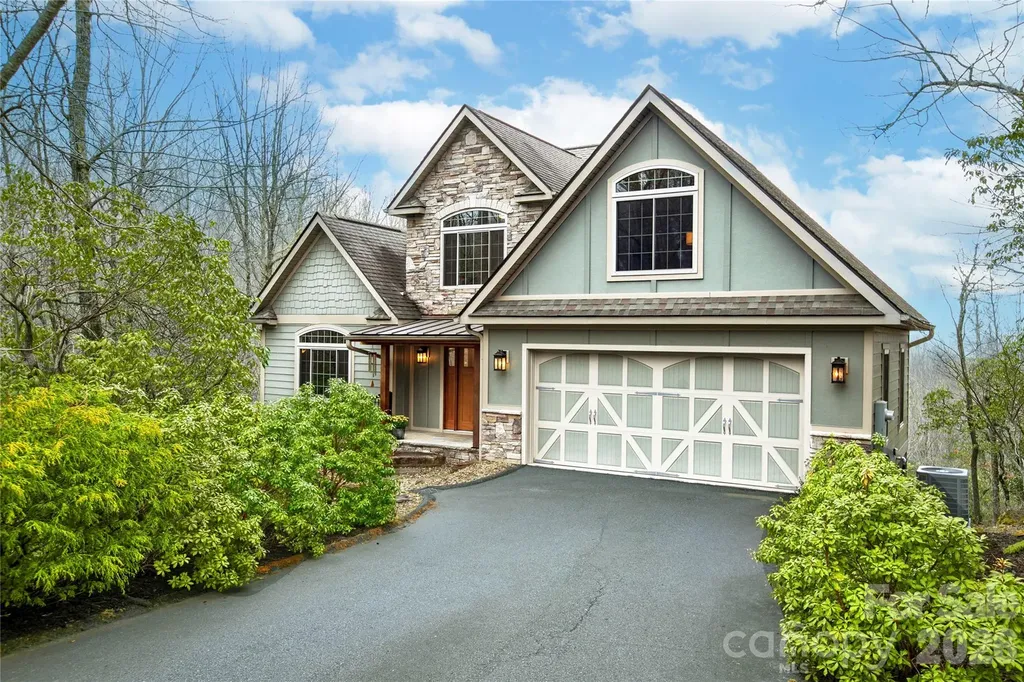
123 Isuhdavga Court Brevard NC 28712

Brevard, NC123 Isuhdavga Court

Price$1,139,000

Est. Mortgage: $/month

MLS Number CAR4354135

  • Residential
  • Bedrooms 4
  • Bathroom 4
  • Square Feet 3,485
  • Acreage 1.09

Welcome to your mountain retreat in the heart of Connestee Falls, where long-range mountain views, privacy, and easy main-level living come together on a rare double lot backing to protected greenspace. As an added incentive, the seller will pay half of the $14,000 Connestee Falls Amenity initiation fee with an accepted offer ($7000). Recent major system updates include a new HVAC system and water heater (2025), offering added comfort and peace of mind. Inside, an open floor plan features soaring ceilings, expansive windows, and a seamless flow between the living room, dining area, and kitchen. The main level features the primary suite with direct access to outdoor living spaces, as well as an additional bedroom/bath and laundry. The lower level features another expansive living area with additional bedrooms, office and exercise space, perfect for families and entertaining. Several Flex Spaces offer a wide variety of uses. Outside, two spacious decks extend the living area outdoors and maximize enjoyment of the long-range mountain views and surrounding protected greenery. Recent selective tree trimming has further enhanced the view corridor. A level driveway, oversized garage, and open layout make full-time or seasonal living exceptionally convenient. The rare double lot provides additional privacy and space, a scarce feature within Connestee Falls. Residents enjoy full access to Connestee Falls amenities, including golf, lakes, pool, Fitness Center, hiking trails, pickleball/tennis, and clubhouse

Listed by Susan Green of Connestee Falls Realty

$
$
%
$/month over payments
Federal 30-year interest rate: 6.43% last updated on Jul 2, 2026
* All Figures are estimates. Check with your bank or proposed mortgage company for actual interest rates.
This product uses the FRED® API but is not endorsed or certified by the Federal Reserve Bank of St. Louis.

Save FavoriteSchedule TourAsk A QuestionMore Details
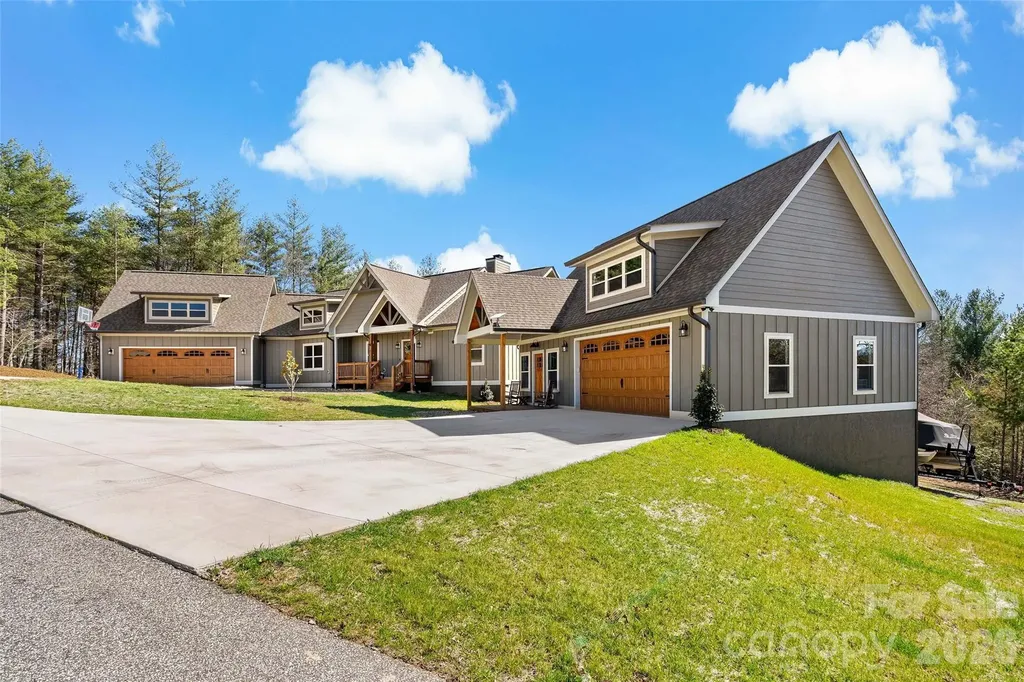
207 Lake Crest Drive Nebo NC 28761

Nebo, NC207 Lake Crest Drive, Unit 11

Price$1,139,000

Est. Mortgage: $/month

MLS Number CAR4365353

  • Residential
  • Bedrooms 4
  • Bathroom 3
  • Square Feet 2,504
  • Acreage 1.44

Welcome to this gorgeous home where exceptional craftsmanship meets the beauty of Lake James. Perfectly positioned in one of the area's most desirable lake communities, this impeccably built home offers stunning lake and mountain views along with the peace and privacy you've been searching for. Inside, you'll find approximately 2,180 heated square feet of thoughtfully designed living space, plus over 300 additional heated square feet in a private guest suite-ideal for visitors, extended family, or a home office. Every detail reflects quality construction, timeless finishes, and meticulous care. Step outside and enjoy beautifully maintained outdoor living spaces that invite you to unwind while taking in the surrounding natural beauty. Whether you're sipping your morning coffee, entertaining friends, or simply enjoying the peaceful setting, this home offers the perfect backdrop for everyday living. Adventure is never far away. Just minutes from Lake James, you'll have easy access to boating, fishing, hiking, and exploring nearby trails, state parks, and the marina with waterfront dining. It's the perfect balance of outdoor recreation and everyday convenience. For added peace of mind, the home is equipped with a whole-house backup generator, ensuring comfort and security no matter the season. If you've been dreaming of a home that combines outstanding quality, breathtaking scenery, and an exceptional lifestyle, this Lake James retreat is one you won't want to miss.

Listed by Jacque Mentink and Chelsi Poteat of ERA Live Moore

$
$
%
$/month over payments
Federal 30-year interest rate: 6.43% last updated on Jul 2, 2026
* All Figures are estimates. Check with your bank or proposed mortgage company for actual interest rates.
This product uses the FRED® API but is not endorsed or certified by the Federal Reserve Bank of St. Louis.

Save FavoriteSchedule TourAsk A QuestionMore Details
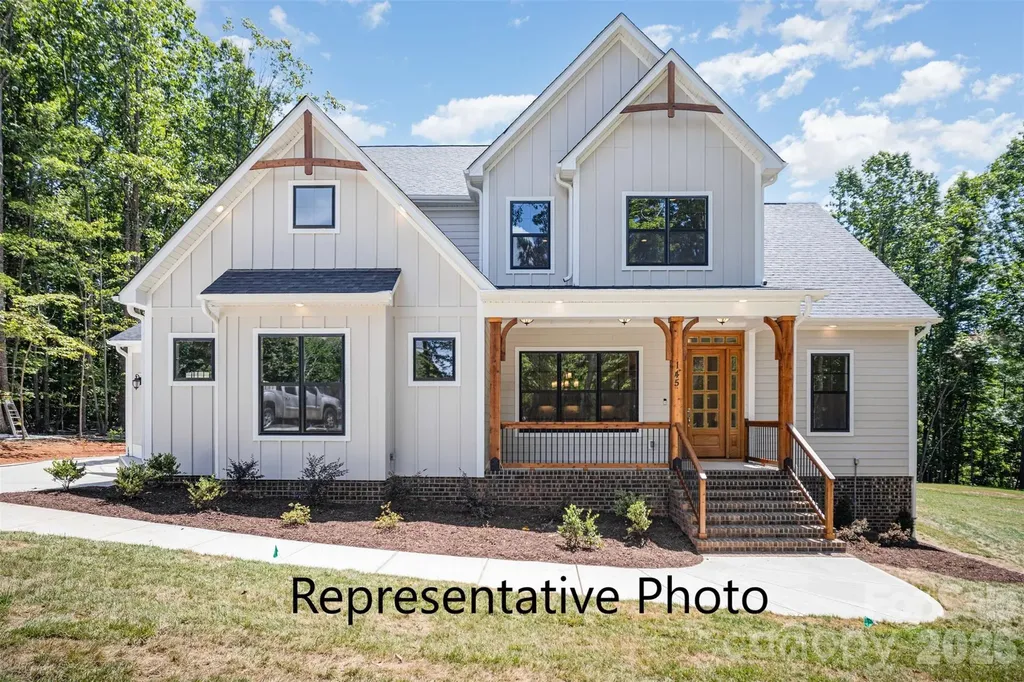
627 Short Stroll Court Clover SC 29710
Pending

MLS Number CAR4392528

  • Residential
  • Bedrooms 4
  • Bathroom 4
  • Square Feet 4,087
  • Acreage 1

NEW CONSTRUCTION on 1+ ACRE in beautiful Shepherds Trace! This gorgeous Primary-Down plan offers just over 4,000 sq ft with 10' ceilings on the main level and 9' ceilings upstairs. The stunning Kitchen features double wall ovens, floor-to-ceiling cabinetry, and a large farmhouse island that opens to the Casual Dining area and spacious Family Room with a coffered ceiling and a two-way fireplace shared with the Sunroom. The Sunroom leads directly to the covered rear deck, creating seamless indoor-outdoor living. A Formal Dining Room sits across from a dedicated Study that also connects to the Sunroom. The main-level Owner's Suite includes a tray ceiling, dual vanities, a large walk-in tiled shower, a huge walk-in closet, and a secondary laundry area for added convenience. Upstairs offers large secondary bedrooms, a spacious full laundry room, and an oversized loft perfect for recreation or additional living space. The 3-car garage provides ample room for vehicles, outdoor toys, or storage, while the expansive homesite offers potential for future outdoor living spaces or additional buildings. This home also has an encapsulated and conditioned crawl space! Shepherds Trace is ideally located near two state parks and just 15 minutes from Lake Wylie, offering quick access to water activities, dining, and entertainment. Enjoy privacy, space, and the beauty of nature in this exceptional community. Photo is representational of previous build.

Listed by Brian Goodman and Sherri Walch of David Hoffman Realty Charlotte

$
$
%
$/month over payments
Federal 30-year interest rate: 6.43% last updated on Jul 2, 2026
* All Figures are estimates. Check with your bank or proposed mortgage company for actual interest rates.
This product uses the FRED® API but is not endorsed or certified by the Federal Reserve Bank of St. Louis.

Save FavoriteSchedule TourAsk A QuestionMore Details

Broker Reciprocity MLS Grid Logo © 2026 Listings courtesy of Canopy MLS as distributed by MLS GRID. IDX information is provided exclusively for consumers’ personal non-commercial use and may not be used for any purpose other than to identify prospective properties consumers may be interested in purchasing. The IDX data is deemed reliable but is not guaranteed by MLS GRID and may be subject to an end user license agreement prescribed by the Member Participant’s applicable MLS.  Based on information submitted to the MLS GRID as of July 9, 2026 5:47 PM UTC . All data is obtained from various sources and may not have been verified by broker or MLS GRID. Supplied Open House Information is subject to change without notice. All information should be independently reviewed and verified for accuracy. Properties may or may not be listed by the office/agent presenting the information. Some IDX listings have been excluded from this website.