and narrow your search. If you have fewer than 200 results, you can save your search.

Biltmore Lake NC

r=3757-3768
9896 Manor View Drive NW Concord NC 28027

Concord, NC9896 Manor View Drive NW

Price$1,125,000

Est. Mortgage: $/month

Open House

MLS Number CAR4399260

  • Residential
  • Next Open House: Sat 07/11 11:00 am. to 1:00 pm.
  • Bedrooms 5
  • Bathroom 5
  • Square Feet 3,954

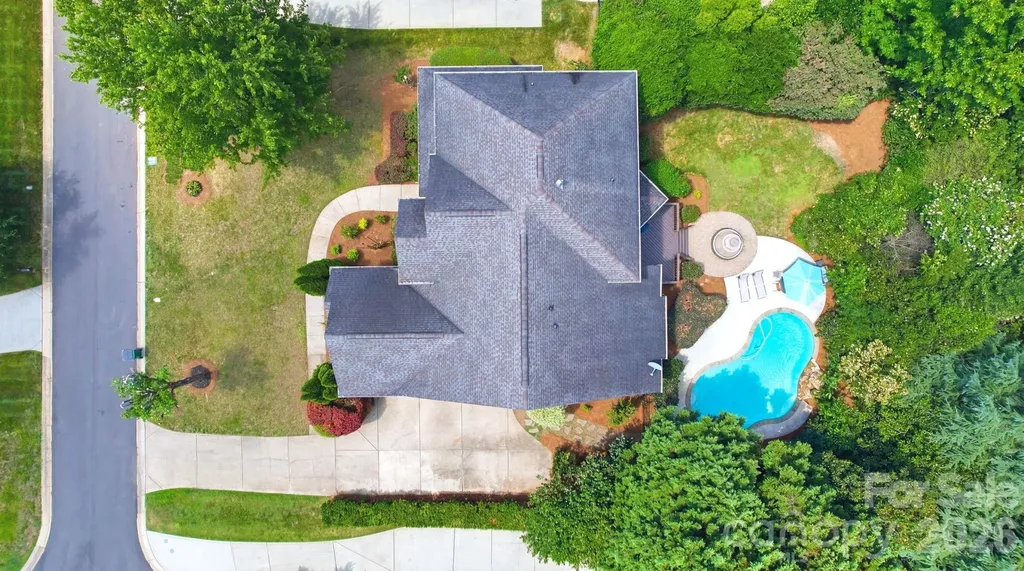
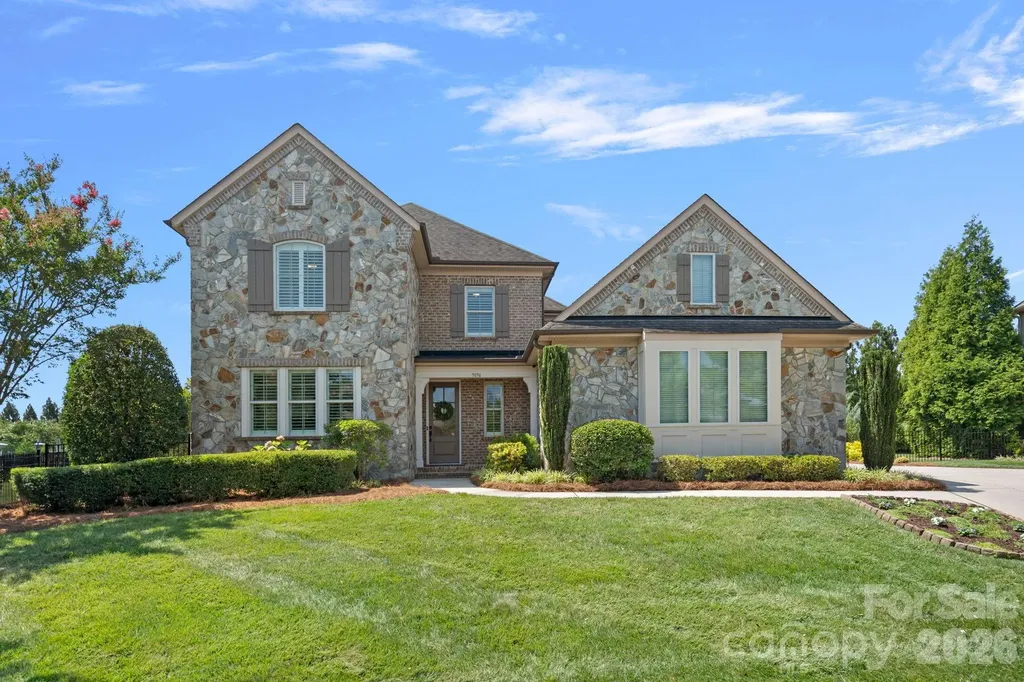
Beautifully maintained Classica home offering elevated upgrades, quality finishes, and exceptional indoor-outdoor living. Located in the highly sought-after Christenbury Glen community and award-winning Cox Mill school district. The main level features 10-inch wide luxury CALI LVP throughout, complemented by new carpet in the office and primary bedroom. At the heart of the home, the kitchen showcases a large island, Sea Pearl Quartzite countertops, Caf appliances, and a butler’s pantry. Cellular shades and plantation shutters are featured throughout, offering both style and everyday function. The main-level primary suite features a beautifully updated en-suite with luxury tile, marble countertops and a remodeled shower with dual shower heads, each with personalized temperature controls. The spacious walk-in closet is complete with a custom Elfa closet system, providing endless storage opportunities. Upstairs there are four bedrooms, three bathrooms and a large bonus room that provides a generous space for guests, entertaining, or everyday living. Outside, the private fenced backyard is designed for relaxation and entertaining with two covered patios, outdoor TVs, and a resort-style pool area. Enjoy your outdoor retreat year-round with a heated saltwater pool featuring a built-in hot tub, tanning ledge, built-in underwater bench seating, waterfall features, and wireless controls. The two-car portion of the three-car garage is heated and cooled, offering added flexibility for a home gym, workshop or storage.

Listed by Kayla Stafford of Tyson Sold
$
$
%
$/month over payments
Federal 30-year interest rate: 6.43% last updated on Jul 2, 2026
* All Figures are estimates. Check with your bank or proposed mortgage company for actual interest rates.
This product uses the FRED® API but is not endorsed or certified by the Federal Reserve Bank of St. Louis.

Save FavoriteSchedule TourAsk A QuestionMore Details

318 Ambleside Village Lane Davidson NC 28036

Davidson, NC318 Ambleside Village Lane

Price$1,125,000

Est. Mortgage: $/month

MLS Number CAR4397081

  • Residential
  • Bedrooms 3
  • Bathroom 3
  • Square Feet 2,351
  • Acreage 0.09

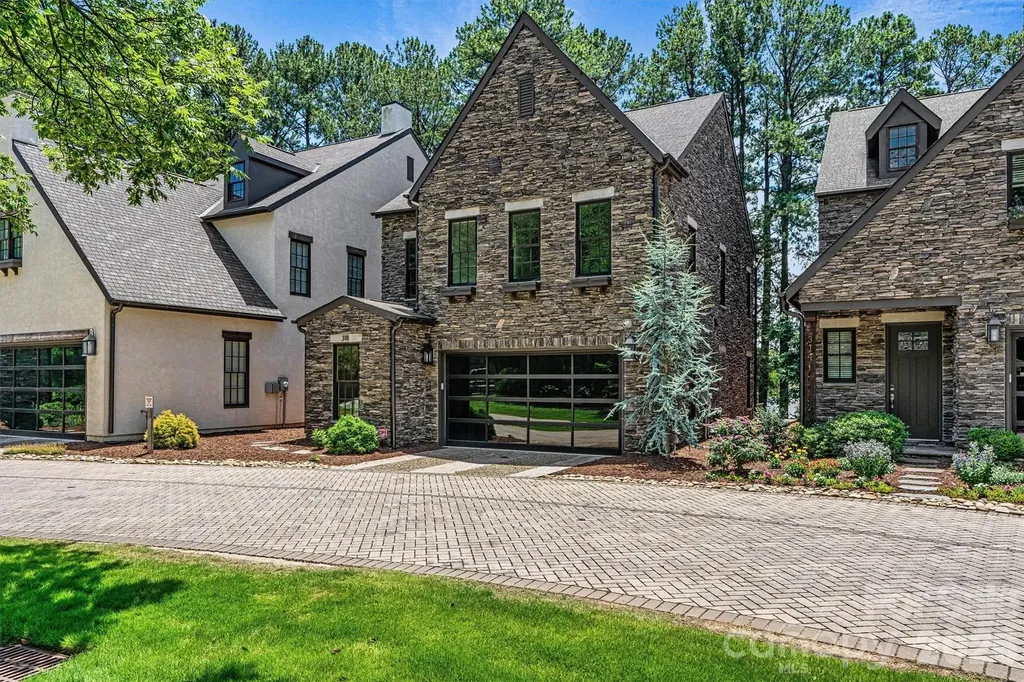
Waterfront home on Lake Cornelius in Davidson! The large great room is open to the kitchen and dining room with plenty of windows for you to take advantage of the beautiful views. Tucked away down the hall is a private study where you can enjoy some quiet time without interruption. Upstairs you'll find three generously sized bedrooms. The primary suite was planned with the purpose to take advantage of the scenery, with several windows and a separate sitting area. Master bathroom offers two walk-in closets. The secondary bedrooms have their own walk-in closets as well, providing you with plenty of storage space. Rounding out the second floor are a guest bath, and upstairs laundry room with sink. New interior paint. Enjoy the lake views from the private sandy beach.

Listed by Brandon Farmer of Premier South

$
$
%
$/month over payments
Federal 30-year interest rate: 6.43% last updated on Jul 2, 2026
* All Figures are estimates. Check with your bank or proposed mortgage company for actual interest rates.
This product uses the FRED® API but is not endorsed or certified by the Federal Reserve Bank of St. Louis.

Save FavoriteSchedule TourAsk A QuestionMore Details

7226 Irish Elk Road Huntersville NC 28078
Active With Contract

MLS Number CAR4374879

  • Residential
  • Bedrooms 5
  • Bathroom 5
  • Square Feet 3,918
  • Acreage 0.22

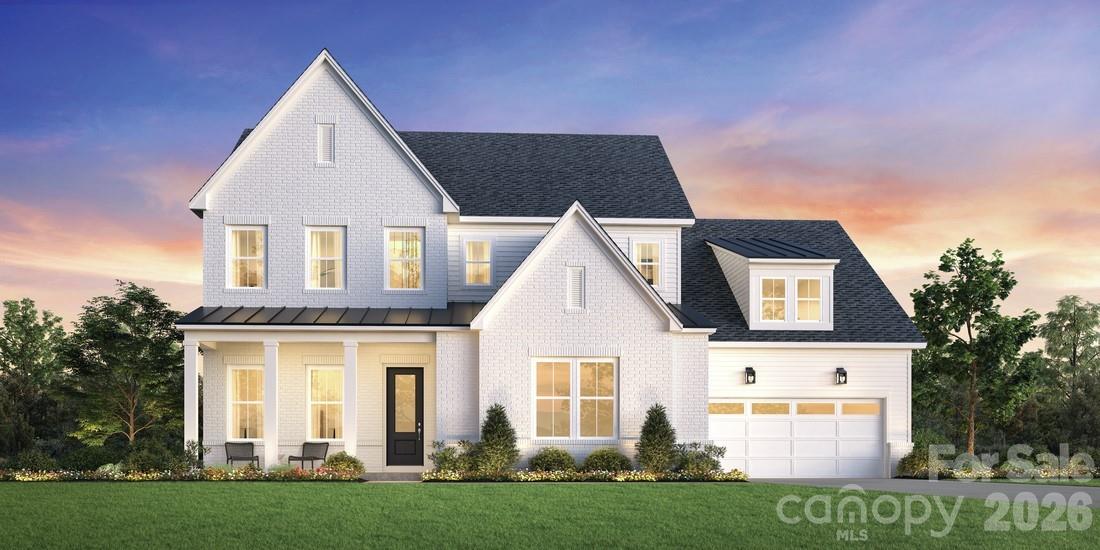
The Nora II home design offers a harmonious blend of elegance and functionality. Upon entering, you're greeted by a stunning two-story foyer that leads to an open-concept living area. The heart of the home features a spacious great room seamlessly connected to a well-appointed kitchen with a large island and walk-in pantry, perfect for entertaining. A casual dining area and covered patio extend the living space outdoors. The main floor primary suite provides a luxurious retreat with dual walk-in closets and a spa-like bathroom featuring dual vanities, a soaking tub, and a private water closet. Upstairs, you'll find additional bedrooms, a versatile loft space, and a convenient hobby room, offering adaptable living options for various needs. All this in Huntersville newest community! A new Master Plan neighborhood featuring 357 single-family homes. Pool, clubhouse and walking trails that will connect to the Greenway. Great Shopping and restaurants nearby, quick access to I-77, I-85, and I-485, conveniently located to uptown Charlotte, UNC Research Park, UNC Charlotte, and the Lake Norman Area.

Listed by Amanda Chaney and Brittney Powell of Toll Brothers Real Estate Inc

$
$
%
$/month over payments
Federal 30-year interest rate: 6.43% last updated on Jul 2, 2026
* All Figures are estimates. Check with your bank or proposed mortgage company for actual interest rates.
This product uses the FRED® API but is not endorsed or certified by the Federal Reserve Bank of St. Louis.

Save FavoriteSchedule TourAsk A QuestionMore Details

424 Mountain Harbor Drive Lexington NC 27292

Lexington, NC424 Mountain Harbor Drive

Price$1,124,000

Est. Mortgage: $/month

MLS Number CAR4380660

  • Residential
  • Bedrooms 4
  • Bathroom 3
  • Square Feet 3,302
  • Acreage 3.43

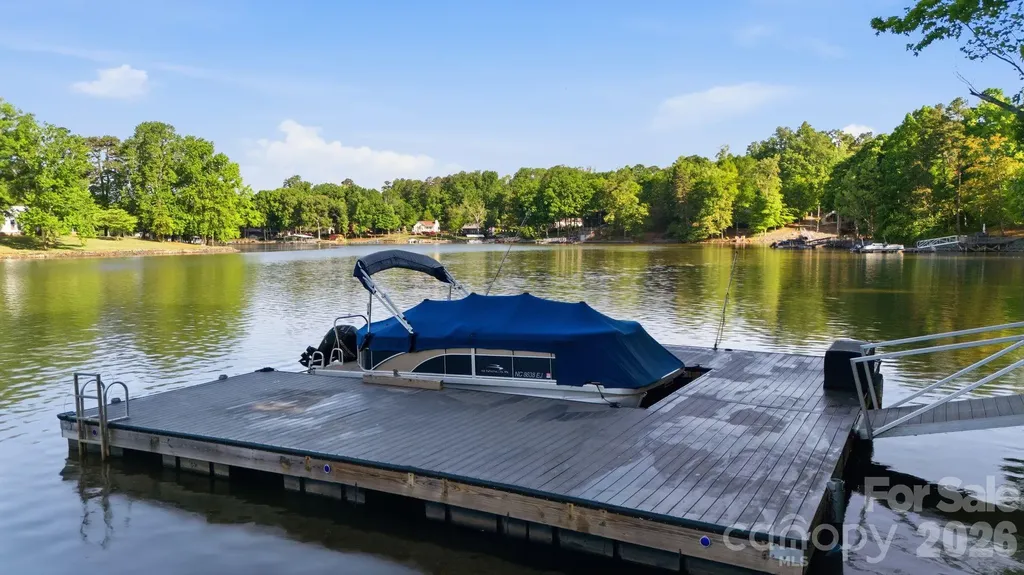
SPECIAL OPPORTUNITY! WATERFRONT 4 BR + extra room with closet home sitting on 3+ ACRES & 402 feet of waterfront w/ a MASSIVE 1800+ sq ft detached TALL GARAGE with OVERSIZED doors for RV's & Equipment!) & private (new in 2024) LARGE low maintenance DOCK! Newly painted interior! The mega detached garage (1831 sq ft) offers incredible space for a large RV, boat, multiple vehicles, and all your lake gear. Enjoy evenings on the screened porch, playing on the lake or land or sit back and relax in the hot tub after a day on the water! The attached 2 car garage has new epoxy flooring! 2026 tax rates will be based on 2025 tax valuation & 2025 Tax Rate for Davidson CO. Pier permit with Cube Hydro includes a $100 annual renewal fee and a one-time $175 pier transfer fee to be paid by buyer at closing. Preapproved buyers welcome!

Listed by John Beck of John Christian Luxury Real Estate

$
$
%
$/month over payments
Federal 30-year interest rate: 6.43% last updated on Jul 2, 2026
* All Figures are estimates. Check with your bank or proposed mortgage company for actual interest rates.
This product uses the FRED® API but is not endorsed or certified by the Federal Reserve Bank of St. Louis.

Save FavoriteSchedule TourAsk A QuestionMore Details

15 Lots Odalu Trail Maggie Valley NC 28751

Maggie Valley, NC15 Lots Odalu Trail

Price$1,122,971

Est. Mortgage: $/month

MLS Number CAR4398489

  • Land
  • Acreage 12.93
  • County Haywood

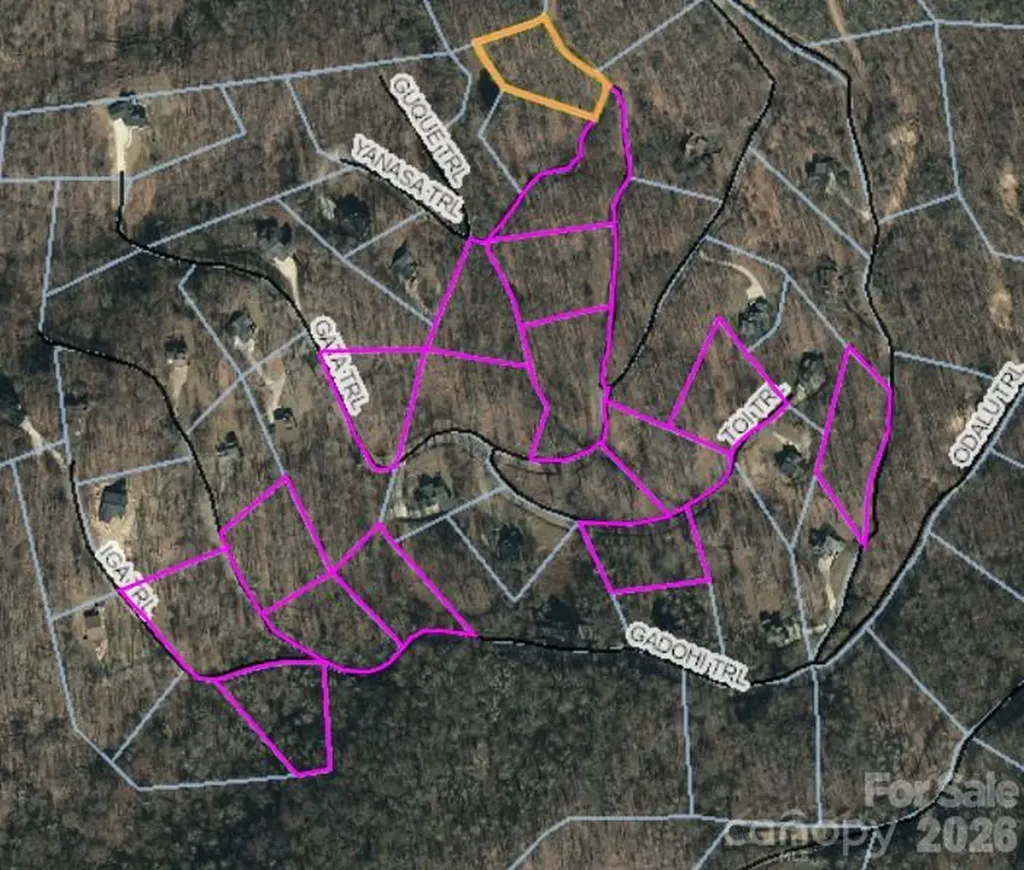
With 15 lots available, this is a compelling opportunity for a builder, developer, or investor looking to establish a presence in one of Maggie Valley's established gated mountain communities. Smoky Mountain Retreat at Eagles Nest offers a rare combination of gated access, paved roads, underground utilities, high-elevation mountain setting, and convenient access to year-round recreation. Builder plans and construction are subject to POA approval, and buyers/builders should verify architectural guidelines, restrictions, and approval requirements with the POA. Is there buildable mountain lots in the Maggie Valley/Waynesville area with gated access, paved roads, underground utilities, and access to year-round recreation? This lot in Smoky Mountain Retreat at Eagles Nest offers the opportunity to create a full-time residence, vacation retreat, or investment-minded mountain home in one of the area's established gated communities. Located within the highly sought-after Smoky Mountain Retreat at Eagles Nest, a 1,000-acre gated log home community, this property is surrounded by natural beauty, abundant wildlife, well-maintained paved roads, underground utilities, and an elevated mountain setting that feels tucked inside a national park. With impressive elevations above 4,000 feet, the community delivers the quiet retreat feel buyers want while keeping everyday conveniences and regional attractions within easy reach. Set in the mountains of Maggie Valley, this homesite offers convenient access to Waynesville, Cherokee, Asheville, the Blue Ridge Parkway, Great Smoky Mountains National Park, Cataloochee Ski Area, local dining, shopping, hiking, fishing, and four-season mountain recreation. Community amenities include hiking trails and a playground, creating a setting that blends mountain privacy, outdoor enjoyment, and practical convenience. The community also offers two gated access points, with one gate positioned closer to Maggie Valley and the other offering convenient access toward Waynesville. These particular lots offer many options including but not limited to an easy building opportunities, view lots and lots that border the green space pond, giving future owners the flexibility to plan a mountain property that fits their lifestyle and goals. Whether you are dreaming of a private primary residence, a weekend getaway near outdoor adventure, or a mountain home with long-term investment potential, this Maggie Valley mountain lot provides a chance to secure your place in one of Western North Carolina's desirable high-elevation communities. For buyers searching for land in the Maggie Valley/Waynesville area, a Smoky Mountain community, or a homesite near Waynesville and the Blue Ridge Parkway, this property offers location, setting, infrastructure, and mountain lifestyle potential in one compelling opportunity.

Listed by Jason Revelia and Lynda Bennett of Better Homes and Gardens Real Estate Heritage

$
$
%
$/month over payments
Federal 30-year interest rate: 6.43% last updated on Jul 2, 2026
* All Figures are estimates. Check with your bank or proposed mortgage company for actual interest rates.
This product uses the FRED® API but is not endorsed or certified by the Federal Reserve Bank of St. Louis.

Virtual TourSave FavoriteSchedule TourAsk A QuestionMore Details

123 Whitney Drive Locust NC 28097

MLS Number CAR4358764

  • Commercial
  • Acreage 6.96

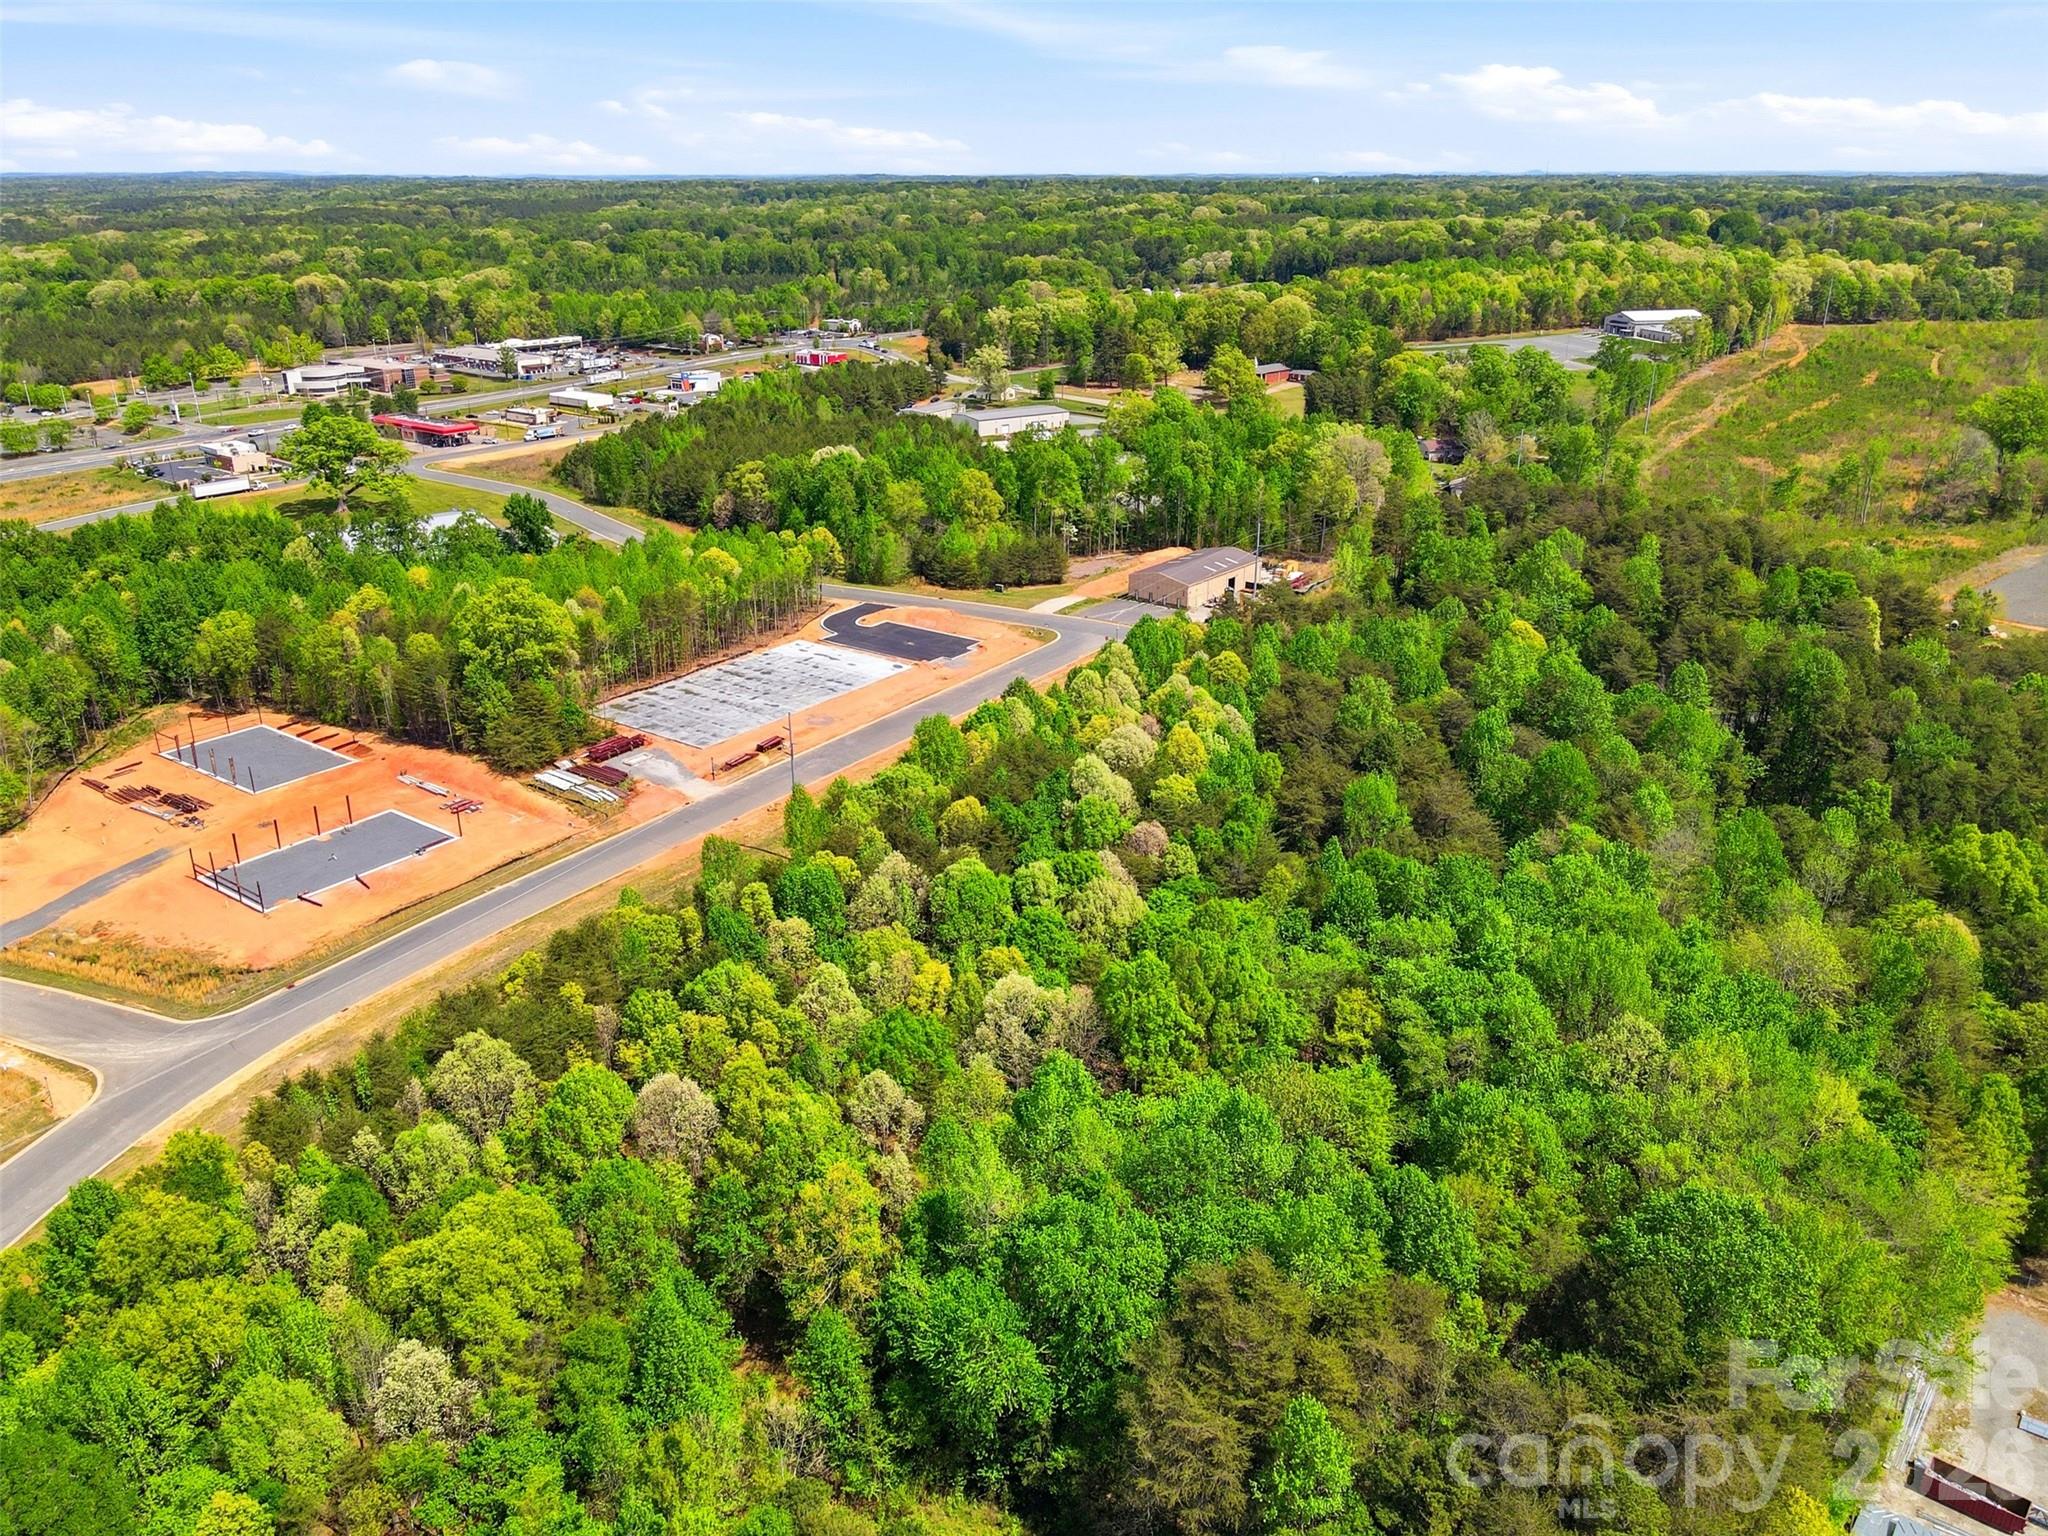
Corner Commercial lot at 139 Whitney Dr. in Locust with strong road frontage. High visibility site with easy access and exposure. Growing area, great for development in an expanding market. **Sale includes two parcels totaling in 6.96 acres. See attachments for details.

Listed by Nick Cabaniss of Carolina Realty & Investing Group LLC

$
$
%
$/month over payments
Federal 30-year interest rate: 6.43% last updated on Jul 2, 2026
* All Figures are estimates. Check with your bank or proposed mortgage company for actual interest rates.
This product uses the FRED® API but is not endorsed or certified by the Federal Reserve Bank of St. Louis.

Save FavoriteSchedule TourAsk A QuestionMore Details

25 E Owl Creek Lane Fairview NC 28730

Fairview, NC25 E Owl Creek Lane

Price$1,120,000

Est. Mortgage: $/month

MLS Number CAR4365115

  • Residential
  • Bedrooms 5
  • Bathroom 5
  • Square Feet 3,520
  • Acreage 0.34

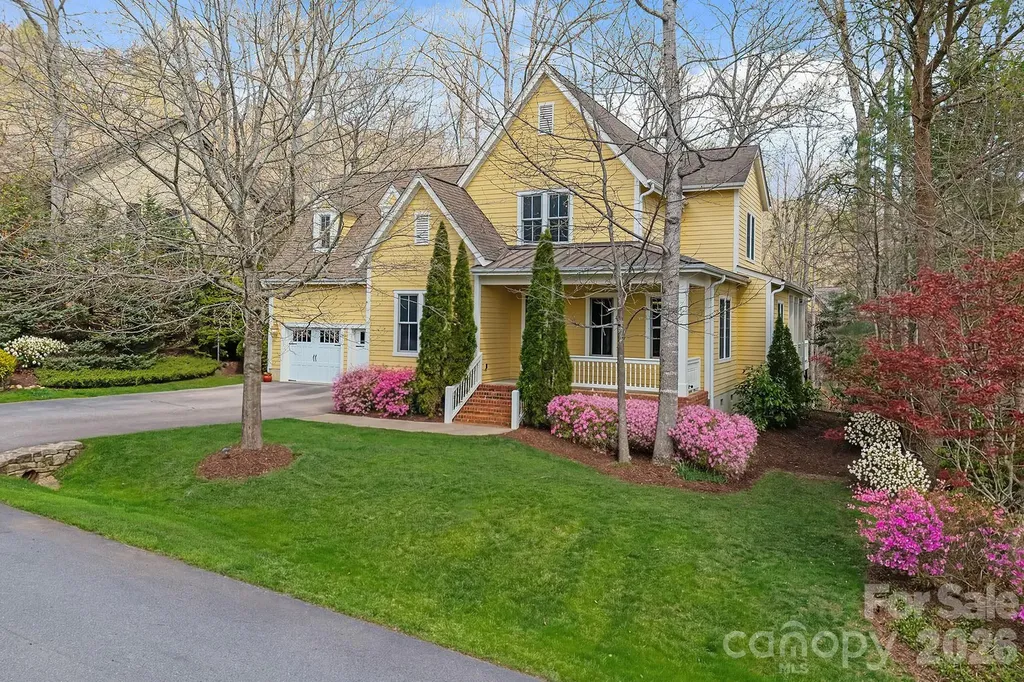
Welcome to 25 East Owl Creek Lane, an exceptional home located in the heart of Southcliff-one of Western North Carolina's most desirable gated communities. Designed for those who value privacy, quality, and connection to nature, this meticulously maintained 5-bedroom, 4.5-bathroom residence offers luxury living just minutes from Downtown Asheville and the Blue Ridge Parkway. Set on a majestic, tree-lined street that ends in a cul-de-sac, this property offers a uniquely private and peaceful setting. A charming covered front porch invites you in, with mountain views from the front yard and a serene natural backdrop. Step through the grand foyer into an expansive, open-concept living space filled with custom details-gleaming hardwood floors, 8-foot doors, and luxury crown molding throughout. The great room, centered around a cozy stone fireplace, flows effortlessly into the upscale chef's kitchen featuring upgraded appliances, gorgeous cabinetry, striking countertops, and a large island with a raised breakfast bar. The oversized primary suite is conveniently located on the main level and features tray ceilings, dual walk-in closets, and a luxurious en suite bath complete with dual vanities, a tiled walk-in shower, and a jacuzzi soaking tub-perfect for unwinding at the end of the day. Step out onto the large covered back deck to enjoy a private, wooded setting-ideal for morning coffee, evening dinners, or quiet relaxation year-round. As a resident of Southcliff, you'll enjoy access to over six miles of private hiking trails, scenic parks, playgrounds, community fire pits, and a covered pavilion. This thoughtfully planned community offers the best of both worlds: tranquil mountain living with easy access to the culture, dining, and the charm of Asheville.

Listed by Marie Reed of Keller Williams Professionals

$
$
%
$/month over payments
Federal 30-year interest rate: 6.43% last updated on Jul 2, 2026
* All Figures are estimates. Check with your bank or proposed mortgage company for actual interest rates.
This product uses the FRED® API but is not endorsed or certified by the Federal Reserve Bank of St. Louis.

Virtual TourSave FavoriteSchedule TourAsk A QuestionMore Details

138 Fox Hunt Drive Mooresville NC 28117

Mooresville, NC138 Fox Hunt Drive

Price$1,120,000

Est. Mortgage: $/month

Open House

MLS Number CAR4401628

  • Residential
  • Next Open House: Sat 07/25 10:00 am. to 12:00 pm.
  • Bedrooms 4
  • Bathroom 5
  • Square Feet 4,425

Welcome to this beautifully maintained 1.5-story home with a finished walkout basement and deeded boat slip, nestled in one of Mooresville's most peaceful waterfront communities. Surrounded by mature trees and abundant wildlife, this exceptional property offers the perfect blend of privacy and Lake Norman living with the convenience of easy access to your deeded boat slip just down the road. Designed for both everyday living and entertaining, the open floor plan is filled with natural light, soaring ceilings, extensive crown molding, and hardwood flooring throughout the main level. The spacious kitchen features abundant cabinetry, an eat-in breakfast nook, and seamless flow into the formal dining room, while the adjacent keeping room with a cozy fireplace creates the perfect place to gather. Step outside onto the upper deck to enjoy your morning coffee or unwind in the evenings while taking in the peaceful surroundings. The split-bedroom floor plan provides privacy with a spacious primary suite featuring a charming reading nook with built-in shelving, a large walk-in closet with custom shelving, and a spa-inspired bath complete with a jetted soaking tub and separate shower. The laundry room is conveniently located just off the primary suite. Two additional bedrooms share a Jack and Jill bath on the main level. Upstairs, a spacious finished flex room with a private full bath offers endless possibilities as a guest retreat, media room, hobby space, home office, or additional sleeping area. A huge walk-in attic also provides exceptional storage. The finished walkout basement dramatically expands the home's living space and is ideal for entertaining or hosting guests. This versatile level features a spacious recreation area, wet bar with direct access to the covered lower patio, office, an additional bedroom, full bath, and multiple walk-in storage rooms. The covered outdoor living area, complete with a ceiling fan, provides a comfortable place to relax and enjoy the peaceful backyard year-round. The area currently being used as an office is prewired for a projector and surround sound, making it an excellent option for a future media room or home theater. The home is also wired for surround sound throughout, offering the opportunity for an enhanced audio experience. Thoughtful updates and features throughout include new basement HVAC (2024), new upstairs HVAC (2025), a whole-house water filtration and softener system, hot water recirculation for near-instant hot water at the kitchen sink, multi-zone irrigation, plumbing for a central vacuum system, and abundant storage throughout the home. From the peaceful setting and abundant wildlife to the finished walkout basement, covered outdoor living area, deeded boat slip, and thoughtfully designed floor plan, this home offers an incredible opportunity to enjoy the very best of Lake Norman

Listed by Ashley Reed of EXP Realty LLC Mooresville

$
$
%
$/month over payments
Federal 30-year interest rate: 6.43% last updated on Jul 2, 2026
* All Figures are estimates. Check with your bank or proposed mortgage company for actual interest rates.
This product uses the FRED® API but is not endorsed or certified by the Federal Reserve Bank of St. Louis.

Save FavoriteSchedule TourAsk A QuestionMore Details

1421 Hamilton Crossroads Road Marshville NC 28103

MLS Number CAR4334954

  • Residential
  • Bedrooms 4
  • Bathroom 5
  • Square Feet 4,589
  • Acreage 8.31

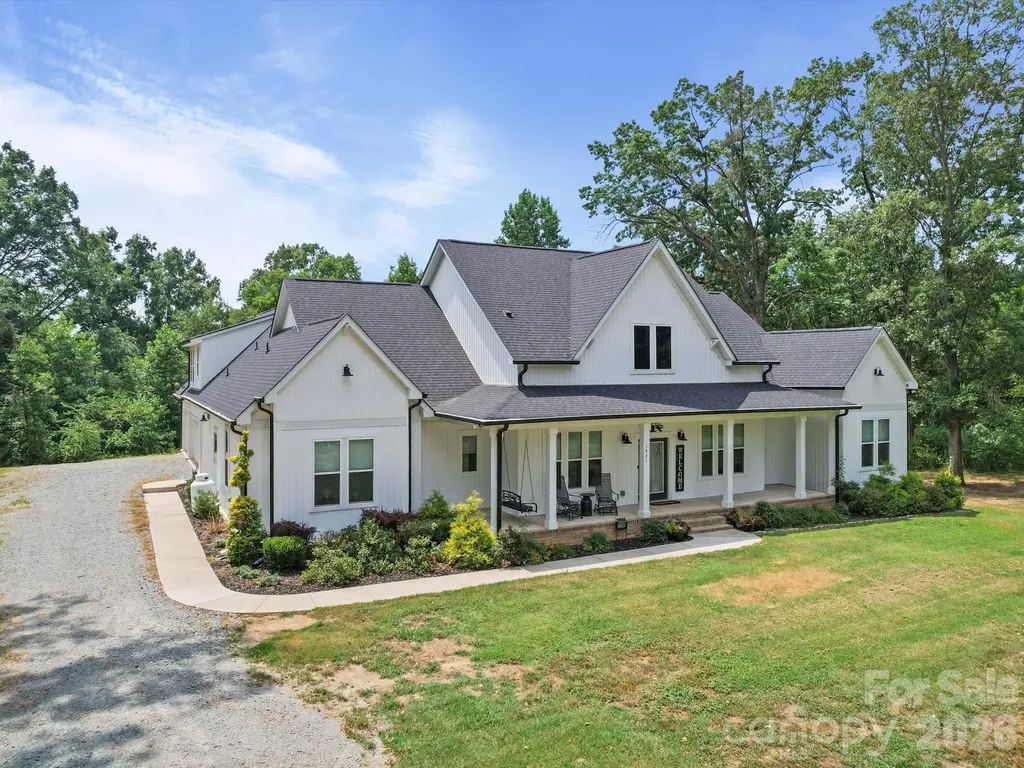
Nestled on 8.31 picturesque acres, this stunning farmhouse offers space, versatility, and timeless charm. The vaulted living room creates a light-filled, open atmosphere and flows seamlessly into a beautiful kitchen featuring a full working island-perfect for gatherings and everyday living. The primary suite is conveniently located on the main level, while the upstairs flex space provides endless possibilities for an office, playroom, or additional living area. Relax on the covered front porch or entertain on the large covered back deck overlooking the peaceful surroundings. The walk-out basement is ideal for multi-generational living or guest accommodations, offering a second living quarters complete with a full kitchen, bedroom, living area, full bath, and washer/dryer hookup. Additional unfinished basement storage space is fully conditioned and wired, ready for future expansion or organized storage. This exceptional property blends modern comfort with serene country living-an ideal place to call home.

Listed by Sommer Belk of Howard Hanna Allen Tate Southland Homes + Realty LLC

$
$
%
$/month over payments
Federal 30-year interest rate: 6.43% last updated on Jul 2, 2026
* All Figures are estimates. Check with your bank or proposed mortgage company for actual interest rates.
This product uses the FRED® API but is not endorsed or certified by the Federal Reserve Bank of St. Louis.

Save FavoriteSchedule TourAsk A QuestionMore Details

341 Ridings Road Chesnee SC 29323

Chesnee, SC341 Ridings Road

Price$1,115,000

Est. Mortgage: $/month

Pending

MLS Number CAR4357551

  • Residential
  • Bedrooms 3
  • Bathroom 4
  • Square Feet 7,503
  • Acreage 8

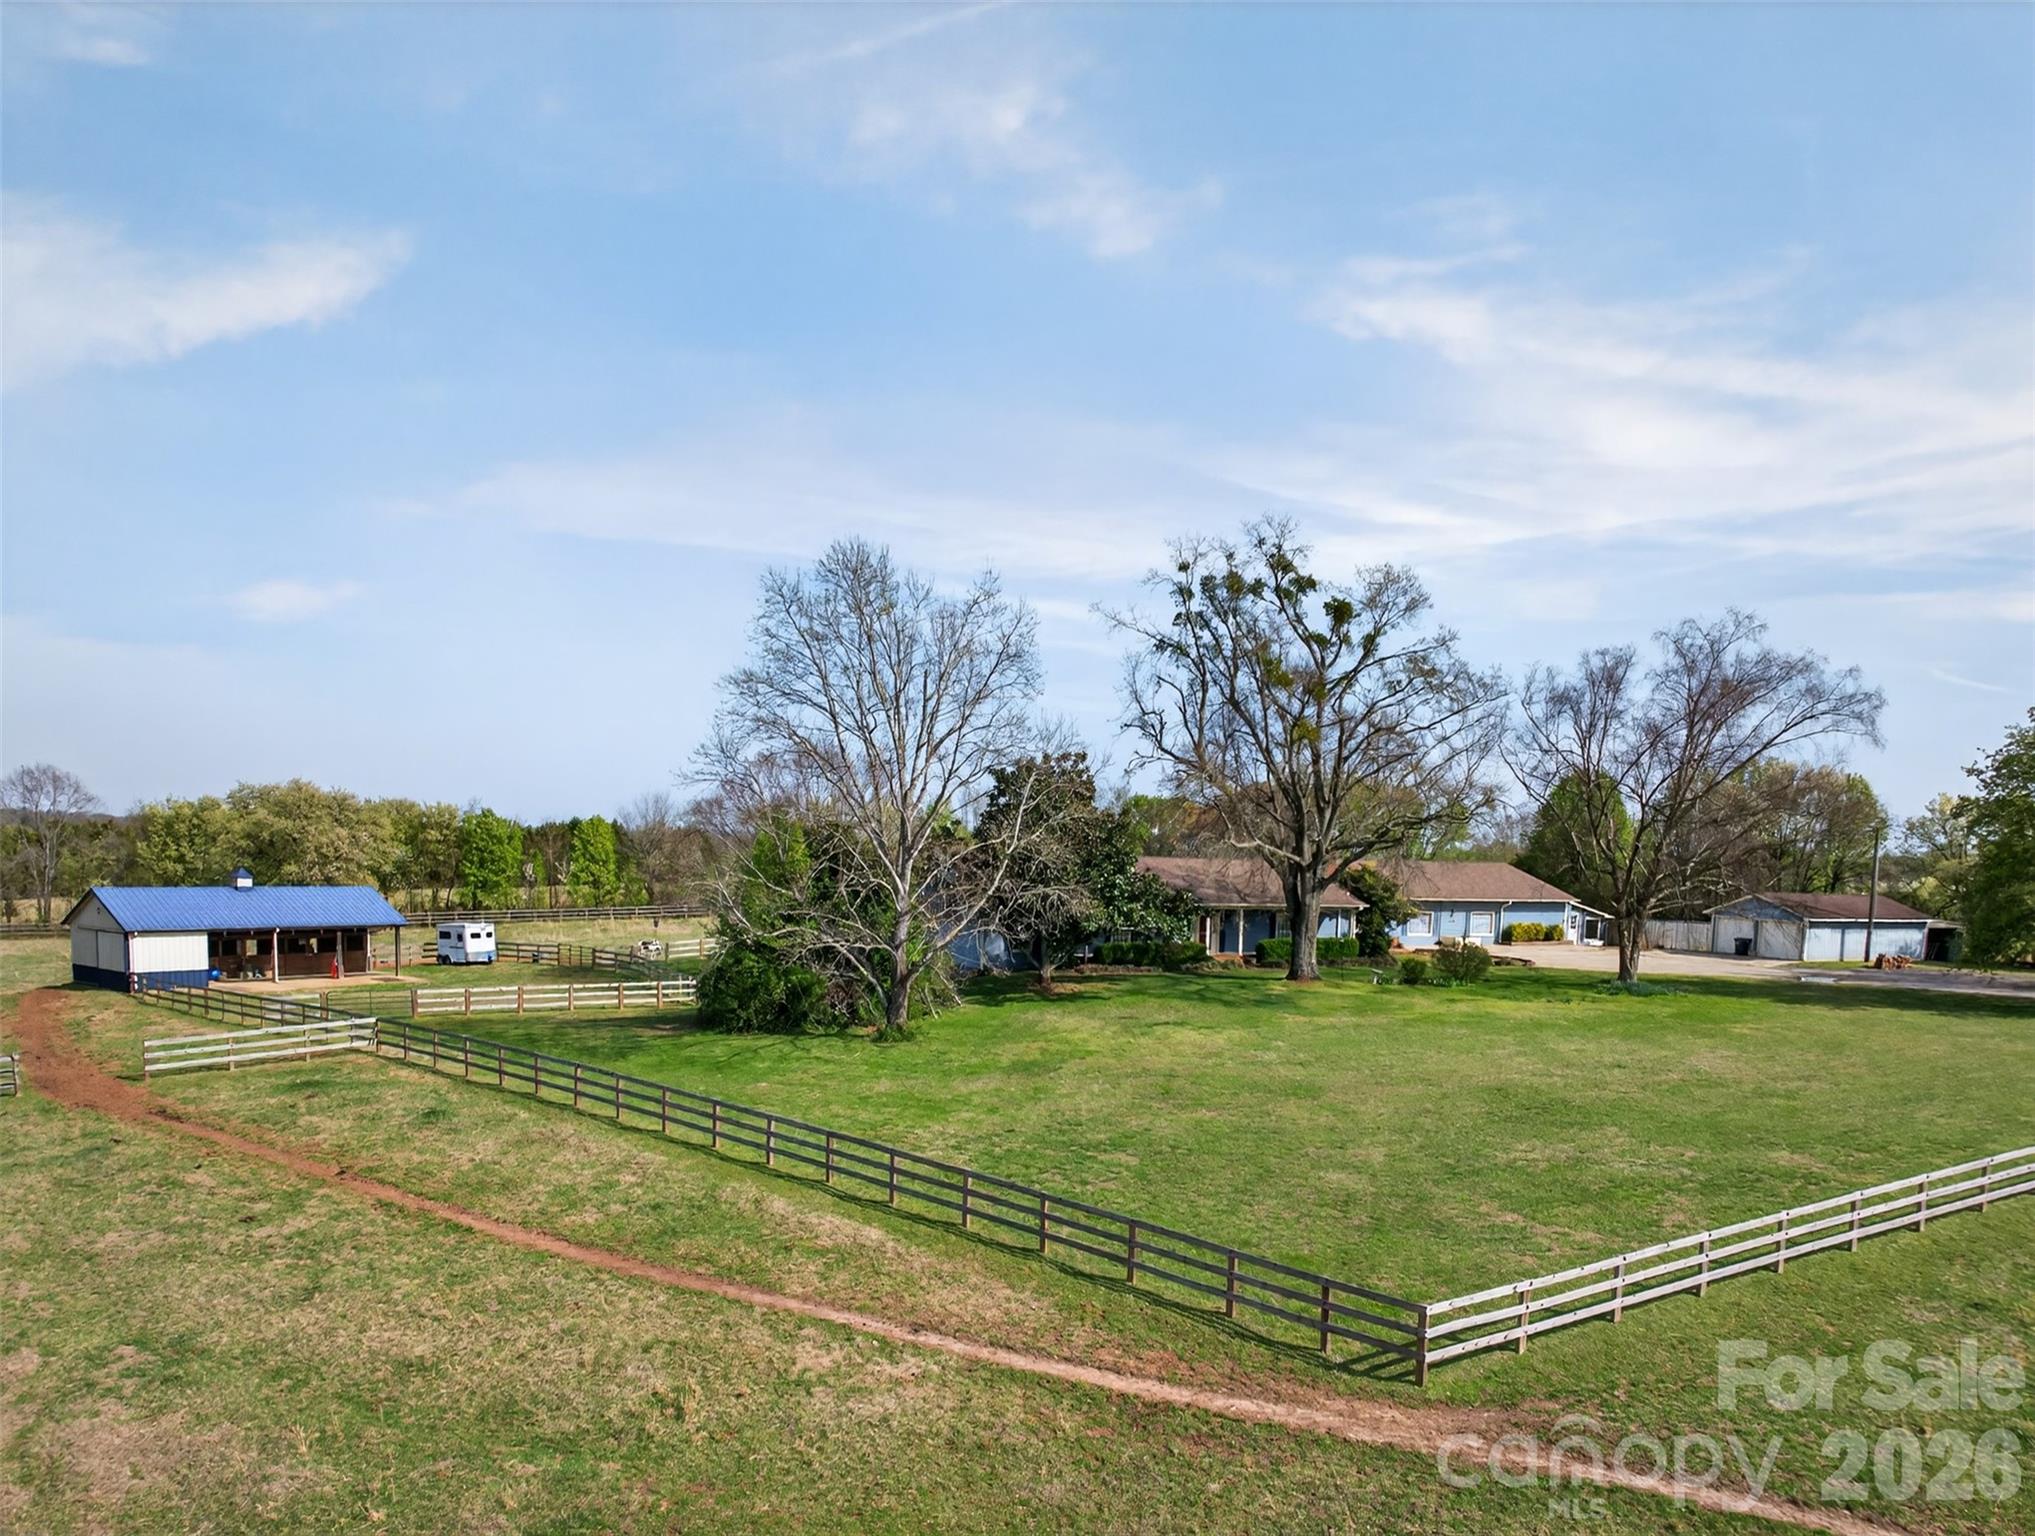
Have you been searching for that unicorn property that works for you, your horses, your dogs, extended family, and even your next big idea? Well… here it is. Set on approximately 8 acres in an incredibly convenient location near Tryon, Landrum, and Boiling Springs, this one-of-a-kind property delivers the kind of flexibility that is almost impossible to find. Whether you are dreaming of country living, an equestrian setup, space for multi-generational living, or room to grow a passion project, this property checks every box. The home has seen several updates and features 2 bedrooms and 2 baths on the main level, with recently refinished Alabama Pine hardwood floors, a striking custom fireplace, and a sunroom overlooking the horses and pasture. With all new windows and a mini split, the sunroom is ready for year-round enjoyment. The walk-out basement adds even more versatility with 1 bedroom, 1 bath, a full kitchen, and a large entertainment area-perfect for extended family, multi-generational living, guest quarters, or a caretaker's residence. For added peace of mind, a radon mitigation system was installed in 2023. Horse lovers will appreciate the thoughtful farm setup, including a 3-stall shed row Morton barn with overhang, tack room, hay storage, thriving pastures, recently replaced 3-board fencing, and cross-fenced pastures for easy rotational grazing. And then there is the bonus space that truly sets this property apart: an attached climate-controlled building with over 3,100 square feet, previously operated as a successful pet boarding business. The possibilities here are endless-hobby space, workshop, storage, home-based business, or future venture. Out back, you'll find 30 climate-controlled kennels with exterior access, plus multiple fenced runs for dogs. This is more than a home. It is a rare chance to own a modern, flexible farm property with room for your lifestyle, your animals, your family, and your future. THIS PROPERTY IS BY APPOINTMENT ONLY! Please do not drive into the driveway without an appointment to keep dogs in the yard safe!

Listed by Monica Faulkner of EXP Realty LLC Rock Hill

$
$
%
$/month over payments
Federal 30-year interest rate: 6.43% last updated on Jul 2, 2026
* All Figures are estimates. Check with your bank or proposed mortgage company for actual interest rates.
This product uses the FRED® API but is not endorsed or certified by the Federal Reserve Bank of St. Louis.

Virtual TourSave FavoriteSchedule TourAsk A QuestionMore Details

151 Yellow Jacket Circle Mooresville NC 28117
Open House

MLS Number CAR4364458

  • Residential
  • Next Open House: Sat 07/11 10:00 am. to 2:00 pm.
  • Bedrooms 4
  • Bathroom 4
  • Square Feet 3,636

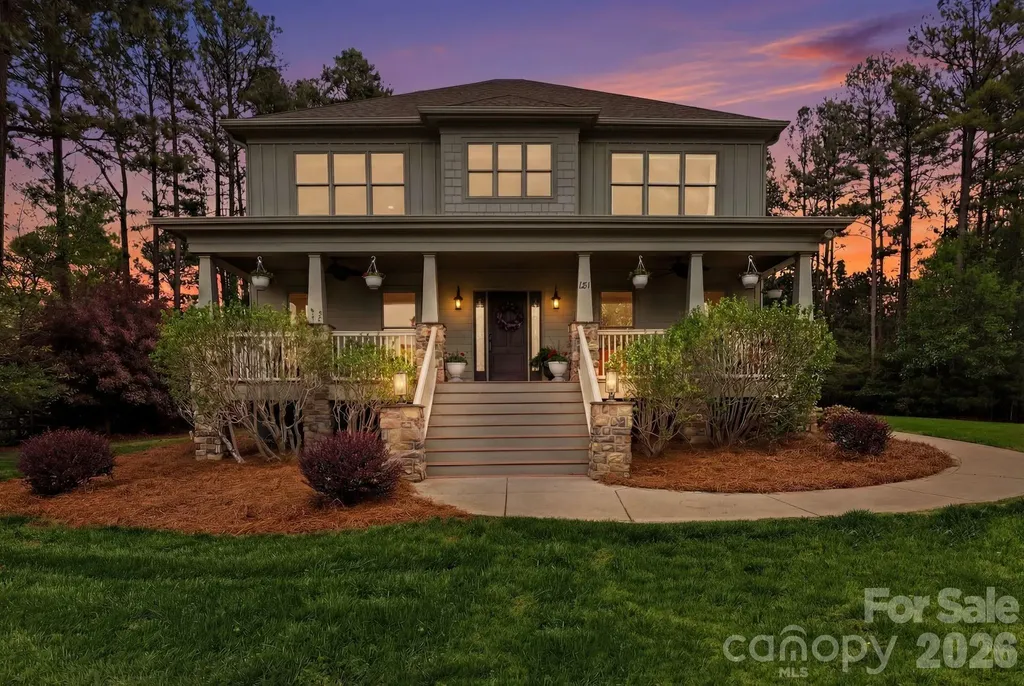
Welcome to a rare opportunity in the highly sought-after Craftsman Point community-where timeless craftsmanship meets modern refinement, all set against the backdrop of breathtaking Lake Norman sunsets. Situated on a beautifully positioned corner lot with year-round water views, this custom-built home offers over 3,500 square feet of thoughtfully curated living space designed for both everyday comfort and elevated entertaining. From the moment you step onto the expansive covered front porch, you'll understand what makes this home truly special. Inside, the main level has been extensively updated to reflect today's design preferences, featuring rich hardwood flooring, refined molding, and a light, airy interior palette. The open-concept layout flows seamlessly into a renovated gourmet kitchen complete with quartz and granite countertops, stainless steel appliances, a stylish tile backsplash, and an oversized walk-in pantry designed to impress. A private office with stunning lake views and a see-through fireplace creates the perfect work-from-home retreat, while the spacious great room opens effortlessly to a flat, fully fenced backyard-ideal for both relaxing evenings and hosting unforgettable gatherings. Upstairs, the primary suite delivers a true sanctuary experience, highlighted by serene water views and a beautifully renovated spa-inspired bath featuring dual vanities, quartz countertops, and a large walk-in shower. Three additional generously sized bedrooms, a versatile bonus space, and a charming reading nook provide flexibility for any lifestyle. The moisture barrier in the crawlspace was just replaced with a brand-new one as well. The outdoor living experience is just as compelling, with lush landscaping, in-ground irrigation, and ample space to design your dream pool and backyard oasis. Located beyond The Point with no HOA, this home offers the freedom to enjoy Lake Norman living your way-while still being just minutes from marinas, dining, and premier amenities. This is more than a home-it's a lifestyle defined by views, space, and possibility.

Listed by Brian Quick of EXP Realty LLC Mooresville

$
$
%
$/month over payments
Federal 30-year interest rate: 6.43% last updated on Jul 2, 2026
* All Figures are estimates. Check with your bank or proposed mortgage company for actual interest rates.
This product uses the FRED® API but is not endorsed or certified by the Federal Reserve Bank of St. Louis.

Save FavoriteSchedule TourAsk A QuestionMore Details

12319 Summer Breeze Court Charlotte NC 28277

Charlotte, NC12319 Summer Breeze Court

Price$1,115,000

Est. Mortgage: $/month

Open House

MLS Number CAR4391968

  • Residential
  • Next Open House: Sat 07/11 1:00 pm. to 3:00 pm.
  • Bedrooms 4
  • Bathroom 4
  • Square Feet 3,550

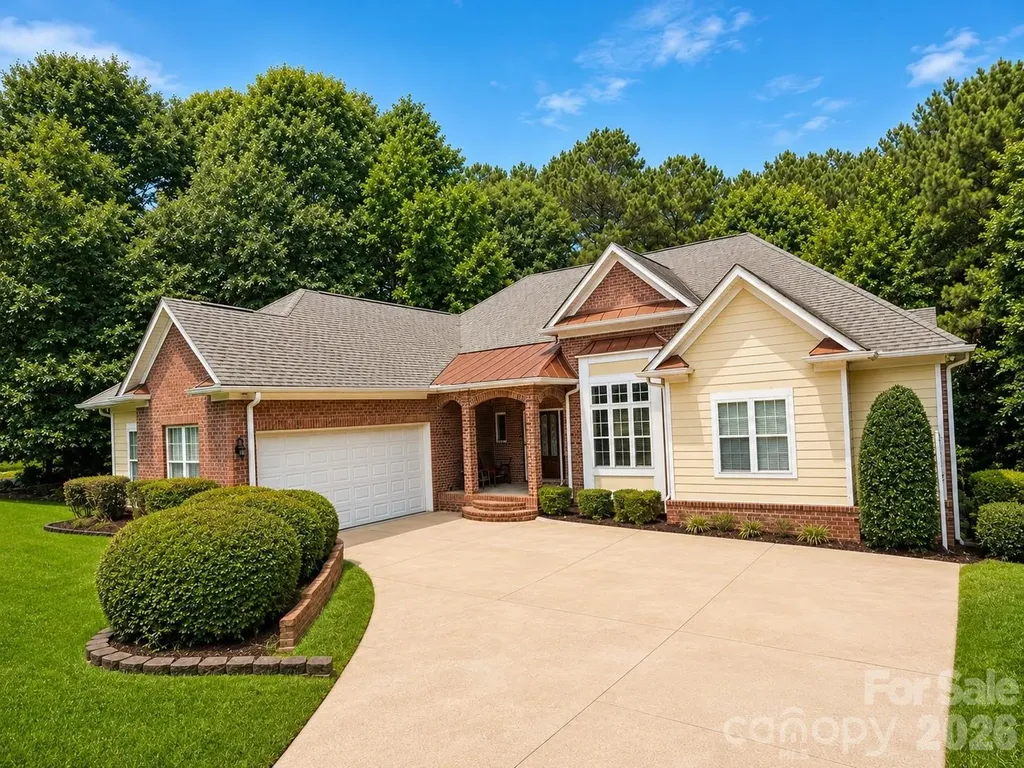
Rarely does a home like this become available in the highly sought-after Country Club Estates community! This stunning full-brick residence combines timeless elegance, exceptional space, and resort-style outdoor living in one of the area's most desirable locations. Step through the impressive iron front door into a bright, open floor plan with a soaring two-story great room, private office, 4 bedrooms, 3.5 baths, and a spacious 3-car garage. The beautifully designed kitchen boasts a large island, while the expansive primary suite includes a private sitting area. Newly installed laminate flooring enhances the entire second level. The true showstopper awaits outdoors, a private backyard oasis featuring a gorgeous in-ground pool, perfect for relaxing, entertaining, and enjoying North Carolina's beautiful seasons. Located just minutes from Waverly's premier shopping, dining, and entertainment, with convenient access to I-485 and assignment to some of the area's top-rated public schools, this is a rare opportunity to own a home that truly offers the best of luxury, convenience, and lifestyle.

Listed by Sunisay Yates of Yates Realty Inc

$
$
%
$/month over payments
Federal 30-year interest rate: 6.43% last updated on Jul 2, 2026
* All Figures are estimates. Check with your bank or proposed mortgage company for actual interest rates.
This product uses the FRED® API but is not endorsed or certified by the Federal Reserve Bank of St. Louis.

Save FavoriteSchedule TourAsk A QuestionMore Details

Broker Reciprocity MLS Grid Logo © 2026 Listings courtesy of Canopy MLS as distributed by MLS GRID. IDX information is provided exclusively for consumers’ personal non-commercial use and may not be used for any purpose other than to identify prospective properties consumers may be interested in purchasing. The IDX data is deemed reliable but is not guaranteed by MLS GRID and may be subject to an end user license agreement prescribed by the Member Participant’s applicable MLS.  Based on information submitted to the MLS GRID as of July 9, 2026 10:48 PM UTC . All data is obtained from various sources and may not have been verified by broker or MLS GRID. Supplied Open House Information is subject to change without notice. All information should be independently reviewed and verified for accuracy. Properties may or may not be listed by the office/agent presenting the information. Some IDX listings have been excluded from this website.