and narrow your search. If you have fewer than 200 results, you can save your search.

Biltmore Lake NC

r=4057-4068
153 Skyview Circle Asheville NC 28804

Asheville, NC153 Skyview Circle

Price$1,049,000

Est. Mortgage: $/month

MLS Number CAR4376088

  • Residential
  • Bedrooms 4
  • Bathroom 3
  • Square Feet 2,948
  • Acreage 0.9

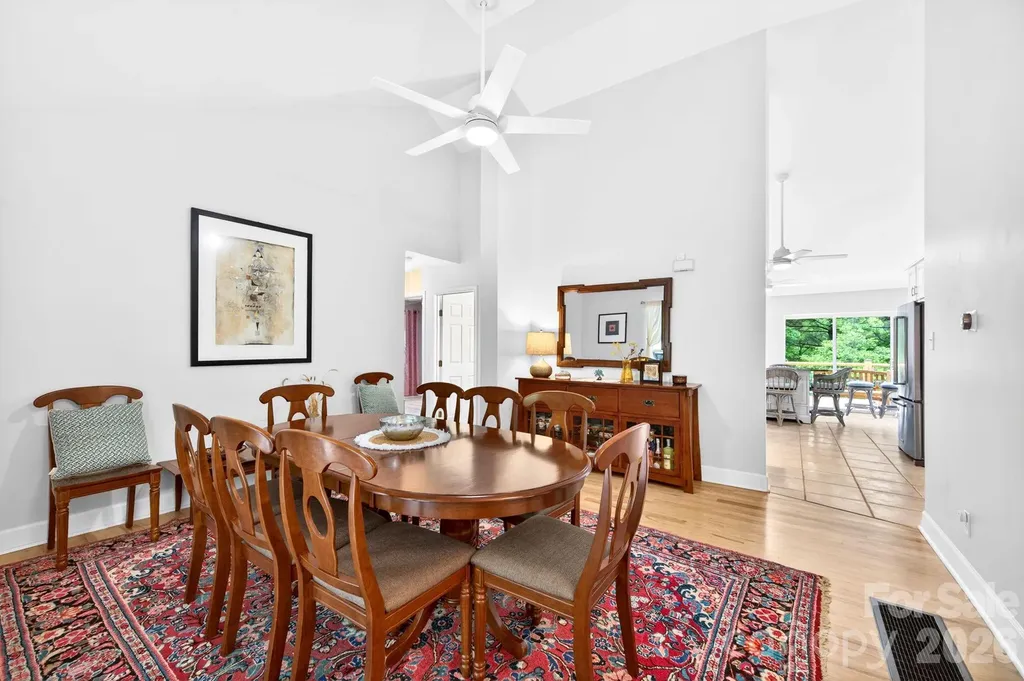
Tucked away on nearly an acre of serene, park-like grounds in Asheville's highly desirable 28804 area, 153 Skyview Circle is a peaceful mountain sanctuary that perfectly blends woodland beauty with warm, sophisticated comfort. Approached via a rare, effortless 150-foot flat driveway, this level and highly walkable lot offers a gentle, accessible retreat uniquely shielded from Asheville's typical steep grades. Built with a resilient steel frame in FEMA Zone X, this secure haven sustained zero damage during Hurricane Helene, offering absolute peace of mind. Every detail of the 2020-2023 owner renovation balances modern refinement with an inviting, organic soul. Warm, wide-plank white oak flooring anchors the main level, drawing the eye toward floor-to-ceiling glass walls that invite the surrounding forest inside. A luxurious primary suite with exceptional proportions serves as a serene, high-ceiling hideaway complete with dual cedar-lined closets and an en-suite bathroom that feels like a private spa, featuring heated Carrara marble floors, a sunlit skylight, and a classic clawfoot tub made for long soaks. At the heart of the home, the remodeled kitchen centers on a massive granite-slab island, flowing seamlessly out to an expansive side deck. Suspended in your own private forest canopy, this outdoor living space is a magical backdrop for vibrant entertaining or quiet mornings wrapped in a blanket. Downstairs, a fully self-contained lower level offers a cozy guest suite with a private entrance, custom kitchenette, laundry, and gated patio access, as well as a bonus studio space-ideal for a quiet home office, fitness area, or multigenerational living. Complete with full city utilities (natural gas, water, and sewer), AT&T fiber, a generator hookup, and a premium slate-look Berkshire impact-resistant roof, this home provides a secluded forest lifestyle just minutes from the Country Club of Asheville, top schools, and premier shopping.

Listed by Hunter Lanier of COMPASS

$
$
%
$/month over payments
Federal 30-year interest rate: 6.49% last updated on Jul 9, 2026
* All Figures are estimates. Check with your bank or proposed mortgage company for actual interest rates.
This product uses the FRED® API but is not endorsed or certified by the Federal Reserve Bank of St. Louis.

Virtual TourSave FavoriteSchedule TourAsk A QuestionMore Details
19044 Newburg Hill Road Davidson NC 28036
Open House

MLS Number CAR4248042

  • Residential
  • Next Open House: Sat 07/11 12:00 pm. to 4:00 pm.
  • Bedrooms 4
  • Bathroom 5
  • Square Feet 3,135

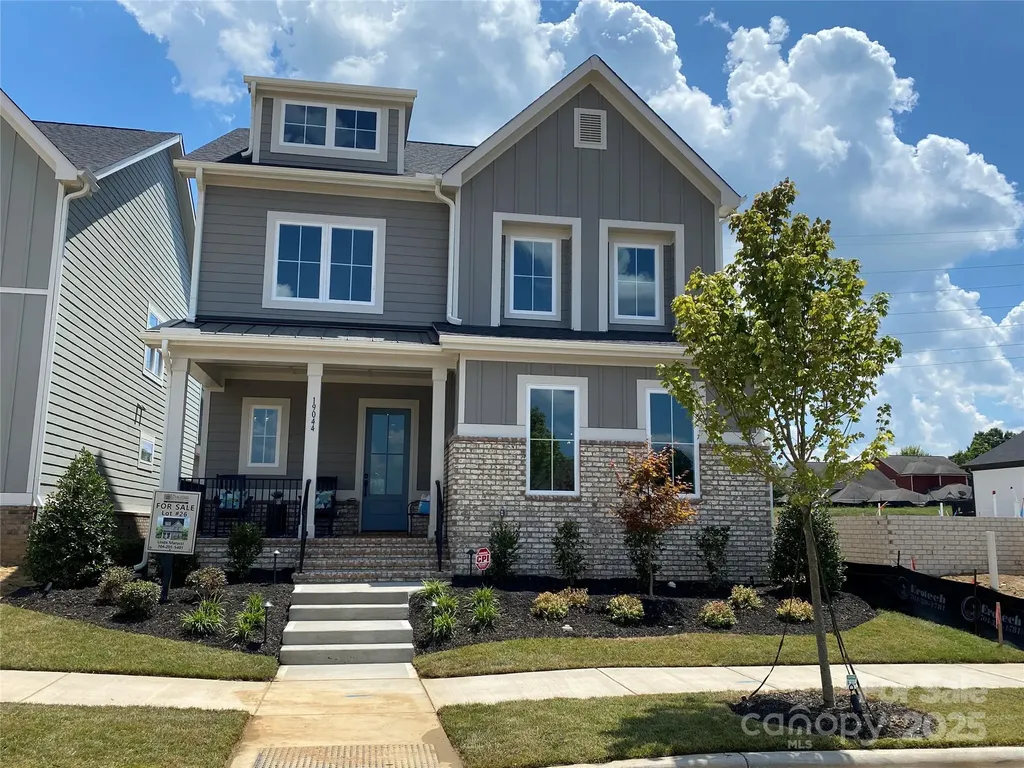
New Construction in long awaited Davidson Woods Phase 2. The Hickory floorplan is custom designed to flow nicely for entertaining & everyday living. On the main level is the Luxury Primary BR Suite built for relaxation. Kitchen boasts a large island, walk-in pantry & stunning cabinets to the ceiling. A chefs delight w/ designer touches. Kitchen flows to a Large Dining Area, Great Room w/Fireplace & out to a Covered Porch. Upper level has a loft area, 3 spacious BRs with walk-in closet & bathroom access. Above the garage is a studio suite with private entrance. 392 square feet includes a private bath & kitchenette area with a sink, cabinets & mini refrigerator. Super flexible space for mini apartment, office, game room or much more. All close to the heart of charming Historic Davidson, NC. Short distance to River Run Country Club & numerous area parks. Access to the Greenway is just down the street for exercising or just a stroll through nature.

Listed by Linda Marucci of BSI Builder Services (lmarucci@peachtreeres.com), Jeremy Ordan of Howard Hanna Allen Tate Charlotte South

$
$
%
$/month over payments
Federal 30-year interest rate: 6.49% last updated on Jul 9, 2026
* All Figures are estimates. Check with your bank or proposed mortgage company for actual interest rates.
This product uses the FRED® API but is not endorsed or certified by the Federal Reserve Bank of St. Louis.

Save FavoriteSchedule TourAsk A QuestionMore Details
25 Saint Dunstans Circle Asheville NC 28803

Asheville, NC25 Saint Dunstans Circle

Price$1,049,000

Est. Mortgage: $/month

Open House

MLS Number CAR4400820

  • Residential
  • Next Open House: Sat 07/11 11:00 am. to 1:00 pm.
  • Bedrooms 4
  • Bathroom 5
  • Square Feet 2,785

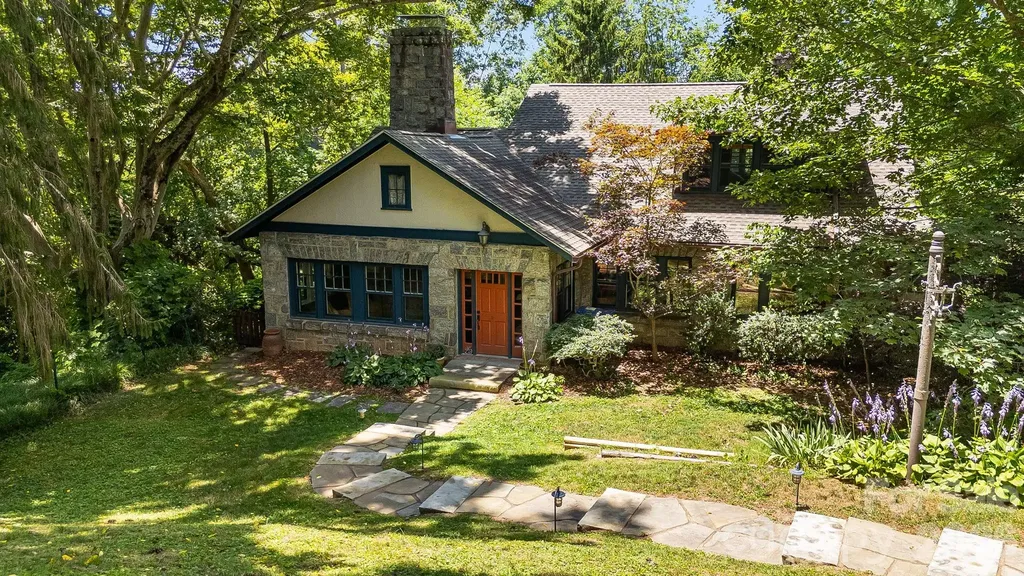
Historic Charm Meets Modern Comfort in Asheville's Saint Dunstans Historic District -- Welcome to 25 Saint Dunstans Circle, a beautifully preserved 1920s granite cottage tucked into one of Asheville's most sought-after historic neighborhoods. This home effortlessly balances old-world character with thoughtful modern updates, offering a rare opportunity to own a true piece of Asheville history. Step inside and be greeted by original hardwood floors, graceful archways, and a striking rock fireplace - details that speak to nearly a century of craftsmanship. The updated kitchen brings contemporary function to the home's timeless bones, making it as practical as it is charming. All four bedrooms, including two located on the main level for easy one-level living, feature private ensuite bathrooms, offering comfort and privacy for family and guests alike. A dedicated main-level laundry room keeps daily life simple. Downstairs, a versatile flex space - currently set up as a home gym - offers endless possibilities, whether you envision a workout room, office, or media space. Turn the bathroom downstairs into a sauna for the ultimate daily luxury. Outside, mature landscaping and green space surround the property, creating a peaceful, private setting perfect for gardening, relaxing, or entertaining. A detached two-car garage provides ample storage and parking. Ideally located close to Mission Hospital, Biltmore Village, and downtown Asheville, this home offers the perfect blend of historic character and everyday convenience - a must-see for anyone seeking classic Asheville charm. There is an additional lot for sale next door. Please inquire about the lot.

Listed by Abigail Gibson of Landon Key Realty

$
$
%
$/month over payments
Federal 30-year interest rate: 6.49% last updated on Jul 9, 2026
* All Figures are estimates. Check with your bank or proposed mortgage company for actual interest rates.
This product uses the FRED® API but is not endorsed or certified by the Federal Reserve Bank of St. Louis.

Virtual TourSave FavoriteSchedule TourAsk A QuestionMore Details
467 Crystal Heights Drive Hendersonville NC 28379
Open House

MLS Number CAR4374377

  • Residential
  • Next Open House: Sat 07/11 1:00 pm. to 3:00 pm.
  • Bedrooms 3
  • Bathroom 2
  • Square Feet 1,942

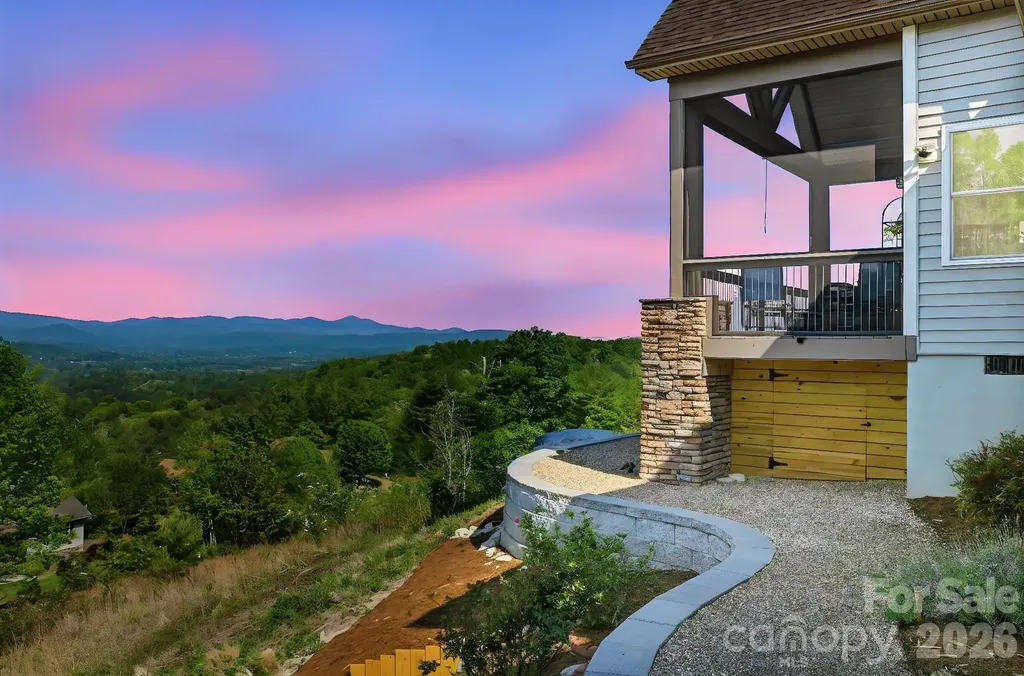
467 Crystal Heights Drive is a thoughtfully designed three-bedroom, two-bath home built in 2019, positioned high within the Crystal Heights community with a clear emphasis on privacy, elevation, and long-range mountain views. The sale includes the adjoining 0.88-acre Lot 22, bringing the total property to approximately 1.74 acres. Whether preserved as a privacy buffer or used as the site for a future mountain home, the additional lot offers exceptional flexibility while enjoying similarly stunning views. The setting is one of the property's defining features. From its elevated vantage point, the home overlooks the Etowah Valley toward the ridgelines of Pisgah National Forest, offering approximately 180-degree, 40- to 50-mile mountain views. The home was thoughtfully positioned to capture this scenery from the main living areas, the primary suite, and multiple outdoor spaces, including a screened porch, open sun deck, and patio with a fire pit. While offering a peaceful mountain setting, the location remains highly convenient. Downtown Etowah is just minutes away for everyday essentials including grocery stores, restaurants, medical offices, and other services. Downtown Hendersonville is approximately 15 minutes away, Brevard is about 20 minutes, and Asheville Regional Airport can also be reached in roughly 20 minutes. Inside, the home features an open, functional floor plan filled with natural light. Vaulted ceilings and expansive west-facing windows frame the surrounding mountains, while remote-controlled window treatments provide effortless comfort and convenience. The spacious kitchen is well-appointed with a large island, gas range, stainless steel appliances, granite countertops, and a walk-in pantry complete with additional workspace, a beverage refrigerator, and space that easily serves as a coffee bar or home office. The primary suite is designed to take full advantage of the mountain views from the moment you wake. The ensuite bath features heated radiant floors, an air bath tub with the EverClean system, and a bidet seat. Throughout the home, solid 5-inch hickory flooring adds warmth, character, and lasting durability. Additional features include a wood-burning fireplace with a gas starter, a hot water recirculation system for near-instant hot water, a whole-house water filtration system, and a 22 kW Generac generator. Utilities include city water, septic, underground power, high-speed fiber internet, and a buried propane tank. The oversized garage offers 13-foot ceilings with built-in storage, providing excellent space for vehicles, equipment, hobbies, or workshop needs. Residents of Crystal Heights also enjoy access to a private approximately 2.5-acre community pond, ideal for fishing, kayaking, or simply enjoying the walking trails that surround it. Deer, turkey, and other native wildlife are frequently seen throughout the community, adding to the peaceful mountain setting. Experience this exceptional home and its remarkable mountain views for yourself. Contact the listing agent today for additional information or to schedule your private showing.

Listed by Dallas Ducote of RE/MAX Results

$
$
%
$/month over payments
Federal 30-year interest rate: 6.49% last updated on Jul 9, 2026
* All Figures are estimates. Check with your bank or proposed mortgage company for actual interest rates.
This product uses the FRED® API but is not endorsed or certified by the Federal Reserve Bank of St. Louis.

Virtual TourSave FavoriteSchedule TourAsk A QuestionMore Details

24 E Toxaway Shores Road Lake Toxaway NC 28747

MLS Number CAR4363560

  • Condo
  • Bedrooms 2
  • Bathroom 2
  • Square Feet 1,727
  • Acreage 0.03

Coveted Toxaway Shores offering 2 bedrooms, 2 baths, plus a versatile bonus/flex room. Enjoy resort-style amenities including a tennis/pickleball area, fire pit, social center, and designated boat dock. Soaring cathedral ceilings and a native stone wood-burning fireplace add charm, while a beautiful flowering cherry tree provides shade and privacy. Overlooking an expansive lawn with an in-ground pool and lake just beyond-this is lake living at its finest. Membership to LTCC is based on application and availability.

Listed by Ross Hyett of Lake Toxaway Co.

$
$
%
$/month over payments
Federal 30-year interest rate: 6.49% last updated on Jul 9, 2026
* All Figures are estimates. Check with your bank or proposed mortgage company for actual interest rates.
This product uses the FRED® API but is not endorsed or certified by the Federal Reserve Bank of St. Louis.

Save FavoriteSchedule TourAsk A QuestionMore Details
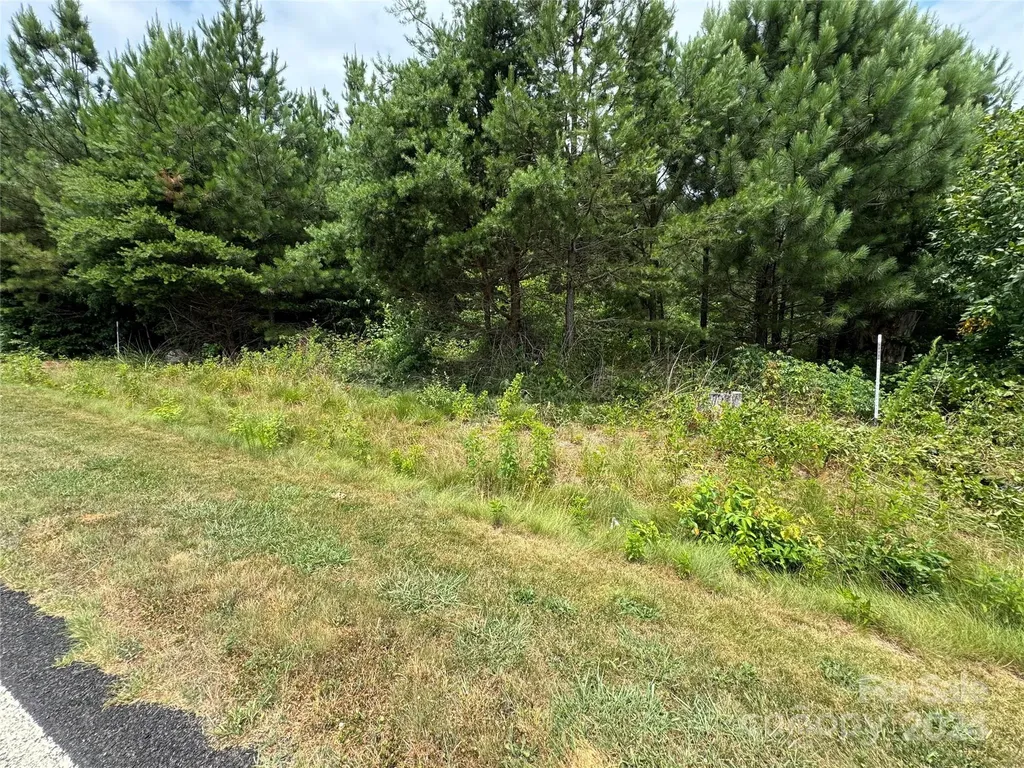
0 Reeves Island Road Gold Hill NC 28071

Gold Hill, NC0 Reeves Island Road

Price$1,047,500

Est. Mortgage: $/month

MLS Number CAR4155514

  • Land
  • Acreage 104.75
  • County Rowan

Nestled in the heart of Gold Hill, this stunning parcel of land spans approximately 104.75 acres of pure tranquility. A generous 67-foot road frontage welcomes you to this expansive property, providing easy access while maintaining a secluded and serene atmosphere. As you venture further into the property, you'll be captivated by the natural beauty that unfolds. This landscape offers a picturesque setting for your dreams to come to life. Whether you're envisioning privacy, an agricultural venture, or simply a sanctuary away from the hustle and bustle, this land offers endless possibilities. The peaceful ambiance is complemented by the symphony of nature, with birdsong filling the air and the gentle rustle of leaves in the breeze. This remarkable property in Gold Hill is more than just land; it's an invitation to create a lifestyle of harmony with nature.

Listed by Sharon Cox of SSC REALTY LLC

$
$
%
$/month over payments
Federal 30-year interest rate: 6.49% last updated on Jul 9, 2026
* All Figures are estimates. Check with your bank or proposed mortgage company for actual interest rates.
This product uses the FRED® API but is not endorsed or certified by the Federal Reserve Bank of St. Louis.

Save FavoriteSchedule TourAsk A QuestionMore Details
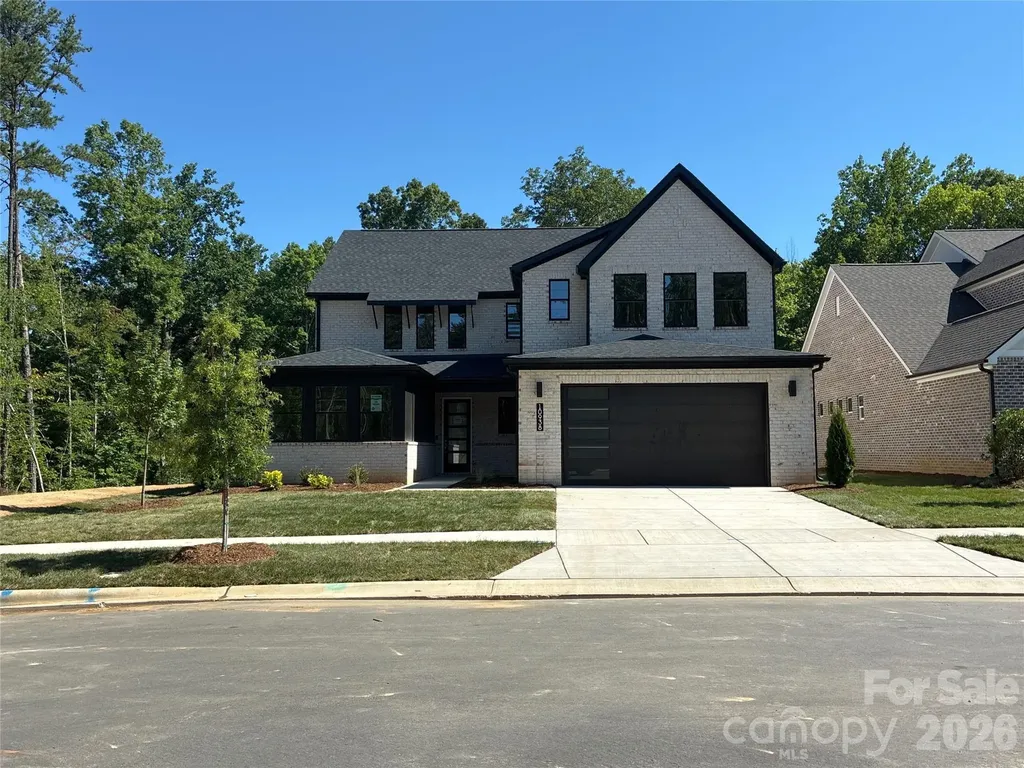
10938 Old Ravine Trail Huntersville NC 28078

Huntersville, NC10938 Old Ravine Trail

Price$1,046,320

Est. Mortgage: $/month

MLS Number CAR4334825

  • Residential
  • Bedrooms 5
  • Bathroom 4
  • Square Feet 3,769
  • Acreage 0.19

Discover luxury living in this beautifully designed full brick home, perfectly situated on a cul-de-sac with serene wooded views. This home offers exceptional features and thoughtful details throughout including a Chef's Kitchen: Upgraded appliances including a gas range top, double wall oven, decorative hood, and microwave drawer. First-Floor Primary Suite: Spacious bedroom with bay window extension, tray ceiling, and a spa-inspired bath featuring a luxurious shower. Main-Level Guest Bedroom: Ideal for visitors or multi-generational living. Home Gym Space: Dedicated area for fitness and wellness. Expanded Garage: Includes a 4' extension for extra storage. Two-Story Deck: Enjoy breathtaking views from the bonus room and outdoor living space. ****This home is now fully designed***** recent price change is an added landscaping package

Listed by Kate Watts of Shea Communities Marketing Company

$
$
%
$/month over payments
Federal 30-year interest rate: 6.49% last updated on Jul 9, 2026
* All Figures are estimates. Check with your bank or proposed mortgage company for actual interest rates.
This product uses the FRED® API but is not endorsed or certified by the Federal Reserve Bank of St. Louis.

Save FavoriteSchedule TourAsk A QuestionMore Details
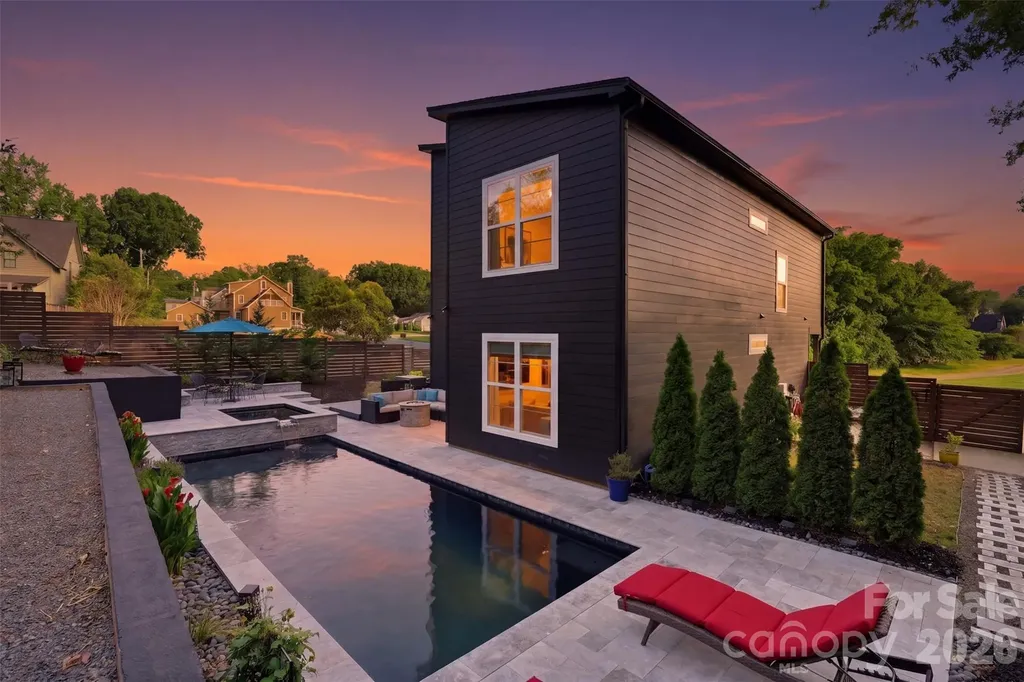
715 E 28th Street Charlotte NC 28205

Charlotte, NC715 E 28th Street

Price$1,045,000

Est. Mortgage: $/month

MLS Number CAR4383784

  • Residential
  • Bedrooms 4
  • Bathroom 3
  • Square Feet 2,112
  • Acreage 0.2

Experience elevated living in the heart of Charlotte's booming Villa Heights neighborhood! This beautifully designed luxury home offers the perfect blend of modern comfort, upscale entertaining, and unbeatable walkability. Step outside into your own private backyard retreat featuring a stunning resort-style pool - an entertainer's dream and the perfect escape for relaxing summer afternoons, hosting friends, or enjoying quiet evenings under the Carolina sky. The seamless indoor-outdoor flow creates an atmosphere that feels like a private vacation home in the middle of the city. Inside, the home boasts an expansive open-concept layout with oversized living spaces, abundant natural light, and thoughtfully designed finishes throughout. One of the standout features is the generously sized bedrooms, offering exceptional flexibility for families, guests, home offices, or luxury owner's suites rarely found in intown living. Each room provides ample space, comfort, and privacy, creating a true retreat feel throughout the home. The home features the latest smart home technology, powered by Alexa. Located just moments from the vibrant arts, entertainment, and restaurant scene of Charlotte's booming NoDa (North Davidson) neighborhood. Relax and enjoy the charm and residential neighborhood feel that makes Villa Heights so desirable. You can walk to Cordelia Park, Unban District Market, Sunflour Baking, or Crossfit. Easy walk to the 25th Street Light Rail Station. This is the rare opportunity to enjoy luxury living, resort-style amenities, and walkable urban convenience all in one exceptional property.

Listed by Jason Coulthard of Keller Williams South Park

$
$
%
$/month over payments
Federal 30-year interest rate: 6.49% last updated on Jul 9, 2026
* All Figures are estimates. Check with your bank or proposed mortgage company for actual interest rates.
This product uses the FRED® API but is not endorsed or certified by the Federal Reserve Bank of St. Louis.

Virtual TourSave FavoriteSchedule TourAsk A QuestionMore Details
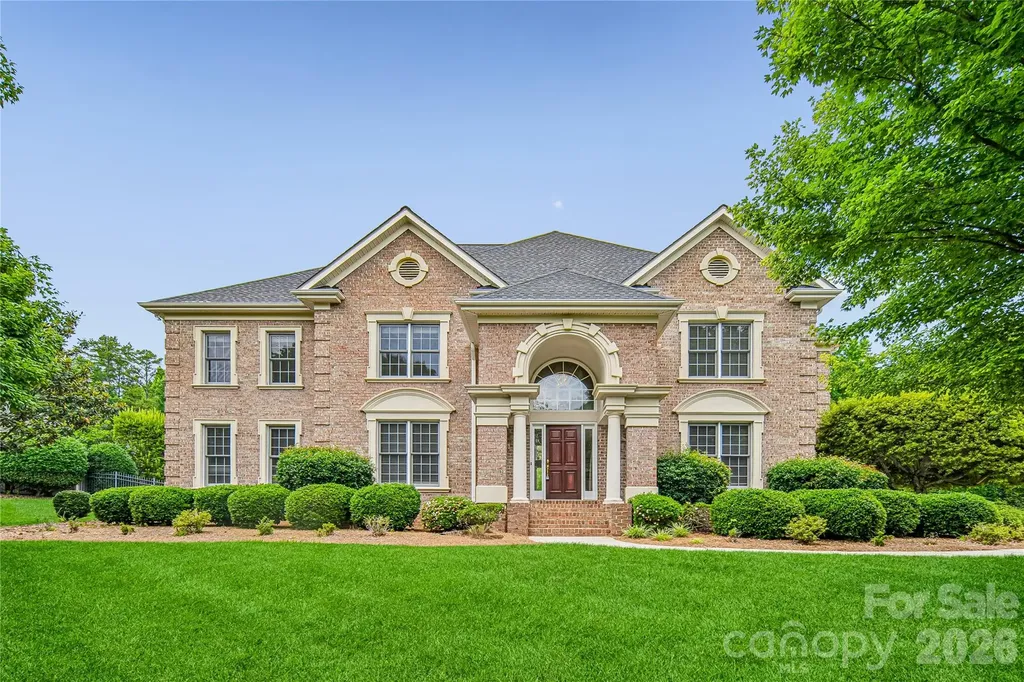
4305 Mourning Dove Drive Matthews NC 28104

Matthews, NC4305 Mourning Dove Drive

Price$1,045,000

Est. Mortgage: $/month

Active With Contract

MLS Number CAR4391017

  • Residential
  • Bedrooms 4
  • Bathroom 4
  • Square Feet 4,250
  • Acreage 0.92

Welcome to this beautifully maintained 4BR/3.5BA brick estate in sought-after Weddington Heights, offering nearly an acre, over 4200 sq ft, pristine landscaping, and the updates buyers love most. Soaring 20-foot ceilings greet you at the foyer entrance and carry through the main living area, setting an impressive tone from the moment you walk in. The resort-style backyard features a heated pool with automatic freeze protection, a 2019 pool-liner, and a functional hot tub, perfect for year-round enjoyment. Additionally, the yard features an in-ground irrigation system. Inside, the floor plan includes a separate dedicated formal living room with a second fireplace, dining room, breakfast nook, and a private home office - ideal for both entertaining and everyday living. The expansive primary suite impresses with an adjoining den, wet bar, oversized closet with pool views, large linen closet, and a jetted tub. All carpet was replaced this past month! Major systems have been carefully updated as well, including a 2024 gas furnace with a 10 year parts and 5 year labor warranty, a 2019 gas furnace with a 12 year warranty, 2013 and 2014 condensers, a 2014 roof, and both water heaters replaced in 2021 - all appliances functional. Added amenities include a central vac, pre-wiring for a security system, a 3-car garage, all just minutes from the award-winning Weddington school district. Schedule your showing today!

Listed by Matt Stone and Gabe Cicala of Stone Realty Group

$
$
%
$/month over payments
Federal 30-year interest rate: 6.49% last updated on Jul 9, 2026
* All Figures are estimates. Check with your bank or proposed mortgage company for actual interest rates.
This product uses the FRED® API but is not endorsed or certified by the Federal Reserve Bank of St. Louis.

Virtual TourSave FavoriteSchedule TourAsk A QuestionMore Details
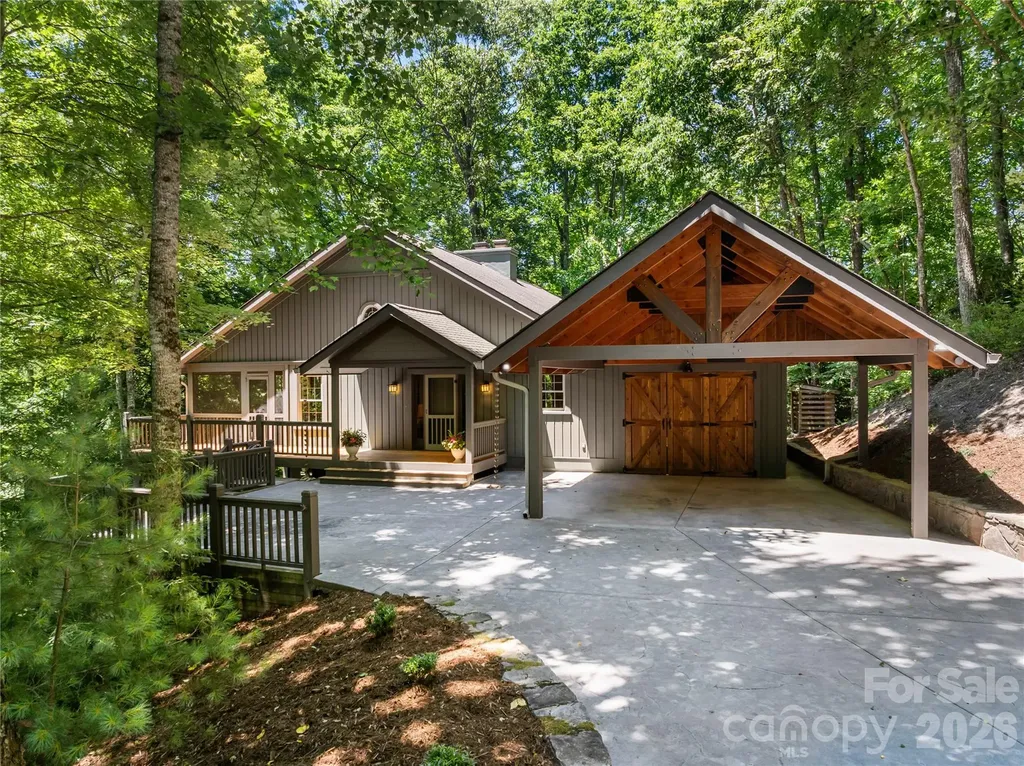
287 Dvdisdi Court Brevard NC 28712

Brevard, NC287 Dvdisdi Court

Price$1,045,000

Est. Mortgage: $/month

Active With Contract

MLS Number CAR4358240

  • Residential
  • Bedrooms 3
  • Bathroom 4
  • Square Feet 2,868
  • Acreage 5.17

DO NOT MISS THE VIDEO! A private mountain home retreat on one of the largest parcels in the gated community of Connestee Falls (5.17 Acres that backs up to Green Space). This property and development offer an elevated quality of life and this home - on this acreage sets the stage. A peaceful sanctuary, where lovely year-round long-range mountain views and a canopy of mature trees highlight the abundant natural beauty. The Arts & Crafts influences provide great curb appeal in this most stunning setting. On the main you will find: Vaulted ceilings, lots of windows, warm wood tones, and a dramatic floor-to-ceiling wood burning stone fireplace w/ gas starter, creating a welcoming focal point in the open living, dining, and kitchen areas. And with this open concept, it naturally flows to the covered front porch which connects to decking and a patio - and there you will find the mountain backdrop that provides the perfect setting for relaxing or entertaining. The primary ensuite on the main level has its very own private covered porch. Additional bonus/ flex space and a full bath on main level. The lower level: 2 bedrooms, full bath, half bath, family room w/ gas fireplace, covered porch, workshop space and mechanical rm. A rare opportunity to enjoy exceptional privacy, mountain views, and over five acres of land within one of the most sought-after gated mountain communities near Brevard. Residents can enjoy lake amenities, a golf course, the overlook clubhouse and recreational facilities, an activity & wellness center, miles of hiking trails, tennis, PICKLEBALL, and bocce ball courts, a swimming pool w/ lap lanes, community organic gardens, and multiple community parks - including a dog park - all this and only minutes to downtown Brevard. Connestee Falls feels like having your own private National Park! Vacation rentals allowed - minimum stay 2 nights

Listed by Amy Giles and Eva Hartman of Town and Mountain Realty

$
$
%
$/month over payments
Federal 30-year interest rate: 6.49% last updated on Jul 9, 2026
* All Figures are estimates. Check with your bank or proposed mortgage company for actual interest rates.
This product uses the FRED® API but is not endorsed or certified by the Federal Reserve Bank of St. Louis.

Virtual TourSave FavoriteSchedule TourAsk A QuestionMore Details
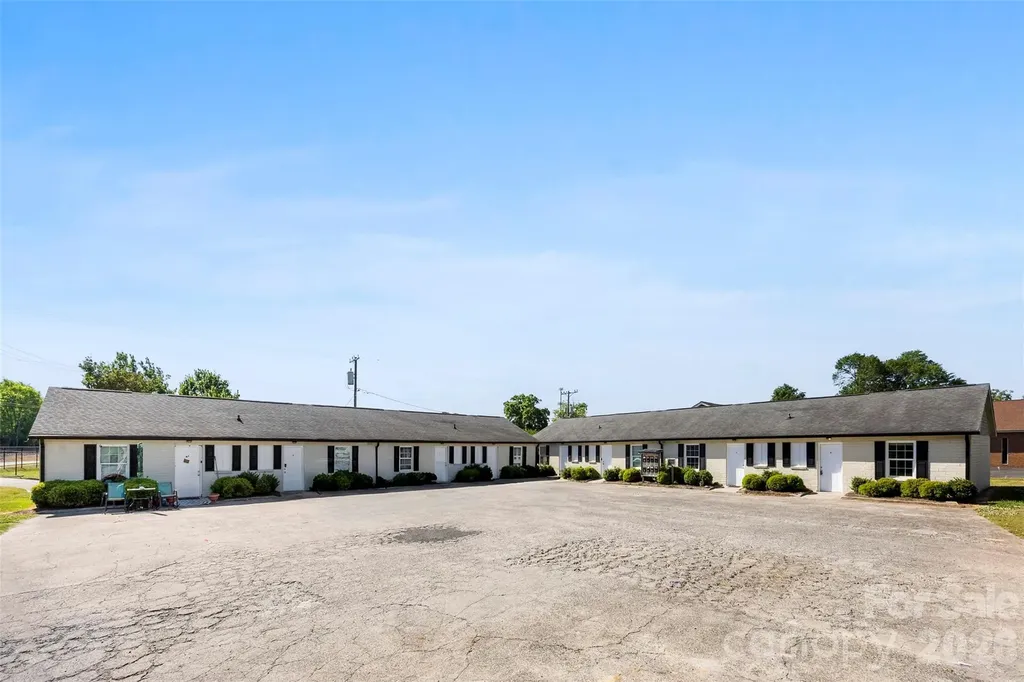
1655 Webb Street Gastonia NC 28052

Gastonia, NC1655 Webb Street

Price$1,045,000

Est. Mortgage: $/month

MLS Number CAR4371466

  • MultiFamily
  • Bedrooms 16
  • Square Feet 2,610
  • Acreage 0.56
  • Property SubType Residential Income

Great income producing investment property now available. Full brick 8-plex. with a total of 2 buildings, 4 units in each. All units are 2 bedrooms with 1 full bath, kitchen, living area and laundry hookups. Each apartment has wall units for heat and air and are easily maintained. Easy access to main transportation routes to Charlotte, Gastonia and surrounding areas. Well maintained propoerty with low maintenance. 1 unit recently renovated.

Listed by Rebecca Maiwald of Premier South

$
$
%
$/month over payments
Federal 30-year interest rate: 6.49% last updated on Jul 9, 2026
* All Figures are estimates. Check with your bank or proposed mortgage company for actual interest rates.
This product uses the FRED® API but is not endorsed or certified by the Federal Reserve Bank of St. Louis.

Virtual TourSave FavoriteSchedule TourAsk A QuestionMore Details
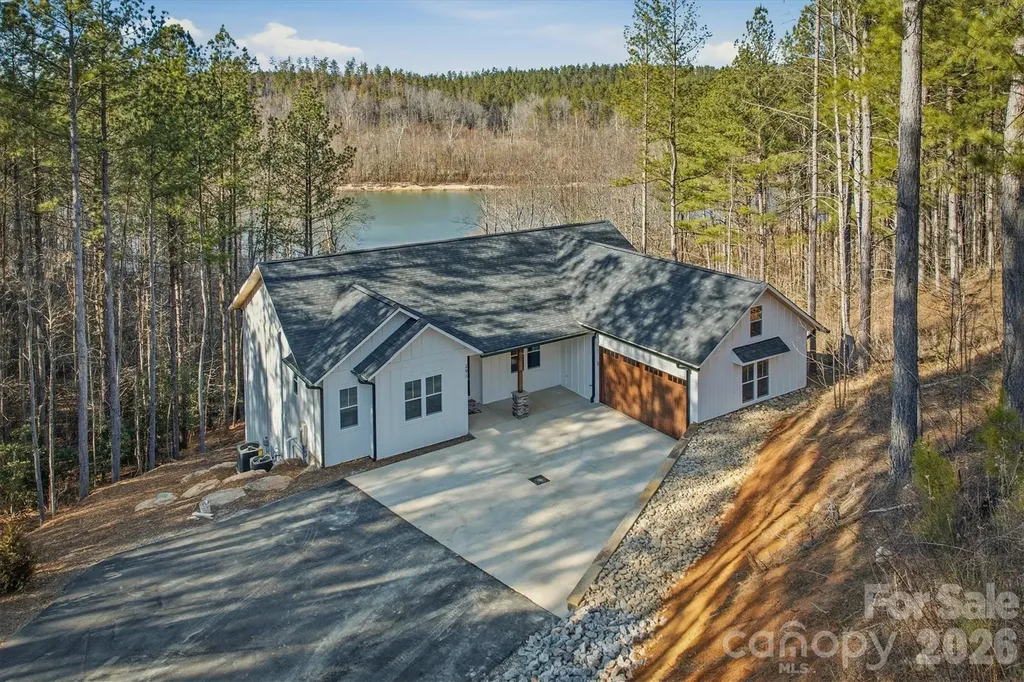
291 Table Rock Trace NW Valdese NC 28690

Valdese, NC291 Table Rock Trace NW

Price$1,045,000

Est. Mortgage: $/month

MLS Number CAR4341433

  • Residential
  • Bedrooms 5
  • Bathroom 3
  • Square Feet 3,560
  • Acreage 0.88

Brand NEW WATERFRONT home in sought-after gated Lake Rhodhiss Estates with 5 BEDROOMS! This community offers a natural and private oasis with walking trails, recreation area, and mountain-top pavilion. Imagine living like you're on vacation every day with scenic boating, fishing, mountain views, and more. This newish community offers underground utilities, city water/sewer, and very low HOA fees. The home boasts elegance and luxury design throughout with high-end LVP hardwoods, two rocked fireplaces, built-ins, open concept, split bedroom floor plan, high/tray ceilings, large windows, and custom top-tier cabinetry! Wow your guests with open water views from every room in the back of the home and the large covered back deck. On the main level, you have 3 bedrooms, 2 full baths, laundry, and an amazing kitchen. Downstairs you'll be impressed... this walk-out style finished basement really is the perfect 2nd living quarters, having a large family room, HUGE 2nd laundry room, full bath, 2 bedrooms, and a 2nd FULL kitchen. Noteworthy mentions: tankless hot water heater, quartz counters, stylish fixtures, multiple walk-in closets with systems, storage closets, 9.5-foot ceiling in basement.

Listed by Christie Leonard of WNC Real Estate at Lake James

$
$
%
$/month over payments
Federal 30-year interest rate: 6.49% last updated on Jul 9, 2026
* All Figures are estimates. Check with your bank or proposed mortgage company for actual interest rates.
This product uses the FRED® API but is not endorsed or certified by the Federal Reserve Bank of St. Louis.

Virtual TourSave FavoriteSchedule TourAsk A QuestionMore Details

Broker Reciprocity MLS Grid Logo © 2026 Listings courtesy of Canopy MLS as distributed by MLS GRID. IDX information is provided exclusively for consumers’ personal non-commercial use and may not be used for any purpose other than to identify prospective properties consumers may be interested in purchasing. The IDX data is deemed reliable but is not guaranteed by MLS GRID and may be subject to an end user license agreement prescribed by the Member Participant’s applicable MLS.  Based on information submitted to the MLS GRID as of July 11, 2026 2:15 AM UTC . All data is obtained from various sources and may not have been verified by broker or MLS GRID. Supplied Open House Information is subject to change without notice. All information should be independently reviewed and verified for accuracy. Properties may or may not be listed by the office/agent presenting the information. Some IDX listings have been excluded from this website.