and narrow your search. If you have fewer than 200 results, you can save your search.

Biltmore Lake NC

r=4309-4320
2301 Parker Padgett Road Old Fort NC 28762

MLS Number CAR4392203

  • Land
  • Acreage 163.63
  • County McDowell

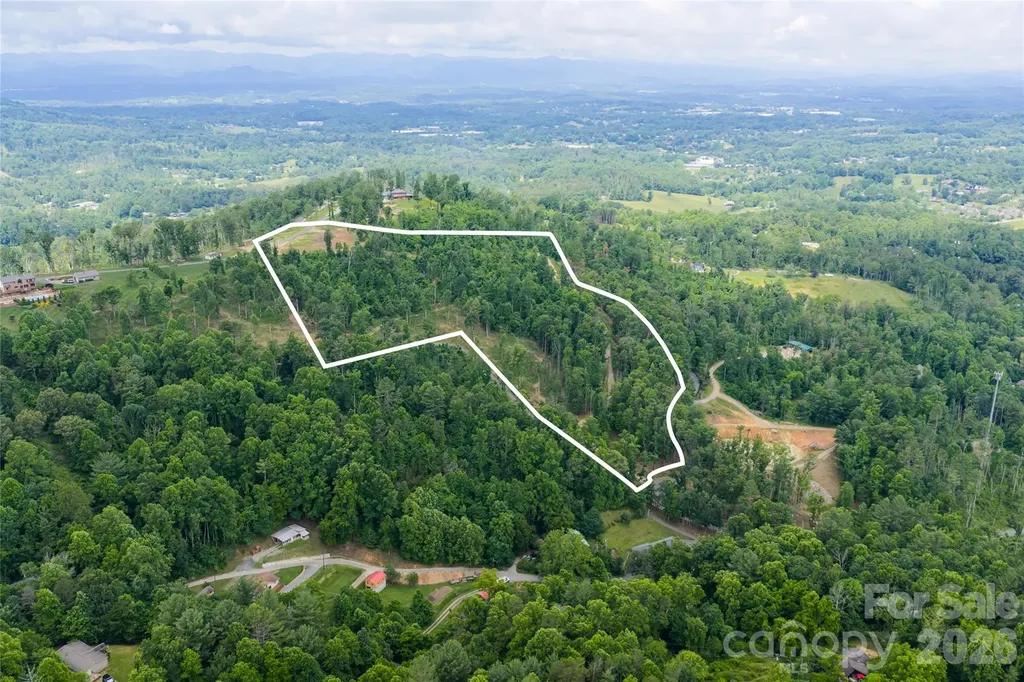
Discover this exceptional collection of four contiguous or nearby parcels (067900376840, 067900360255, 067900466203, and 067900556722) in the scenic Blue Ridge Mountains of McDowell County. These properties provide a rare chance to own multiple acres of private, versatile land in a desirable rural setting just outside Old Fort. 163.63 acres (4 adjoining parcels) conveniently beginning at 2301 Parker Padgett Road in Old Fort, NC. Only 2.2 miles from I-40 makes it a great location. Have it all - mountain views, sprawling woods, wildlife, and over 2000 ft of large river frontage. Several dirt roads throughout make it easier to design and develop. Endless opportunities - multiple homesites, epic family compound, endless recreation and wildlife, or subdivide if you wish using 700-1200 ft of road frontage. Be close enough to up-and-coming Old Fort's downtown while ensuring peace and privacy with these large tracts. Seller may subdivide where appropriate.

Listed by Craig Tribus of Beycome Brokerage Realty LLC

$
$
%
$/month over payments
Federal 30-year interest rate: 6.49% last updated on Jul 9, 2026
* All Figures are estimates. Check with your bank or proposed mortgage company for actual interest rates.
This product uses the FRED® API but is not endorsed or certified by the Federal Reserve Bank of St. Louis.

Save FavoriteSchedule TourAsk A QuestionMore Details

3635 Severn Avenue Charlotte NC 28210

Charlotte, NC3635 Severn Avenue

Price$995,000

Est. Mortgage: $/month

Active With Contract

MLS Number CAR4394133

  • Residential
  • Bedrooms 4
  • Bathroom 3
  • Square Feet 2,871
  • Acreage 0.3

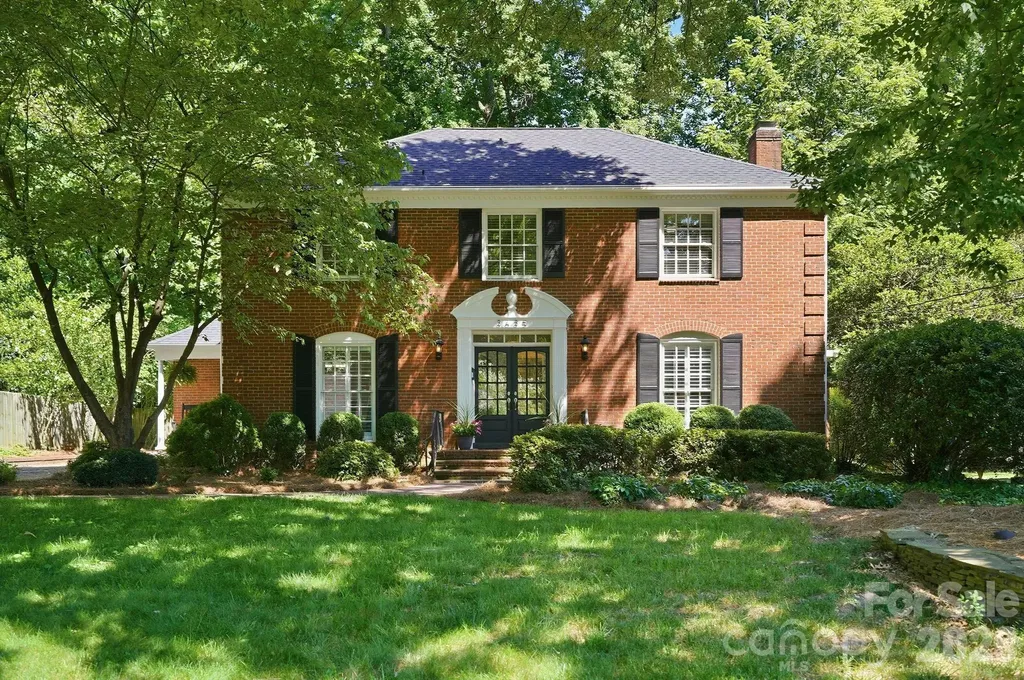
Picture perfect full brick home on a wonderful flat lot in desirable Beverly Woods. Lots of great living space on the 1st floor includes a formal living room, family room, flex room/office and great room. The large great room features a vaulted ceiling with wood beam accents and is located at the back of the home, opening to a lovely stone patio. The family room is open to the great room offering 2 spaces to gather and watch sporting events, play games or to relax and visit. A spacious flex room is located off of the family room, and could be a 5th bedroom (it has a closet), playroom, exercise room or office. Upstairs are 4 nice size bedrooms and two full baths. The flat lot has gorgeous mature trees and is very private. Plenty of yard space to enjoy and the large patio is great for outside entertaining. Roof replaced in 2023. This home is move-in ready! *Showings begin Tuesday 6/23**

Listed by Vivian Munson and Mark Munson of COMPASS

$
$
%
$/month over payments
Federal 30-year interest rate: 6.49% last updated on Jul 9, 2026
* All Figures are estimates. Check with your bank or proposed mortgage company for actual interest rates.
This product uses the FRED® API but is not endorsed or certified by the Federal Reserve Bank of St. Louis.

Save FavoriteSchedule TourAsk A QuestionMore Details

361 Osprey Place West Jefferson NC 28694

West Jefferson, NC361 Osprey Place

Price$995,000

Est. Mortgage: $/month

MLS Number CAR4374542

  • Residential
  • Bedrooms 4
  • Bathroom 6
  • Square Feet 5,850
  • Acreage 6.04

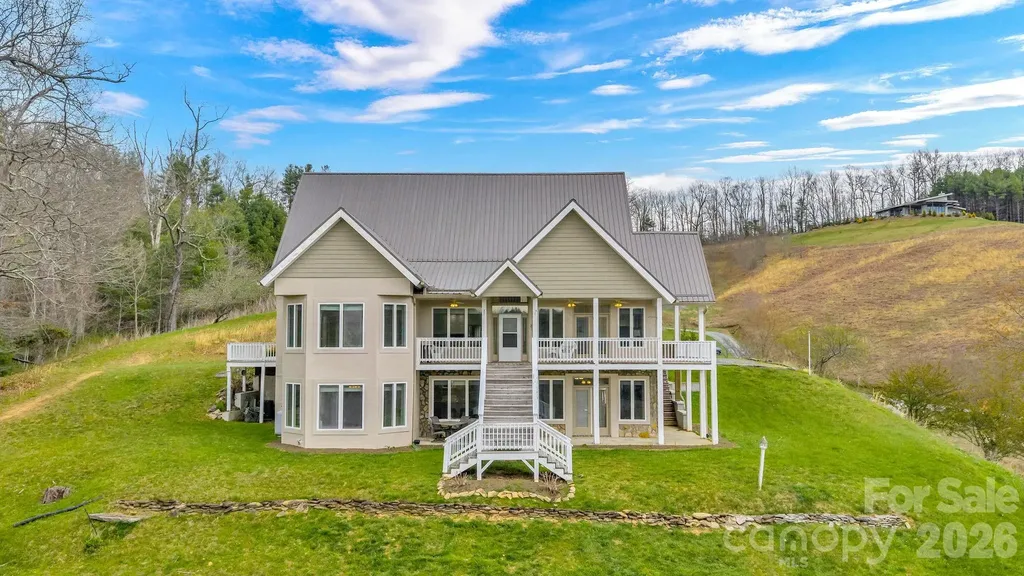
Tucked along the scenic New River, this expansive 5,850 sq ft home sits on 6.042 acres including river frontage, offering a unique combination of space, flexibility, along with beautiful landscape and views. Built in 2000 with ICF (insulated concrete form) construction, the home is designed for durability and energy efficiency. Featuring 4 bedrooms-3 with en-suite bathrooms-for a total of 4 full baths and 2 half baths in the home. Each of the three levels includes its own flex space. Both the main and lower levels feature open-concept designs, with full kitchens, living/dining space, creating excellent potential for extended living or guest accommodations. Step outside to take in both river and mountain views from multiple decks or from various areas across the property. Remaining furniture conveys with the home. Some deed restrictions will apply upon sale, and there are voluntary dues for Rustic Road Bridge maintenance.

Listed by Beckie Savage of Realty One Group Results

$
$
%
$/month over payments
Federal 30-year interest rate: 6.49% last updated on Jul 9, 2026
* All Figures are estimates. Check with your bank or proposed mortgage company for actual interest rates.
This product uses the FRED® API but is not endorsed or certified by the Federal Reserve Bank of St. Louis.

Virtual TourSave FavoriteSchedule TourAsk A QuestionMore Details

11109 Asbury Chapel Road Huntersville NC 28078

MLS Number CAR4384186

  • Residential
  • Bedrooms 3
  • Bathroom 3
  • Square Feet 1,949
  • Acreage 5.01

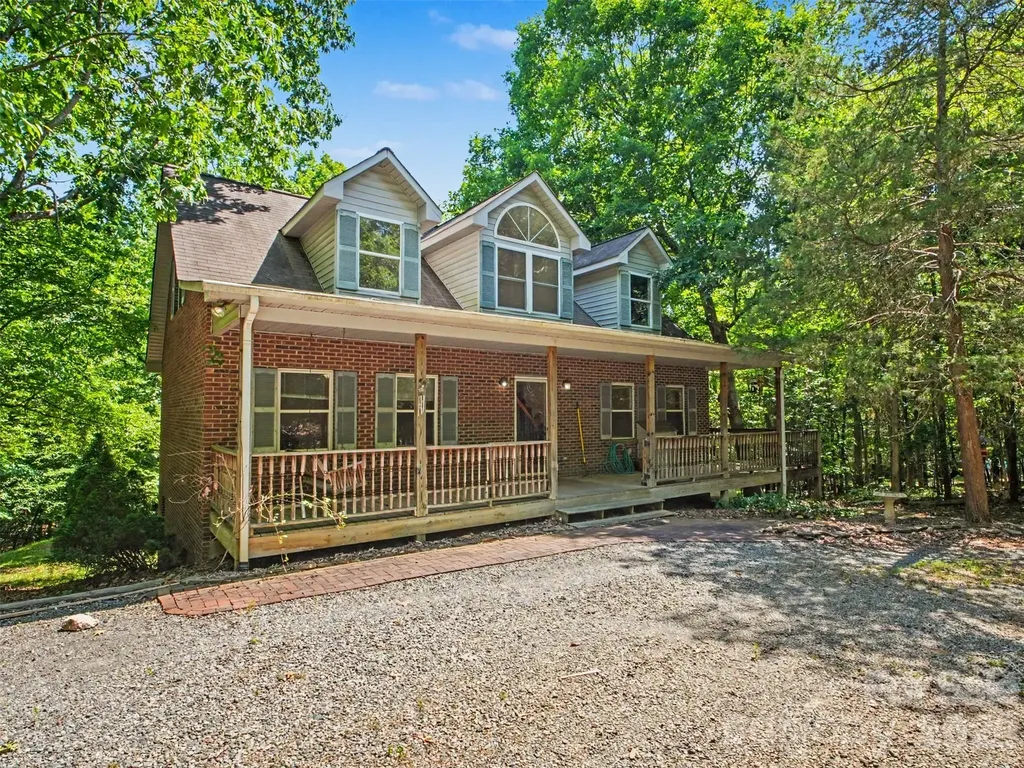
Set on 5.01 wooded acres in Huntersville, this all-brick home offers a setting that's hard to find. The long driveway, mature trees, and peaceful surroundings create a sense of privacy while still being just minutes from shopping, dining, schools, and major highways. With 3 bedrooms, 2.5 bathrooms, right under 2,000 sq ft, the home has plenty of room to make it your own. The unfinished basement offers additional space for storage, a workshop, or future expansion. An oversized attached garage and a large detached two-car garage provide plenty of room for vehicles, tools, equipment, and hobbies. One of the best features is the deck overlooking the woods. It's an easy place to spend time-whether that's enjoying your morning coffee, watching the wildlife, hosting friends and family, or simply relaxing and enjoying the quiet. Properties like this are becoming increasingly hard to find in Huntersville. If you've been looking for land, privacy, and a home with plenty of potential, this property is worth a closer look.

Listed by Carolyn Goodrum and Brian Sayavong of L&E Properties

$
$
%
$/month over payments
Federal 30-year interest rate: 6.49% last updated on Jul 9, 2026
* All Figures are estimates. Check with your bank or proposed mortgage company for actual interest rates.
This product uses the FRED® API but is not endorsed or certified by the Federal Reserve Bank of St. Louis.

Virtual TourSave FavoriteSchedule TourAsk A QuestionMore Details

1505 E Worthington Avenue Charlotte NC 28203
Active With Contract

MLS Number CAR4395927

  • Residential
  • Bedrooms 3
  • Bathroom 2
  • Square Feet 1,793
  • Acreage 0.17

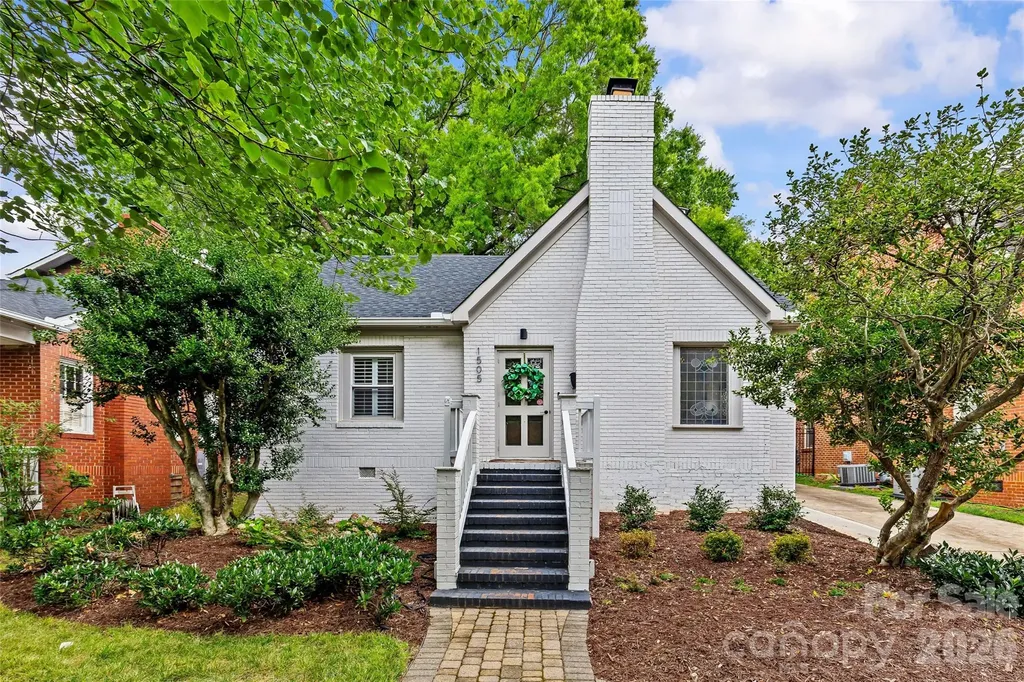
Welcome home to this charming, freshly painted brick bungalow in the heart of Dilworth. Combining timeless character with modern luxury, this home sits in an unbeatable location just steps from East Blvd, Freedom Park, premier dining, and shopping. Inviting renovated front porch welcomes you in to find beautiful hardwood floors, arched openings, and a cozy living room with custom built-ins and a gas fireplace. The kitchen features stainless steel appliances, a gas range, new fridge/freezer, new tile flooring and a functional mudroom that flows seamlessly to the backyard. Interior features updated lighting, fresh paint, custom built-ins, and custom trim and molding. Two spacious bedrooms and an updated full bath complete the main floor. Upstairs, the private primary suite is a true sanctuary, boasting bright vaulted ceilings, dual walk-in closets, a dedicated office/sitting area, a luxurious bath with a soaking tub, separate shower, and water closet. A convenient laundry room with a sink completes the upper level. The outdoor space is an entertainer's dream, featuring a deep, fully fenced backyard with a new back patio, a firepit, a storage shed, and low-maintenance turf. A standout feature is the detached, 2-car garage, plus gated driveway and private parking area. Roof 2020, Upstairs HVAC 2020. This rare Dilworth gem is completely move-in ready. Welcome Home!

Listed by Lisa Warren of COMPASS

$
$
%
$/month over payments
Federal 30-year interest rate: 6.49% last updated on Jul 9, 2026
* All Figures are estimates. Check with your bank or proposed mortgage company for actual interest rates.
This product uses the FRED® API but is not endorsed or certified by the Federal Reserve Bank of St. Louis.

Virtual TourSave FavoriteSchedule TourAsk A QuestionMore Details

4197 Todd Street Sherrills Ford NC 28673

Sherrills Ford, NC4197 Todd Street

Price$995,000

Est. Mortgage: $/month

MLS Number CAR4357732

  • Residential
  • Bedrooms 2
  • Bathroom 3
  • Square Feet 1,398
  • Acreage 0.54

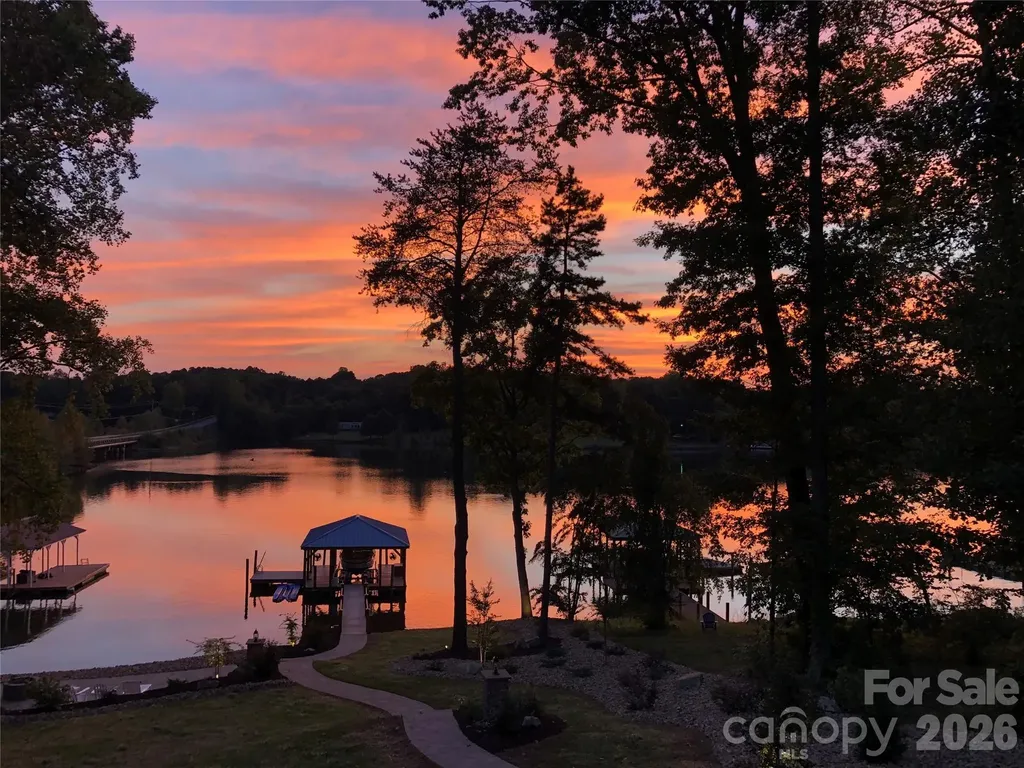
PRICED BELOW APPRAISAL - FULLY FURNISHED- TURNKEY WATERFRONT WITH DOCK + SUNSET VIEWS ON LAKE NORMAN Welcome to a luxury waterfront residence on Lake Norman, offering a rare combination of refined interior upgrades, highly functional outdoor living, An exceptional opportunity to secure a fully furnished, move-in ready waterfront home positioned on open water with a private dock and sunset-facing views-now offered below appraised value. Walk-out lower level offers significant expansion potential-ideal for adding living space, guest suite, or increasing overall value. Property offers potential for future detached garage/guest suite addition (subject to buyer verification and permitting), creating an opportunity to further expand functionality and value. Built in 2018 and significantly upgraded beyond builder standards, this property delivers the rare combination of condition, location, and immediate usability that today's buyers are searching for. Vaulted ceilings and expansive windows frame wide lake views and fill the open-concept living space with natural light. The kitchen is designed for both everyday living and entertaining, featuring River Marble flooring, upgraded granite, and premium appliances including a Bosch dual-fuel range, warming drawer, Bosch dishwasher, and LG refrigerator. The oversized peninsula creates a seamless flow into the dining and living areas, anchored by a gas fireplace and direct access to a sunroom overlooking the water. Hickory hardwoods extend throughout the main living areas and bedrooms. The primary suite captures lake views and offers functional convenience with direct access to the laundry room. Interior finishes include crown molding, custom window treatments, and well-appointed baths with a soaking tub. Outdoor living is where this property separates itself. A maintenance-free deck with a fully equipped outdoor kitchen and electric awning overlooks the lake, while professionally designed landscaping-with over 100 tons of river rock-creates a polished, low-maintenance setting. A lighted pathway leads to a lakeside patio with fire pit and down to the private dock. The covered dock includes an 8,000 lb boat lift, sun pad, and dual jet ski ports-ideal for immediate lake use or short-term rental income potential. Additional features include a whole-home generator, 10x12 storage building, and walk-in basement with partially finished bath offering expansion potential. No HOA. Offered fully furnished for a true turnkey experience. Ideal as a full-time residence, second home, or investment property with strong rental appeal. Opportunities like this-priced below appraisal, fully furnished, and ready for immediate enjoyment-are limited on Lake Norman. Schedule your showing today.

Listed by Stacie Brenner of Mitchell - Forbes Global Properties
$
$
%
$/month over payments
Federal 30-year interest rate: 6.49% last updated on Jul 9, 2026
* All Figures are estimates. Check with your bank or proposed mortgage company for actual interest rates.
This product uses the FRED® API but is not endorsed or certified by the Federal Reserve Bank of St. Louis.

Save FavoriteSchedule TourAsk A QuestionMore Details

8 Mountain View Road Weaverville NC 28787

Weaverville, NC8 Mountain View Road

Price$995,000

Est. Mortgage: $/month

MLS Number CAR4390220

  • MultiFamily
  • Square Feet 10,000
  • Acreage 3.63
  • Property SubType Residential Income

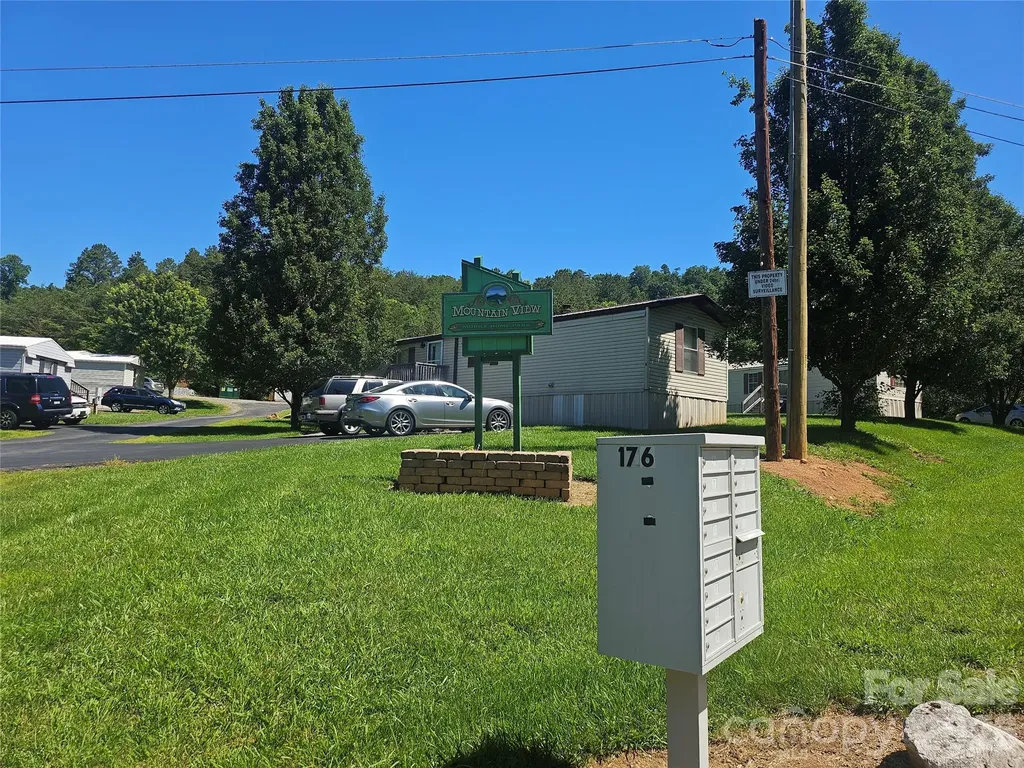
MANUFACTURED MOBILE HOME PARK CLEAN, CLEAN, CLEAN. NO Deferred maintenance. The Owner has lived in the park since purchasing in 2012. He has and continues to upgrade homes and the Park in general. There will be no deferred maintenance when you close on this Park. Seller has done it all...New roads, new well, new septic, new roof, hardwood and Luxury vinyl planks throughout, new metal roofs, new home siding, and new home, just to name a few upgrades. Seller owns all the Homes free and clear. Call the listing agent to show.

Listed by Jacob Lions of JL Carolina LLC

$
$
%
$/month over payments
Federal 30-year interest rate: 6.49% last updated on Jul 9, 2026
* All Figures are estimates. Check with your bank or proposed mortgage company for actual interest rates.
This product uses the FRED® API but is not endorsed or certified by the Federal Reserve Bank of St. Louis.

Save FavoriteSchedule TourAsk A QuestionMore Details

3409 Country Club Drive Gastonia NC 28056

Gastonia, NC3409 Country Club Drive

Price$995,000

Est. Mortgage: $/month

MLS Number CAR4391255

  • Residential
  • Bedrooms 4
  • Bathroom 4
  • Square Feet 3,945
  • Acreage 0.55

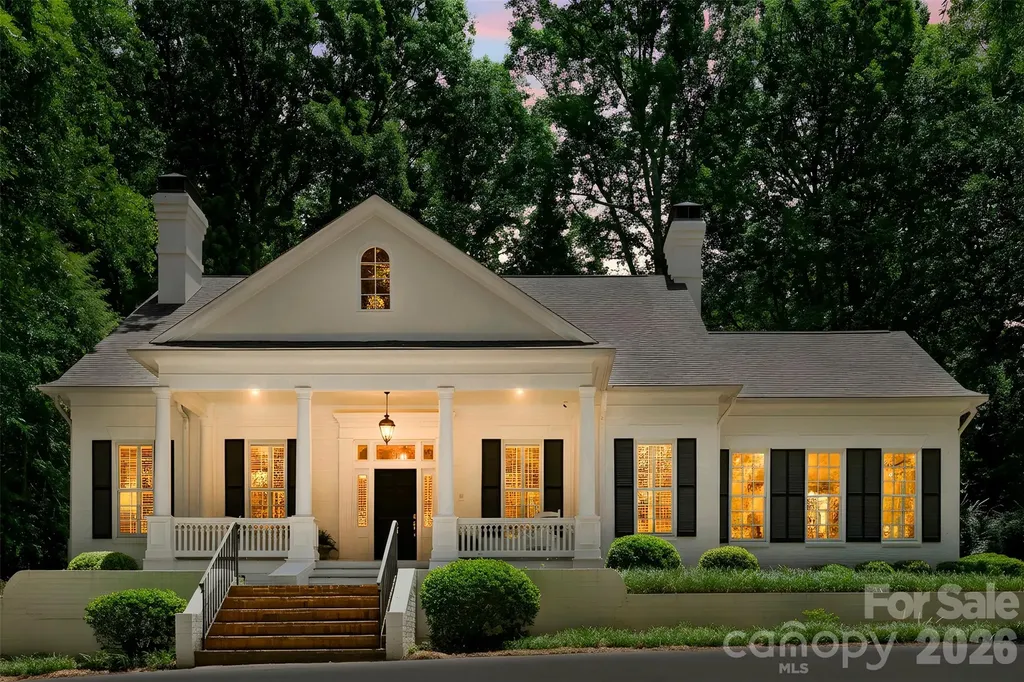
Welcome to 3409 Country Club Drive, a timeless residence where charm, craftsmanship, and thoughtful design come together on a beautifully landscaped lot of over half an acre. Perfectly positioned directly across from Gaston Country Club, this exceptional home offers an elegant presence from the moment you arrive, complete with a welcoming circular driveway and meticulously maintained grounds. Inside, attention to detail is evident throughout. Soaring ceilings, graceful arched openings, rich architectural character, and spacious living areas create an inviting atmosphere that feels both sophisticated and comfortable. The formal sitting room provides a refined space for entertaining or quiet conversation, while three fireplaces throughout the home add warmth and ambiance-including a rare fireplace in the primary suite, creating a true private retreat. The spacious floor plan offers abundant storage solutions throughout the home, ensuring both beauty and functionality. Large windows fill the living spaces with natural light while showcasing the mature landscaping that surrounds the property. An unfinished basement provides incredible flexibility and potential for future expansion, workshop space, fitness area, or additional storage. Whether you're drawn to the home's architectural charm, its premier location across from Gaston Country Club, or the opportunity to make it your own, this is a property that offers character and quality rarely found in today's market. Experience the perfect blend of elegance, comfort, and timeless appeal here.

Listed by Brett Carraway of Northstar Real Estate,LLC

$
$
%
$/month over payments
Federal 30-year interest rate: 6.49% last updated on Jul 9, 2026
* All Figures are estimates. Check with your bank or proposed mortgage company for actual interest rates.
This product uses the FRED® API but is not endorsed or certified by the Federal Reserve Bank of St. Louis.

Save FavoriteSchedule TourAsk A QuestionMore Details

2808 Windsor Avenue Charlotte NC 28209

Charlotte, NC2808 Windsor Avenue

Price$995,000

Est. Mortgage: $/month

Pending

MLS Number CAR4389432

  • Residential
  • Bedrooms 3
  • Bathroom 3
  • Square Feet 1,643
  • Acreage 0.25

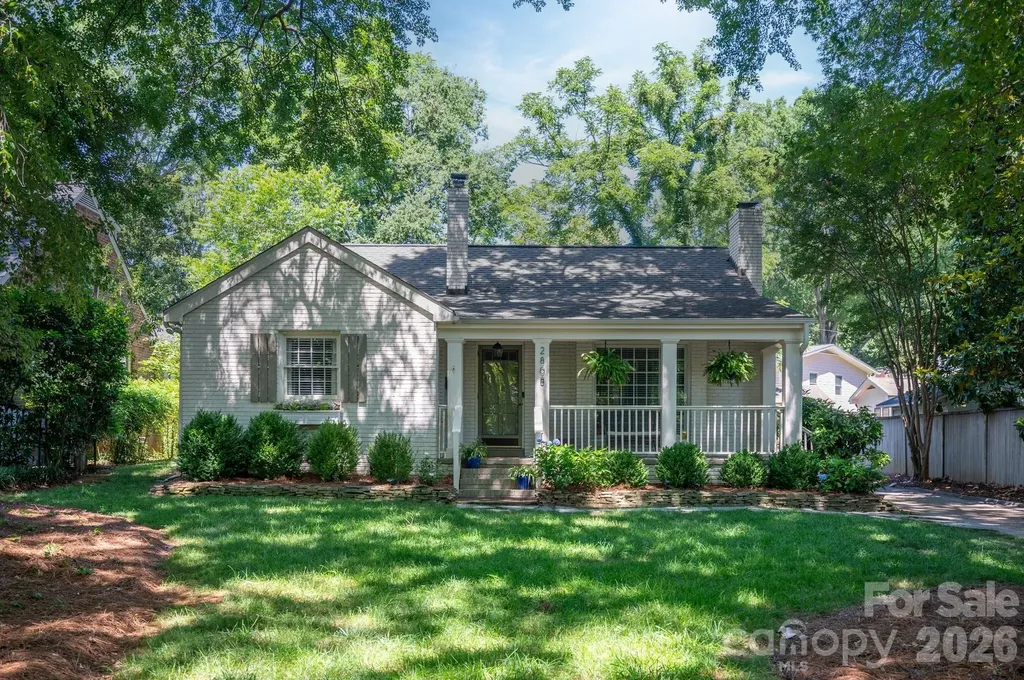
Nestled along one of Sedgefield's most desirable, tree-lined streets, this classic brick bungalow offers the perfect blend of charm, character, and thoughtful modernization that creates timeless curb appeal along with an amazing backyard patio oasis. Its prime location places you just moments from restaurants, South End, Uptown, and Freedom Park. The home features a floor plan perfect for entertaining and has abundant storage with a walk-in pantry, a large stand-up attic, two sheds, and many closets. With original hardwoods throughout, the spacious family room flows seamlessly into the adjacent dining area. The kitchen has been tastefully renovated, featuring granite countertops, updated appliances, a versatile island, and ample workspace and storage. The Primary suite is a true retreat, offering a private ensuite bath and two closets. The Bathroom has been beautifully updated with classic marble, dual shower head glass shower, custom cabinetry, and additional closet. A generously sized secondary Bedroom includes its own closet and access to a fully updated hall Bath. Toward the rear of the home, a versatile third Bedroom provides flexibility as a home office, guest space, or recreation room. A convenient half Bath and a functional laundry/mudroom add everyday practicality. The outdoor living space is truly exceptional and elevates this home to another level. A vaulted covered Terrace with a wood-burning stacked-stone fireplace creates a stunning year-round extension of the living area - perfect for entertaining or quiet evenings at home. The beautifully landscaped backyard provides lush, seasonal greenery and a serene setting rarely found at this price point and location.

Listed by Sherry George of Dickens Mitchener & Associates Inc

$
$
%
$/month over payments
Federal 30-year interest rate: 6.49% last updated on Jul 9, 2026
* All Figures are estimates. Check with your bank or proposed mortgage company for actual interest rates.
This product uses the FRED® API but is not endorsed or certified by the Federal Reserve Bank of St. Louis.

Save FavoriteSchedule TourAsk A QuestionMore Details

99999 Bear View Road Weaverville NC 28787

Weaverville, NC99999 Bear View Road

Price$995,000

Est. Mortgage: $/month

MLS Number CAR4391945

  • Land
  • Acreage 17.78
  • County Buncombe

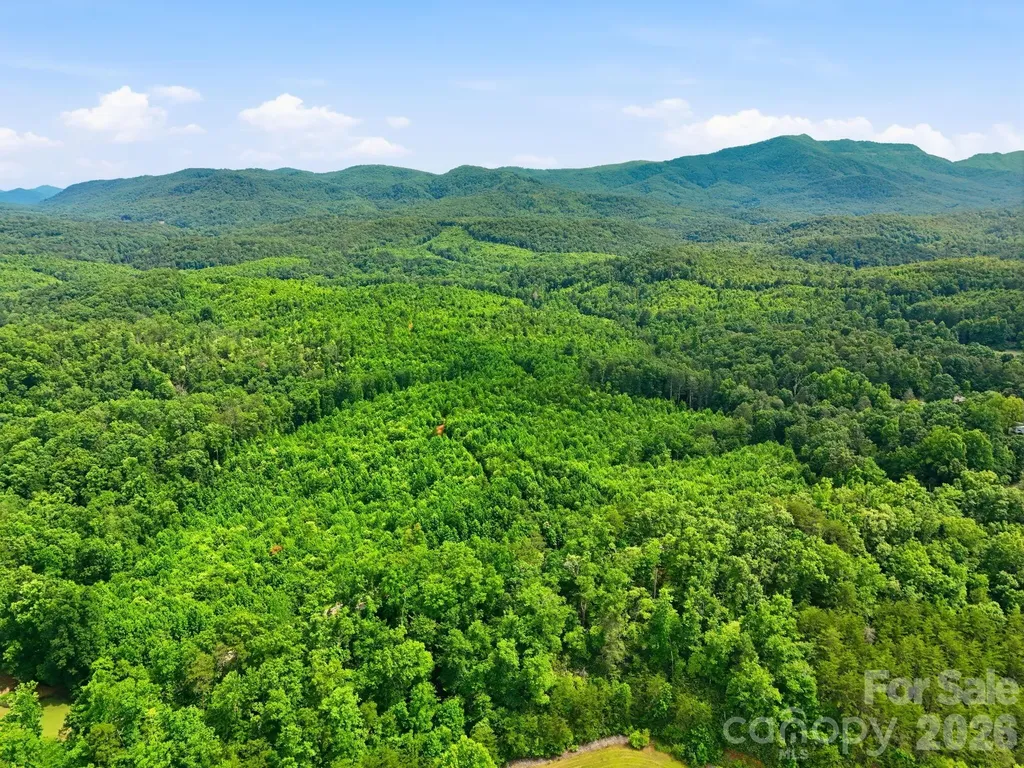
A rare opportunity to create a private mountain estate on 17.78 acres of gently rolling land with exceptional long-range mountain views. Unlike many Western North Carolina homesites, this property offers the unique ability to build a one-level residence while enjoying a commanding view setting. Access is effortless via a wide, gently graded private gated road, eliminating the steep approaches often associated with mountain living. Thoughtfully positioned for privacy and convenience, the property is just minutes from the shops, restaurants and charm of downtown Weaverville, with easy access to Asheville and the region's premier amenities. Whether envisioned as a secluded luxury retreat, family compound or legacy estate, the acreage provides ample room for a custom home, guest accommodations, recreational amenities and trails. Additional opportunities are available, including the option to purchase adjoining acreage or an adjacent luxury residence, creating a rare chance to assemble a larger mountain estate. Inquire for details on the full range of available offerings.

Listed by Alec Cantley of Premier Sotheby’s International Realty

$
$
%
$/month over payments
Federal 30-year interest rate: 6.49% last updated on Jul 9, 2026
* All Figures are estimates. Check with your bank or proposed mortgage company for actual interest rates.
This product uses the FRED® API but is not endorsed or certified by the Federal Reserve Bank of St. Louis.

Save FavoriteSchedule TourAsk A QuestionMore Details

4580 Kiser Island Road Terrell NC 28682

Terrell, NC4580 Kiser Island Road

Price$995,000

Est. Mortgage: $/month

MLS Number CAR4393376

  • Residential
  • Bedrooms 2
  • Bathroom 1
  • Square Feet 805
  • Acreage 0.49

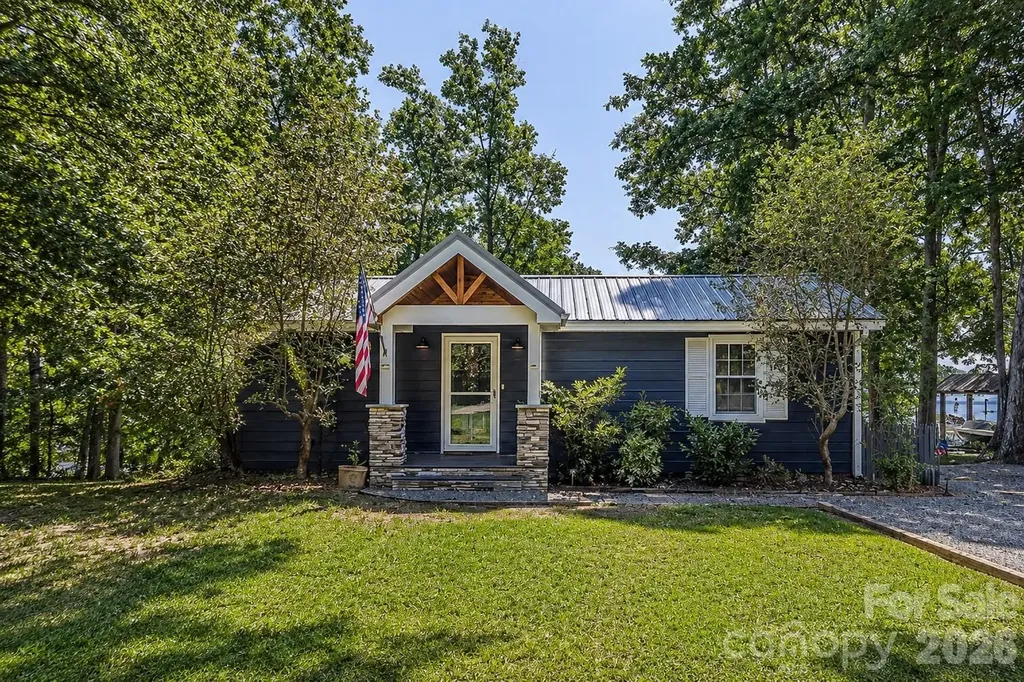
Rare Lake Norman waterfront opportunity with no HOA! Welcome to The Cottage on Osprey Cove, a beautifully renovated 2-BR, 1-BA retreat offering 150 ft of prime shoreline and a spectacular year-round, 1-mile water view. Situated on a beautiful lot on Kiser Island, this move-in-ready cottage blends 1966 classic charm with modern updates, featuring pristine hardwood floors, a 5-year-old roof & HVAC, and stunning sunrises from the living room and primary bedroom. The ultimate outdoor lifestyle awaits on the expansive screened porch and open grilling deck. Boaters will love the 30 ft floating dock with boat slip, water, and power-offering deep, year-round water even at lowest lake levels. The property features exceptional expansion potential. lake-fed irrigation, 360-degree security, and ample parking for an RV/boat trailer. Enjoy quiet, peaceful living but also only minutes from dining, shopping, and top-rated schools.

Listed by Angela Johnson of Lake Life Realty

$
$
%
$/month over payments
Federal 30-year interest rate: 6.49% last updated on Jul 9, 2026
* All Figures are estimates. Check with your bank or proposed mortgage company for actual interest rates.
This product uses the FRED® API but is not endorsed or certified by the Federal Reserve Bank of St. Louis.

Save FavoriteSchedule TourAsk A QuestionMore Details

Lot 2 Country Club Drive Charlotte NC 28205

MLS Number CAR4359757

  • Land
  • Acreage 0.37
  • County Mecklenburg

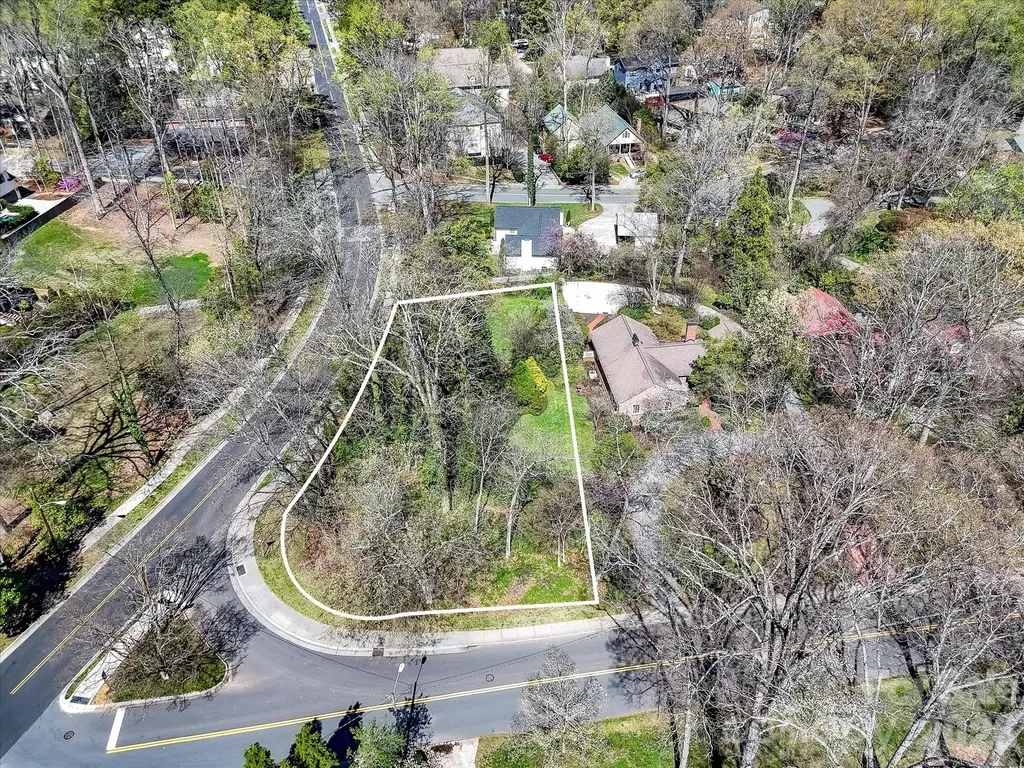
Great opportunity to build fresh in Plaza Midwood. Beautiful flat corner lot, perfect for a single family home but with enough acreage for a duet or triplex. Lot has been legally detached from 3009 Country Club Drive. Sellers have filed a quit claim deed, returning 3009 Country Club Drive from a single lot, to its original 2 lots of equal size. Tax records and MLS map have it listed as .79 acres, actual lot size is .37 acres. Deed paperwork is attached in the documents and can be found in the Register of Deeds, book: 40273, pages: 730-734. Neighborhood of record is Club Acres, commonly known as Plaza Midwood.

Listed by Ashley Smith of Mackey Realty LLC

$
$
%
$/month over payments
Federal 30-year interest rate: 6.49% last updated on Jul 9, 2026
* All Figures are estimates. Check with your bank or proposed mortgage company for actual interest rates.
This product uses the FRED® API but is not endorsed or certified by the Federal Reserve Bank of St. Louis.

Save FavoriteSchedule TourAsk A QuestionMore Details

Broker Reciprocity MLS Grid Logo © 2026 Listings courtesy of Canopy MLS as distributed by MLS GRID. IDX information is provided exclusively for consumers’ personal non-commercial use and may not be used for any purpose other than to identify prospective properties consumers may be interested in purchasing. The IDX data is deemed reliable but is not guaranteed by MLS GRID and may be subject to an end user license agreement prescribed by the Member Participant’s applicable MLS.  Based on information submitted to the MLS GRID as of July 11, 2026 11:46 PM UTC . All data is obtained from various sources and may not have been verified by broker or MLS GRID. Supplied Open House Information is subject to change without notice. All information should be independently reviewed and verified for accuracy. Properties may or may not be listed by the office/agent presenting the information. Some IDX listings have been excluded from this website.