and narrow your search. If you have fewer than 200 results, you can save your search.

Biltmore Lake NC

r=4465-4476
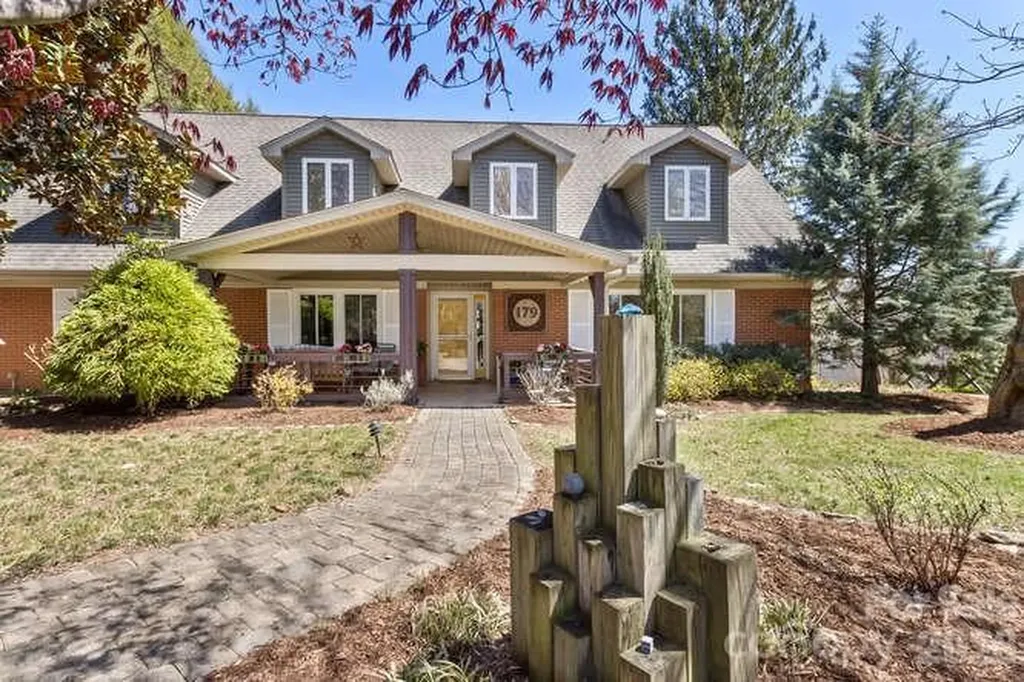
179 Marlborough Road Asheville NC 28804

Asheville, NC179 Marlborough Road

Price$975,000

Est. Mortgage: $/month

MLS Number CAR4355391

  • Residential
  • Bedrooms 4
  • Bathroom 4
  • Square Feet 3,299
  • Acreage 0.43

Step into timeless character. Originally built in 1957 and enhanced with a substantial addition in 2005, this residence offers a rare blend of architectural charm and modern comforts. From the moment you enter, you'll notice the intentional design details: art niches that invite curated displays, architectural glass block filtering light into adjacent rooms, and custom glass doors that add depth, texture, and a sense of easy modern flow throughout. Architectural dormers illuminate the second floor with natural light and cozy nooks, creating warm inviting spaces that feel both open, useful and serene. Hardwood floors on the first floor are lovely. Freshly painted throughout using a designer's favorite warm neutral by Sherwin Williams. There really is a chef's kitchen. You'll find a gas range, new white quartz counters, European-style utility racks, a custom back splash that's one-of-a-kind, and a double refrigerator/freezer that you have to see to believe. Plenty of space for friends and holidays. You'll love the two primary suites-one on the main level and one upstairs-both with full ensuite bathrooms, ideal for multi-generational living or hosting guests in comfort and privacy. In total, the home gives you four bedrooms, three full baths, and one half bath. The second floor has all new neutral carpet for a crisp, move-in-ready feel. Active lifestyle? Enjoy a quick 3-minute golf cart ride to a premier 18-hole championship golf course, or take advantage of the home's proximity to 5 of Asheville's favorite parks - within only three miles! These provide immediate access for outdoor recreation, nature walks, puppy fun, and activity. A dedicated kayak rack adds a thoughtful touch for those who will enjoy time on the Asheville's French Broad. Of course, take a break on the huge Trex deck with a view. Then fire up the built-in gas grill for dinner. BONUS: The lower level is a standout feature, offering over 1,775 square feet of versatile basement space complete with storage shelving, utility sinks, workbenches, task lighting, garage parking-perfect for hobbyists, collectors, organized hoarding, or those seeking exceptional storage and workspace. This is more than a home-it's a lifestyle defined by architectural character, versatility, comfort, and convenience. Schedule your private showing.

Listed by Beth Cohen of LPT Realty,LLC

$
$
%
$/month over payments
Federal 30-year interest rate: 6.49% last updated on Jul 9, 2026
* All Figures are estimates. Check with your bank or proposed mortgage company for actual interest rates.
This product uses the FRED® API but is not endorsed or certified by the Federal Reserve Bank of St. Louis.

Virtual TourSave FavoriteSchedule TourAsk A QuestionMore Details
1507 Landis Avenue Charlotte NC 28205

Charlotte, NC1507 Landis Avenue

Price$975,000

Est. Mortgage: $/month

MLS Number CAR4359492

  • Residential
  • Bedrooms 4
  • Bathroom 4
  • Square Feet 2,603
  • Acreage 0.07

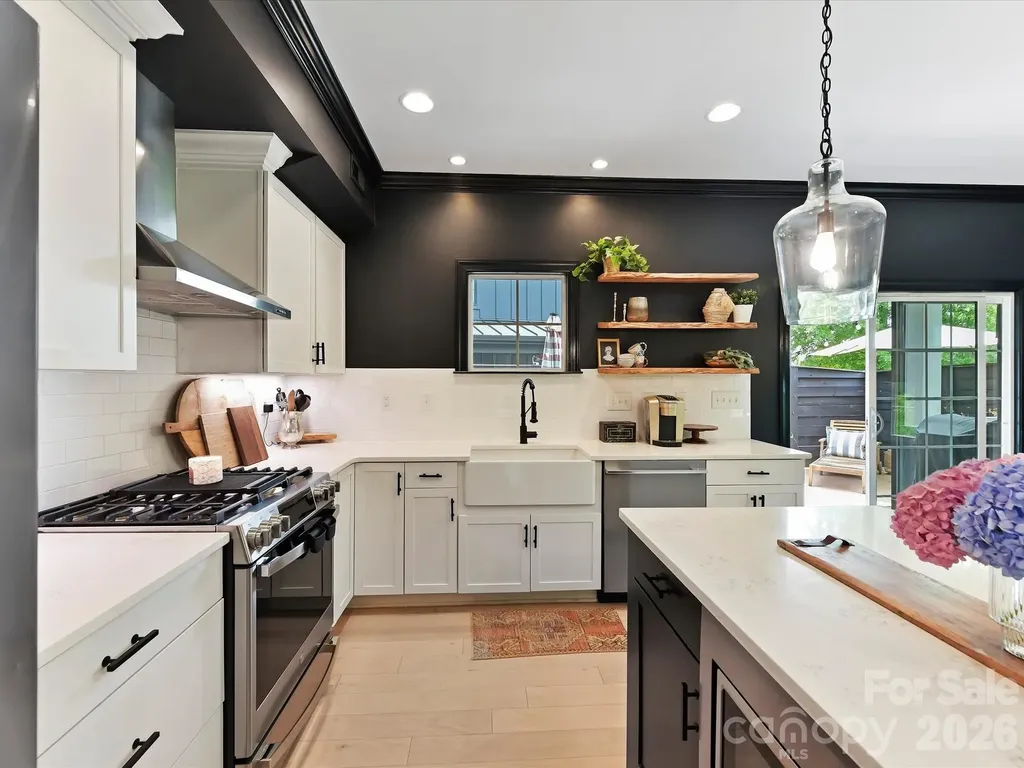
Welcome to 1507 Landis Ave, ideally situated in the heart of Plaza Midwood-one of Charlotte's most vibrant and walkable neighborhoods. This stunning and modern 4 bedrooms home features 3.5 baths, PLUS a two-car garage, all just moments from top-rated dining, breweries, shopping, and parks. Thoughtfully designed with both style and functionality in mind, the home boasts an inviting front porch, a welcoming entryway, and a bright open-concept layout-perfect for everyday living and effortless entertaining.The gourmet kitchen serves as the centerpiece, showcasing quartz countertops, premium stainless steel appliances, and elevated finishes, all flowing seamlessly into a sun-filled living and dining area. Step outside to your own private backyard oasis, complete with patio, fire pit, and privacy fencing. Upstairs, the spacious primary suite offers a serene retreat with a spa-inspired bath and a generous walk-in closet.Two additional bedrooms and bath complete the upstairs. The third-floor guest suite and bonus room provides exceptional flexibility-ideal for visitors, a home office, or a private getaway. An attached two-car garage adds convenience, along with ample street parking, while the unbeatable location delivers the perfect blend of urban living and neighborhood charm.

Listed by Andrea Roether of Dickens Mitchener & Associates Inc

$
$
%
$/month over payments
Federal 30-year interest rate: 6.49% last updated on Jul 9, 2026
* All Figures are estimates. Check with your bank or proposed mortgage company for actual interest rates.
This product uses the FRED® API but is not endorsed or certified by the Federal Reserve Bank of St. Louis.

Save FavoriteSchedule TourAsk A QuestionMore Details
16024 Davidson Concord Road Davidson NC 28036

MLS Number CAR4384347

  • Residential
  • Bedrooms 3
  • Bathroom 1
  • Square Feet 2,000
  • Acreage 4

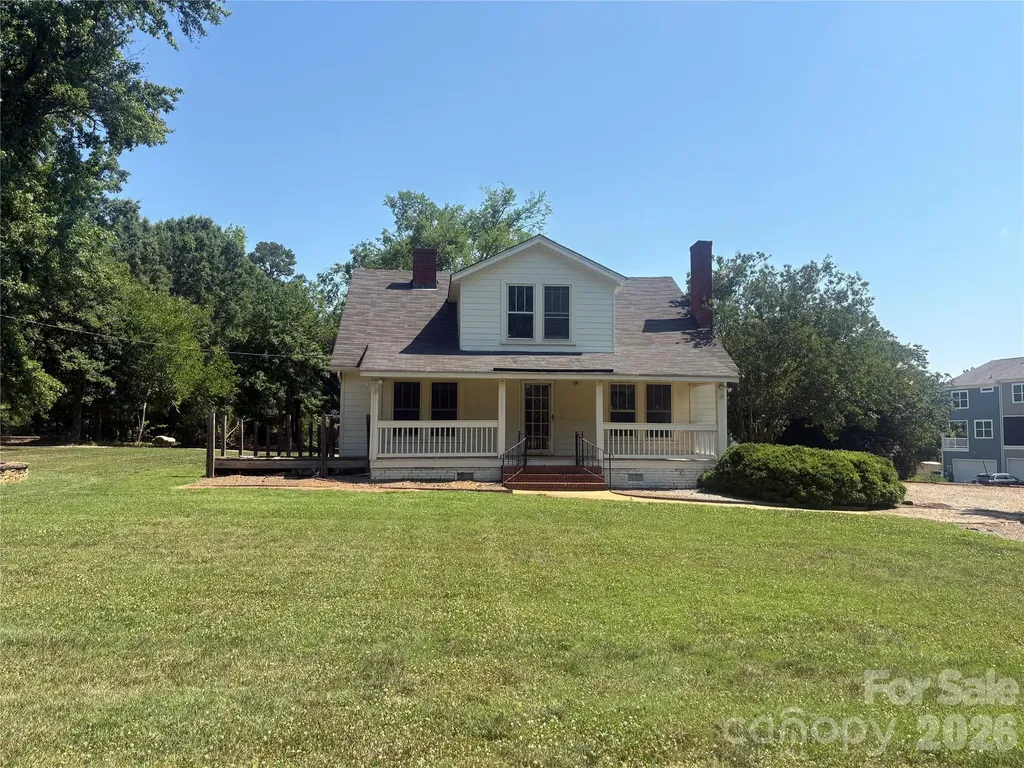
INCREDIBLE OPPORTUNITY to snatch up large tract in DAVIDSON, NC of up to 4 acres with existing 2,000 SQFT original farm home. NEW HVAC but rehab necessary after that! Sits at the Entrance to The Summers Walk Neighborhood on Davidson-Concord Rd. MUST SEE to appreciate.

Listed by David Dunn of David Dunn RE LLC

$
$
%
$/month over payments
Federal 30-year interest rate: 6.49% last updated on Jul 9, 2026
* All Figures are estimates. Check with your bank or proposed mortgage company for actual interest rates.
This product uses the FRED® API but is not endorsed or certified by the Federal Reserve Bank of St. Louis.

Save FavoriteSchedule TourAsk A QuestionMore Details
1 Stills Creek Loop Fairview NC 28730

Fairview, NC1 Stills Creek Loop

Price$975,000

Est. Mortgage: $/month

Active With Contract

MLS Number CAR4375448

  • Residential
  • Bedrooms 4
  • Bathroom 3
  • Square Feet 3,113
  • Acreage 0.2

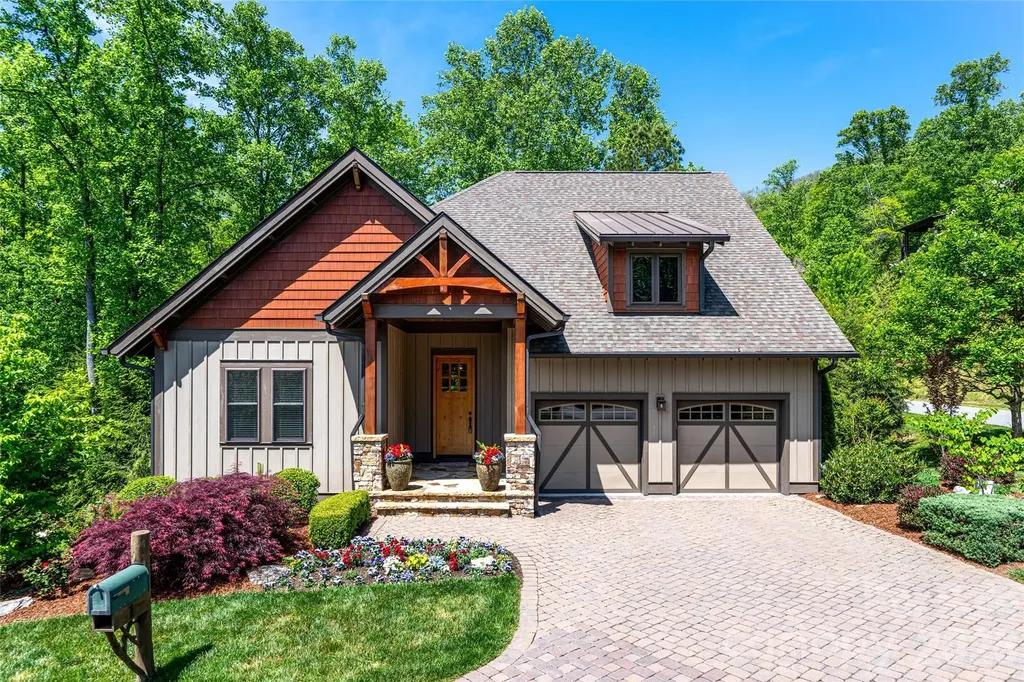
Welcome to 1 Stills Creek Loop, an exceptional home nestled within the highly sought-after gated community of Southcliff. Perfectly positioned on a private, wooded homesite, this residence offers a rare blend of refined mountain living and modern comfort just minutes from the heart of Asheville. Thoughtfully designed, the home features an open-concept floor plan filled with natural light, soaring ceilings, and seamless indoor-outdoor flow. The main living area is anchored by a stunning fireplace and expansive windows that frame serene forest views. The chef's kitchen is beautifully appointed with high-end appliances, custom cabinetry, and a generous island ideal for both everyday living and entertaining. The primary suite provides a peaceful retreat with a spa-like bath and ample closet space, while additional guest rooms offer comfort and privacy for family and visitors. Outdoor living is elevated with inviting covered and open-air spaces, perfect for enjoying the natural beauty and tranquility that surrounds. Located within Southcliff, a premier gated community known for its miles of hiking trails, parks, and breathtaking mountain vistas, this home offers both a sense of retreat and convenient access to Asheville's dining, shopping, and cultural amenities. A rare opportunity to experience elevated mountain living in one of Asheville's most desirable communities.

Listed by Stacey Klimchuk and Lynn Roberts of Ivester Jackson Blackstream

$
$
%
$/month over payments
Federal 30-year interest rate: 6.49% last updated on Jul 9, 2026
* All Figures are estimates. Check with your bank or proposed mortgage company for actual interest rates.
This product uses the FRED® API but is not endorsed or certified by the Federal Reserve Bank of St. Louis.

Save FavoriteSchedule TourAsk A QuestionMore Details
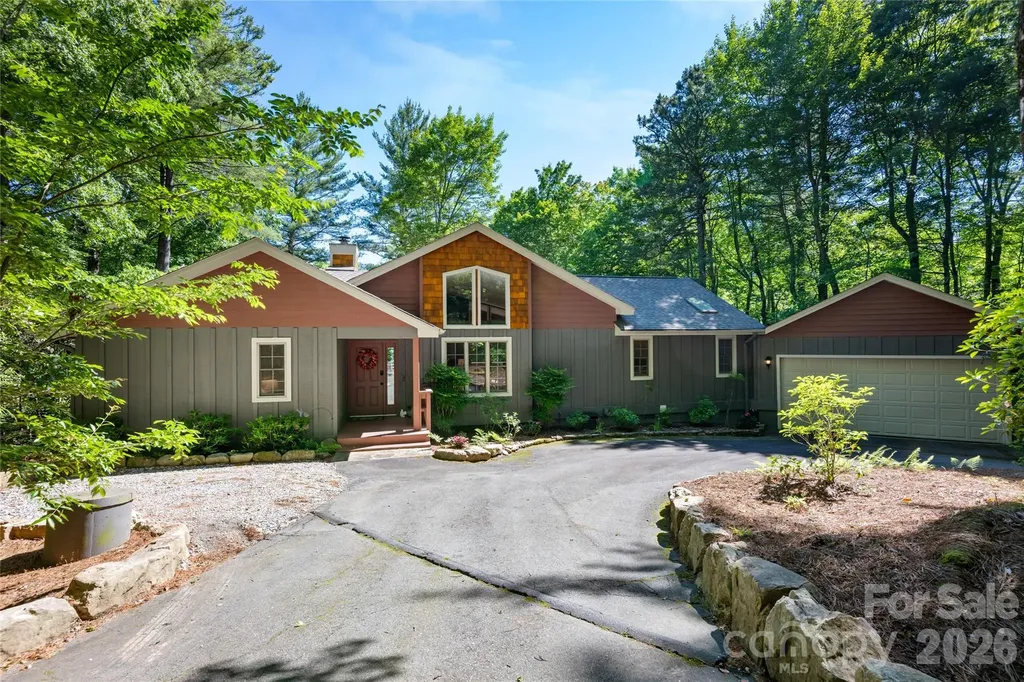
522 Toxaway Court Lake Toxaway NC 28747

Lake Toxaway, NC522 Toxaway Court

Price$975,000

Est. Mortgage: $/month

MLS Number CAR4393237

  • Residential
  • Bedrooms 3
  • Bathroom 2
  • Square Feet 1,540
  • Acreage 1.1

Welcome to your private mountain retreat with deeded lake access in the prestigious Lake Toxaway Estates. Tucked away on a peaceful lower mountain road, this beautifully appointed 3-bedroom, 2-bath cottage blends timeless mountain charm with modern convenience, creating the perfect getaway or year-round residence. The inviting open-concept floor plan seamlessly connects the living, dining, and kitchen areas, offering an ideal setting for both relaxed everyday living and effortless entertaining. The well-equipped kitchen features premium Bosch appliances and abundant storage, making meal preparation a pleasure. Offered fully furnished and move-in ready, this smart home is equipped with a Ring(TM) Video Doorbell, Security System, Floodlight Cameras, and a Nest(TM) thermostat, providing comfort, security, and peace of mind from day one. Step outside to the partially covered deck overlooking a spacious, fenced backyard-perfect for pets, outdoor gatherings, or simply enjoying the tranquil mountain surroundings. An attached two-car garage provides ample space for vehicles, recreational equipment, and additional storage. Just minutes from Lake Toxaway Country Club and its exceptional amenities, you'll enjoy easy access to golf, boating, tennis, dining, and a vibrant social scene. Combining location, lifestyle, and value, this is one of the most compelling opportunities in Lake Toxaway Estates. Membership to LTCC is based on application and availability.

Listed by Cindy Bishop of Lake Toxaway Co.

$
$
%
$/month over payments
Federal 30-year interest rate: 6.49% last updated on Jul 9, 2026
* All Figures are estimates. Check with your bank or proposed mortgage company for actual interest rates.
This product uses the FRED® API but is not endorsed or certified by the Federal Reserve Bank of St. Louis.

Save FavoriteSchedule TourAsk A QuestionMore Details
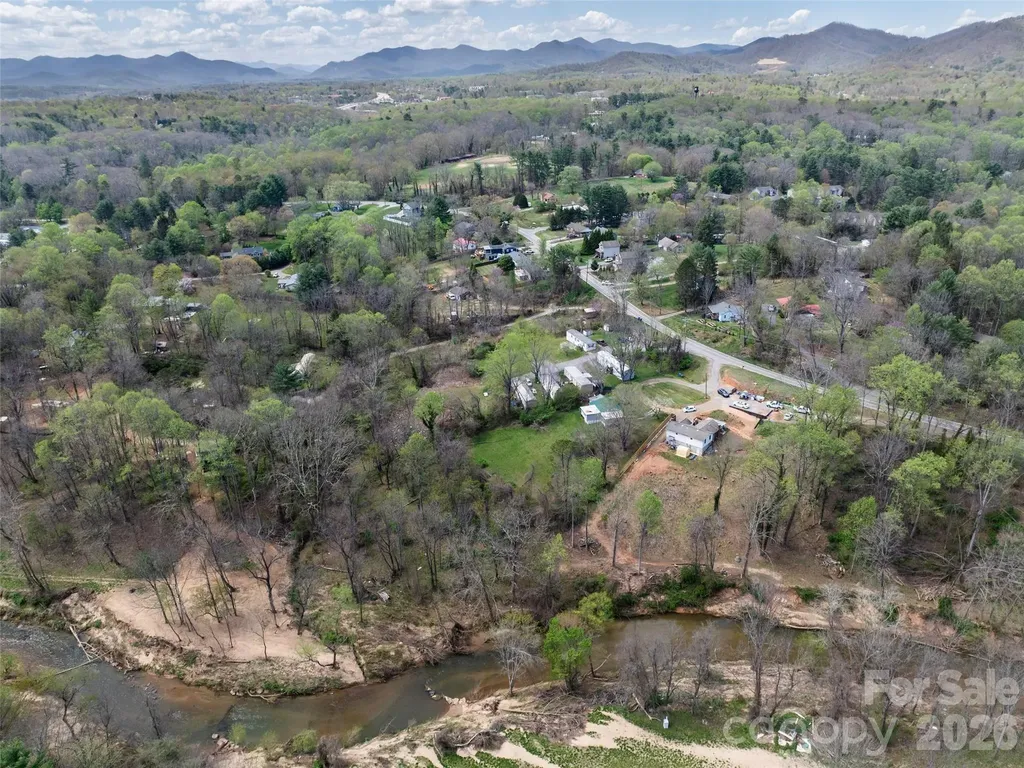
648 & 99999 Sand Hill Road Asheville NC 28806

MLS Number CAR4351211

  • Land
  • Acreage 2.13
  • County Buncombe

Fully entitled and shovel-ready 2.13± acre residential development site (zoned RM6) in West Asheville, approved for seven (7) homesites. Utilities are available along Sand Hill Road, and the property was not damaged by Hurricane Helene. Exceptional connectivity with convenient access to I-40, Patton Avenue, and Smokey Park Highway. Ideal for a builder seeking a near-term start in a high-demand submarket.

Listed by Karl Nelson and Patrick Johnson of NAI Beverly-Hanks

$
$
%
$/month over payments
Federal 30-year interest rate: 6.49% last updated on Jul 9, 2026
* All Figures are estimates. Check with your bank or proposed mortgage company for actual interest rates.
This product uses the FRED® API but is not endorsed or certified by the Federal Reserve Bank of St. Louis.

Save FavoriteSchedule TourAsk A QuestionMore Details
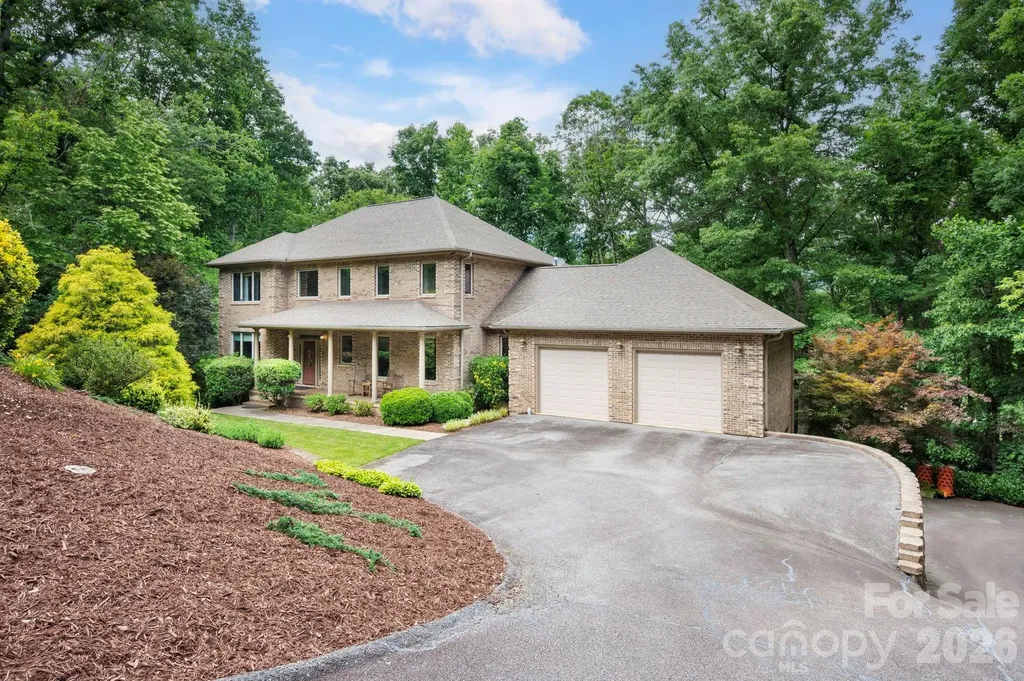
25 Whitaker View Road Fairview NC 28730

Fairview, NC25 Whitaker View Road

Price$975,000

Est. Mortgage: $/month

MLS Number CAR4394888

  • Residential
  • Bedrooms 4
  • Bathroom 5
  • Square Feet 4,215
  • Acreage 1.32

Tucked away in Fairview's sought-after Garren Creek area, this private 1.32-acre property offers the perfect balance of mountain tranquility and convenience, approx. 20 minutes from downtown Asheville and just minutes to Blue Ridge Parkway trails, Hickory Nut Gap Farm, local restaurants, and grocery options. The spacious home features two oversized 2-car garages plus an open-concept anchored by a chef's kitchen with Bosch and Viking appliances, an oversized island, and an abundance of cabinetry. Enjoy multiple outdoor living spaces including a covered rocking-chair porch, screened deck, and open deck surrounded by trees. Upstairs, the primary suite offers a large walk-in closet, soaking tub, and walk-in shower. The finished basement includes a den with a gas fireplace and projector plus a second primary suite. Additional highlights include an EV charger, tankless water heater, two laundry rooms, and a low-maintenance brick exterior in the AC Reynolds district.

Listed by Megan Shook of Mosaic Community Lifestyle Realty

$
$
%
$/month over payments
Federal 30-year interest rate: 6.49% last updated on Jul 9, 2026
* All Figures are estimates. Check with your bank or proposed mortgage company for actual interest rates.
This product uses the FRED® API but is not endorsed or certified by the Federal Reserve Bank of St. Louis.

Save FavoriteSchedule TourAsk A QuestionMore Details
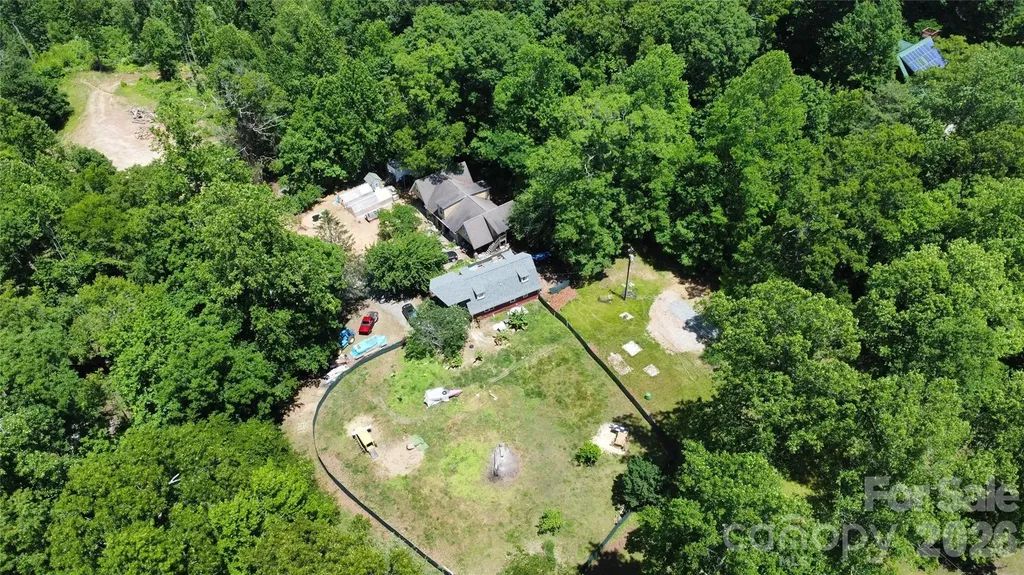
1480 Davis Mountain Road Hendersonville NC 28739

MLS Number CAR4390501

  • MultiFamily
  • Bedrooms 2
  • Square Feet 2,100
  • Acreage 8.49
  • Property SubType Residential Income

Rare unrestricted mountain property offering just under 9 acres with breathtaking short-range and long-range mountain views, a private waterfall, and multiple potential homesites. Whether you're seeking a private mountain retreat, family compound, homestead, vacation rental portfolio, or development opportunity, this property delivers. Currently improved with two living units, including one with established long-term rental history, plus a separate building with the potential to be finished into an additional income-producing unit. Short-term rentals are allowed, and the unrestricted acreage provides endless possibilities for expansion.Property improvements include private roads and trails throughout the land, a large garage/workshop, RV pad with utilities, homestead area, multiple building sites, and infrastructure already in place. This listing includes three separate parcels, offering potential subdivision opportunities for future development or investment. No city taxes. Enjoy exceptional privacy, natural beauty, and mountain living while remaining only minutes from Hendersonville, shopping, dining, and everyday conveniences. A truly unique opportunity to own a versatile mountain property with views, water features, income potential, endless opportunities. More Photos, website with videos with drone videos to come. Will also be listing the front parcel with units separate from the 2 vacant lots, will update this listing with those MLS numbers.

Listed by Crystal Gardner of Gardner Group Realty

$
$
%
$/month over payments
Federal 30-year interest rate: 6.49% last updated on Jul 9, 2026
* All Figures are estimates. Check with your bank or proposed mortgage company for actual interest rates.
This product uses the FRED® API but is not endorsed or certified by the Federal Reserve Bank of St. Louis.

Save FavoriteSchedule TourAsk A QuestionMore Details
14035 Eastfield Road Huntersville NC 28078
Active With Contract

MLS Number CAR4398904

  • Land
  • Acreage 8.38
  • County Mecklenburg

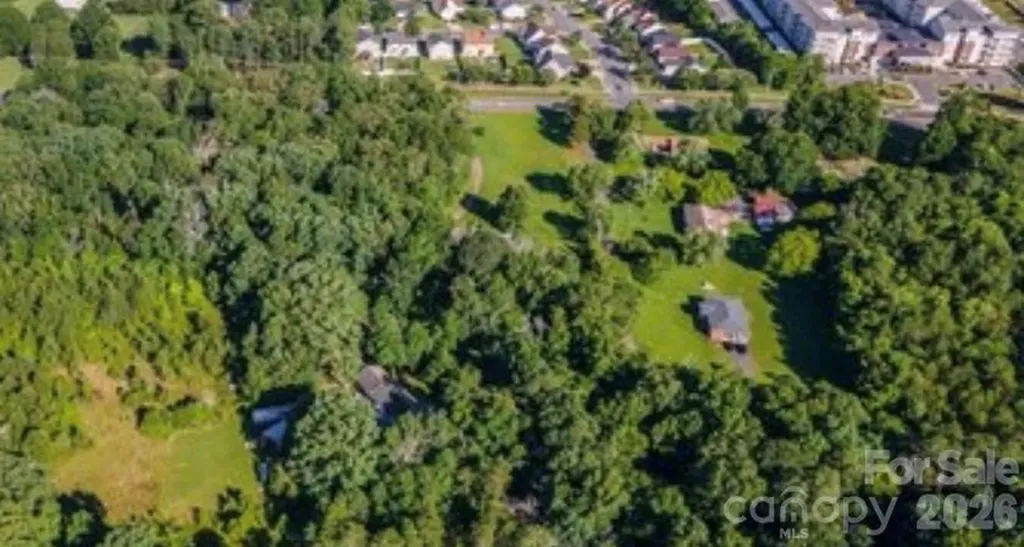
Property listed UNDER appraised value! Discover over 8 acres of prime Huntersville land offering endless possibilities. Whether you're seeking the perfect homesite for a custom luxury residence(s) or exploring investment potential, this exceptional property combines acreage, privacy, and an unbeatable location. With two (2) city taps already in place, multiple options include building one or multiple luxury properties, a family compound, build a barn and bring your horses for equestrian lifestyle, invest and hold. Convenient to Lake Norman, Birkdale Village, I-77, Charlotte, shopping, dining, and recreation. Opportunities like this are becoming increasingly rare in Huntersville's thriving real estate market. Buyer to verify all zoning, utility availability, and permitted uses. The Rural District is provided to encourage the development of neighborhoods and rural compounds that set aside significant natural vistas and landscape features for permanent conservation. Density of development is regulated on a sliding scale; permitted densities rise with increased open space preservation. Development typologies associated with the Rural District are farms, the single house, the conservation subdivision, the farmhouse cluster, and the residential neighborhood. There are currently 2 properties located onsite. Both are inhabitable. One modular with garage and one manufactured. Could be lived in while building.

Listed by Madeline Elliott of Soltera Inc

$
$
%
$/month over payments
Federal 30-year interest rate: 6.49% last updated on Jul 9, 2026
* All Figures are estimates. Check with your bank or proposed mortgage company for actual interest rates.
This product uses the FRED® API but is not endorsed or certified by the Federal Reserve Bank of St. Louis.

Save FavoriteSchedule TourAsk A QuestionMore Details
9999 Cedar Hill Drive Asheville NC 28803

Asheville, NC9999 Cedar Hill Drive

Price$975,000

Est. Mortgage: $/month

MLS Number CAR4000463

  • Land
  • Acreage 3.96
  • County Buncombe

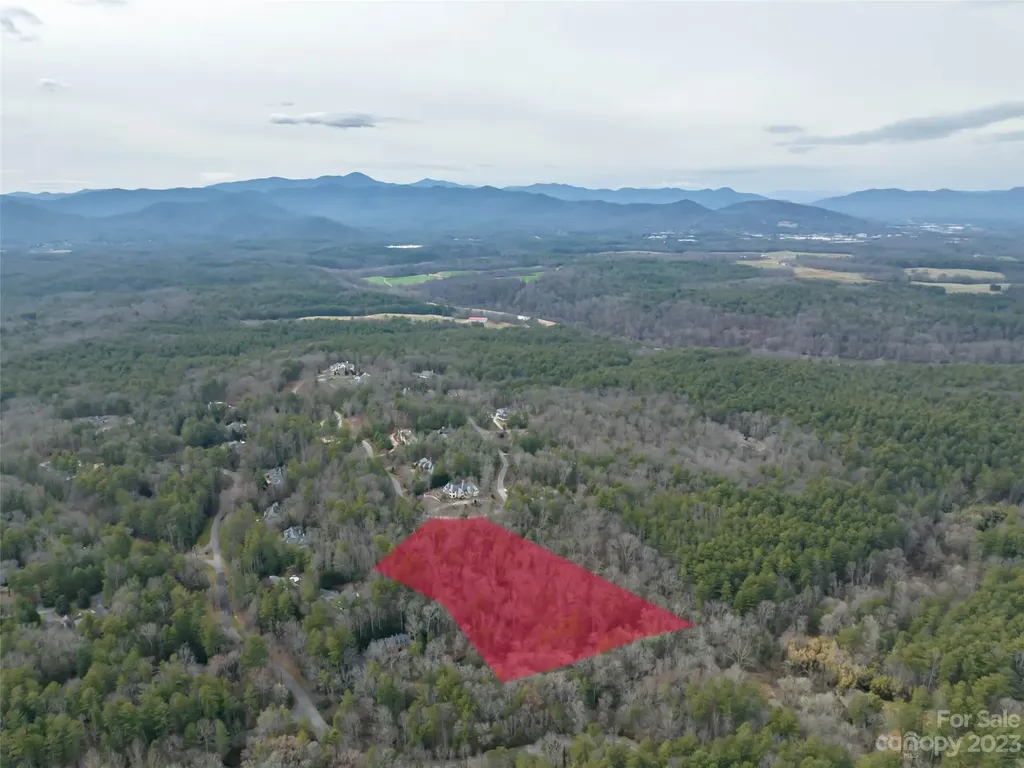
Introducing a rare opportunity in the heart of Biltmore Forest - a secluded and private 3.96-acre parcel of land boasting 380 feet of tranquil creek frontage. This expansive property features multiple build sites with sloping topography, simplifying the construction process and allowing for the creation of the perfect dream home. The potential for sweeping panoramic views adds to the allure, promising a picturesque setting to enjoy daily. The bold running creek along the property's rear boundary provides a soothing natural soundtrack and view. Embrace the peaceful ambiance and envision the endless possibilities this remarkable parcel holds.

Listed by Meaghan Austin and Nick Iannucci of Howard Hanna Beverly-Hanks Asheville-Biltmore Park

$
$
%
$/month over payments
Federal 30-year interest rate: 6.49% last updated on Jul 9, 2026
* All Figures are estimates. Check with your bank or proposed mortgage company for actual interest rates.
This product uses the FRED® API but is not endorsed or certified by the Federal Reserve Bank of St. Louis.

Save FavoriteSchedule TourAsk A QuestionMore Details
571 Fletcher Martin Road Alexander NC 28701
Pending

MLS Number CAR4358005

  • Residential
  • Bedrooms 3
  • Bathroom 2
  • Square Feet 2,513
  • Acreage 13.09

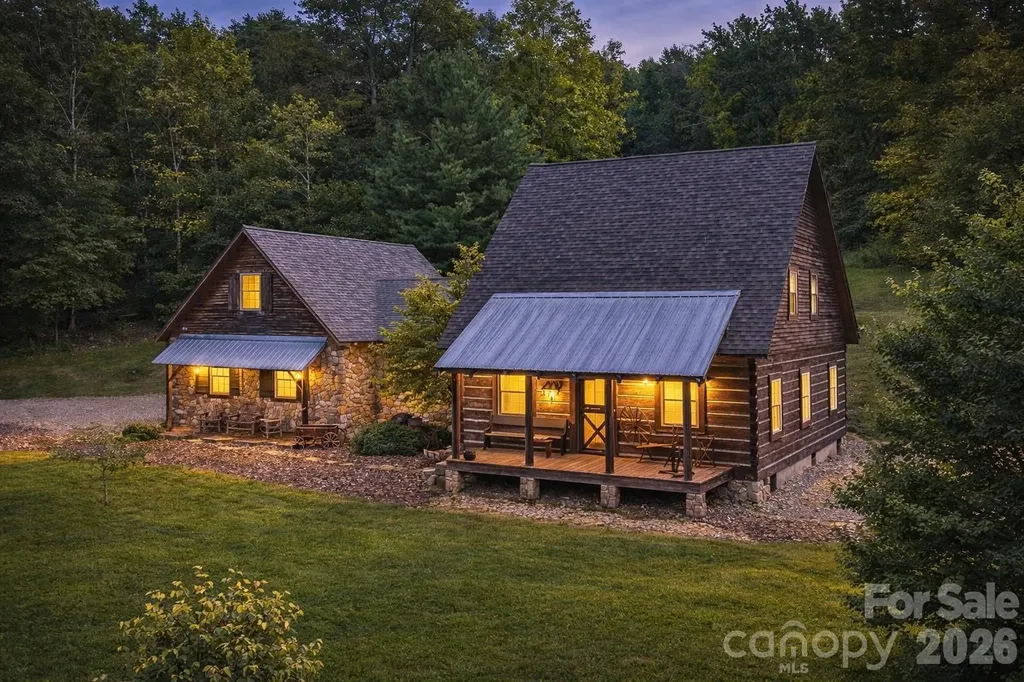
Welcome to this highly acclaimed, custom log home nestled on 13 acres of serene countryside, embodying the essence of rustic charm. It was featured in the Living section of the Asheville Citizen Times (8/20/2013) and the Country Sampler Magazine (9/2015). Crafted by skilled builders, this residence boasts a unique blend of primitive antique aesthetics and modern comforts. The living spaces exude warmth and character with knotty pine floors gleaming in each room. Kitchen appliances are hidden by antique doors and furniture carefully curated to resonate with the spirit of yesteryears. Revel in the long-range views that paint a picturesque backdrop to daily life. Savor the ambiance of the large sleeping porch, inviting relaxation and tranquility. Outside, a 2-stall barn and spring-fed pond offer opportunities for equestrian enthusiasts. Multiple potential homesites across the property offer rare flexibility for future expansion or additional residences. Don't miss your chance to call this unique and remarkable log home yours and experience a slice of early American heritage in modern times.

Listed by Brad Puffer of Keller Williams Professionals

$
$
%
$/month over payments
Federal 30-year interest rate: 6.49% last updated on Jul 9, 2026
* All Figures are estimates. Check with your bank or proposed mortgage company for actual interest rates.
This product uses the FRED® API but is not endorsed or certified by the Federal Reserve Bank of St. Louis.

Virtual TourSave FavoriteSchedule TourAsk A QuestionMore Details
817 Savile Lane Fort Mill SC 29715

Fort Mill, SC817 Savile Lane

Price$975,000

Est. Mortgage: $/month

Active With Contract

MLS Number CAR4387881

  • Residential
  • Bedrooms 4
  • Bathroom 5
  • Square Feet 4,470
  • Acreage 1.33

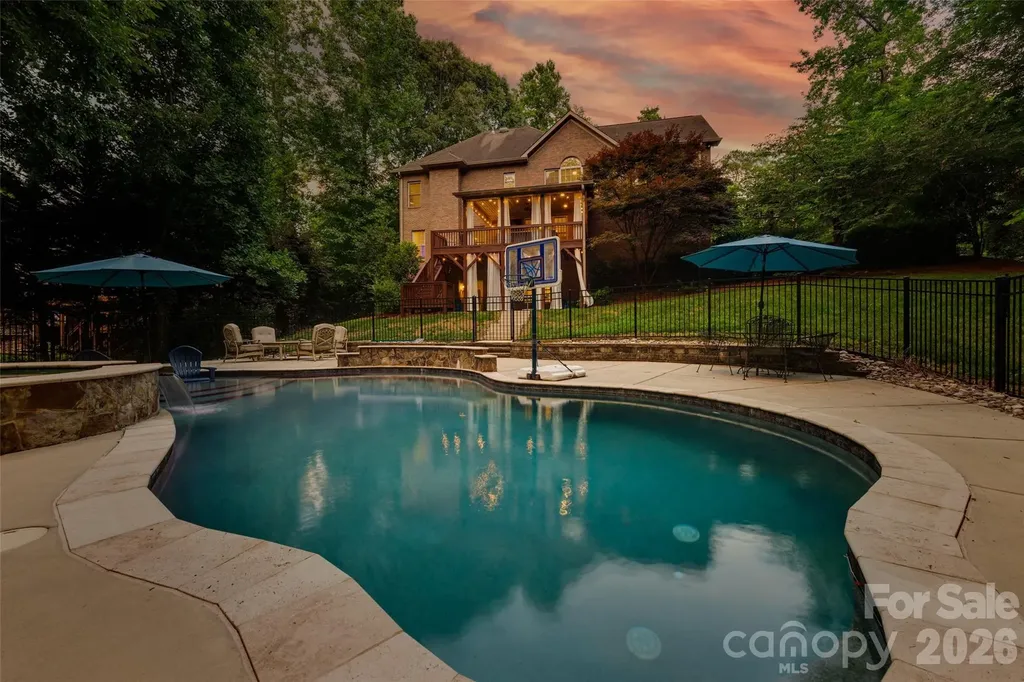
In the prestigious Oxford Place community of Fort Mill, SC, this stunning custom home is nestled on over an acre with a private, wooded backdrop-providing the ultimate setting for your next chapter! The all-brick exterior offers exceptional curb appeal with mature landscaping, a classic rocking-chair front porch, and a spacious 3-car garage. Step inside to beautiful hardwood floors and an impressive two-story great room centered by a cozy gas fireplace. The main level boasts high-end finishes throughout, including heavy trim work and custom built-ins, and is flanked by a dedicated home office with French doors and an elegant formal dining room. The bright, open-concept floor plan flows seamlessly into the gourmet kitchen, which features a gas cooktop, double ovens, granite countertops, and abundant storage. Enjoy morning coffee in the breakfast area overlooking nature, or step out onto the expansive back deck.Upstairs, the primary suite is a true retreat, featuring a tray ceiling, a generous sitting area, a walk-in tiled shower, a soaking tub, and dual walk-in closets. Two secondary bedrooms share a jack-and-jill bath with private vanity areas, while a fourth bedroom enjoys its own en-suite. The dedicated upstairs laundry room adds convenience with extra storage space.The fully finished basement offers incredible flexibility, featuring a massive recreation room with a second fireplace, a wet bar, a dedicated media space, a home fitness/flex room, and a full bathroom. Step outside into your private backyard oasis, perfect for entertaining! This premium outdoor space features a patio, a high-end pool with a sun shelf and sitting ledges, and a spa with a waterfall edge. Freshly painted and completely turn-key, this home offers low SC taxes and award-winning schools (zoned for Doby's Bridge Elementary, Forest Creek Middle, and Catawba Ridge High). Enjoy ultimate convenience just minutes from shopping and dining, including the nearby Hwy 521 corridor (Costco, Target, Publix) and an upcoming Harris Teeter shopping center just minutes away. Look no further-your dream home awaits!

Listed by Stefanie Janky of Howard Hanna Allen Tate Fort Mill

$
$
%
$/month over payments
Federal 30-year interest rate: 6.49% last updated on Jul 9, 2026
* All Figures are estimates. Check with your bank or proposed mortgage company for actual interest rates.
This product uses the FRED® API but is not endorsed or certified by the Federal Reserve Bank of St. Louis.

Virtual TourSave FavoriteSchedule TourAsk A QuestionMore Details

Broker Reciprocity MLS Grid Logo © 2026 Listings courtesy of Canopy MLS as distributed by MLS GRID. IDX information is provided exclusively for consumers’ personal non-commercial use and may not be used for any purpose other than to identify prospective properties consumers may be interested in purchasing. The IDX data is deemed reliable but is not guaranteed by MLS GRID and may be subject to an end user license agreement prescribed by the Member Participant’s applicable MLS.  Based on information submitted to the MLS GRID as of July 12, 2026 2:46 PM UTC . All data is obtained from various sources and may not have been verified by broker or MLS GRID. Supplied Open House Information is subject to change without notice. All information should be independently reviewed and verified for accuracy. Properties may or may not be listed by the office/agent presenting the information. Some IDX listings have been excluded from this website.