and narrow your search. If you have fewer than 200 results, you can save your search.

Biltmore Lake NC

r=4501-4512
2547 Deacon Avenue Charlotte NC 28204

Charlotte, NC2547 Deacon Avenue

Price$975,000

Est. Mortgage: $/month

MLS Number CAR4372984

  • Residential
  • Bedrooms 4
  • Bathroom 5
  • Square Feet 2,923

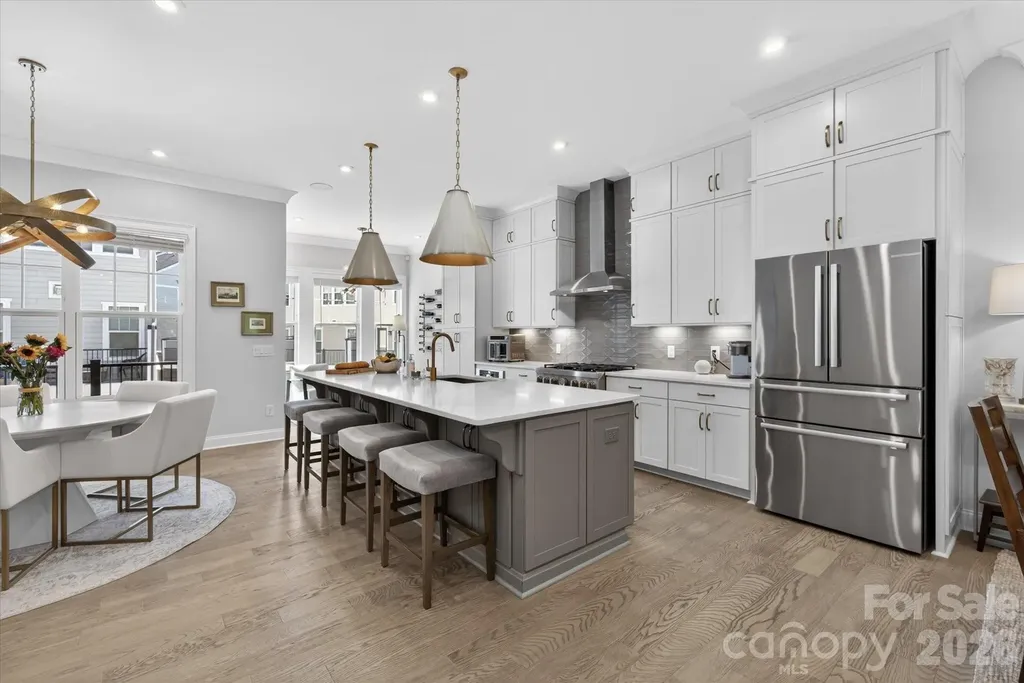
Luxury living defined by natural light, immaculate and elegant design, this exceptional townhome offers a seamless blend of sophistication and comfort in one of Elizabeth Glen's most coveted settings. Surrounded by mature trees and charming, sidewalk-lined streets, the home feels effortlessly integrated into the established Elizabeth neighborhood evoking the presence of a single-family residence while offering the ease of low-maintenance living. The moment you step inside, the home unfolds into a bright, thoughtfully designed floorplan, highlighted by a stunning chef's kitchen with an oversized quartz island, a private second-floor balcony, and a luxurious primary retreat featuring a spa-inspired bath. Listen to your favorite artist throughout the home on the Sonos sound system. Spacious, thoughtfully designed storage solutions are seamlessly incorporated, offering both functionality and a clean, uncluttered aesthetic. The outdoor living experience is equally compelling. A spectacular sky terrace captures breathtaking sunset views and a rare sense of privacy with tranquil vistas of mature hardwoods providing a peaceful, tree-lined backdrop that is increasingly rare in city living. Additional covered balcony overlooking a private driveway court. Every detail has been carefully curated, with elevated lighting and custom finishes throughout, resulting in a home that feels refined and distinctly bespoke. The custom, lighted bar area serves as a true focal point featuring under-counter lighting, striking floor-to-ceiling custom glass door entrance, display cabinetry, and exquisite millwork that blends artistry with function. This Smart home is also exceptional savings on utilities. For the car enthusiast, the garage is a standout feature, thoughtfully designed with custom storage and epoxy flooring, creating a polished and highly functional space. Abundant parking for both owners and guests including a two-car garage, oversized driveway, and convenient access points along with unlimited street parking which further enhances the home's everyday livability. Incredible location close to Uptown, Southend, Dilworth, Plaza-Midwood and southend. Close proximity to 2 of the regions premier Healthcare Systems. Simply put, this luxury townhome presents a rare opportunity to own one of Elizabeth Glen's most desirable residences.

Listed by Joan Goode of Dickens Mitchener & Associates Inc

$
$
%
$/month over payments
Federal 30-year interest rate: 6.49% last updated on Jul 9, 2026
* All Figures are estimates. Check with your bank or proposed mortgage company for actual interest rates.
This product uses the FRED® API but is not endorsed or certified by the Federal Reserve Bank of St. Louis.

Virtual TourSave FavoriteSchedule TourAsk A QuestionMore Details
33 Vance Avenue Black Mountain NC 28711

Black Mountain, NC33 Vance Avenue

Price$975,000

Est. Mortgage: $/month

Active With Contract

MLS Number CAR4377818

  • MultiFamily
  • Bedrooms 5
  • Square Feet 2,316
  • Acreage 0.27
  • Property SubType Residential Income

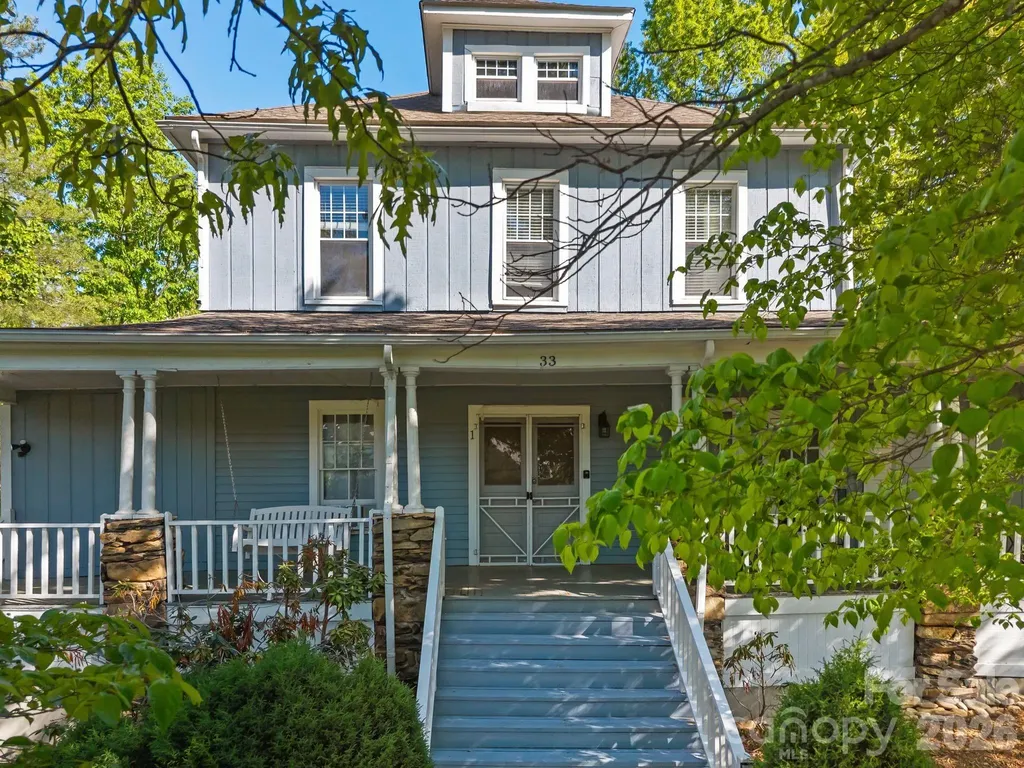
Successful short-term rental property in downtown Black Mountain! The original home has been converted into five distinct units, each with its own private entrance & dedicated parking. This property has the charm and character of a historic home, with many modern updates. Every space you enter is comfortable & inviting, with good natural light. Guests enjoy relaxing in the rocking chairs on the front porch & strolling into downtown Black Mountain to dine and shop at all the local establishments. With great reviews, plenty of repeat guests, and many longer bookings, this property is an investor's dream. Offered fully furnished, with a dedicated housekeeping staff that would love the opportunity to stay on board. This is truly a turnkey opportunity for someone interested in taking over an established business in a popular area. Owners report 77% occupancy YTD, through April 2026. Three units on the ground floor, and two units upstairs accessed by a common stairwell. Two laundry locations on site. All units are metered separately for electricity & gas, offering flexibility if a buyer wanted to convert to long-term rentals in the future. See floor plan sketch for a detailed drawing of the building's layout. Financial information available upon request. This is an active vacation rental property, and showing requests will be accommodated based on occupancy. Virtual tour available here: https://my.matterport.com/show/?m=E9cHPnV4x2X&mls=1

Listed by Alan Wray of Heartwood Realty LLC

$
$
%
$/month over payments
Federal 30-year interest rate: 6.49% last updated on Jul 9, 2026
* All Figures are estimates. Check with your bank or proposed mortgage company for actual interest rates.
This product uses the FRED® API but is not endorsed or certified by the Federal Reserve Bank of St. Louis.

Virtual TourSave FavoriteSchedule TourAsk A QuestionMore Details
65 Leisure Lane Swannanoa NC 28778

Swannanoa, NC65 Leisure Lane

Price$975,000

Est. Mortgage: $/month

MLS Number CAR4374385

  • Residential
  • Bedrooms 3
  • Bathroom 4
  • Square Feet 3,201
  • Acreage 1.1

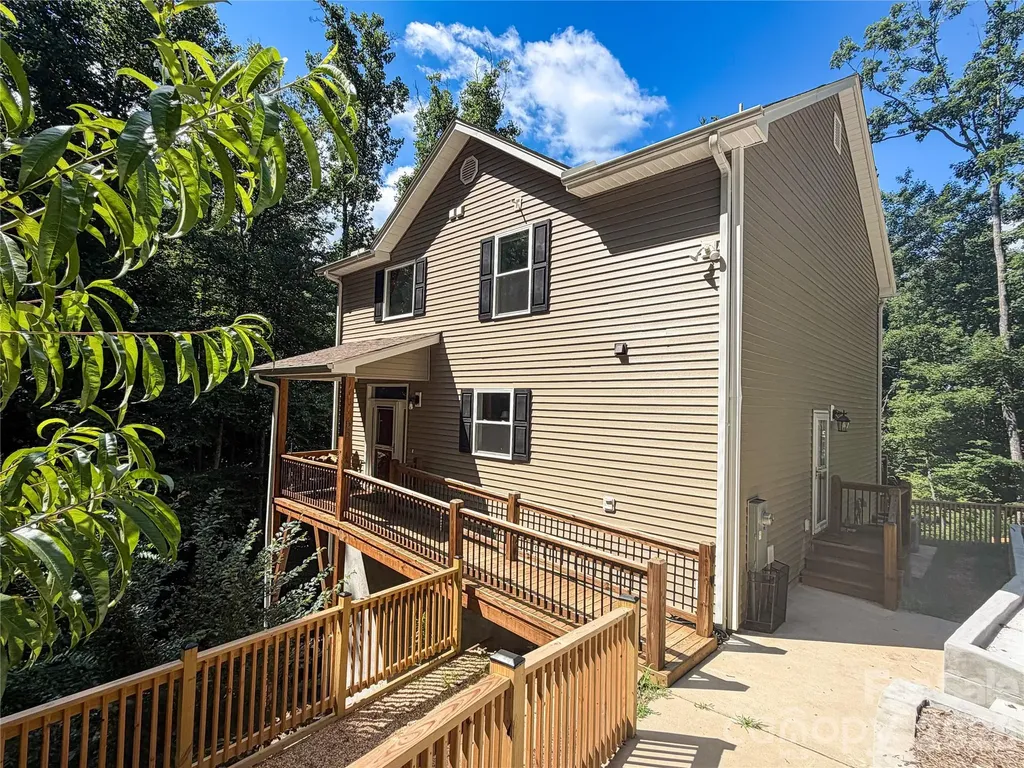
Tucked away at the end of a private cul-de-sac in the mountains of Swannanoa, custom built 65 Leisure Lane offers a rare blend of privacy, long-range mountain views, flexible living space, and thoughtful upgrades-all surrounded by the natural beauty Western North Carolina is known for. With abundant wildlife, peaceful wooded surroundings, and minimal through traffic, this property delivers the kind of quiet mountain lifestyle buyers are actively searching for-while still keeping you conveniently connected to everyday amenities. The outdoor living experience is exceptional. A custom reinforced steel walkway provides both durability and architectural appeal, while extensive retaining walls with concrete footers add long-term structural value. Enjoy evenings under the stars on the custom terrace featuring a swing and BBQ area, perfect for entertaining family and guests. The property also offers a unique homestead feel with producing plum, apple, peach, nectarine, and additional fruit trees throughout the grounds. A new concrete driveway has already been designed to accommodate a future detached garage, and sellers will convey their garage building plans-giving buyers immediate expansion potential. Inside, the main level welcomes you with warm mountain charm, highlighted by a wood-burning fireplace in the family room, creating the perfect gathering space during cooler mountain evenings. The kitchen comes fully equipped with appliances that convey, making this home truly move-in ready. Upstairs, you'll find new carpet, 3 bedrooms and 2 bathrooms, with a private primary suite featuring a secluded veranda with breathtaking mountain views-the ideal place for morning coffee or sunset relaxation. The home's fully permitted finished basement creates incredible versatility with a full bathroom, bonus rooms, USB receptacles, and pre-wiring/plumbing already in place for an additional kitchen setup, offering ideal potential for multigenerational living, guest quarters, rental income possibilities, or a private home office suite. An additional sub-basement storage area provides even more functional space for outdoor gear, seasonal storage, or workshop needs. For added peace of mind, the home also includes a transferable home warranty. Beyond the property itself, the location is a major draw. You're positioned just minutes from charming downtown Black Mountain-known for its restaurants, boutiques, galleries, and scenic Swannanoa Valley Museum & History Center-and only about 15 miles from vibrant downtown Asheville, offering easy access to dining, healthcare, shopping, and entertainment. Outdoor enthusiasts will love being close to Blue Ridge Parkway - Craggy Gardens Visitor Center, Craggy Gardens, Tanbark Ridge Overlook, and Charles D Owen Park for hiking, biking, picnicking, and exploring the Blue Ridge Mountains. Families will also appreciate proximity to schools such as W.D. Williams Elementary School, Charles D. Owen Middle School, and Asheville Christian Academy. This is more than just a home-it's a private mountain retreat offering lifestyle, flexibility, and long-term value in one of Western North Carolina's most desirable areas. All information derived from seller and public records systems, and is deemed reliable, but not guaranteed. Buyers and buyers' agents responsible to verify.

Listed by Laura Holtsclaw of KW Mountain Properties

$
$
%
$/month over payments
Federal 30-year interest rate: 6.49% last updated on Jul 9, 2026
* All Figures are estimates. Check with your bank or proposed mortgage company for actual interest rates.
This product uses the FRED® API but is not endorsed or certified by the Federal Reserve Bank of St. Louis.

Save FavoriteSchedule TourAsk A QuestionMore Details
1425 Hobson Road Cleveland NC 27013

Cleveland, NC1425 Hobson Road

Price$975,000

Est. Mortgage: $/month

MLS Number CAR4396751

  • Residential
  • Bedrooms 5
  • Bathroom 5
  • Square Feet 4,243
  • Acreage 11.29

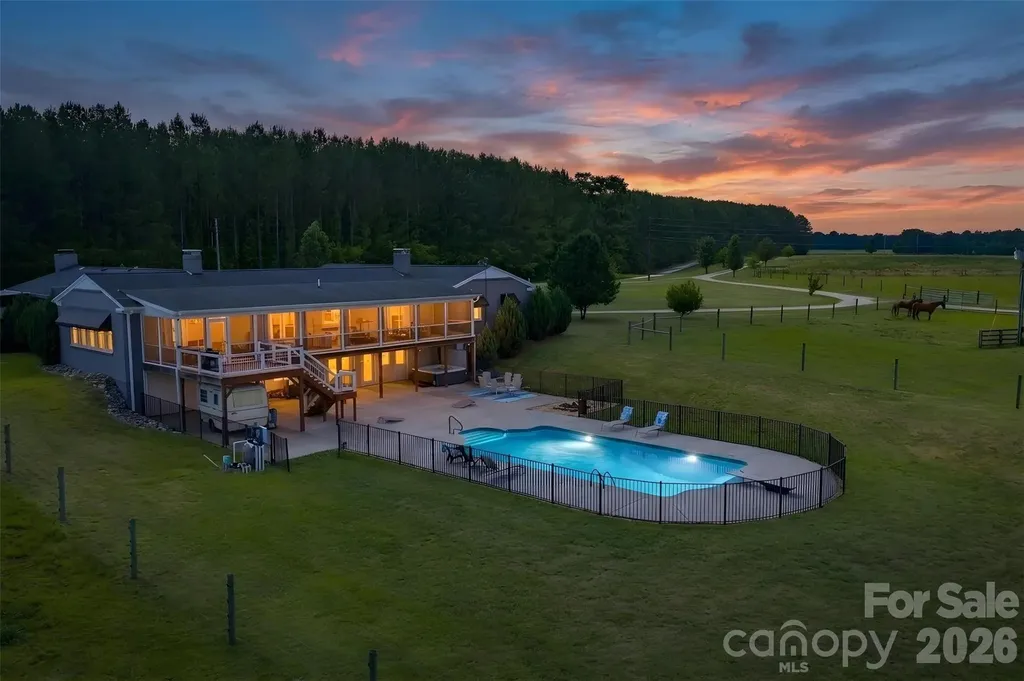
Welcome to 1425 Hobson Road, an established, move-in ready equestrian property set on 11.29 acres in Cleveland, North Carolina. Designed for both everyday living and a functional horse lifestyle, the 5-bedroom, 4.5-bath home offers 3,713 square feet with hardwood floors, open dining areas, a spacious kitchen with granite countertops, and multiple gathering spaces, including a sitting room, keeping room, and great room with a wood-burning stone fireplace. The primary suite opens to a covered private deck overlooking the pasture, while the guest bedroom wing and walk-out basement provide flexible space for guests, hobbies, fitness, or future build-out. Equestrian amenities are already in place, including a separate gated gravel drive to the barnyard, metal barn with concrete aisle, barn security system, 6 stalls, soft stall systems, fans, windows, and a hot and cold wash station with tankless hot water. A covered 60 x 120 arena with LED lighting, clay base, rock and screening, and magnesium flakes for dust control makes this property ready for year-round riding and training. Outdoor living is equally inviting with a vinyl saltwater pool, diving board, wrought iron fencing, large concrete patio, fire pit, and extra-large screened porch. With a peaceful rural setting, local events, a welcoming small-town community, and convenient access to nearby amenities, 1425 Hobson Road offers a turnkey equestrian lifestyle without feeling far from everything you need.

Listed by Emma Scruggs and Julie Breedlove of Premier Sotheby's International Realty

$
$
%
$/month over payments
Federal 30-year interest rate: 6.49% last updated on Jul 9, 2026
* All Figures are estimates. Check with your bank or proposed mortgage company for actual interest rates.
This product uses the FRED® API but is not endorsed or certified by the Federal Reserve Bank of St. Louis.

Virtual TourSave FavoriteSchedule TourAsk A QuestionMore Details
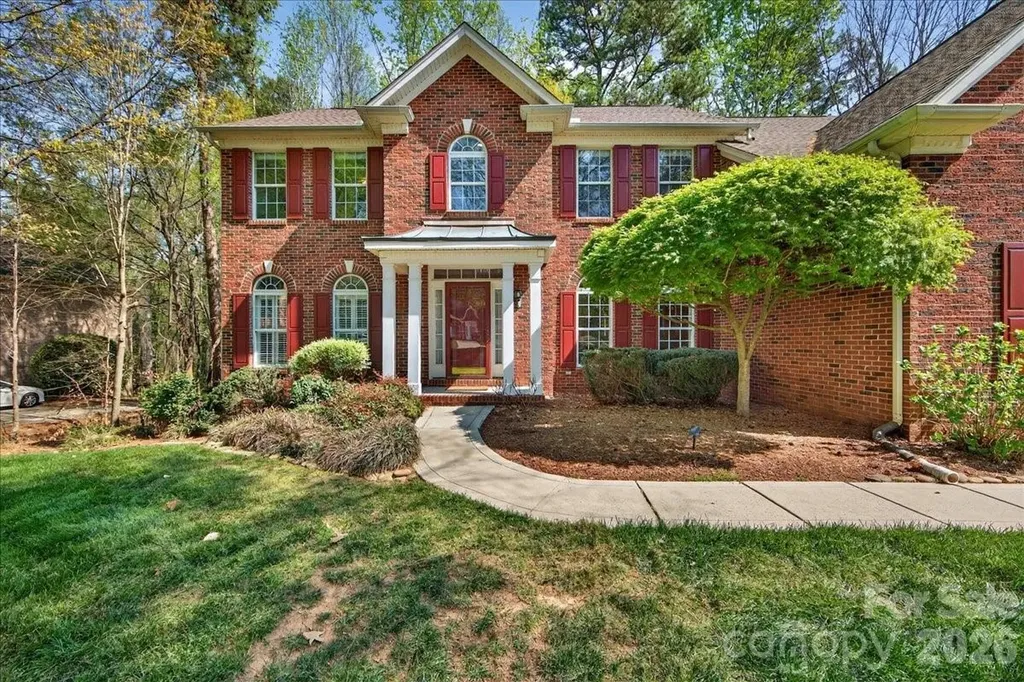
12532 Overlook Mountain Drive Charlotte NC 28216

MLS Number CAR4369521

  • Residential
  • Bedrooms 6
  • Bathroom 5
  • Square Feet 4,930
  • Acreage 0.63

Located in the highly sought-after waterfront community of Overlook, this stunning full brick home sits on a spacious corner lot of .628 acres, offering both privacy and curb appeal. With 6 bedrooms and 5 full bathrooms, this home provides exceptional space and flexibility for modern living. The home features a newly remodeled kitchen with quartz countertops, a stylish backsplash, and a custom wine bar complete with a beverage refrigerator-perfect for entertaining. Fresh designer paint throughout, refinished wood floors, new carpet, and smart home features including Nest thermostats add a fresh, move-in-ready feel. Designed for convenience and versatility, the layout includes a guest suite on the main floor with an ensuite bathroom, two laundry rooms, and dual staircases. The finished walkout basement offers even more living space, complete with a bedroom, full bath, and abundant storage-ideal for guests, a home office, or multi-generational living. Step outside to enjoy beautiful landscaping, a fenced backyard, and an oversized, multilevel deck-perfect for relaxing or hosting gatherings. Ideally located just minutes from the airport and I-485, this home is also close to Riverbend Village, Mountain Island Lake, and the U.S. National Whitewater Center, with Uptown Charlotte only 15 minutes away for easy access to dining, arts, and professional sports. This exceptional property combines space, style, and location in an amenity rich waterfront community-don't miss the opportunity to call it home.

Listed by Judy Godley and Heather Flohr of Helen Adams Realty

$
$
%
$/month over payments
Federal 30-year interest rate: 6.49% last updated on Jul 9, 2026
* All Figures are estimates. Check with your bank or proposed mortgage company for actual interest rates.
This product uses the FRED® API but is not endorsed or certified by the Federal Reserve Bank of St. Louis.

Save FavoriteSchedule TourAsk A QuestionMore Details
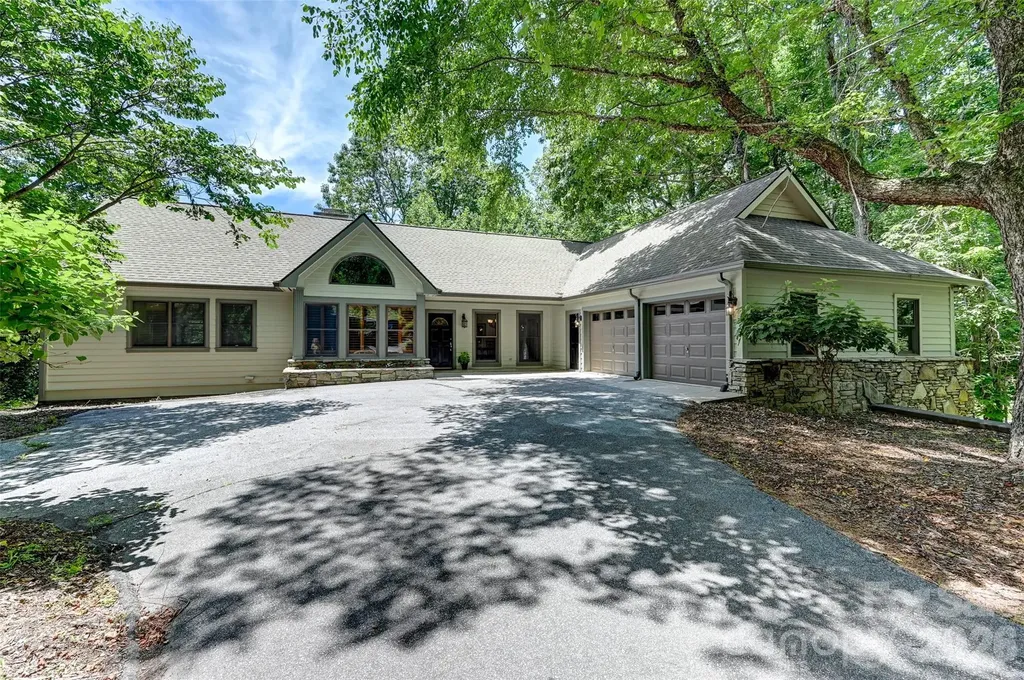
109 Chattooga Run Hendersonville NC 28739

Hendersonville, NC109 Chattooga Run

Price$975,000

Est. Mortgage: $/month

MLS Number CAR4362800

  • Residential
  • Bedrooms 4
  • Bathroom 5
  • Square Feet 3,990
  • Acreage 0.62

Nestled in the heart of Hendersonville's prestigious Champion Hills golf community, this exceptional 4-bedroom, 5-bath residence offers the perfect combination of abundant space, convenient location, and refined comfort…109 Chattooga Run is the place with all the space! With almost 4,000 square feet of living area across two floors, this home was designed to embrace everyday living and elegant entertaining. Whether you're seeking a tranquil mountain retreat, a golfer's paradise, or a warm and welcoming place for family and friends to gather, this property has it all. The main level features a cozy living room and stone fireplace, ideal for both relaxed evenings and lively gatherings. There's also a bright and airy sun room - perfect for enjoying morning coffee or an afternoon book that turns into a well deserved nap. Large Primary suite features walk-in closets, its own rocking porch back deck, and a master bath with large garden tub and shower. Other features include a main level laundry, large two car garage, home office, and a bright, sunny kitchen with a large deck for outdoor evening entertaining and summer dining. Below, there's plenty of room for those inevitable (and envious) guests, with two large bedrooms and bathrooms, and their own cozy den and fireplace. For the home hobbyist, there's an additional bonus room and a large 500+ sq. ft. golf cart garage that could double as a workshop, studio, or hobby space for those who need space to create! Located just a short golf cart drive from the community's renowned golf club, joining members can enjoy quick access to one of North Carolina's premier Tom Fazio designed golf courses. Membership unlocks not only golf but also a vibrant club with active social calendar, fitness facilities, new pickle-ball courts, tennis courts, dining , and the opportunity to connect with new neighbors who share a love of the good life. Located less than 10 miles from Historic Downtown Hendersonville, you'll feel like you live a world away while having convenient access to quality restaurants, shopping, dining and world class healthcare services just around the corner! Whether you are searching for a full-time residence or a seasonal escape, come see what makes Champion Hills such a special place!

Listed by Hilton Swing of Coldwell Banker Advantage

$
$
%
$/month over payments
Federal 30-year interest rate: 6.49% last updated on Jul 9, 2026
* All Figures are estimates. Check with your bank or proposed mortgage company for actual interest rates.
This product uses the FRED® API but is not endorsed or certified by the Federal Reserve Bank of St. Louis.

Save FavoriteSchedule TourAsk A QuestionMore Details
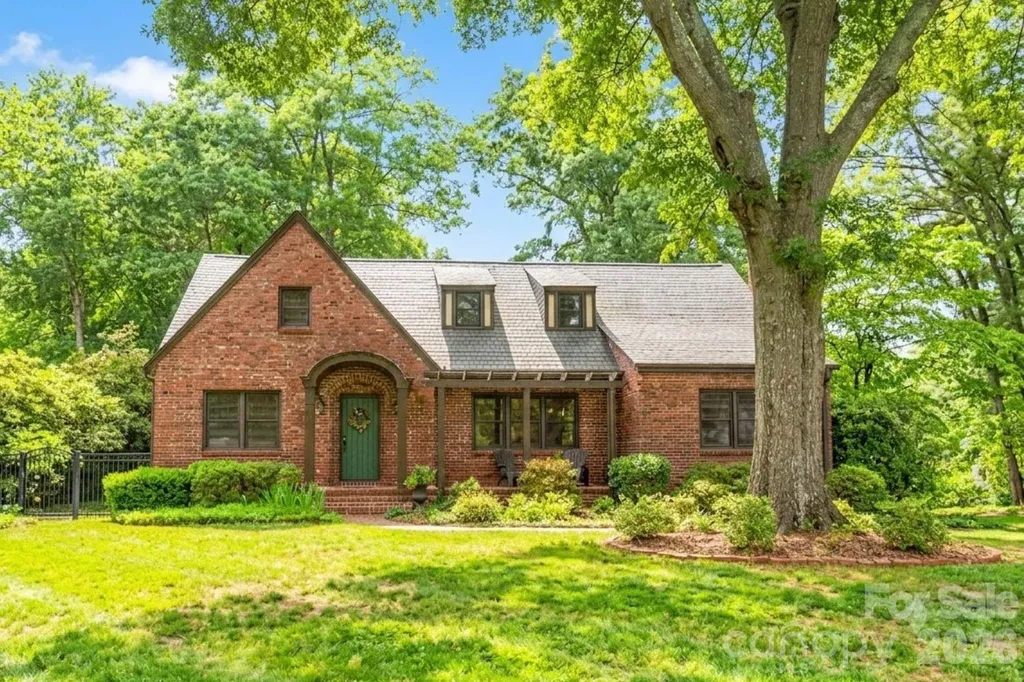
600 S Central Avenue Belmont NC 28012

Belmont, NC600 S Central Avenue

Price$975,000

Est. Mortgage: $/month

MLS Number CAR4375573

  • Residential
  • Bedrooms 4
  • Bathroom 4
  • Square Feet 3,474
  • Acreage 0.74

RARE OPPORTUNITY! One-of-a-kind Belmont gem perfectly balances timeless character with a modern floor plan designed for effortless living and grand-scale entertaining. The main level offers a sophisticated lifestyle with its dedicated home office, expansive formal rooms, and a gourmet kitchen that flows naturally into a cozy family room and sun-drenched breakfast nook. Double French doors reveal a stunning transition to an inviting sunroom and elevated patio, creating a seamless indoor-outdoor corridor for hosting guests. Convenience is paramount, featuring a luxurious main-level primary suite with a spa bath and laundry, while the second floor provides three additional generous bedrooms and two full baths. Set on an oversized lot with a level front lawn and a private, playful backyard, the property is rounded out by a full basement for recreation and extensive parking-offering a truly unique opportunity that must be seen to be fully appreciated.

Listed by Josh Kelly of Keller Williams Ballantyne Area

$
$
%
$/month over payments
Federal 30-year interest rate: 6.49% last updated on Jul 9, 2026
* All Figures are estimates. Check with your bank or proposed mortgage company for actual interest rates.
This product uses the FRED® API but is not endorsed or certified by the Federal Reserve Bank of St. Louis.

Save FavoriteSchedule TourAsk A QuestionMore Details
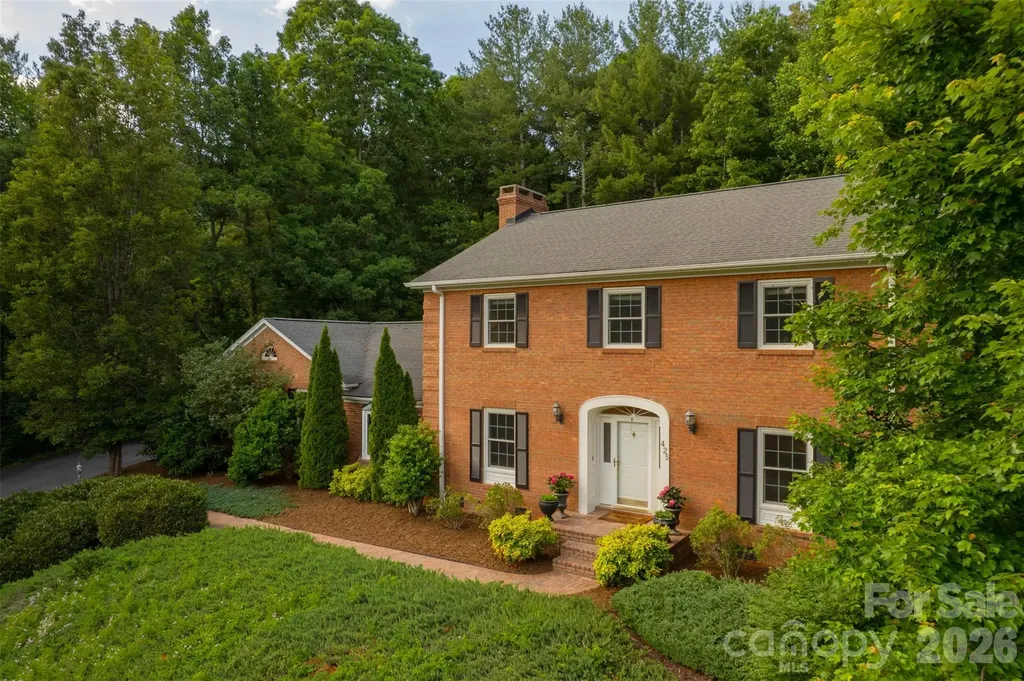
425 Sondley Woods Place Asheville NC 28805

MLS Number CAR4387900

  • Residential
  • Bedrooms 4
  • Bathroom 3
  • Square Feet 3,619
  • Acreage 0.7

Discover the ultimate blend of natural beauty and refined living in this stunning 4-bedroom, 3-bathroom residence. Perfectly positioned on a large lot within a quiet, established neighborhood, this home sits tucked away on a peaceful cul-de-sac just minutes from the iconic Blue Ridge Parkway. Step inside to find a spacious, light-filled layout designed for both effortless entertaining and comfortable daily living. The heart of the home features a beautifully equipped kitchen complete with new stainless steel appliances installed in 2025. Modern peace of mind is built right in with a brand-new, whole-house water filtration system. The main living spaces seamlessly connect to a massive sunroom, creating an incredible indoor-outdoor flow where wall-to-wall windows frame gorgeous views of the manicured yard. Open the doors to the expansive patio, where beautiful landscaping creates a picturesque backdrop for summer barbecues or peaceful morning coffee. The property also features a spacious 2-car garage and plenty of storage throughout to easily organize all your outdoor gear and seasonal items. With four generous bedrooms and three full baths, this is a coveted lifestyle of ease, and breathtaking scenery. This home offers the privacy you are seeking, with the convenience of downtown Asheville being ten minutes away. Schedule your private tour today.

Listed by Sara Burns of Ivester Jackson Blackstream

$
$
%
$/month over payments
Federal 30-year interest rate: 6.49% last updated on Jul 9, 2026
* All Figures are estimates. Check with your bank or proposed mortgage company for actual interest rates.
This product uses the FRED® API but is not endorsed or certified by the Federal Reserve Bank of St. Louis.

Save FavoriteSchedule TourAsk A QuestionMore Details
6205 Buhrstone Court Lancaster SC 29720

Lancaster, SC6205 Buhrstone Court

Price$975,000

Est. Mortgage: $/month

MLS Number CAR4393708

  • Residential
  • Bedrooms 4
  • Bathroom 4
  • Square Feet 3,659
  • Acreage 1

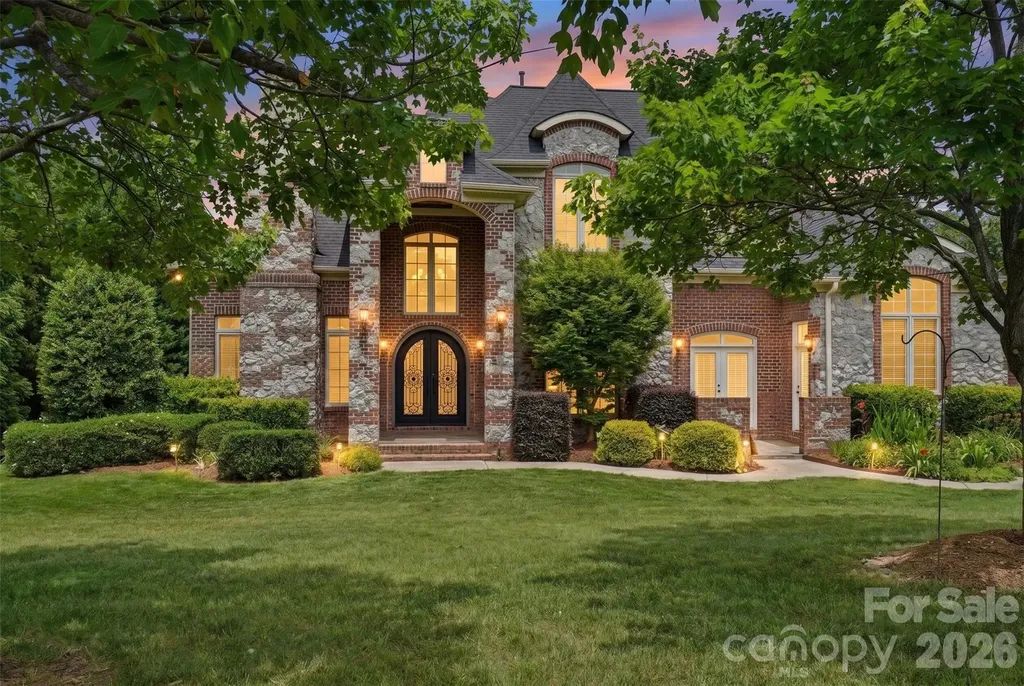
Welcome to refined luxury living in the highly desirable Millstone Creek community of Indian Land SC. Nestled on a private one-acre corner lot in a peaceful cul-de-sac, this custom-built 4 bedroom, 3.5 bathroom home offers the perfect blend of elegance, comfort, and timeless design.From the moment you enter, you'll appreciate the thoughtful craftsmanship and spacious layout designed for both traditional and modern living. The main level features a stunning primary suite retreat complete with a beautifully appointed ensuite bath, providing convenience and privacy. A dedicated home office with custom built-in shelving creates the perfect space for work, study or relaxation.The heart of the home is the chef-inspired kitchen, showcasing premium finishes, ample workspace, and a kitchen eat-in area along with bar seating at the island and a well positioned wet bar area that joins the the kitchen with the formal dining room. The adjoining living spaces flow seamlessly into a spaciuos family room, creating the perfect setting for gatherings with family and friends. A well-appointed downstairs laundry room with outdoor access, adds everyday convenience and functionality.Upstairs, you'll find three additional and sizeable bedrooms along with a versatile bonus room offering endless possibilities for guests, recreation, or media space. The home's generous three-car garage provides plenty of room for vehicles, storage, and hobbies.Recent updates include a newer roof, HVAC and fresh interior paint, making this home truly move-in ready. Enjoy the tranquility of a large homesite while still being close to Indian Land's shopping, dining, top-rated schools, and everyday conveniences.A wonderful opportunity to own a custom luxury home in Millstone Creek - where space, quality, and location come together beautifully.

Listed by Chris Jordan of Keller Williams Connected

$
$
%
$/month over payments
Federal 30-year interest rate: 6.49% last updated on Jul 9, 2026
* All Figures are estimates. Check with your bank or proposed mortgage company for actual interest rates.
This product uses the FRED® API but is not endorsed or certified by the Federal Reserve Bank of St. Louis.

Save FavoriteSchedule TourAsk A QuestionMore Details
317 Somerled Way Waxhaw NC 28173

Waxhaw, NC317 Somerled Way

Price$975,000

Est. Mortgage: $/month

MLS Number CAR4402966

  • Residential
  • Bedrooms 5
  • Bathroom 4
  • Square Feet 4,454
  • Acreage 0.32

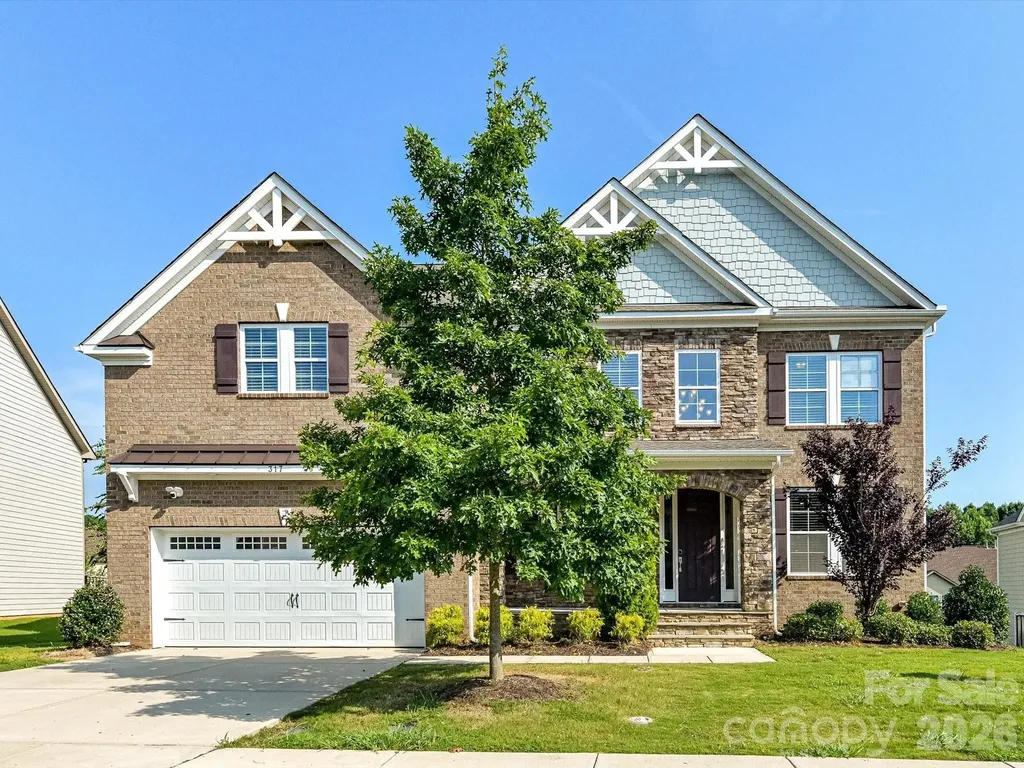
Anything else is a compromise! Boasting over 4400 heated square feet of meticulously designed multi-generational space, CalAtlantic's coveted Waterford floor plan is the perfect balance of gathering spaces and private retreats. This home is among the largest in the neighborhood and is ready for immediate move-in! The covered front porch opens into a dramatic 2-story Foyer where gleaming hardwood floors, new carpet (July 2026), and fresh paint (July 2026) are among the many fine features. A formal Office with french doors provides privacy while the formal Dining Room delivers the ambiance for grand celebrations. The Waterford provides ideal accommodations for extended family, overnight guests: offering TWO generously-sized Guest Bedroom Suites: one on the Main level AND one Upstairs. The chef-inspired gourmet kitchen is the heart of the home offering Whirlpool stainless steel appliances, an expansive functional island with farmhouse sink, abundant cabinetry, a hallway scullery/prep kitchen AND a dedicated home digital command center: a Skylight wall-mounted calendar. The thoughtfully-designed drop zone creates a space that is equally suited for busy weekday mornings and sophisticated entertaining. Upstairs, the luxurious Primary Bedroom Suite serves as a private sanctuary featuring a spa-inspired bath with an oversized walk-in shower, dual vanities, private water closet, and an impressive boutique-style closet complete with a custom vanity chest. An additional Guest Bedroom Suite, two generously sized secondary bedrooms connected by a shared bath, and a spacious Bonus Room provide exceptional versatility for recreation, media, study, or wellness. Washer/dryer, shelving and sink in Laundry Room. Enclosed rear porch includes dining furniture. Fenced, level, large backyard complete with a volleyball net and freshly weather-stained playset. Worry-free, fully encapsulated/conditioned crawlspace offers incredible space for storage. Oversized garage with storage galore. RainBird irrigation system. Conveniently located within walking distance of the neighborhood's spectacular resort-like clubhouse, pool and playground. For the family unwilling to compromise on space, quality, or lifestyle, this is more than a home-it's a place where everyday living is elevated and lasting memories are made... Welcome home!

Listed by Lisa Emory of COMPASS

$
$
%
$/month over payments
Federal 30-year interest rate: 6.49% last updated on Jul 9, 2026
* All Figures are estimates. Check with your bank or proposed mortgage company for actual interest rates.
This product uses the FRED® API but is not endorsed or certified by the Federal Reserve Bank of St. Louis.

Virtual TourSave FavoriteSchedule TourAsk A QuestionMore Details
123 Haywood Street Asheville NC 28801
Active With Contract

MLS Number CAR4371329

  • Condo
  • Bedrooms 2
  • Bathroom 2
  • Square Feet 1,064

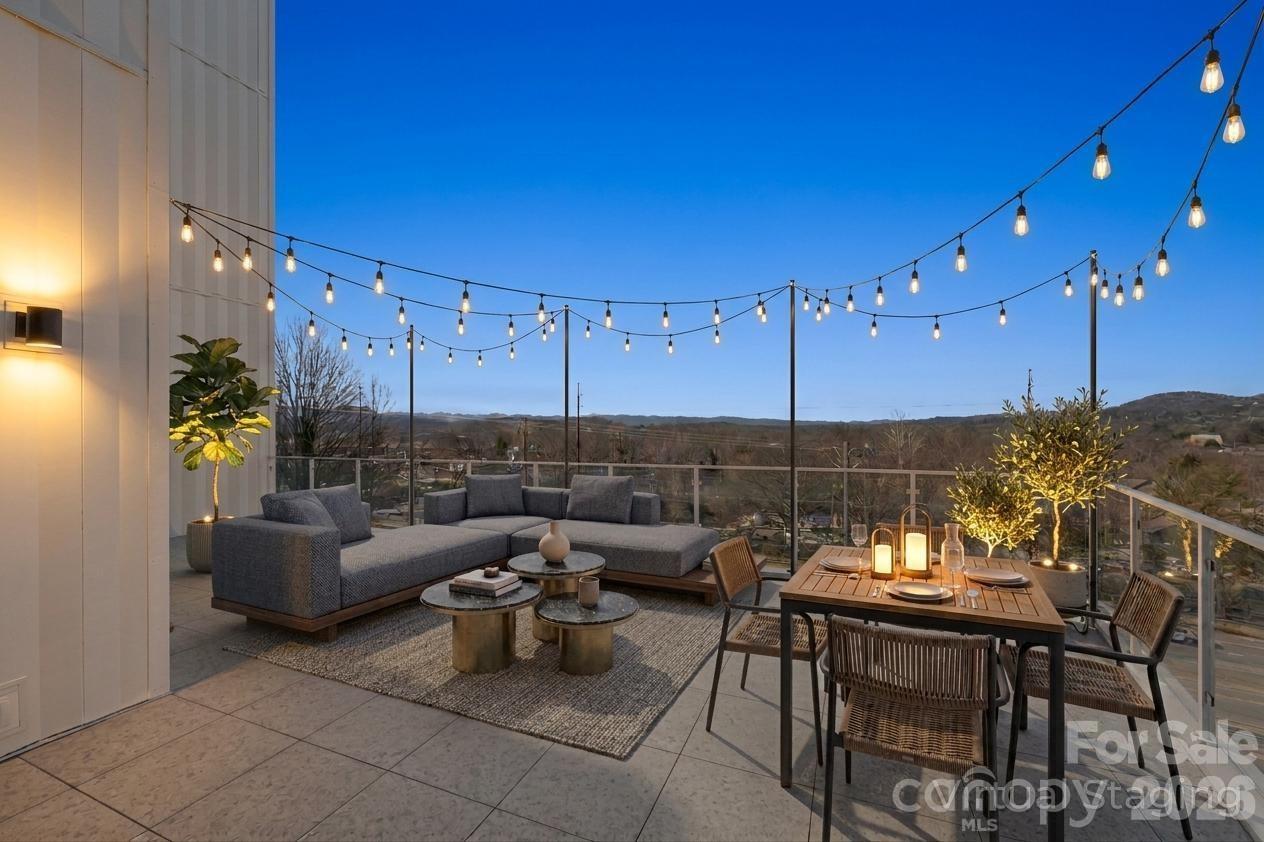
Introducing a beautifully designed two-bedroom, two-bath residence at One23 Haywood, where modern comfort meets the vibrant energy of downtown Asheville. This is the final opportunity to own this floor plan within the building-making it a truly rare offering. Thoughtfully crafted, the layout strikes an ideal balance between privacy and openness, featuring two well-separated bedrooms with ensuite baths, perfect for both everyday living and hosting guests. Expansive floor-to-ceiling windows frame stunning long-range mountain views, creating a dramatic and ever-changing backdrop to the main living spaces. Inside, a clean, contemporary aesthetic defines the home, with a seamless flow between the kitchen, dining, and living areas designed for effortless entertaining and relaxed living. Abundant natural light pours in throughout the day, enhancing the sense of space and connection to the surrounding landscape. A standout feature of this residence is the extraordinary 621-square-foot private terrace-the largest in the building. This expansive outdoor space offers a rare vantage point overlooking the Basilica, paired with sweeping long-range mountain views, creating an unparalleled setting for entertaining, dining al fresco, or simply enjoying the scenery. Ideally situated in the heart of downtown Asheville, just one block from the iconic Grove Arcade, this residence offers a truly walkable lifestyle with immediate access to the city's premier dining, shopping, and entertainment. Residents of One23 Haywood enjoy elevated amenities including concierge service, a secure environment, and the flexibility of short-term rentals. Located within Asheville's designated short-term rental overlay district, this property presents an exceptional opportunity for both full-time living and investment. For investors, Towns Management is available to provide short-term rental performance data, offering valuable insight for those seeking to expand their portfolio. Experience a refined blend of space, exclusivity, and location at One23 Haywood-where every detail is designed to elevate your lifestyle.

Listed by Brooke Allen of Walnut Cove Realty/Allen Tate/Beverly-Hanks

$
$
%
$/month over payments
Federal 30-year interest rate: 6.49% last updated on Jul 9, 2026
* All Figures are estimates. Check with your bank or proposed mortgage company for actual interest rates.
This product uses the FRED® API but is not endorsed or certified by the Federal Reserve Bank of St. Louis.

Save FavoriteSchedule TourAsk A QuestionMore Details
506 Abbotsford Court Charlotte NC 28270

Charlotte, NC506 Abbotsford Court

Price$974,900

Est. Mortgage: $/month

MLS Number CAR4388965

  • Residential
  • Bedrooms 5
  • Bathroom 3
  • Square Feet 3,092
  • Acreage 0.94

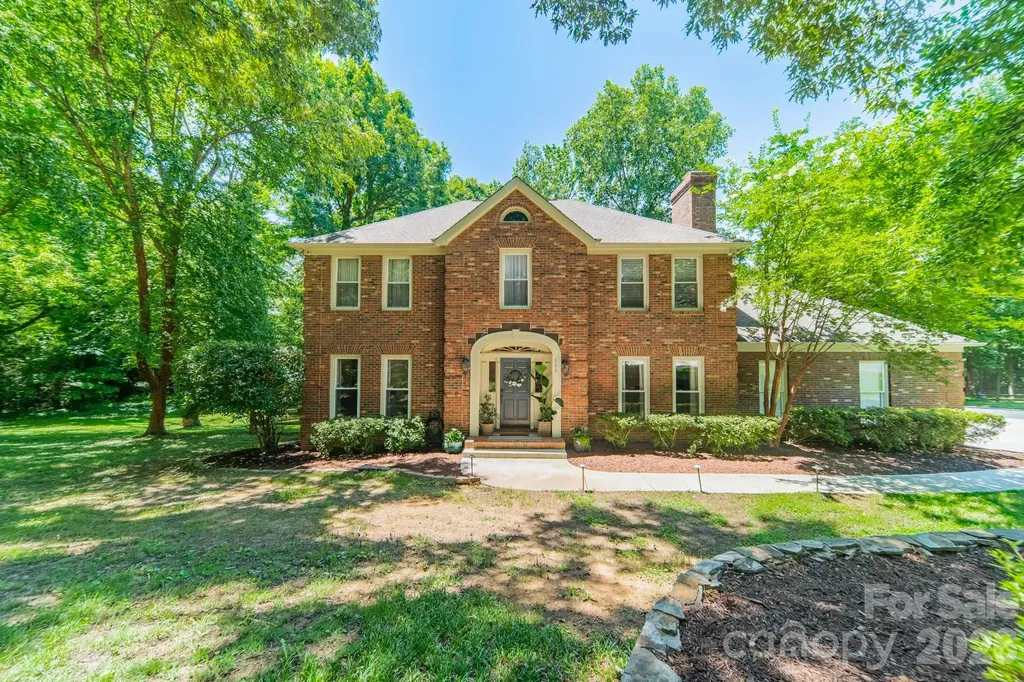
Welcome to Brackenbury Estates, one of South Charlotte's most sought-after neighborhoods. Nestled on a private, nearly one-acre lot surrounded by mature trees, this beautifully maintained brick home offers the perfect blend of timeless charm and modern updates. Inside, you'll find over 3,000 square feet with hardwood floors, spacious living areas, four bedrooms, and a versatile third-floor bonus room ideal for a 5th bedroom, media room, playroom, or home office. The spacious primary retreat provides a peaceful escape, complete with dual custom walk-in closets and a luxurious bath. Major improvements provide peace of mind, including newer windows and updated mechanical systems. Relax year-round on the beautiful screened porch overlooking the serene, wooded backyard, offering exceptional privacy and space to entertain. Conveniently located with easy access to SouthPark, Ballantyne, and Uptown Charlotte, this move-in-ready home combines an unbeatable location with the tranquility of estate-style living.

Listed by Deborah Hooker of COMPASS

$
$
%
$/month over payments
Federal 30-year interest rate: 6.49% last updated on Jul 9, 2026
* All Figures are estimates. Check with your bank or proposed mortgage company for actual interest rates.
This product uses the FRED® API but is not endorsed or certified by the Federal Reserve Bank of St. Louis.

Save FavoriteSchedule TourAsk A QuestionMore Details

Broker Reciprocity MLS Grid Logo © 2026 Listings courtesy of Canopy MLS as distributed by MLS GRID. IDX information is provided exclusively for consumers’ personal non-commercial use and may not be used for any purpose other than to identify prospective properties consumers may be interested in purchasing. The IDX data is deemed reliable but is not guaranteed by MLS GRID and may be subject to an end user license agreement prescribed by the Member Participant’s applicable MLS.  Based on information submitted to the MLS GRID as of July 12, 2026 6:47 PM UTC . All data is obtained from various sources and may not have been verified by broker or MLS GRID. Supplied Open House Information is subject to change without notice. All information should be independently reviewed and verified for accuracy. Properties may or may not be listed by the office/agent presenting the information. Some IDX listings have been excluded from this website.