and narrow your search. If you have fewer than 200 results, you can save your search.

Biltmore Lake NC

r=4813-4824
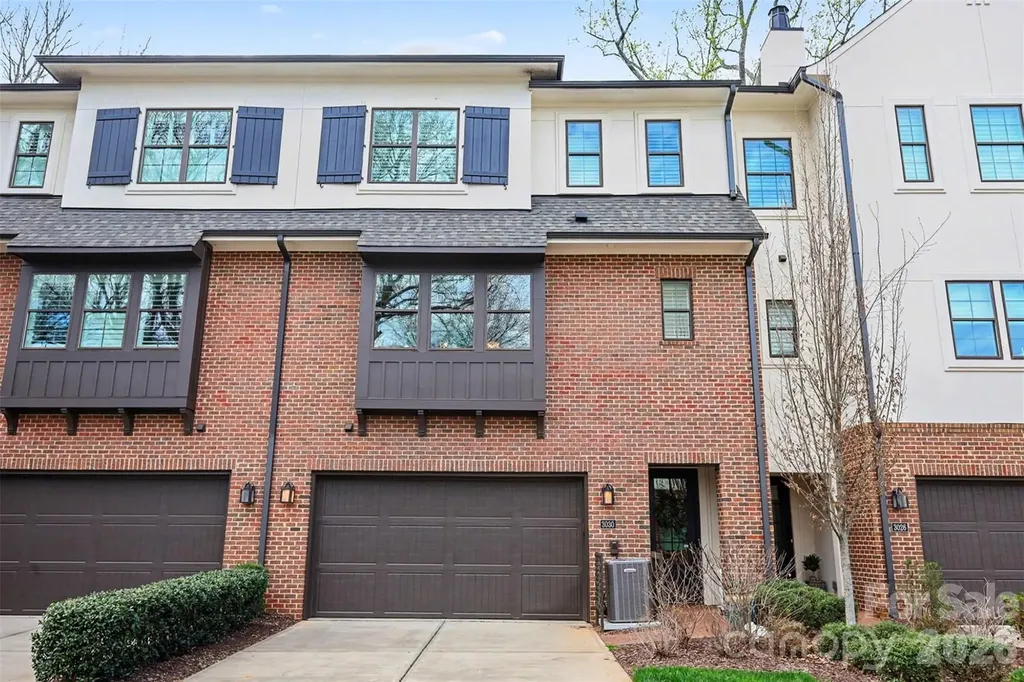
3030 Fairview Villa Court Charlotte NC 28209
Active With Contract

MLS Number CAR4354421

  • Residential
  • Bedrooms 4
  • Bathroom 4
  • Square Feet 3,104
  • Acreage 0.05

Located in the heart of SouthPark, this luxury three-story townhome by highly regarded Charlotte builder Simonini offers over 3,100 square feet of thoughtfully designed living space - with one of the most sought-after features in the community: a private in-home elevator serving all three levels. Unlike the majority of townhomes in this neighborhood, this home eliminates the one hesitation most buyers have about multi-story living. The elevator accommodates up to 950 pounds, making it practical for everyday use - groceries, luggage, furniture, and mobility needs alike. Whether you're buying for now or planning ahead, this is a feature that truly sets this home apart. Built in 2018, the home features four bedrooms, three full baths, and one half bath, along with a two-car garage. The second floor serves as the main living area, featuring high ceilings and a well-appointed kitchen with an oversized marble island, 42-inch cabinetry, under-cabinet lighting, designer range with hood, and built-in microwave. The kitchen opens to the living room with a gas fireplace and access to a covered balcony overlooking wooded privacy behind the home. Wood and tile flooring run throughout the residence. The third floor includes the primary suite with a walk-in closet, along with two additional bedrooms and bathrooms. The entry level provides a flexible recreation room or fourth bedroom, ideal for guests, office space, or additional living. Positioned toward the rear of the community, this home enjoys a more private setting within the neighborhood. Enjoy being just minutes from SouthPark Mall, Phillips Place, and some of Charlotte's premier shopping and dining destinations.

Listed by Andy Dameron of Keller Williams Select
$
$
%
$/month over payments
Federal 30-year interest rate: 6.49% last updated on Jul 9, 2026
* All Figures are estimates. Check with your bank or proposed mortgage company for actual interest rates.
This product uses the FRED® API but is not endorsed or certified by the Federal Reserve Bank of St. Louis.

Save FavoriteSchedule TourAsk A QuestionMore Details

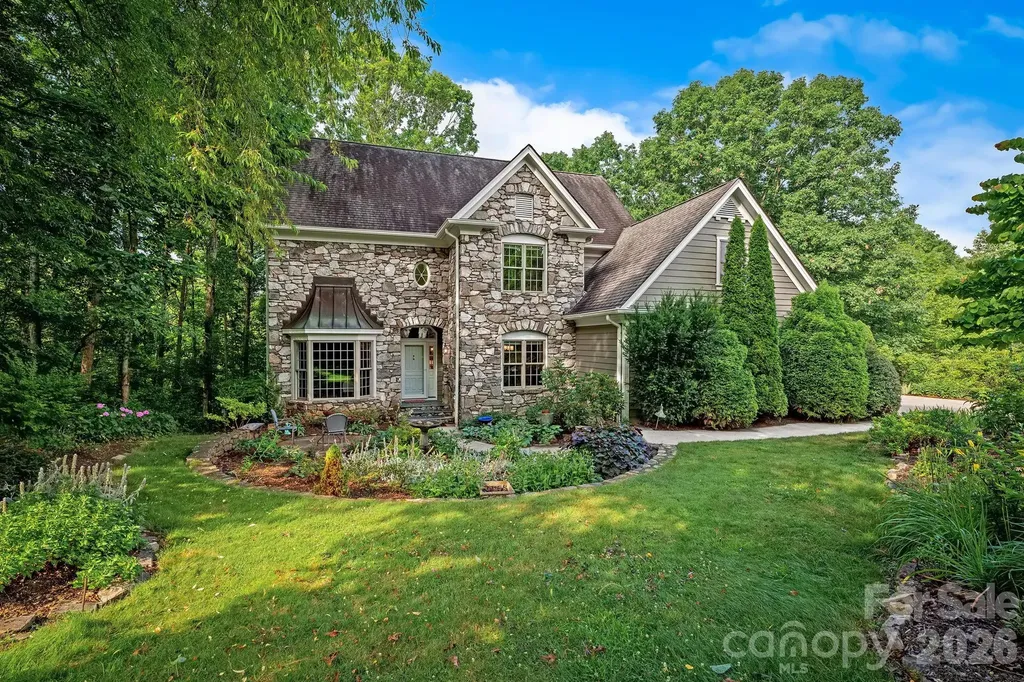
105 Welwyn Lane Asheville NC 28805

Asheville, NC105 Welwyn Lane

Price$929,000

Est. Mortgage: $/month

MLS Number CAR4401129

  • Residential
  • Bedrooms 5
  • Bathroom 5
  • Square Feet 3,916
  • Acreage 0.62

Coming Soon - Showings begin Saturday, July 11th! Nestled among beautifully manicured gardens, this Tudor-inspired storybook cottage designed by local architect George Stowe, offers steeply pitched gables, stone accents, and a private “secret garden” setting that feels like a true sanctuary. This stately home features 5 bedrooms and 5 bathrooms, 4 of which are ensuite baths, with thoughtful spaces across multiple levels. The step-down living room offers a warm, inviting feel with built-in cabinetry and display shelving. The updated kitchen includes floating shelves, a large island, leathered granite countertops, a spacious walk-in pantry, and an additional hidden pantry. A formal dining room, main-level office, and main-level bedroom provide flexible living options. Upstairs, the generous primary suite features skylights, a picture window with mountain views, an updated bathroom with double vanities, a walk-in tiled shower, soaking tub, and double walk-in closet. Additional bedrooms on the upper and lower levels provide excellent guest space. The finished lower level is ideal for an in-law suite or private guest quarters, complete with separate outdoor access, kitchenette, additional pantry, family room, bedroom, and bathroom. Generous unfinished square footage offers abundant storage. A special property with so much to offer.

Listed by Elizabeth Putnam of Mosaic Community Lifestyle Realty

$
$
%
$/month over payments
Federal 30-year interest rate: 6.49% last updated on Jul 9, 2026
* All Figures are estimates. Check with your bank or proposed mortgage company for actual interest rates.
This product uses the FRED® API but is not endorsed or certified by the Federal Reserve Bank of St. Louis.

Virtual TourSave FavoriteSchedule TourAsk A QuestionMore Details

58 Acres 6th Street SE Hickory NC 28602

Hickory, NC58 Acres 6th Street SE

Price$928,000

Est. Mortgage: $/month

MLS Number CAR4170908

  • Land
  • Acreage 58
  • County Catawba

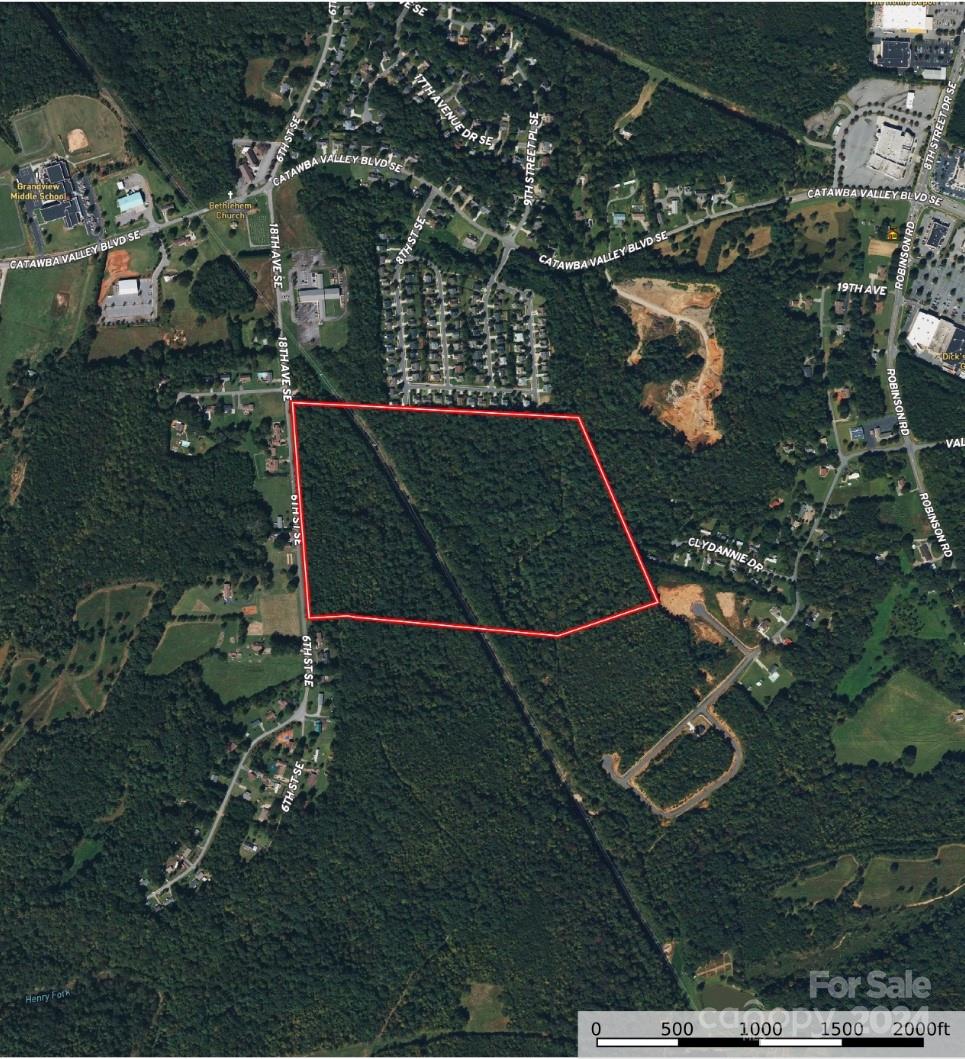
58 Acres located in Hickory's ETJ. This parcel would be suitable for residential development. There is a sewer line for the city of Hickory that runs across the rear portion of the property. Water is roughly 1000+/- ft away to the North. The current zoning is R-1 with the possibility of rezoning to higher density. Surveyor and Engineer estimate between 25-30 usable acres for residential development.

Listed by Nick Marinelli of Mossy Oak Properties Land and Luxury

$
$
%
$/month over payments
Federal 30-year interest rate: 6.49% last updated on Jul 9, 2026
* All Figures are estimates. Check with your bank or proposed mortgage company for actual interest rates.
This product uses the FRED® API but is not endorsed or certified by the Federal Reserve Bank of St. Louis.

Save FavoriteSchedule TourAsk A QuestionMore Details

16 Audubon Drive Asheville NC 28804

Asheville, NC16 Audubon Drive

Price$927,000

Est. Mortgage: $/month

MLS Number CAR4397266

  • Residential
  • Bedrooms 4
  • Bathroom 5
  • Square Feet 4,542
  • Acreage 0.71

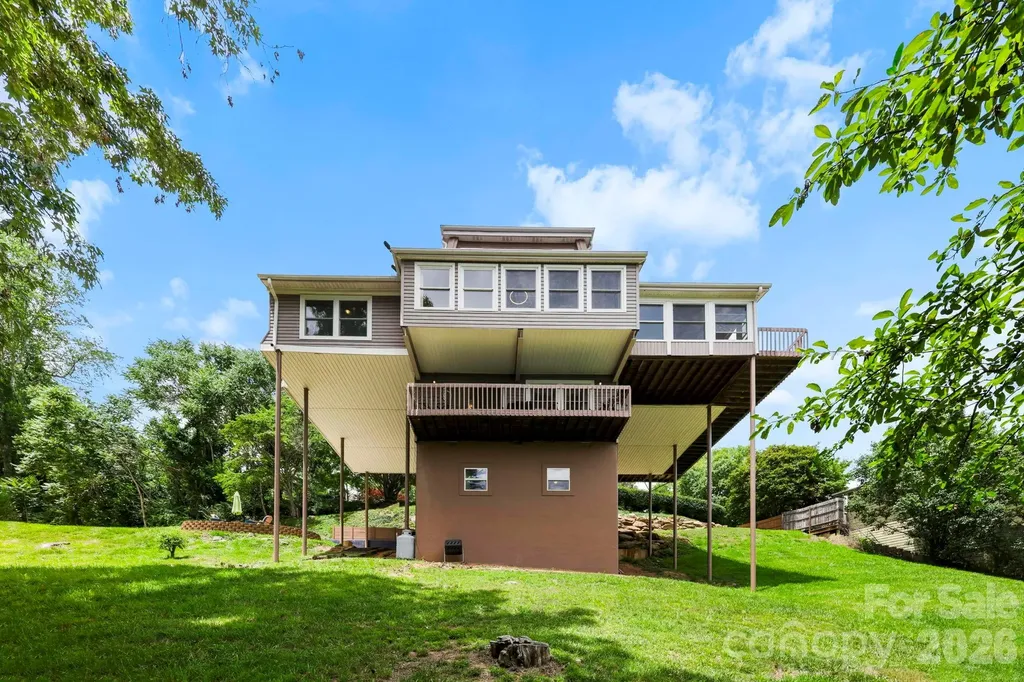
Known as the iconic "Airplane House," this architecturally distinctive, Beach House-inspired landmark offers over 4,500 SF of living space on a rare double lot totaling approximately .71 acres. Originally commissioned by a Miami builder seeking to create a "beach house in the mountains," this one-of-a-kind residence combines coastal-inspired design with the beauty of the Blue Ridge Mountains. Wake up to epic easterly sunrises and sweeping full city views from this stunning home! Take an easy stroll up the hill to soak in panoramic long-range mountain sunset views - the best of both worlds, morning and night. Designed to maximize the scenery, the home features expansive walls of windows, including 14 south-facing windows that welcome spectacular sunrises and natural light throughout the day. The open-concept main living area is anchored by a dramatic floor-to-ceiling stone fireplace and showcases stunning mountain vistas from nearly every room. The fabulous updated kitchen features premium granite countertops, solid wood cabinetry, and flows seamlessly into a light-filled sunroom-an ideal space for morning coffee or evening relaxation. You may feel as though you are stepping right out into the clouds. The home is built like a mountain fortress, on a solid steel support system which has held this unique home solid for almost five decades! The flexible floor plan offers generously sized rooms throughout, including multiple bedroom suites and an amazing upper-level primary retreat that feels like a true private escape. This spacious suite boasts panoramic views, a luxurious en-suite bathroom with dual vanities, generous closet space, and a soaking tub positioned to overlook the city lights and starlit skies. The lower-level studio is a true showstopper: a newly renovated, modern space featuring a striking spiral staircase, high ceilings, and beautiful designer finishes throughout. With its own separate entrance and private patio, this flexible space is perfect for rental income, a guest suite, or multi-generational living-and has successfully generated both short-term and long-term rental income. Outdoor spaces are equally impressive, featuring a wraparound egress deck, stone patio, fire pit area, grassy usable yard, and an additional buildable lot offering future possibilities. Major recent improvements include a new roof (2025), new upper siding, updated HVAC systems, new windows, retaining walls, and numerous interior updates. Located in the rapidly growing Woodfin area adjacent to Reynolds Mountain, this exceptional property is just minutes from Downtown Asheville, the French Broad River, the Woodfin Greenway & Blueway, and the exciting new river recreation amenities transforming the area. Embrace this rare opportunity to own one of Asheville's most memorable homes with unparalleled views, character, income potential, and room to grow. Book your showing today!

Listed by Jason Martini of Keller Williams Professionals

$
$
%
$/month over payments
Federal 30-year interest rate: 6.49% last updated on Jul 9, 2026
* All Figures are estimates. Check with your bank or proposed mortgage company for actual interest rates.
This product uses the FRED® API but is not endorsed or certified by the Federal Reserve Bank of St. Louis.

Virtual TourSave FavoriteSchedule TourAsk A QuestionMore Details

433 Big Hill Drive Arden NC 28704
Active With Contract

MLS Number CAR4352538

  • Residential
  • Bedrooms 3
  • Bathroom 4
  • Square Feet 2,918
  • Acreage 0.23

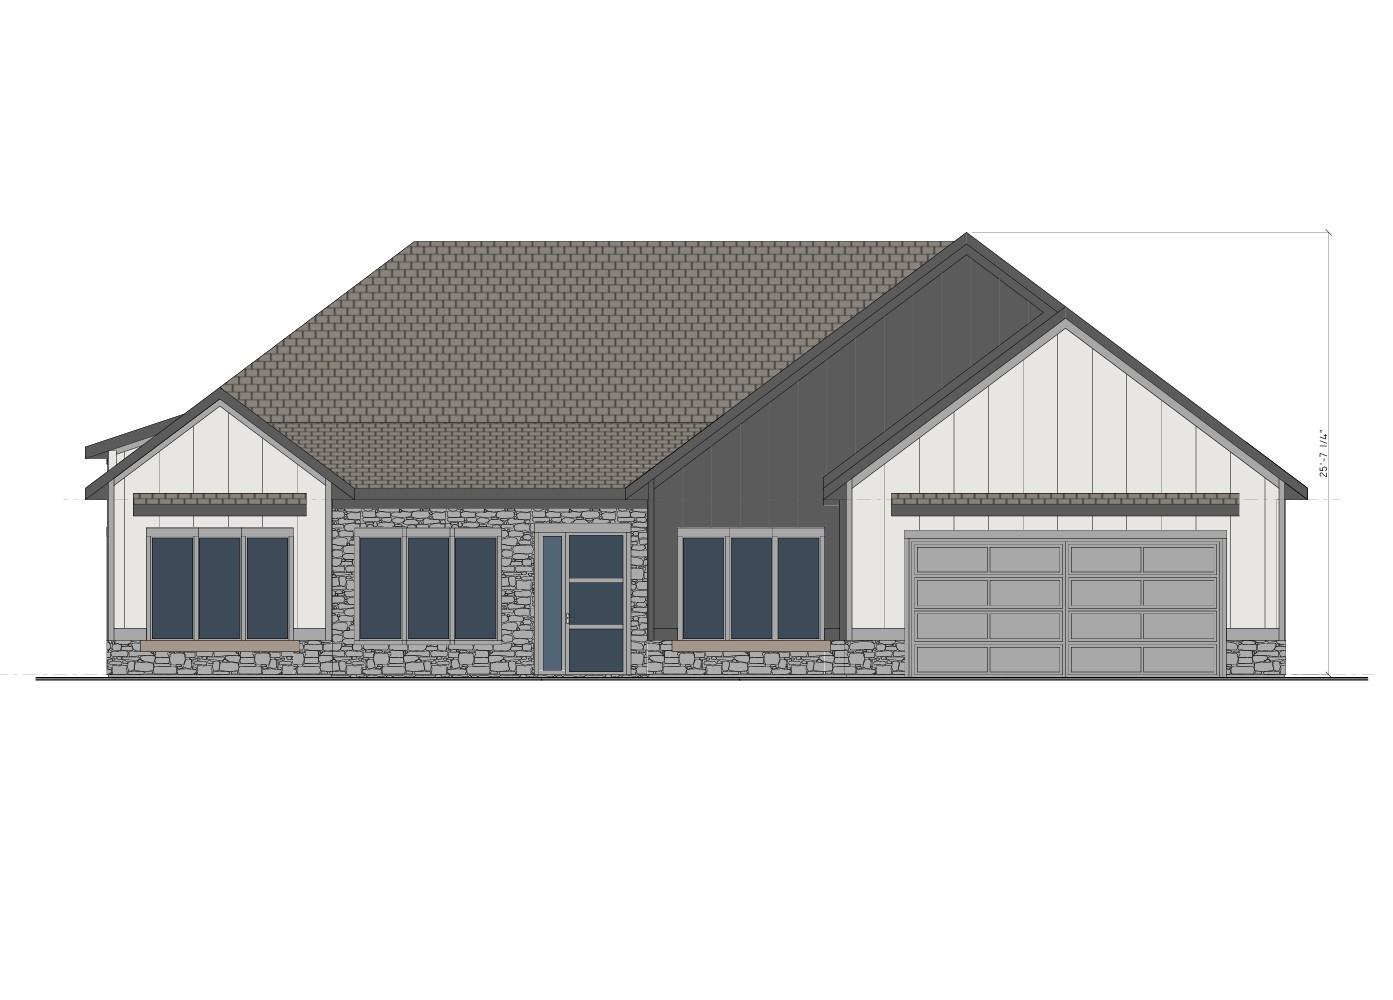
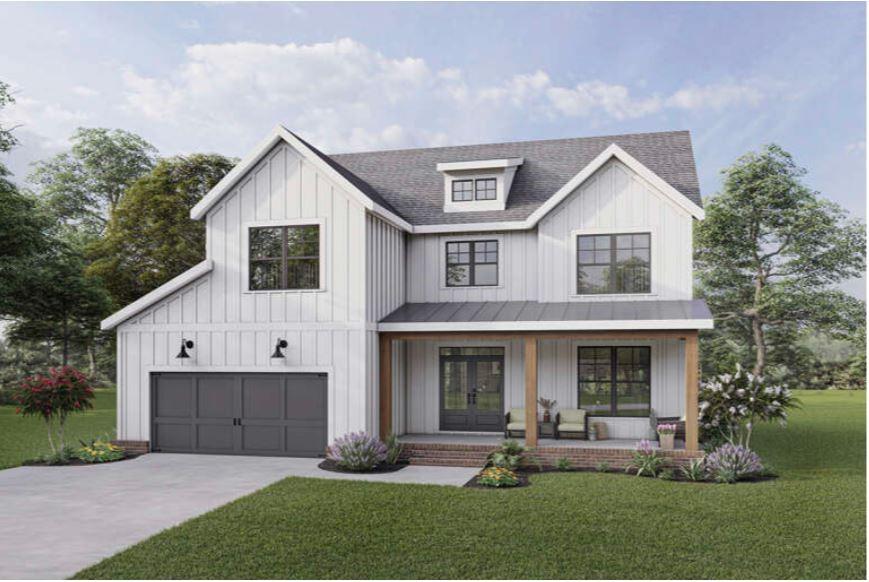
Welcome to this brand-new, single-level stunner in the highly desirable Victoria Hills community! Thoughtfully designed for today's lifestyle, this home shines with premium finishes, smart storage solutions, and striking architectural details at every turn. The open-concept layout offers spacious living areas, a versatile multi-purpose room, and effortless flow-perfect for everyday comfort and effortless entertaining. Step outside to your beautiful paver patio, ideal for outdoor dining and relaxation, complemented by a professionally built retaining wall that enhances both privacy and curb appeal. Located in a secure, gated neighborhood, Victoria Hills offers scenic walking trails, a soon-to-open dog park and playground, and select areas with stunning mountain views that elevate the community's charm. This is a rare opportunity to own a brand-new home that blends modern design, outdoor living, and an exceptional location-schedule your showing today!

Listed by Angelina Radchishin of Big Hills Real Estate LLC

$
$
%
$/month over payments
Federal 30-year interest rate: 6.49% last updated on Jul 9, 2026
* All Figures are estimates. Check with your bank or proposed mortgage company for actual interest rates.
This product uses the FRED® API but is not endorsed or certified by the Federal Reserve Bank of St. Louis.

Save FavoriteSchedule TourAsk A QuestionMore Details

1005 Kara Court Matthews NC 28104

Matthews, NC1005 Kara Court

Price$925,000

Est. Mortgage: $/month

Pending

MLS Number CAR4383379

  • Residential
  • Bedrooms 5
  • Bathroom 4
  • Square Feet 3,953
  • Acreage 0.57

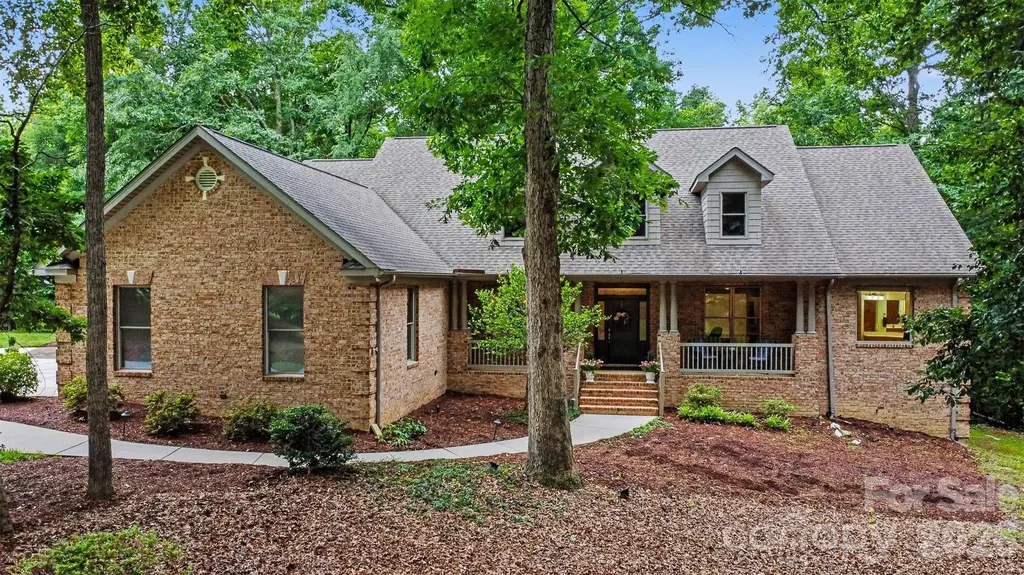
Searching for the craftsmanship and substance of years past with the comfort and style of newer construction? Welcome home to this beautifully built Bonterra residence in sought-after Vickery. Perfectly positioned on a private, professionally landscaped homesite, this stately brick home offers timeless elegance and a warm, inviting atmosphere from the moment you arrive. Designed for both effortless entertaining and everyday living, the thoughtfully crafted floor plan begins with a bright foyer framed by formal living and dining rooms, then flows seamlessly into the expansive family room featuring a coffered ceiling, gas fireplace, and open connection to the kitchen and breakfast area. At the heart of the home, the chef's kitchen is made for gathering, complete with a large center island, granite countertops, gas cooktop, walk-in pantry, abundant cabinetry, and easy access to the covered deck overlooking the private, tree-lined backyard. The main-level primary suite provides a peaceful retreat with a tray ceiling, dual vanities, garden tub, walk-in shower, and spacious walk-in closet. Upstairs, you'll find four generously sized secondary bedrooms, well-appointed baths, and flexible space ideal for a bonus room, playroom, or additional guest suite. Wide-plank hardwood floors, extensive millwork, crown molding, soaring 10+ foot ceilings on the main level, 9-foot ceilings upstairs, and abundant natural light enhance the home's refined character throughout. Additional highlights include a 3-car garage, irrigation system, and beautifully maintained outdoor living spaces designed for both relaxation and entertaining.

Listed by David Scibor of Keller Williams Ballantyne Area

$
$
%
$/month over payments
Federal 30-year interest rate: 6.49% last updated on Jul 9, 2026
* All Figures are estimates. Check with your bank or proposed mortgage company for actual interest rates.
This product uses the FRED® API but is not endorsed or certified by the Federal Reserve Bank of St. Louis.

Virtual TourSave FavoriteSchedule TourAsk A QuestionMore Details

505 N Country Club Road Brevard NC 28712

Brevard, NC505 N Country Club Road

Price$925,000

Est. Mortgage: $/month

MLS Number CAR4311828

  • Residential
  • Bedrooms 4
  • Bathroom 2
  • Square Feet 3,036
  • Acreage 0.53

Few things compare to the timeless character of a historic home. Particularly when combined with thoughtful and lasting modernization for future generations to enjoy. From the moment you enter, you'll be enchanted by a remarkable old English style kitchen with scullery - adorned with soapstone countertops, Thermador appliances, and showpiece accents. Attention to detail and high-end finishes can be found in every nook and cranny, from quartersawn oak cabinetry, heated marble floors, Bevolo gas lantern and custom Ipe grill station. Some additional improvements include standing seam metal roof, LP Smart Siding, encapsulated basement, HVAC, plumbing and electrical updates. All of which have created a home that is the embodiment of old-world charm with modern comforts. It's also worth noting that when this home was constructed the site was likely selected for its level nature and elevation allowing for excellent natural light and easy drainage. 505 N Country Club Rd is an exceptional opportunity for any buyer. CHECKOUT THE VIRTUAL TOUR / PROPERTY VIDEO! Schedule your showing today.

Listed by Paul Wilander of Looking Glass Realty

$
$
%
$/month over payments
Federal 30-year interest rate: 6.49% last updated on Jul 9, 2026
* All Figures are estimates. Check with your bank or proposed mortgage company for actual interest rates.
This product uses the FRED® API but is not endorsed or certified by the Federal Reserve Bank of St. Louis.

Virtual TourSave FavoriteSchedule TourAsk A QuestionMore Details

61 Village Pointe Lane Asheville NC 28803

Asheville, NC61 Village Pointe Lane

Price$925,000

Est. Mortgage: $/month

MLS Number CAR4367840

  • Residential
  • Bedrooms 4
  • Bathroom 4
  • Square Feet 3,012
  • Acreage 0.5

Tucked within the gated enclave of Village Park in East Asheville, this thoughtfully designed home delivers the rare balance of privacy, convenience, and everyday livability. Just minutes from downtown Asheville, the Blue Ridge Parkway, and a vibrant mix of local dining, shopping, and outdoor recreation, the location alone sets the stage for an exceptional lifestyle. Designed with ease in mind, the home offers true main-level living anchored by a spacious primary suite, while generous indoor and outdoor gathering spaces invite connection and comfort. A welcoming covered front patio and expansive rear deck create seamless transitions for entertaining, relaxing, or simply enjoying the peaceful setting on a half-acre homesite. Inside, vaulted ceilings elevate both the living room and family room-each centered around a fireplace and framed by warm hardwood floors-creating light-filled spaces that feel both open and inviting. The kitchen flows effortlessly into the breakfast area and family room, complete with a walk-in pantry and layout ideal for everyday living as well as hosting. Brand New Roof installed on 4/8/26. The upper level provides flexibility for today's lifestyle with a dedicated office, a private en suite bedroom, and two additional bedrooms connected by a Jack-and-Jill bath-perfect for guests, family, or multi-use living. A full, unfinished walkout basement offers endless opportunity to expand-whether envisioning a home gym, media room, workshop, or additional living space tailored to your needs. Set within one of East Asheville's most desirable gated communities, this home presents a compelling opportunity to enjoy comfort, convenience, and future potential in a location that keeps you connected to everything Asheville has to offer.

Listed by Laura Livaudais of Ivester Jackson Blackstream

$
$
%
$/month over payments
Federal 30-year interest rate: 6.49% last updated on Jul 9, 2026
* All Figures are estimates. Check with your bank or proposed mortgage company for actual interest rates.
This product uses the FRED® API but is not endorsed or certified by the Federal Reserve Bank of St. Louis.

Virtual TourSave FavoriteSchedule TourAsk A QuestionMore Details

42 Stone Crest Mountain Drive Black Mountain NC 28711
Active With Contract

MLS Number CAR3937373

  • Residential
  • Bedrooms 4
  • Bathroom 3
  • Square Feet 2,899
  • Acreage 0.51

Come home to comfort in this 2-story, 4 bedroom, 2.5 bathroom house. Walk up the front porch to enter a welcoming foyer. Optional barn doors off the foyer lead into a spacious office with walk-in-closet, perfect for a home office or studio. Off the foyer is a mudroom and powder room that lead into the 2-car garage. Beyond the entryway, the home opens up to an open floor plan with spacious family room, dining room, and kitchen with large pantry. The dining room leads out onto the two tier deck, which is perfect for relaxing or entertaining. The second floor contains all the bedrooms, with a cozy loft area, laundry room, and linen closet for extra storage space. The principal suite with option for tray ceilings boasts a grand walk-in-closet, and bathroom with vaulted ceilings. Bedrooms two and three also include a walk-in-closet. If you are looking for additional square footage, or perhaps a secondary living quarters, simply finish out the full basement with walkout.

Listed by Eddie Colley of Keller Williams Professionals

$
$
%
$/month over payments
Federal 30-year interest rate: 6.49% last updated on Jul 9, 2026
* All Figures are estimates. Check with your bank or proposed mortgage company for actual interest rates.
This product uses the FRED® API but is not endorsed or certified by the Federal Reserve Bank of St. Louis.

Save FavoriteSchedule TourAsk A QuestionMore Details

7933 Sunnyvale Lane Charlotte NC 28210

Charlotte, NC7933 Sunnyvale Lane

Price$925,000

Est. Mortgage: $/month

Pending

MLS Number CAR4383775

  • Residential
  • Bedrooms 4
  • Bathroom 3
  • Square Feet 3,415
  • Acreage 0.29

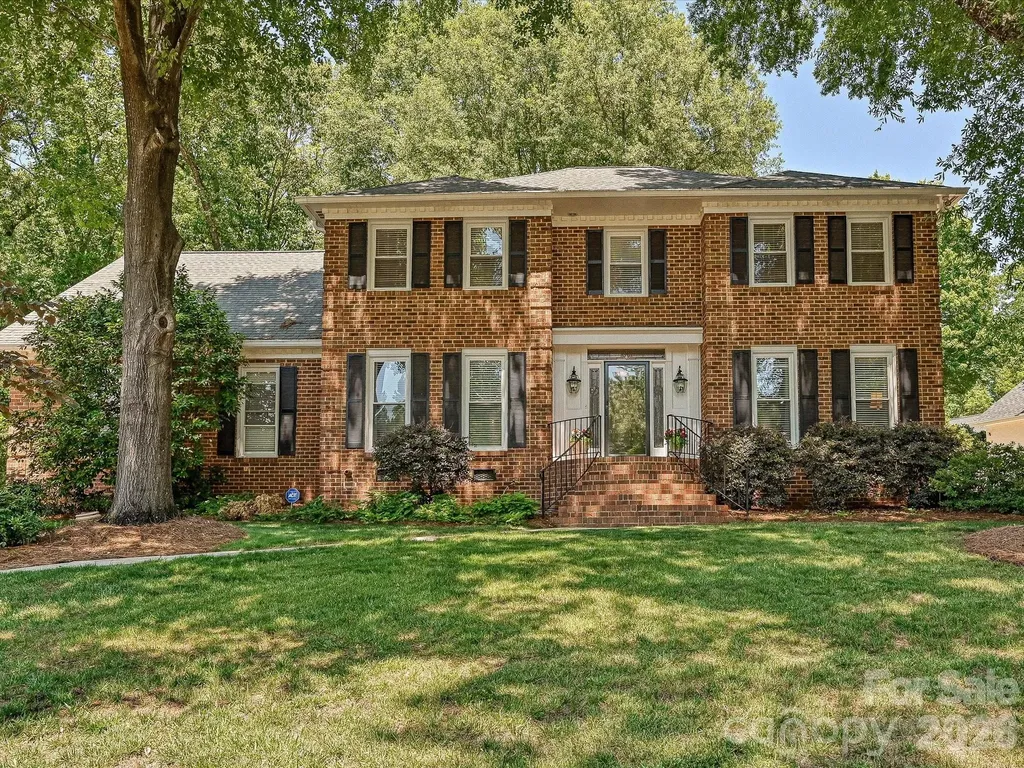
This residence offers quality craftsmanship, a versatile floor plan, a lovely, treed lot, and a premier location within the sought after South Park area. All brick construction with an exterior brick paver patio, plus a spacious screened porch overlooking the backyard. Formal and informal living spaces with a flow that will appeal to a potential buyers' lifestyle. The entry foyer is bright and open with natural sunlight spilling in from the sidelights and transom at the front door. The living and dining room are located at the front of the house with direct access to the kitchen and/or great room. The great room features a lighted ceiling fan, brick surround and hearth at the fireplace, with gas logs flanked by custom built-ins, windows that scale the back wall, a wet bar with cabinet and drawer storage, and access to the screened porch and powder room. The kitchen with its efficient space offers a center work island, an abundance of countertop space, drawer, cabinet, and pantry storage. There is a desk area with a computer niche and a breakfast space that feels like a sunroom. The walk-in laundry room, with LVP flooring, is a great mudroom/drop area with storage, access to the garage and back patio, and stairs leading to the upper level bonus room. The front foyer staircase provides access to the upper level. The upper hallway features overhead lighting, a whole house attic fan, a linen closet, pull down stairs to the floored attic, and access to all bedrooms, full bath and bonus room. The owner's suite is spacious with a walk-in closet and a luxurious bath with tiled flooring, double sinks, a whirlpool tub and a large walk-in tiled shower. Three additional bedrooms, two of which, have custom built-ins, all have double closets, ceiling fans and double windows. The centrally located full bath with tiled flooring features a tub/shower combination, a wall to wall vanity with double sinks, wonderful storage and custom cabinetry. The bonus room with dual ceiling fans, a large storage closet and stairs descending to the laundry room offers a multitude of uses. There is a security system and the crawl space is encapsulated.

Listed by Donna Anderson of COMPASS

$
$
%
$/month over payments
Federal 30-year interest rate: 6.49% last updated on Jul 9, 2026
* All Figures are estimates. Check with your bank or proposed mortgage company for actual interest rates.
This product uses the FRED® API but is not endorsed or certified by the Federal Reserve Bank of St. Louis.

Save FavoriteSchedule TourAsk A QuestionMore Details

46 Cheshire Drive Black Mountain NC 28711

Black Mountain, NC46 Cheshire Drive

Price$925,000

Est. Mortgage: $/month

MLS Number CAR4385078

  • Residential
  • Bedrooms 2
  • Bathroom 3
  • Square Feet 1,402
  • Acreage 0.18

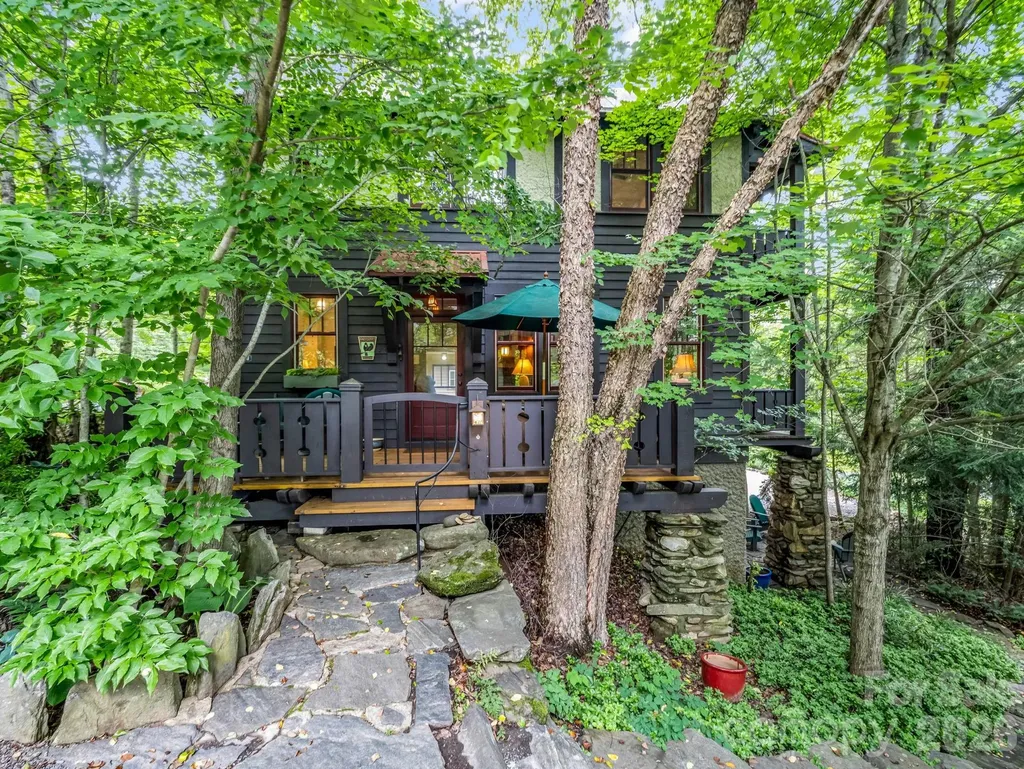
Charming Arts & Crafts home in Cheshire Village with space to build a primary home. This is a unique property with many architectural details, including beautiful wood floors, extensive wood molding, custom bathrooms, built-in storage, and multiple porches to enjoy this private setting in the trees. Additional room on the second floor could be used as an office or a small bedroom. Located in the heart of Cheshire, it offers access to walking trails and beautiful common area, plus a short walk to restaurants, the fitness center and tennis club. It is minutes from the highway, a grocery store and the center of town. There is room on the lot to build the primary home of your dreams or use the property as a second home or vacation rental. Cheshire is one of the best neighborhoods in Black Mountain.

Listed by Bob Sadlemire of Howard Hanna Beverly-Hanks Freestone Properties

$
$
%
$/month over payments
Federal 30-year interest rate: 6.49% last updated on Jul 9, 2026
* All Figures are estimates. Check with your bank or proposed mortgage company for actual interest rates.
This product uses the FRED® API but is not endorsed or certified by the Federal Reserve Bank of St. Louis.

Virtual TourSave FavoriteSchedule TourAsk A QuestionMore Details

4064 Ancestry Circle Weddington NC 28104

Weddington, NC4064 Ancestry Circle

Price$925,000

Est. Mortgage: $/month

Pending

MLS Number CAR4388631

  • Residential
  • Bedrooms 4
  • Bathroom 5
  • Square Feet 3,361
  • Acreage 1.77

OPEN HOUSE Saturday 6/6, 2-4pm! Serenity at its best is what you'll find when you tour this home! With views of gorgeous trees out every window, this home was custom-designed and thoughtfully-built with practical comfortable living in mind. Rich white oak wood flooring in all main living areas and bedrooms, soothing neutral paint palette throughout, plus beautiful yellow pine door and window trims that reflect Nordic simplicity and ease of living. Open floorplan with easy flow from Dining to Kitchen to Great Room with Primary BR on one side of home and 3 additional BR's flanking the other. Also on main level you'll find a generous Office and spacious Laundry Room. The breakfast area opens to a relaxing screened porch with amazing views of the wooded paradise beyond. Other interior details include Kitchen with large island, gas cooktop, double wall ovens, raised (comfort-height!) dishwasher, dish-drying cabinet, and wine cabinetry. The Great Room has volume ceiling and stone fireplace with gas logs. Downstairs you'll find two flex rooms (one plumbed for sink/wet bar) + half bath - both rooms have access to fabulous lower patio complete with an additional fireplace! There is also a huge storage/utility area with convenient double doors to outside - more great flex space! This home is further equipped with central vac w/2 built-in electric dustpans, built-in dehumidifier, tankless water heater, and YES, a SAUNA in your Primary suite! Extra-large side-load Garage has built-in shelves and wonderful workbench; HUGE side yard can be set up for field play, garden party, extra parking for friends, or a new POOL! Also, step out and enjoy the fire pit patio and garden area! This property is one of two in the neighborhood that has county water & sewer so no well & septic concerns! ALL this + great location and excellent public school assignments - enjoy!

Listed by Maureen Regele of Bon Maison Properties,Inc.

$
$
%
$/month over payments
Federal 30-year interest rate: 6.49% last updated on Jul 9, 2026
* All Figures are estimates. Check with your bank or proposed mortgage company for actual interest rates.
This product uses the FRED® API but is not endorsed or certified by the Federal Reserve Bank of St. Louis.

Virtual TourSave FavoriteSchedule TourAsk A QuestionMore Details

Broker Reciprocity MLS Grid Logo © 2026 Listings courtesy of Canopy MLS as distributed by MLS GRID. IDX information is provided exclusively for consumers’ personal non-commercial use and may not be used for any purpose other than to identify prospective properties consumers may be interested in purchasing. The IDX data is deemed reliable but is not guaranteed by MLS GRID and may be subject to an end user license agreement prescribed by the Member Participant’s applicable MLS.  Based on information submitted to the MLS GRID as of July 14, 2026 8:46 AM UTC . All data is obtained from various sources and may not have been verified by broker or MLS GRID. Supplied Open House Information is subject to change without notice. All information should be independently reviewed and verified for accuracy. Properties may or may not be listed by the office/agent presenting the information. Some IDX listings have been excluded from this website.