and narrow your search. If you have fewer than 200 results, you can save your search.

Biltmore Lake NC

r=5005-5016
50 Turkey Trot Lane Burnsville NC 28714

Burnsville, NC50 Turkey Trot Lane

Price$899,900

Est. Mortgage: $/month

MLS Number CAR4330454

  • Residential
  • Bedrooms 4
  • Bathroom 4
  • Square Feet 3,228
  • Acreage 1.61

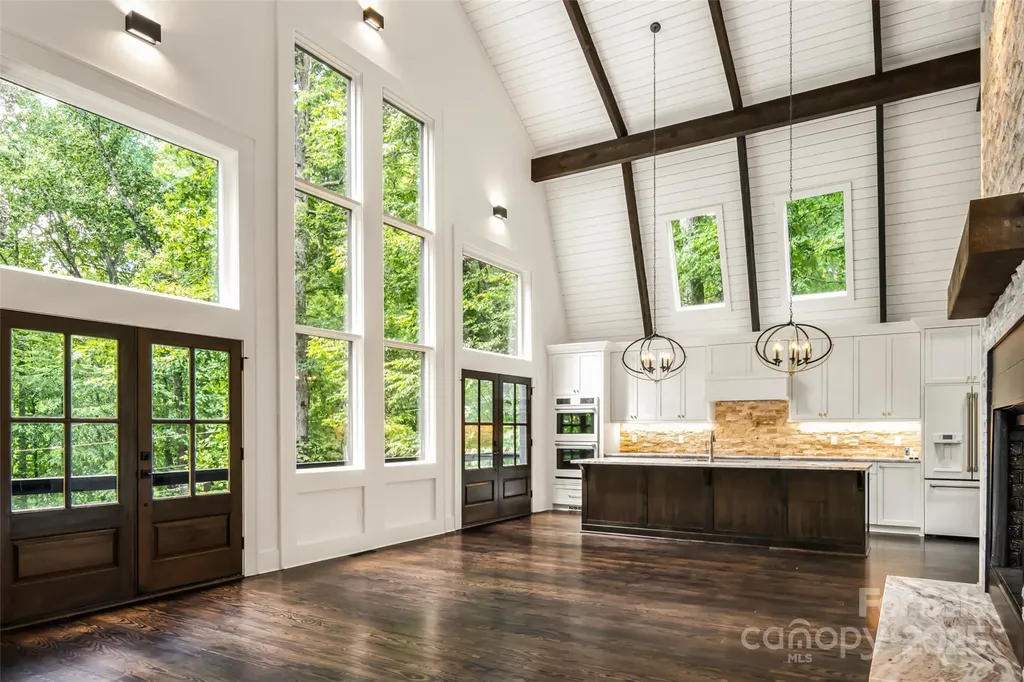
Now offered at an improved price of $899,900, this extraordinary mountain retreat presents the kind of opportunity that rarely comes alongwhoever calls it home next is stepping into an exceptional value for the level of renovation, craftsmanship & luxury offered throughout. Tucked among the trees offering a rare blend of refined design just minutes from the heart of Burnsville. A dramatic open living space showcases a 300+ sqft expansion, soaring 30-ft ceilings & walls of windows that flood the home w/natural light & lush treehouse-like views from every vantage point. An open, flowing layout is anchored by the finest finishes throughout, creating an atmosphere that is both grand & inviting. At the heart of the home is a bespoke entertainer’s kitchen featuring extensive custom cabinetry & an oversized island that easily seats 6+. Premium matte white GE Caf appliances include electric induction cooktop w/pot filler, French-door refrigerator, apron-front sink, double ovens, microwave drawer, dishwasher, disposal & striking custom pendant lightingan ideal setting for both everyday living & elevated entertaining. Kitchen opens seamlessly into the sprawling GR, highlighted by a new wood-burning FP w/an impressive 18-ft stacked-stone surround, expansive firebox, rustic mantel w/artisan-crafted iron brackets & granite raised hearth. Fully appointed wet bar w/custom cabinetry (including glass-front uppers), granite countertops, premium hardware, undermount stainless sink & dual wine refrigerators. Adjacent to the GR, newly added den/dining/seating rm features vaulted ceiling & 2nd FP w/shiplap surround, rustic mantel, iron brackets & granite hearthperfect for intimate gatherings or relaxed evenings by the fire. 2 primary ensuite BRs, one on main level (fully wheelchair accessible) & one on upper level, each featuring elegant electric FPs w/shiplap surrounds & rustic mantels. 2 additional spacious guest BRs located on LL. 3.5 spa-inspired BAs boast custom marble & ceramic tilework, w/heated floors in 2 BAs. Both primary suites include large closets w/custom organizer systems & luxurious BAs w/double vanities & glass-enclosed tiled showers; main-level primary also features a bubble-jet soaking tub. Adding to the home’s versatility are 2 loft spaces. 2nd-level loft, just outside the upper primary suite, includes a granite-topped dry bar w/beverage/wine refrigerator, lighted glass shelving & lounge area. 3rd-floor loftaccessed by a tuck-away ladderoffers exceptional flex space for sleeping, office, or creative retreat, complete w/operational skylights, new windows & wall sconces. Thoughtful up-lighting along ceiling beams gently washes ceilings, creating a warm & inviting evening ambiance throughout. LL features 2 Guest BRs, a beautifully designed shared BA w/heated floors, glass shower enclosure, dual ceiling-mounted rain shower heads, handheld wands, new transom window & double vanity. LL includes multiple storage closets, wine rm w/custom wall-wash lighting (easily convertible to a media rm, home gym, or workshop), utility closet w/water filtration & softening systems & an attached garage. Multiple access points lead to a covered patio w/FP, including direct access from one of the BRs. Outdoor living is equally impressive w/a brand-new firepit & grilling area, exterior driveway & peaceful, private setting ideal for entertaining or unwinding beneath the stars. Additional highlights include new interior & exterior paint, new roof, new gutters w/gutter guards, extensive electrical & plumbing updates, new hybrid hot water tank, newer HVAC, new well & pressure pumps & fully serviced septic system (4-BR permit on file). Ideally located just 5 minutes from downtown Burnsville & Toe River Arts & only 35 minutes from Asheville, this exceptional property offers luxury, privacy & conveniencewith no HOA fees & no hurricane damage. A truly remarkable mountain retreat where craftsmanship, comfort & setting come together in perfect harmony.

Listed by Kirby Troutman and Wanda Proffitt of Carolina Mountain Realty,Inc.

$
$
%
$/month over payments
Federal 30-year interest rate: 6.49% last updated on Jul 9, 2026
* All Figures are estimates. Check with your bank or proposed mortgage company for actual interest rates.
This product uses the FRED® API but is not endorsed or certified by the Federal Reserve Bank of St. Louis.

Virtual TourSave FavoriteSchedule TourAsk A QuestionMore Details
10316 Calaveras Court Huntersville NC 28078
Active With Contract

MLS Number CAR4382492

  • Residential
  • Bedrooms 4
  • Bathroom 4
  • Square Feet 4,085
  • Acreage 0.42

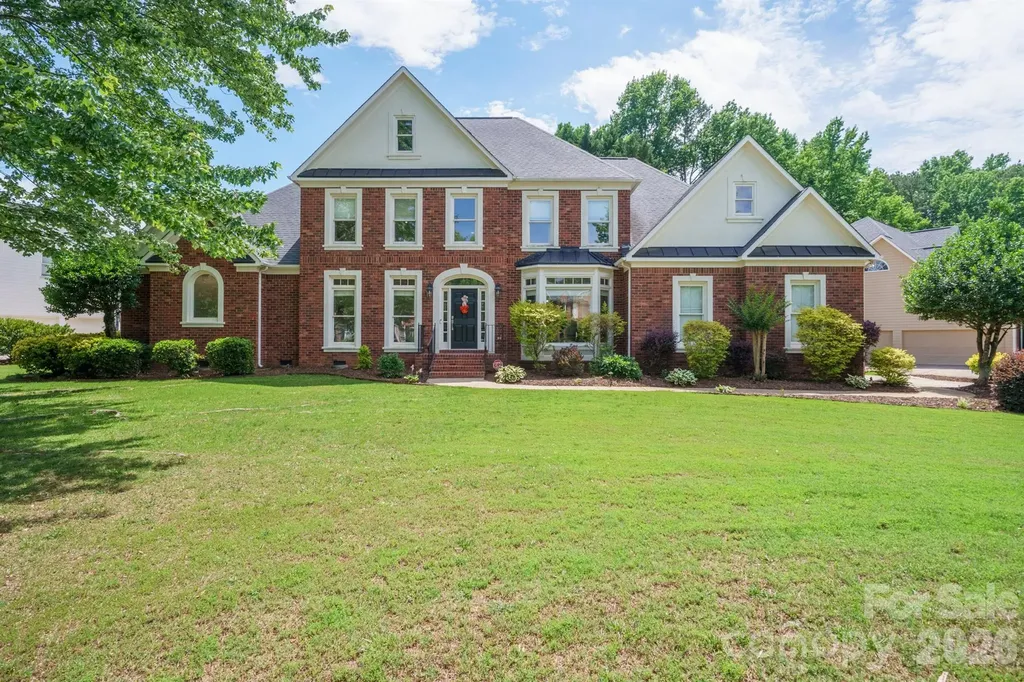
This stunning two-story home in the highly sought-after Hamptons community is ready for its next owner! Situated on nearly a half-acre corner lot just off a cul-de-sac, this property offers exceptional curb appeal with brick and fiber cement siding, a side-load three-car garage, and a charming fenced backyard complete with a screened porch and deck-perfect for entertaining or relaxing outdoors. Step inside to a dramatic two-story foyer with gleaming hardwood floors (refinished 2022) and upscale finishes throughout. The main level features a formal dining room with wainscoting, recessed ceiling, and crown molding, a private home office with French doors, and a spacious two-story living room with built-in shelving and a gas fireplace. The recently updated dream kitchen showcases quartz countertops and backsplash, white cabinetry, stainless steel appliances including new refrigerator in 2025, dishwasher 2026 and a gas range. Single-basin sink, pendant lighting, single-stage filter, pantry, and an adjoining spacious breakfast nook for casual dining. A recently added drop zone with shiplap wall detailing provides stylish everyday functionality. Main-floor laundry includes an electric dryer connection, and the garage refrigerator/freezer conveys with the home. The main-level primary suite features an elevated ceiling and a private enclosed sitting room-ideal for a reading nook, office, or quiet retreat. The recently updated spa-like primary bathroom includes dual vanities, ceramic tile flooring, a walk-in shower with niche, soaking tub with ledger stone accent wall, and separate his-and-her walk-in closets. Upstairs, you'll find three additional bedrooms, including two connected by a Jack-and-Jill bath and a third with its own attached full bath. A massive bonus room offers incredible flexibility and could easily serve as a media room, playroom, home gym, or second living area. It also features a hidden room, creating the perfect secluded office, hobby room, or private retreat. Additional updates include a gas furnace (2022) and tankless water heater (2025). Enjoy resort-style amenities in one of the area's premier communities, including two outdoor pools (one with waterslides), two clubhouses, playgrounds, tennis courts with pickleball area, volleyball court, and community events throughout the swim season. Conveniently located within walking distance to North Mecklenburg Park and just minutes from Birkdale Village, Lake Norman, uptown Charlotte, major highways, the airport, and top-rated schools.

Listed by Joshua Baradaran-Dilmaghani of White Stag Realty NC LLC

$
$
%
$/month over payments
Federal 30-year interest rate: 6.49% last updated on Jul 9, 2026
* All Figures are estimates. Check with your bank or proposed mortgage company for actual interest rates.
This product uses the FRED® API but is not endorsed or certified by the Federal Reserve Bank of St. Louis.

Save FavoriteSchedule TourAsk A QuestionMore Details
8070 Clems Branch Road Fort Mill SC 29707

Fort Mill, SC8070 Clems Branch Road

Price$899,900

Est. Mortgage: $/month

Active With Contract

MLS Number CAR4375548

  • Residential
  • Bedrooms 5
  • Bathroom 4
  • Square Feet 3,750
  • Acreage 0.31

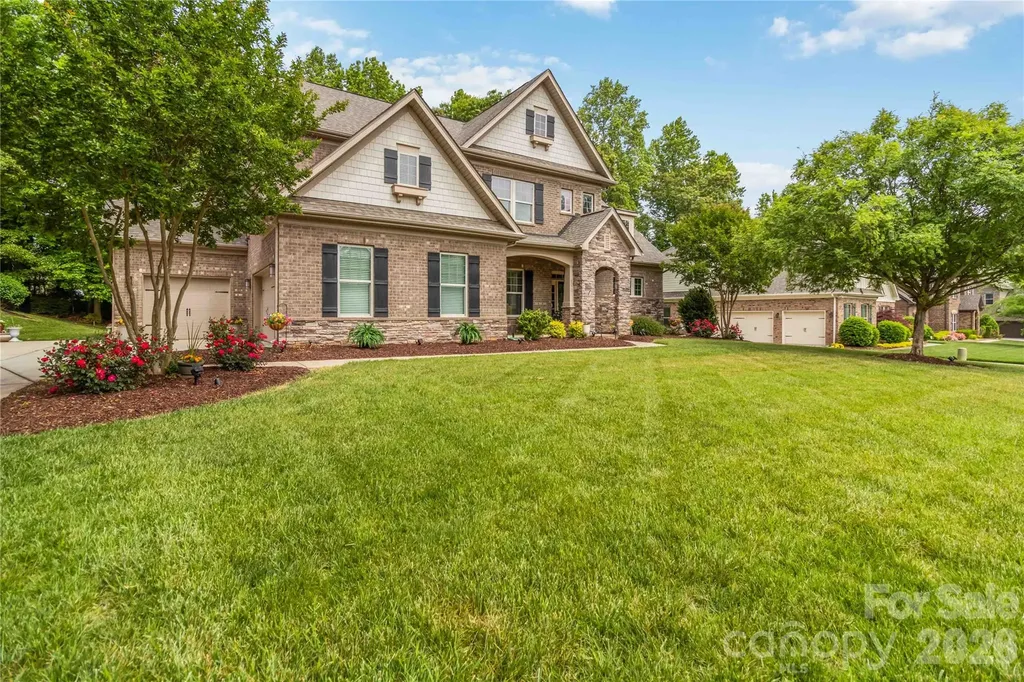
Exceptional full-brick luxury home in the sought-after Barber Rock community! This meticulously maintained residence showcases a main-level primary suite, a grand two-story great room with a striking stone fireplace, and a spacious three-car garage-perfectly blending comfort and refined design. Enjoy serene outdoor living from the covered front porch or unwind in the private, tree-lined backyard offering added privacy. Thoughtfully appointed upgrades include central vacuum, professional landscape lighting, and full irrigation in both front and rear yards. Barber Rock offers desirable community amenities, including a clubhouse, outdoor pool, playground, and recreation areas. Ideally located near Fort Mill, Indian Land, and Ballantyne, with convenient access to shopping, dining, and major commuter routes. An exceptional opportunity to own a luxury home in a prime location. Schedule your private tour today!

Listed by Dana Marchand and Josh Boyd of Howard Hanna Allen Tate Rock Hill

$
$
%
$/month over payments
Federal 30-year interest rate: 6.49% last updated on Jul 9, 2026
* All Figures are estimates. Check with your bank or proposed mortgage company for actual interest rates.
This product uses the FRED® API but is not endorsed or certified by the Federal Reserve Bank of St. Louis.

Save FavoriteSchedule TourAsk A QuestionMore Details
225 Henrys Glen Drive Morganton NC 28655

Morganton, NC225 Henrys Glen Drive

Price$899,900

Est. Mortgage: $/month

MLS Number CAR4280672

  • Residential
  • Bedrooms 4
  • Bathroom 4
  • Square Feet 2,921
  • Acreage 1.07

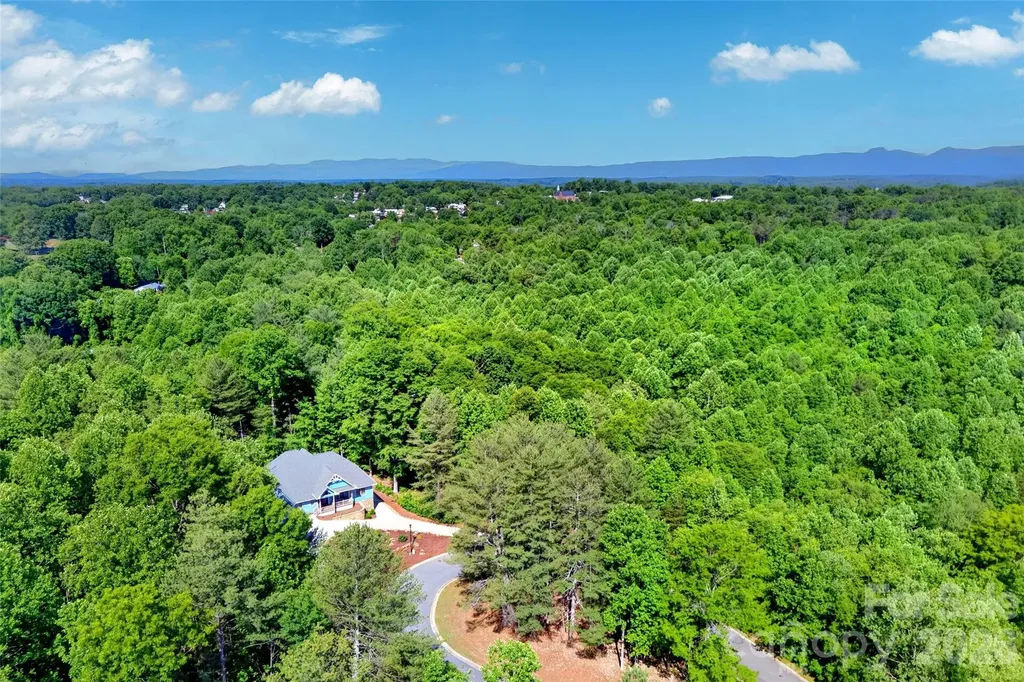
Exceptional custom 4BR/3.5BA home convenient to downtown shopping, eateries, I-40 & UNC Health Hospital. The home is well appointed on a landscaped & wooded oversized lot on a private cul-de-sac. Breathtaking entry with 13' multi-angled vaulted ceilings that flow throughout the open floorplan of the main living area. Beautiful bamboo flooring & an abundance of natural light thru-out the home leads you to a gorgeous, enclosed screened back deck for enjoying the outside with a cup of coffee or glass of wine. Spacious well thought out kitchen with tons of hardwood cabinets, multiple pullouts, quartz countertops, large center island w/prep sink, copper backsplash and all appliances included. Upper level with own int/ext entry for a guest suite or extended family with own kitchen & appliances included. A full bathroom, laundry & private step out open deck. Natural gas generator runs entire home. Dbl garage with a workshop, plenty of storage along with an unfinished basement for additional storage. Easy to show! Shown by Appt.

Listed by Toni Powers of The Powers Realty Group LLC

$
$
%
$/month over payments
Federal 30-year interest rate: 6.49% last updated on Jul 9, 2026
* All Figures are estimates. Check with your bank or proposed mortgage company for actual interest rates.
This product uses the FRED® API but is not endorsed or certified by the Federal Reserve Bank of St. Louis.

Virtual TourSave FavoriteSchedule TourAsk A QuestionMore Details
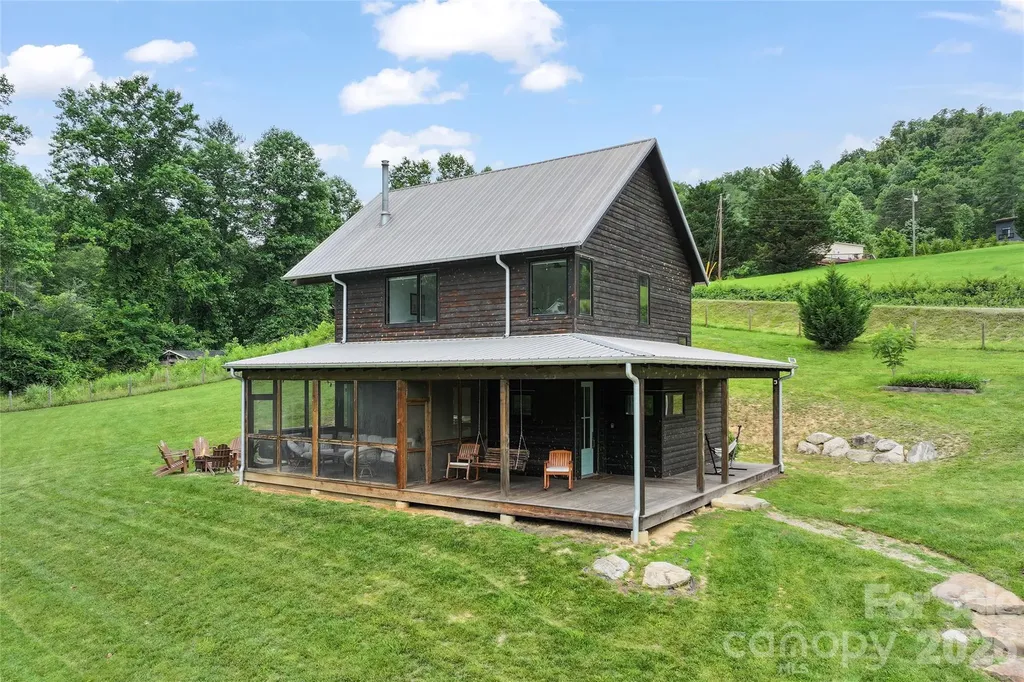
105 Loganberry Trail Fletcher NC 28732

MLS Number CAR4390728

  • Residential
  • Bedrooms 3
  • Bathroom 3
  • Square Feet 1,738
  • Acreage 1.33

Within the beauty of a pastoral farming valley, this exceptional modern farmhouse offers a rare convergence of refined design, natural serenity and enduring craftsmanship. On 1.3 sun-drenched acres, the property enjoys a remarkable sense of privacy while embracing sweeping mountain vistas, gentle breezes and soothing sounds of two meandering creeks. Thoughtfully designed, the residence reflects a sophisticated interpretation of modern agrarian living. The striking Shou Sugi Ban cedar exterior, complemented by rich Ipe decking, creates a timeless aesthetic that harmonizes beautifully with the surrounding landscape. Expansive covered and screened porches invite effortless indoor-outdoor living, while the open-concept interior is warm, welcoming and filled with natural light. At the heart of the home, a spacious chef's kitchen flows seamlessly into the living and dining areas, where a cozy Morso wood stove provides ambiance and comfort throughout the seasons. Offering three bedrooms and 2.5 baths, the home is equally suited as a private mountain retreat, full-time residence or investment opportunity. Operating as a successful short-term rental, the property presents an appealing blend of lifestyle and income potential. Despite its tranquil setting, this extraordinary offering is just 15 minutes from the vibrant culture, acclaimed dining and artistic energy of downtown Asheville, providing the ideal balance of countryside tranquility and urban convenience.

Listed by Marilyn Wright of Premier Sotheby’s International Realty

$
$
%
$/month over payments
Federal 30-year interest rate: 6.49% last updated on Jul 9, 2026
* All Figures are estimates. Check with your bank or proposed mortgage company for actual interest rates.
This product uses the FRED® API but is not endorsed or certified by the Federal Reserve Bank of St. Louis.

Save FavoriteSchedule TourAsk A QuestionMore Details
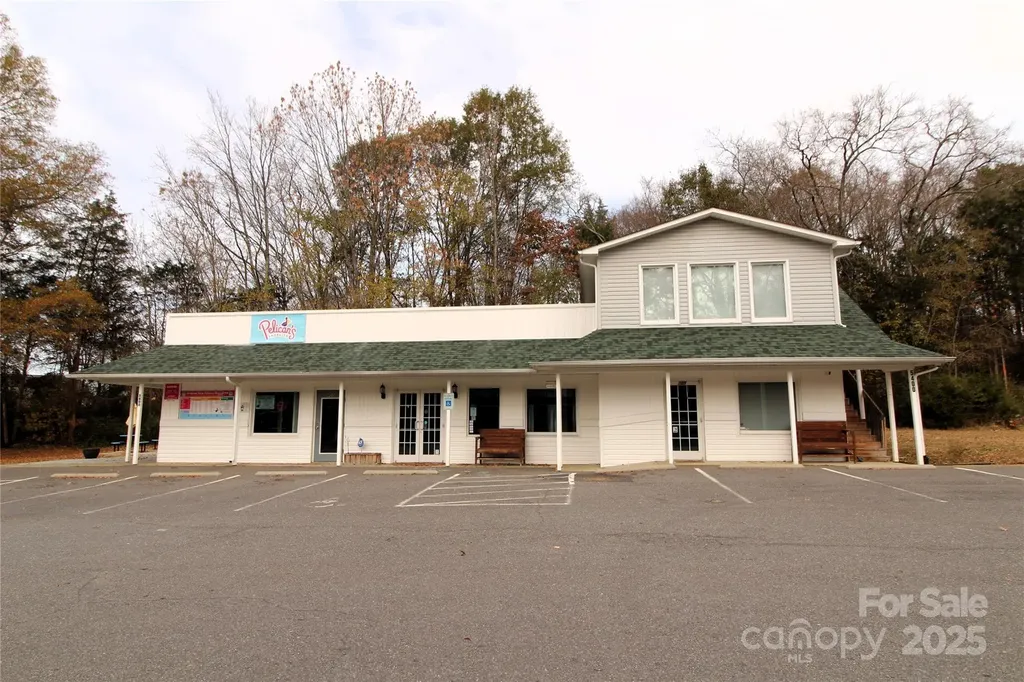
5400 E Highway 55 Highway Lake Wylie SC 29710

MLS Number CAR4210011

  • Commercial
  • Property SubType RETAIL
  • Square Feet 2,400
  • Acreage 0.98

Location, Location, Location! Nice, 1.5 Story Commercial Building located on Approximately 0.98 Acre near intersection of Hwy 55/49/274. This property is located in the York County, SC zoning district of GC and has approximately 2400 heated square feet. This Concrete Block & Vinyl-Sided Building has 4 different spaces ranging from 400+/-SQFT to 800+/- SQFT. There are approximately 22 parking spaces in the asphalt parking lot. Private Well and Septic System. Note: Previous bakery opened the wall to access space in unit next door. (Buyer could convert back to a separate unit to make 4th unit.)

Listed by Bryan Killian of Piedmont Carolinas Realty,Inc.

$
$
%
$/month over payments
Federal 30-year interest rate: 6.49% last updated on Jul 9, 2026
* All Figures are estimates. Check with your bank or proposed mortgage company for actual interest rates.
This product uses the FRED® API but is not endorsed or certified by the Federal Reserve Bank of St. Louis.

Save FavoriteSchedule TourAsk A QuestionMore Details
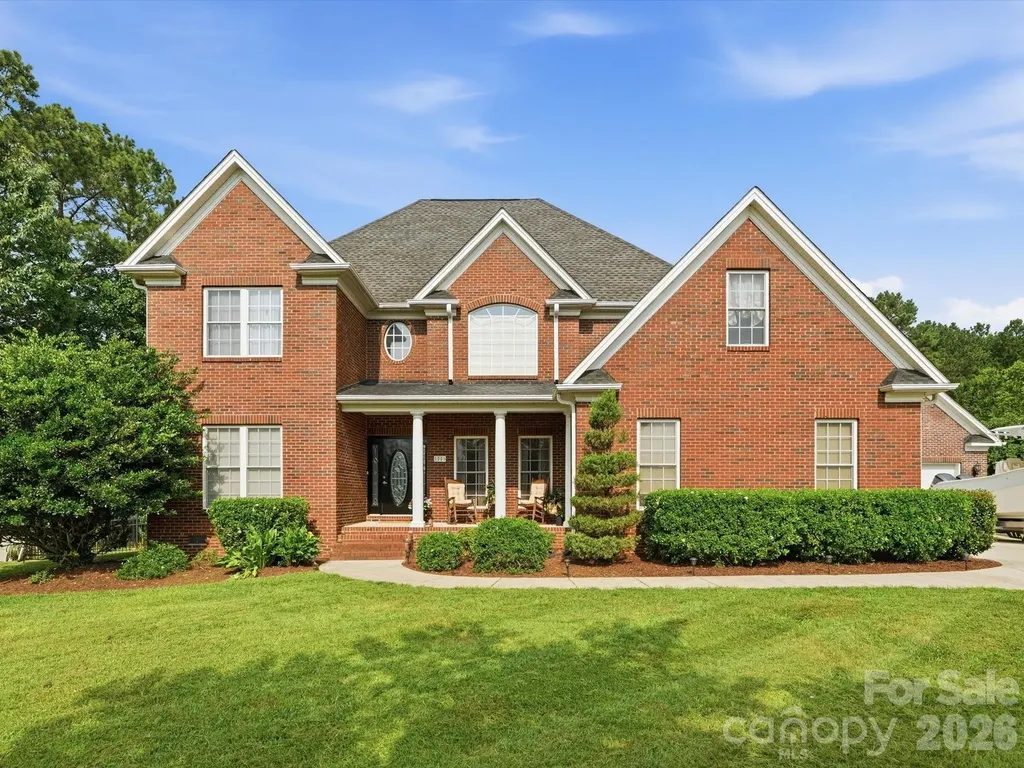
3009 Mason Court Lake Wylie SC 29710

Lake Wylie, SC3009 Mason Court

Price$899,900

Est. Mortgage: $/month

Active With Contract

MLS Number CAR4399714

  • Residential
  • Bedrooms 4
  • Bathroom 4
  • Square Feet 3,462
  • Acreage 1.5

Welcome to 3009 Mason Ct! This meticulously maintained full brick home sits on approximately 1.5 acres in the desirable Tioga Point community with no HOA. Featuring 4 bedrooms, 3 full baths, and 1 half bath, the thoughtfully designed floor plan offers a primary suite on the main level with a freestanding hammered copper tub, tiled shower, dual vanities, and custom walk-in closet. The living room features vaulted ceilings, a gas fireplace and opens to the gourmet kitchen with maple cabinetry, quartzite countertops, SS appliances, a 36-inch gas range, warming drawer, and wall oven. Enjoy your own backyard retreat with a saltwater inground pool and pool house complete with a kitchenette and half bath. Additional features include a water softener for the home, mesh safety pool cover, solar pool cover to help warm the pool, and a hot tub that conveys with an acceptable offer. A wonderful opportunity to enjoy space, privacy, and comfortable living in one of Lake Wylie's most desirable neighborhoods.

Listed by Trevor Yard of Velocity Properties LLC

$
$
%
$/month over payments
Federal 30-year interest rate: 6.49% last updated on Jul 9, 2026
* All Figures are estimates. Check with your bank or proposed mortgage company for actual interest rates.
This product uses the FRED® API but is not endorsed or certified by the Federal Reserve Bank of St. Louis.

Save FavoriteSchedule TourAsk A QuestionMore Details
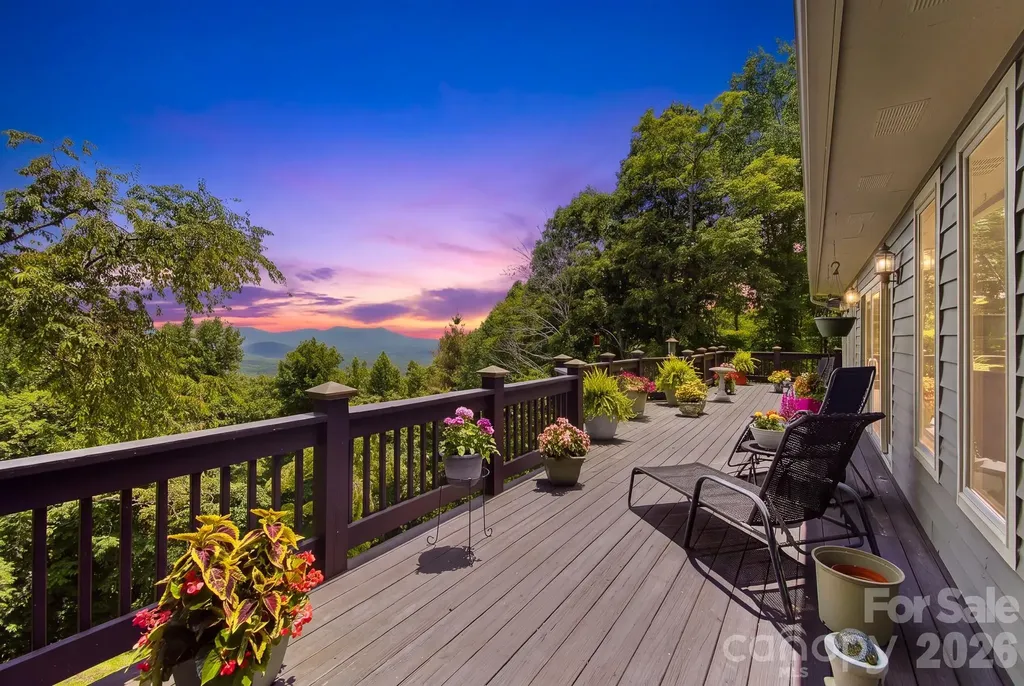
112 Windy Gap Road Asheville NC 28804

Asheville, NC112 Windy Gap Road

Price$899,900

Est. Mortgage: $/month

MLS Number CAR4399896

  • Residential
  • Bedrooms 3
  • Bathroom 3
  • Square Feet 2,055
  • Acreage 2.46

Perched at the true summit of Town Mountain Road, this exceptional, one owner estate offers a rare combination of absolute privacy, majestic long-range mountain views, and unparalleled proximity to urban convenience. Secured by a private gated driveway, the residence immediately impresses with its thoughtfully designed main-level living, where an abundance of expansive windows and soaring skylights flood the interior with brilliant natural light. Here, the mountains take center stage, offering breathtaking, panoramic vistas from virtually every single room. The main level features two spacious primary bedrooms, each serving as a private sanctuary complete with its own dedicated ensuite full bathroom. Designed for effortless entertaining and versatile living, the beautifully finished basement expands the home's footprint, boasting a cozy den, a third bedroom with an ensuite bath, and a large two-car garage complemented by extensive extra storage rooms. Outdoor living is elevated to an art form on the massive, 650 square foot rear deck which delivers an extraordinary vantage point to soak in the dramatic, changing colors of the Blue Ridge peaks and observe the area's abundant local wildlife. While this meticulously well cared for home feels worlds away in its quiet mountain sanctuary, it sits just 10 minutes from the award winning dining, vibrant shopping, eclectic entertainment, and world class healthcare of Downtown Asheville, and a mere 5 minutes from the iconic Blue Ridge Parkway. This is mountain living at its absolute finest.

Listed by David Johnson of Keller Williams Elite Realty

$
$
%
$/month over payments
Federal 30-year interest rate: 6.49% last updated on Jul 9, 2026
* All Figures are estimates. Check with your bank or proposed mortgage company for actual interest rates.
This product uses the FRED® API but is not endorsed or certified by the Federal Reserve Bank of St. Louis.

Virtual TourSave FavoriteSchedule TourAsk A QuestionMore Details
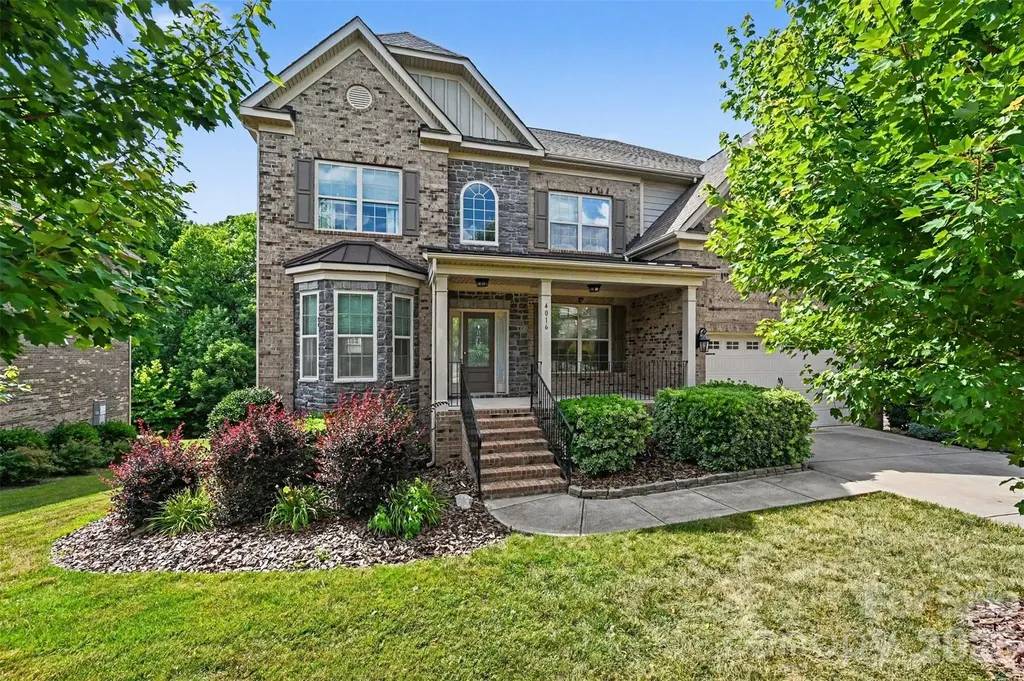
4016 Widgeon Way Waxhaw NC 28173

Waxhaw, NC4016 Widgeon Way

Price$899,900

Est. Mortgage: $/month

MLS Number CAR4394408

  • Residential
  • Bedrooms 7
  • Bathroom 5
  • Square Feet 4,832
  • Acreage 0.27

Thoughtfully designed for today's lifestyle, this distinguished 7-bedroom, 5-bath executive residence with walkout basement offers generous living spaces, refined architectural details, and exceptional versatility. Located in a sought-after Union County community with a clubhouse, pool, and highly rated public schools, this exceptionally maintained home delivers the space, comfort, and flexibility today's discerning buyers seek. An inviting two-story foyer welcomes you with abundant natural light and is flanked by formal living and dining rooms that also provide flexibility for a private office, library, or sitting room. Designed for both entertaining and everyday living, the open-concept main level connects the gourmet kitchen, breakfast area, and great room. The kitchen features extensive cabinetry, a large breakfast bar, gas range connection, pantry-style wall of cabinetry, and abundant workspace. Refined architectural details including arched openings, portrait moldings, impressive coffered ceilings, and a dramatic floor-to-ceiling stone fireplace create warmth, character, and timeless appeal. A main-level full bathroom and bedroom with no built-in closet provide valuable flexibility for guests or a private office. The spacious laundry room offers abundant cabinetry, utility sink, and workspace. Just inside the finished garage with epoxy flooring and EV charger, a built-in drop zone adds everyday convenience. Upstairs, generously sized secondary bedrooms feature tray or vaulted ceilings. The spacious primary suite serves as a true owner's retreat with a decorative tray ceiling and spa-inspired bath featuring a garden tub, oversized walk-in shower, linen closet, private water closet, and walk-in closet. One secondary bedroom features a private en-suite bath, while two additional bedrooms share convenient access to a full bath. A substantial bonus room offers flexible space for recreation, media, fitness, hobbies, or additional living. The walkout basement expands the home's functionality with a large recreation room, entertaining/bar area with cabinetry, prep sink, and beverage refrigerator, plus two bedrooms, full bath with tiled walk-in shower, storage room, utility room, and abundant closet space. Outdoor living includes a spacious deck and covered patio overlooking a fenced backyard and mature trees. Seven bedrooms and multiple living areas provide flexibility for guests, work, recreation, and everyday living. Seller is willing to assist with closing costs.

Listed by Margaret Tavares of Berkshire Hathaway HomeServices Carolinas Realty

$
$
%
$/month over payments
Federal 30-year interest rate: 6.49% last updated on Jul 9, 2026
* All Figures are estimates. Check with your bank or proposed mortgage company for actual interest rates.
This product uses the FRED® API but is not endorsed or certified by the Federal Reserve Bank of St. Louis.

Save FavoriteSchedule TourAsk A QuestionMore Details
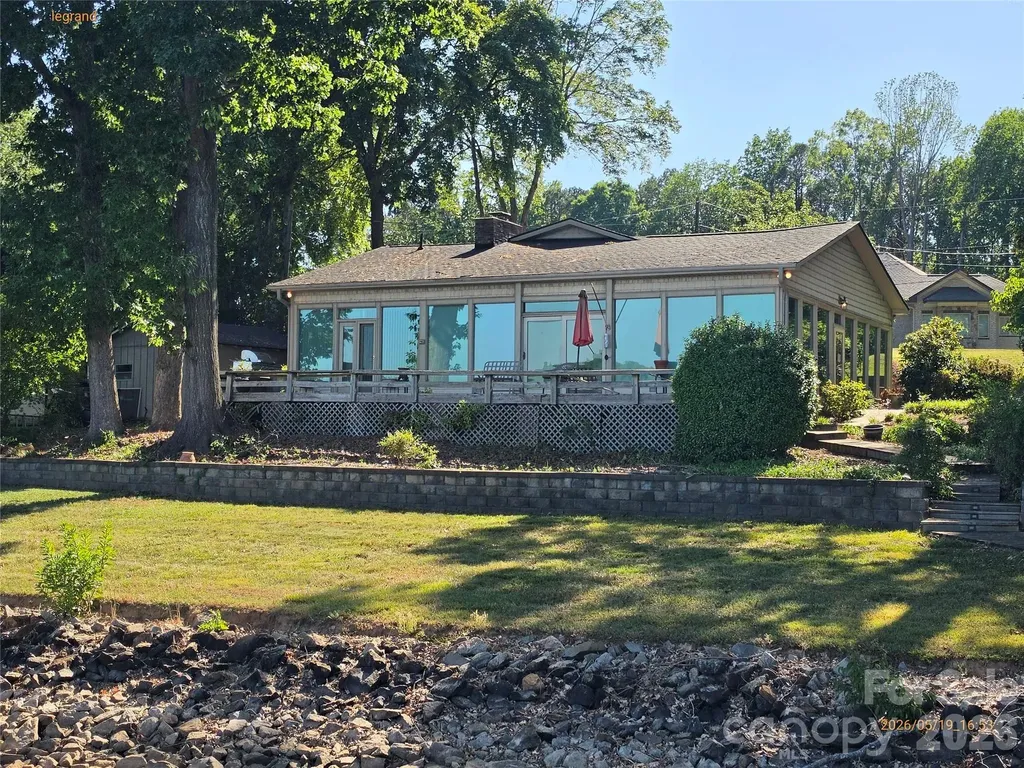
9326 Legrand Drive Terrell NC 28682

Terrell, NC9326 Legrand Drive

Price$899,900

Est. Mortgage: $/month

Active With Contract

MLS Number CAR4377558

  • Residential
  • Bedrooms 3
  • Bathroom 3
  • Square Feet 2,338
  • Acreage 0.69

Approximately 180 feet of water frontage on main channel, ready for rehab upgrades and designs or tear down and build dream home from scratch. This sale is being monitored by the Catawba County Clerk of Court but is NOT a foreclosure sale. Sold with free and clear title. 5% minimum earnest money required and subject to 10 day upset bid period with the court. Please contact your REALTOR today for more information on these types of sales and a showing.

Listed by John Kluth of Countryside Properties

$
$
%
$/month over payments
Federal 30-year interest rate: 6.49% last updated on Jul 9, 2026
* All Figures are estimates. Check with your bank or proposed mortgage company for actual interest rates.
This product uses the FRED® API but is not endorsed or certified by the Federal Reserve Bank of St. Louis.

Save FavoriteSchedule TourAsk A QuestionMore Details
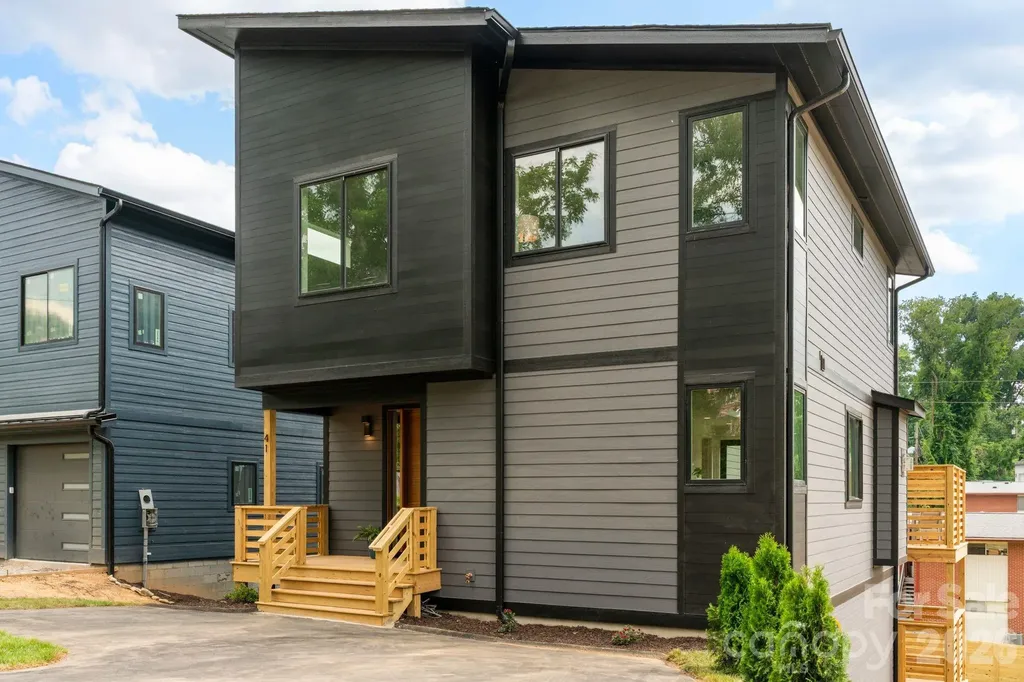
41 Johnson Drive Asheville NC 28804

Asheville, NC41 Johnson Drive

Price$899,900

Est. Mortgage: $/month

MLS Number CAR4388362

  • Residential
  • Bedrooms 4
  • Bathroom 4
  • Square Feet 2,130
  • Acreage 0.11

Step into a home where thoughtful design meets exceptional craftsmanship. Built by Domo Construction & Development, a local builder known for creating homes that stand apart through thoughtful design, premium finishes, and craftsmanship that extends well beyond standard builder-grade construction. Located in desirable North Asheville, this home is just off Merrimon with convenient access to restaurants, shops, Beaver Lake, and more. Flooded with natural light and finished in a timeless, neutral palette, this 4-bedroom, 3.5-bath modern residence balances bold architectural details with everyday comfort. The main-level primary suite serves as a private retreat featuring a custom closet system, heated tile floors, floating dual vanity, and a spa-inspired shower with digital controls. The chef's kitchen is truly the centerpiece of the home, showcasing stunning Taj Mahal countertops and a full-height backsplash, a leathered granite island with an oversized farmhouse sink, and beautifully crafted cabinetry with integrated storage solutions, pocket doors, and thoughtful organization throughout. A suite of professional-grade black ZLINE appliances and a statement hood complete the space with both style and performance. Upstairs, you'll find a second ensuite primary, two additional spacious bedrooms, another full bath, and a well-appointed laundry room with a utility sink, creating a flexible layout for guests, family, or multigenerational living. White oak hardwood flooring, painted 8-foot black doors, designer tile, and elevated finishes continue throughout the home. The inviting living room is anchored by a dramatic floor-to-ceiling gas fireplace with built-in surround sound and opens to a spacious back deck overlooking the fully fenced backyard. The walk-out basement offers incredible potential for future expansion, with direct access to the lower covered deck and backyard, perfect for creating additional living space, a home gym, media room, guest suite, or workshop while adding long-term value. Thoughtfully designed, beautifully appointed, and built with quality in mind, this is a home that offers a level of craftsmanship and attention to detail that's rarely found in new construction.

Listed by Melissa Dixon of Patton Allen Real Estate LLC

$
$
%
$/month over payments
Federal 30-year interest rate: 6.49% last updated on Jul 9, 2026
* All Figures are estimates. Check with your bank or proposed mortgage company for actual interest rates.
This product uses the FRED® API but is not endorsed or certified by the Federal Reserve Bank of St. Louis.

Save FavoriteSchedule TourAsk A QuestionMore Details
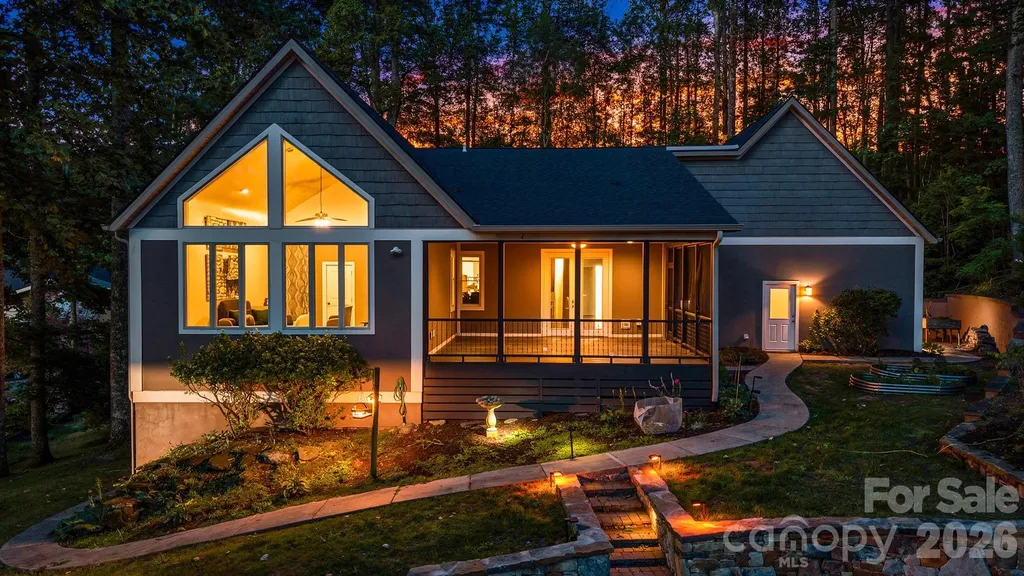
67 Reeses Ridge Court Hendersonville NC 28739

MLS Number CAR4387257

  • Residential
  • Bedrooms 4
  • Bathroom 3
  • Square Feet 3,542
  • Acreage 1.45

Welcome to 67 Reeses Ridge Ct. - a stunning 4 bedroom 2.5 bath home with seasonal mountain views located in the tranquil Davis Mountain area of Hendersonville. Set on a spacious landscaped lot with mature greenery this home can be your family's private retreat while still being close to Laurel Park, Downtown Hendersonville, and the Ecusta Trail (only 1.4 miles away). On this traditional style home's main level you'll discover hardwood floors, cathedral ceilings, and a floor to ceiling river rock fireplace with gas logs- all bathed in natural light from the many windows and skylights. A large mudroom with great storage accesses the spacious kitchen from the big two car garage. The kitchen features stainless steel appliances, lots of cabinets, granite countertops, breakfast bar, island, and a charming window seat. The attached formal dining room is a lovely space to gather for family meals. Notice the attention to quality details in the finely crafted stair railing leading to the soaring living room with custom wood ceiling. The owner's suite, a guest bedroom, and the huge screened in porch round out the main level living area. The suite features a beautifully updated bathroom, a large walk-in closet, and French-door access to the screened porch. The porch brings the outside in to enjoy the peaceful sights and sounds of nature surrounding you. Step outside to the new custom stone patio ideal for entertaining or relaxing at the end of the day. The downstairs living space boasts new bamboo flooring throughout. It includes a large family room, two daylight bedrooms, a full bathroom, laundry room, and a huge bonus room- just perfect for a workout area, kids playroom, studio or you name it... A separate utility room has the heat/ac unit, water heater, and new whole house dehumidifier which along with the new roof will give you peace of mind and whole house comfort. BONUS OPPORTUNITY - the adjacent 1.21 acre lot is available for purchase as well - a rare chance to expand your privacy, preserve your views, or plan for the future, With 3542 square feet of updated living space and nature at your doorstep this move in ready home is waiting for you. Schedule your showing today! **DIRECTIONS** From 64 W to Cummings Rd, then left on Hebron, left on Davis Mountain, left on Brightwater, left on Starview, to right on Reeses Ridge. Home is on the left side of the cul-de-sac. *Note about GPS- There are multiple ways to reach this property ! GPS may route you via Brightwater Rd. directly off Hwy. 64, which is a 1.5 mile unpaved dirt road. The directions above offer an easier paved alternative.

Listed by David Suskauer of Carey Mills Realty

$
$
%
$/month over payments
Federal 30-year interest rate: 6.49% last updated on Jul 9, 2026
* All Figures are estimates. Check with your bank or proposed mortgage company for actual interest rates.
This product uses the FRED® API but is not endorsed or certified by the Federal Reserve Bank of St. Louis.

Virtual TourSave FavoriteSchedule TourAsk A QuestionMore Details

Broker Reciprocity MLS Grid Logo © 2026 Listings courtesy of Canopy MLS as distributed by MLS GRID. IDX information is provided exclusively for consumers’ personal non-commercial use and may not be used for any purpose other than to identify prospective properties consumers may be interested in purchasing. The IDX data is deemed reliable but is not guaranteed by MLS GRID and may be subject to an end user license agreement prescribed by the Member Participant’s applicable MLS.  Based on information submitted to the MLS GRID as of July 15, 2026 2:15 AM UTC . All data is obtained from various sources and may not have been verified by broker or MLS GRID. Supplied Open House Information is subject to change without notice. All information should be independently reviewed and verified for accuracy. Properties may or may not be listed by the office/agent presenting the information. Some IDX listings have been excluded from this website.